

$999,995
About this home
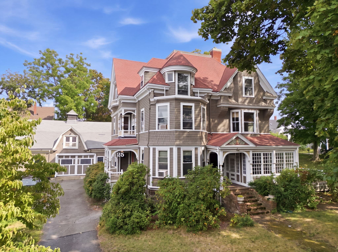
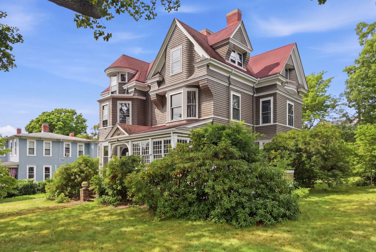
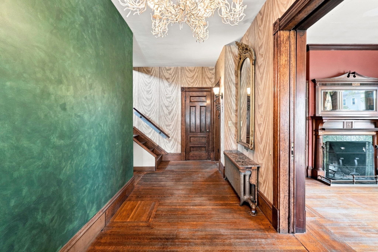
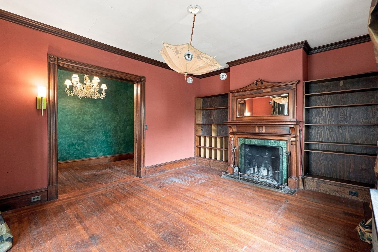
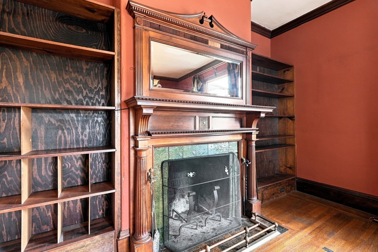
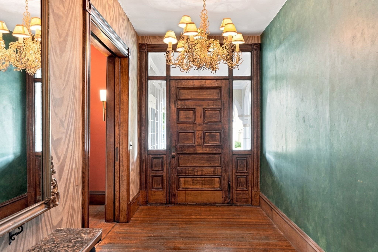
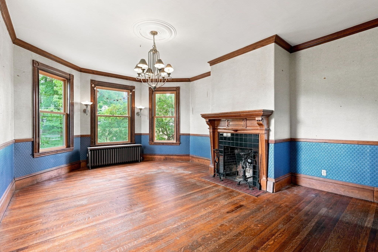
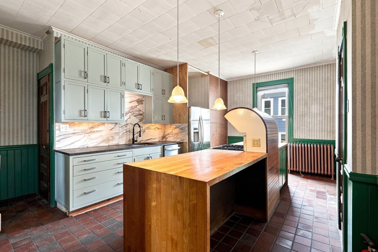
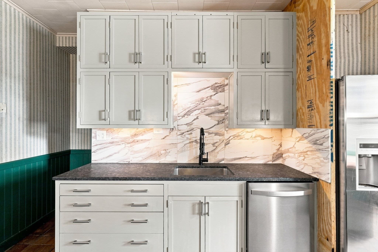
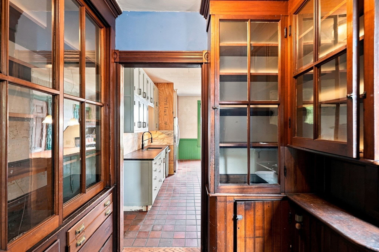
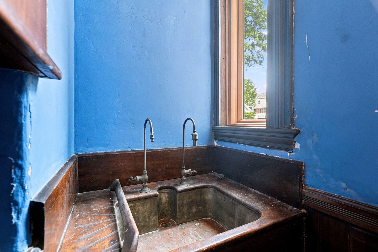
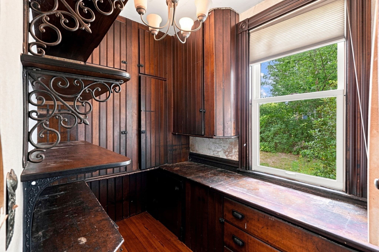
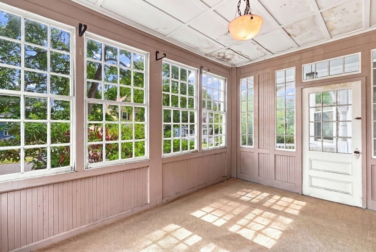
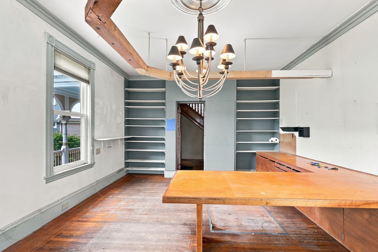
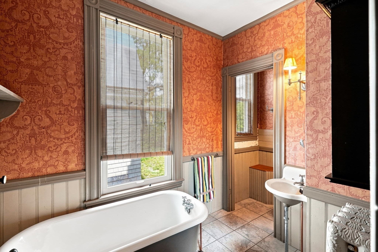
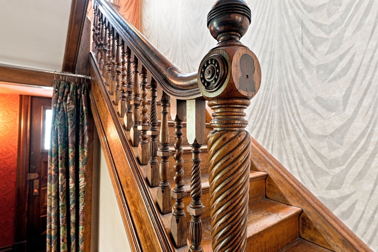
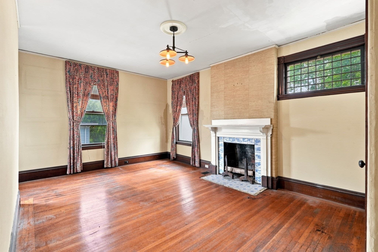
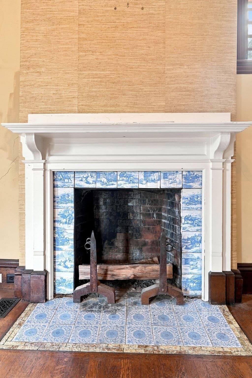
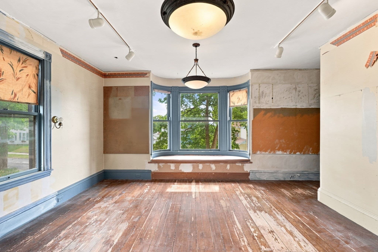
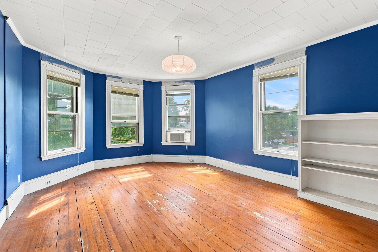
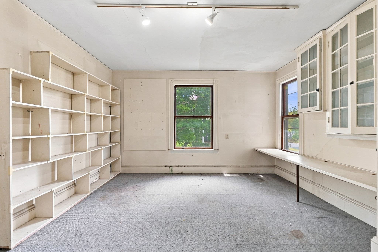
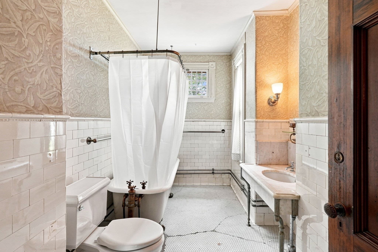
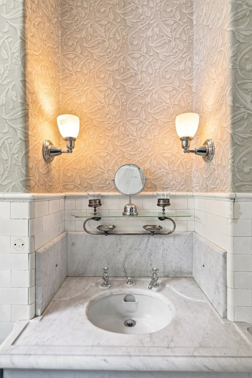
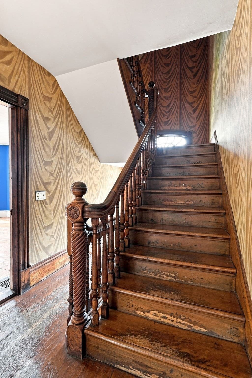
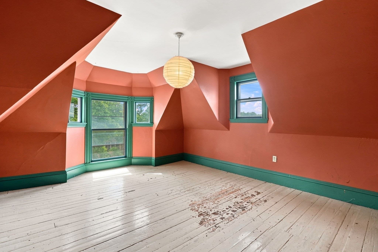
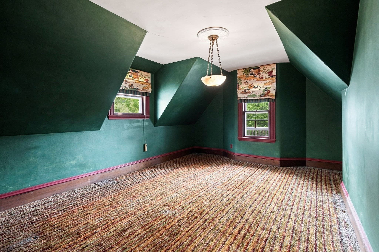
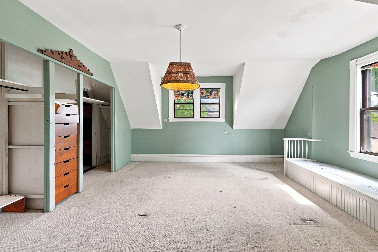
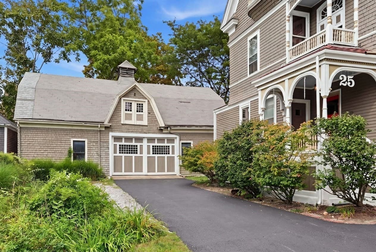
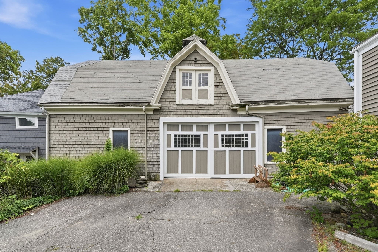
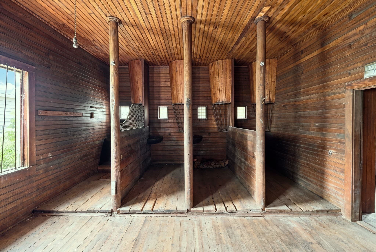
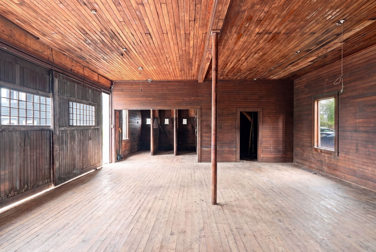
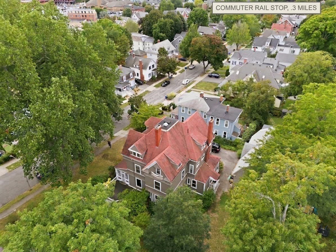
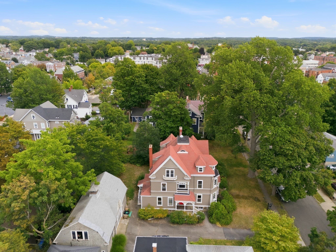
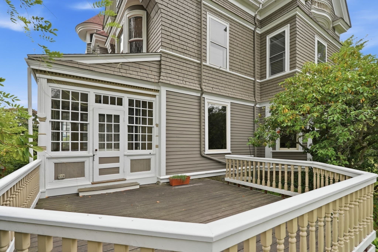
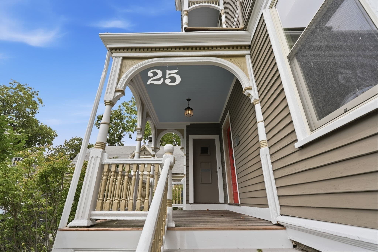
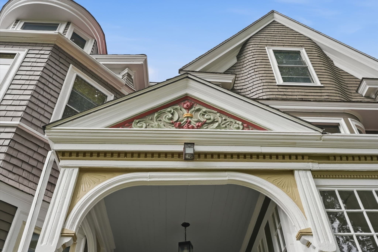
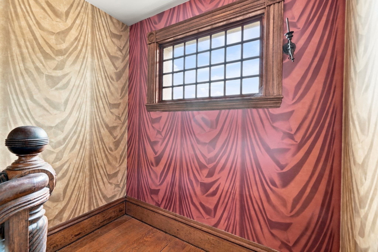
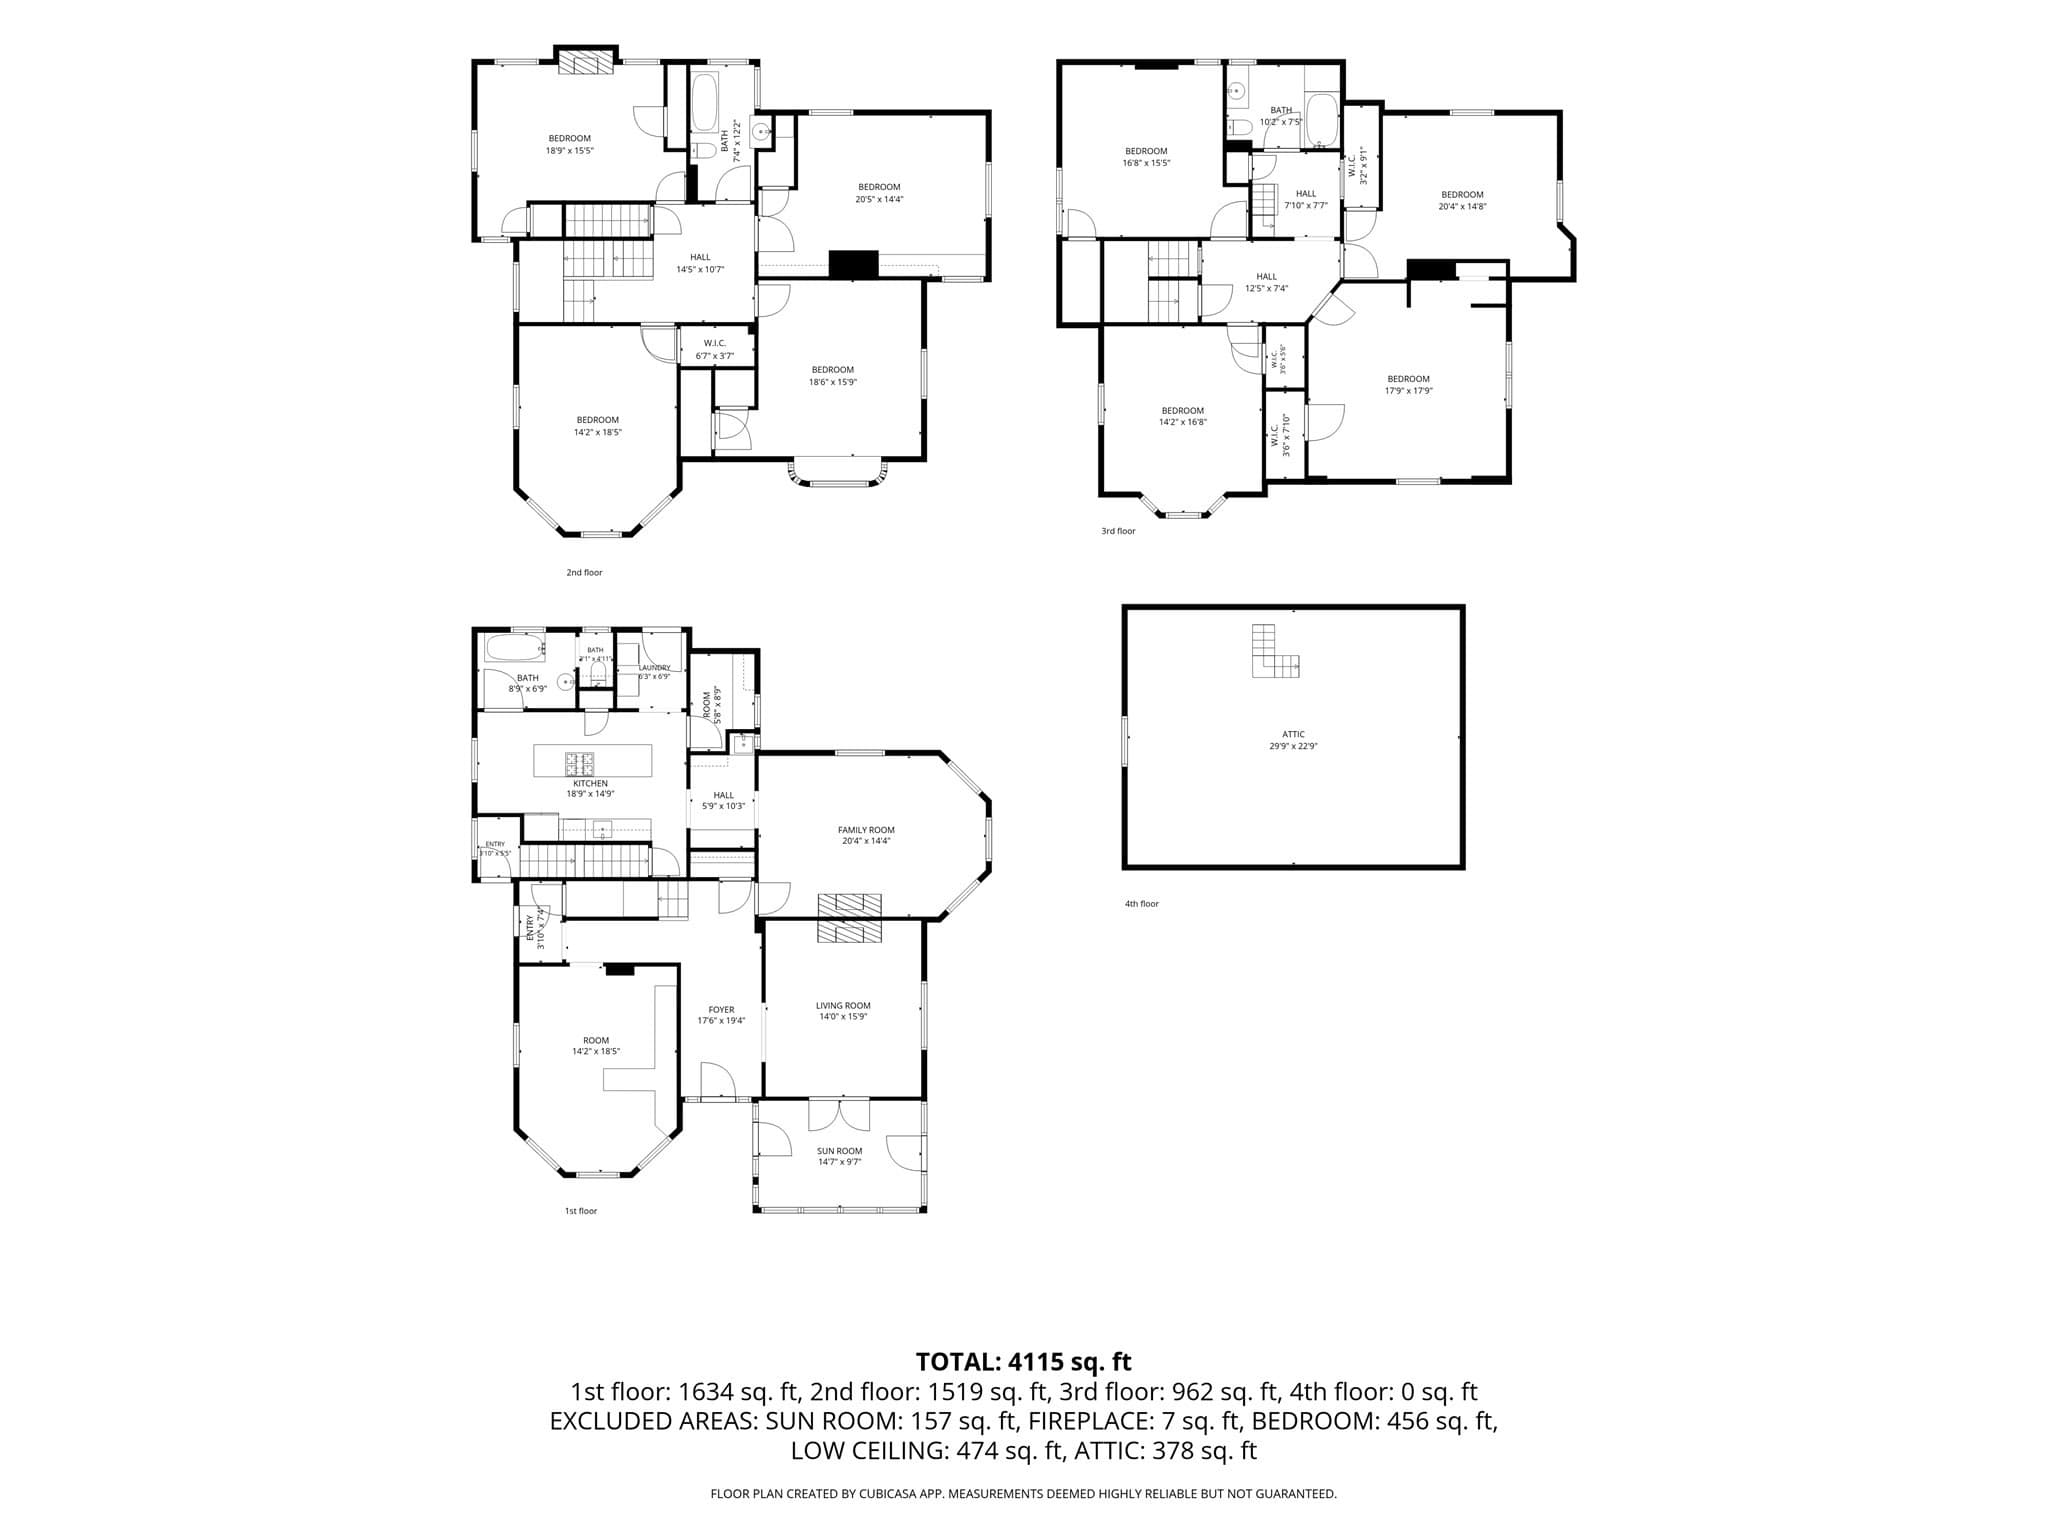
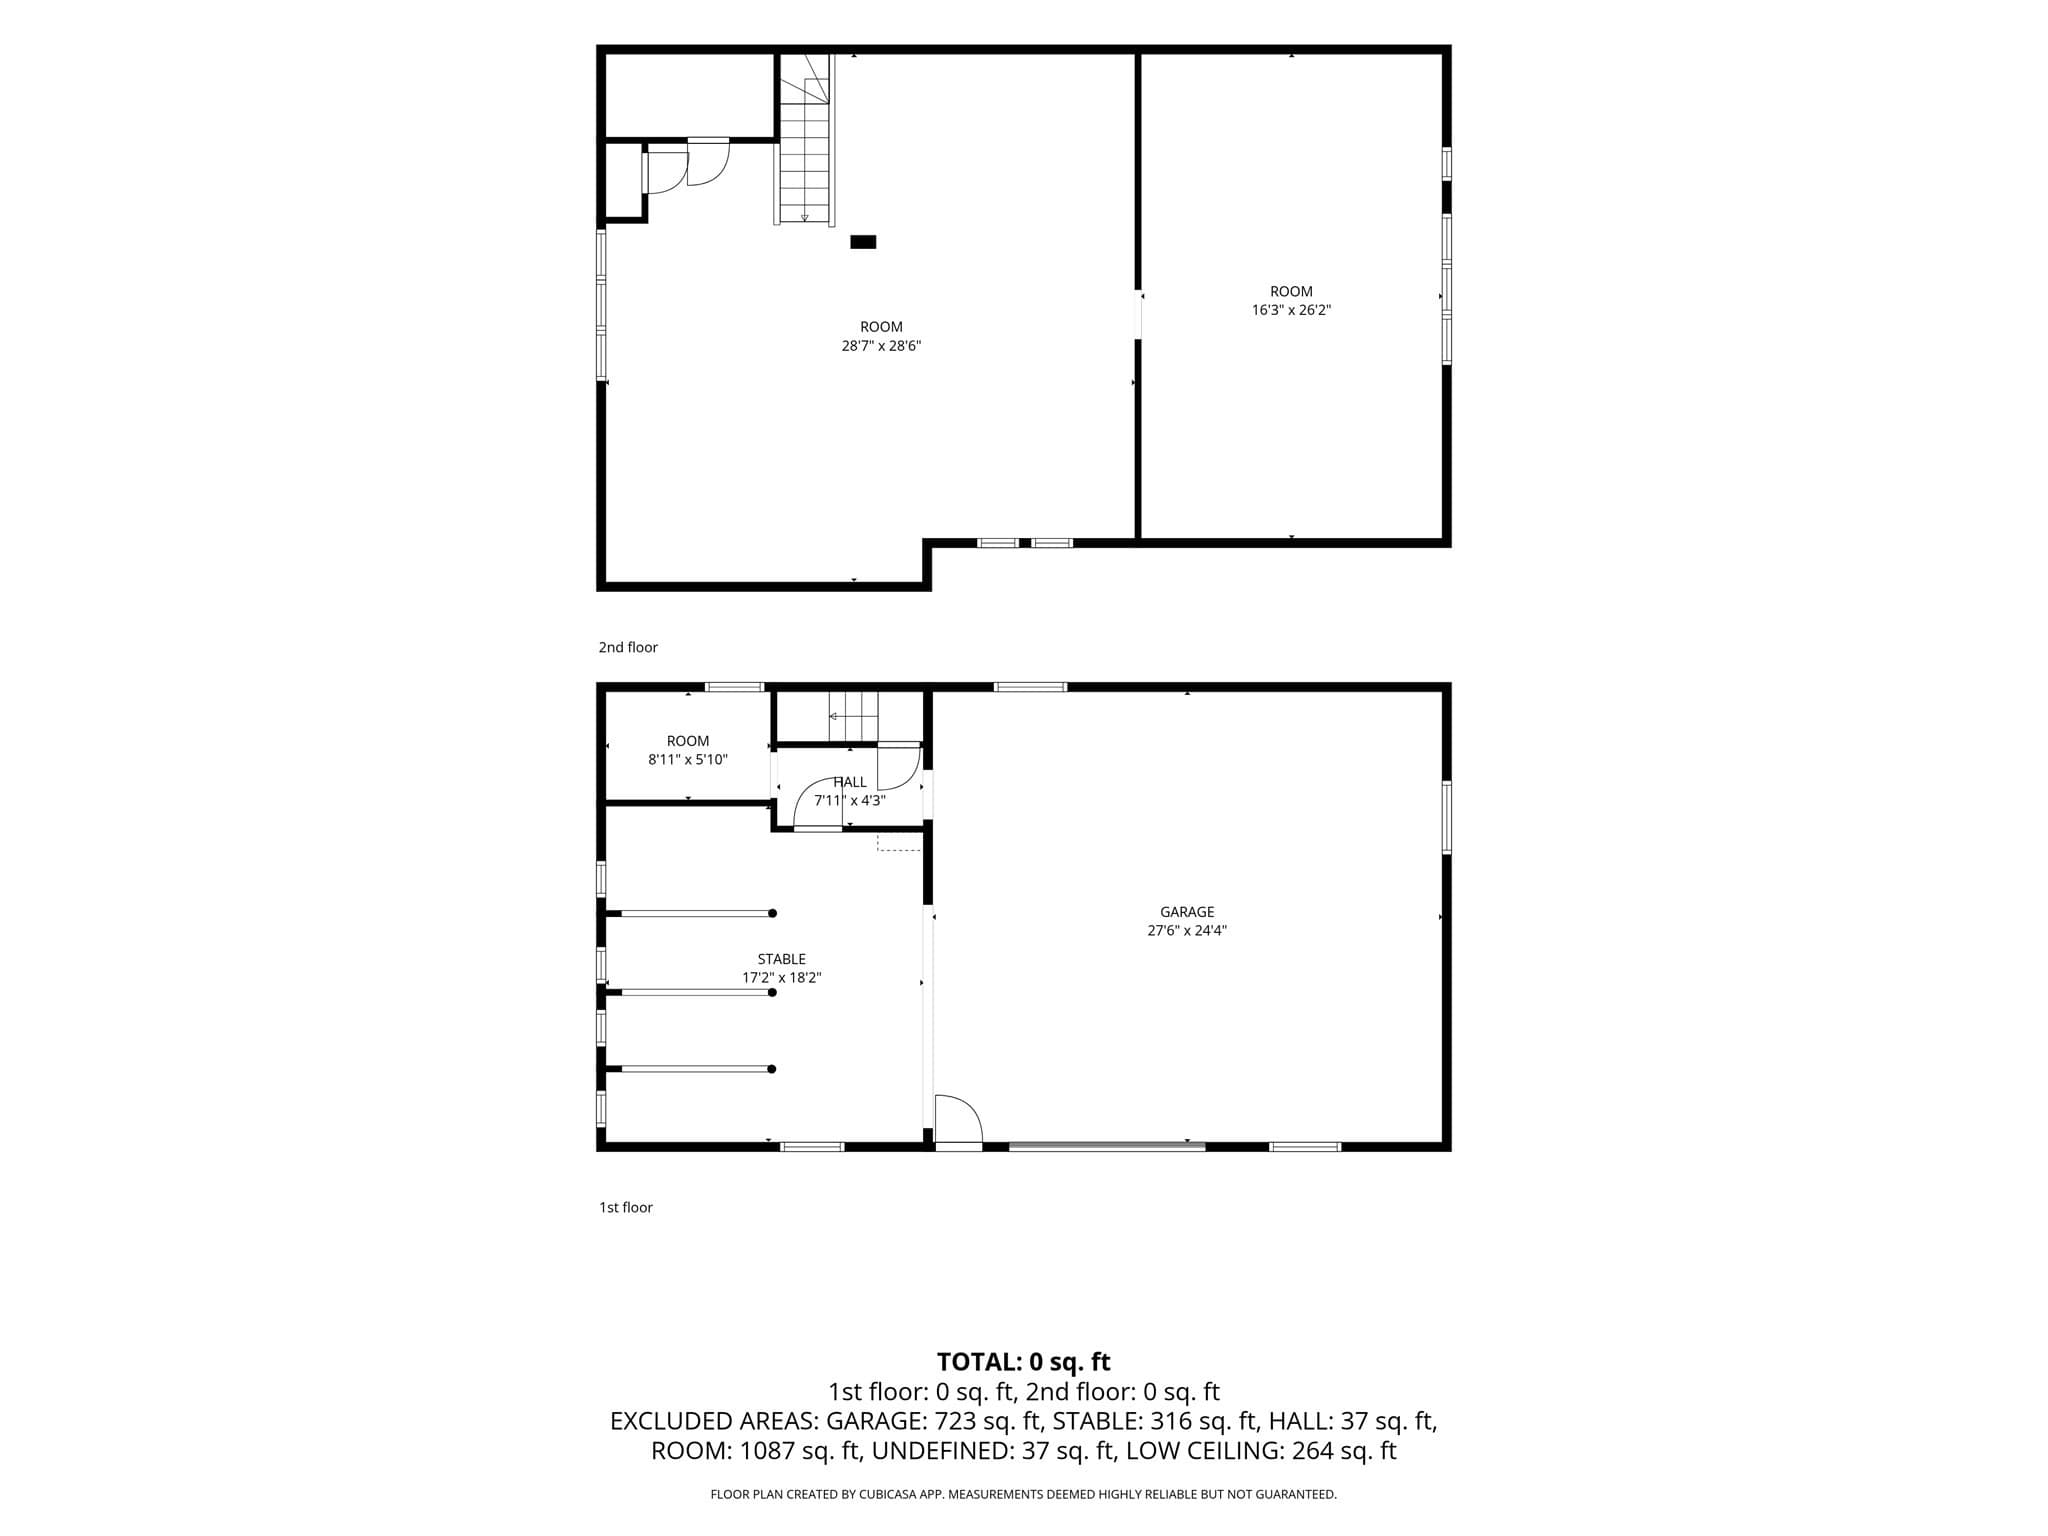
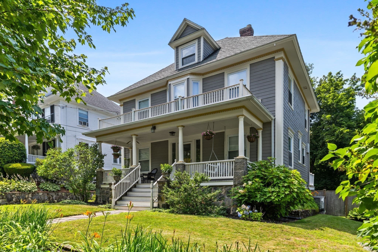
Few homes are as distinguished by their architecture as they are by the history they hold. 25 Avon Street is one of them. A beloved Queen Anne Victorian, this is a home where history is not simply preserved, it is part of the experience of being here. Built circa 1889 and cherished by the same family for more than five decades, the home stands as a remarkable example of architecture, craftsmanship, and character. Few properties remain with such a strong connection to their origins, and fewer still retain so much of what makes them special. From its distinctive facade and dramatic rooflines to original bow windows, there is an extraordinary amount to take in. Inside, original wood doors, intricate molding and trim, three fireplaces, and one-of-a-kind tilework showcase a level of craftsmanship rarely found today. A grand main staircase with unique, hand carved balusters and separate back staircase, along with a kitchen and butler's pantry, reflect the design and functionality of a bygone era. A welcoming porch gives way to a private deck, creating inviting spaces for both quiet mornings and outdoor entertaining. The second floor is home to four generous bedrooms and a full bath, while the third floor offers four additional rooms and another full bath. Whether used as bedrooms, home offices, creative studios, fitness space, playrooms, or guest quarters, the upper levels provide exceptional flexibility while preserving the home's character. The property also includes one of its most fascinating historic features: a detached, two-story carriage house that once housed horses and sleighs. A rare surviving structure from another era, it remains a tangible reminder of the property's past. Today, it offers an entirely new set of possibilities. Envision an ADU, guest quarters, studio, home office, workshop, or iconic garage. Its presence also creates exciting opportunities for multigenerational living, hobbyists, entrepreneurs, or future development. Just as compelling is the setting. Perfectly positioned between Wakefield's vibrant Main Street and the commuter rail station, the property is a stone's throw from Lake Quannapowitt, restaurants, shops, and the heart of town. There is simply nothing else quite like 25 Avon Street. More than a home, it is a rare piece of Wakefield's architectural heritage, a property that has endured for generations and continues to tell its story. This is a rare opportunity to become the next steward of a truly special home.
Highlights
Property details
- MLS
- MLS Property Information Network
- MLS #
- 73574596
- Property type
- Single Family Residence
- Subdivision
- N/A
- Status
- Active
- Days on market
- 42
- On market date
- September 9, 2026
- Stories
- N/A
- Total bathrooms
- 3
- Garage spaces
- 1
- Parking spaces
- 6
- Lot size
- 0.29 acres
Location
Get directions →Nearby schools
Within 10 miles. School directory data from the National Center for Education Statistics (NCES), accessed via the Urban Institute Education Data API. Local Score is calculated by INNOVATE Real Estate; where a state rating is shown, it comes from that state's own official school report card.
- Enrollment
- 216
- Student:teacher ratio
- 15.4:1
- District
- Wakefield
- Enrollment
- 1,061
- Student:teacher ratio
- 11.9:1
- District
- Wakefield
- Enrollment
- 846
- Student:teacher ratio
- 11.0:1
- District
- Wakefield
Walkability
Blended score for Wakefield's center, calculated by INNOVATE Real Estate from two sources: the EPA's National Walkability Index (street network, transit, land-use mix) and Google Places amenity data (what's actually reachable on foot from this point). 60% EPA National Walkability Index + 40% nearby-amenity density (Google Places).
Market position
How this listing compares to current activity in Wakefield, from live MLS data.
Mortgage calculator
Estimate only - actual rate and payment depend on your lender, credit, and loan program.
Adjust tax / insurance estimates
Similar homes you might like
Data source: Listing information provided by MLS Property Information Network via Trestle/CoreLogic. Last updated September 13, 2026.
Information herein deemed reliable but not guaranteed; all measurements, school assignments, HOA fees, taxes, and feature lists are approximate and should be independently verified. Equal Housing Opportunity.