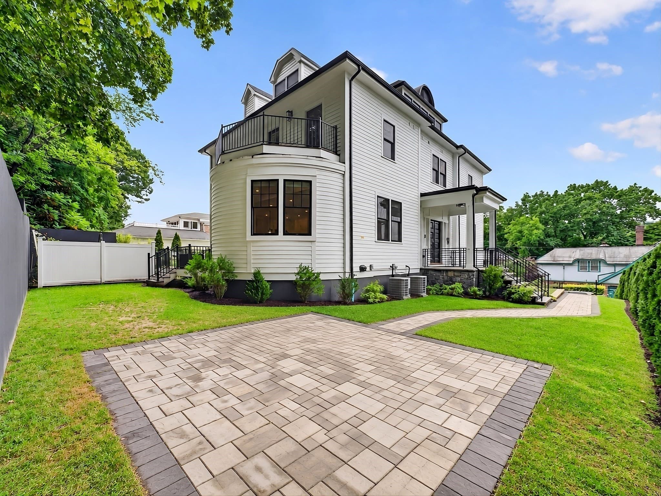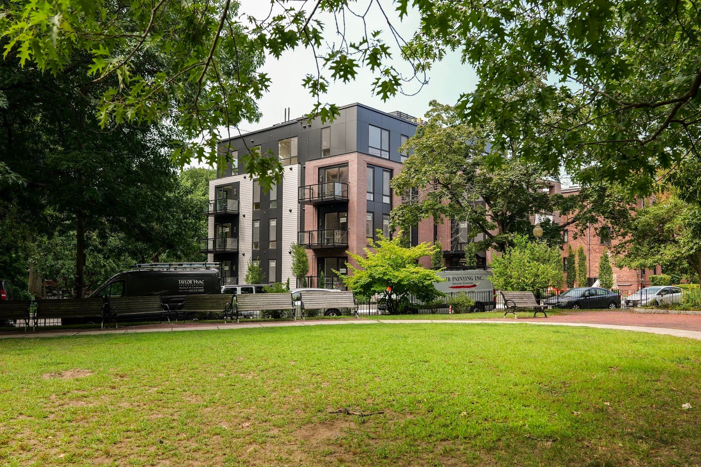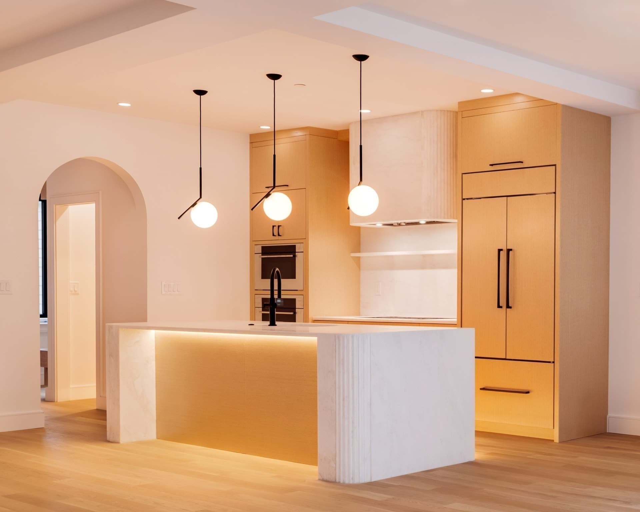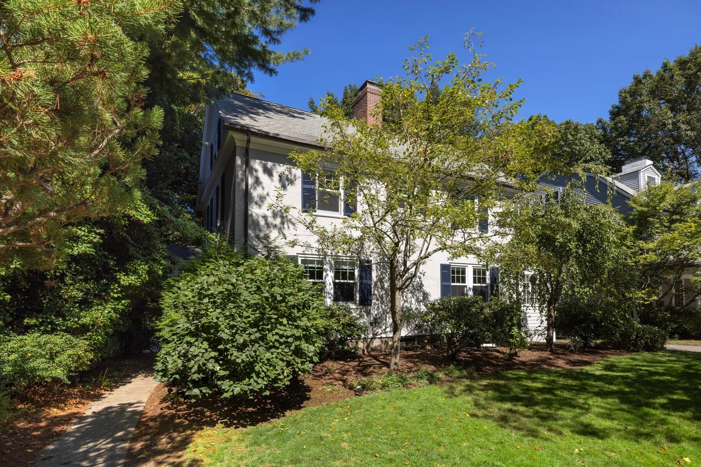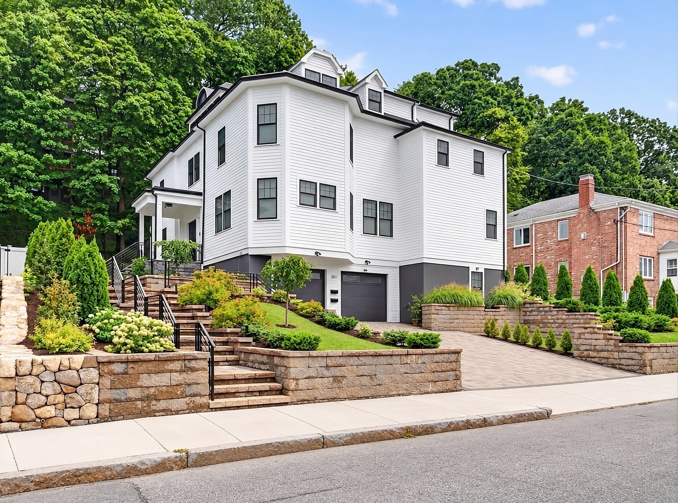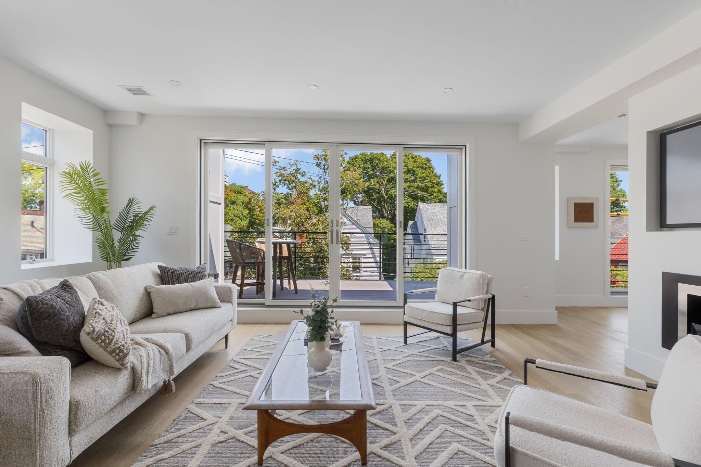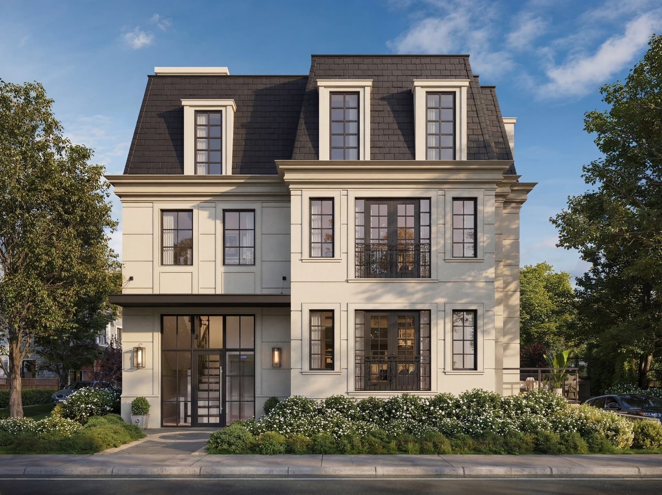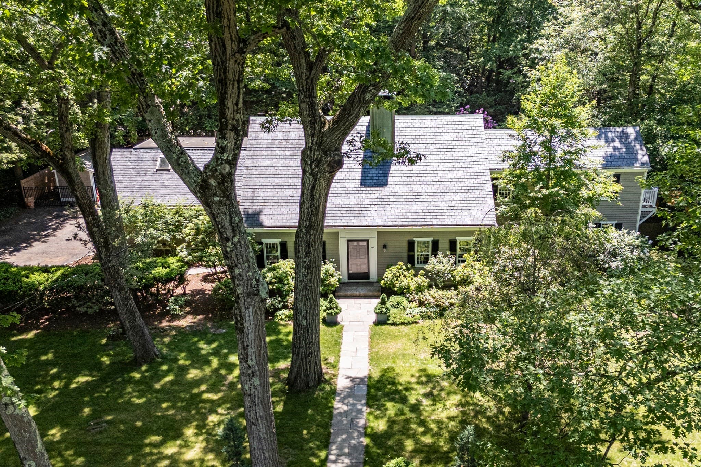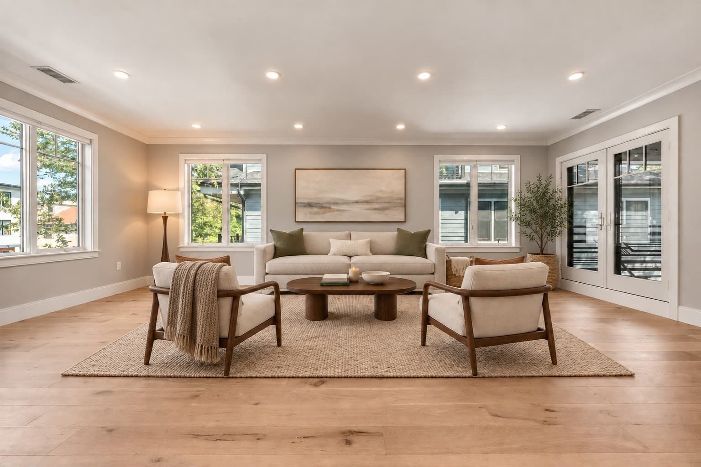
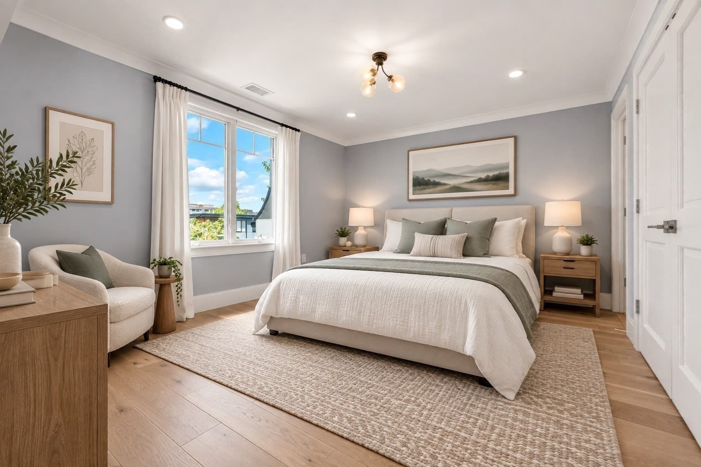
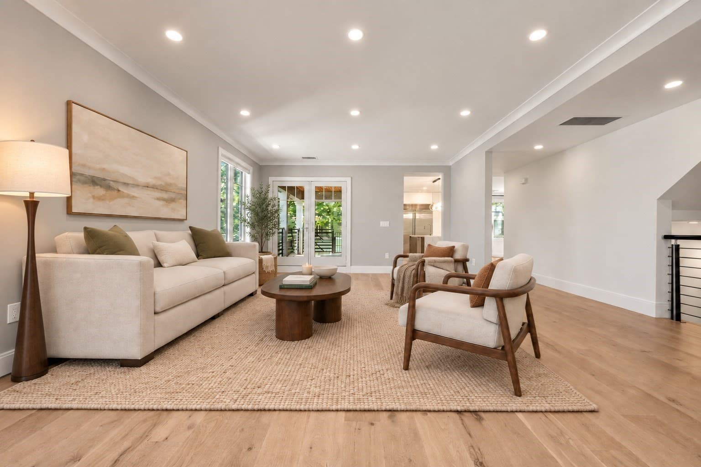
Condominium at 78-80 Verndale # 80, Brookline MA 02446, Brookline
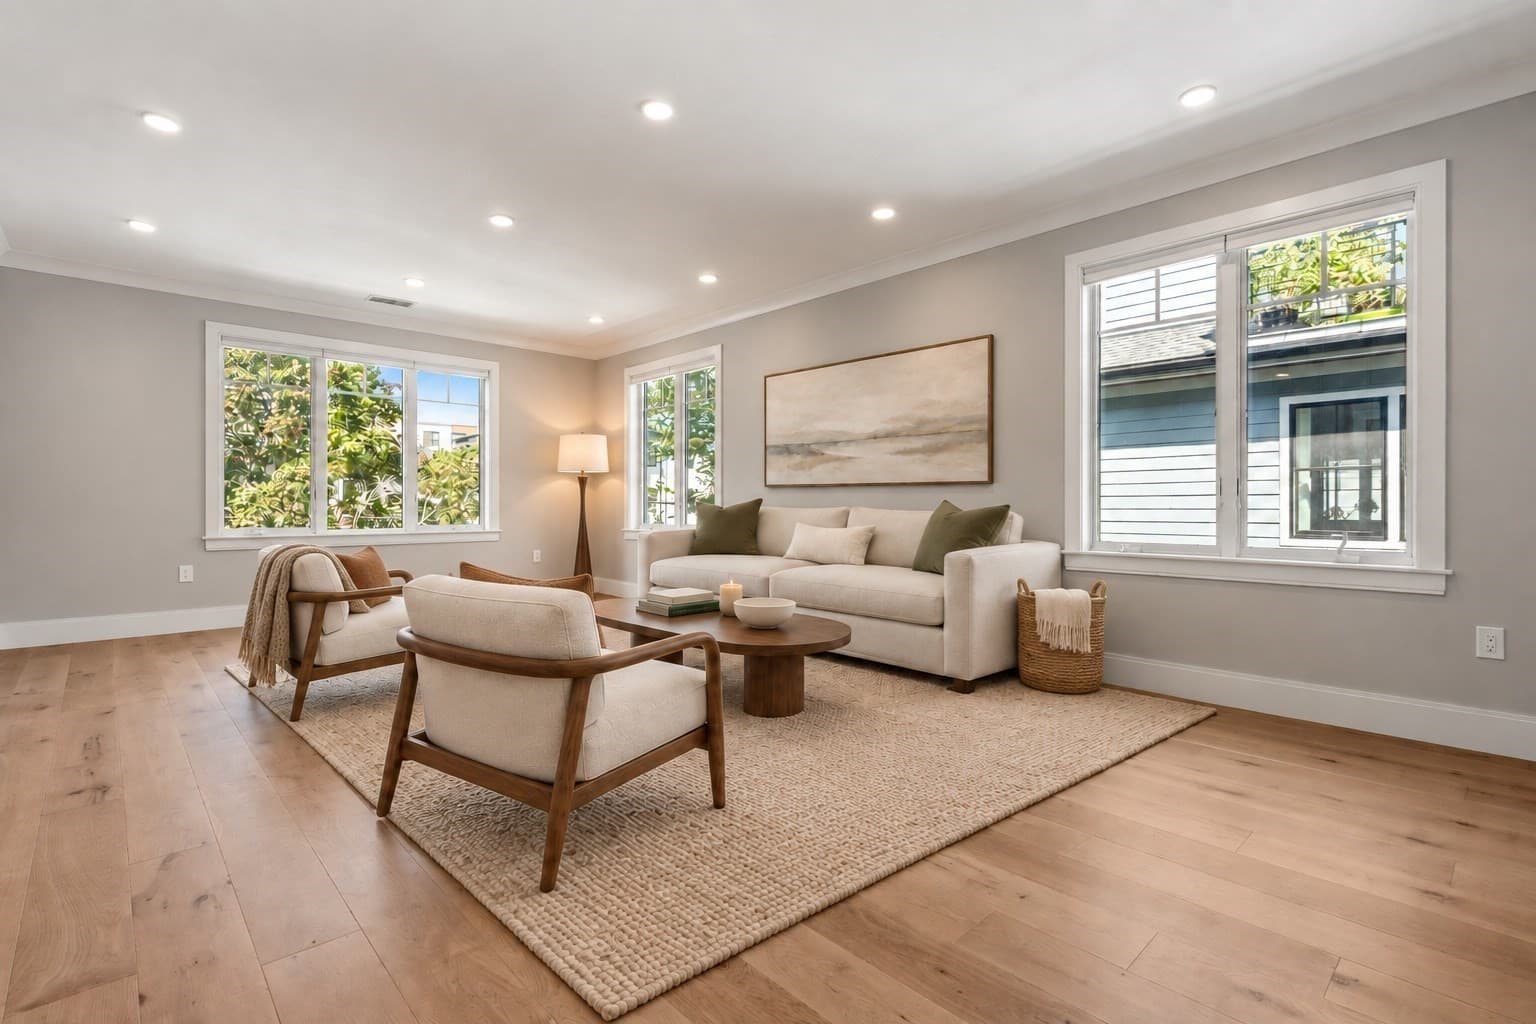
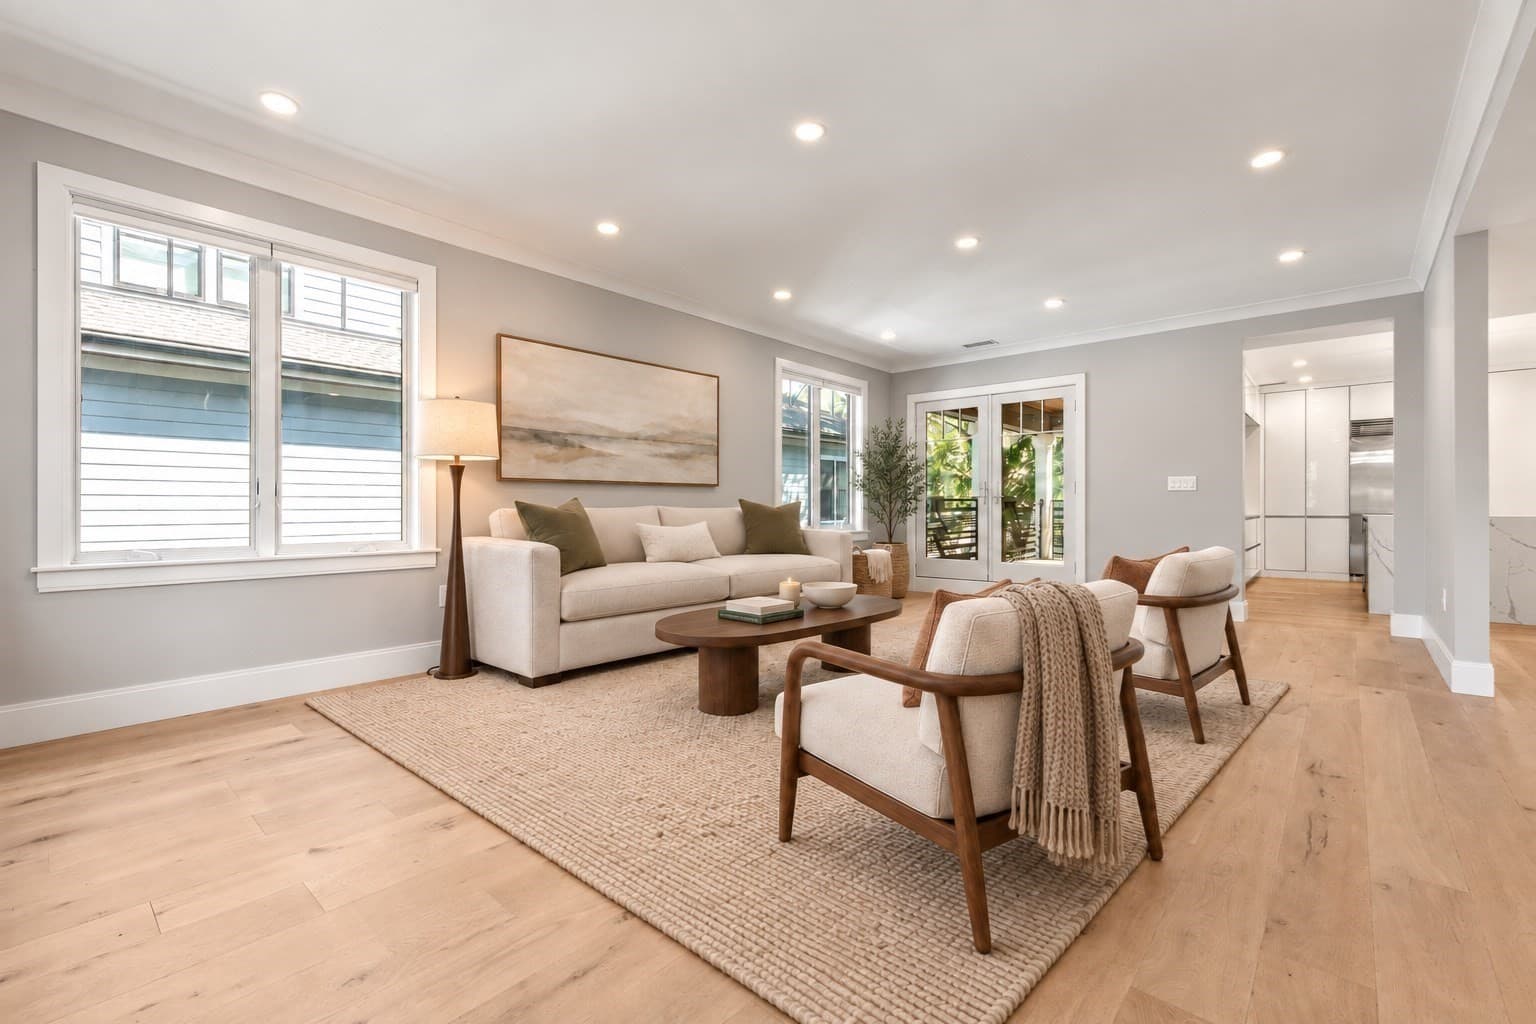
Condominium at 78-80 Verndale # 80, Brookline MA 02446, Brookline, photo 2 of 21
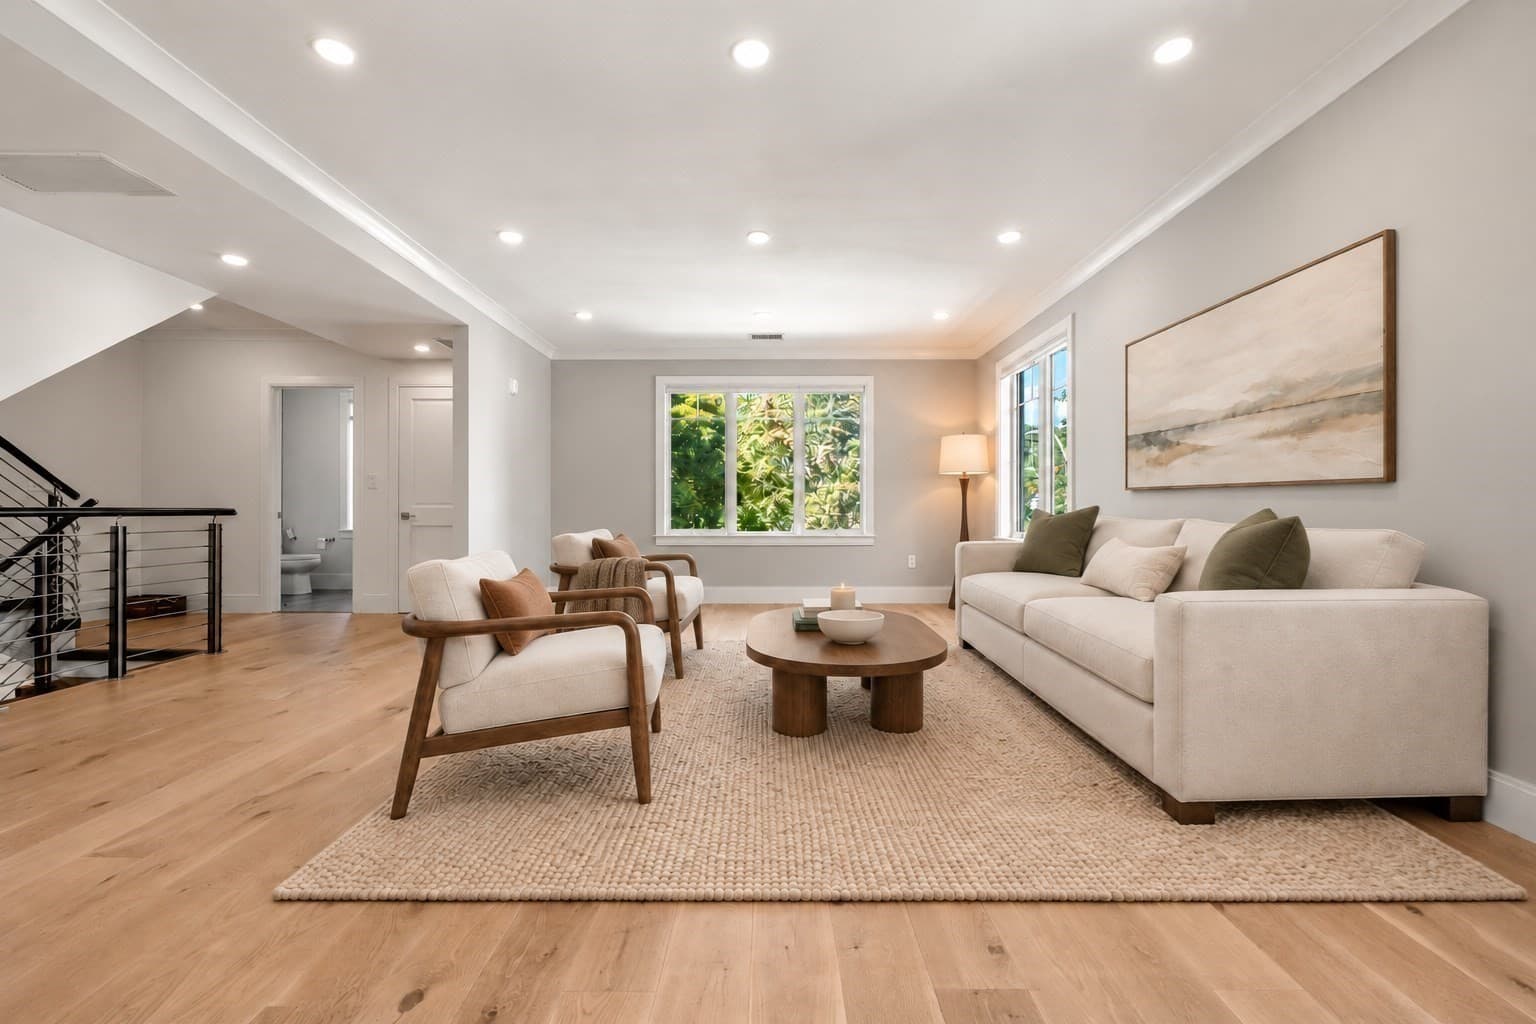
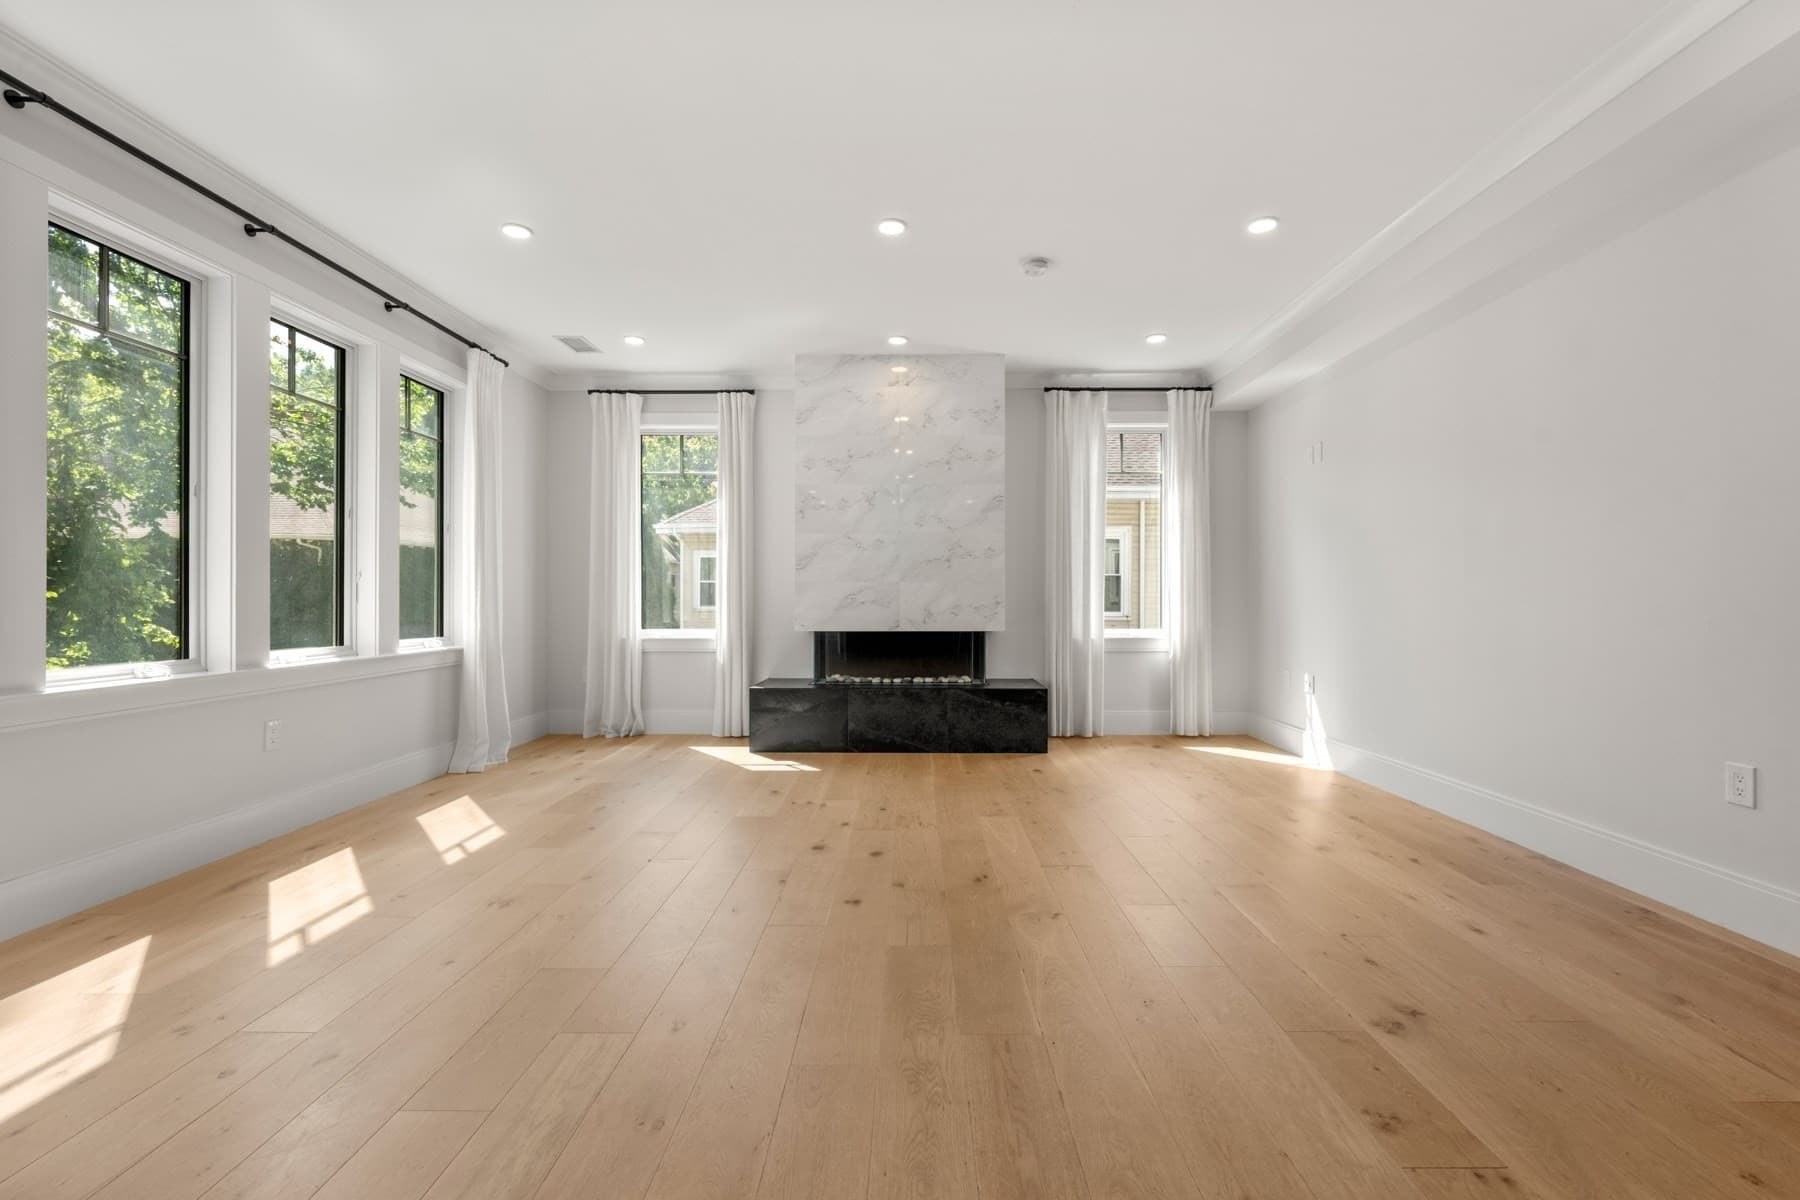
Condominium at 78-80 Verndale # 80, Brookline MA 02446, Brookline, photo 3 of 21
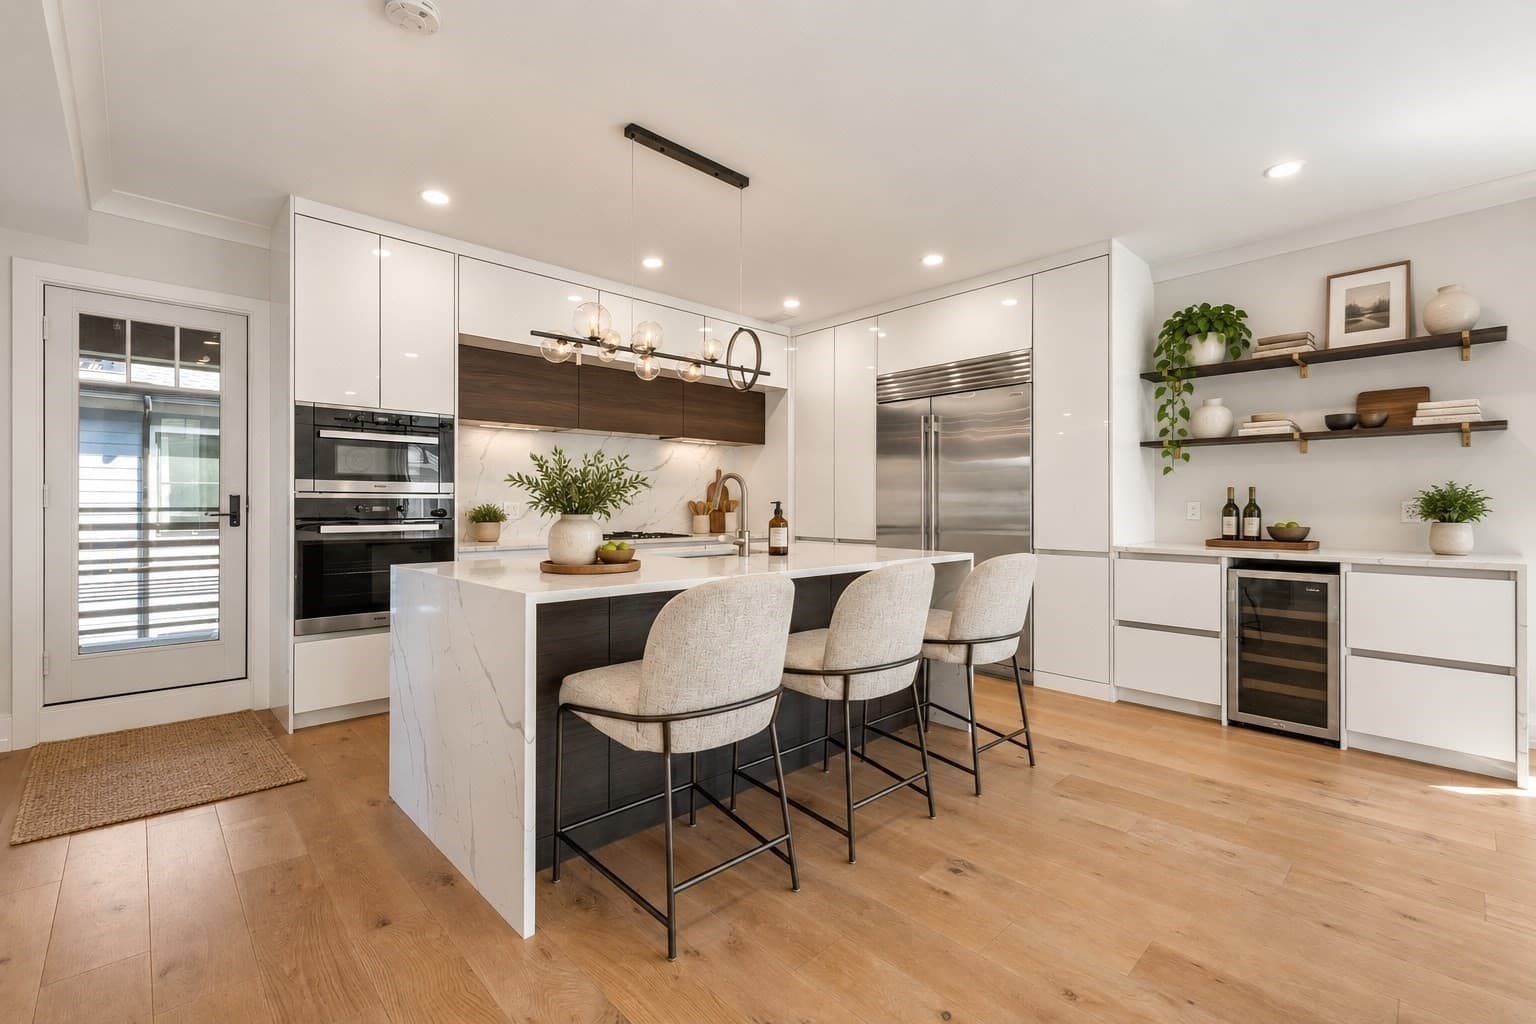
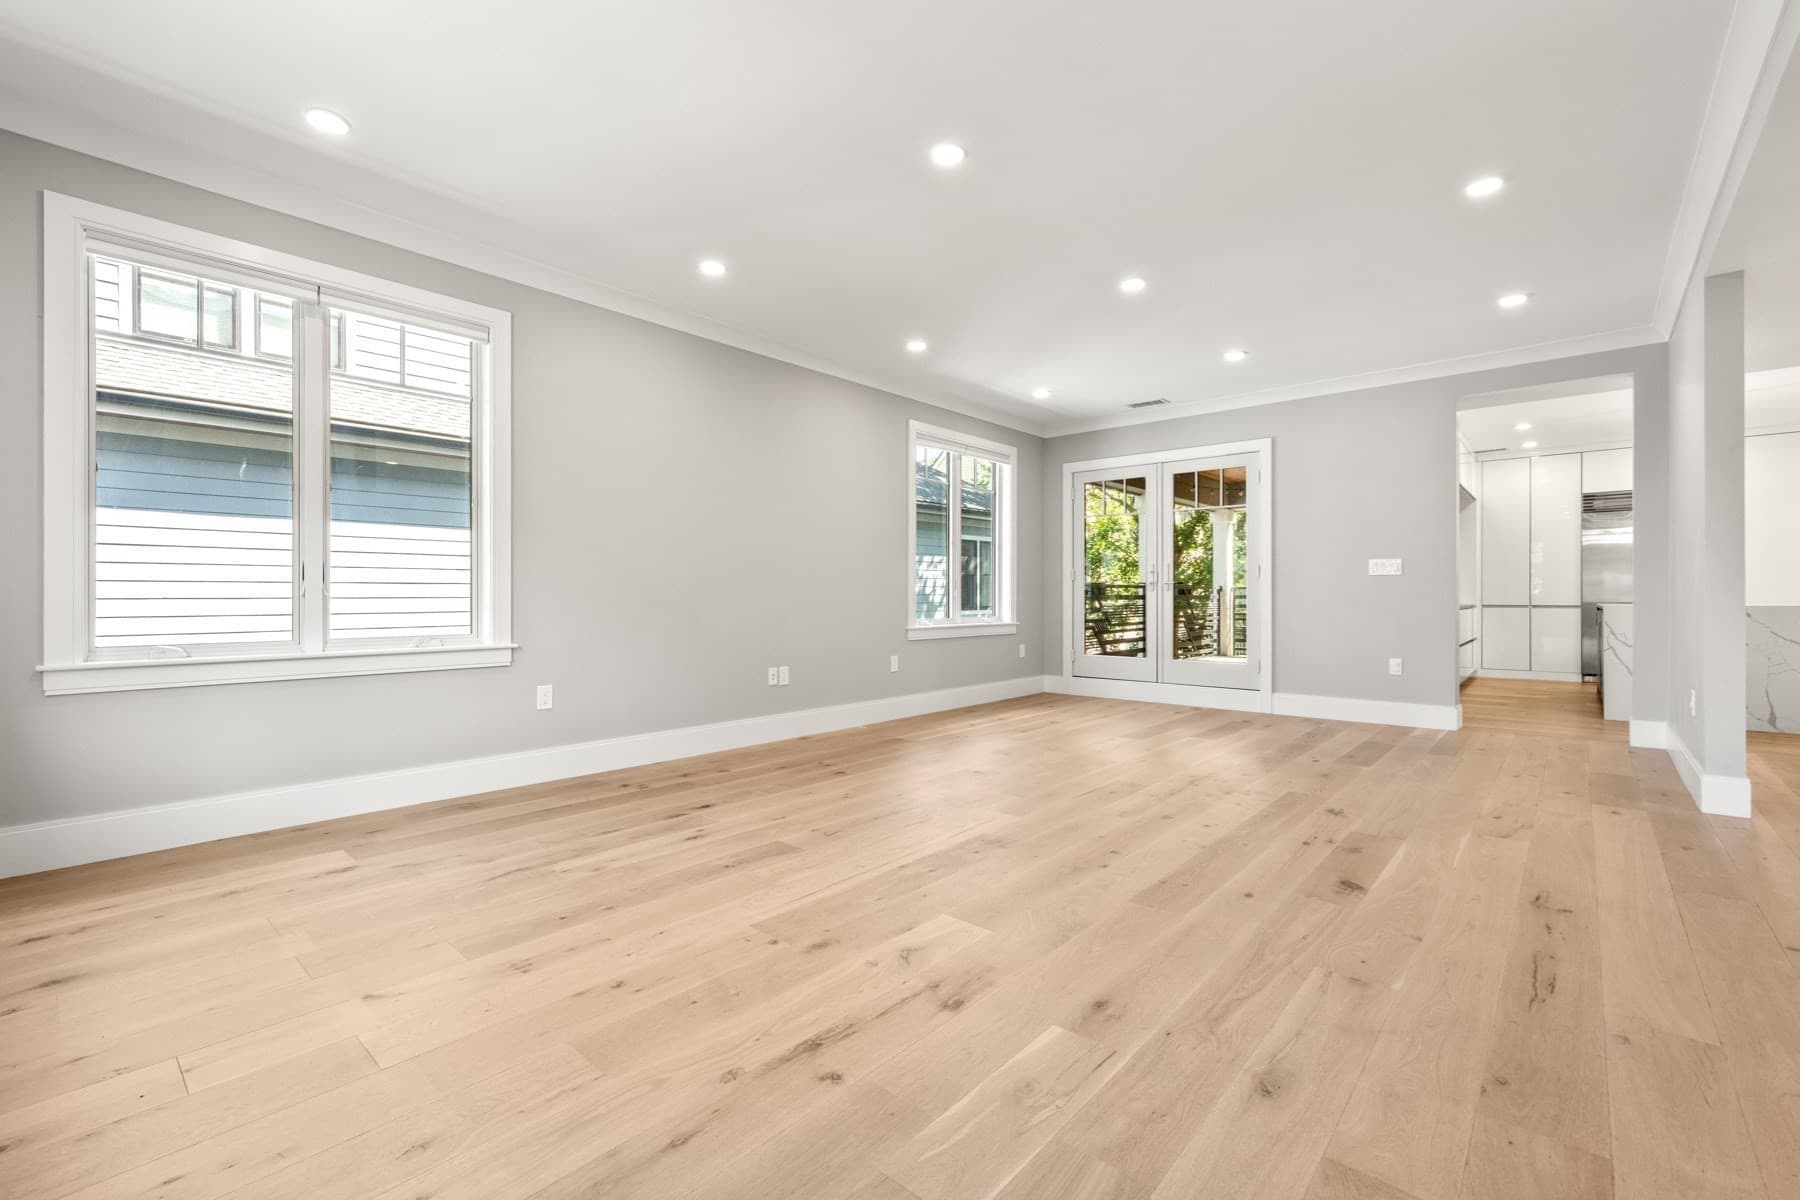
Condominium at 78-80 Verndale # 80, Brookline MA 02446, Brookline, photo 4 of 21
Condominium at 78-80 Verndale # 80, Brookline MA 02446, Brookline, photo 5 of 21
Condominium at 78-80 Verndale # 80, Brookline MA 02446, Brookline, photo 6 of 21
Condominium at 78-80 Verndale # 80, Brookline MA 02446, Brookline, photo 7 of 21
Condominium at 78-80 Verndale # 80, Brookline MA 02446, Brookline, photo 8 of 21
Condominium at 78-80 Verndale # 80, Brookline MA 02446, Brookline, photo 9 of 21
Condominium at 78-80 Verndale # 80, Brookline MA 02446, Brookline, photo 10 of 21
Condominium at 78-80 Verndale # 80, Brookline MA 02446, Brookline, photo 11 of 21
Condominium at 78-80 Verndale # 80, Brookline MA 02446, Brookline, photo 12 of 21
Condominium at 78-80 Verndale # 80, Brookline MA 02446, Brookline, photo 13 of 21
Condominium at 78-80 Verndale # 80, Brookline MA 02446, Brookline, photo 14 of 21
Condominium at 78-80 Verndale # 80, Brookline MA 02446, Brookline, photo 15 of 21
Condominium at 78-80 Verndale # 80, Brookline MA 02446, Brookline, photo 16 of 21
Condominium at 78-80 Verndale # 80, Brookline MA 02446, Brookline, photo 17 of 21
Condominium at 78-80 Verndale # 80, Brookline MA 02446, Brookline, photo 18 of 21
Condominium at 78-80 Verndale # 80, Brookline MA 02446, Brookline, photo 19 of 21
Condominium at 78-80 Verndale # 80, Brookline MA 02446, Brookline, photo 20 of 21
Condominium at 78-80 Verndale # 80, Brookline MA 02446, Brookline, photo 21 of 21
21 photos

$3,295,000

78-80 Verndale # 80, Brookline MA 02446
Brookline, MA 02446
Listed by The Bushari Team Compass
Bedrooms
4
Bathrooms
4.5
Living area
3,292 sqft
Year built
2021

About this home

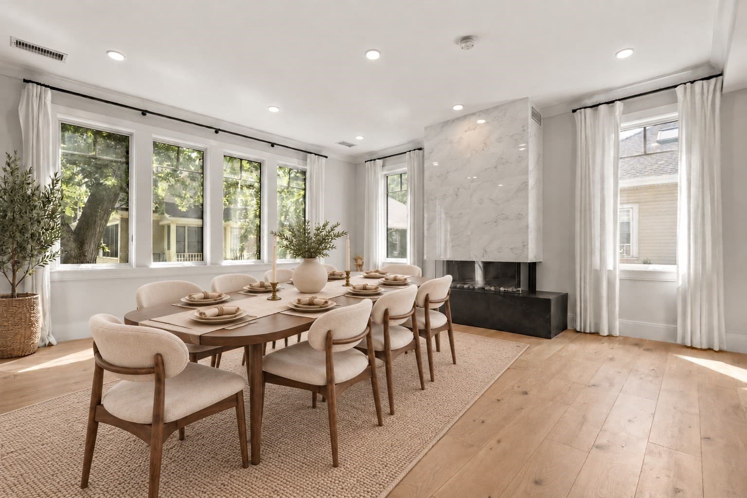
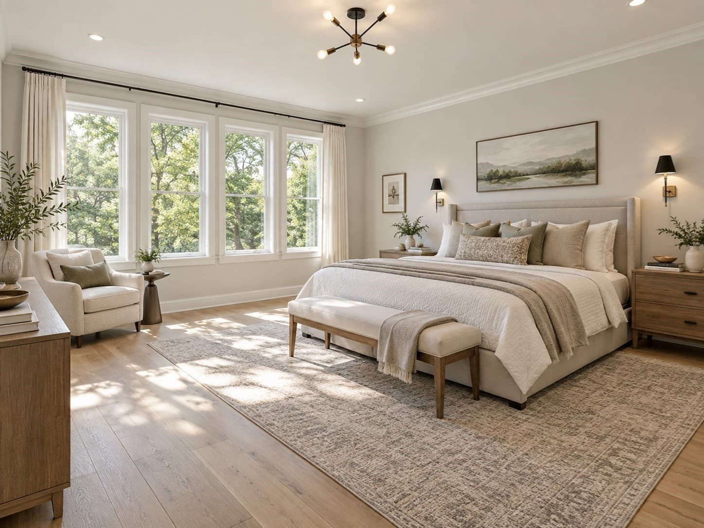
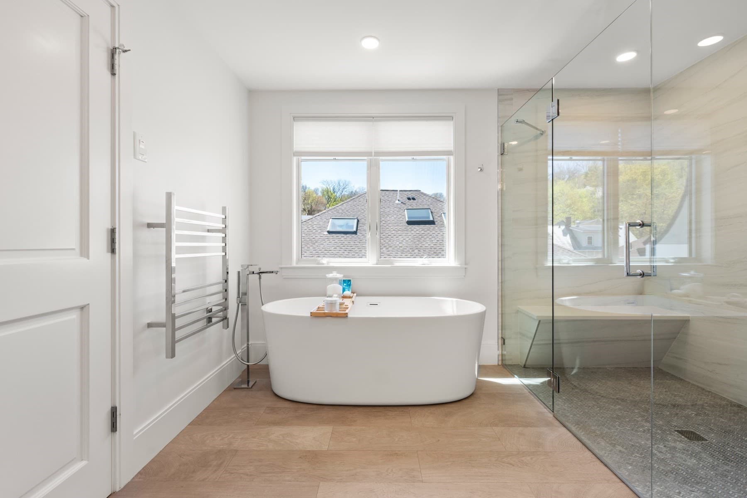
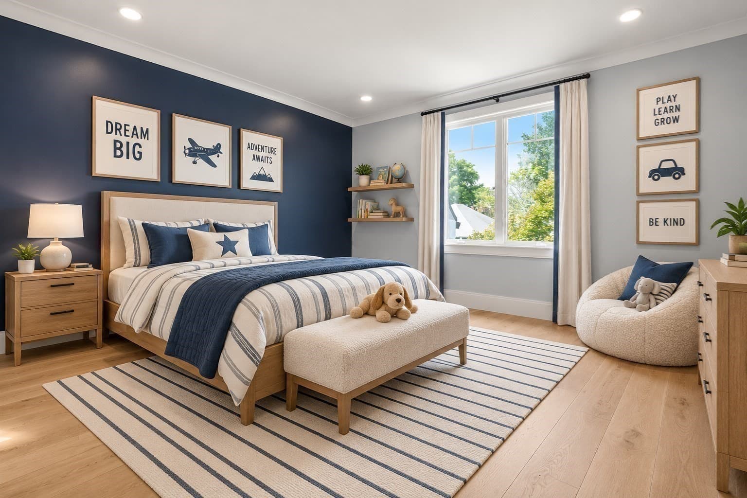
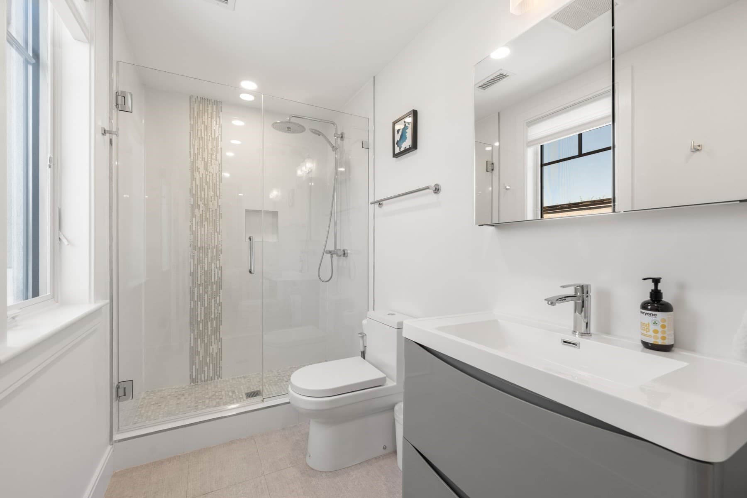
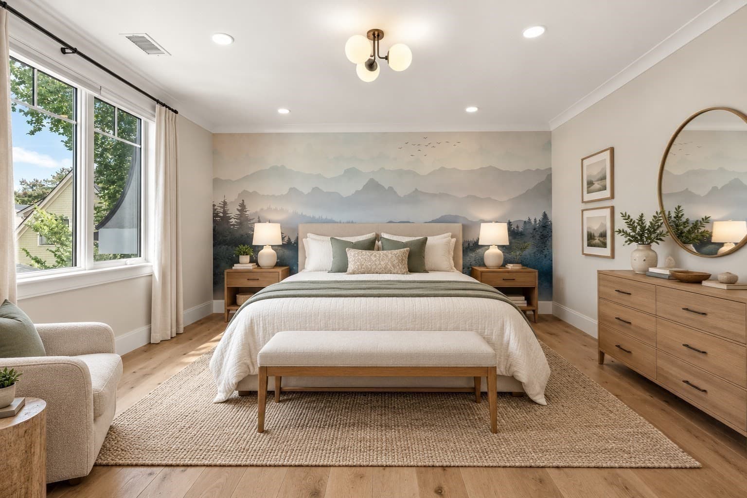
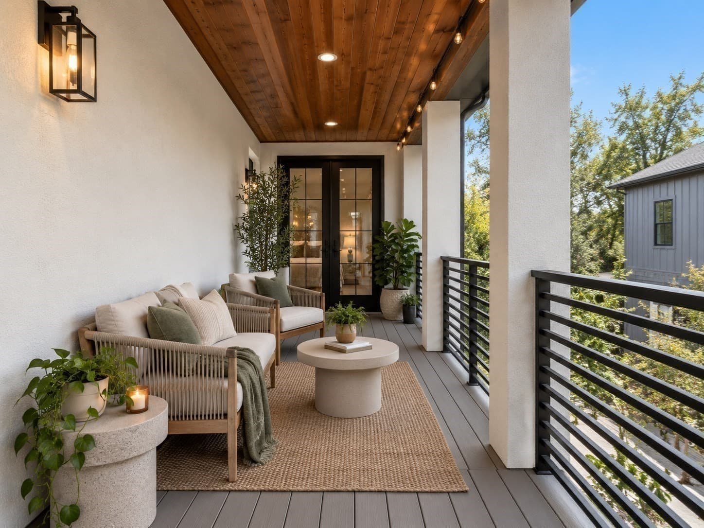
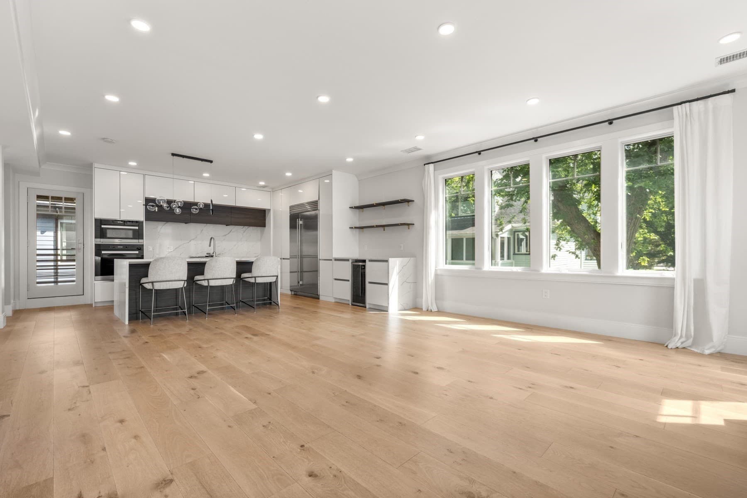
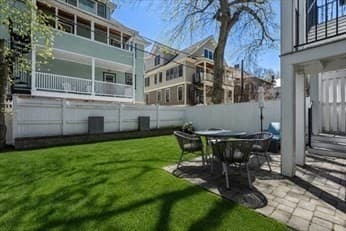
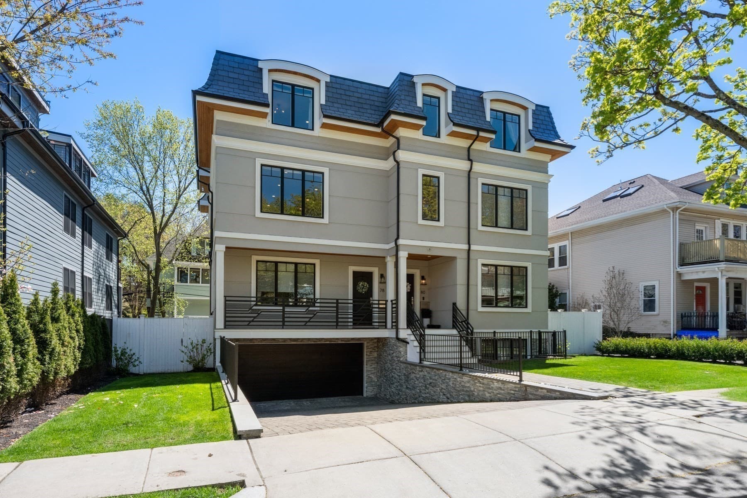
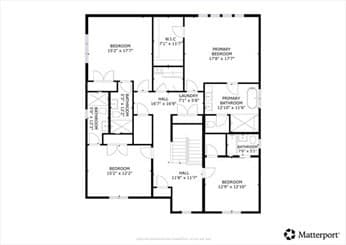
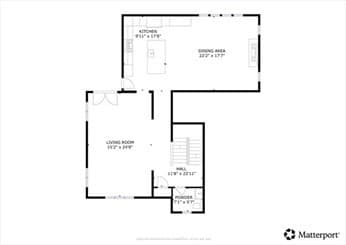
Modern penthouse living with private outdoor space and exceptional parking in Brookline’s Coolidge Park enclave. Built from the ground up in 2021, this 3,292 sq ft duplex pairs four en-suite bedrooms with generous gathering spaces and refined finishes. A high-ceiling corner living room and European-style kitchen each open to a covered deck, extending daily living outdoors, while the spacious dining area centers on a gas fireplace. Upstairs, the primary suite offers a luxurious bath and generous closet space, alongside three additional bedrooms, each with a private bath. A private, fenced level yard adds another outdoor retreat. Direct garage access, two heated garage spaces, and room for up to two additional cars on the heated driveway bring uncommon convenience. Set within a distinctive five-street neighborhood with tree-lined streets and a local park, close to Coolidge Corner’s shops and dining, with convenient access to Longwood and Boston.

Highlights

Fireplace

Property details

MLS #
73577586
Property type
Condominium
Subdivision
N/A
Status
Active
Days on market
9
On market date
September 15, 2026
Stories
2
Total bathrooms
4.5
Garage spaces
2
Parking spaces
3
Lot size
N/A
Loading map…

Nearby schools

Within 10 miles · public school directory data (NCES)

Elementary
Michael Driscoll
0.44 mi away · Grades 0-8
Nearest school -- attendance-zone data not available here
5.0
Local Score (student-teacher ratio only (preliminary -- will incorporate state test-score data once available)) -- not an official state rating
Enrollment
454
Student:teacher ratio
11.1:1
District
Brookline
Middle
Putnam Avenue Upper School
1.72 mi away · Grades 6-8
Nearest school -- attendance-zone data not available here
5.0
Local Score (student-teacher ratio only (preliminary -- will incorporate state test-score data once available)) -- not an official state rating
Enrollment
262
Student:teacher ratio
7.5:1
District
Cambridge
High
Brighton High
0.69 mi away · Grades 9-12
Nearest school -- attendance-zone data not available here
5.0
Local Score (student-teacher ratio only (preliminary -- will incorporate state test-score data once available)) -- not an official state rating
Enrollment
360
Student:teacher ratio
7.7:1
District
Boston

Walkability

Blended score for Brookline's center: EPA's National Walkability Index (street network, transit, land-use mix) combined with nearby-amenity density. EPA National Walkability Index only -- nearby-amenity data not cached yet for this area.

83
Highly walkable
out of 100
EPA National Walkability Index
16.5 / 20 -- Most walkable

Market position

How this listing compares to current activity in Brookline, from live MLS data.

On the market 9 days -- 89 fewer days than Brookline's current average of 98 days.
For reference, the median list price across 776 active listings in Brookline right now is $9,500.

Mortgage calculator

Estimate only - actual rate and payment depend on your lender, credit, and loan program.

$
%
%
Adjust tax / insurance estimates
% / yr
$
/mo
Est. monthly payment
$19,993/mo
$659,000 down
$2,636,000 loan
Principal & interest$17,097
Property tax (est.)$2,746
Home insurance (est.)$150

Similar homes you might like

Data source: Listing information provided by MLS Property Information Network via Trestle/CoreLogic. Last updated 6 days ago.

Information herein deemed reliable but not guaranteed; all measurements, school assignments, HOA fees, taxes, and feature lists are approximate and should be independently verified. Equal Housing Opportunity.