
$49,900
About this home
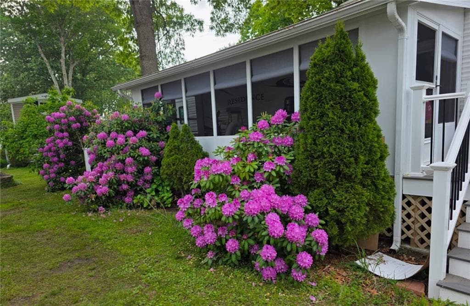
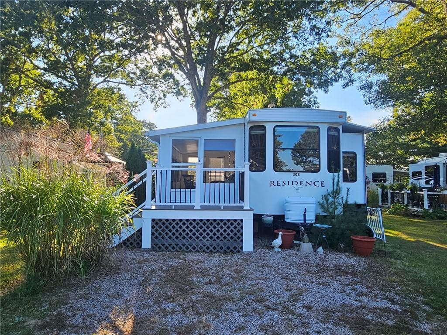
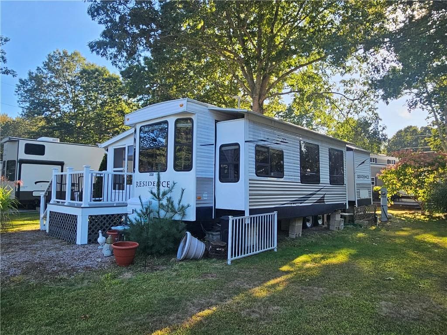
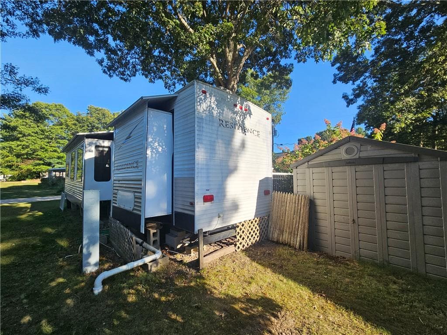
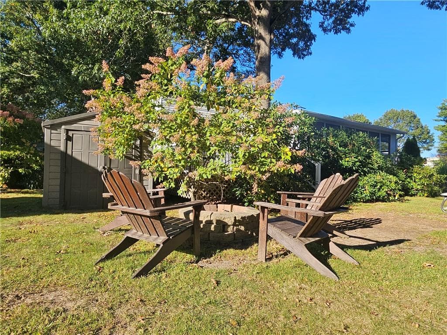
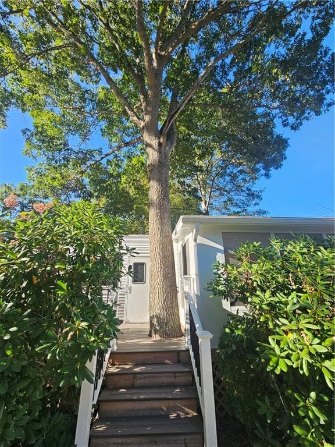
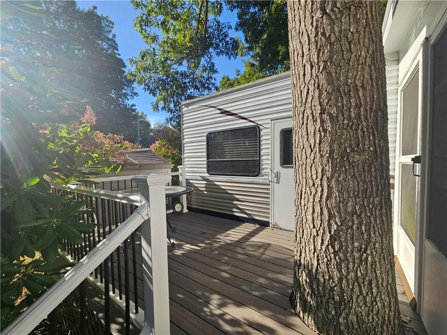
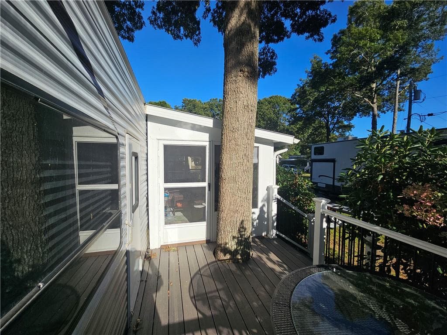
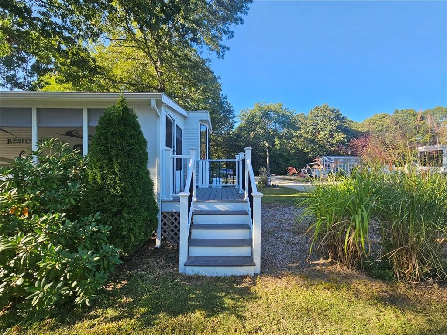
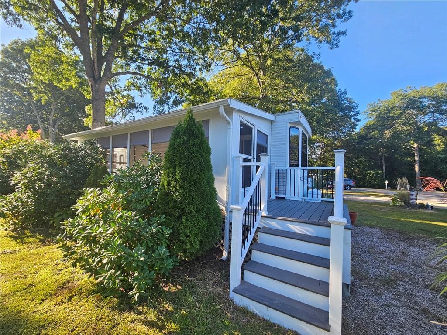
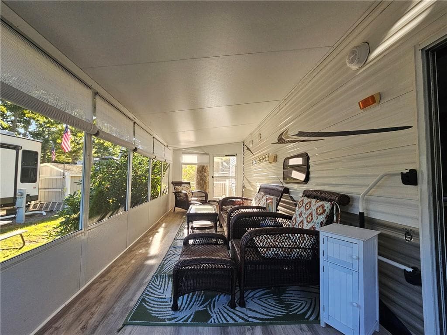
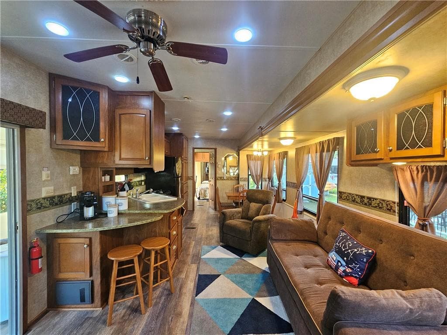
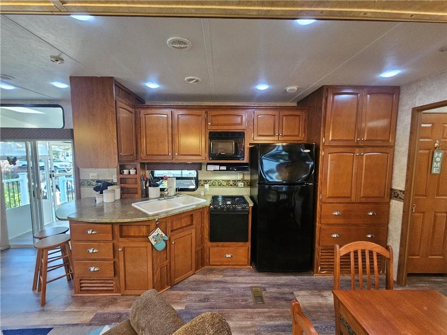
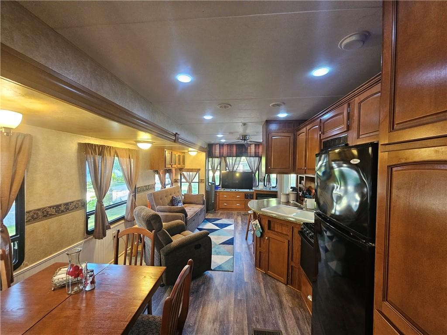
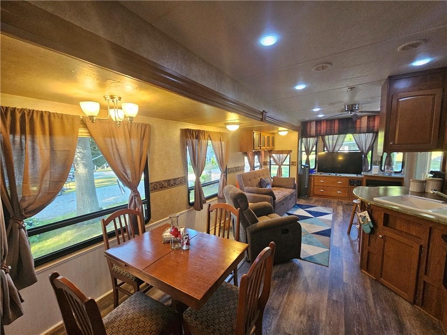
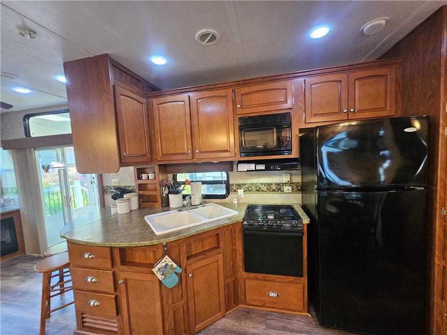
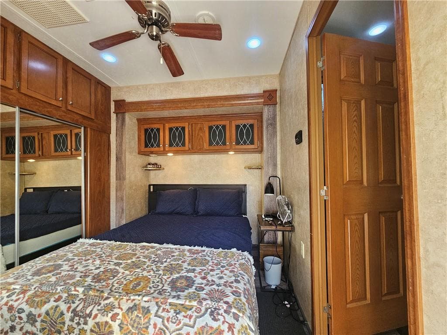
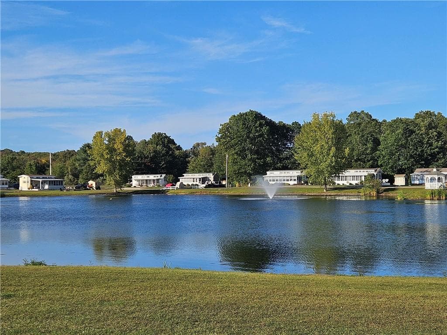
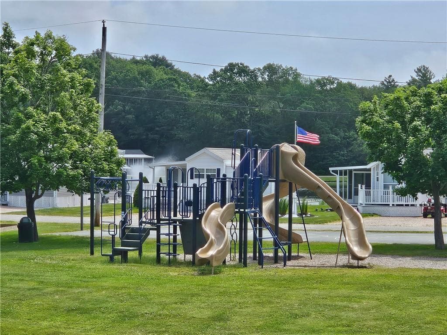
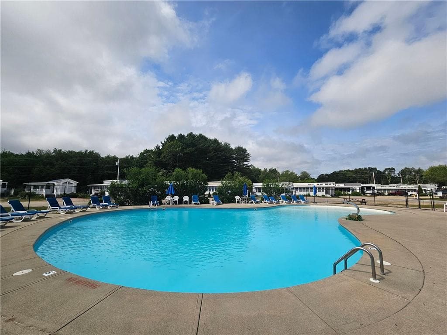
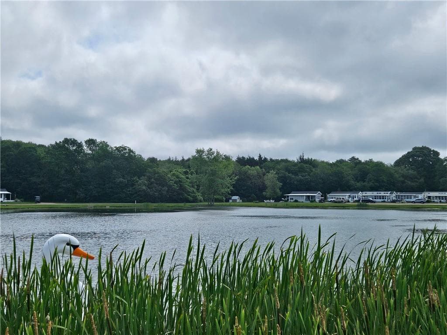
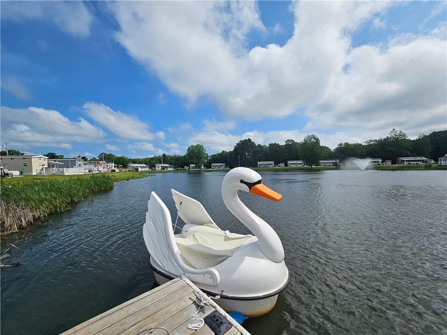
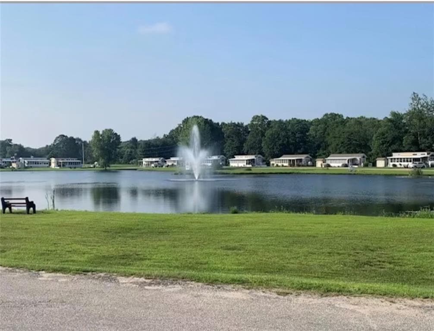
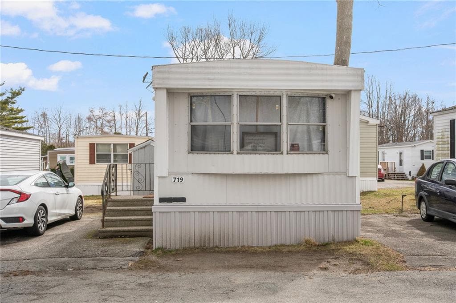
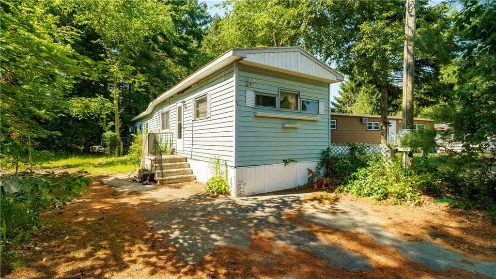
Escape to Timber Creek, a serene seasonal park nestled in the woods, yet just minutes from the area’s best restaurants, shops, and stunning beaches! This updated mobile home offers the perfect blend of comfort and charm, featuring an inviting 8' x 23' sunroom that floods the space with natural light and serves as the heart of the home. The open kitchen, living, and dining area creates a warm and functional layout, while the one-bedroom and full bathroom with shower provide everything you need for easy living. Step outside and enjoy not one, but two cozy decks—including a back deck thoughtfully built around a tree, offering shade and a unique connection to nature. It’s the ideal spot to relax with morning coffee or unwind after a day at the beach. Timber Creek is known for its resort-like amenities designed for all ages and interests. Spend your days swimming in the two sparkling pools, playing on the baseball field, tennis courts, or playground, or practicing your swing on the 9-hole golf course. Bocce ball, shuffleboard, a dog park, and two scenic ponds add to the community’s charm. Whether you’re seeking a fun-filled summer retreat or a peaceful getaway, this home makes a wonderful beach escape. Don’t miss your chance to own a piece of paradise in Timber Creek! Seasonal Park on leased land.
Property details
- MLS #
- 1395940
- Property type
- Single Family Residence
- Subdivision
- Timber Creek
- Status
- Active
- Days on market
- 364
- On market date
- September 23, 2025
- Stories
- N/A
- Total bathrooms
- 1
- Garage spaces
- N/A
- Parking spaces
- 2
- Lot size
- N/A
Location
Get directions →Nearby schools
Within 10 miles. School directory data from the National Center for Education Statistics (NCES), accessed via the Urban Institute Education Data API. Local Score is calculated by INNOVATE Real Estate; where a state rating is shown, it comes from that state's own official school report card (e.g. NC Dept. of Public Instruction, SC Report Card).
- Enrollment
- 275
- Student:teacher ratio
- 12.5:1
- District
- Westerly
- Enrollment
- 740
- Student:teacher ratio
- 11.2:1
- District
- Westerly
- Enrollment
- 726
- Student:teacher ratio
- 9.9:1
- District
- Westerly
Walkability
Blended score for Westerly's center, calculated by INNOVATE Real Estate from two sources: the EPA's National Walkability Index (street network, transit, land-use mix) and Google Places amenity data (what's actually reachable on foot from this point). 60% EPA National Walkability Index + 40% nearby-amenity density (Google Places).
Market position
How this listing compares to current activity in Westerly, from live MLS data.
Mortgage calculator
Estimate only - actual rate and payment depend on your lender, credit, and loan program.
Adjust tax / insurance estimates
Similar homes you might like
Data source: Listing information provided by Rhode Island Association of REALTORS via Trestle/CoreLogic. Last updated 12 days ago.
Information herein deemed reliable but not guaranteed; all measurements, school assignments, HOA fees, taxes, and feature lists are approximate and should be independently verified. Equal Housing Opportunity.