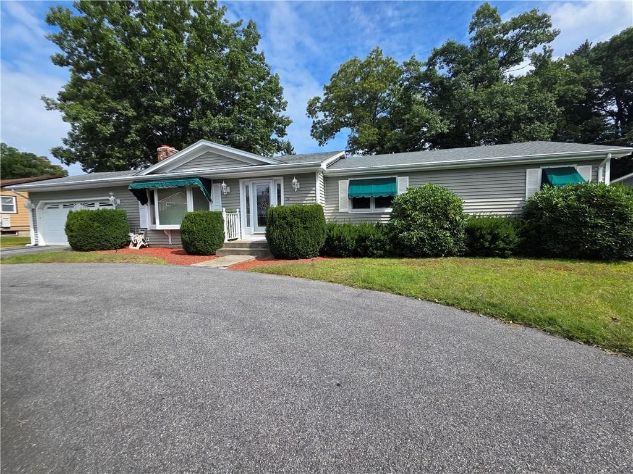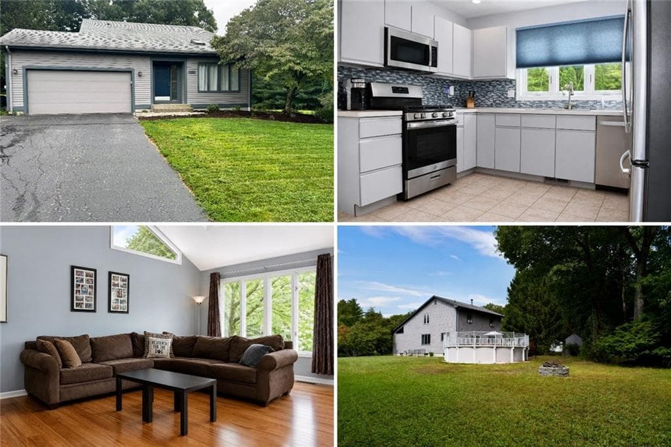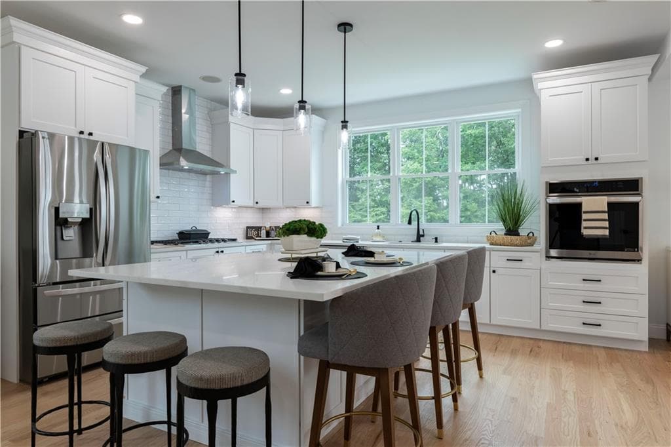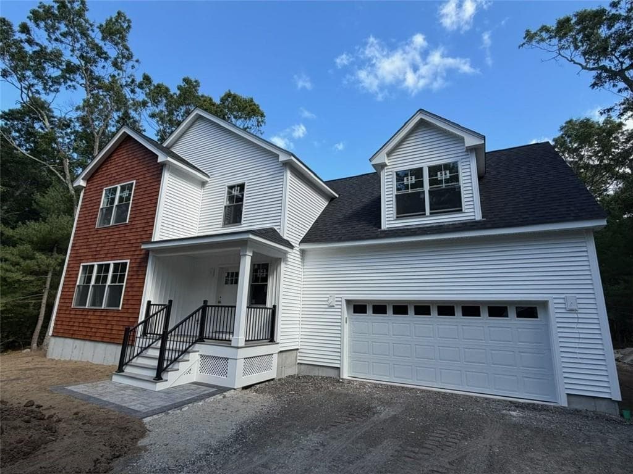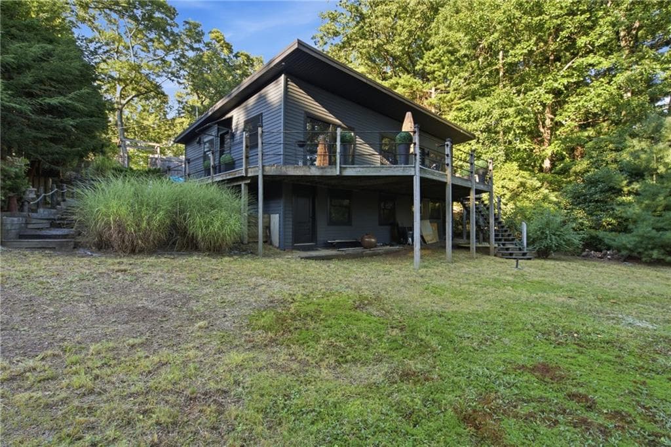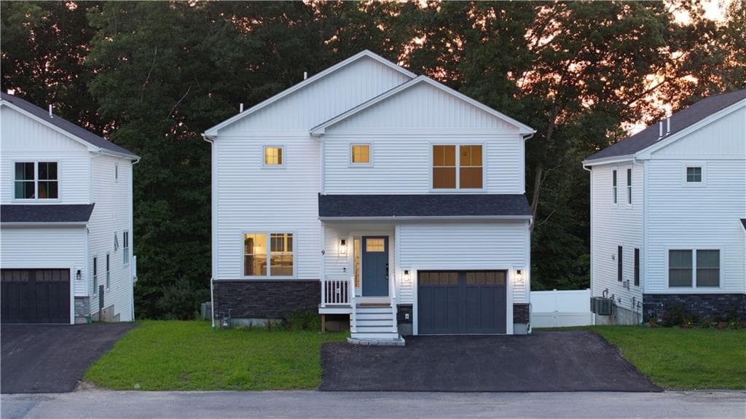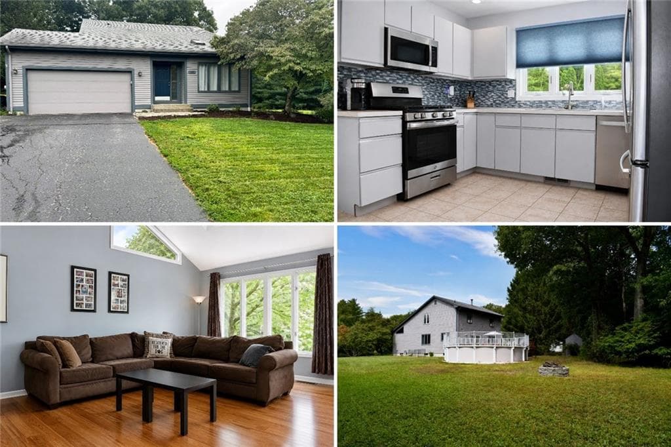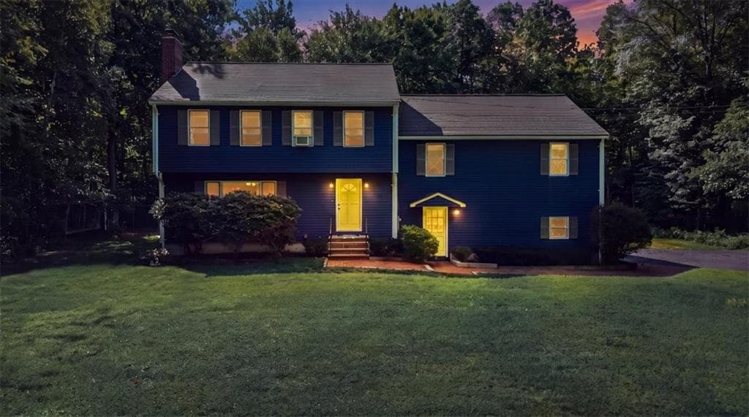
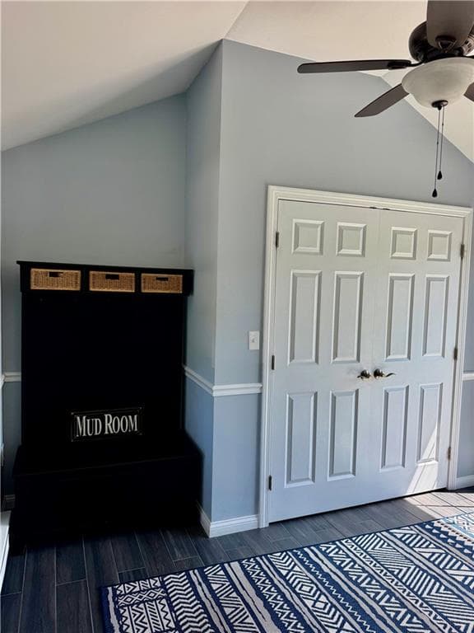
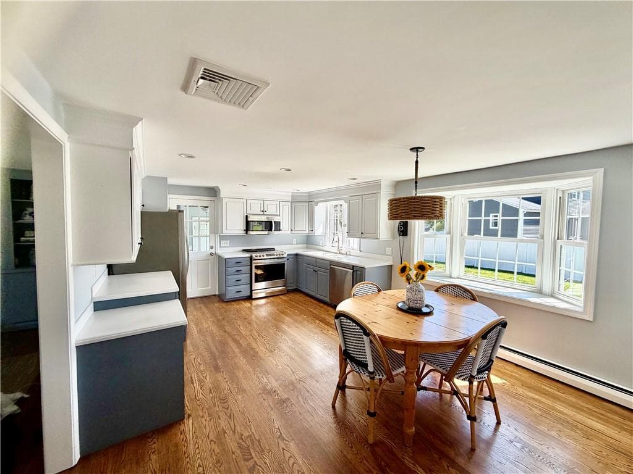
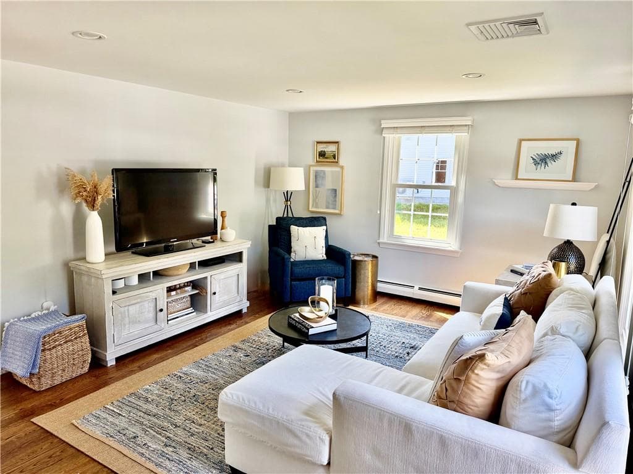
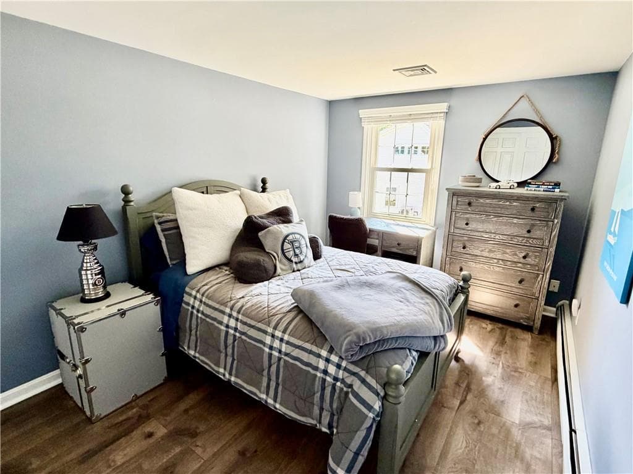
Single Family Residence at 7 Cortland Lane, Smithfield
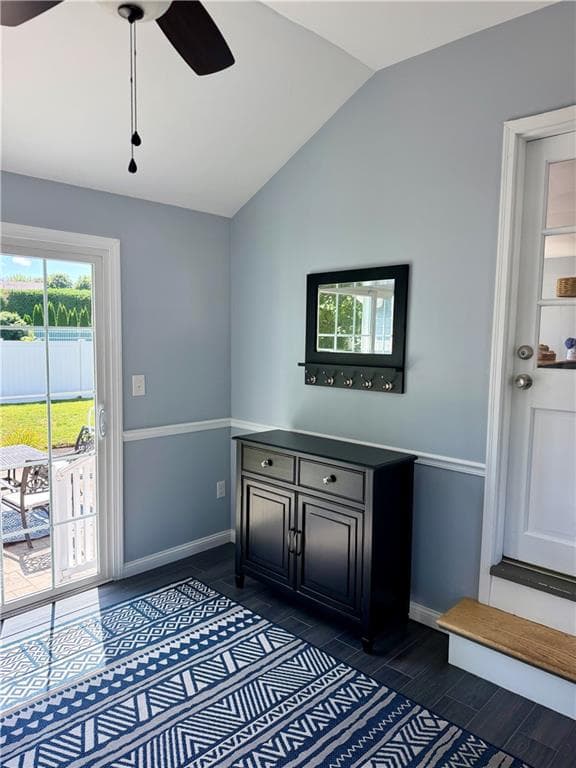
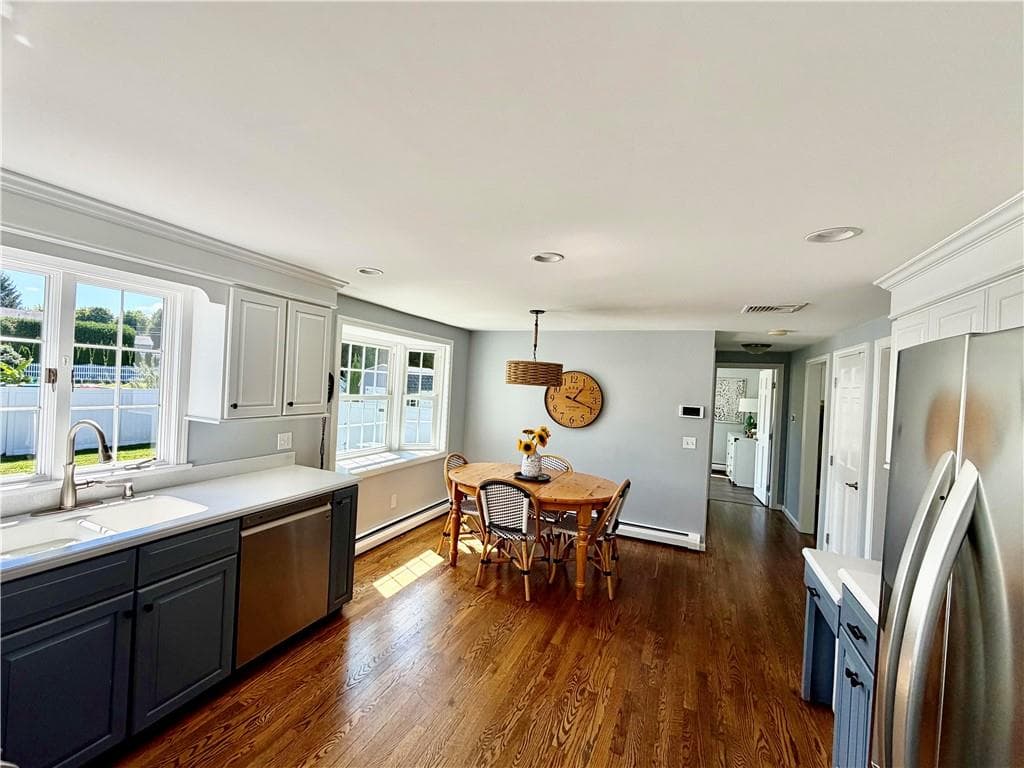
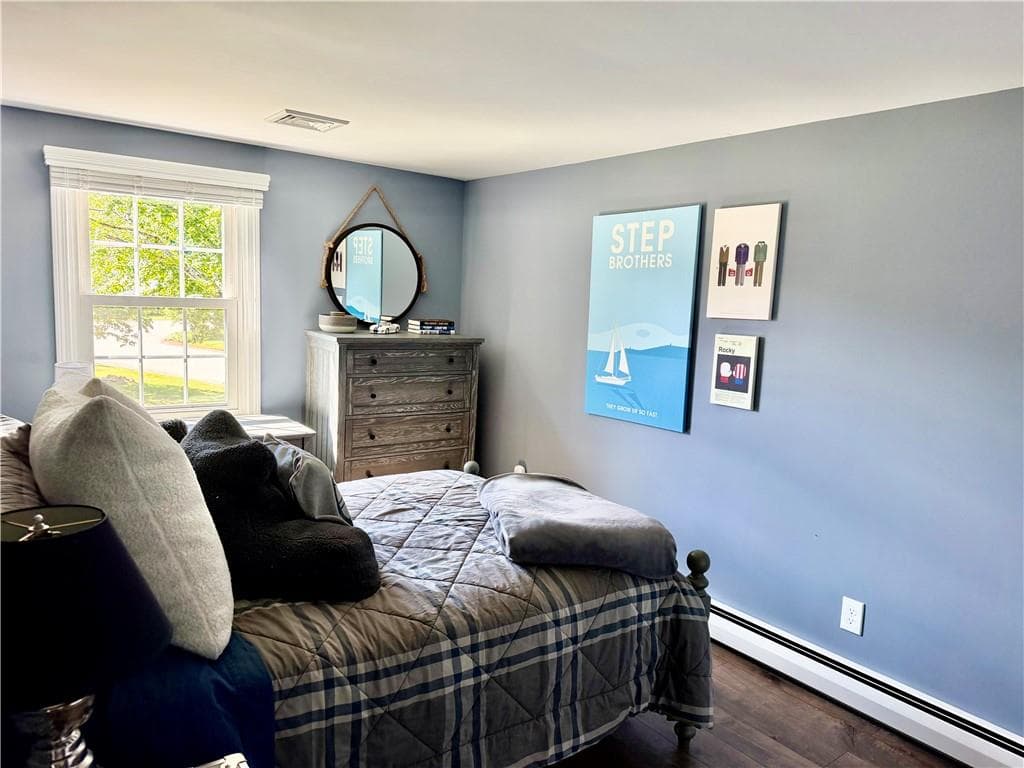
Single Family Residence at 7 Cortland Lane, Smithfield, photo 2 of 24
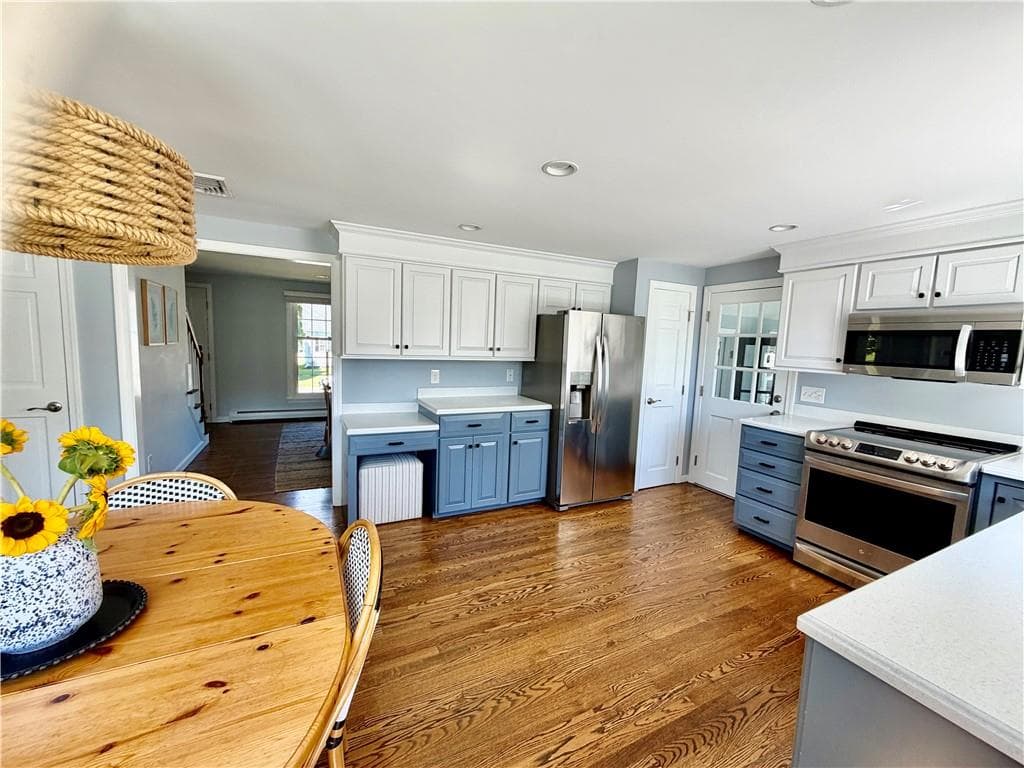
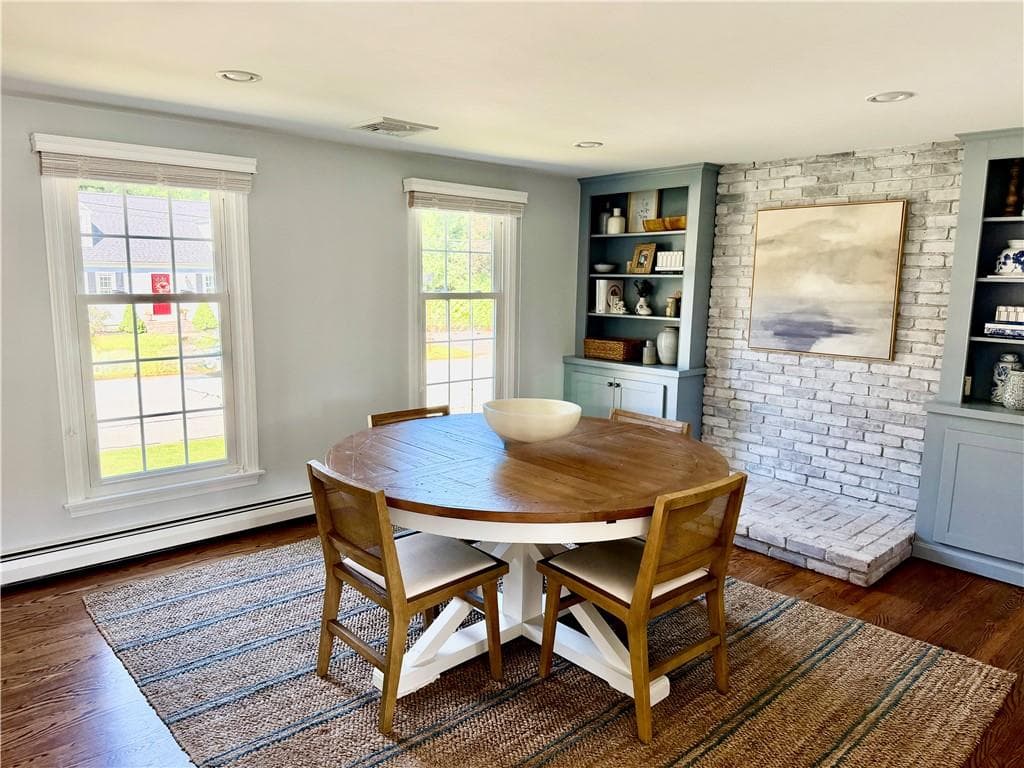
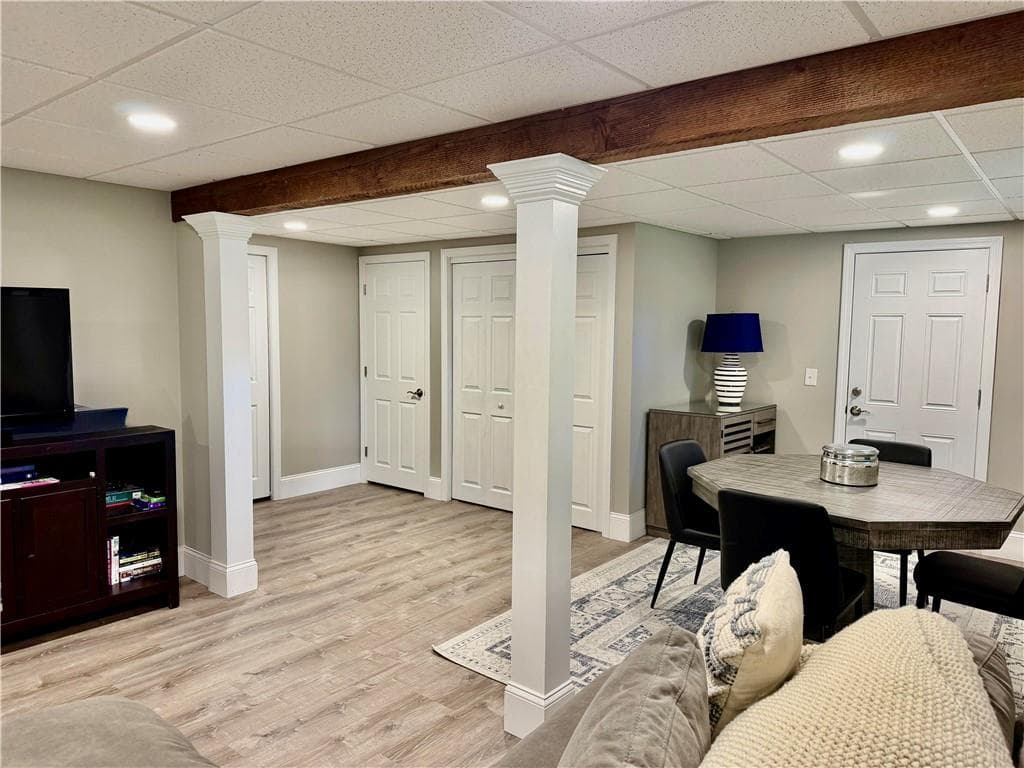
Single Family Residence at 7 Cortland Lane, Smithfield, photo 3 of 24
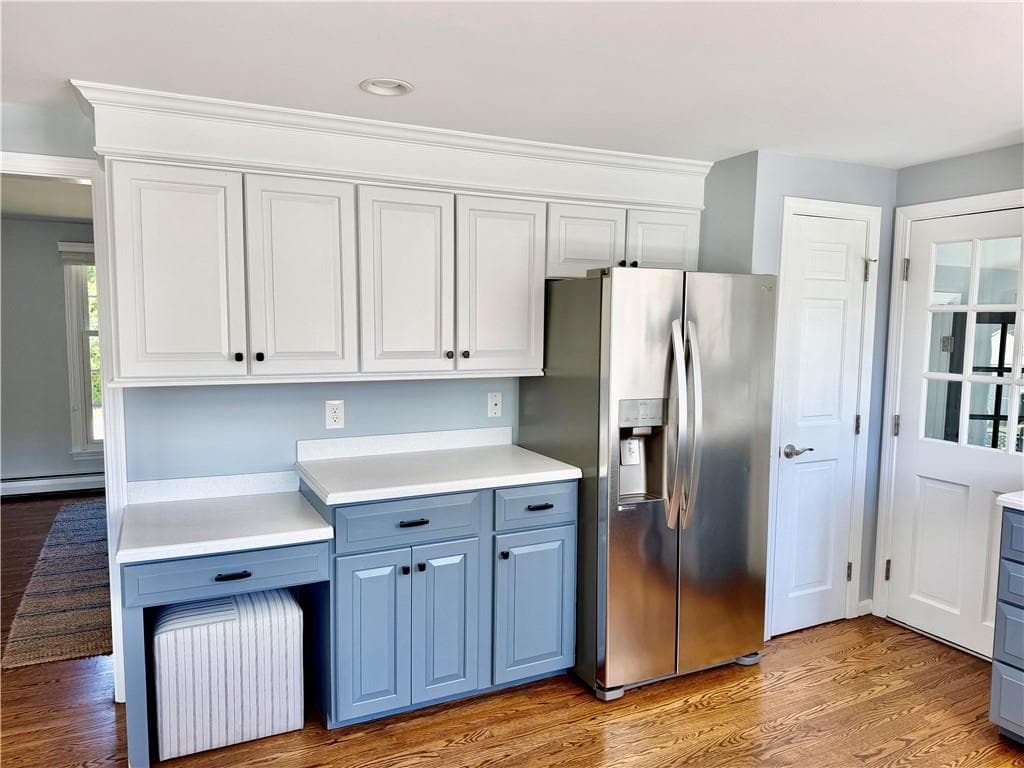
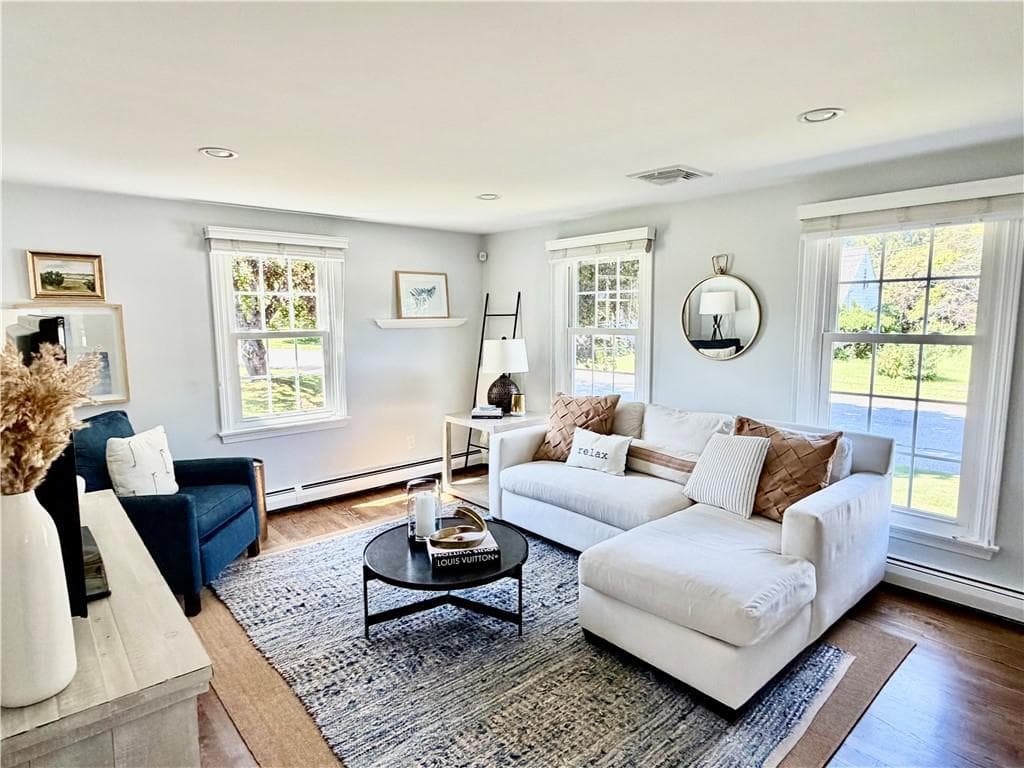
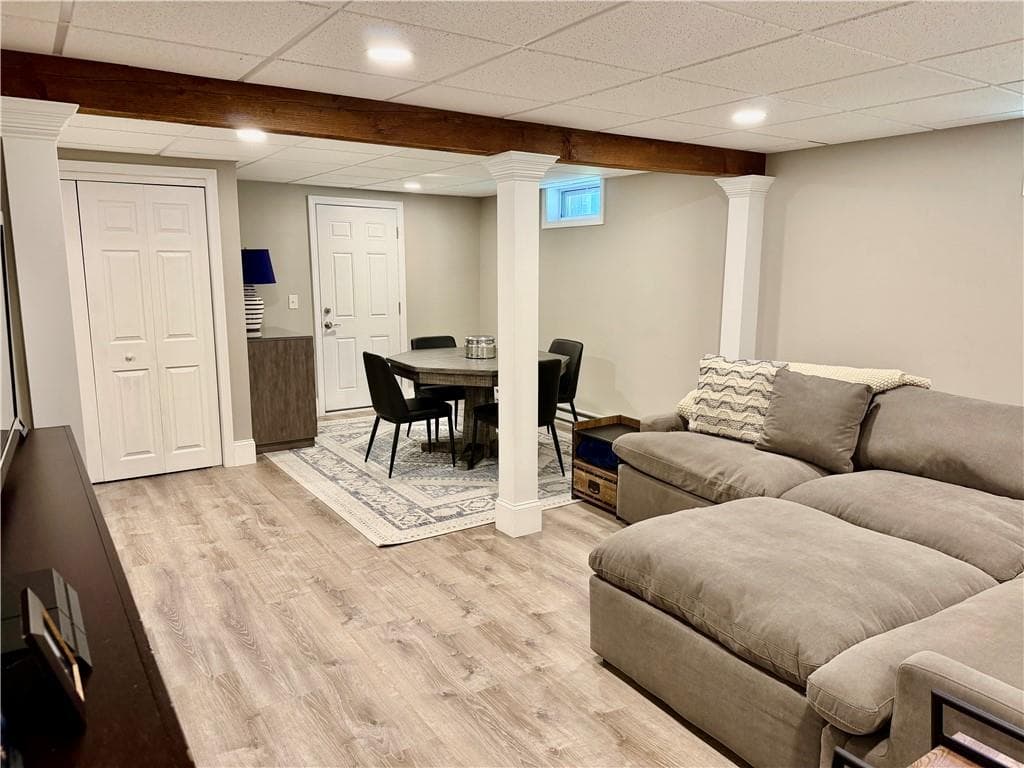
Single Family Residence at 7 Cortland Lane, Smithfield, photo 4 of 24
Single Family Residence at 7 Cortland Lane, Smithfield, photo 5 of 24
Single Family Residence at 7 Cortland Lane, Smithfield, photo 6 of 24
Single Family Residence at 7 Cortland Lane, Smithfield, photo 7 of 24
Single Family Residence at 7 Cortland Lane, Smithfield, photo 8 of 24
Single Family Residence at 7 Cortland Lane, Smithfield, photo 9 of 24
Single Family Residence at 7 Cortland Lane, Smithfield, photo 10 of 24
Single Family Residence at 7 Cortland Lane, Smithfield, photo 11 of 24
Single Family Residence at 7 Cortland Lane, Smithfield, photo 12 of 24
Single Family Residence at 7 Cortland Lane, Smithfield, photo 13 of 24
Single Family Residence at 7 Cortland Lane, Smithfield, photo 14 of 24
Single Family Residence at 7 Cortland Lane, Smithfield, photo 15 of 24
Single Family Residence at 7 Cortland Lane, Smithfield, photo 16 of 24
Single Family Residence at 7 Cortland Lane, Smithfield, photo 17 of 24
Single Family Residence at 7 Cortland Lane, Smithfield, photo 18 of 24
Single Family Residence at 7 Cortland Lane, Smithfield, photo 19 of 24
Single Family Residence at 7 Cortland Lane, Smithfield, photo 20 of 24
Single Family Residence at 7 Cortland Lane, Smithfield, photo 21 of 24
Single Family Residence at 7 Cortland Lane, Smithfield, photo 22 of 24
Single Family Residence at 7 Cortland Lane, Smithfield, photo 23 of 24
Single Family Residence at 7 Cortland Lane, Smithfield, photo 24 of 24
24 photos

$749,000

7 Cortland Lane
Smithfield, RI 02828
Listed by Gina Simonelli Baxter
Bedrooms
3
Bathrooms
1.5
Living area
2,516 sqft
Year built
1979

About this home

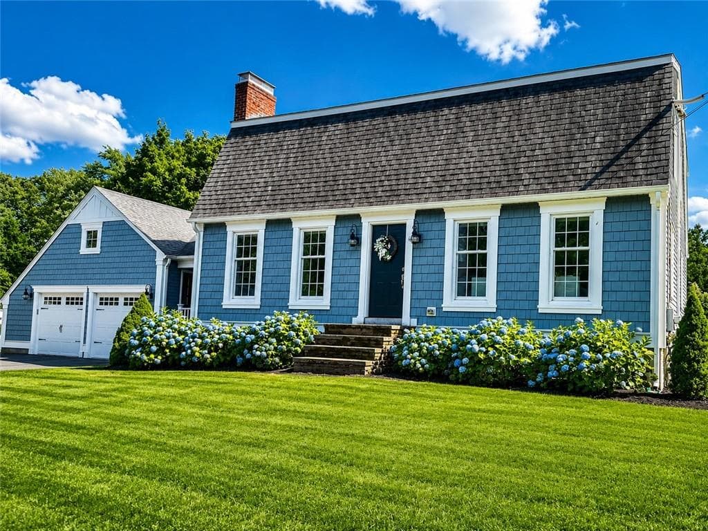
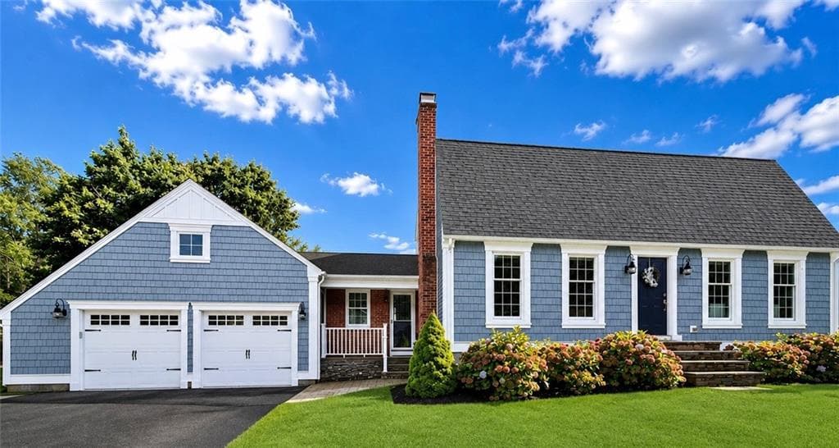
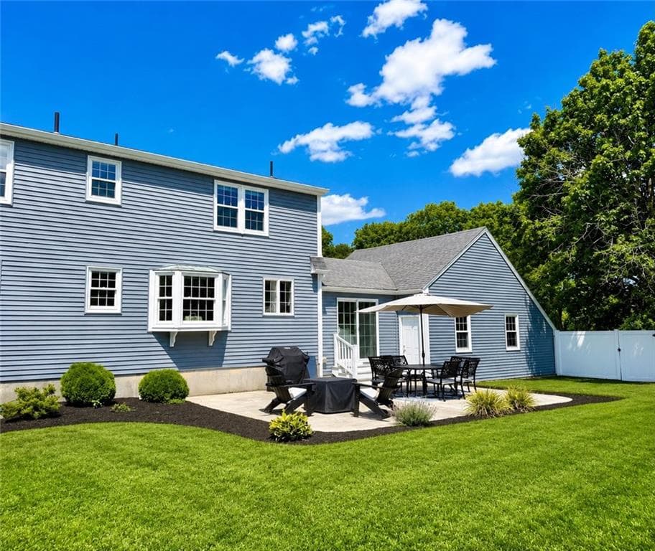
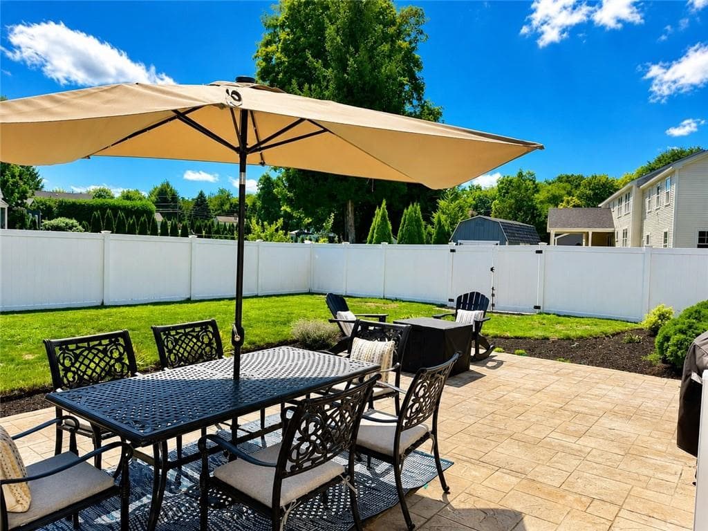
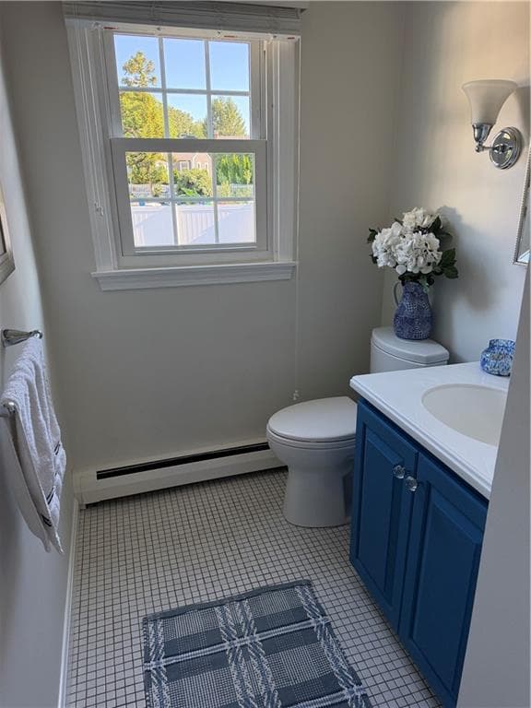
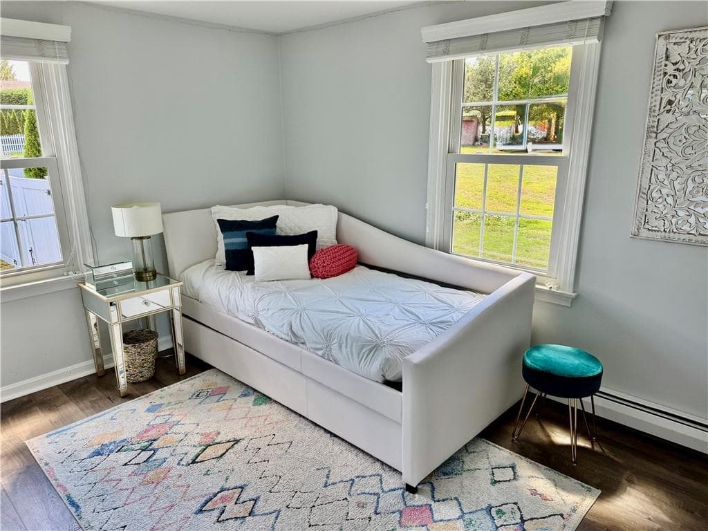
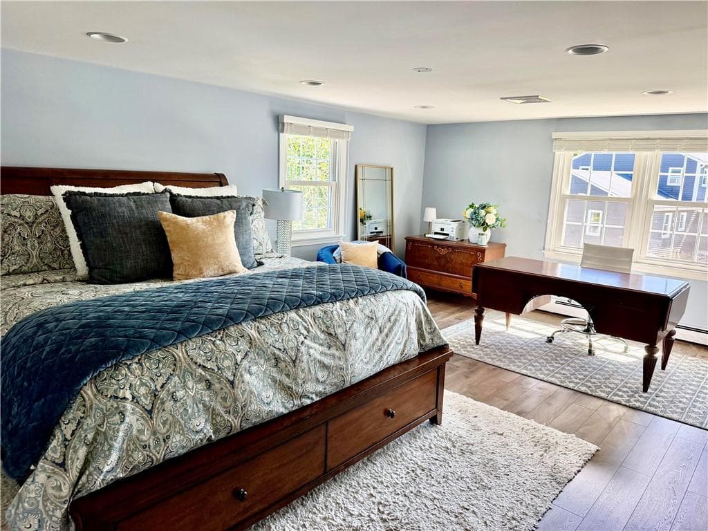
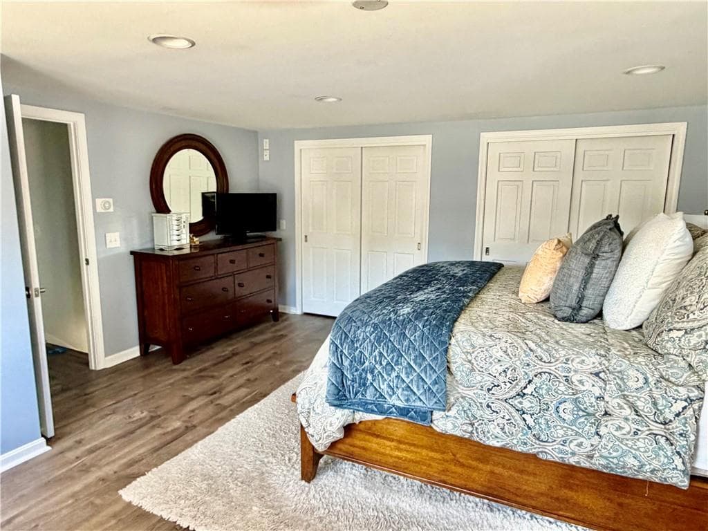
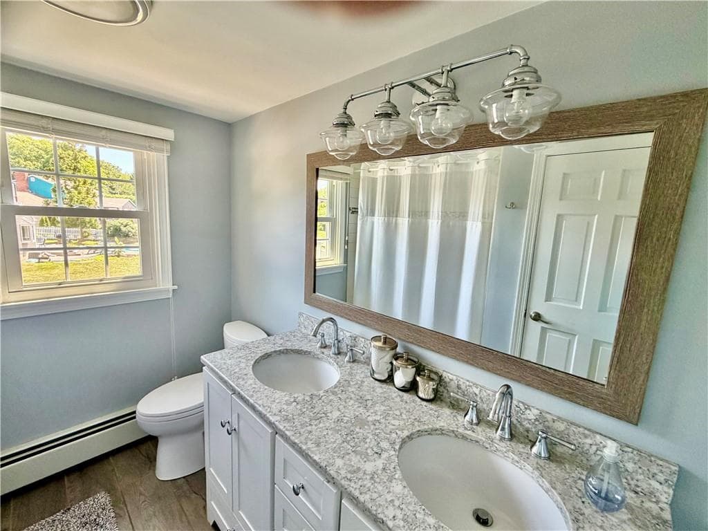
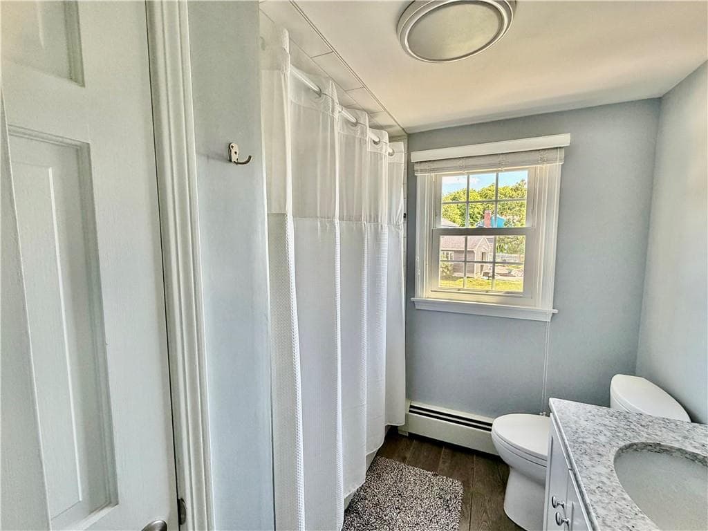
Welcome to this charming and immaculately maintained 3 bed, 1.5 bath gambrel colonial, situated in Greenville’s most desirable neighborhood. This property delivers incredible curb appeal and an effortless move-in ready experience. The newly updated exterior completed with exceptional craftsmanship is highlighted by premium siding, front facade cedar impressions, new lighting fixtures and substantial high end trim work. The sun drenched first floor features a multitude of improvements including newer windows/appliances, tastefully painted kitchen cabinets, bookcases, exposed brick and recessed lighting. The spacious first floor bonus room may serve as a home office retreat or vibrant children’s playroom. The second floor features a completed renovated full bathroom with double sinks, shower/tub combo, pristine new lighting and stylish wall-length mirror. The oversized primary bedroom boasts three generous closets providing abundant storage. Central A/C throughout. A newly completed partially finished basement showcases exposed beams, an additional storage closet and a neatly enclosed washer/dryer area. Step out to a manicured fenced-in backyard with patio, perfect for hosting weekend bbqs, or setting up a children’s swing set- all while offering a safe, secure yard space for the family pet. (4 bed assess/3 bed septic) Offering sweet, classic charm on the outside and comfortable modern living on the inside, this beautiful Greenville home is ready for its next owners.

Property details

MLS #
1423299
Property type
Single Family Residence
Subdivision
N/A
Status
Active
Days on market
9
On market date
September 14, 2026
Stories
N/A
Total bathrooms
1.5
Garage spaces
2
Parking spaces
4
Lot size
0.33 acres
Loading map…

Nearby schools

Within 10 miles · public school directory data (NCES)

Elementary
Pleasant View Elementary Schoo
1.04 mi away · Grades 0-5
Nearest school -- attendance-zone data not available here
3.0
Local Score (student-teacher ratio only (preliminary -- will incorporate state test-score data once available)) -- not an official state rating
Enrollment
533
Student:teacher ratio
17.8:1
District
Smithfield
Middle
Vincent J. Gallagher Middle
0.9 mi away · Grades 6-8
Nearest school -- attendance-zone data not available here
4.0
Local Score (student-teacher ratio only (preliminary -- will incorporate state test-score data once available)) -- not an official state rating
Enrollment
538
Student:teacher ratio
13.1:1
District
Smithfield
High
Smithfield High School
0.94 mi away · Grades 9-12
Nearest school -- attendance-zone data not available here
4.0
Local Score (student-teacher ratio only (preliminary -- will incorporate state test-score data once available)) -- not an official state rating
Enrollment
791
Student:teacher ratio
13.4:1
District
Smithfield

Walkability

Blended score for Smithfield's center: EPA's National Walkability Index (street network, transit, land-use mix) combined with nearby-amenity density. 60% EPA National Walkability Index + 40% nearby-amenity density (Google Places).

47
Somewhat walkable
out of 100
EPA National Walkability Index
8.0 / 20 -- Below average walkable
Nearby-amenity density
58 / 100
Restaurants & cafes7
Grocery stores0
Parks6
Schools6
Transit stops16
Pharmacies0

Market position

How this listing compares to current activity in Smithfield, from live MLS data.

On the market 9 days -- 39 fewer days than Smithfield's current average of 48 days.
For reference, the median list price across 136 active listings in Smithfield right now is $534,900.

Mortgage calculator

Estimate only - actual rate and payment depend on your lender, credit, and loan program.

$
%
%
Adjust tax / insurance estimates
% / yr
$
/mo
Est. monthly payment
$4,661/mo
$149,800 down
$599,200 loan
Principal & interest$3,886
Property tax (est.)$624
Home insurance (est.)$150

Similar homes you might like

Data source: Listing information provided by Rhode Island Association of REALTORS via Trestle/CoreLogic. Last updated 1 days ago.

Information herein deemed reliable but not guaranteed; all measurements, school assignments, HOA fees, taxes, and feature lists are approximate and should be independently verified. Equal Housing Opportunity.