$489,000
About this home
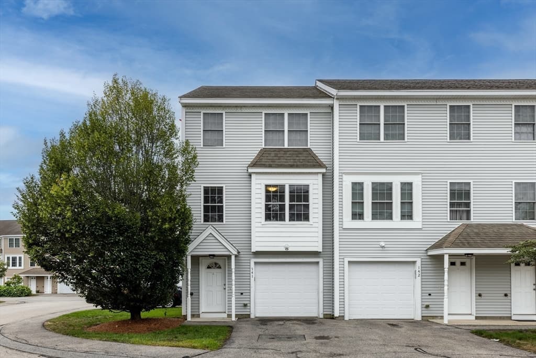
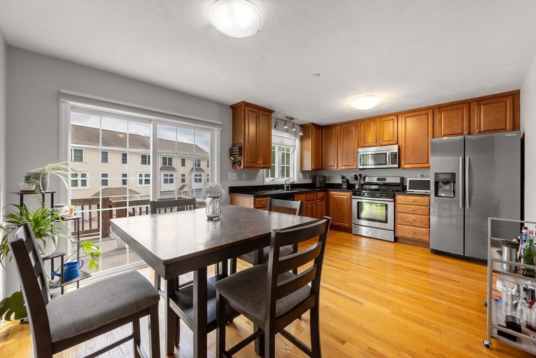
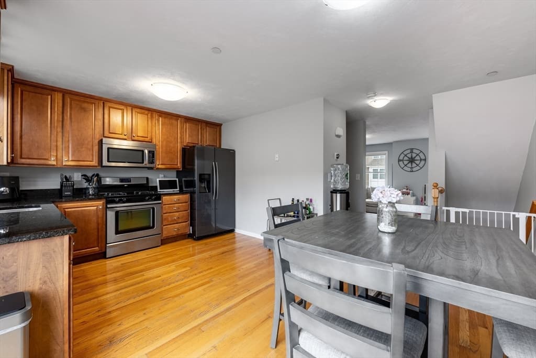
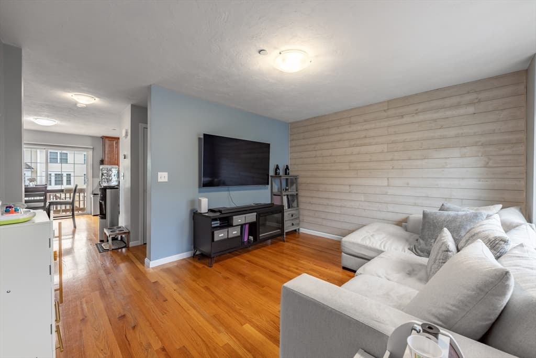
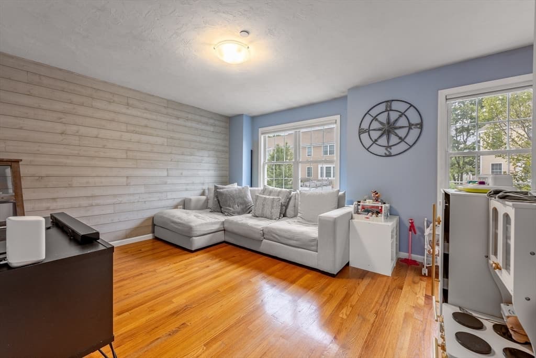
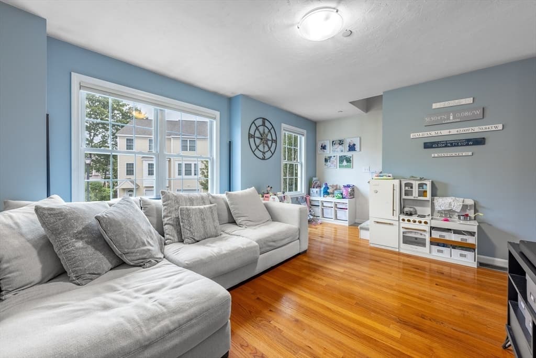
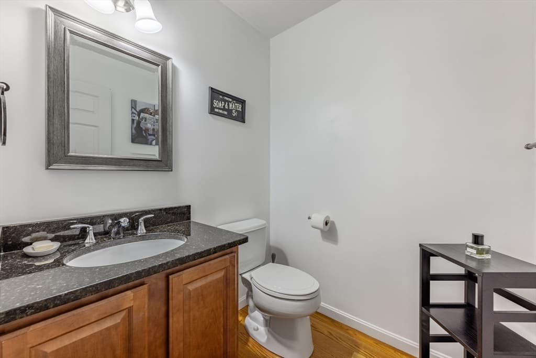
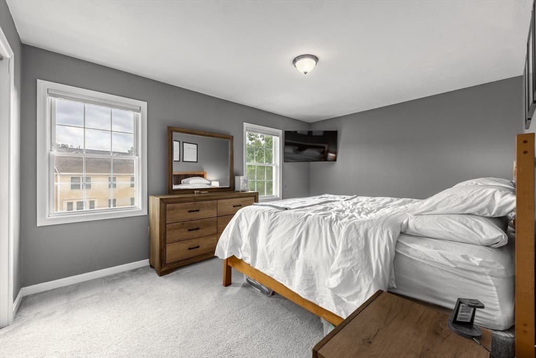
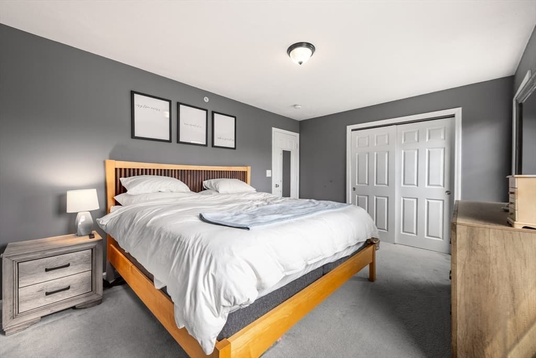
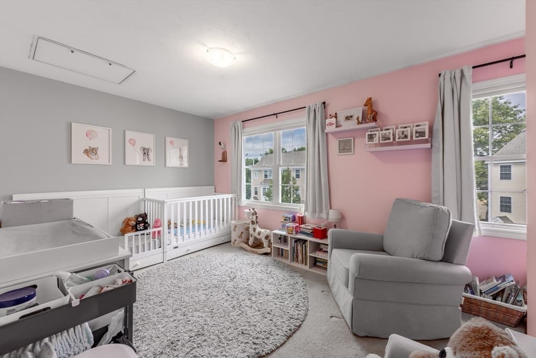
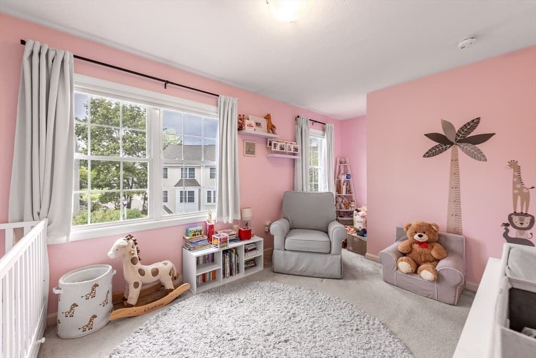
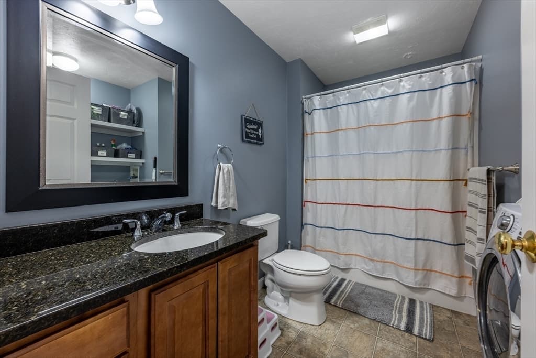
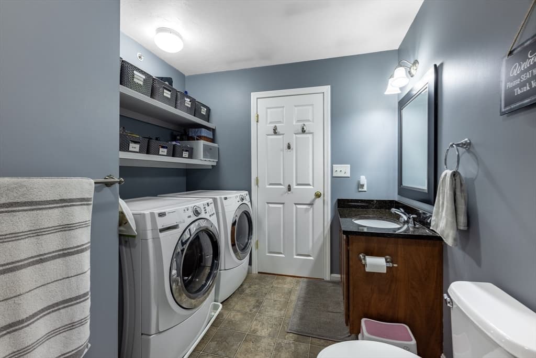
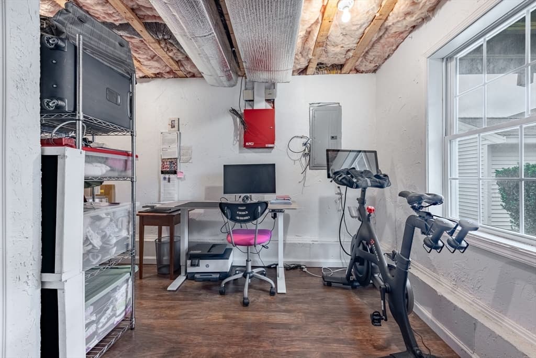
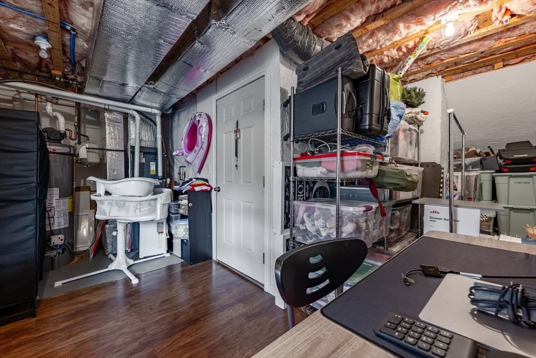
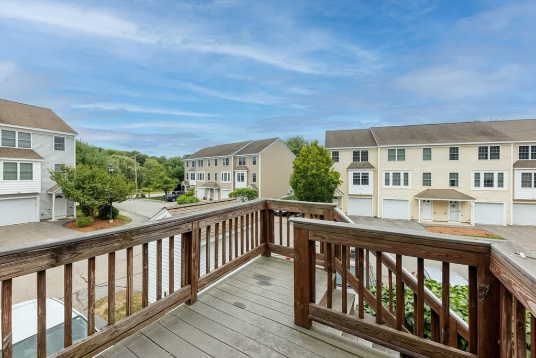
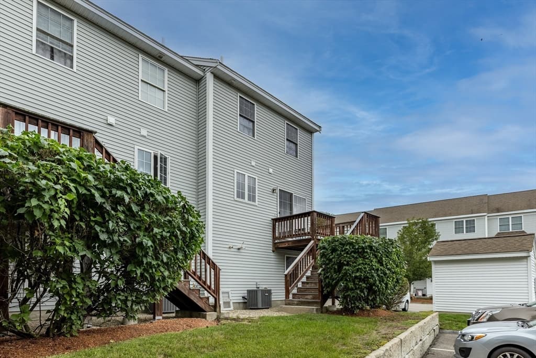
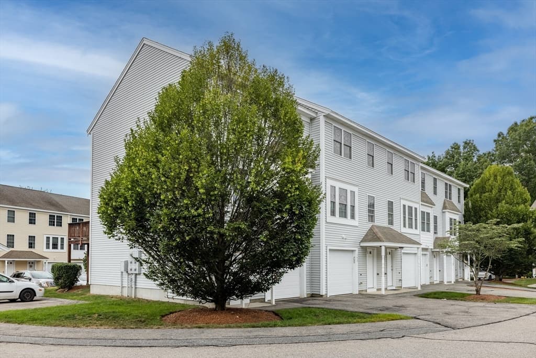
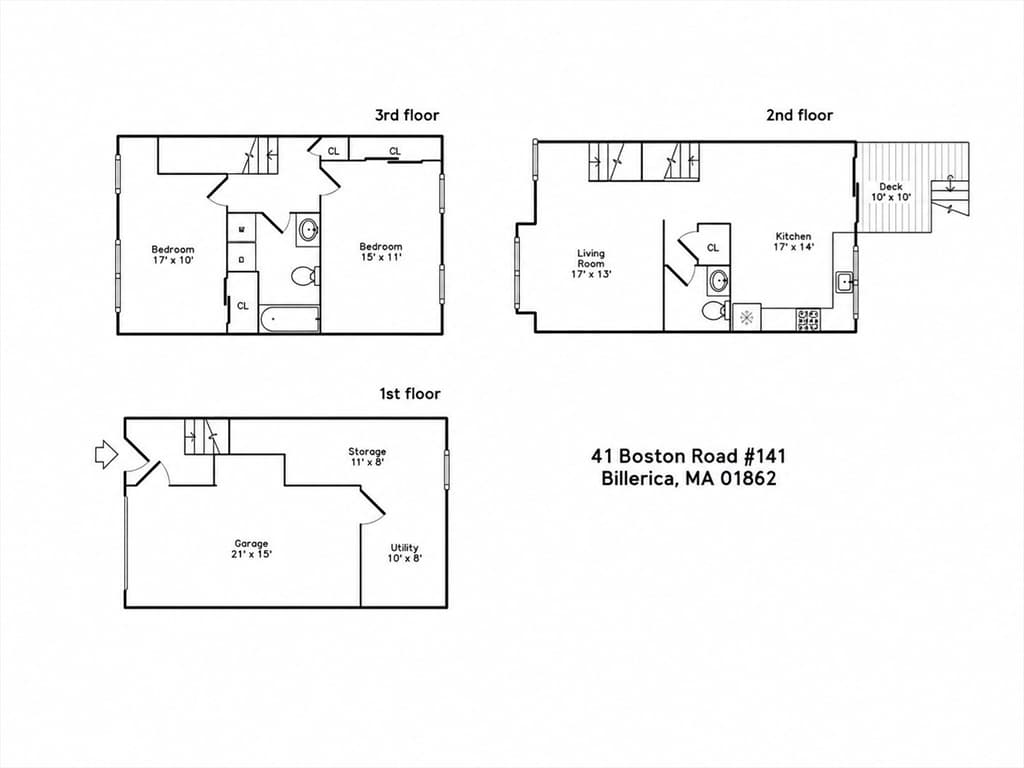
Welcome to easy, modern living in this beautifully maintained, sun filled end unit townhouse in the highly sought after Barrett Farm community! This move-in ready 2-bedroom, 1.5-bath home offers a wonderful combination of comfort, style, and convenience. Step inside to a bright and inviting main level featuring gleaming hardwood floors and an open-concept layout that makes everyday living and entertaining effortless. The living and dining areas flow seamlessly to the private back deck perfect for morning coffee, summer dining, or relaxing at the end of the day. Stairs from the deck provide direct access to the spacious common green area, adding even more room to enjoy the outdoors. Upstairs, you'll find two generously sized bedrooms and a full bath that includes laundry. The main level also features a convenient half bath, making day-to-day living that much easier. The lower level offers an attached one-car garage along with a versatile bonus/storage room ready to fit your lifestyle. Create a home gym, office, hobby space, workshop, or simply enjoy the additional storage. A private driveway provides additional parking, with plenty of guest parking available for visitors. Enjoy all the benefits of low maintenance condo living in a welcoming community while still having the space and feel of a townhouse. Conveniently located near shopping, dining, everyday amenities, and major commuter routes, this home offers an ideal balance of comfort and accessibility. Whether you're purchasing your first home, looking to downsize, or simply searching for a turnkey property, this bright and inviting Barrett Farm townhouse is ready to welcome you home.
Property details
- MLS #
- 73565579
- Property type
- Condominium
- Subdivision
- N/A
- Status
- Active
- Days on market
- 1
- On market date
- August 19, 2026
- Stories
- 3
- Garage spaces
- 1
- Lot size
- N/A
Location
Get directions →Nearby schools
Within 10 miles · public school directory data (NCES)
- Enrollment
- 365
- Student:teacher ratio
- 14.6:1
- District
- Billerica
- Enrollment
- 515
- Student:teacher ratio
- 12.6:1
- District
- Lowell
- Enrollment
- 1,718
- Student:teacher ratio
- 13.7:1
- District
- Billerica
Mortgage calculator
Estimate only - actual rate and payment depend on your lender, credit, and loan program.
Adjust tax / insurance estimates
Similar homes you might like
Data source: Listing information provided by MLS Property Information Network via Trestle/CoreLogic. Last updated 14 hr ago.
Information herein deemed reliable but not guaranteed; all measurements, school assignments, HOA fees, taxes, and feature lists are approximate and should be independently verified. Equal Housing Opportunity.