
$1,050,000
About this home
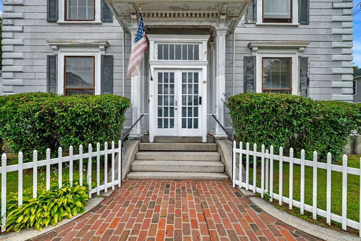
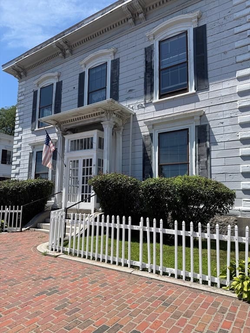
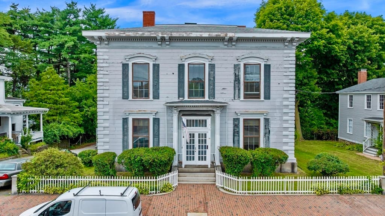
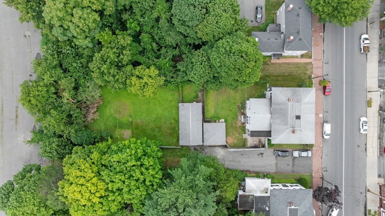
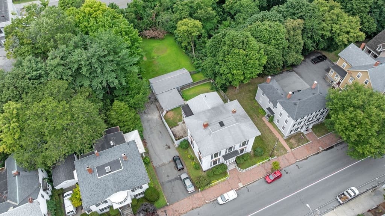
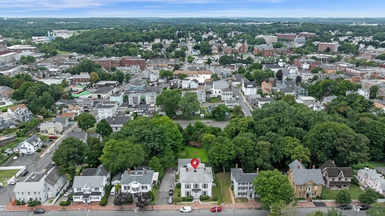
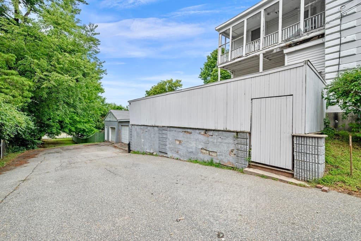
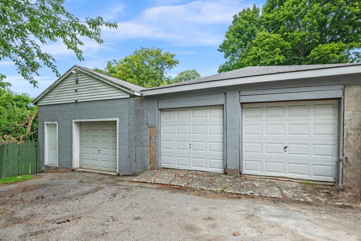
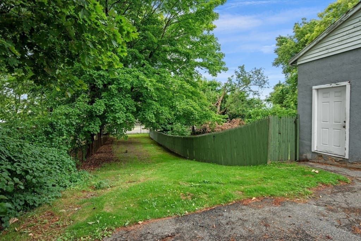
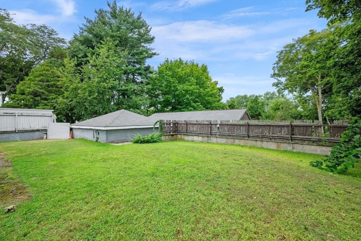
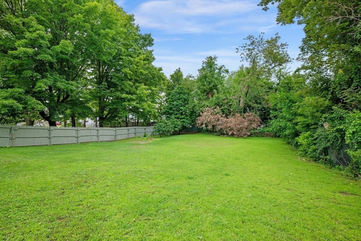
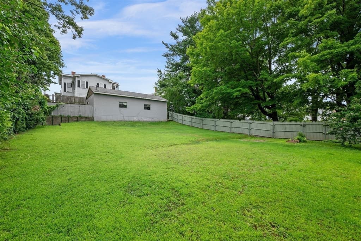
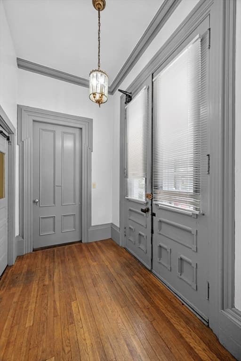
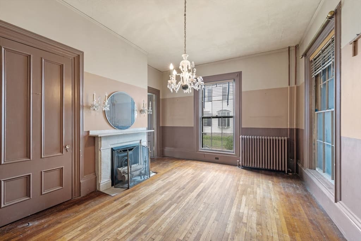
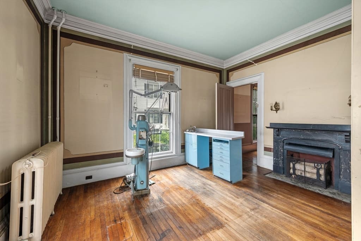
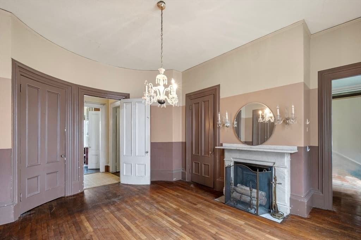
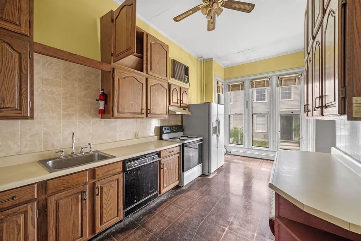
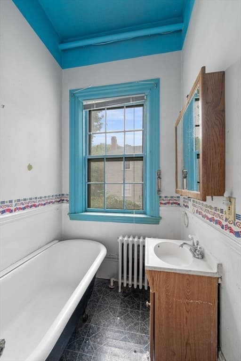
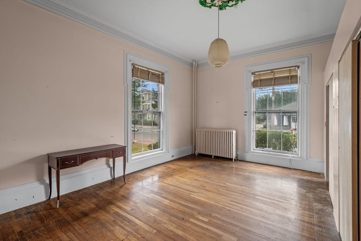
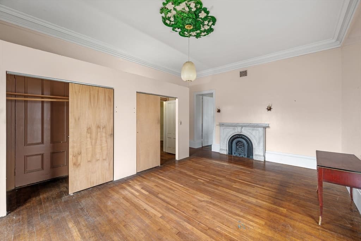
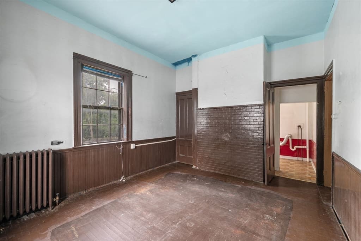
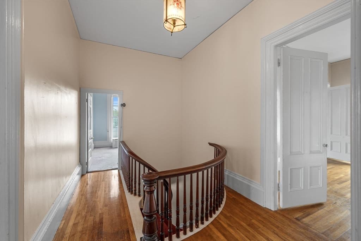
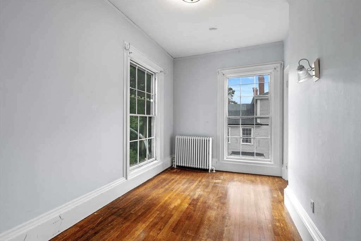
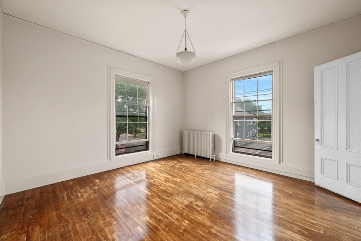
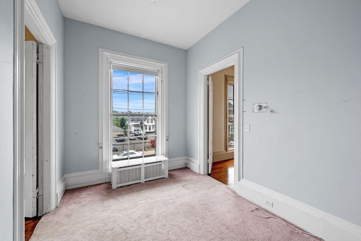
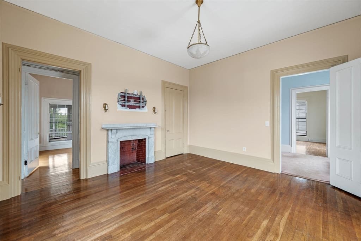
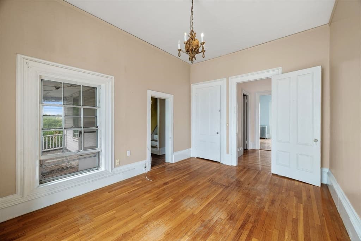
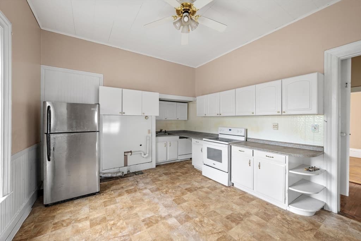
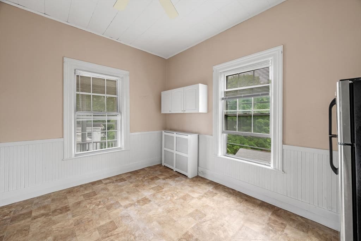
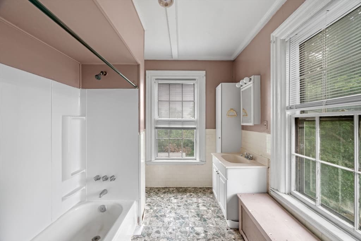
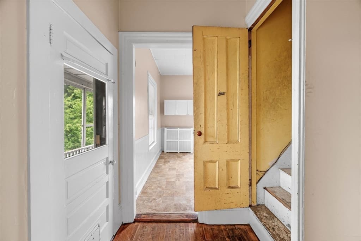
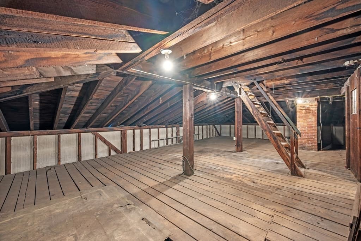
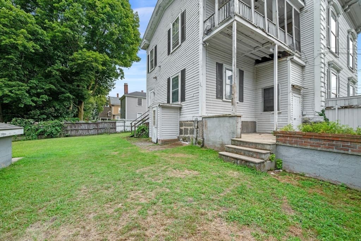
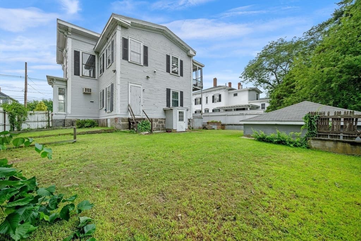
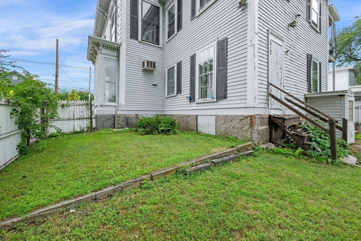
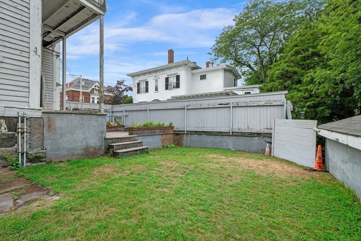
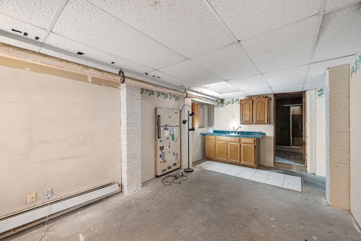
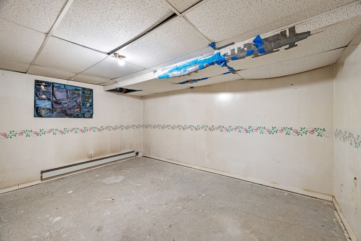
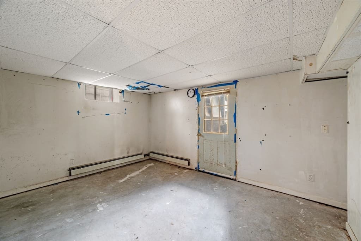
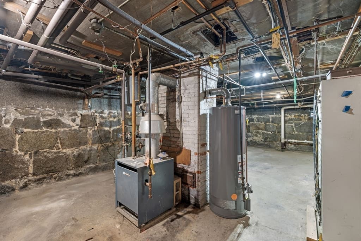
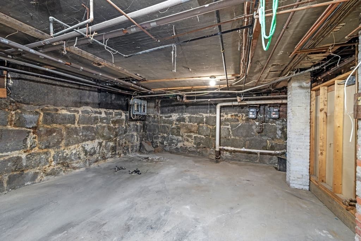
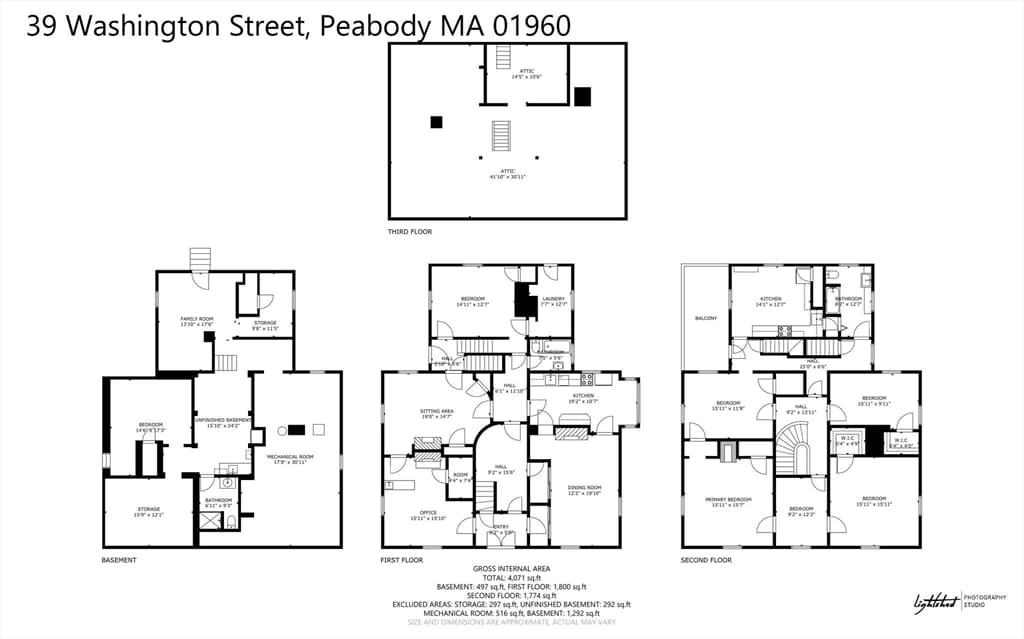
A rare opportunity for contractors, investors, or buyers looking to own a piece of Peabody history. The Rufus Brown House is a distinctive historic multi-family property that has been cherished by the same family for generations and is conveniently located close to downtown. Set on approximately 0.42 acres (26,180 square feet) and located in an R-4 zoning district, the property offers a unique combination of historic character, land, parking, and potential. The property is currently configured as two residential units and features a four-car garage along with abundant off-street parking. The substantial lot and R-4 zoning may provide opportunities to explore renovation, expansion, additional residential use, or other permitted improvements, subject to applicable zoning requirements, building and fire codes, historic considerations, and all required municipal approvals. Buyers are encouraged to conduct their own due diligence with the City of Peabody and appropriate professionals regarding any future use, alteration, expansion, or redevelopment. The home itself is filled with remarkable period details, including a classic brick sidewalk, dentil molding, large 6-over-6 windows, four marble fireplaces, Austrian crystal chandeliers, sconces, and beautiful original moldings. Curved doors and impressive 11-foot ceilings further showcase the craftsmanship and architectural character of this distinctive property. Adding to its versatility, the property was formerly used as a dentist's office, reflecting its history of accommodating professional use. The existing property, generous land area, parking, garage, and multifamily zoning make this an intriguing opportunity for a contractor, investor, owner-occupant, or buyer interested in restoring and preserving a piece of Peabody history. Special Showing Instructions: SHOWINGS BY APPOINTMENT ONLY
Highlights
Property details
- MLS #
- 73566029
- Property type
- Multi Family
- Subdivision
- N/A
- Status
- Active
- Days on market
- 49
- On market date
- August 20, 2026
- Stories
- 4
- Total bathrooms
- 2.5
- Garage spaces
- 4
- Parking spaces
- 8
- Lot size
- 0.42 acres
Location
Get directions →Nearby schools
Within 10 miles. School directory data from the National Center for Education Statistics (NCES), accessed via the Urban Institute Education Data API. Local Score is calculated by INNOVATE Real Estate; where a state rating is shown, it comes from that state's own official school report card (e.g. NC Dept. of Public Instruction, SC Report Card).
- Enrollment
- 346
- Student:teacher ratio
- 13.8:1
- District
- Peabody
- Enrollment
- 1,393
- Student:teacher ratio
- 13.8:1
- District
- Peabody
- Enrollment
- 803
- Student:teacher ratio
- 8.2:1
- District
- Salem
Walkability
Blended score for Peabody's center, calculated by INNOVATE Real Estate from two sources: the EPA's National Walkability Index (street network, transit, land-use mix) and Google Places amenity data (what's actually reachable on foot from this point). 60% EPA National Walkability Index + 40% nearby-amenity density (Google Places).
Market position
How this listing compares to current activity in Peabody, from live MLS data.
Mortgage calculator
Estimate only - actual rate and payment depend on your lender, credit, and loan program.
Adjust tax / insurance estimates
Similar homes you might like
Data source: Listing information provided by MLS Property Information Network via Trestle/CoreLogic. Last updated 23 days ago.
Information herein deemed reliable but not guaranteed; all measurements, school assignments, HOA fees, taxes, and feature lists are approximate and should be independently verified. Equal Housing Opportunity.