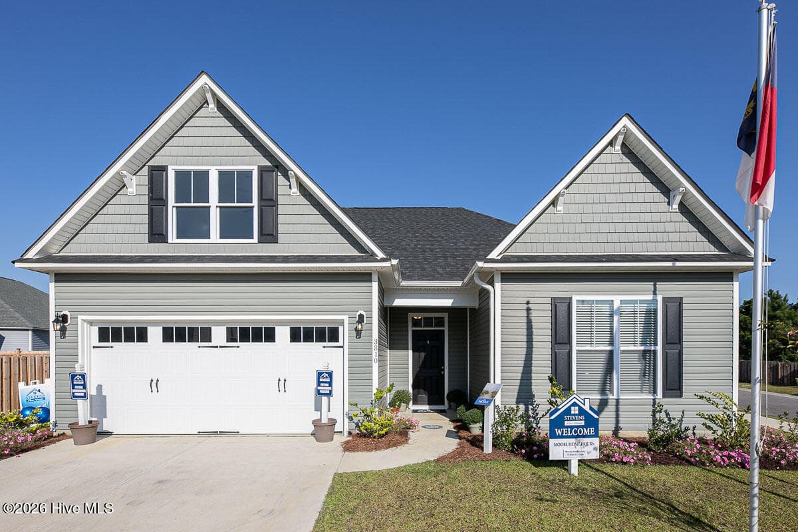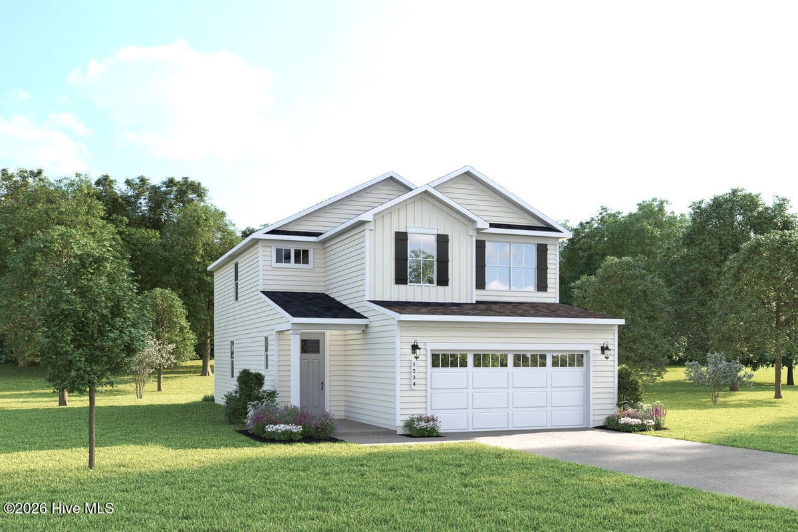
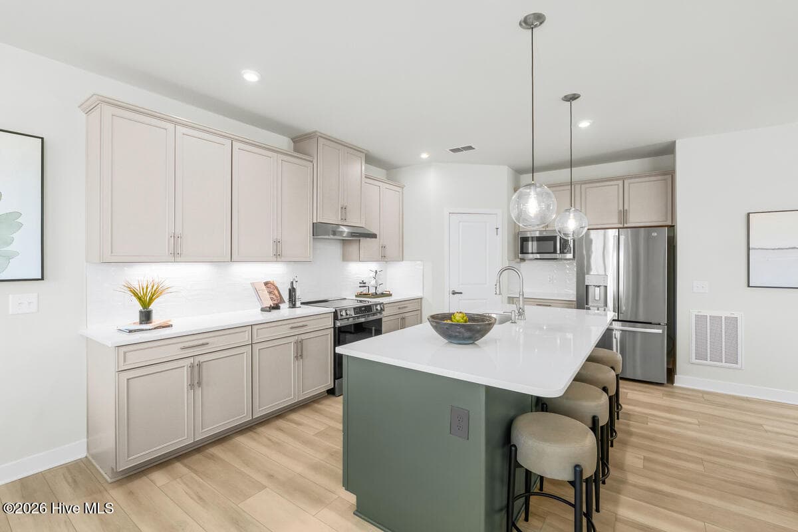
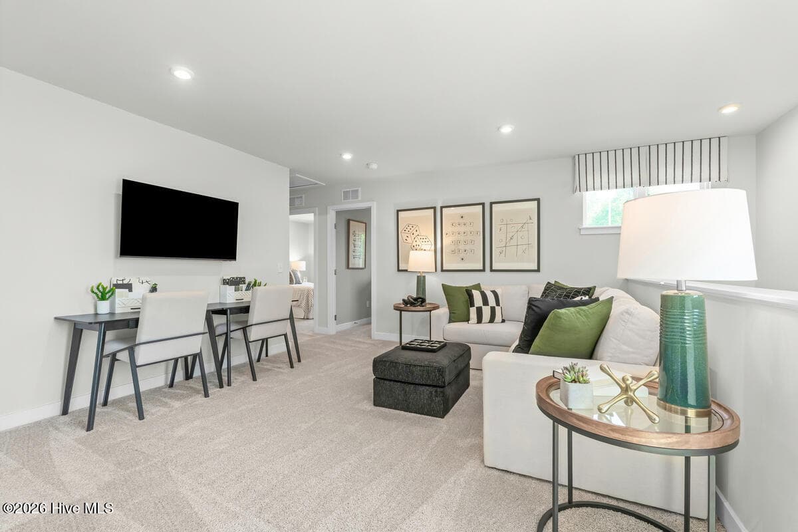
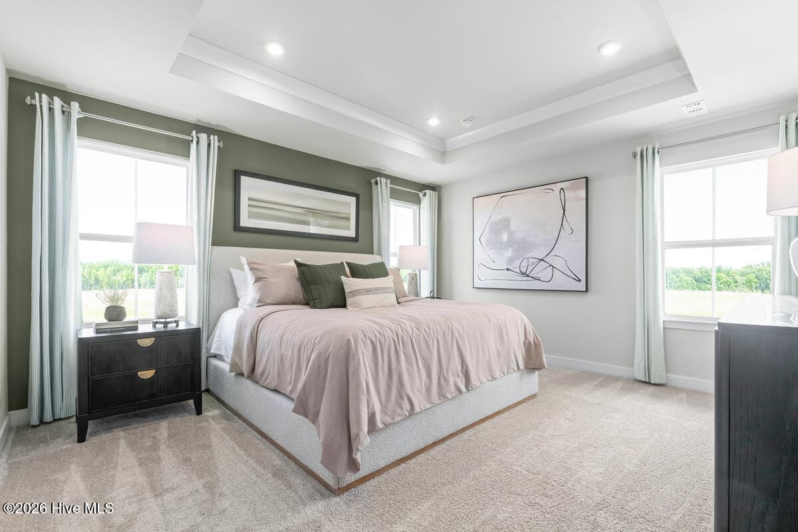
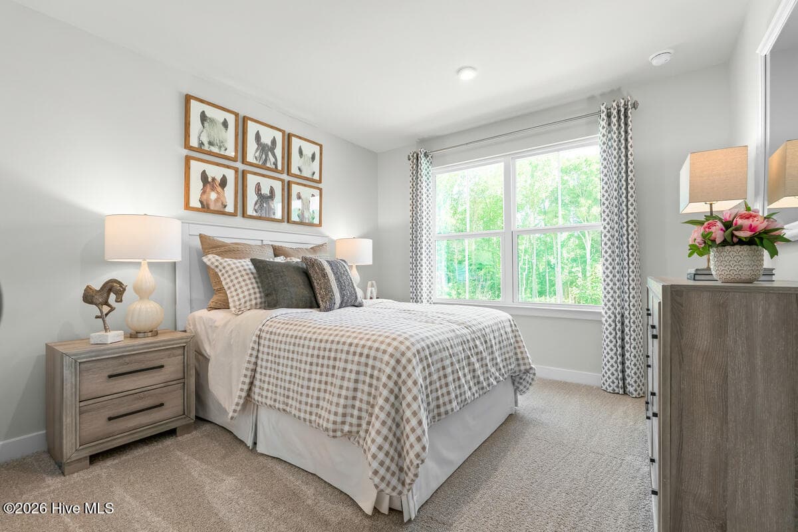
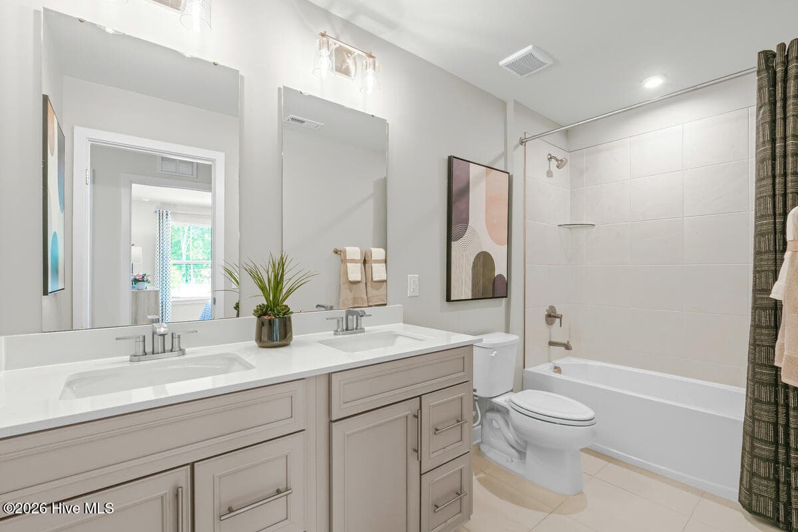
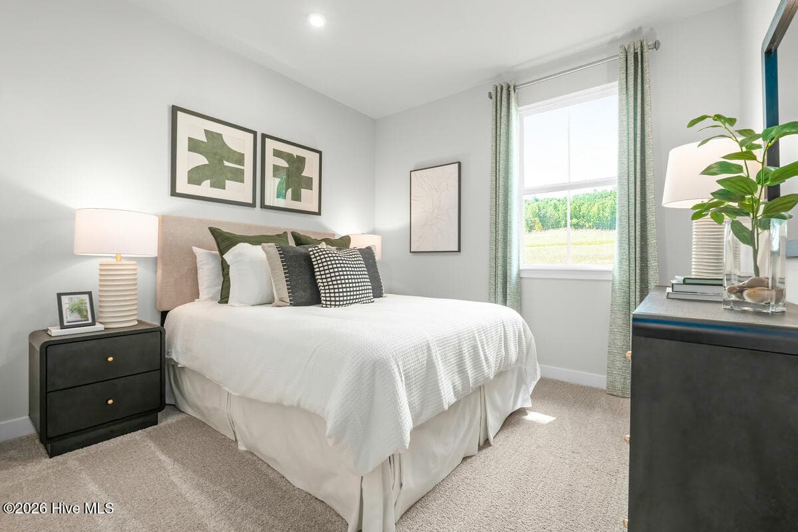
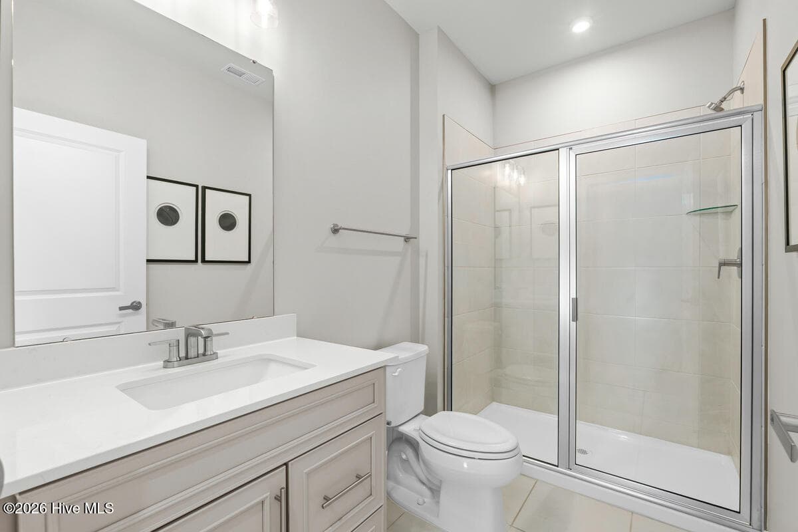
Single Family Residence at 7063 Mcfarland Drive, Leland, NC 28451
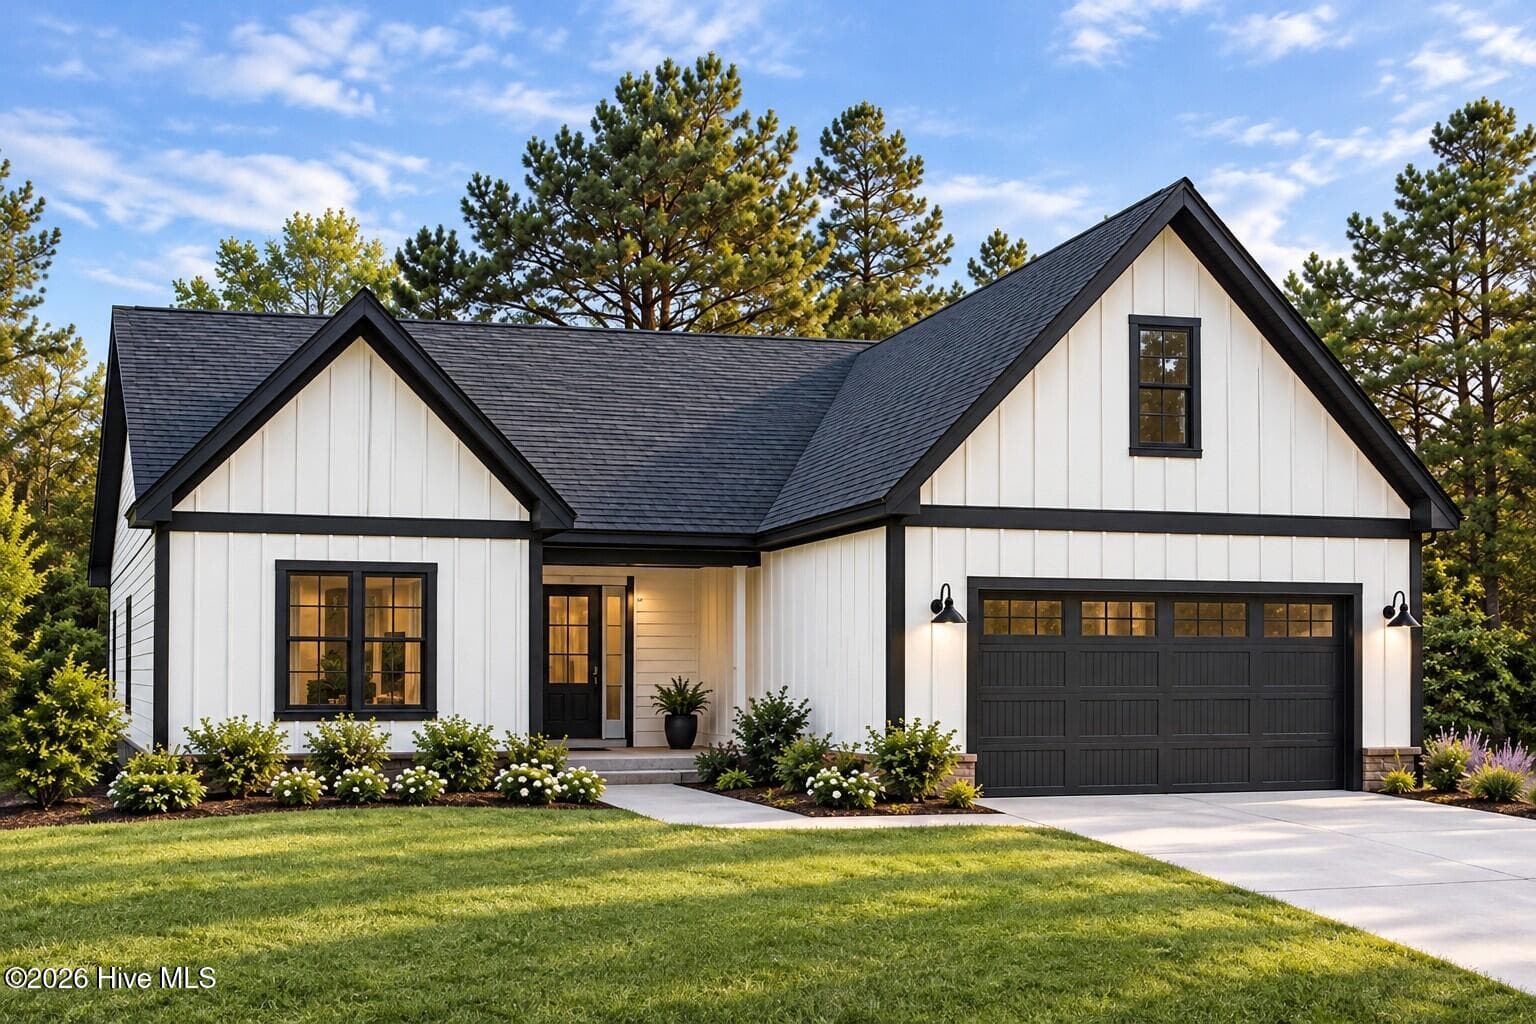
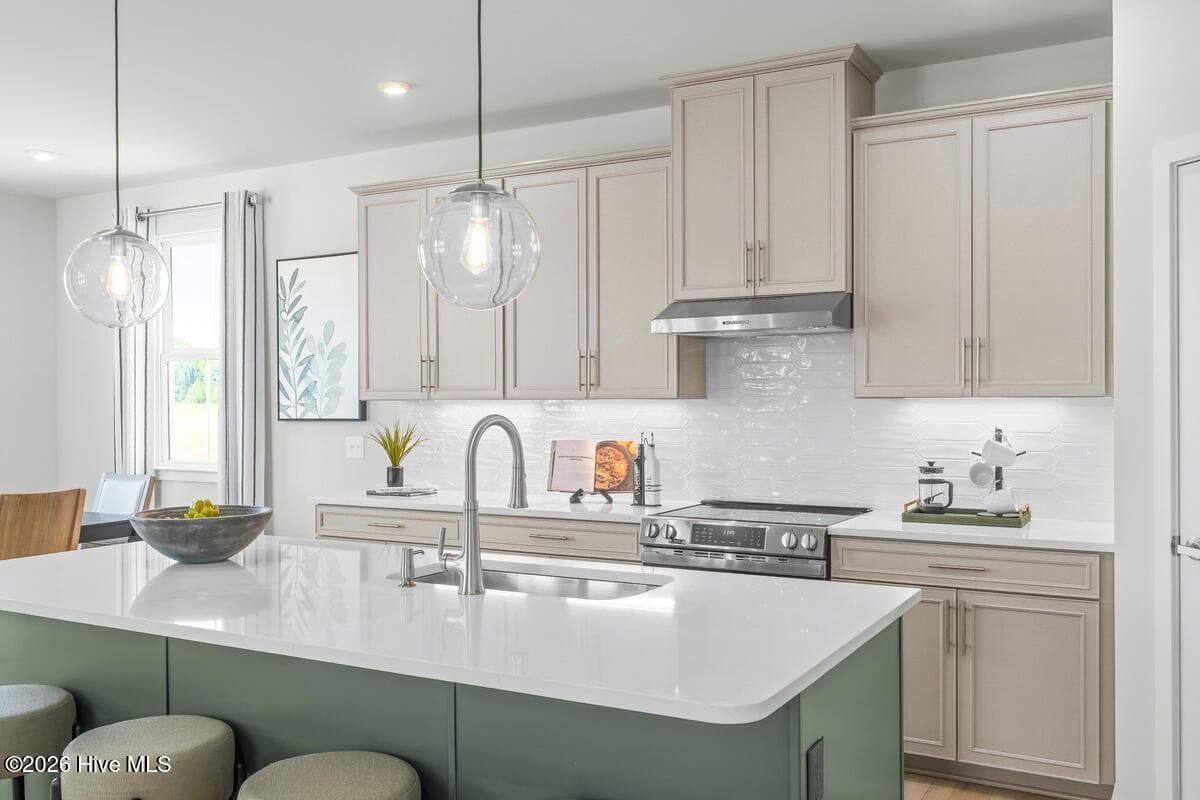
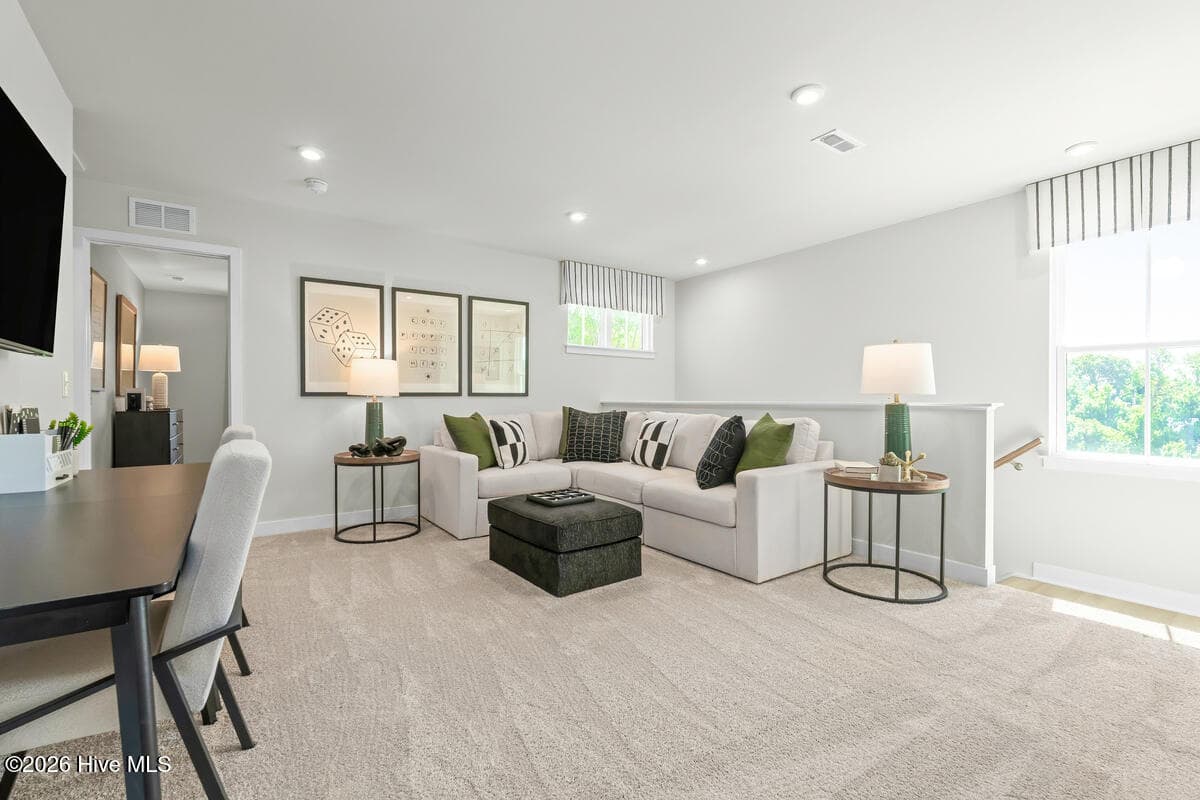
Single Family Residence at 7063 Mcfarland Drive, Leland, NC 28451, photo 2 of 36
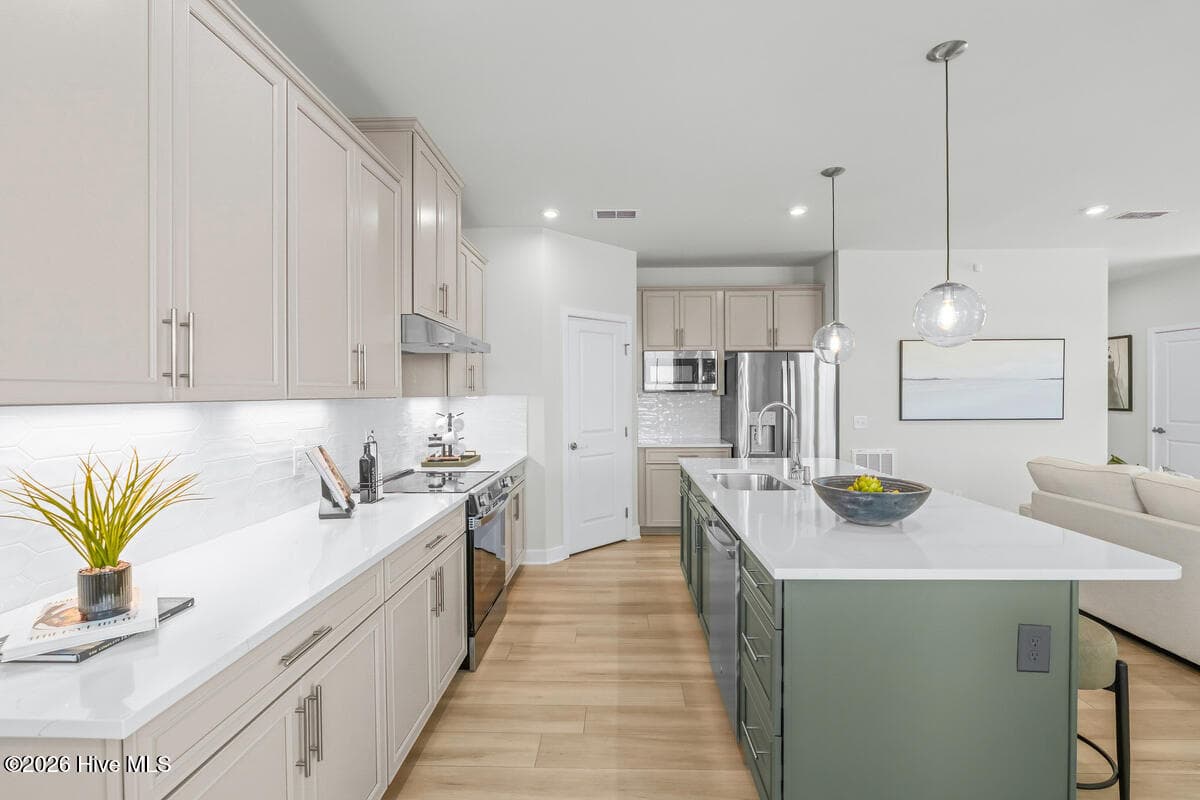
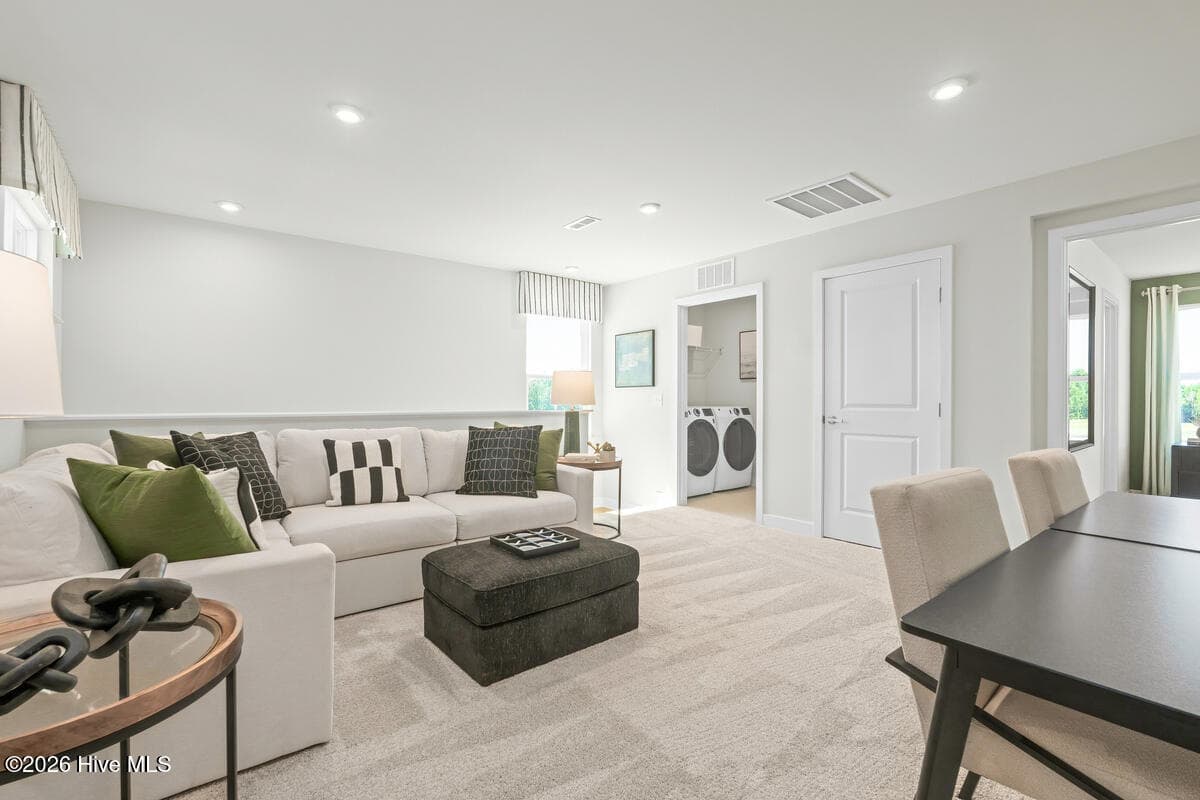
Single Family Residence at 7063 Mcfarland Drive, Leland, NC 28451, photo 3 of 36
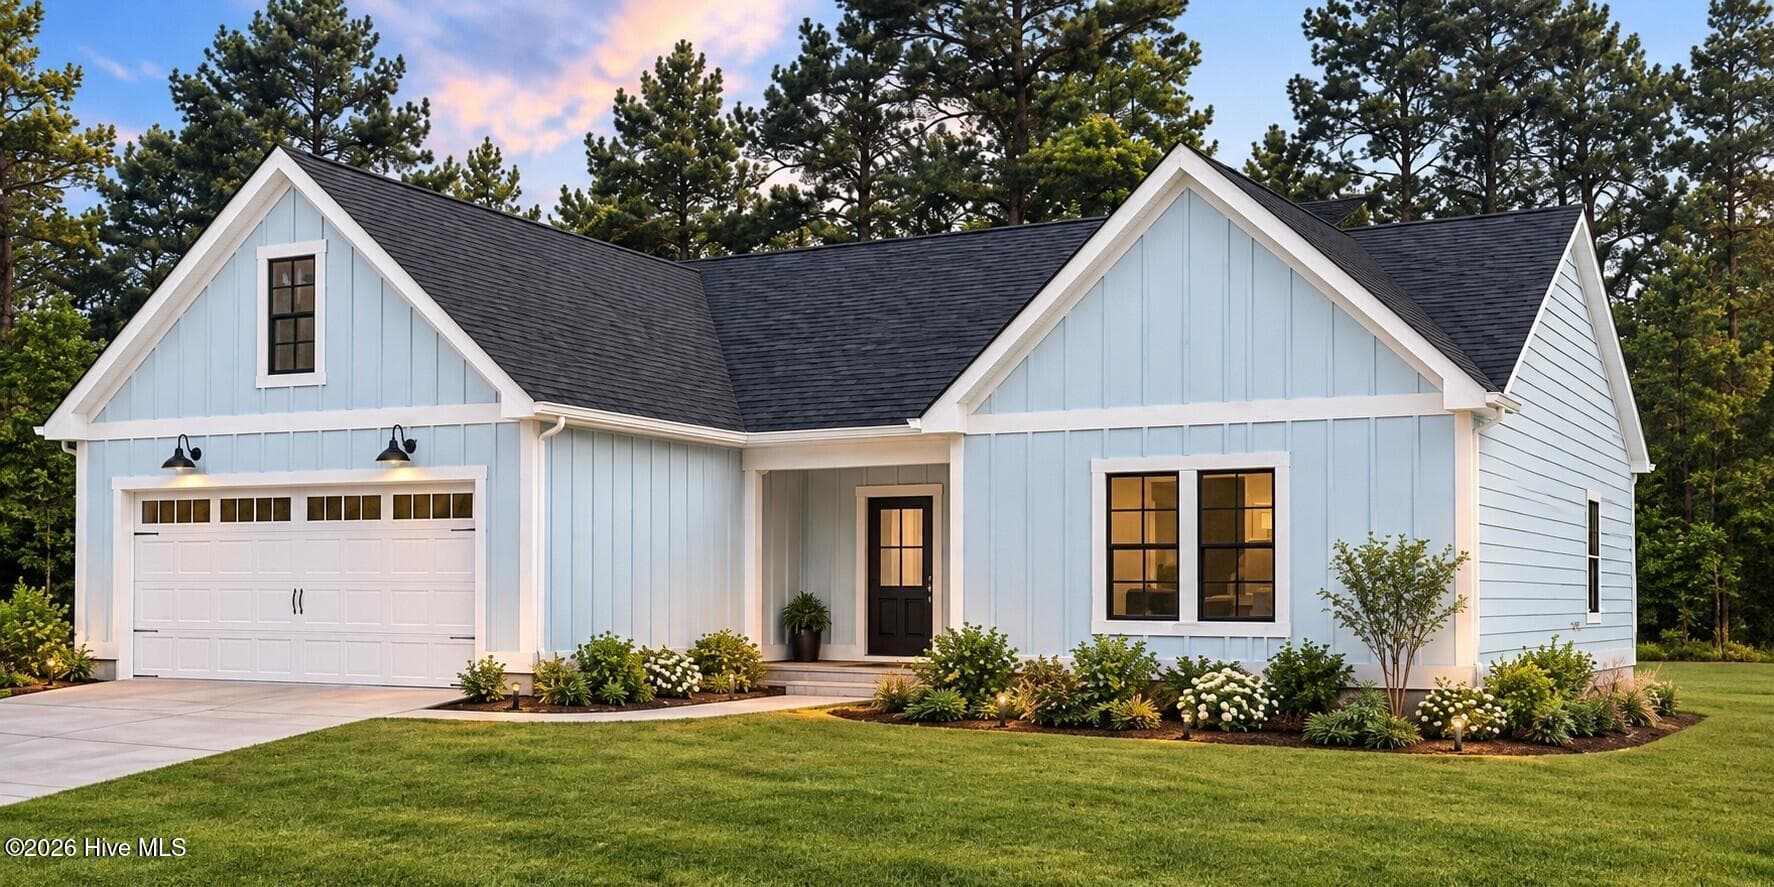
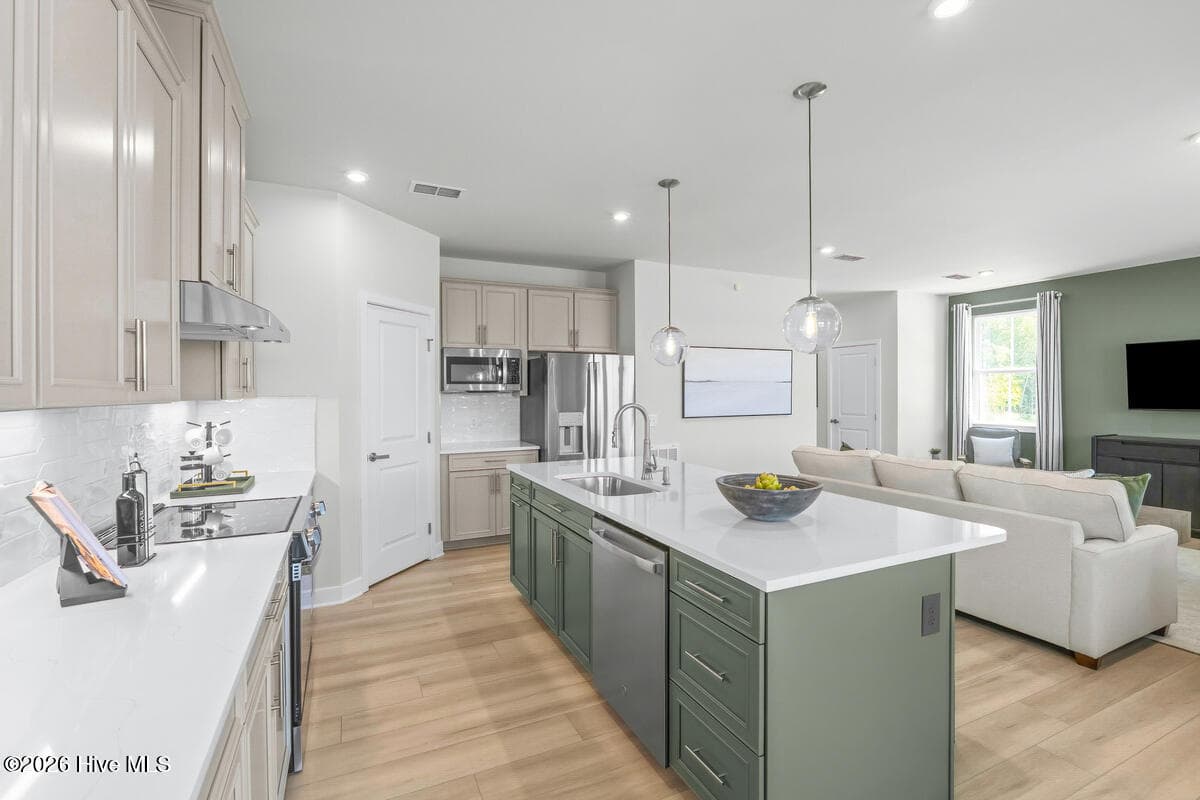
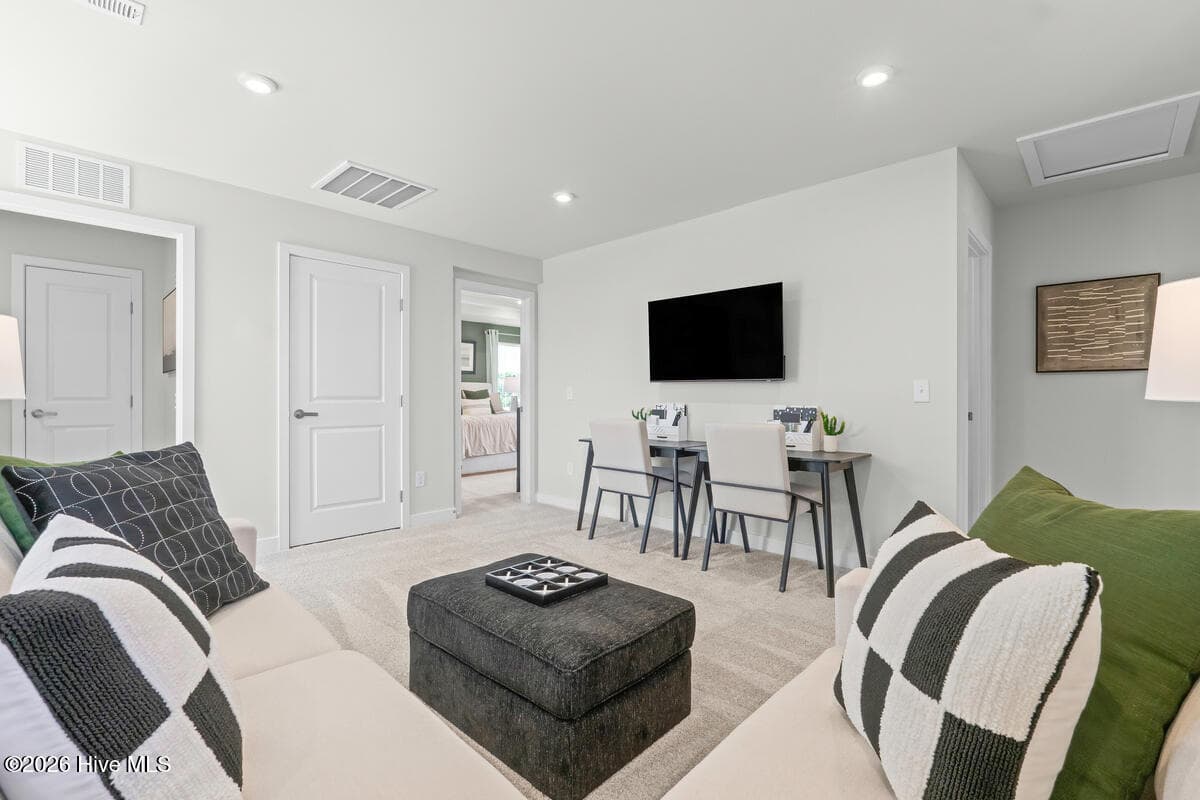
Single Family Residence at 7063 Mcfarland Drive, Leland, NC 28451, photo 4 of 36
Single Family Residence at 7063 Mcfarland Drive, Leland, NC 28451, photo 5 of 36
Single Family Residence at 7063 Mcfarland Drive, Leland, NC 28451, photo 6 of 36
Single Family Residence at 7063 Mcfarland Drive, Leland, NC 28451, photo 7 of 36
Single Family Residence at 7063 Mcfarland Drive, Leland, NC 28451, photo 8 of 36
Single Family Residence at 7063 Mcfarland Drive, Leland, NC 28451, photo 9 of 36
Single Family Residence at 7063 Mcfarland Drive, Leland, NC 28451, photo 10 of 36
Single Family Residence at 7063 Mcfarland Drive, Leland, NC 28451, photo 11 of 36
Single Family Residence at 7063 Mcfarland Drive, Leland, NC 28451, photo 12 of 36
Single Family Residence at 7063 Mcfarland Drive, Leland, NC 28451, photo 13 of 36
Single Family Residence at 7063 Mcfarland Drive, Leland, NC 28451, photo 14 of 36
Single Family Residence at 7063 Mcfarland Drive, Leland, NC 28451, photo 15 of 36
Single Family Residence at 7063 Mcfarland Drive, Leland, NC 28451, photo 16 of 36
Single Family Residence at 7063 Mcfarland Drive, Leland, NC 28451, photo 17 of 36
Single Family Residence at 7063 Mcfarland Drive, Leland, NC 28451, photo 18 of 36
Single Family Residence at 7063 Mcfarland Drive, Leland, NC 28451, photo 19 of 36
Single Family Residence at 7063 Mcfarland Drive, Leland, NC 28451, photo 20 of 36
Single Family Residence at 7063 Mcfarland Drive, Leland, NC 28451, photo 21 of 36
Single Family Residence at 7063 Mcfarland Drive, Leland, NC 28451, photo 22 of 36
Single Family Residence at 7063 Mcfarland Drive, Leland, NC 28451, photo 23 of 36
Single Family Residence at 7063 Mcfarland Drive, Leland, NC 28451, photo 24 of 36
Single Family Residence at 7063 Mcfarland Drive, Leland, NC 28451, photo 25 of 36
Single Family Residence at 7063 Mcfarland Drive, Leland, NC 28451, photo 26 of 36
Single Family Residence at 7063 Mcfarland Drive, Leland, NC 28451, photo 27 of 36
Single Family Residence at 7063 Mcfarland Drive, Leland, NC 28451, photo 28 of 36
Single Family Residence at 7063 Mcfarland Drive, Leland, NC 28451, photo 29 of 36
Single Family Residence at 7063 Mcfarland Drive, Leland, NC 28451, photo 30 of 36
Single Family Residence at 7063 Mcfarland Drive, Leland, NC 28451, photo 31 of 36
Single Family Residence at 7063 Mcfarland Drive, Leland, NC 28451, photo 32 of 36
Single Family Residence at 7063 Mcfarland Drive, Leland, NC 28451, photo 33 of 36
Single Family Residence at 7063 Mcfarland Drive, Leland, NC 28451, photo 34 of 36
Single Family Residence at 7063 Mcfarland Drive, Leland, NC 28451, photo 35 of 36
Single Family Residence at 7063 Mcfarland Drive, Leland, NC 28451, photo 36 of 36
36 photos

$384,990

7063 Mcfarland Drive, Leland, NC 28451
Leland, NC 28451
Listed by Harold Chappell · NextHome Cape Fear
Bedrooms
4
Bathrooms
3
Living area
2,177 sqft
Year built
2026

About this home

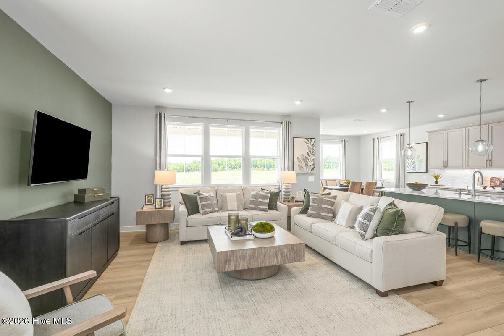
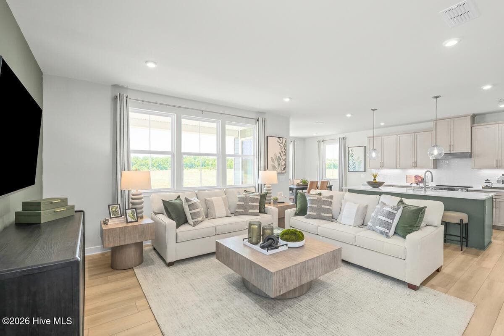
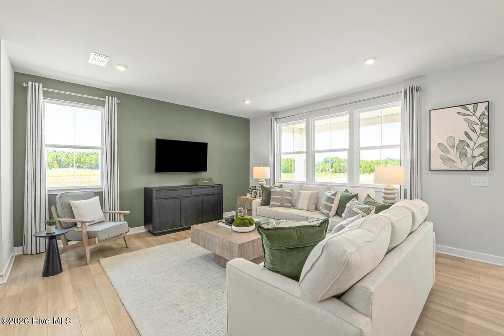
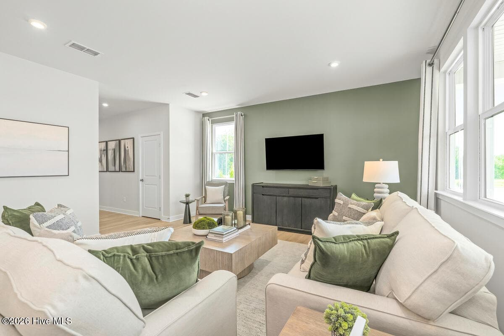
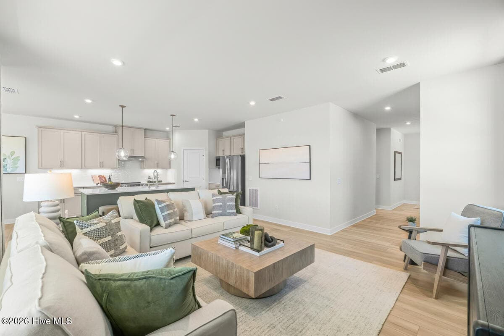
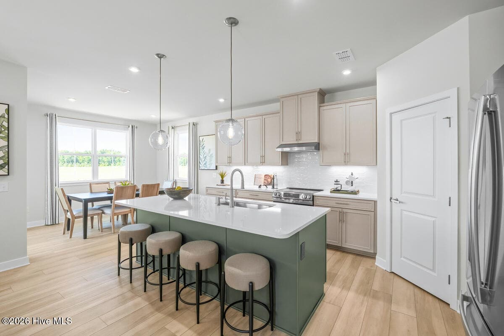
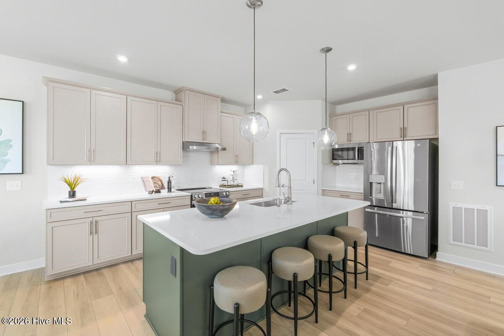
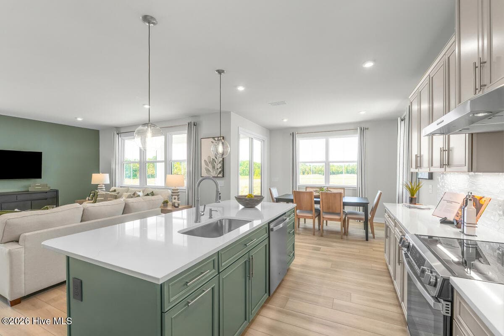
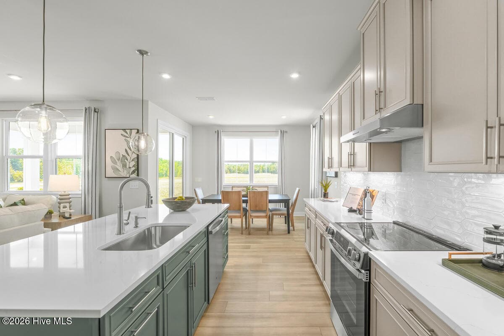
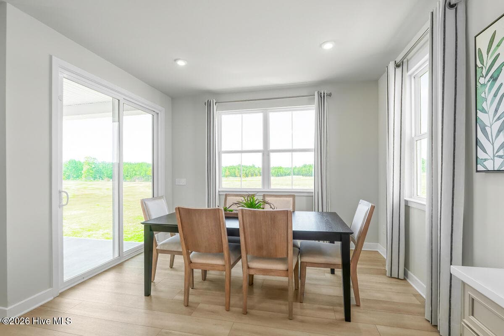
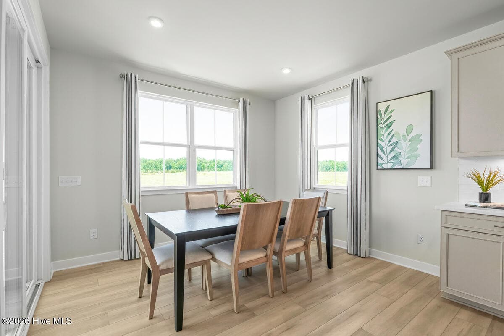
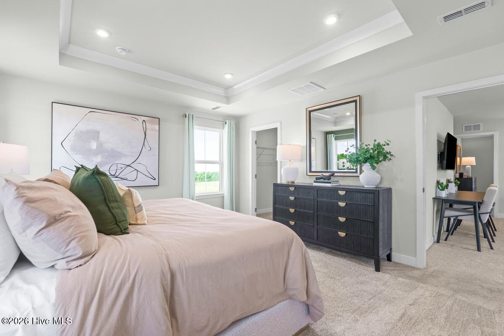
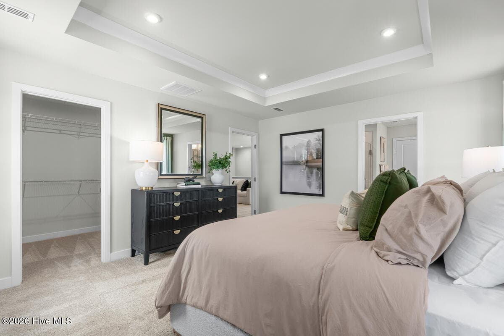
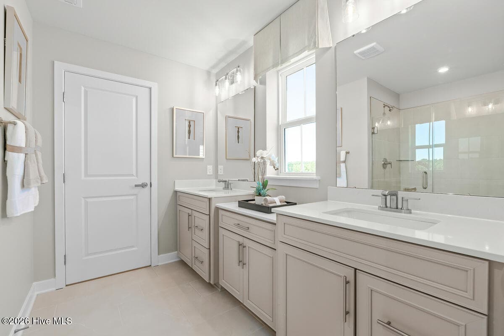
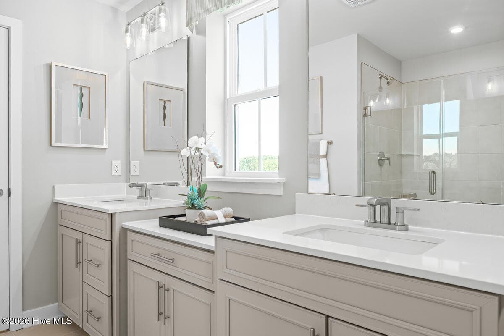
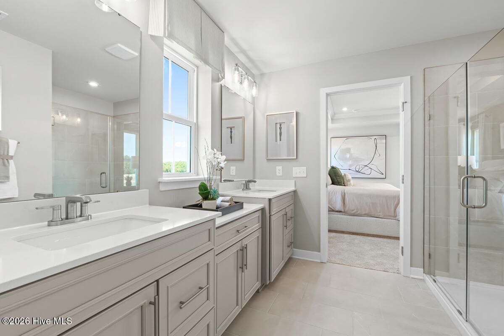
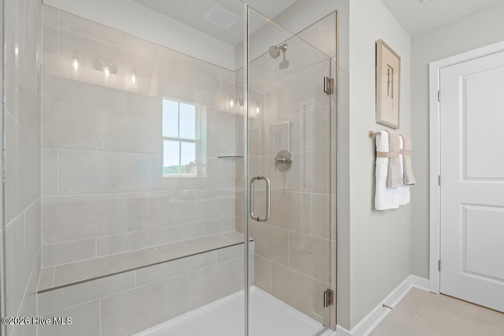
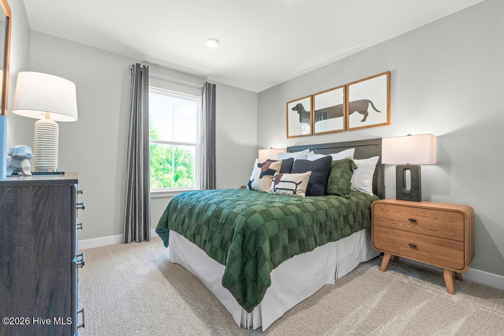
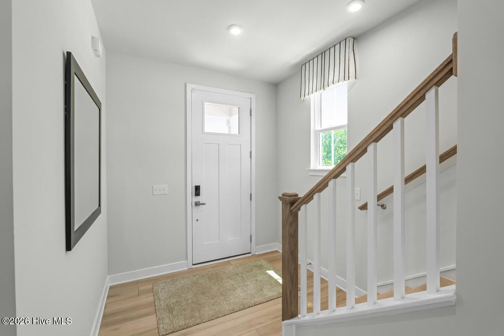
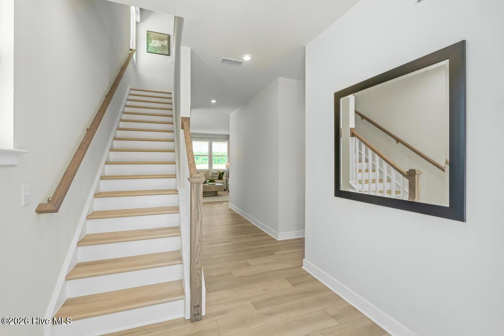
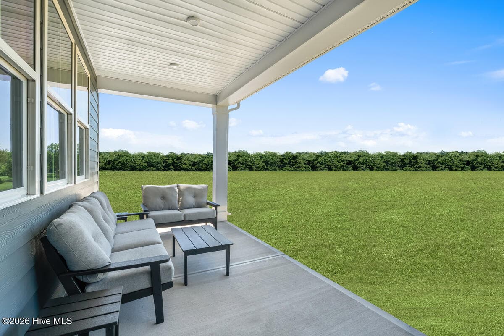
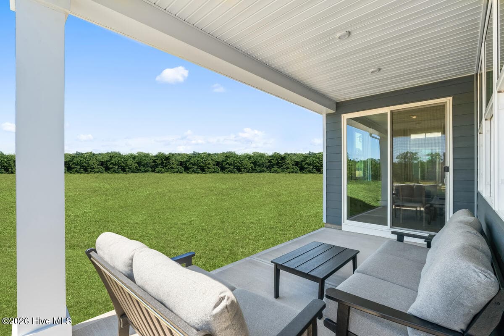
LIMITED TIME HOMESITE SPECIAL! East Lake offers a new home community in Leland that blends comfort, convenience, and low-maintenance living. Homes feature modern designs, open layouts, and flexible spaces, with personalization options available. Located near Wilmington, beaches, and everyday essentials, it provides easy access to work and recreation. Residents can enjoy included lawn care and planned resort-style amenities like pools and green spaces. With a welcoming neighborhood feel and thoughtful design throughout, East Lake delivers a balanced lifestyle focused on connection, ease, and everyday enjoyment. The Charles single-family home is every bit as versatile as it is beautiful. Experience a generously designed floor plan with flexible living areas throughout, enhanced by luxury vinyl plank flooring in the great room and on the stairs for both style and durability. The bright great room flows seamlessly into the gourmet kitchen and dining space, where a striking navy and linen island, pendant lighting, under-cabinet lighting, and LED lighting throughout the common areas create a warm and inviting atmosphere. Window treatments are already in place, adding convenience and privacy from day one. Enjoy a standard patio or optional covered porch for those pleasant evenings, and benefit from an outdoor irrigation system designed to keep your landscaping looking its best. The convenient entry foyer with under-stairs storage helps keep life organized, while four ceiling fan rough-ins provide added flexibility for future comfort upgrades. A unique first-floor bedroom with adjacent bath provides perfect accommodations for guests or multi-generational living. Upstairs, you'll find a welcoming loft area plus two additional bedrooms for growing families. Your private owner's suite features a spacious walk-in closet and spa-inspired split vanity bath. Come home to the Charles today!

Highlights

New construction

Property details

MLS
Hive MLS
MLS #
100595755
Property type
Single Family Residence
Subdivision
East Lake
Status
Active
Days on market
70
On market date
August 12, 2026
Stories
N/A
Total bathrooms
3
Garage spaces
2
Parking spaces
4
Lot size
0.16 acres
Loading map…

Nearby schools

Within 10 miles. School directory data from the National Center for Education Statistics (NCES), accessed via the Urban Institute Education Data API. Local Score is calculated by INNOVATE Real Estate; where a state rating is shown, it comes from that state's own official school report card.

Elementary
Town Creek Elementary
7.08 mi away · Grades -1-5
Zoned school (attendance boundary, 2015-16 data)
4.0
Local Score (state rating (2025) blended 70/30 with student-teacher ratio) -- not an official state rating
State rating: B (2025)
Enrollment
760
Student:teacher ratio
14.9:1
District
Brunswick County Schools
Middle
Leland Middle
3.65 mi away · Grades 6-8
Zoned school (attendance boundary, 2015-16 data)
2.3
Local Score (state rating (2025) blended 70/30 with student-teacher ratio) -- not an official state rating
State rating: D (2025)
Enrollment
787
Student:teacher ratio
16.4:1
District
Brunswick County Schools
High
Brunswick County Early College
15.94 mi away · Grades 9-13
Zoned school (attendance boundary, 2015-16 data)
3.8
Local Score (state rating (2025) blended 70/30 with student-teacher ratio) -- not an official state rating
State rating: A (2025)
Enrollment
365
Student:teacher ratio
33.2:1
District
Brunswick County Schools

Walkability

Blended score for Leland's center, calculated by INNOVATE Real Estate from two sources: the EPA's National Walkability Index (street network, transit, land-use mix) and Google Places amenity data (what's actually reachable on foot from this point). 60% EPA National Walkability Index + 40% nearby-amenity density (Google Places).

11
Very car-dependent
out of 100
EPA National Walkability Index
3.7 / 20 -- Least walkable
Google Places amenity density
0 / 100
Restaurants & cafes0
Grocery stores0
Parks0
Schools0
Transit stops0
Pharmacies0

Mortgage calculator

Estimate only - actual rate and payment depend on your lender, credit, and loan program.

$
%
%
Adjust tax / insurance estimates
% / yr
$
/mo
Est. monthly payment
$2,468/mo
$76,998 down
$307,992 loan
Principal & interest$1,998
Property tax (est.)$321
Home insurance (est.)$150

Similar homes you might like

Data source: Listing information provided by Hive MLS via Trestle/CoreLogic. Last updated 19 hr ago.

Information herein deemed reliable but not guaranteed; all measurements, school assignments, HOA fees, taxes, and feature lists are approximate and should be independently verified. Equal Housing Opportunity.