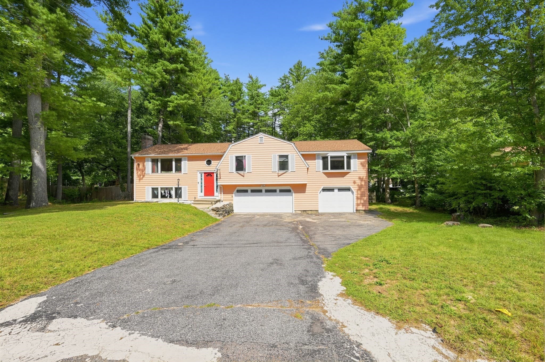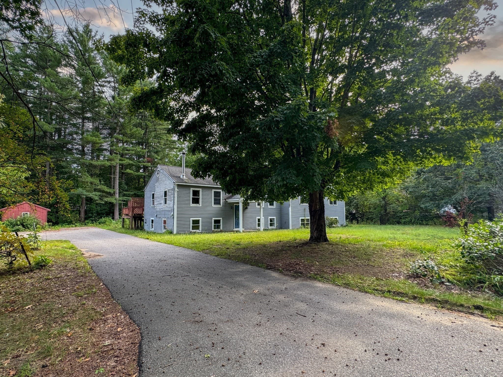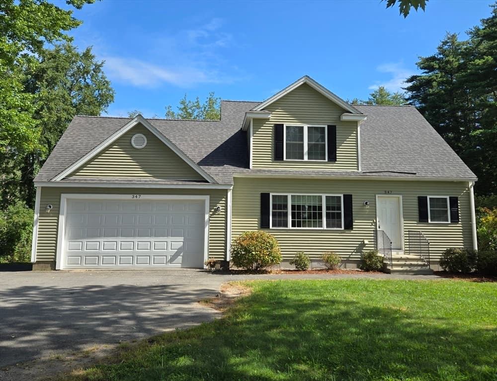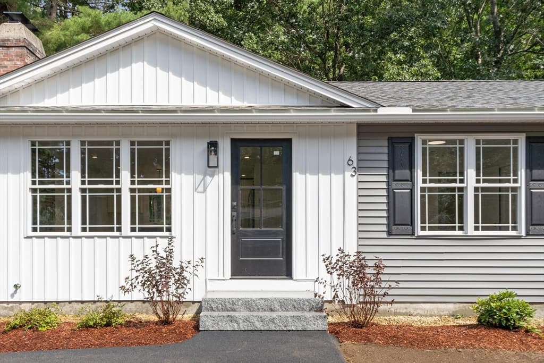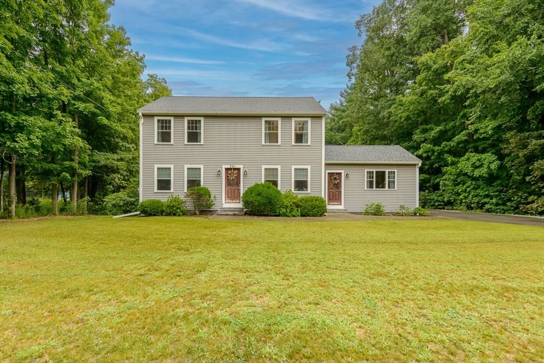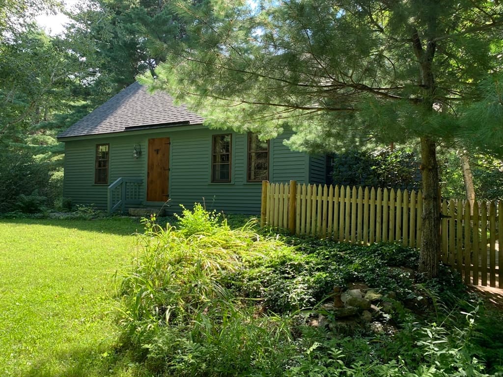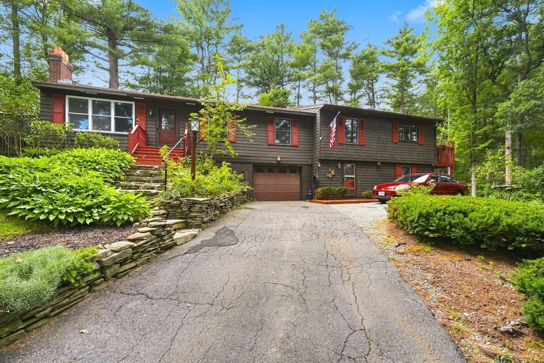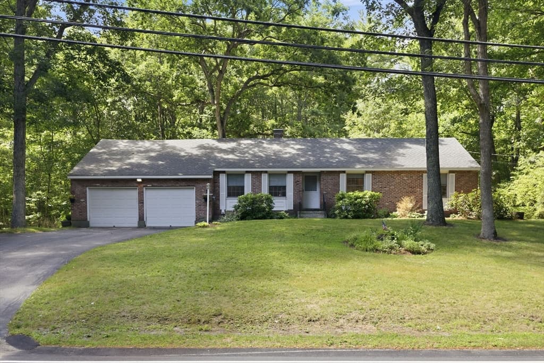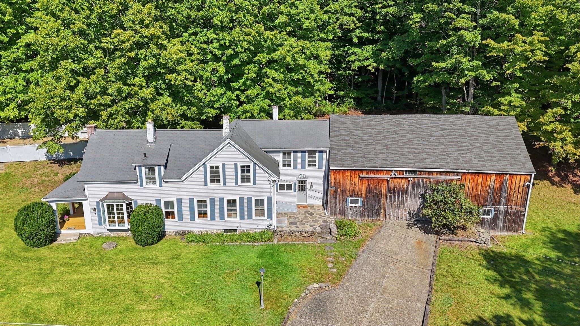
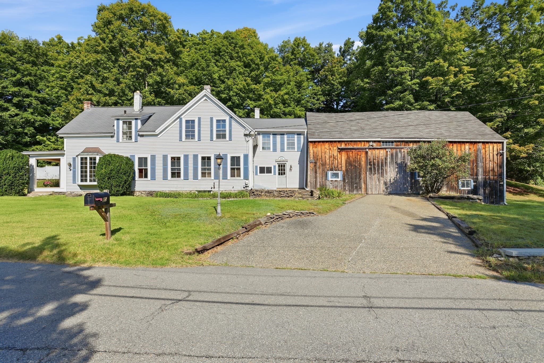
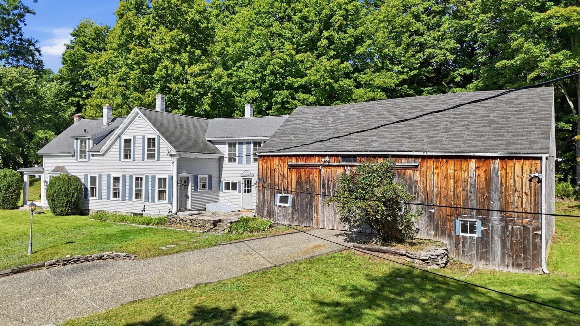
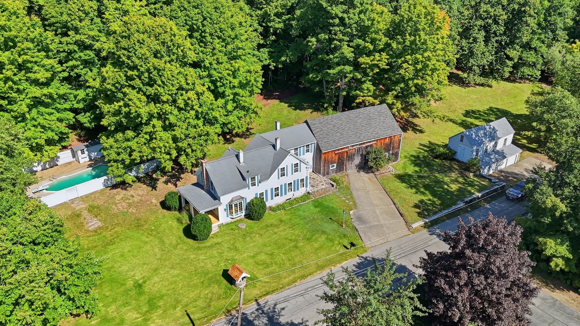
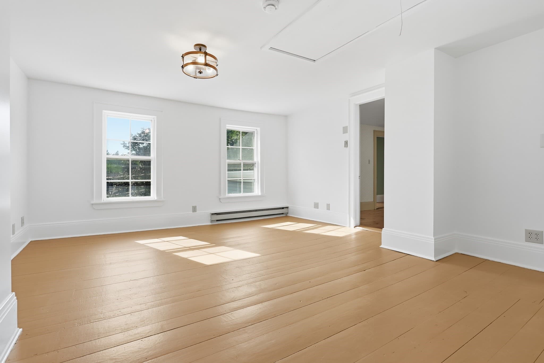
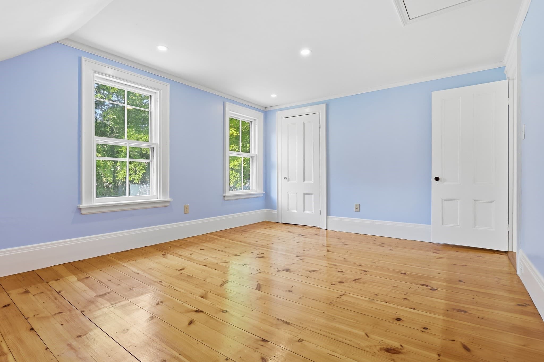
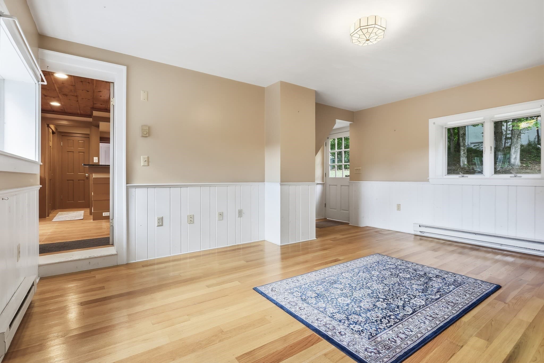
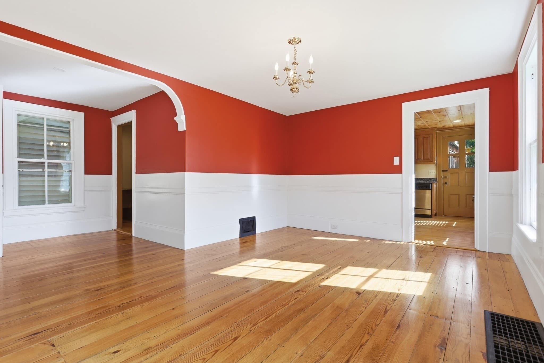
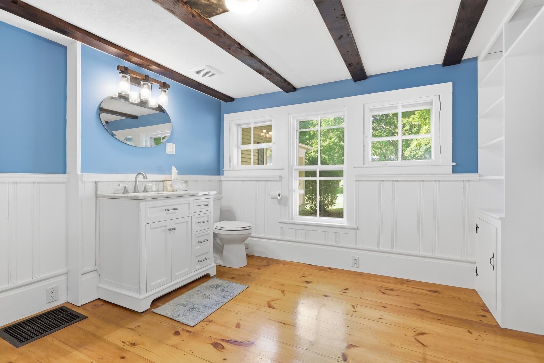
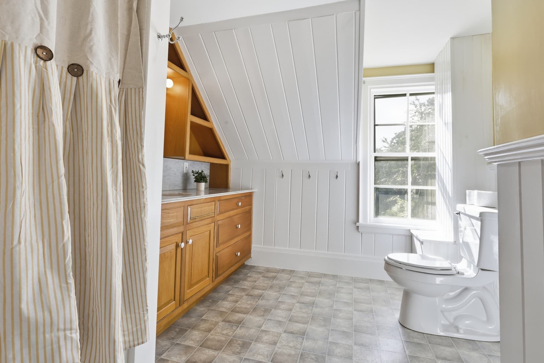
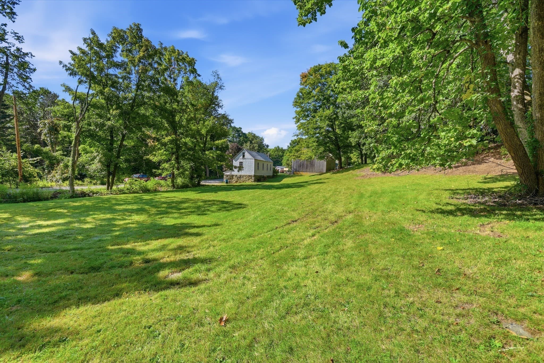
Single Family Residence at 85 Wallace Hill, Townsend MA 01469, Townsend
Single Family Residence at 85 Wallace Hill, Townsend MA 01469, Townsend, photo 2 of 23
Single Family Residence at 85 Wallace Hill, Townsend MA 01469, Townsend, photo 3 of 23
Single Family Residence at 85 Wallace Hill, Townsend MA 01469, Townsend, photo 4 of 23
Single Family Residence at 85 Wallace Hill, Townsend MA 01469, Townsend, photo 5 of 23
Single Family Residence at 85 Wallace Hill, Townsend MA 01469, Townsend, photo 6 of 23
Single Family Residence at 85 Wallace Hill, Townsend MA 01469, Townsend, photo 7 of 23
Single Family Residence at 85 Wallace Hill, Townsend MA 01469, Townsend, photo 8 of 23
Single Family Residence at 85 Wallace Hill, Townsend MA 01469, Townsend, photo 9 of 23
Single Family Residence at 85 Wallace Hill, Townsend MA 01469, Townsend, photo 10 of 23
Single Family Residence at 85 Wallace Hill, Townsend MA 01469, Townsend, photo 11 of 23
Single Family Residence at 85 Wallace Hill, Townsend MA 01469, Townsend, photo 12 of 23
Single Family Residence at 85 Wallace Hill, Townsend MA 01469, Townsend, photo 13 of 23
Single Family Residence at 85 Wallace Hill, Townsend MA 01469, Townsend, photo 14 of 23
Single Family Residence at 85 Wallace Hill, Townsend MA 01469, Townsend, photo 15 of 23
Single Family Residence at 85 Wallace Hill, Townsend MA 01469, Townsend, photo 16 of 23
Single Family Residence at 85 Wallace Hill, Townsend MA 01469, Townsend, photo 17 of 23
Single Family Residence at 85 Wallace Hill, Townsend MA 01469, Townsend, photo 18 of 23
Single Family Residence at 85 Wallace Hill, Townsend MA 01469, Townsend, photo 19 of 23
Single Family Residence at 85 Wallace Hill, Townsend MA 01469, Townsend, photo 20 of 23
Single Family Residence at 85 Wallace Hill, Townsend MA 01469, Townsend, photo 21 of 23
Single Family Residence at 85 Wallace Hill, Townsend MA 01469, Townsend, photo 22 of 23
Single Family Residence at 85 Wallace Hill, Townsend MA 01469, Townsend, photo 23 of 23
23 photos

$599,000

85 Wallace Hill, Townsend MA 01469
Townsend, MA 01469
Listed by Mark Krasnyansky
Bedrooms
4
Bathrooms
1.5
Living area
2,223 sqft
Year built
1875

About this home

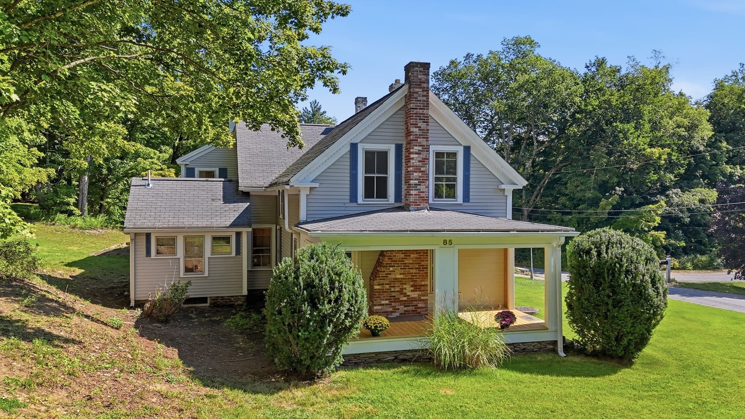
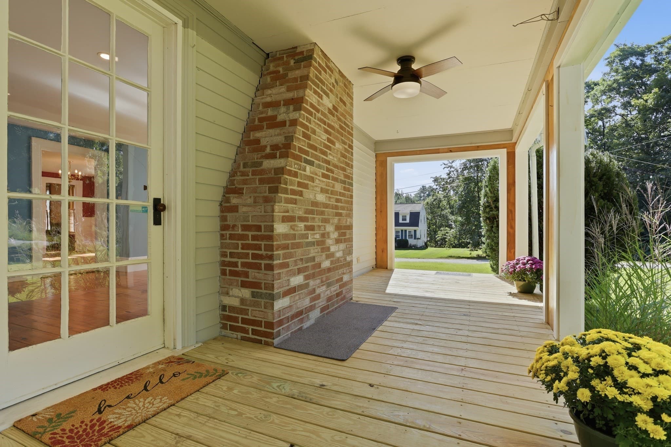
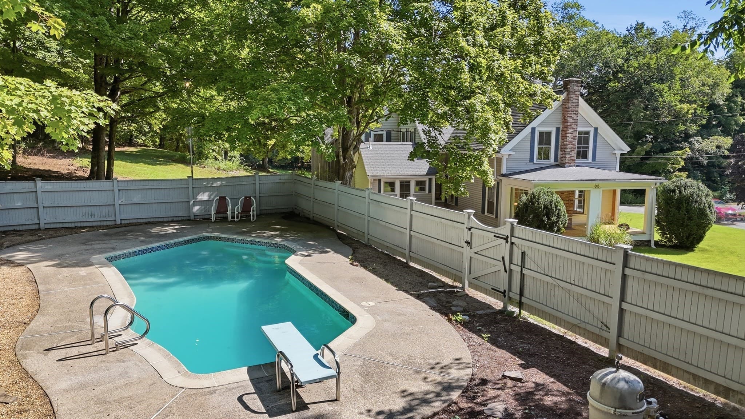
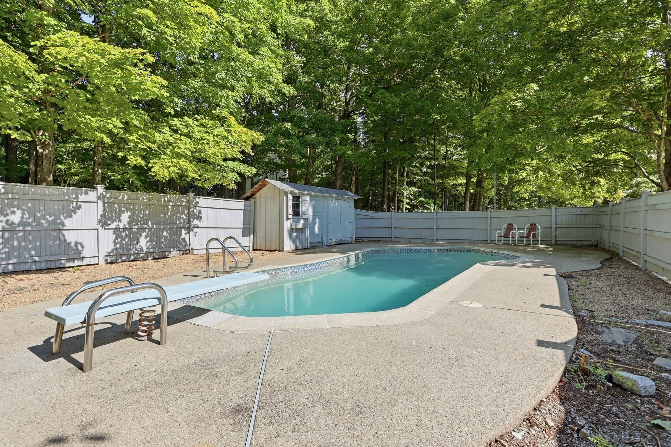
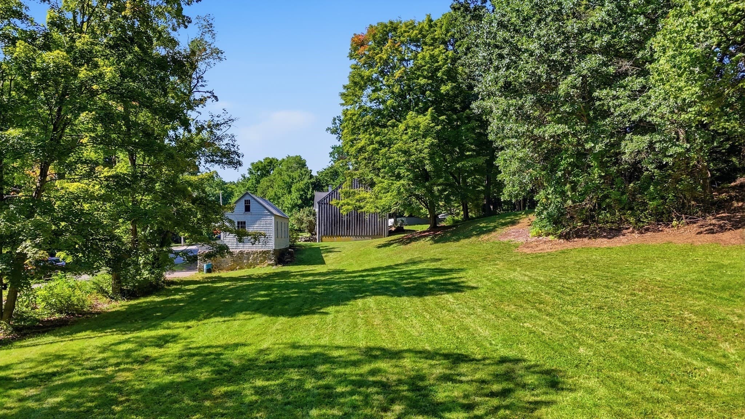
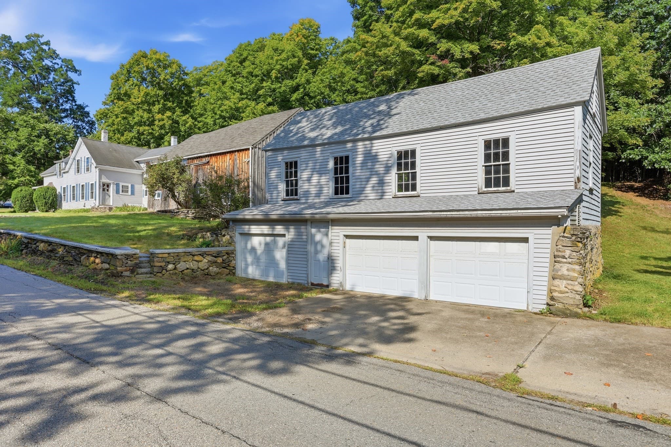
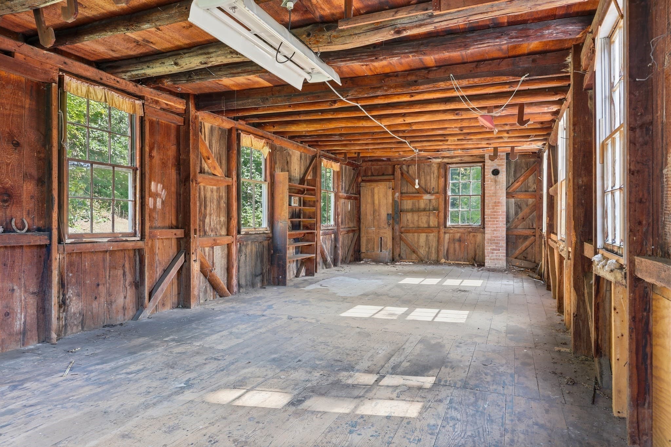
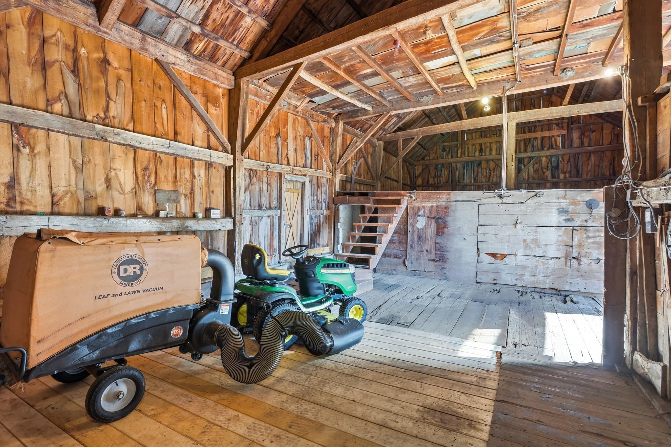
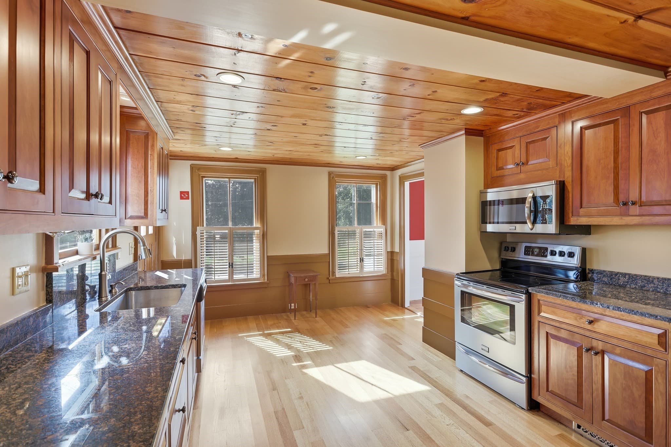
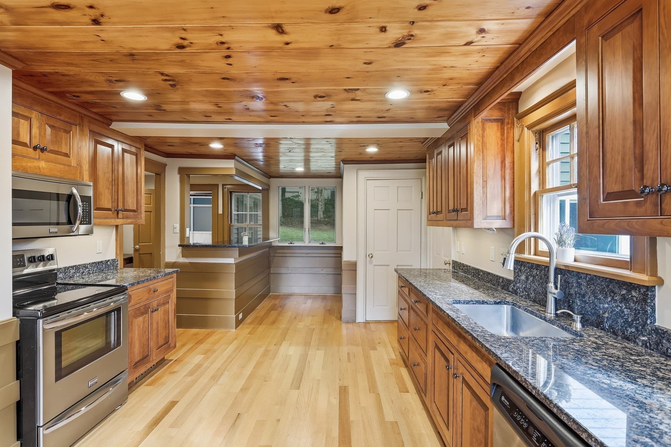
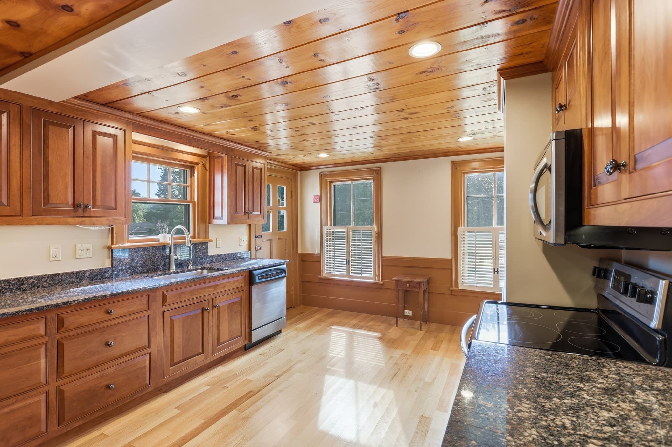
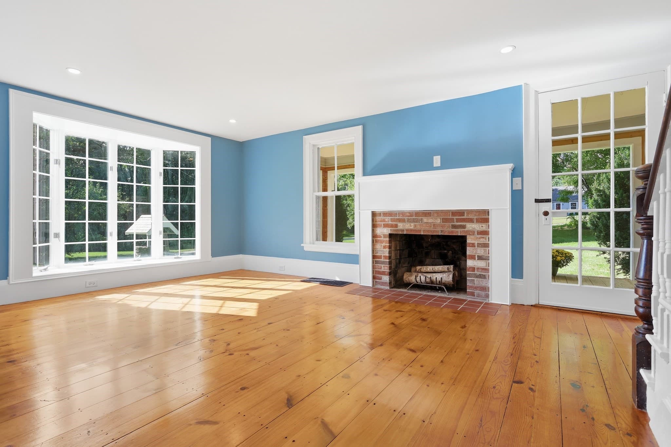
Charming Farmhouse with Pool, Barn & Carriage House on Nearly 2 Acres. Come home to the charm, character, and incredible potential of this beautiful 4-bedroom, 2-bathroom farmhouse, privately set on just under 2 acres of level, picturesque land.The expansive property offers the space and flexibility you’ve been looking for — whether you dream of having a large garden, raising chickens, creating a private outdoor retreat, or simply enjoying plenty of room to spread out. A fenced-in, inground pool provides the perfect place to relax and cool off on warm summer days.The property also features a barn and impressive 3-car garage/carriage house, offering endless possibilities for additional storage, hobbies, a home office, workshop, artist studio, or creative space.Inside, the home offers generous living space and classic farmhouse appeal. The first-floor eat-in kitchen flows naturally into a welcoming living room featuring a working fireplace. Glass doors open directly to a beautiful farmer’s porch, creating an inviting connection between the indoor and outdoor living spaces.Upstairs, two stairwells provide convenient access to the second floor, where you’ll find four bedrooms, a full bathroom, and an additional spacious office — ideal for today’s work-from-home lifestyle.With its combination of privacy, usable land, outdoor amenities, outbuildings, and abundant living space, this property offers both the functionality needed for modern living and the opportunity to create something truly special. Come experience all that this unique farmhouse has to offer — and discover its incredible potential before it’s gone!

Highlights

ViewPrivate poolFireplace

Property details

MLS #
73573994
Property type
Single Family Residence
Subdivision
N/A
Status
Active
Days on market
15
On market date
September 9, 2026
Stories
N/A
Total bathrooms
1.5
Garage spaces
5
Parking spaces
8
Lot size
1.68 acres
Loading map…

Nearby schools

Within 10 miles · public school directory data (NCES)

Elementary
Squannacook Early Childhood Center
2.2 mi away · Grades 1-4
Nearest school -- attendance-zone data not available here
4.0
Local Score (student-teacher ratio only (preliminary -- will incorporate state test-score data once available)) -- not an official state rating
Enrollment
87
Student:teacher ratio
14.5:1
District
North Middlesex
Middle
Hawthorne Brook
2.06 mi away · Grades 5-8
Nearest school -- attendance-zone data not available here
5.0
Local Score (student-teacher ratio only (preliminary -- will incorporate state test-score data once available)) -- not an official state rating
Enrollment
475
Student:teacher ratio
11.6:1
District
North Middlesex
High
North Middlesex Regional
0.71 mi away · Grades 9-12
Nearest school -- attendance-zone data not available here
4.0
Local Score (student-teacher ratio only (preliminary -- will incorporate state test-score data once available)) -- not an official state rating
Enrollment
785
Student:teacher ratio
14.0:1
District
North Middlesex

Walkability

Blended score for Townsend's center: EPA's National Walkability Index (street network, transit, land-use mix) combined with nearby-amenity density. 60% EPA National Walkability Index + 40% nearby-amenity density (Google Places).

16
Very car-dependent
out of 100
EPA National Walkability Index
4.5 / 20 -- Least walkable
Nearby-amenity density
5 / 100
Restaurants & cafes0
Grocery stores0
Parks1
Schools0
Transit stops0
Pharmacies0

Mortgage calculator

Estimate only - actual rate and payment depend on your lender, credit, and loan program.

$
%
%
Adjust tax / insurance estimates
% / yr
$
/mo
Est. monthly payment
$3,757/mo
$119,800 down
$479,200 loan
Principal & interest$3,108
Property tax (est.)$499
Home insurance (est.)$150

Similar homes you might like

Data source: Listing information provided by MLS Property Information Network via Trestle/CoreLogic. Last updated 11 days ago.

Information herein deemed reliable but not guaranteed; all measurements, school assignments, HOA fees, taxes, and feature lists are approximate and should be independently verified. Equal Housing Opportunity.