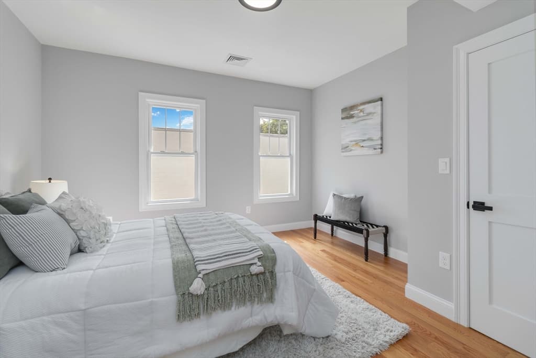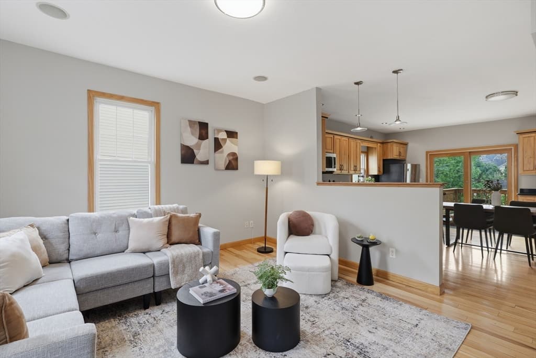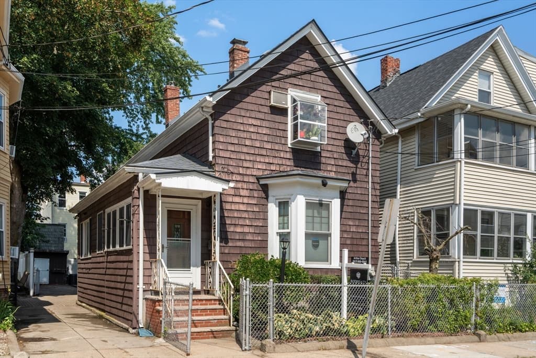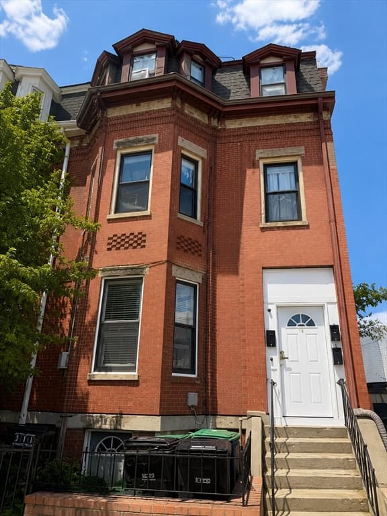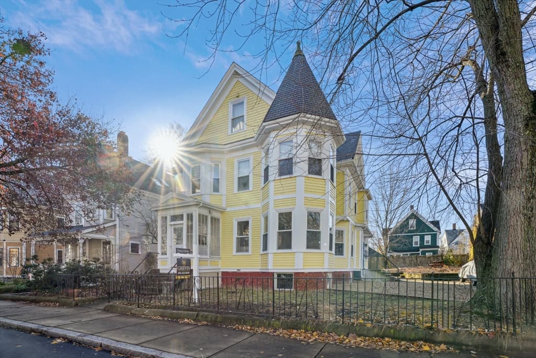
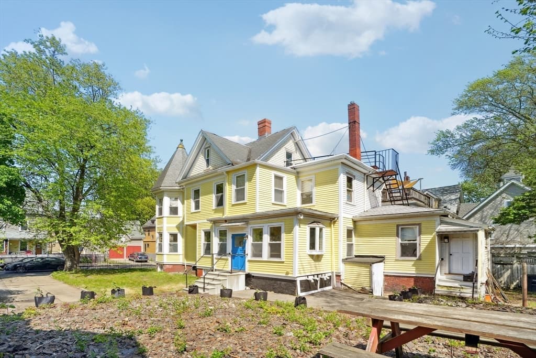
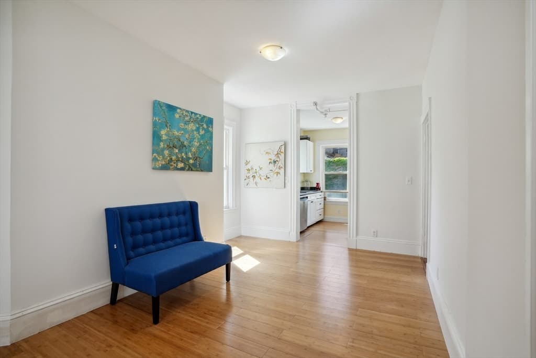
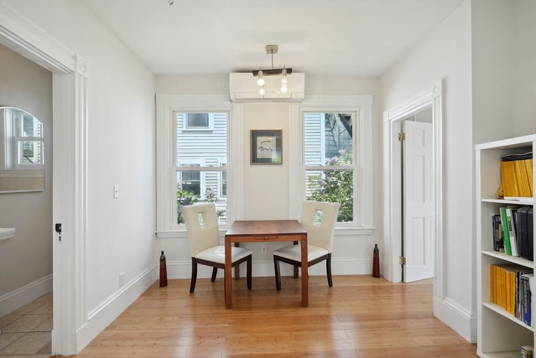
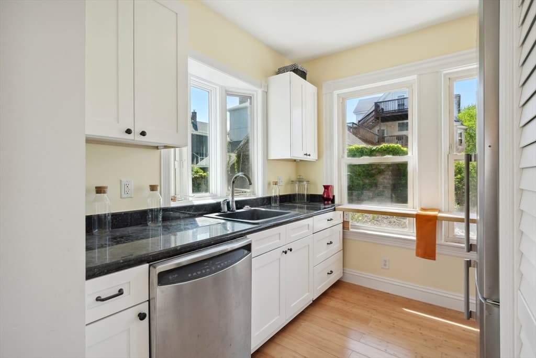
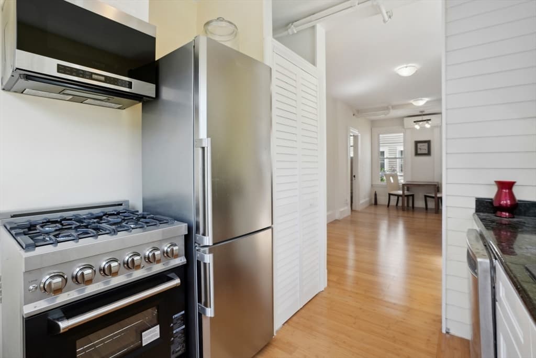
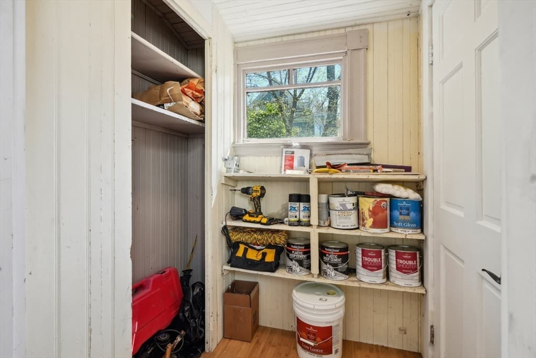
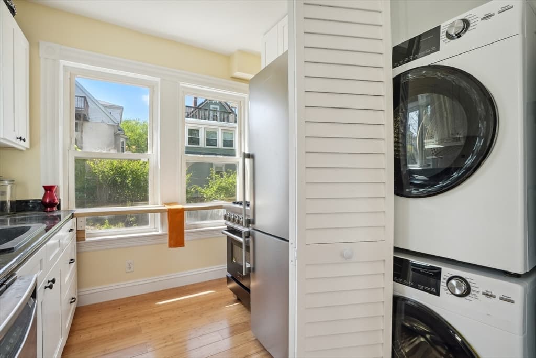
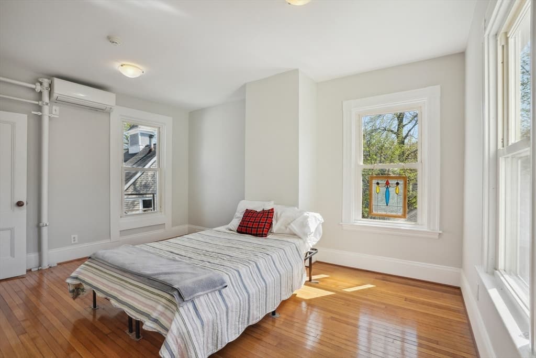
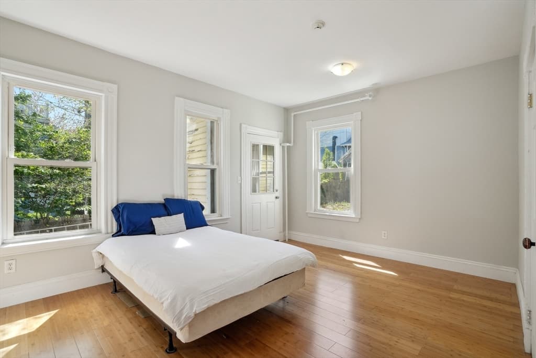
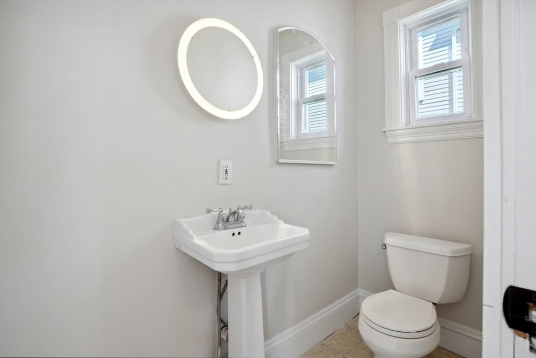
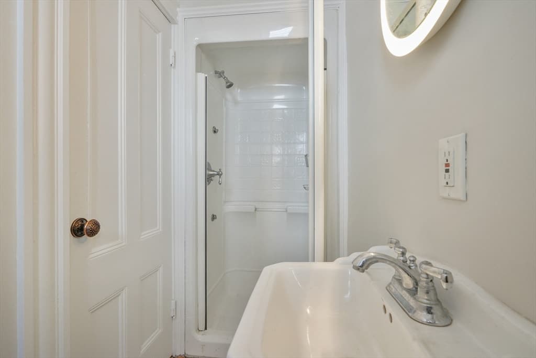
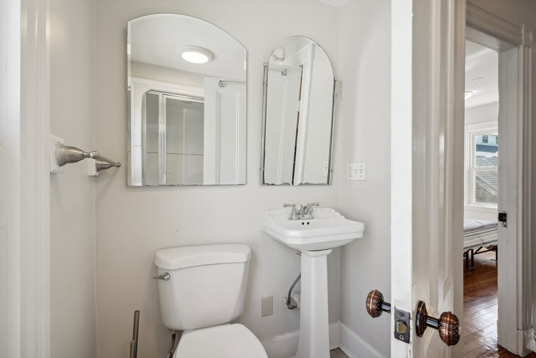
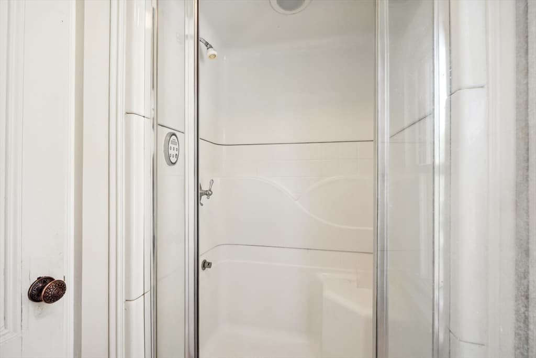
9 Kidder Ave # 2, Somerville MA 02144
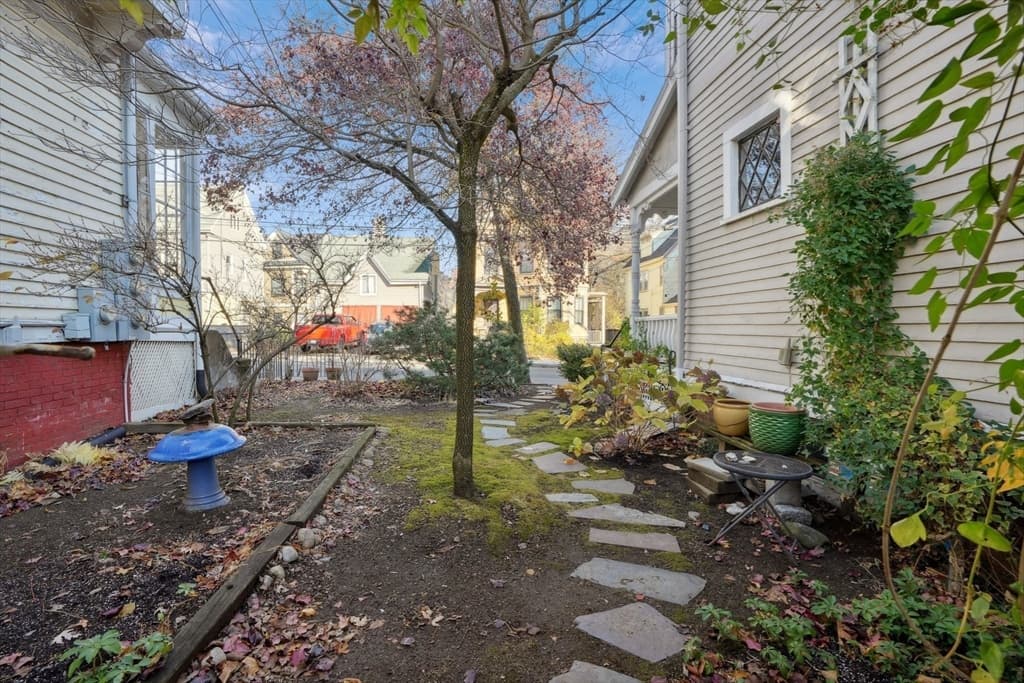
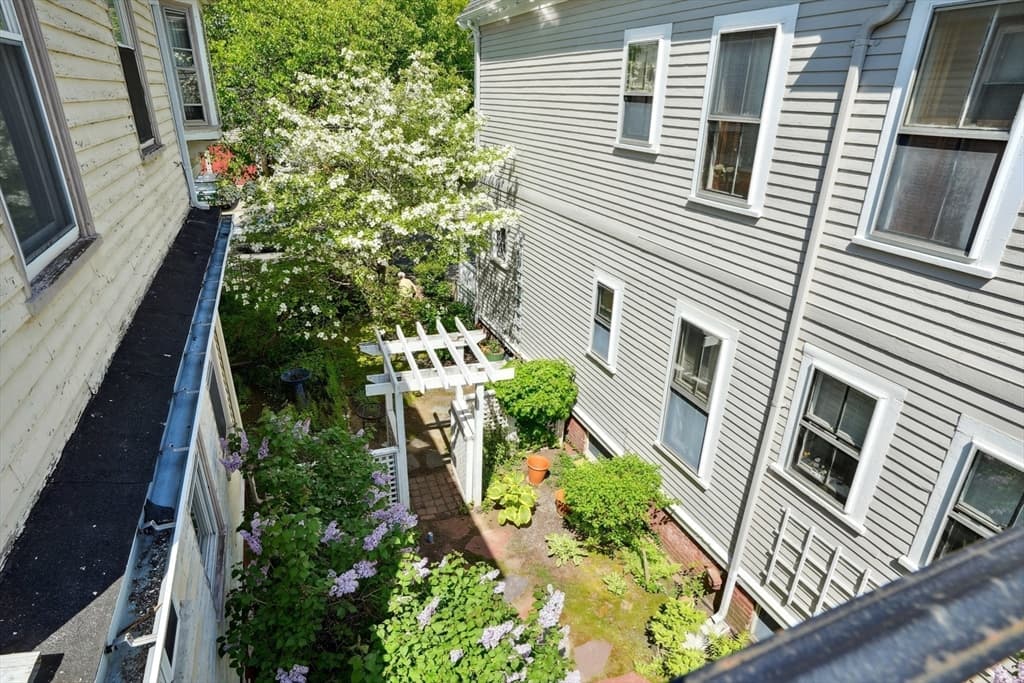
9 Kidder Ave # 2, Somerville MA 02144 photo 2
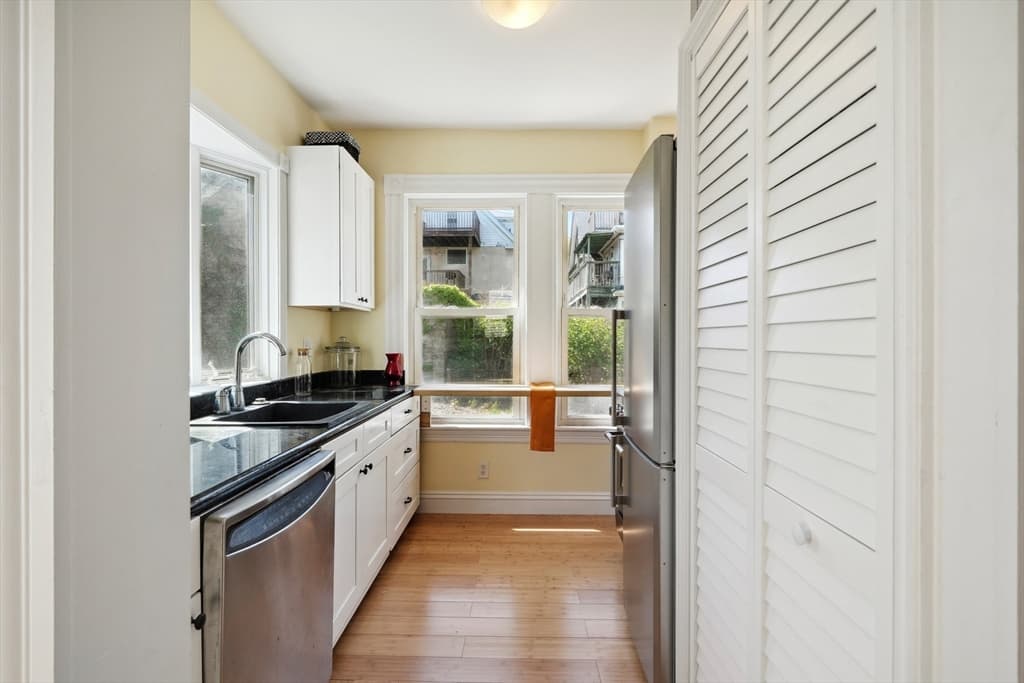
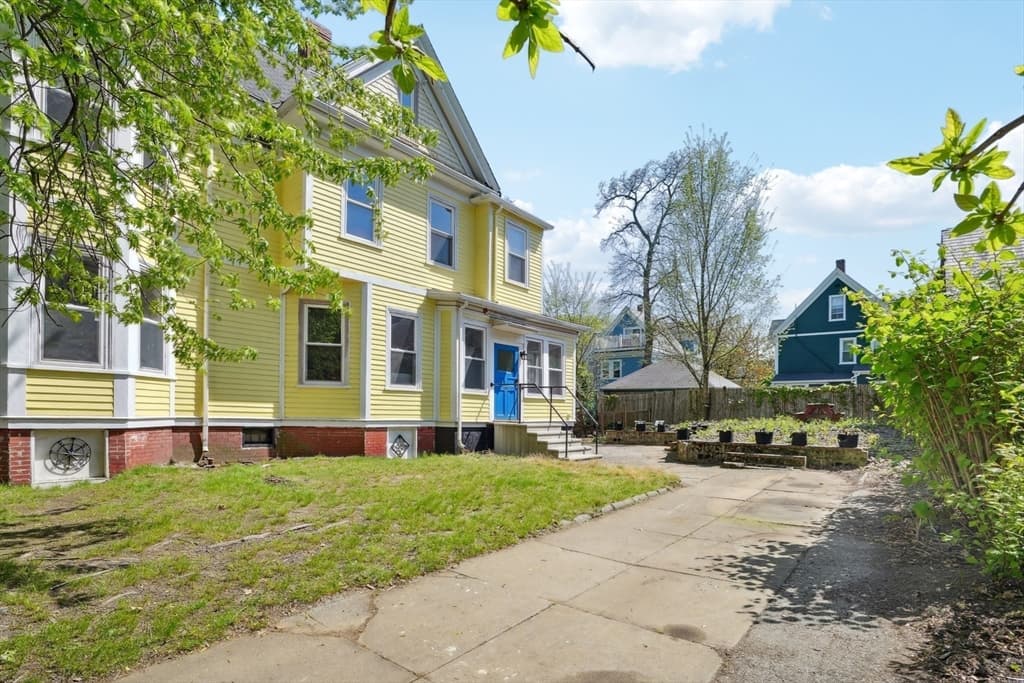
9 Kidder Ave # 2, Somerville MA 02144 photo 3
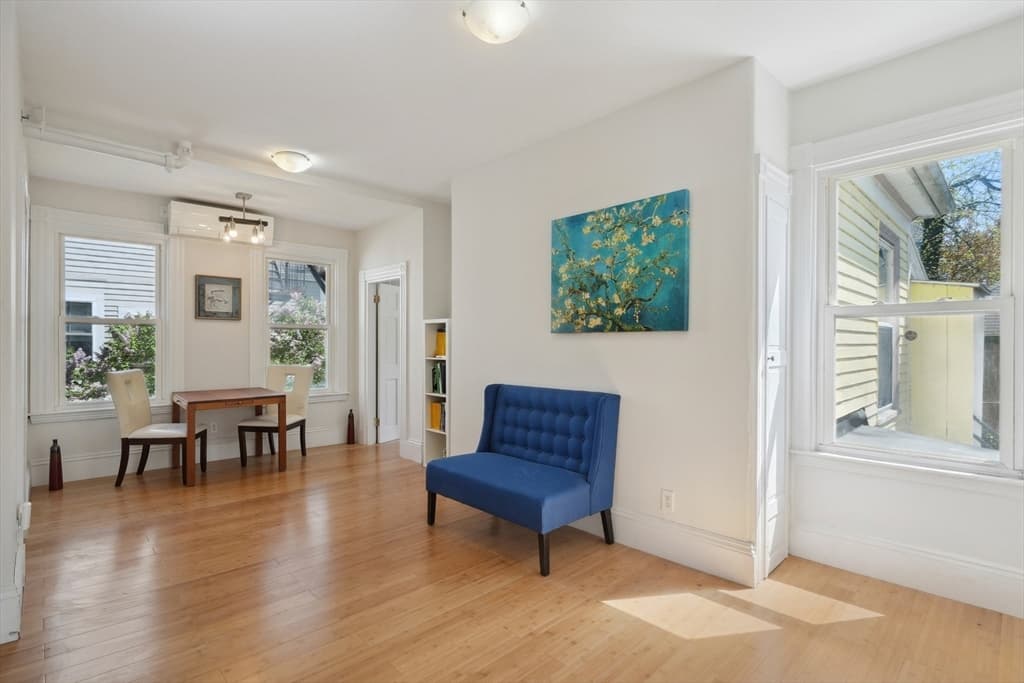
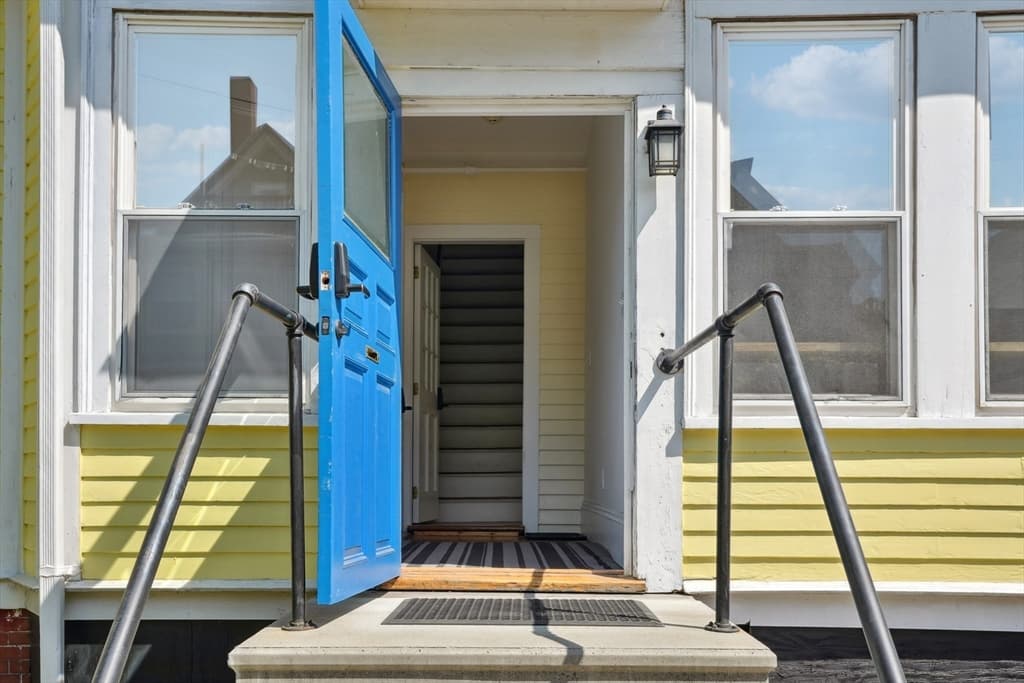
9 Kidder Ave # 2, Somerville MA 02144 photo 4
9 Kidder Ave # 2, Somerville MA 02144 photo 5
9 Kidder Ave # 2, Somerville MA 02144 photo 6
9 Kidder Ave # 2, Somerville MA 02144 photo 7
9 Kidder Ave # 2, Somerville MA 02144 photo 8
9 Kidder Ave # 2, Somerville MA 02144 photo 9
9 Kidder Ave # 2, Somerville MA 02144 photo 10
9 Kidder Ave # 2, Somerville MA 02144 photo 11
9 Kidder Ave # 2, Somerville MA 02144 photo 12
9 Kidder Ave # 2, Somerville MA 02144 photo 13
9 Kidder Ave # 2, Somerville MA 02144 photo 14
9 Kidder Ave # 2, Somerville MA 02144 photo 15
9 Kidder Ave # 2, Somerville MA 02144 photo 16
9 Kidder Ave # 2, Somerville MA 02144 photo 17
9 Kidder Ave # 2, Somerville MA 02144 photo 18
9 Kidder Ave # 2, Somerville MA 02144 photo 19
9 Kidder Ave # 2, Somerville MA 02144 photo 20
9 Kidder Ave # 2, Somerville MA 02144 photo 21
9 Kidder Ave # 2, Somerville MA 02144 photo 22
9 Kidder Ave # 2, Somerville MA 02144 photo 23
9 Kidder Ave # 2, Somerville MA 02144 photo 24
9 Kidder Ave # 2, Somerville MA 02144 photo 25
9 Kidder Ave # 2, Somerville MA 02144 photo 26
9 Kidder Ave # 2, Somerville MA 02144 photo 27
9 Kidder Ave # 2, Somerville MA 02144 photo 28
9 Kidder Ave # 2, Somerville MA 02144 photo 29
29 photos

$799,900

9 Kidder Ave # 2, Somerville MA 02144
Somerville, MA 02144
Listed by Danny Griffin
Bedrooms
2
Bathrooms
2
Living area
932 sqft
Year built
1894

About this home

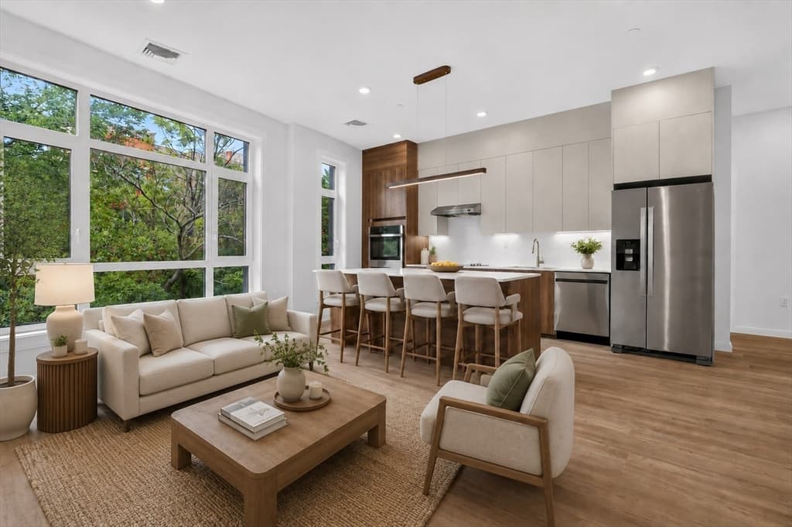
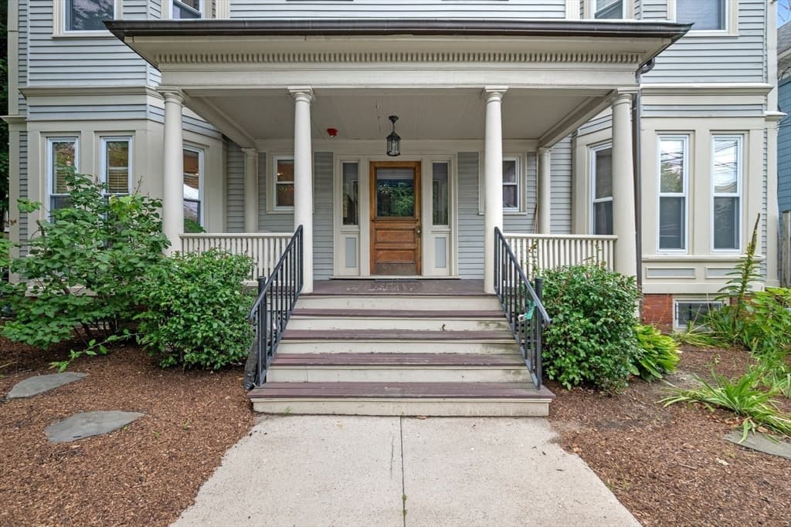
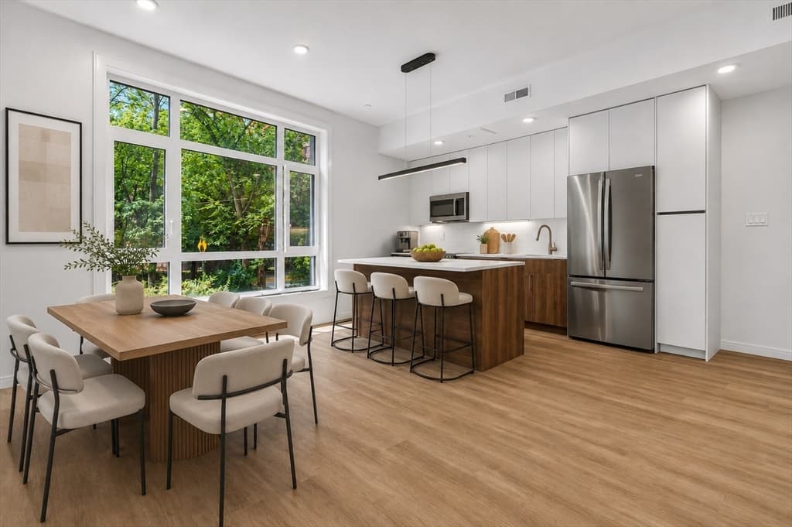
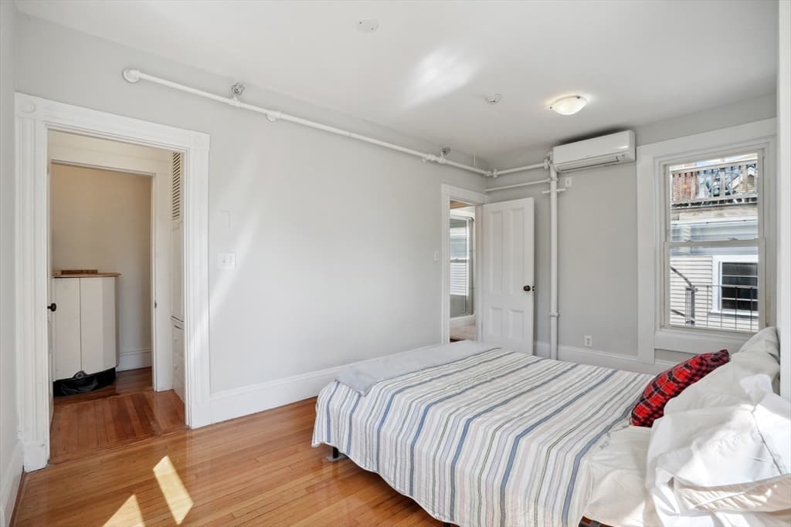
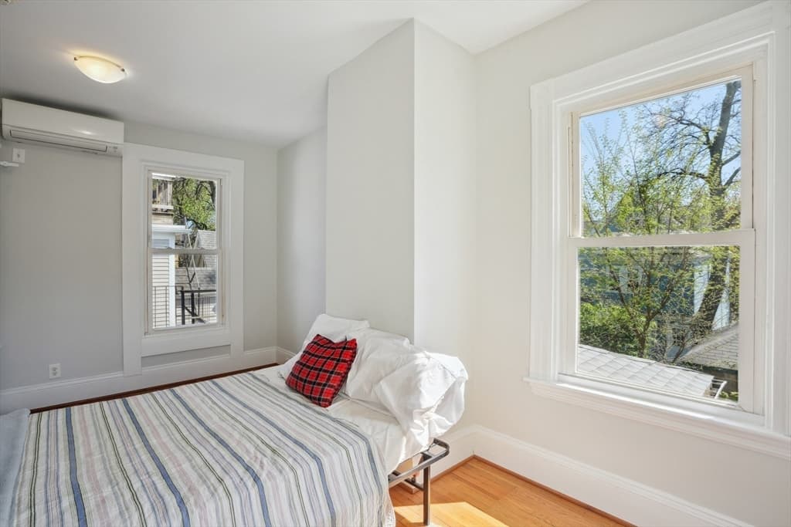
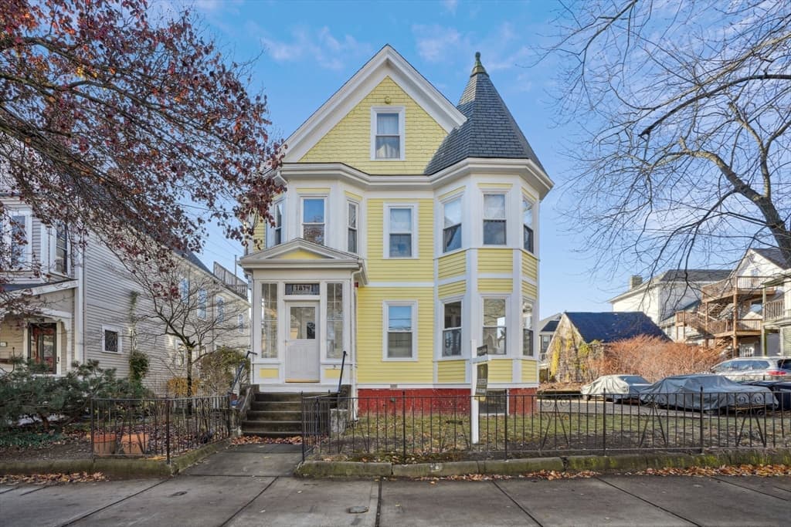
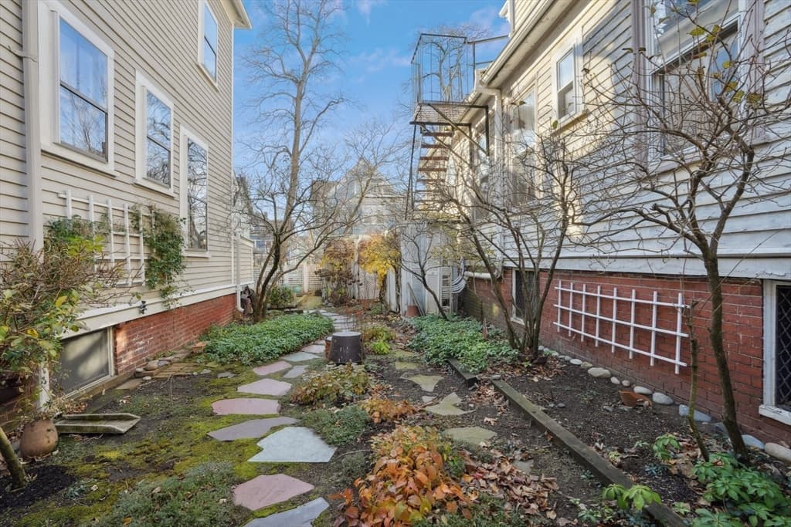
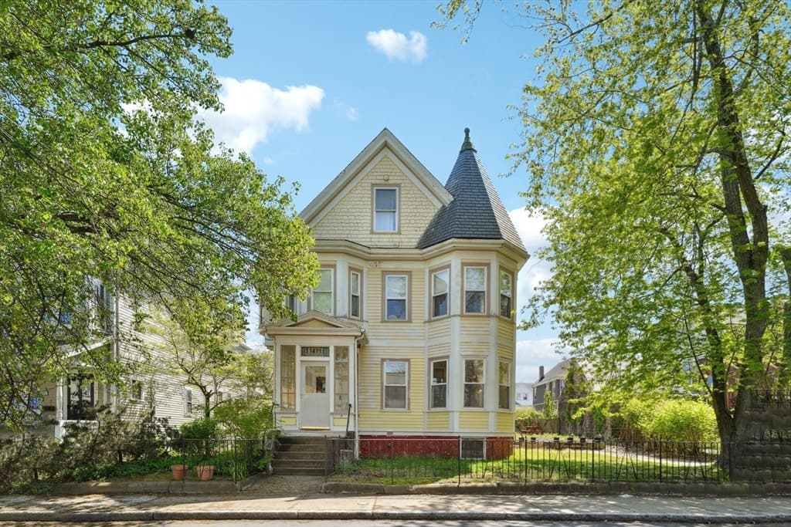
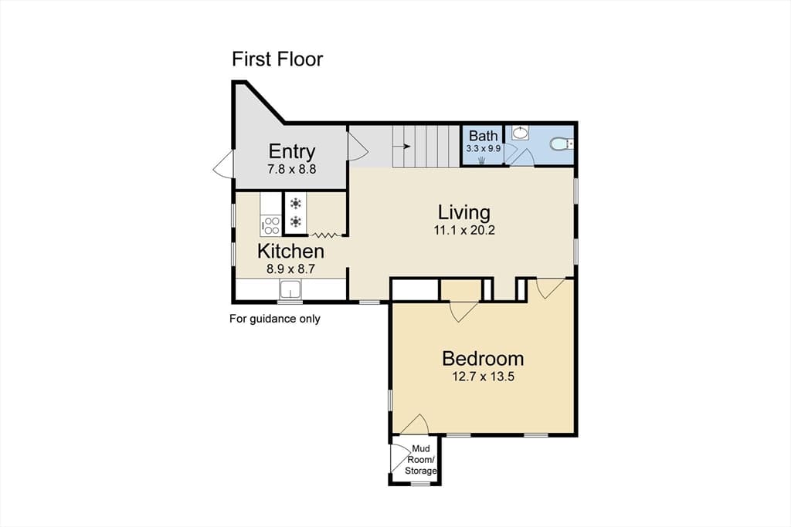
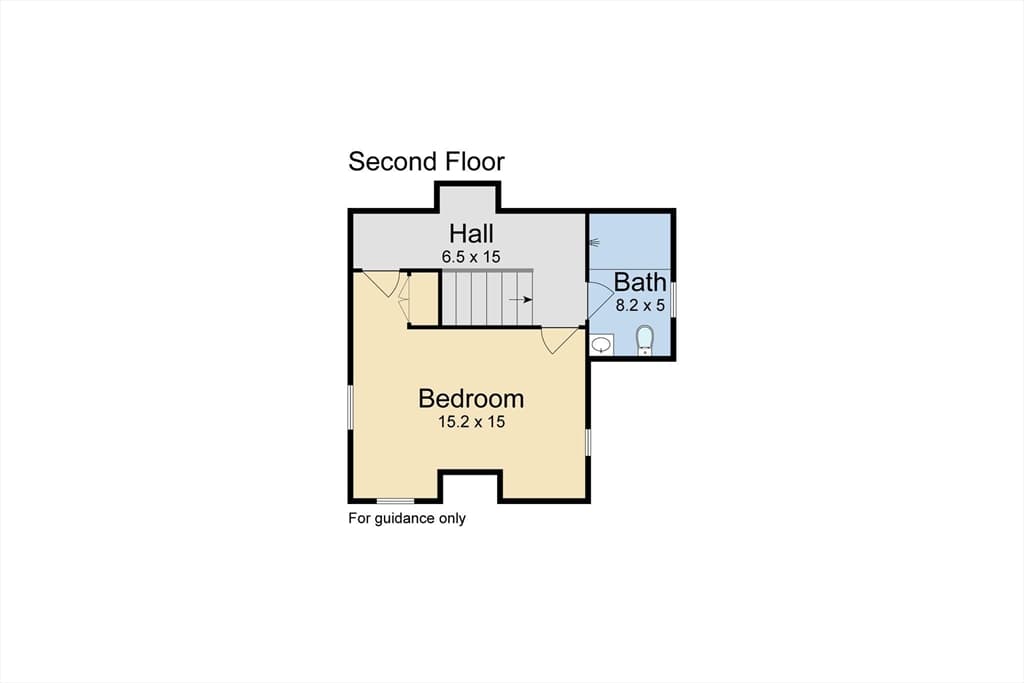
Historic charm meets modern flexibility in this sun-filled 2-bedroom, 2-bath condo nestled within architect James Stockwell's 1894 home. The thoughtfully designed two-level layout offers ideal separation for today's lifestyle—perfect for a private home office, guest suite, or roommate while maintaining comfortable everyday living. Rich in character, with original stained glass, soaring ceilings, bamboo floors, and abundant natural light, the home also features Mitsubishi heating & A/C, quartz and butcher-block countertops, stainless-steel appliances, in-unit laundry, and a primary suite with a steam sauna and an oversized custom closet. Set on a secluded lot with a beautiful shared garden and deeded parking, just moments from Tufts, Davis Square, Powder House Park, the Minuteman Bike Path, and the Red & Green Lines.

Property details

MLS #
73492954
Property type
Condominium
Subdivision
N/A
Status
Active
Days on market
150
On market date
March 27, 2026
Stories
2
Garage spaces
N/A
Lot size
0.16 acres
Loading map…

Nearby schools

Within 10 miles · public school directory data (NCES)

Elementary
Benjamin G Brown
0.26 mi away · Grades 0-5
Nearest school -- attendance-zone data not available here
3.0
Local Score (student-teacher ratio only (preliminary -- will incorporate state test-score data once available)) -- not an official state rating
Enrollment
181
Student:teacher ratio
15.1:1
District
Somerville
Middle
Rindge Avenue Upper School
0.69 mi away · Grades 6-8
Nearest school -- attendance-zone data not available here
5.0
Local Score (student-teacher ratio only (preliminary -- will incorporate state test-score data once available)) -- not an official state rating
Enrollment
262
Student:teacher ratio
8.2:1
District
Cambridge
High
Curtis-Tufts
0.63 mi away · Grades 10-12
Nearest school -- attendance-zone data not available here
5.0
Local Score (student-teacher ratio only (preliminary -- will incorporate state test-score data once available)) -- not an official state rating
Enrollment
12
Student:teacher ratio
4.0:1
District
Medford

Mortgage calculator

Estimate only - actual rate and payment depend on your lender, credit, and loan program.

$
%
%
Adjust tax / insurance estimates
% / yr
$
/mo
Est. monthly payment
$4,967/mo
$159,980 down
$639,920 loan
Principal & interest$4,151
Property tax (est.)$667
Home insurance (est.)$150

Similar homes you might like

Data source: Listing information provided by MLS Property Information Network via Trestle/CoreLogic. Last updated July 21, 2026.

Information herein deemed reliable but not guaranteed; all measurements, school assignments, HOA fees, taxes, and feature lists are approximate and should be independently verified. Equal Housing Opportunity.