$775,000
About this home
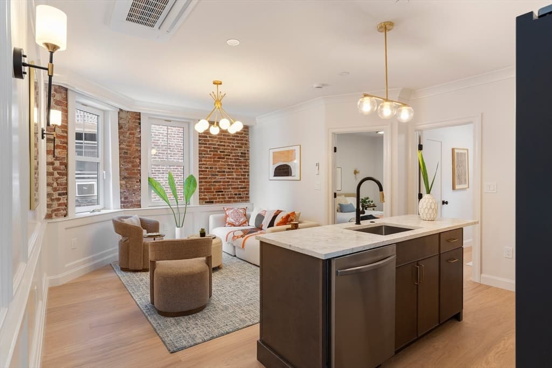
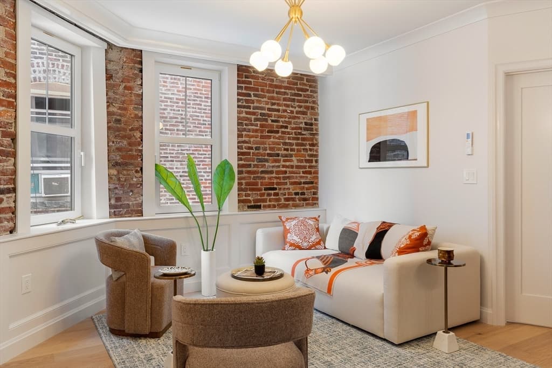
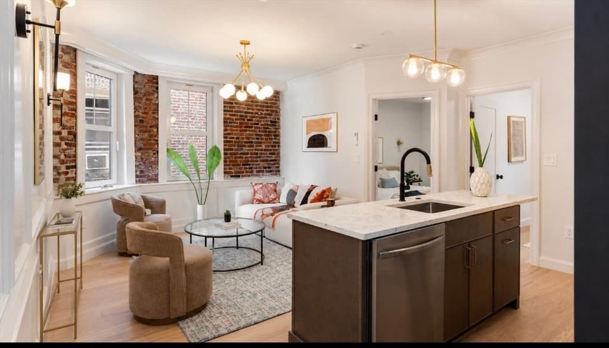
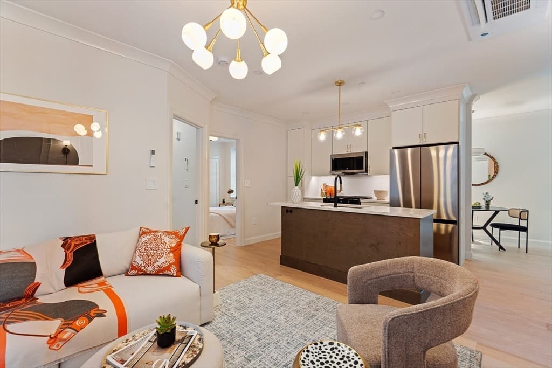
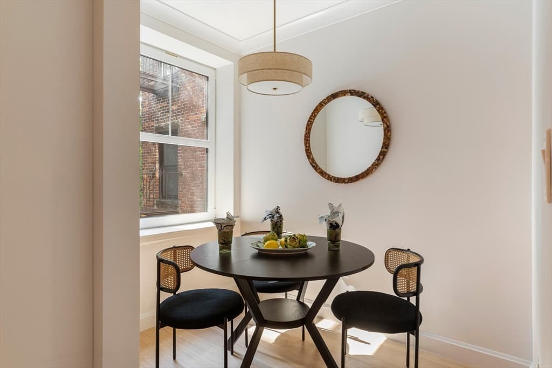
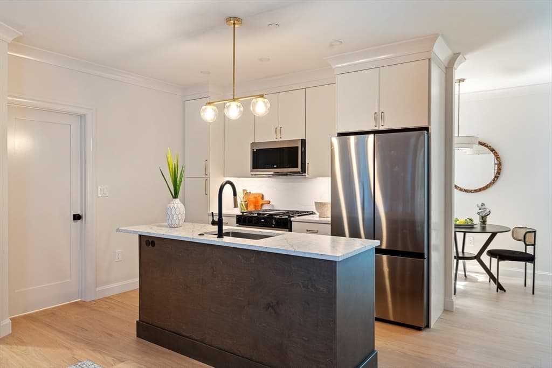
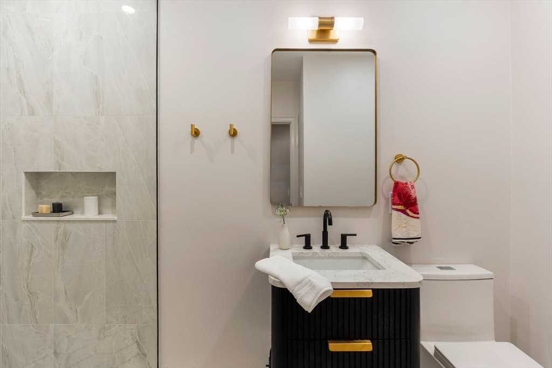
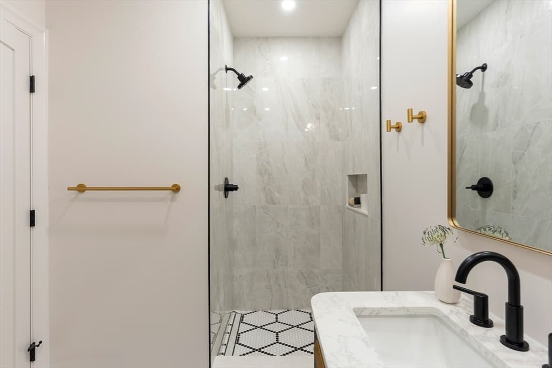
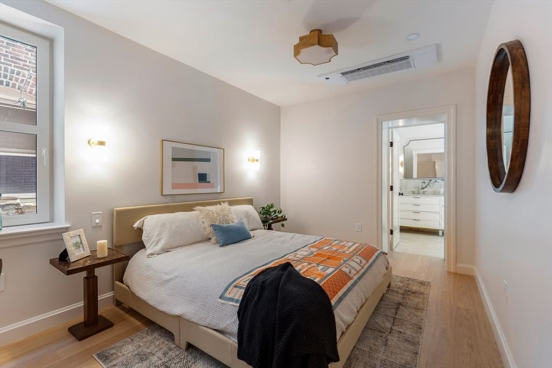
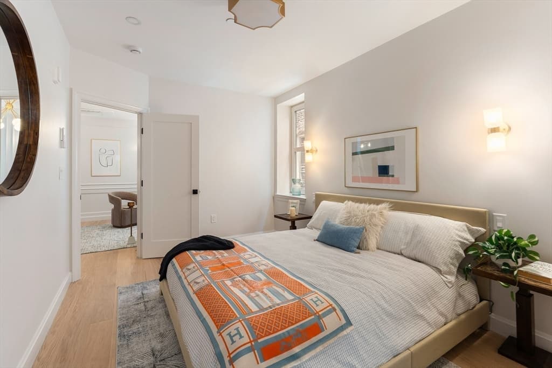
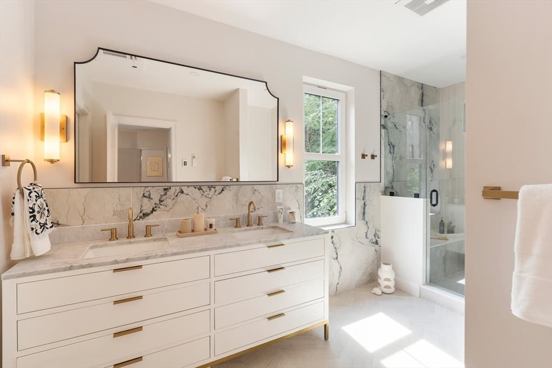
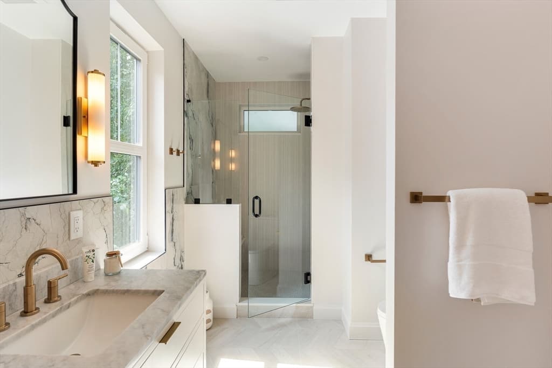
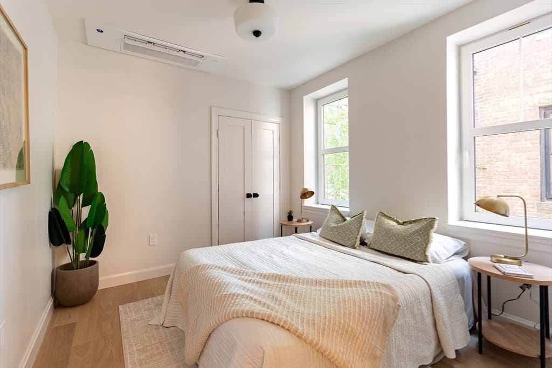
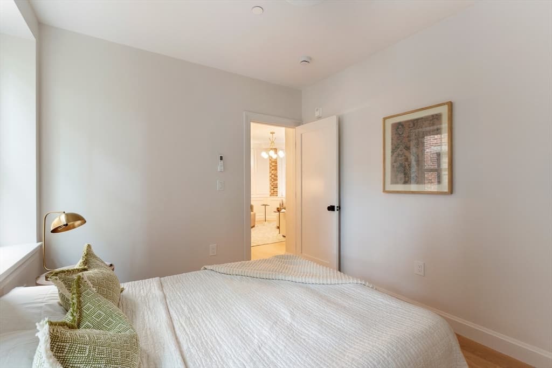
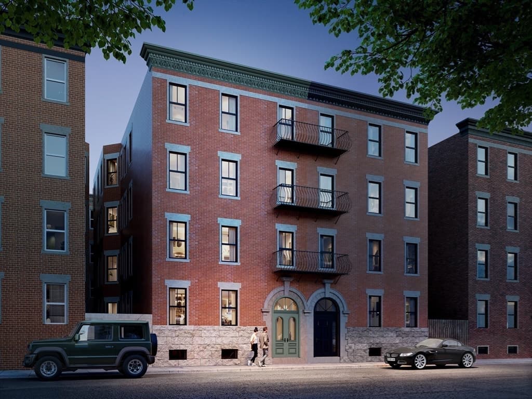
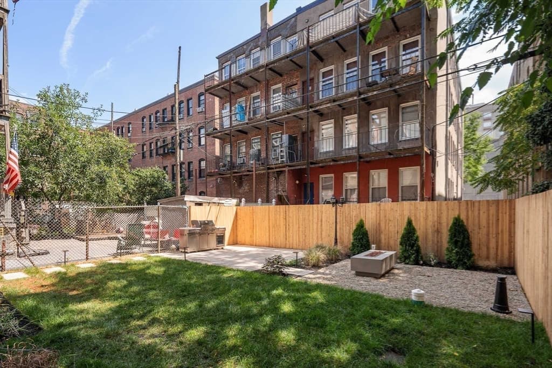
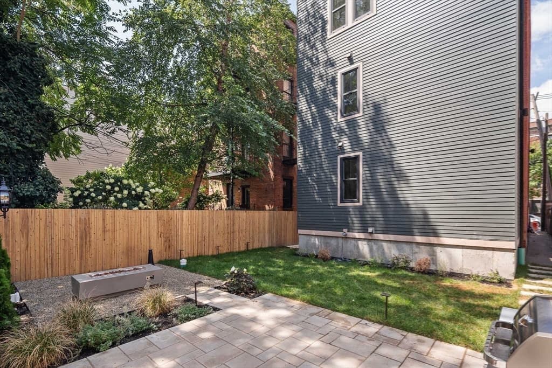
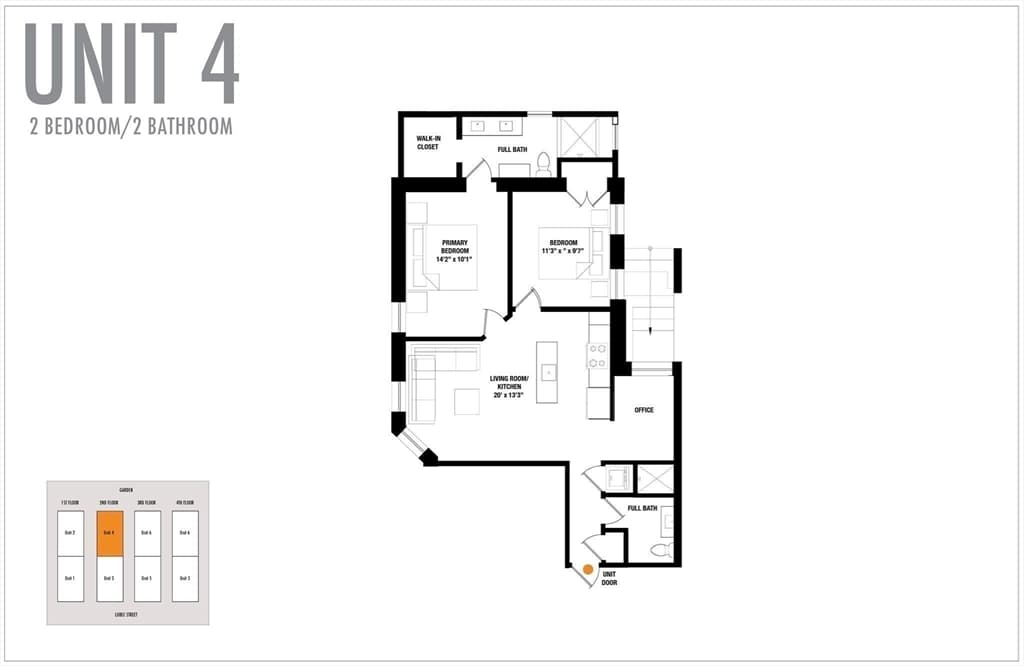
OPEN HOUSE: SUNDAY 12:00-1:30 Jeffries Point Two-Bedroom Condo: Situated within an intimate six-unit boutique building in the heart of Jeffries Point, this thoughtfully designed two-bedroom, two-bath condo blends historic character, Parisian warmth, and modern luxury. Framed by a timeless early-20th-century brick exterior, the home features elevated ceilings, a light-filled open layout, and a striking exposed-brick feature wall that brings character to the space.The chef-inspired kitchen is centered around a six-foot island with quartz countertops and a full-height matching backsplash. Custom millwork, sculptural lighting, and carefully curated finishes reflect a level of craftsmanship and attention to detail rarely found in new construction. A flexible bonus room off the kitchen provides an excellent setting for a dining area or home office.The private sleeping quarters include two generously sized bedrooms, highlighted by a luxurious primary suite with a large walk-in closet and a spa-inspired bathroom featuring a 72-inch double-sink vanity and radiant floor heating.Outside, residents enjoy an expansive, enclosed backyard with an outdoor kitchen, grilling area, and fire pit—an exceptional amenity for city living. Final Certificate of Occupancy in hand, making this home move-in ready.If you are considering Charlestown, South Boston, or the Seaport, this Jeffries Point condo offers a compelling combination of space, design, outdoor living, and proximity to downtown Boston. Located approximately 0.5 miles from the Maverick MBTA Blue Line station and just one stop from downtown, this distinctive condo provides refined, convenient living in one of East Boston’s most desirable neighborhoods. An additional 8' x 10' private storage space is included.
Highlights
Property details
- MLS #
- 73559333
- Property type
- Condominium
- Subdivision
- N/A
- Status
- Active
- Days on market
- 19
- On market date
- August 5, 2026
- Stories
- 1
- Garage spaces
- N/A
- Lot size
- 0.07 acres
Location
Get directions →Nearby schools
Within 10 miles · public school directory data (NCES)
- Enrollment
- 188
- Student:teacher ratio
- 11.8:1
- District
- Boston
- Enrollment
- 540
- Student:teacher ratio
- 12.3:1
- District
- Chelsea
- Enrollment
- 1,111
- Student:teacher ratio
- 12.2:1
- District
- Boston
Mortgage calculator
Estimate only - actual rate and payment depend on your lender, credit, and loan program.
Adjust tax / insurance estimates
Similar homes you might like


Data source: Listing information provided by MLS Property Information Network via Trestle/CoreLogic. Last updated 4 days ago.
Information herein deemed reliable but not guaranteed; all measurements, school assignments, HOA fees, taxes, and feature lists are approximate and should be independently verified. Equal Housing Opportunity.