
$351,000
About this home
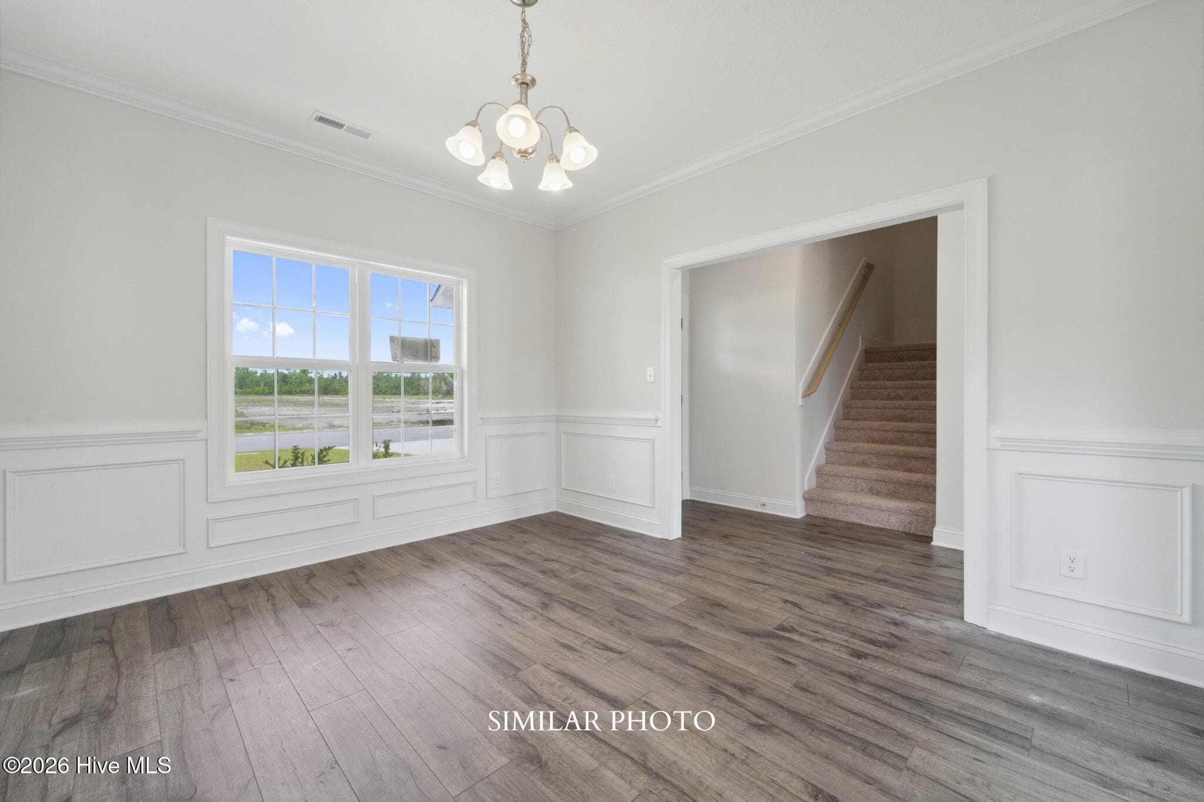
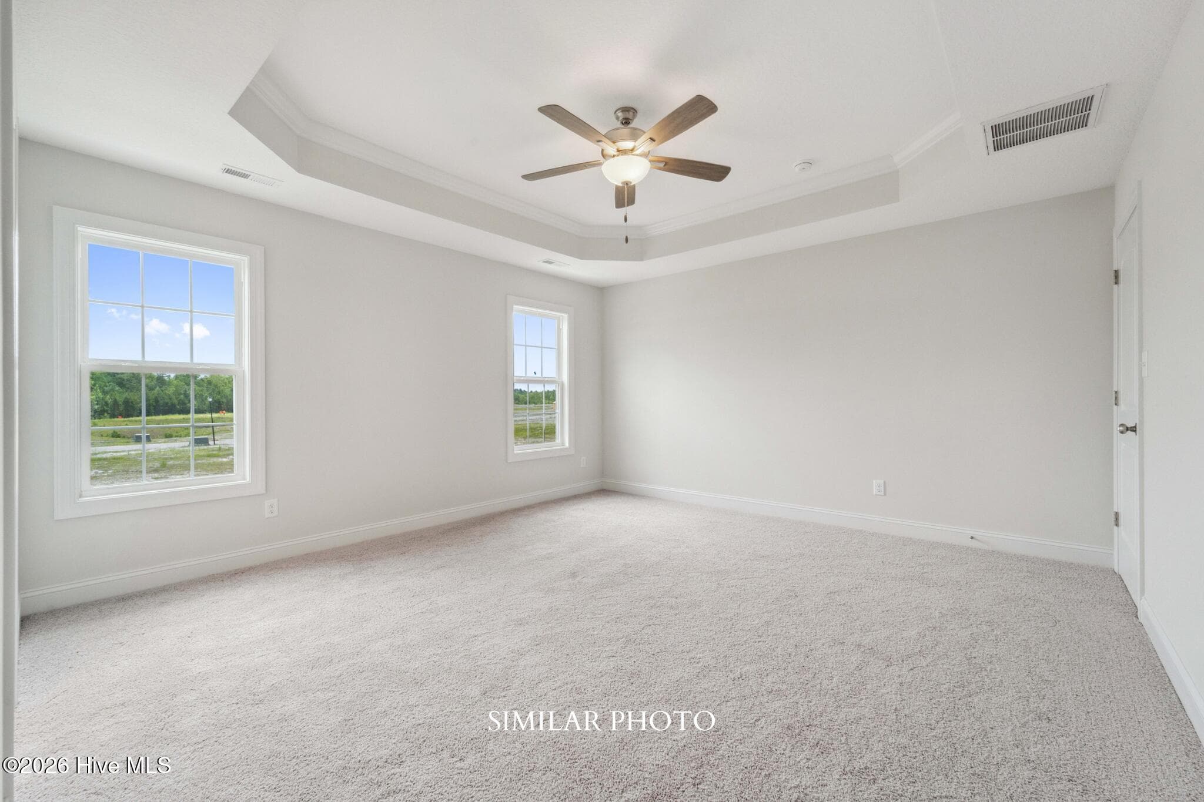
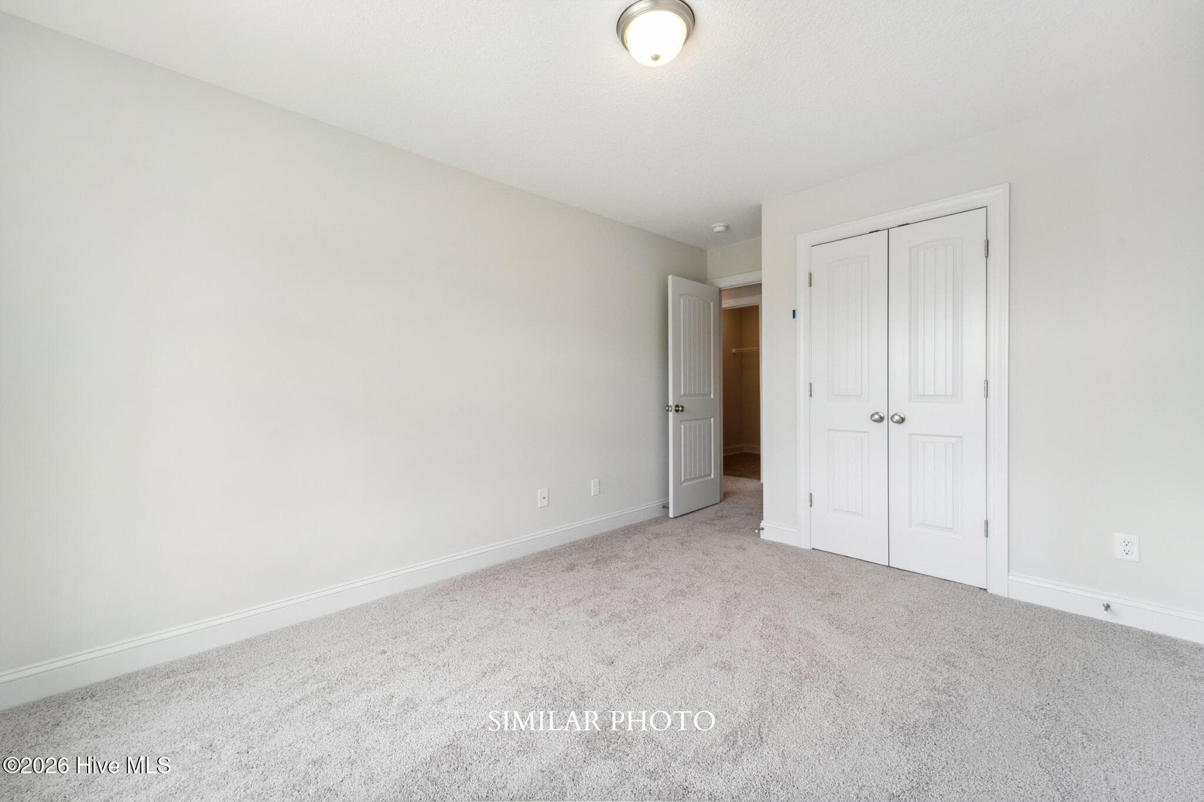
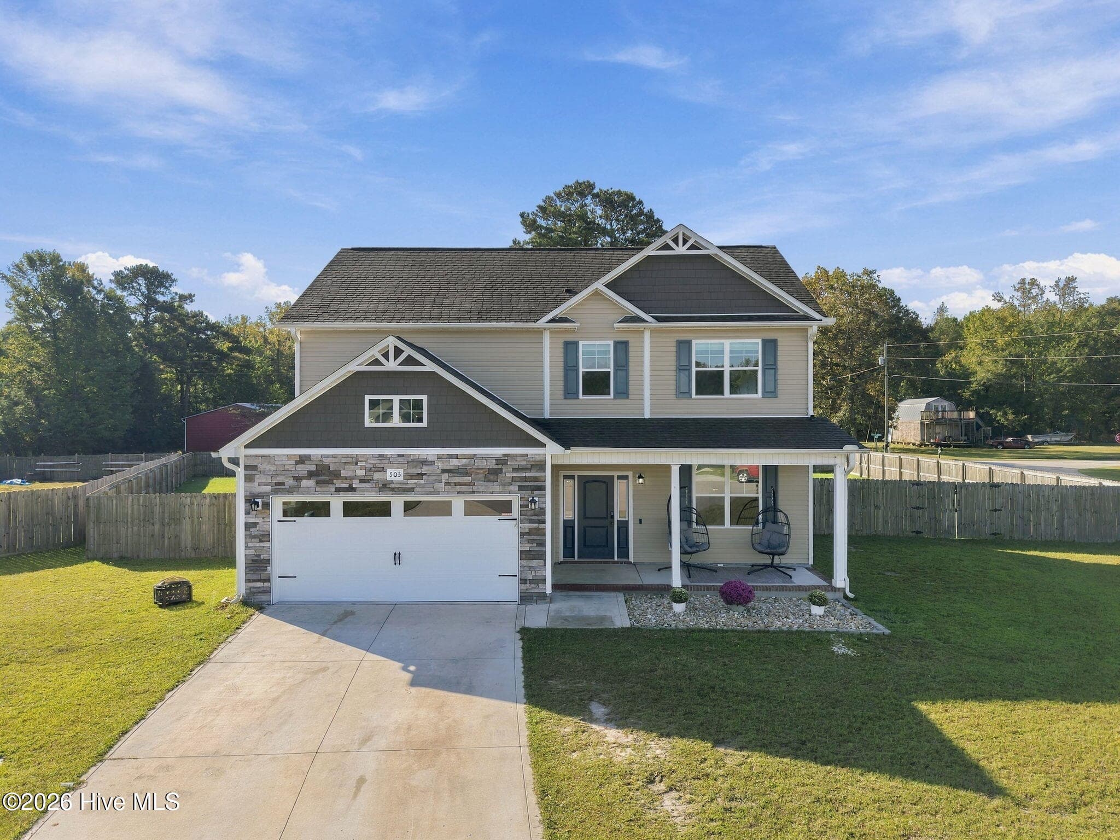
Welcome to Stateside! A Sydes exclusive new construction community, located off Gum Branch Road behind Stateside Elementary School. Stateside is approx. 16 miles to Camp Lejeune, 12 miles to New River Air Station and minutes to area schools and shopping. Community amenities include clubhouse area and community pool. Welcome to the Layne! 3 bedrooms with bonus / 2.5 bathrooms and approx. 1991 heated square feet. The covered front porch is ready to be personalized with your favorite chairs and potted plants. The foyer leads to a spacious 16 x 14 family room with a cozy fireplace topped by a custom mantle. The open kitchen is sure to impress with beautifully staggered flat panel cabinets. Stainless appliances include a smooth top range, dishwasher, and microwave. The kitchen also features a center island AND a pantry. Quaint 12 x 14 breakfast nook. The main level flex room would make a great home office space or playroom. All bedrooms are located on the second floor. The Master suite is 14 x 14 and is accented by a ceiling fan. Complete with a spacious 9 x 7 walk in closet and luxurious master bath. The master bath has a double vanity, separate tub and shower. The second-floor bonus room would make a great second living room space or game room. Separate laundry room. Enjoy entertaining friends on the open patio. 2-car garage. Smart Home Package included! SELLER OFFERING $10,000 IN BUYER CONCESSIONS OR SPECIAL INTEREST RATE INCENTIVE WITH PREFERRED LENDER, RYAN KEPHAS, SUPREME LENDING. NOTE: Floor plan renderings are similar and solely representational. Measurements, elevations, and specs may vary in final construction. Limited selections for buyer to choose. Call L/A to verify.
Highlights
Property details
- MLS
- Hive MLS
- MLS #
- 100606210
- Property type
- Single Family Residence
- Subdivision
- Stateside
- Status
- Active
- Days on market
- 22
- On market date
- September 25, 2026
- Stories
- N/A
- Total bathrooms
- 2.5
- Garage spaces
- 2
- Parking spaces
- 2
- Lot size
- 0.26 acres
Location
Get directions →Nearby schools
Within 10 miles. School directory data from the National Center for Education Statistics (NCES), accessed via the Urban Institute Education Data API. Local Score is calculated by INNOVATE Real Estate; where a state rating is shown, it comes from that state's own official school report card.
- Enrollment
- 601
- Student:teacher ratio
- 15.4:1
- District
- Onslow County Schools
- Enrollment
- 817
- Student:teacher ratio
- 17.4:1
- District
- Onslow County Schools
- Enrollment
- 925
- Student:teacher ratio
- 16.8:1
- District
- Onslow County Schools
Walkability
Blended score for Jacksonville's center, calculated by INNOVATE Real Estate from two sources: the EPA's National Walkability Index (street network, transit, land-use mix) and Google Places amenity data (what's actually reachable on foot from this point). EPA National Walkability Index only -- nearby-amenity data not cached yet for this area.
Mortgage calculator
Estimate only - actual rate and payment depend on your lender, credit, and loan program.
Adjust tax / insurance estimates
Similar homes you might like
Data source: Listing information provided by Hive MLS via Trestle/CoreLogic. Last updated 12 days ago.
Information herein deemed reliable but not guaranteed; all measurements, school assignments, HOA fees, taxes, and feature lists are approximate and should be independently verified. Equal Housing Opportunity.