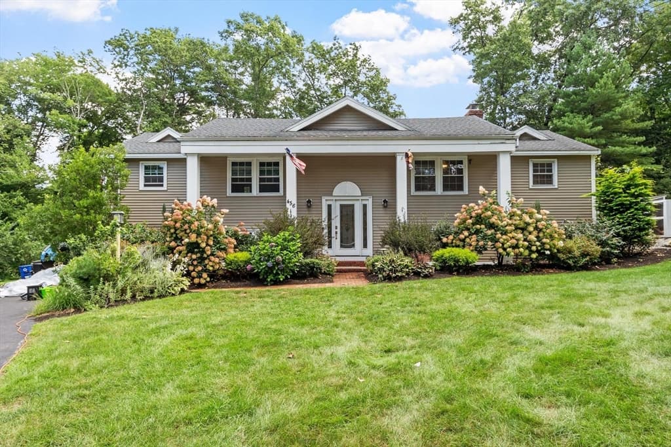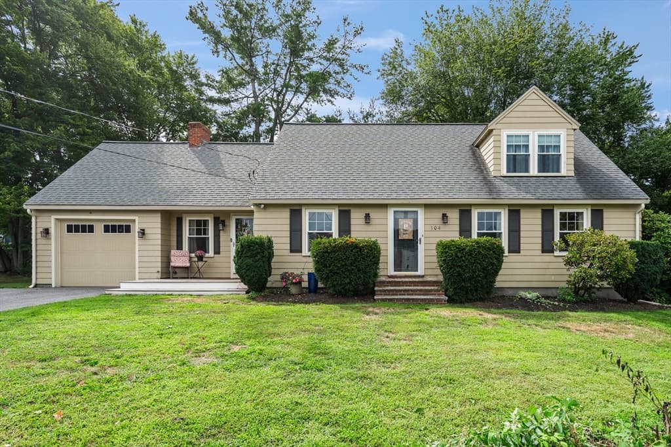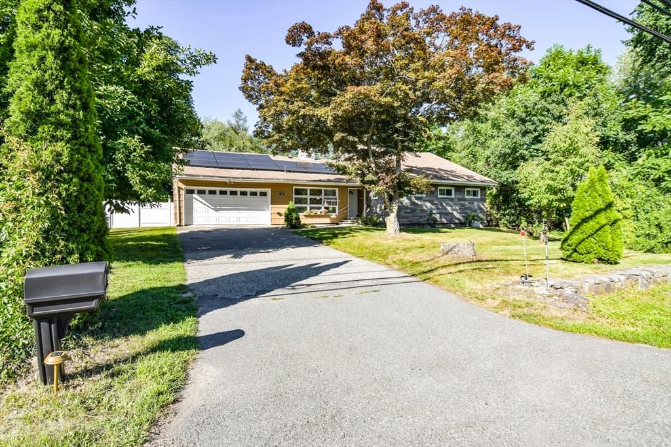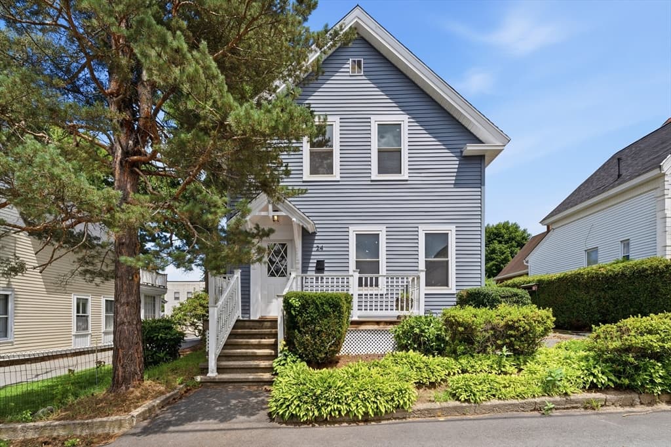
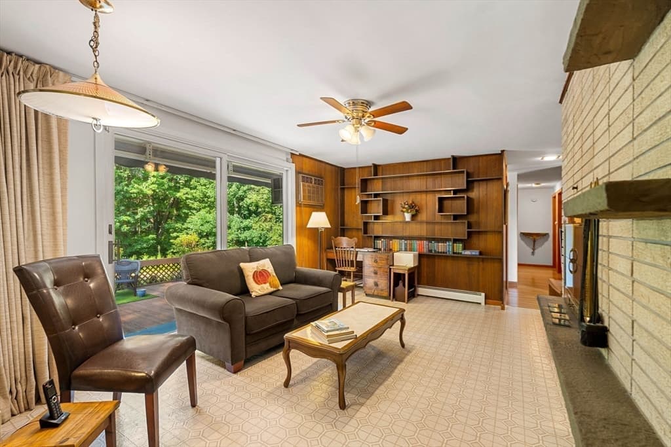
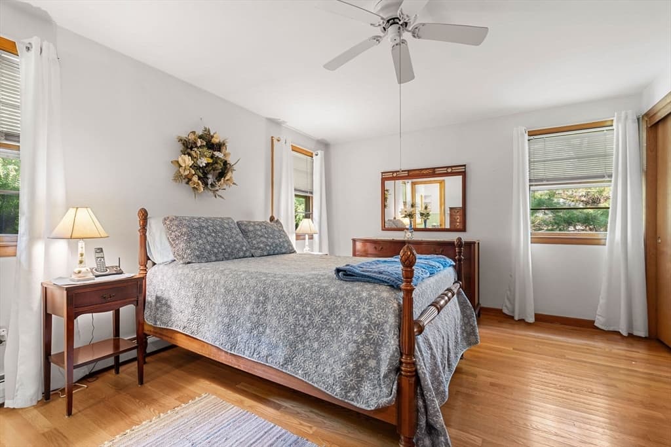
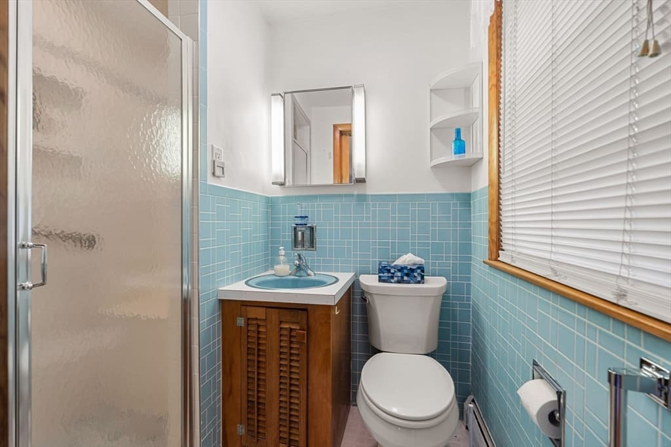
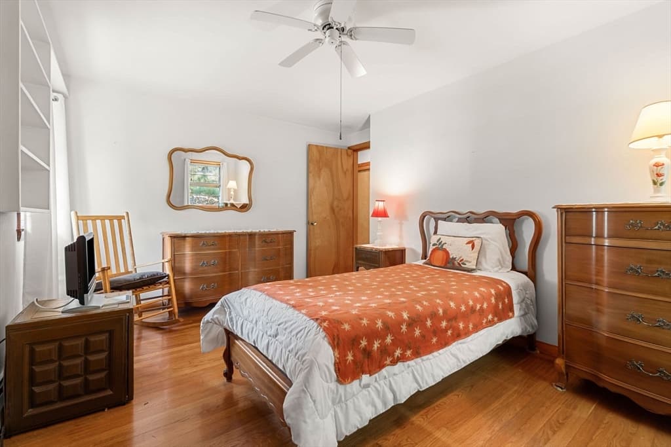
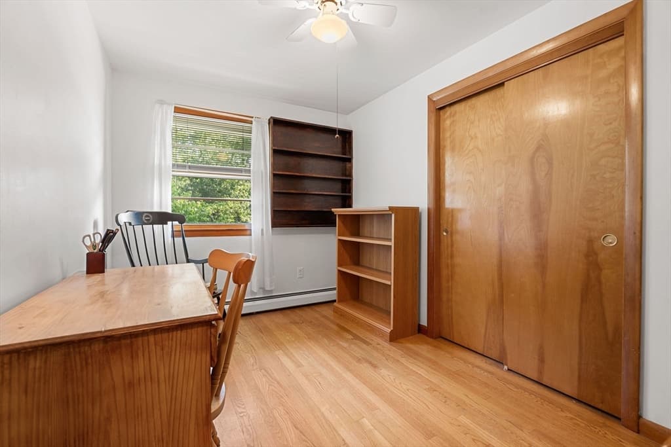
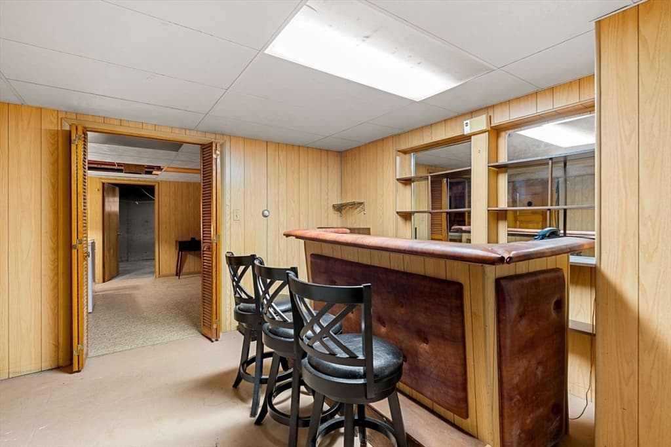
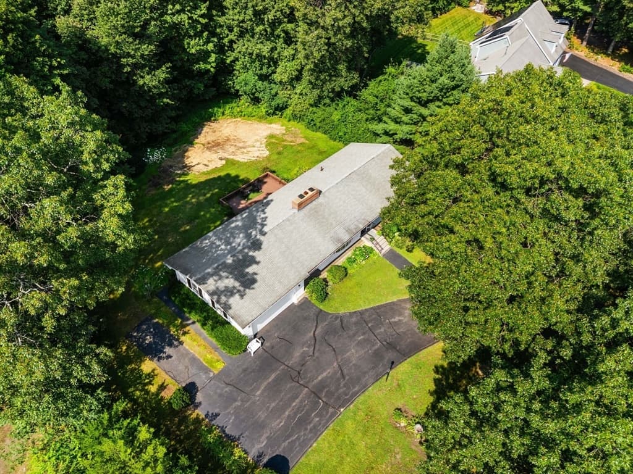
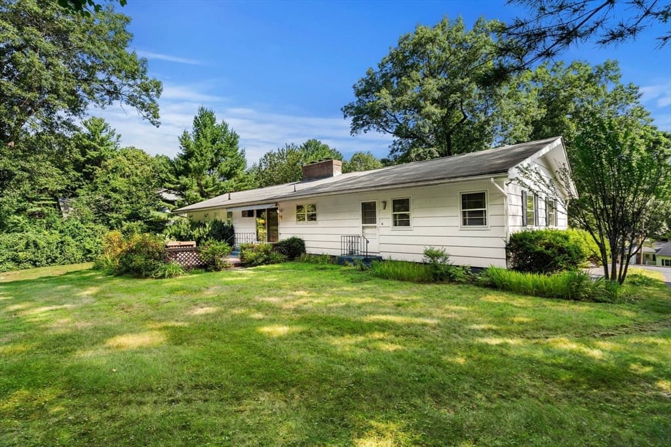
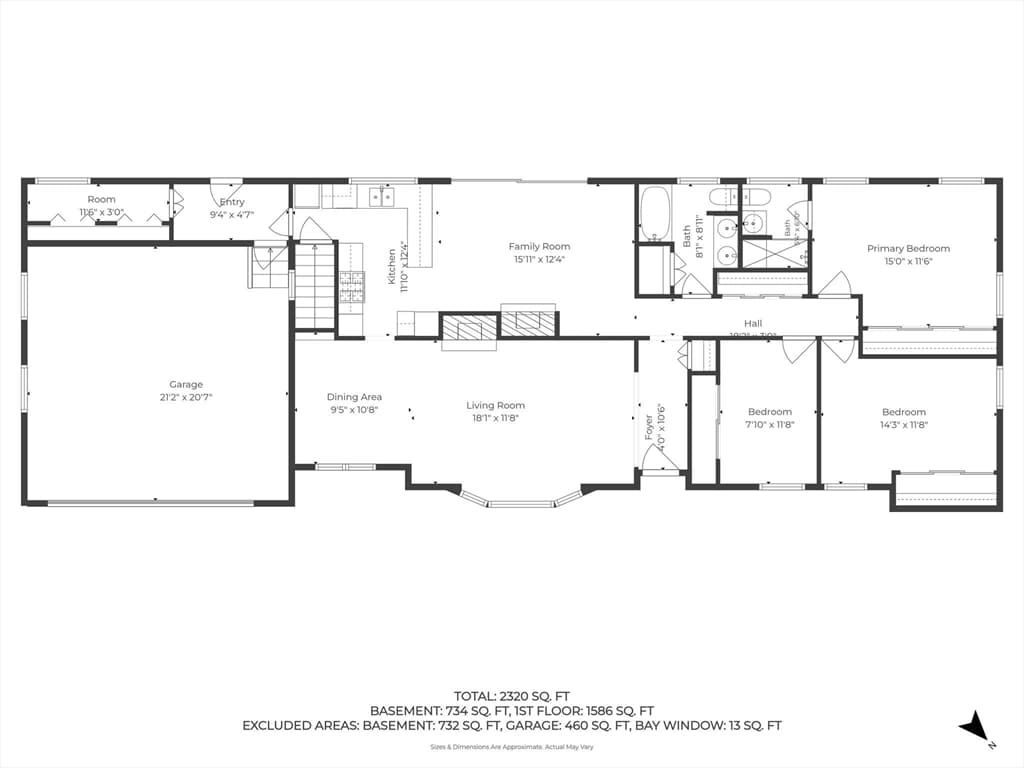
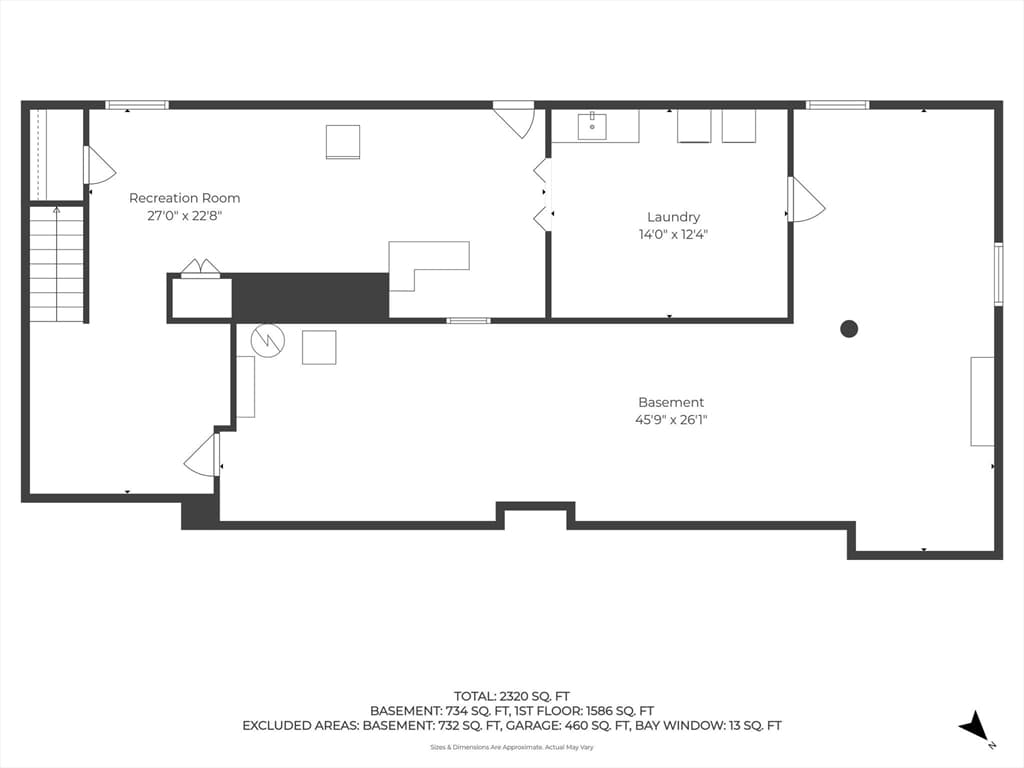
437 Salem St, North Andover MA 01845
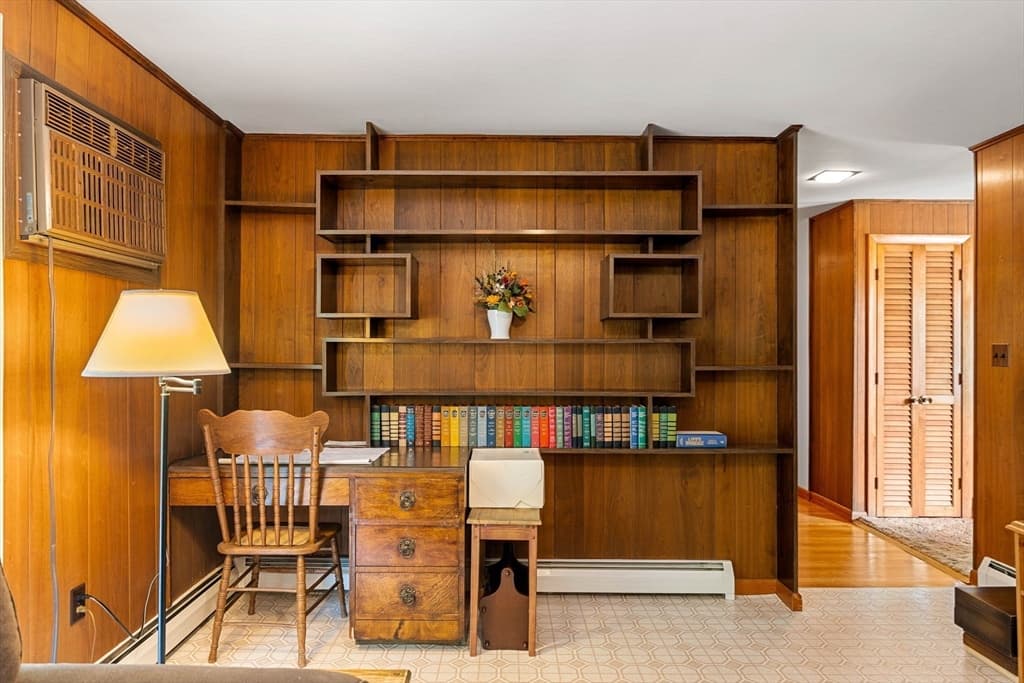
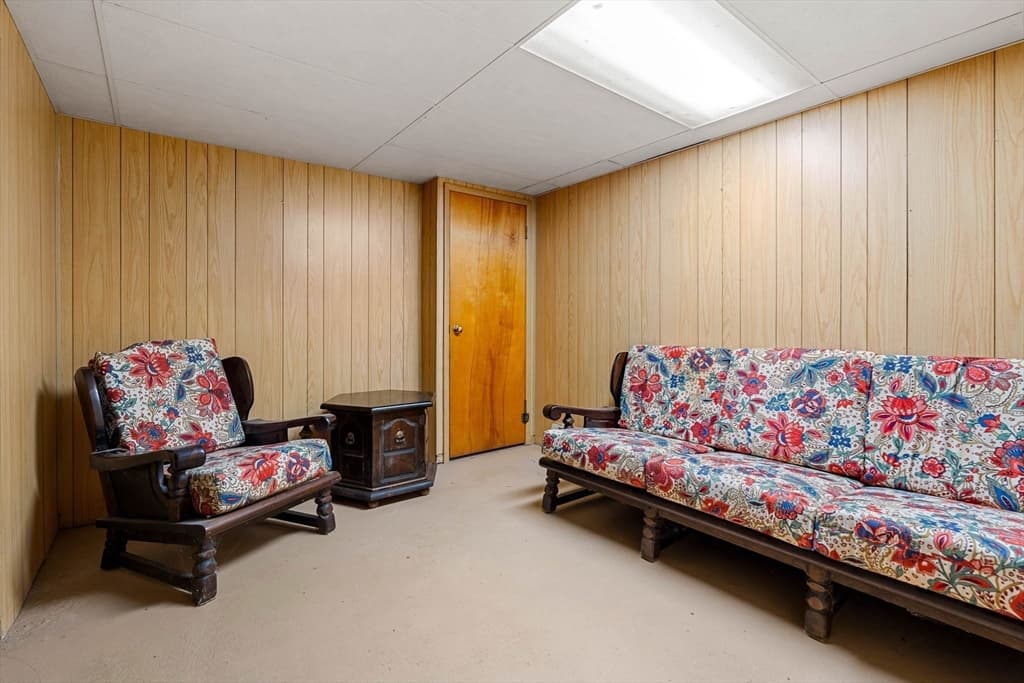
437 Salem St, North Andover MA 01845 photo 2
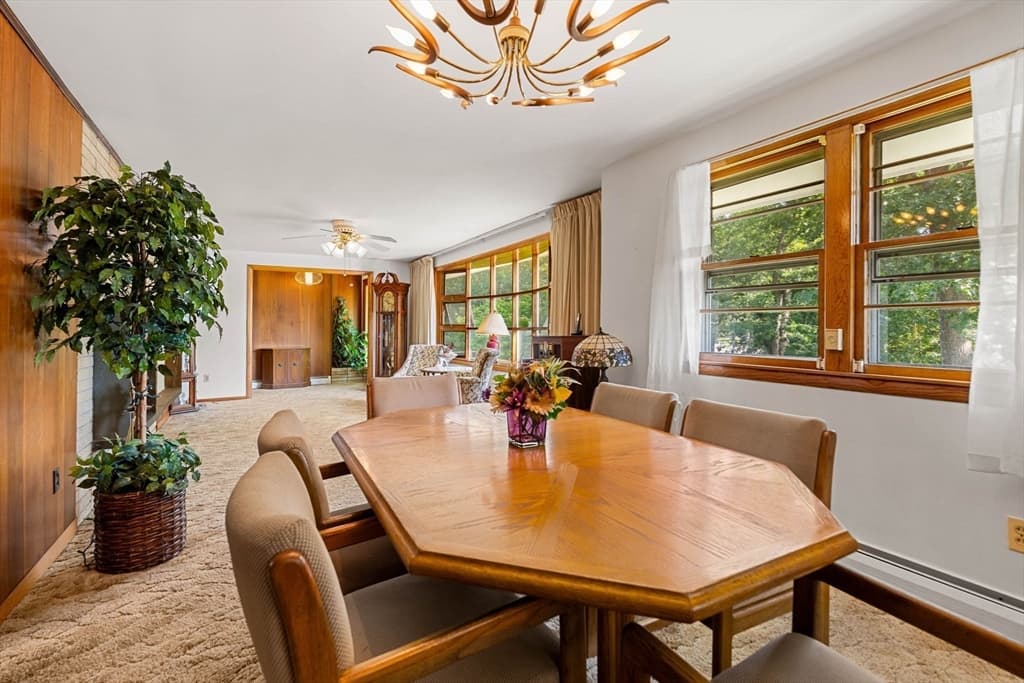
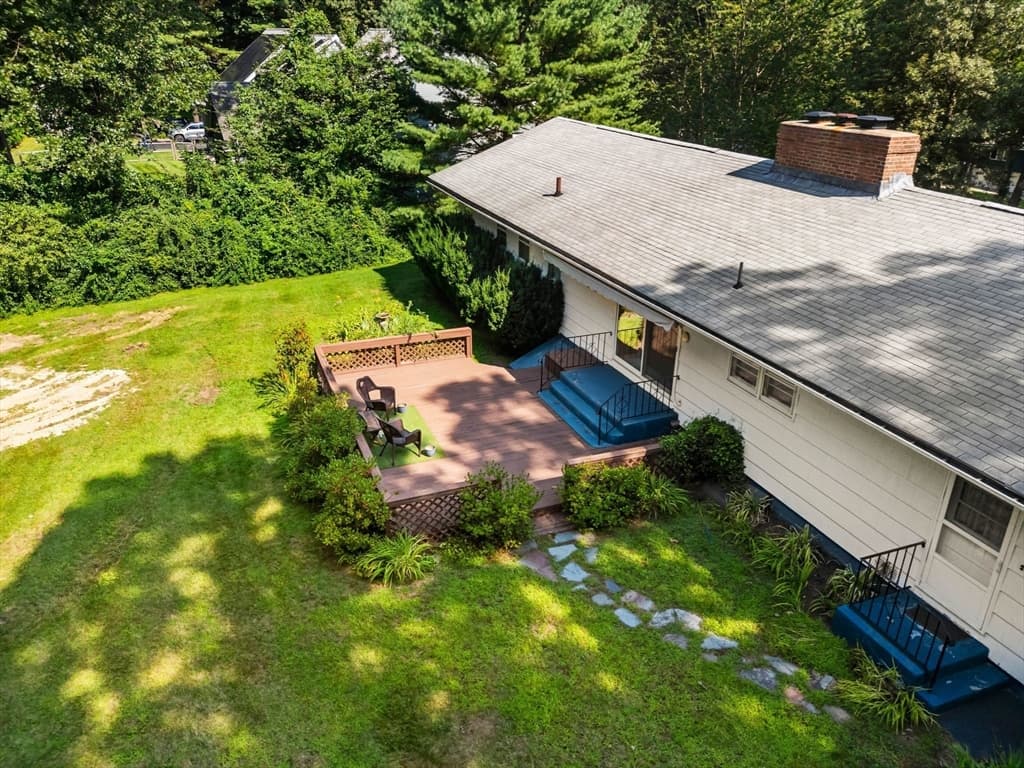
437 Salem St, North Andover MA 01845 photo 3
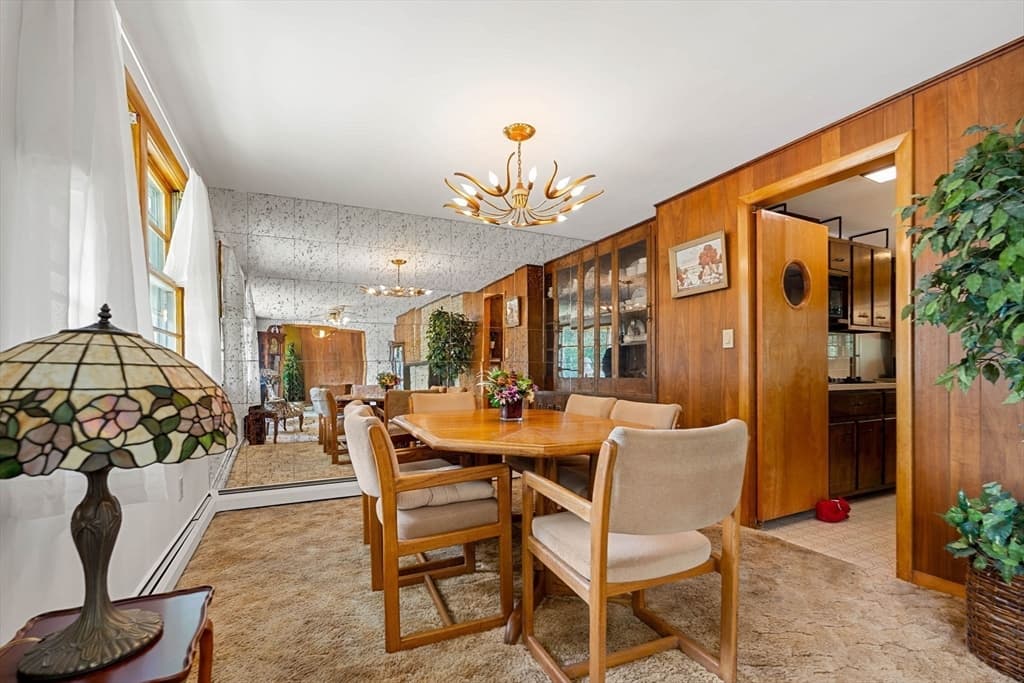
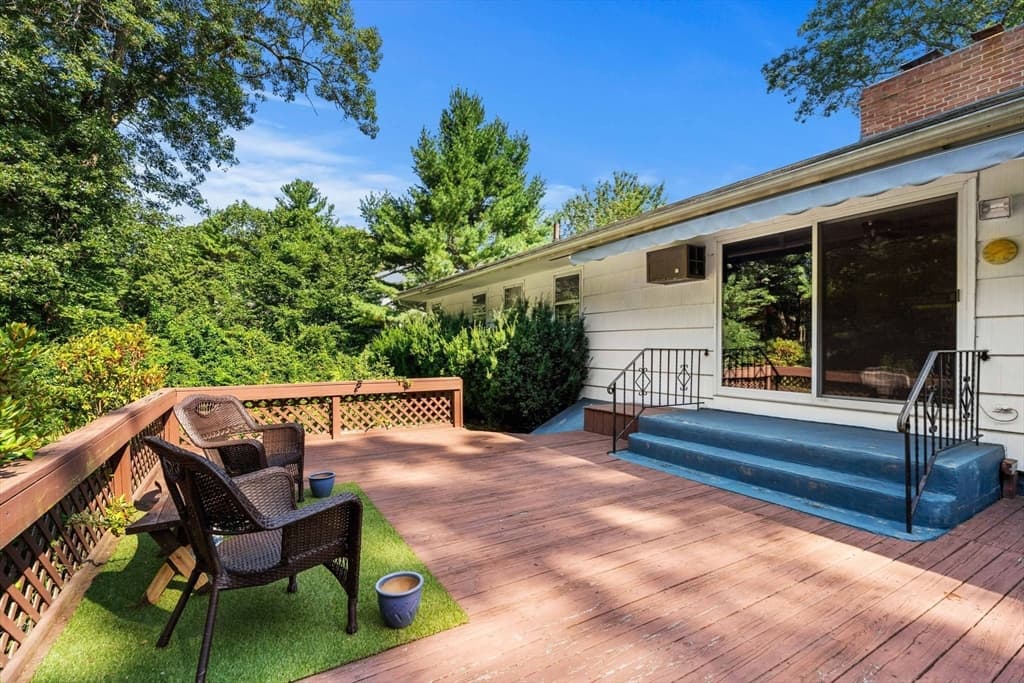
437 Salem St, North Andover MA 01845 photo 4
437 Salem St, North Andover MA 01845 photo 5
437 Salem St, North Andover MA 01845 photo 6
437 Salem St, North Andover MA 01845 photo 7
437 Salem St, North Andover MA 01845 photo 8
437 Salem St, North Andover MA 01845 photo 9
437 Salem St, North Andover MA 01845 photo 10
437 Salem St, North Andover MA 01845 photo 11
437 Salem St, North Andover MA 01845 photo 12
437 Salem St, North Andover MA 01845 photo 13
437 Salem St, North Andover MA 01845 photo 14
437 Salem St, North Andover MA 01845 photo 15
437 Salem St, North Andover MA 01845 photo 16
437 Salem St, North Andover MA 01845 photo 17
437 Salem St, North Andover MA 01845 photo 18
437 Salem St, North Andover MA 01845 photo 19
437 Salem St, North Andover MA 01845 photo 20
437 Salem St, North Andover MA 01845 photo 21
437 Salem St, North Andover MA 01845 photo 22
437 Salem St, North Andover MA 01845 photo 23
437 Salem St, North Andover MA 01845 photo 24
437 Salem St, North Andover MA 01845 photo 25
437 Salem St, North Andover MA 01845 photo 26
437 Salem St, North Andover MA 01845 photo 27
437 Salem St, North Andover MA 01845 photo 28
437 Salem St, North Andover MA 01845 photo 29
437 Salem St, North Andover MA 01845 photo 30
437 Salem St, North Andover MA 01845 photo 31
437 Salem St, North Andover MA 01845 photo 32
32 photos

$785,000

437 Salem St, North Andover MA 01845
North Andover, MA 01845
Listed by Gretchen Papineau
Bedrooms
3
Bathrooms
2
Living area
2,964 sqft
Year built
1964

About this home

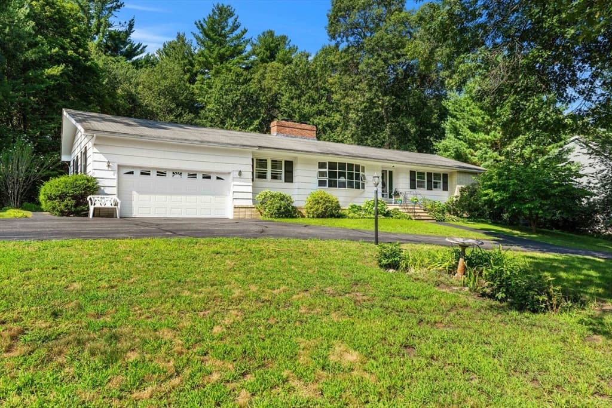
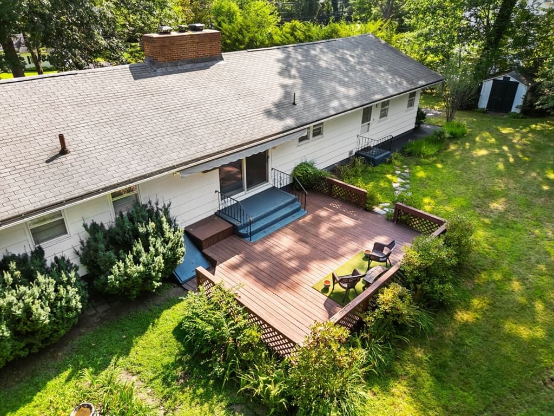
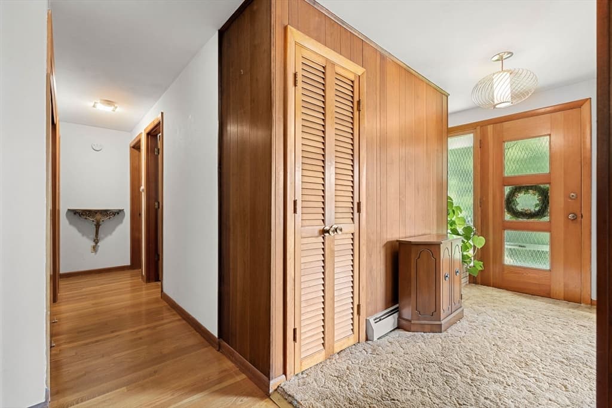
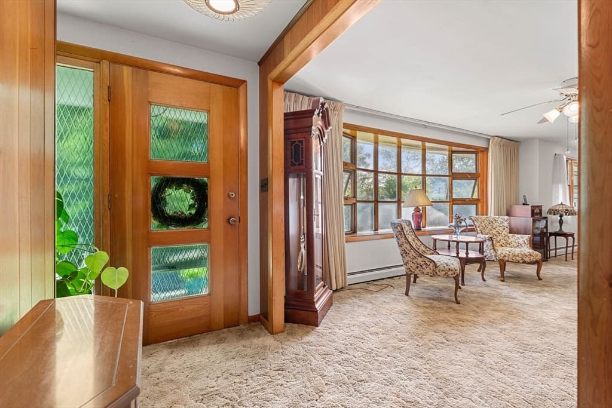
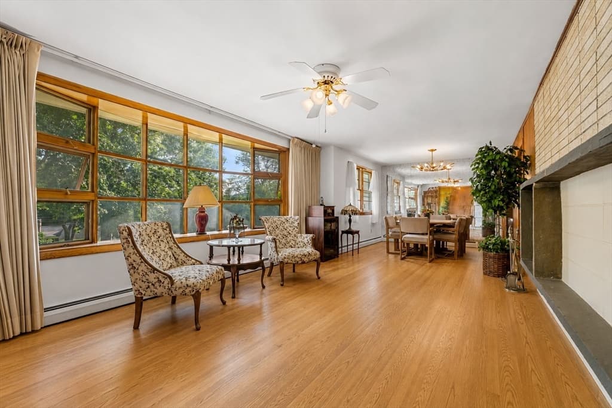
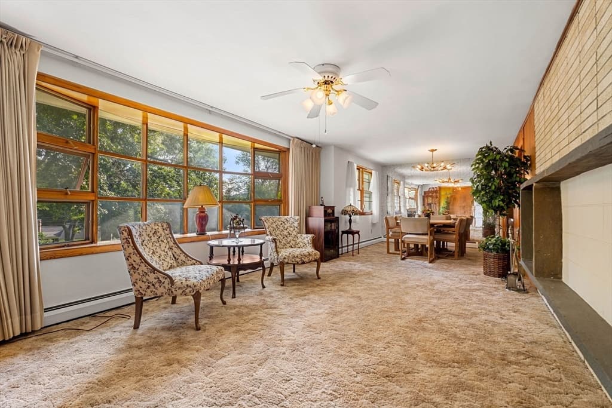
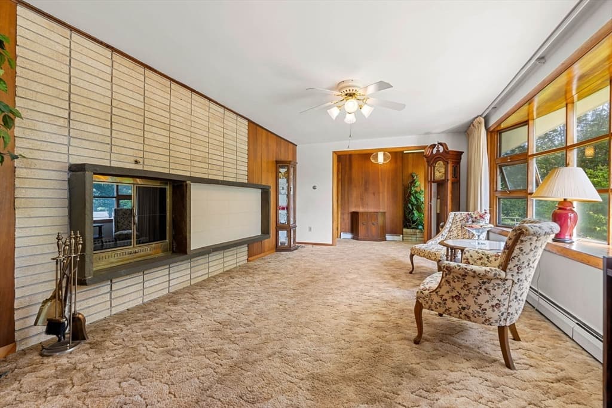
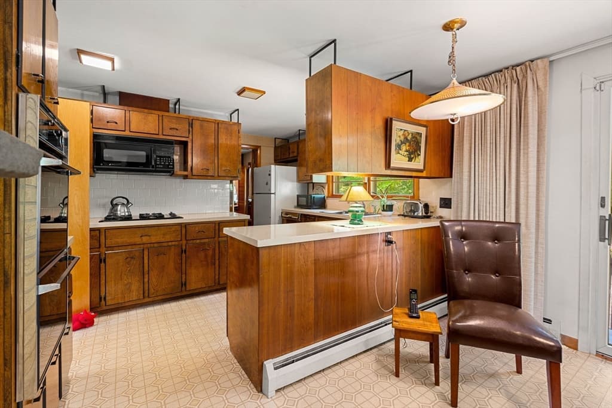
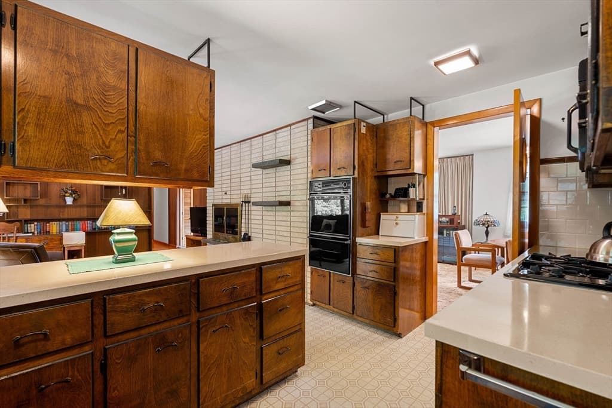
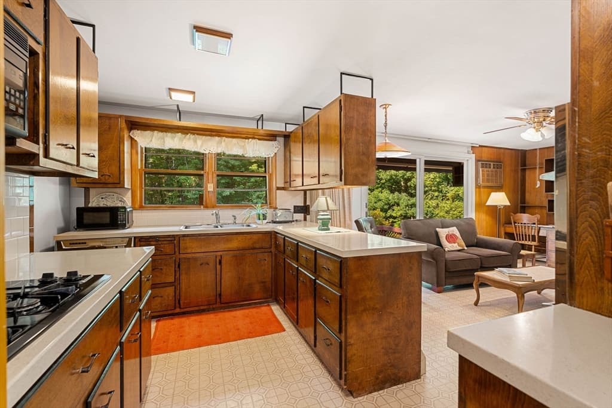
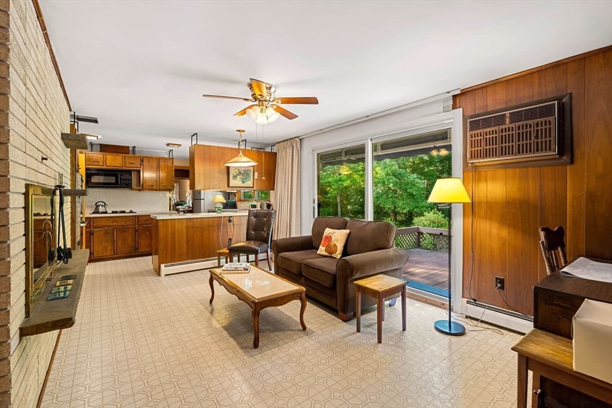
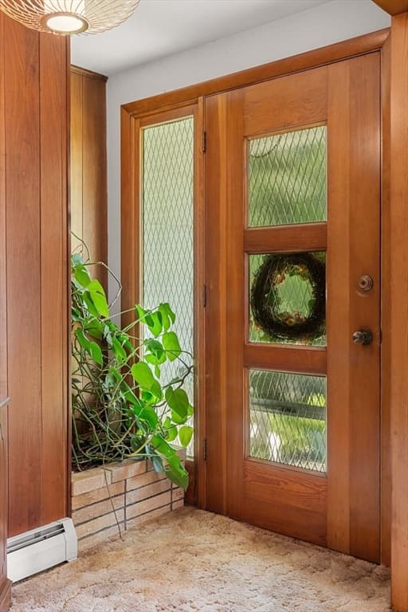
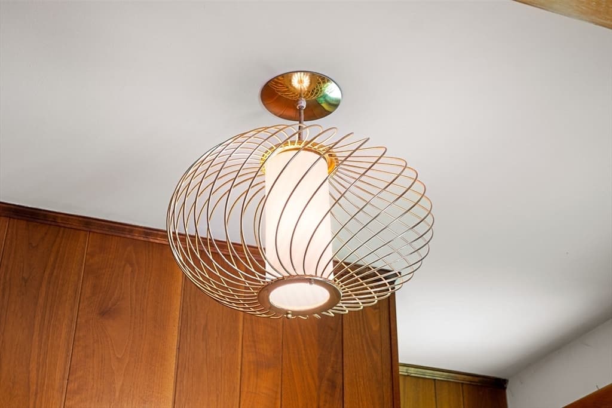
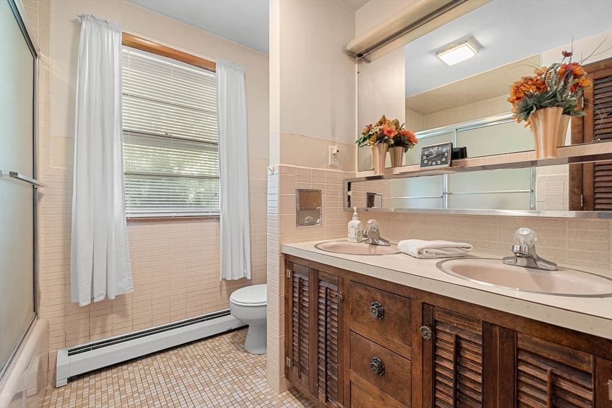
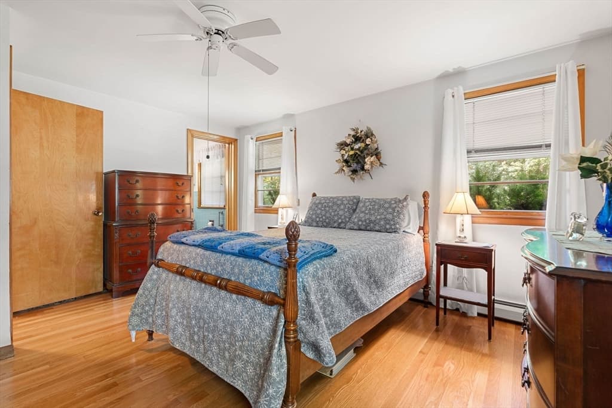
Timeless Mid-Century Modern style meets effortless one-level living in this distinctive 3-bedroom, 2-bath ranch on a private acre-plus lot. Reminiscent of the sophisticated design of the 1950s, this well-crafted home features an open floor plan with clean lines, inviting spaces for entertaining and everyday living, and hardwood floors in many rooms, some preserved beneath removable carpet. The oversized pantry/mudroom provides exceptional storage for baking supplies, crafts, sports equipment and daily organization. Step onto the expansive rear deck to relax while overlooking flowering trees, mature shrubs and colorful perennials that create a peaceful backyard retreat. The attached two-car garage offers convenient, sheltered entry. Ideally located near North Andover's historic Old Center, MidTown Market, North Andover High School, Merrimack College and commuter routes, this home offers the perfect blend of architectural character, quality craftsmanship, privacy and convenience. Bonus: new Septic System Installation in progress!

Highlights

Fireplace

Property details

MLS #
73563361
Property type
Single Family Residence
Subdivision
N/A
Status
Active
Days on market
8
On market date
August 13, 2026
Stories
N/A
Garage spaces
2
Lot size
1.24 acres
Loading map…

Nearby schools

Within 10 miles · public school directory data (NCES)

Elementary
Annie L Sargent School
0.35 mi away · Grades 1-5
Nearest school -- attendance-zone data not available here
3.0
Local Score (student-teacher ratio only (preliminary -- will incorporate state test-score data once available)) -- not an official state rating
Enrollment
466
Student:teacher ratio
15.5:1
District
North Andover
Middle
North Andover Middle
1.81 mi away · Grades 6-8
Nearest school -- attendance-zone data not available here
4.0
Local Score (student-teacher ratio only (preliminary -- will incorporate state test-score data once available)) -- not an official state rating
Enrollment
1,073
Student:teacher ratio
14.3:1
District
North Andover
High
North Andover High
2.08 mi away · Grades 9-12
Nearest school -- attendance-zone data not available here
4.0
Local Score (student-teacher ratio only (preliminary -- will incorporate state test-score data once available)) -- not an official state rating
Enrollment
1,335
Student:teacher ratio
13.2:1
District
North Andover

Mortgage calculator

Estimate only - actual rate and payment depend on your lender, credit, and loan program.

$
%
%
Adjust tax / insurance estimates
% / yr
$
/mo
Est. monthly payment
$4,877/mo
$157,000 down
$628,000 loan
Principal & interest$4,073
Property tax (est.)$654
Home insurance (est.)$150

Similar homes you might like

Data source: Listing information provided by MLS Property Information Network via Trestle/CoreLogic. Last updated 4 days ago.

Information herein deemed reliable but not guaranteed; all measurements, school assignments, HOA fees, taxes, and feature lists are approximate and should be independently verified. Equal Housing Opportunity.