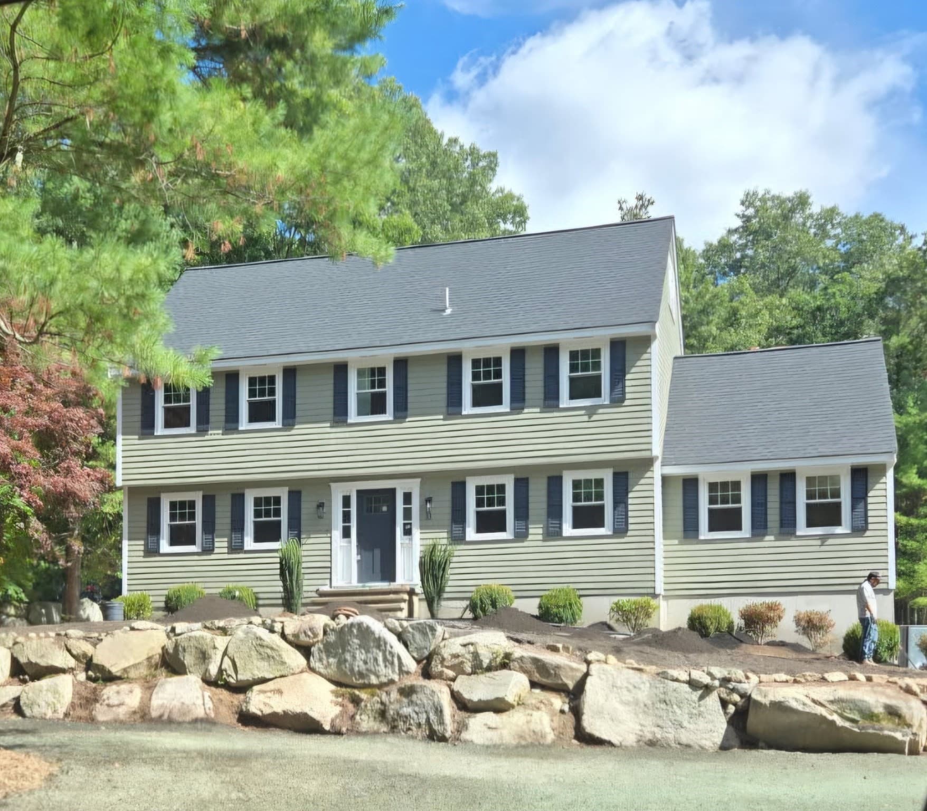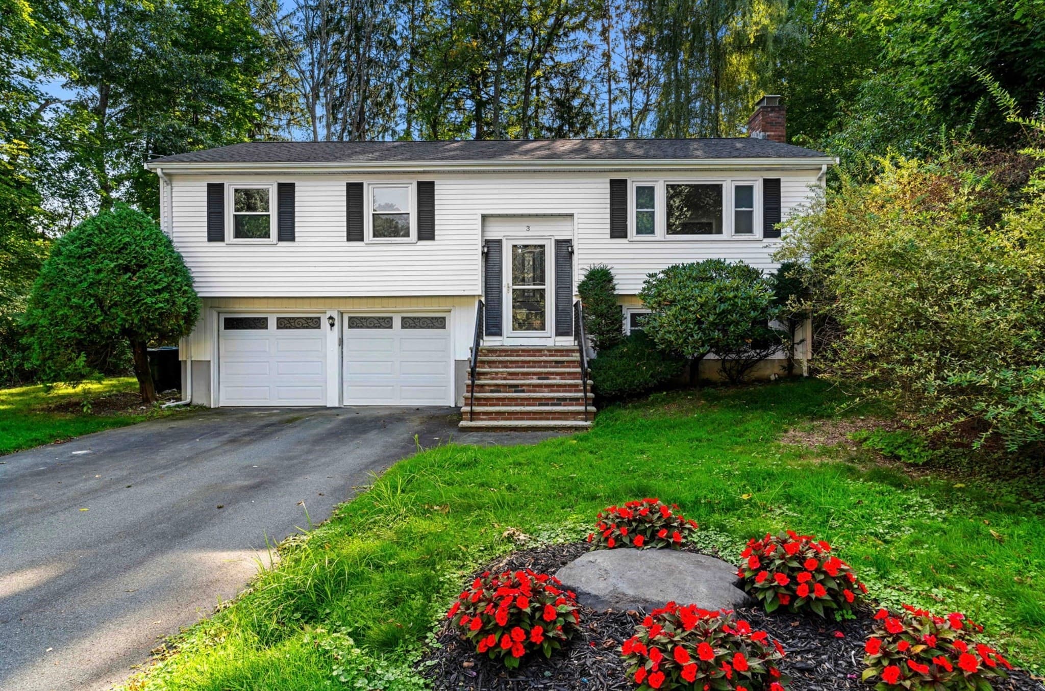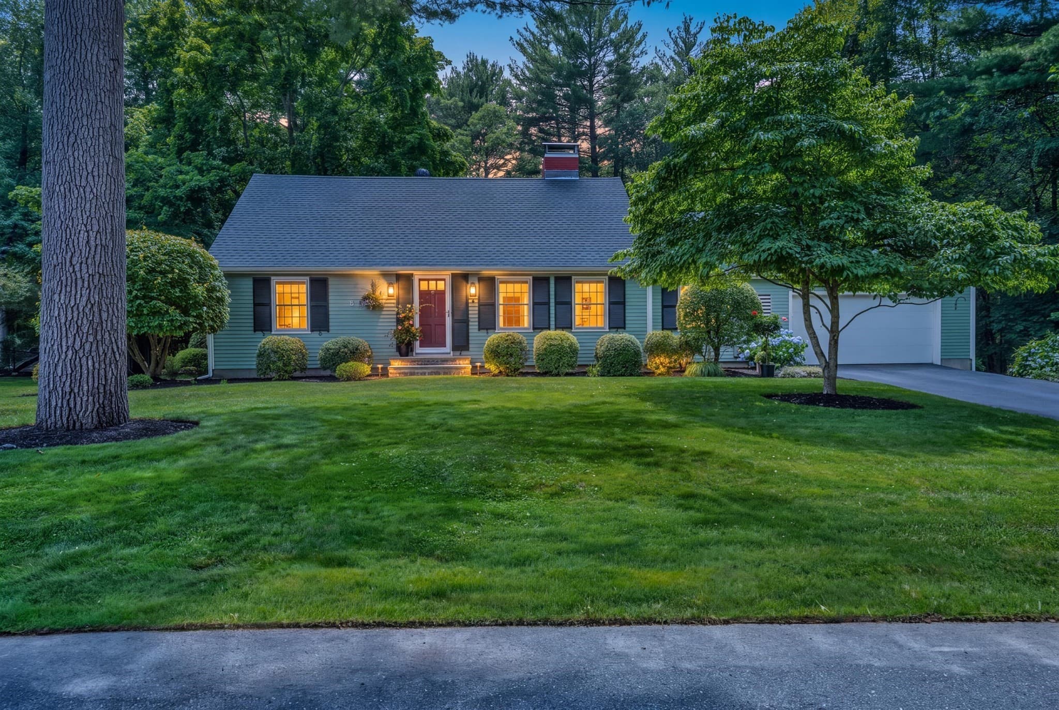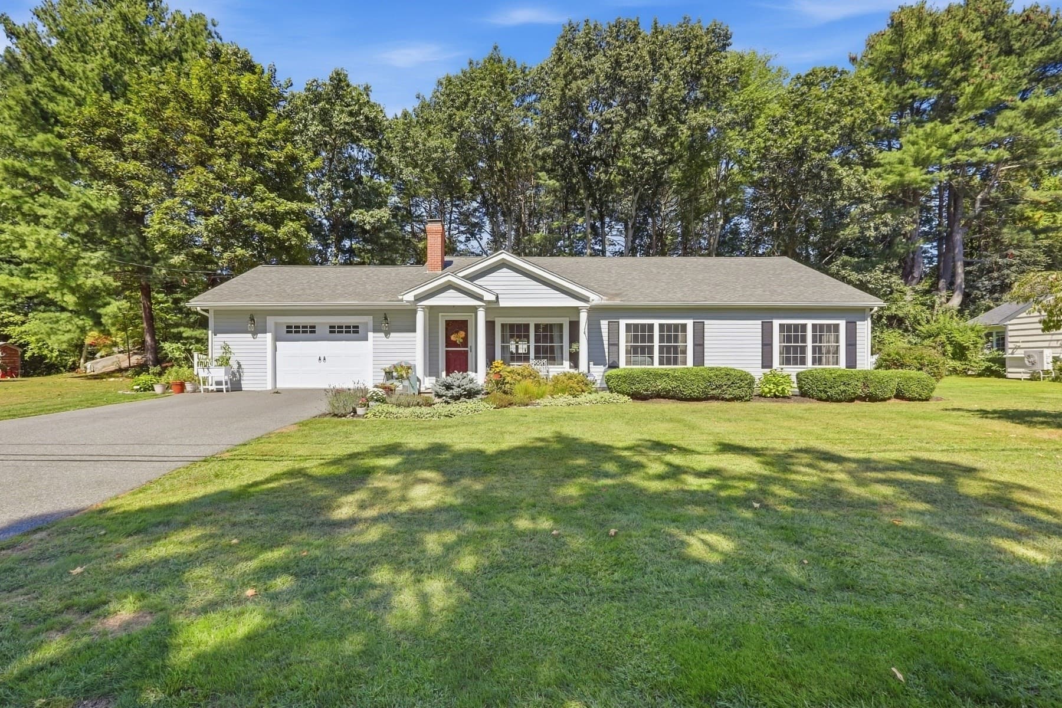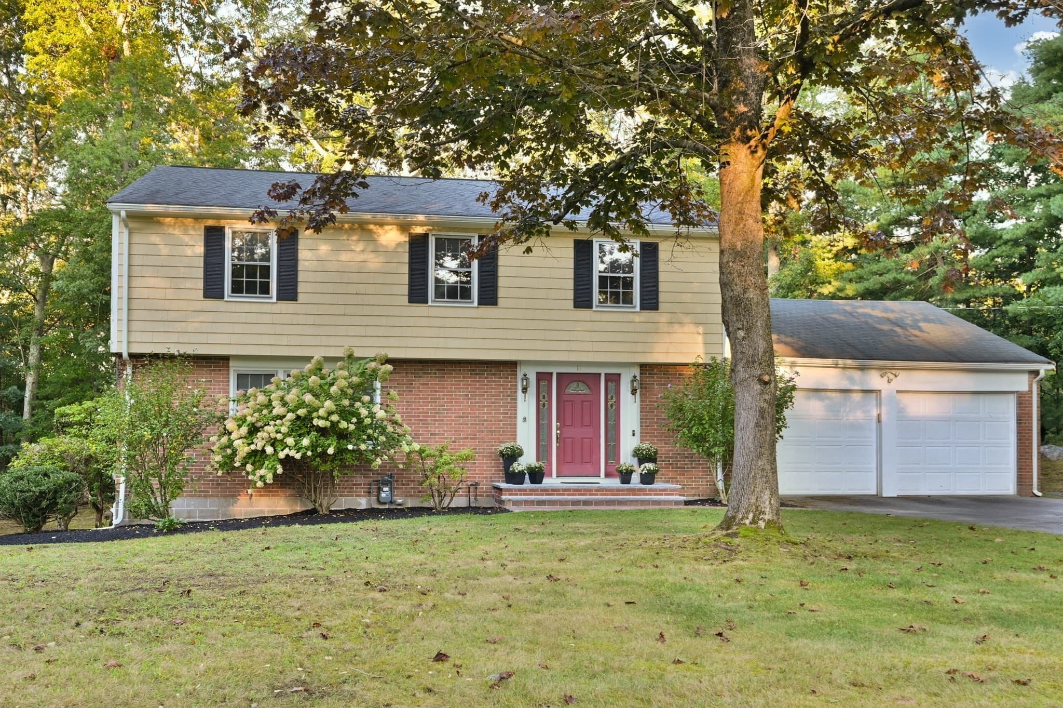
Single Family Residence at 31 Brown St, Andover MA 01810, Andover
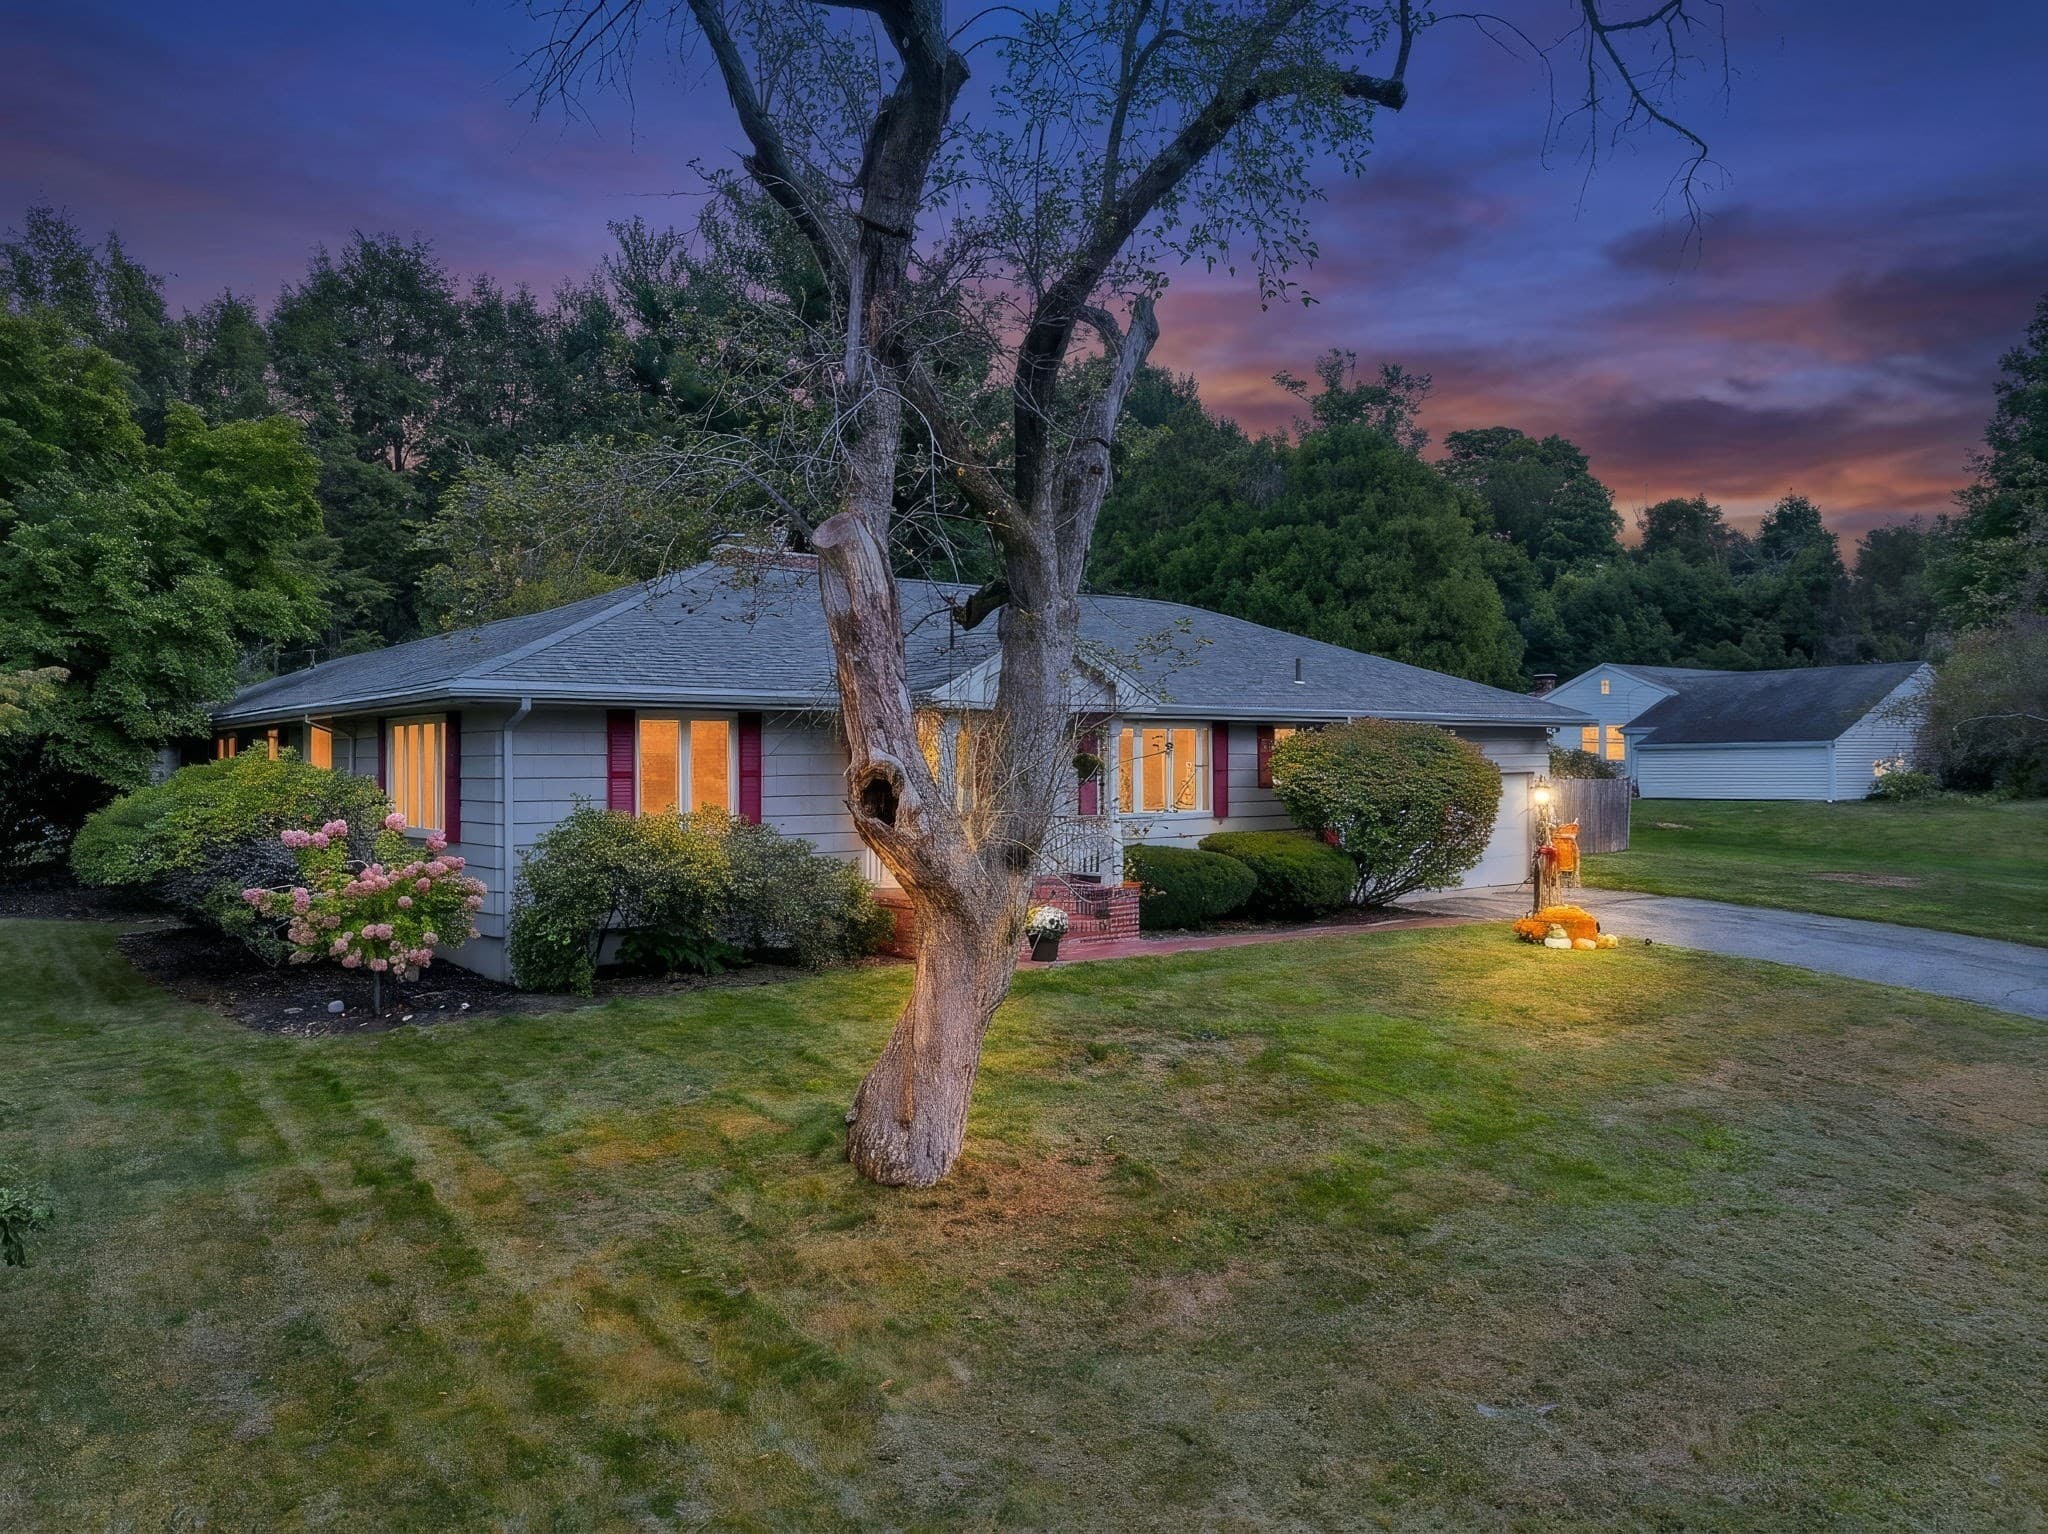
Single Family Residence at 31 Brown St, Andover MA 01810, Andover, photo 2 of 32
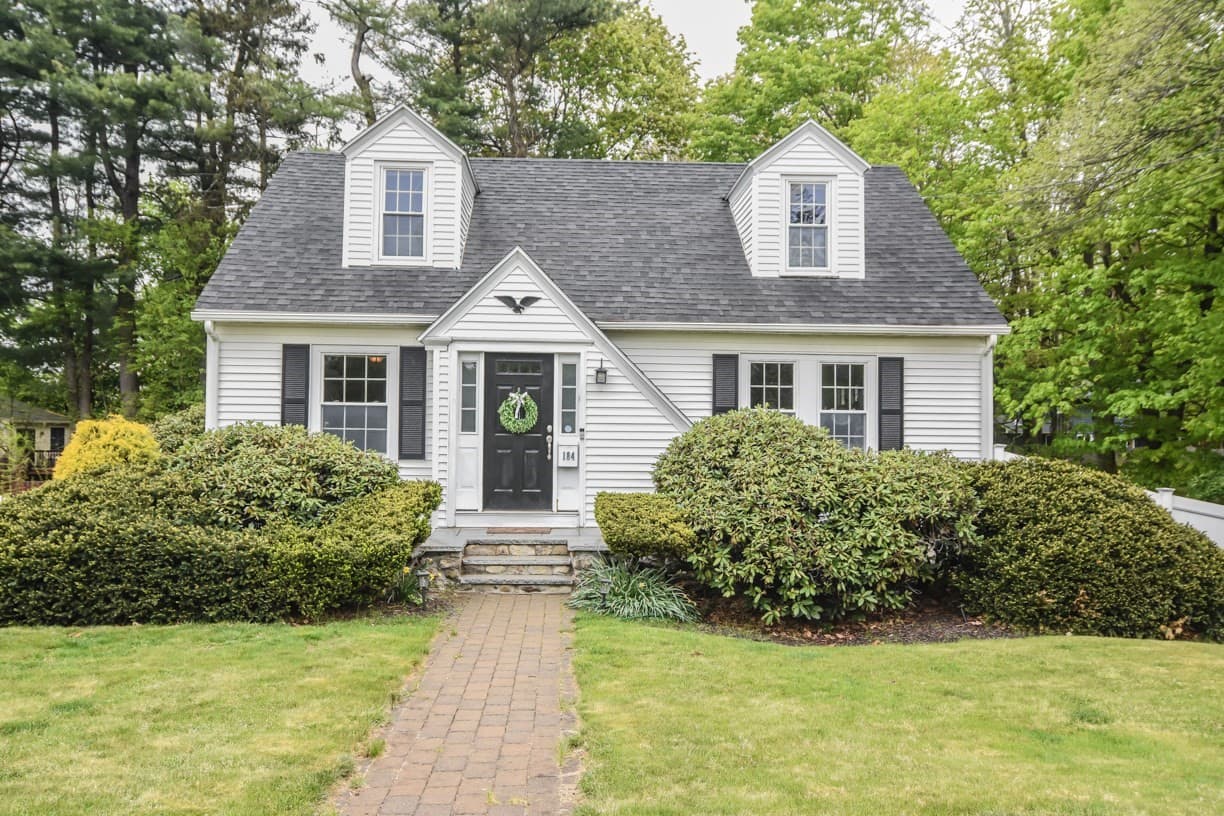
Single Family Residence at 31 Brown St, Andover MA 01810, Andover, photo 3 of 32
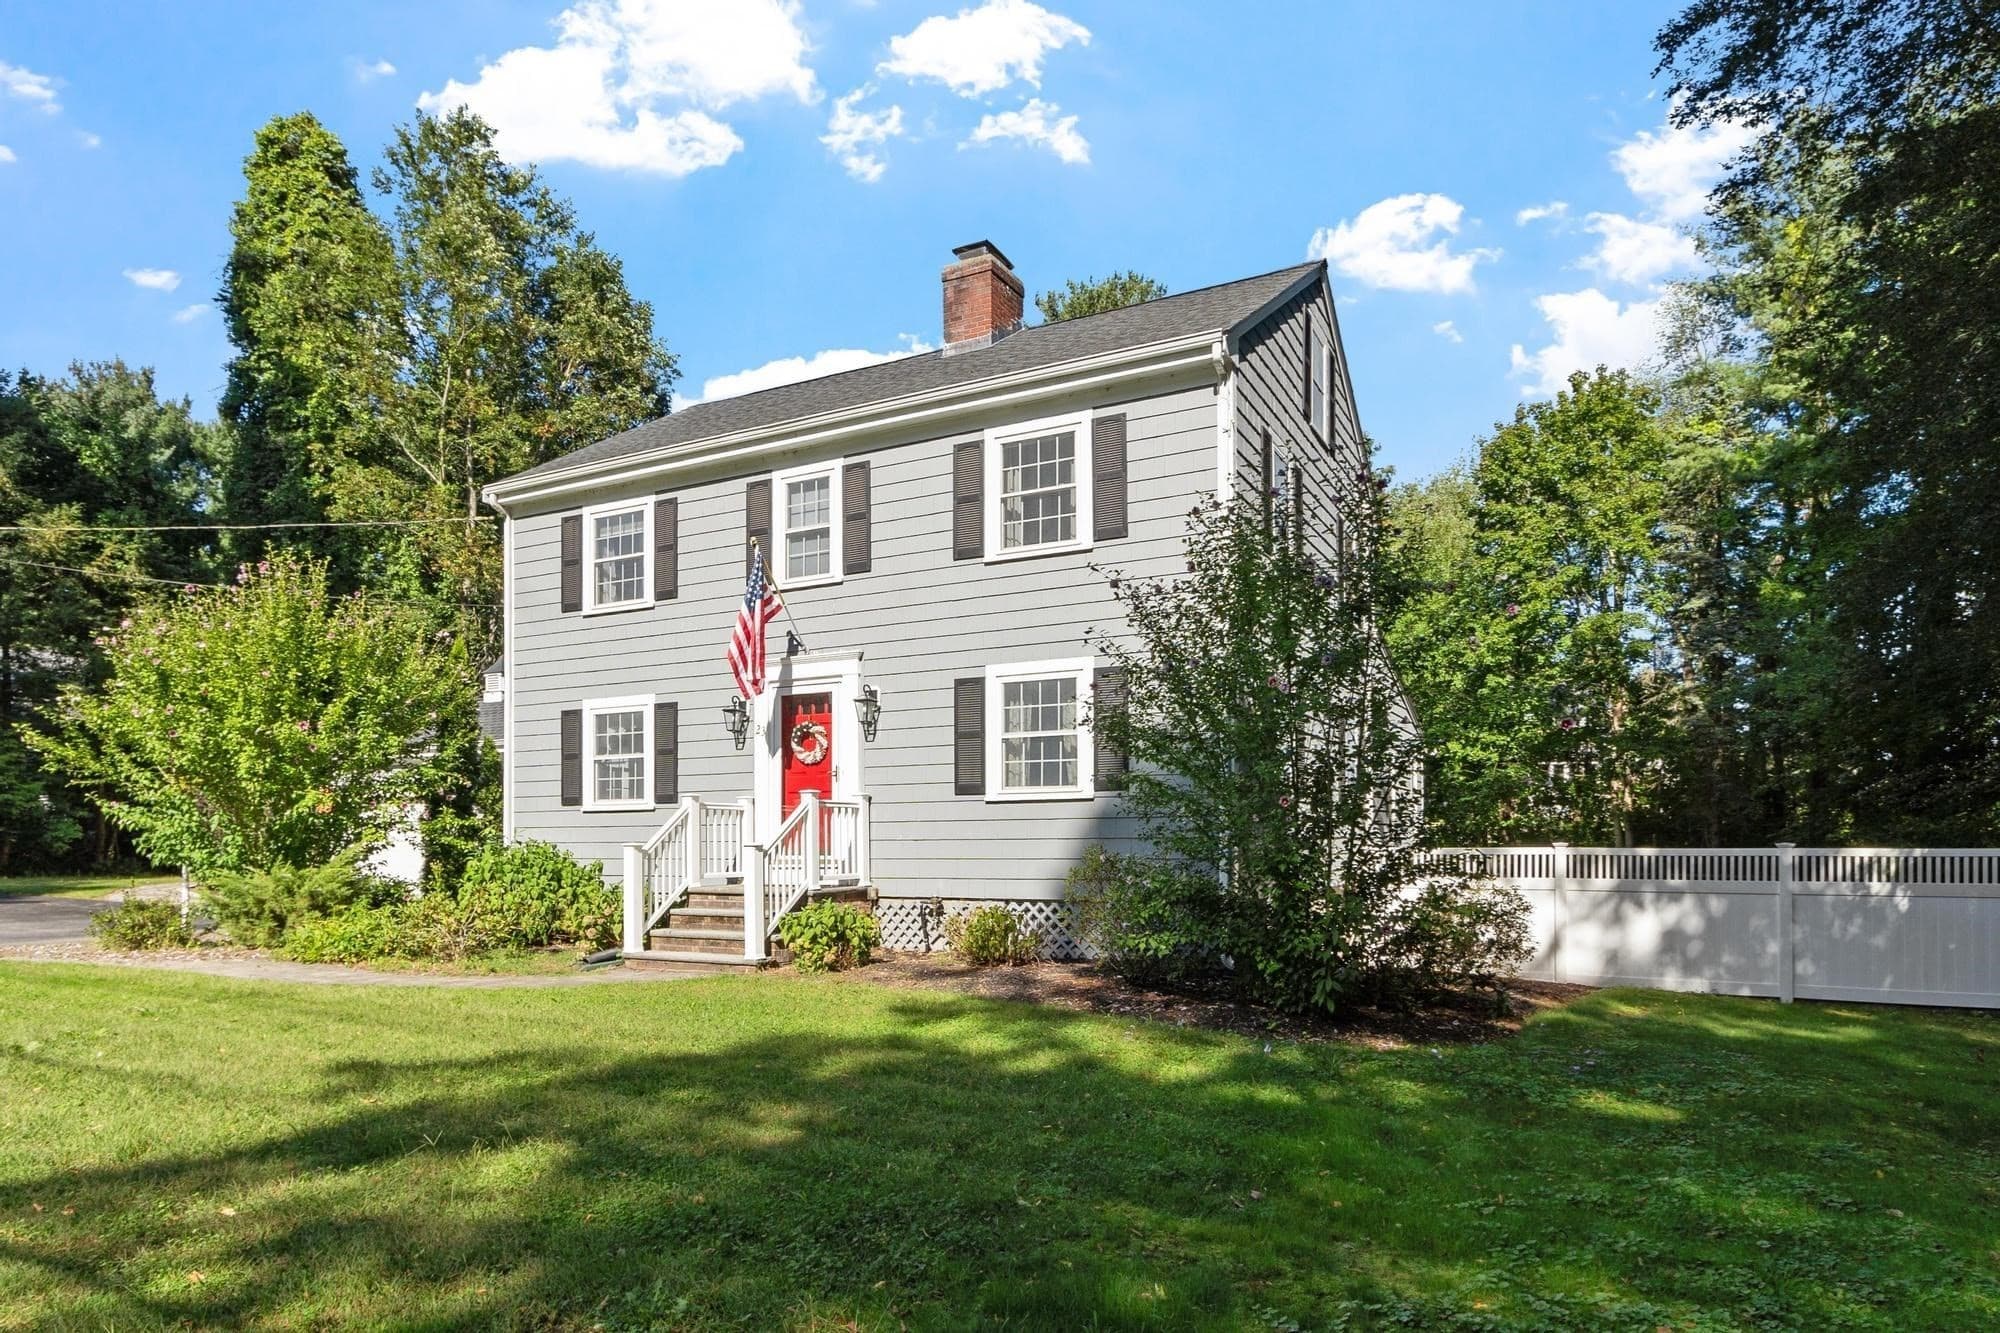
Single Family Residence at 31 Brown St, Andover MA 01810, Andover, photo 4 of 32
Single Family Residence at 31 Brown St, Andover MA 01810, Andover, photo 5 of 32
Single Family Residence at 31 Brown St, Andover MA 01810, Andover, photo 6 of 32
Single Family Residence at 31 Brown St, Andover MA 01810, Andover, photo 7 of 32
Single Family Residence at 31 Brown St, Andover MA 01810, Andover, photo 8 of 32
Single Family Residence at 31 Brown St, Andover MA 01810, Andover, photo 9 of 32
Single Family Residence at 31 Brown St, Andover MA 01810, Andover, photo 10 of 32
Single Family Residence at 31 Brown St, Andover MA 01810, Andover, photo 11 of 32
Single Family Residence at 31 Brown St, Andover MA 01810, Andover, photo 12 of 32
Single Family Residence at 31 Brown St, Andover MA 01810, Andover, photo 13 of 32
Single Family Residence at 31 Brown St, Andover MA 01810, Andover, photo 14 of 32
Single Family Residence at 31 Brown St, Andover MA 01810, Andover, photo 15 of 32
Single Family Residence at 31 Brown St, Andover MA 01810, Andover, photo 16 of 32
Single Family Residence at 31 Brown St, Andover MA 01810, Andover, photo 17 of 32
Single Family Residence at 31 Brown St, Andover MA 01810, Andover, photo 18 of 32
Single Family Residence at 31 Brown St, Andover MA 01810, Andover, photo 19 of 32
Single Family Residence at 31 Brown St, Andover MA 01810, Andover, photo 20 of 32
Single Family Residence at 31 Brown St, Andover MA 01810, Andover, photo 21 of 32
Single Family Residence at 31 Brown St, Andover MA 01810, Andover, photo 22 of 32
Single Family Residence at 31 Brown St, Andover MA 01810, Andover, photo 23 of 32
Single Family Residence at 31 Brown St, Andover MA 01810, Andover, photo 24 of 32
Single Family Residence at 31 Brown St, Andover MA 01810, Andover, photo 25 of 32
Single Family Residence at 31 Brown St, Andover MA 01810, Andover, photo 26 of 32
Single Family Residence at 31 Brown St, Andover MA 01810, Andover, photo 27 of 32
Single Family Residence at 31 Brown St, Andover MA 01810, Andover, photo 28 of 32
Single Family Residence at 31 Brown St, Andover MA 01810, Andover, photo 29 of 32
Single Family Residence at 31 Brown St, Andover MA 01810, Andover, photo 30 of 32
Single Family Residence at 31 Brown St, Andover MA 01810, Andover, photo 31 of 32
Single Family Residence at 31 Brown St, Andover MA 01810, Andover, photo 32 of 32
32 photos

$995,000

31 Brown St, Andover MA 01810
Andover, MA 01810
Listed by The Carroll Group
Bedrooms
3
Bathrooms
2.5
Living area
2,450 sqft
Year built
1976

About this home

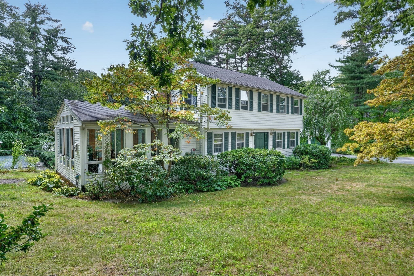
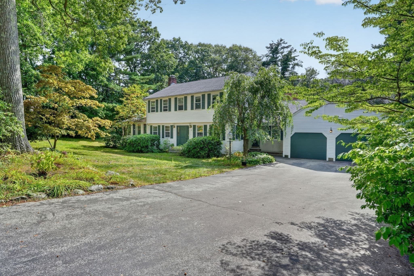
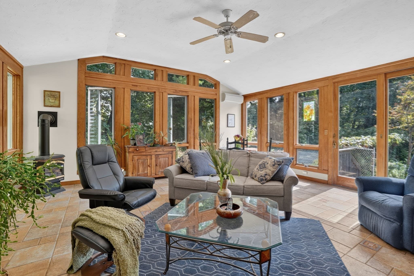
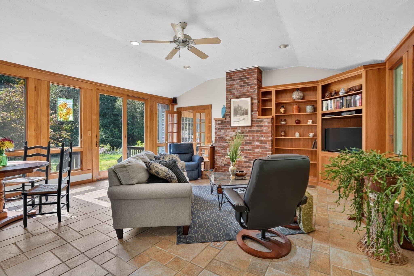
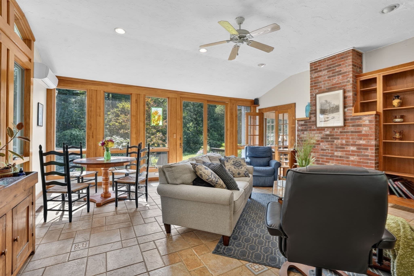
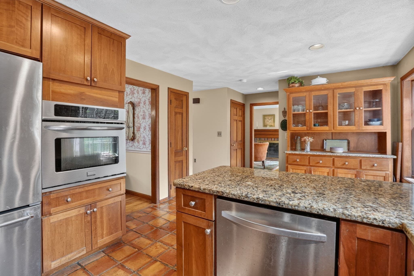
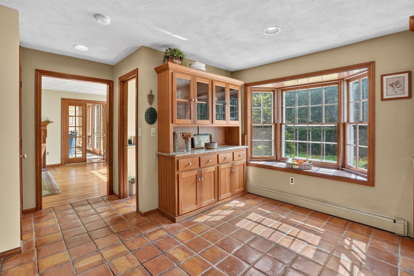
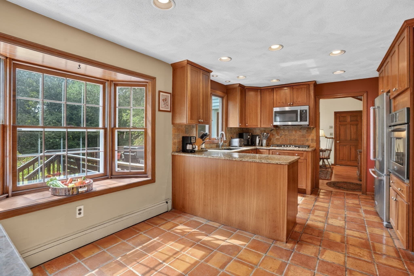
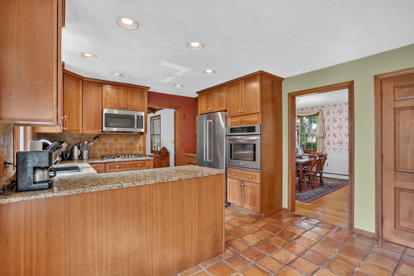
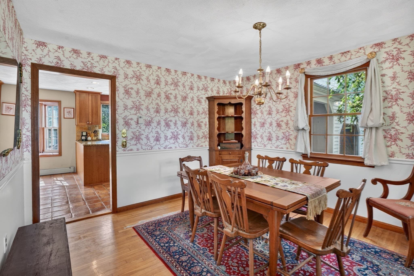
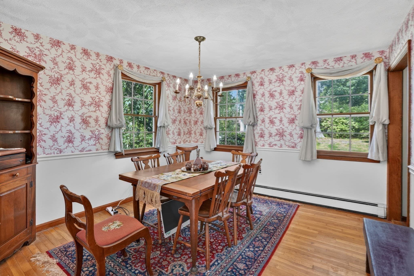
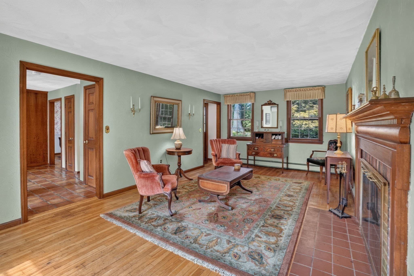
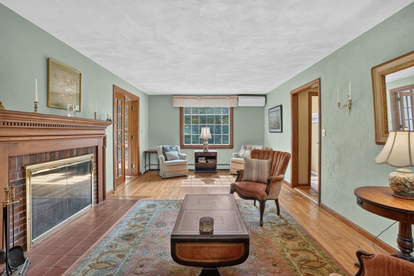
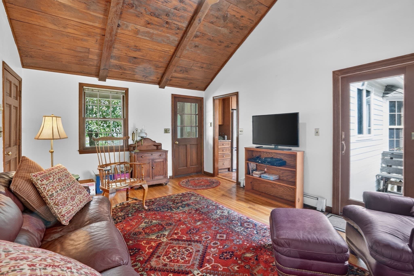
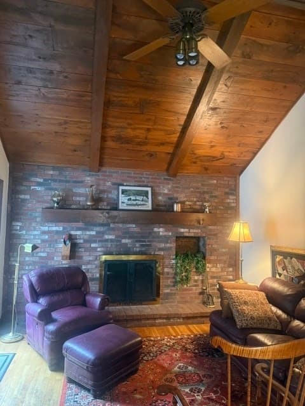
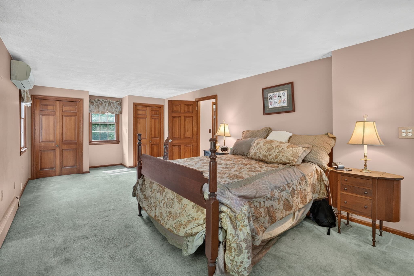
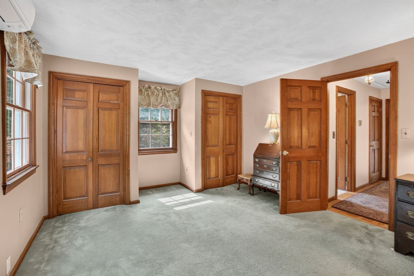
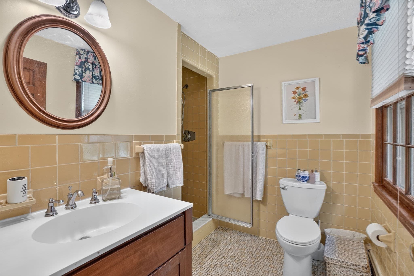
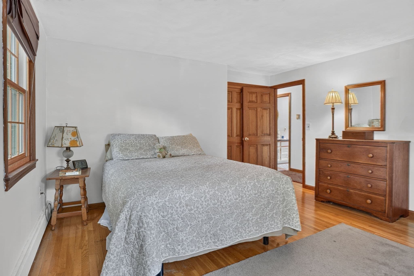
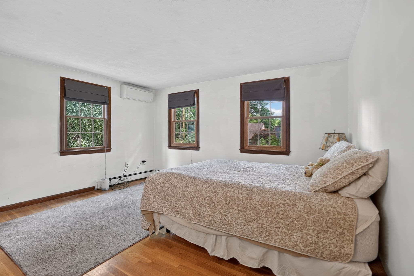
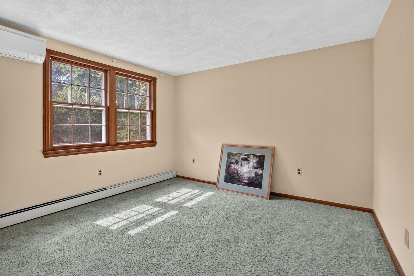
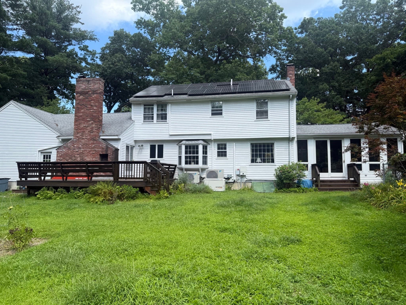
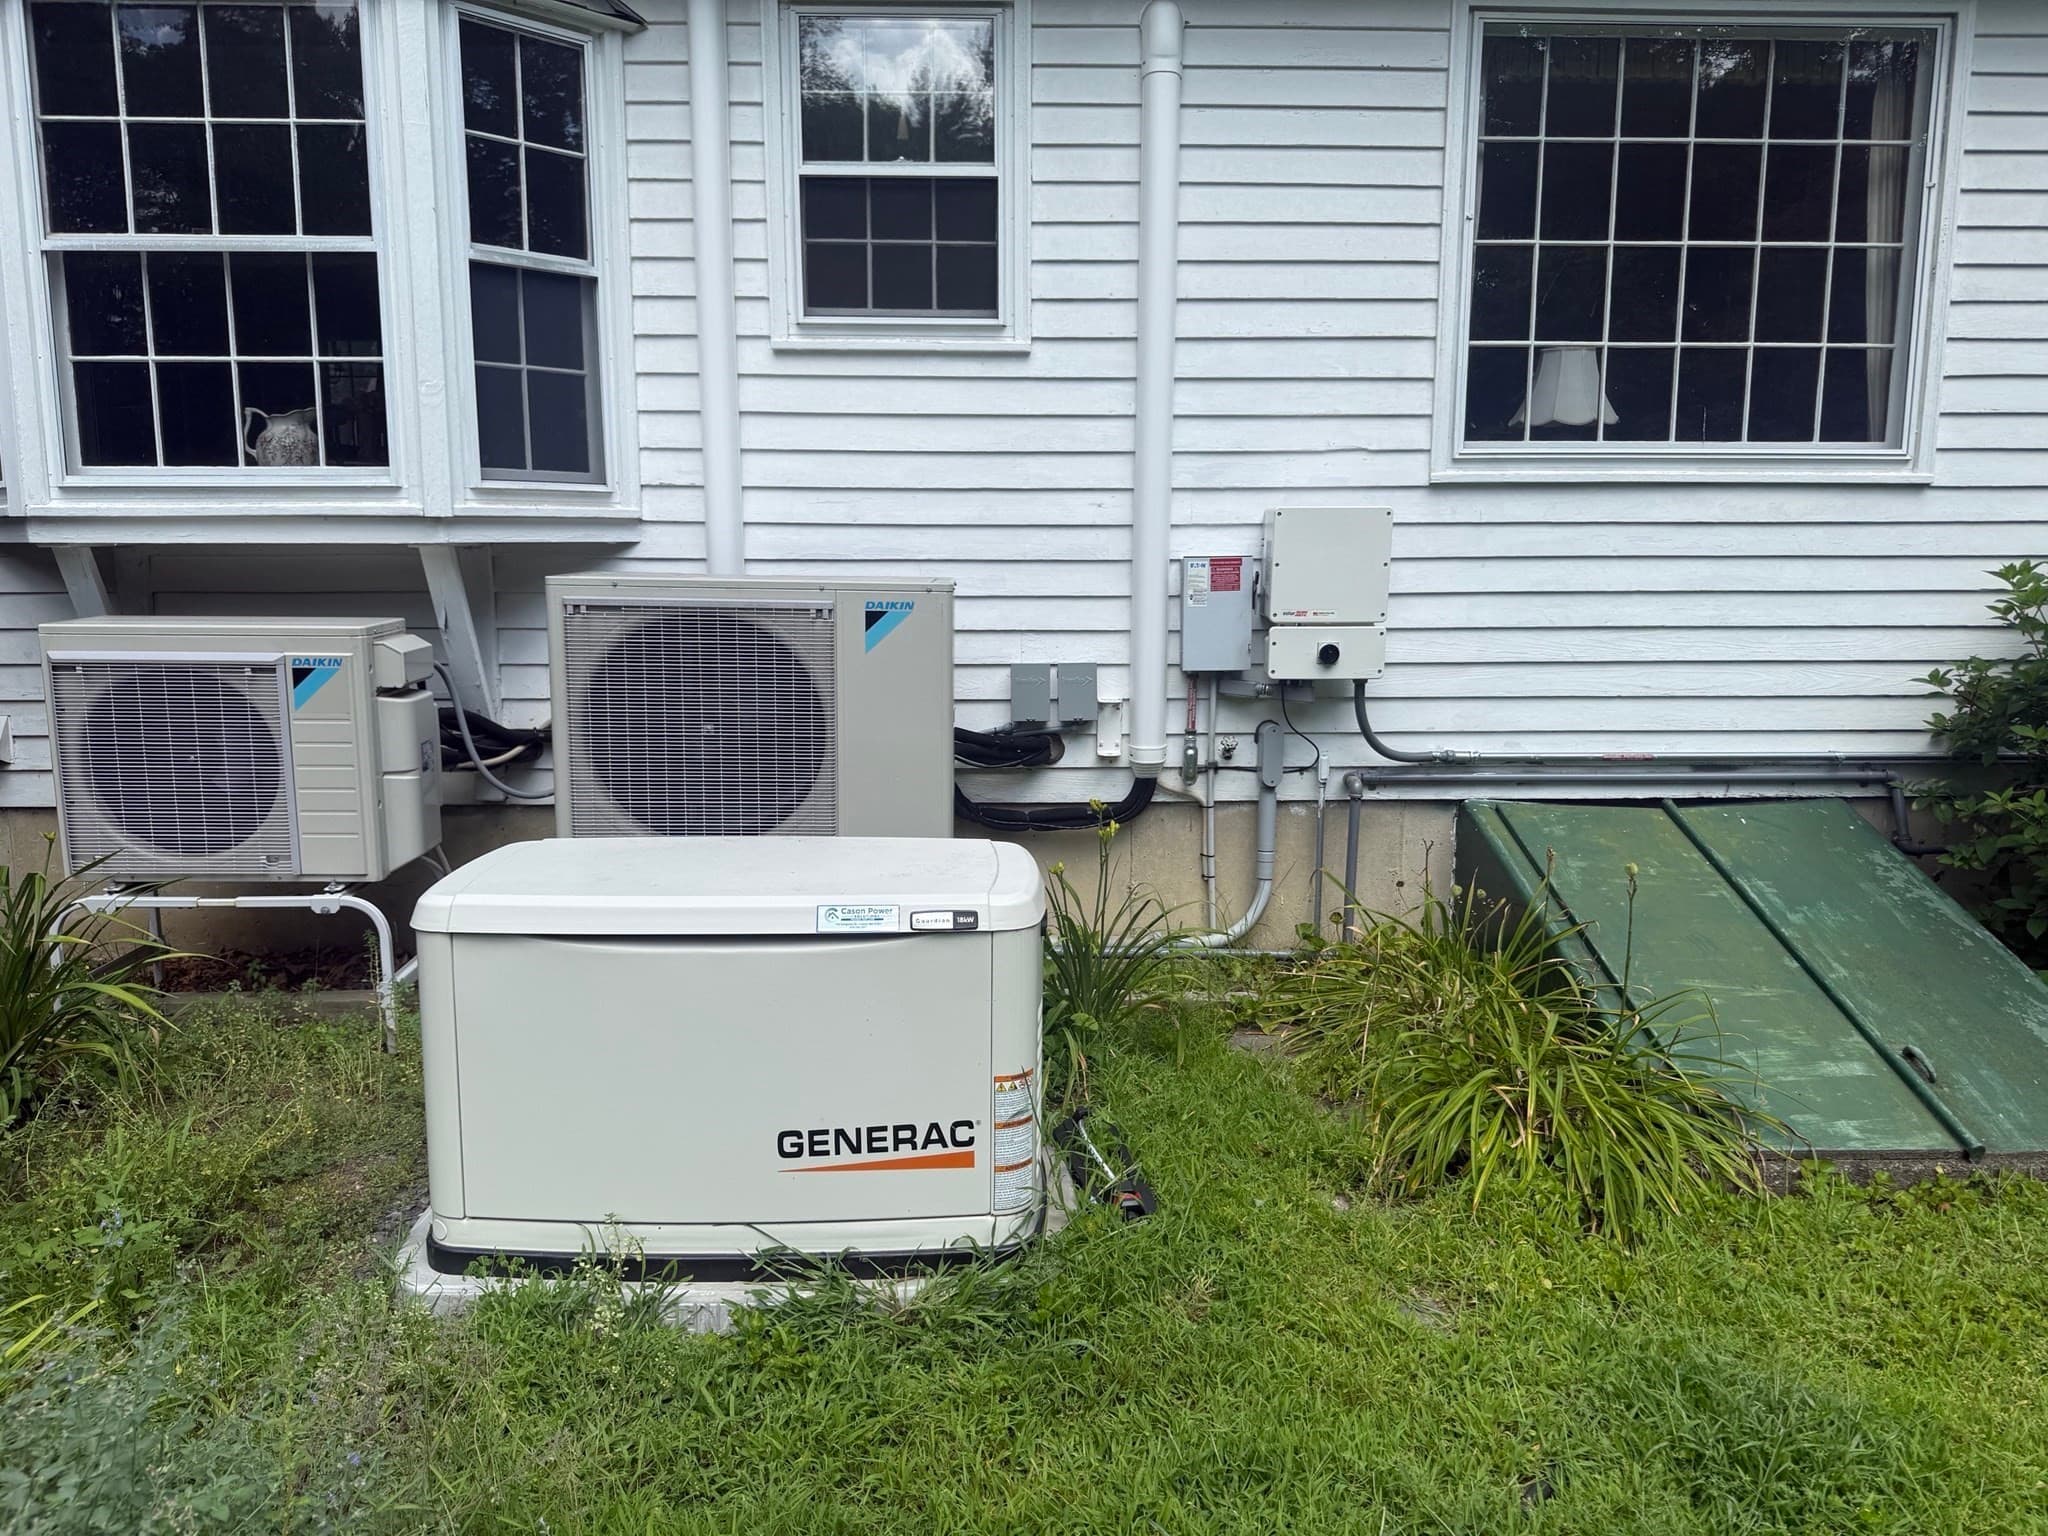
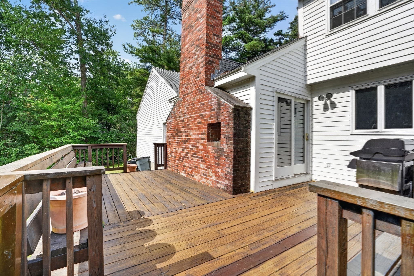
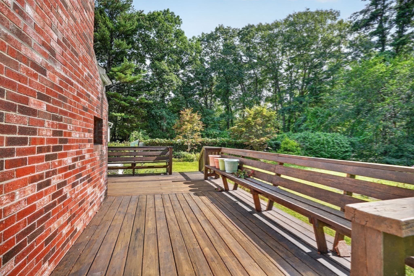
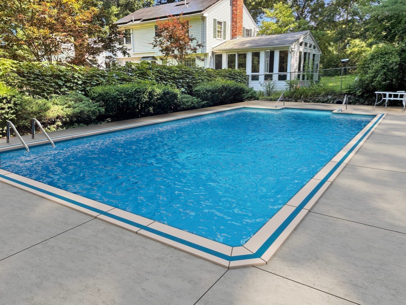
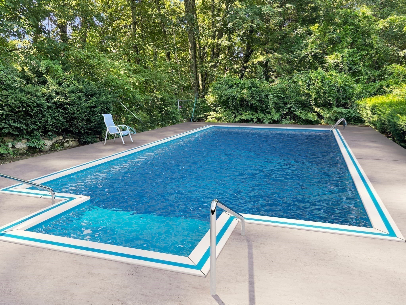
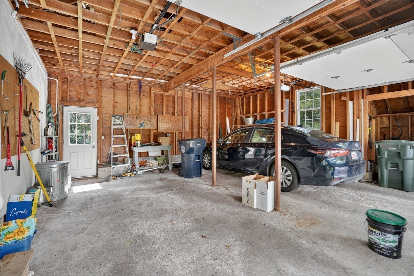
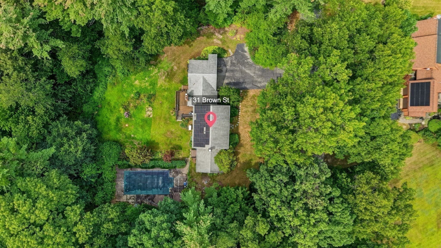
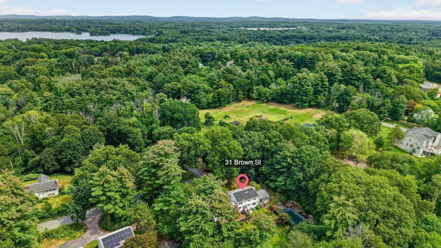
3-Bedroom Colonial on a Full Acre with a magnificent 4 season addition, New Septic system just completed! 26 panel Solar array owned (no lease), a whole-house emergency generator, and a mini-split system in most rooms providing both heating and air conditioning. Enjoy the granite counters and stainless steel applianced kitchen with warm stone like tile and a bow window. The stovetop is propane fueled and wall oven is electric- real chefs' favorite combination. Hardwood runs throughout the home. Yes, it is hardwood under the bedroom carpets. The spacious primary suite includes double closets and a 3/4 bathroom. Custom cabinets in both the 400 sq ft. Great Room and in the kitchen. A second family room, 200 square feet, is helpful for a family with various tastes and ages. Relax surrounded by the mature landscaped acre lot with a built-in swimming pool and entertainment-sized deck—perfect for summer gatherings. The pool is 18 x 36 and has an 8 ft deep end. Liner is 6 yrs old and the pump is in excellent shape. Two wood-burning fireplaces and a propane-fueled gas stove add warmth and character. Two-car attached garage with access into the house, and full basement with ceiling height potential for finishing. Ideally located in the sought-after Sanborn and High Plain Middle districts. Very Convenient access to Routes 93 and 495. Close to Haggetts Pond where there is a scenic and accessible walking trail. This home doesn’t just look beautiful—it lives beautifully. Be among the first to see this home at open house Sunday 11 to 1.

Highlights

Private poolFireplace

Property details

MLS #
73571793
Property type
Single Family Residence
Subdivision
N/A
Status
Active
Days on market
15
On market date
September 10, 2026
Stories
N/A
Total bathrooms
2.5
Garage spaces
2
Parking spaces
8
Lot size
1.01 acres
Loading map…

Nearby schools

Within 10 miles · public school directory data (NCES)

Elementary
L F Dewing
1.65 mi away · Grades -1-2
Nearest school -- attendance-zone data not available here
4.0
Local Score (student-teacher ratio only (preliminary -- will incorporate state test-score data once available)) -- not an official state rating
Enrollment
590
Student:teacher ratio
14.0:1
District
Tewksbury
Middle
Wood Hill Middle School
1.77 mi away · Grades 6-8
Nearest school -- attendance-zone data not available here
5.0
Local Score (student-teacher ratio only (preliminary -- will incorporate state test-score data once available)) -- not an official state rating
Enrollment
366
Student:teacher ratio
9.9:1
District
Andover
High
Tewksbury Memorial High
2.97 mi away · Grades 9-12
Nearest school -- attendance-zone data not available here
4.0
Local Score (student-teacher ratio only (preliminary -- will incorporate state test-score data once available)) -- not an official state rating
Enrollment
802
Student:teacher ratio
12.2:1
District
Tewksbury

Walkability

Blended score for Andover's center: EPA's National Walkability Index (street network, transit, land-use mix) combined with nearby-amenity density. 60% EPA National Walkability Index + 40% nearby-amenity density (Google Places).

42
Somewhat walkable
out of 100
EPA National Walkability Index
8.7 / 20 -- Below average walkable
Nearby-amenity density
40 / 100
Restaurants & cafes4
Grocery stores0
Parks12
Schools1
Transit stops11
Pharmacies0

Mortgage calculator

Estimate only - actual rate and payment depend on your lender, credit, and loan program.

$
%
%
Adjust tax / insurance estimates
% / yr
$
/mo
Est. monthly payment
$6,142/mo
$199,000 down
$796,000 loan
Principal & interest$5,163
Property tax (est.)$829
Home insurance (est.)$150

Similar homes you might like

Data source: Listing information provided by MLS Property Information Network via Trestle/CoreLogic. Last updated 2 days ago.

Information herein deemed reliable but not guaranteed; all measurements, school assignments, HOA fees, taxes, and feature lists are approximate and should be independently verified. Equal Housing Opportunity.