


$1,250,000
About this home
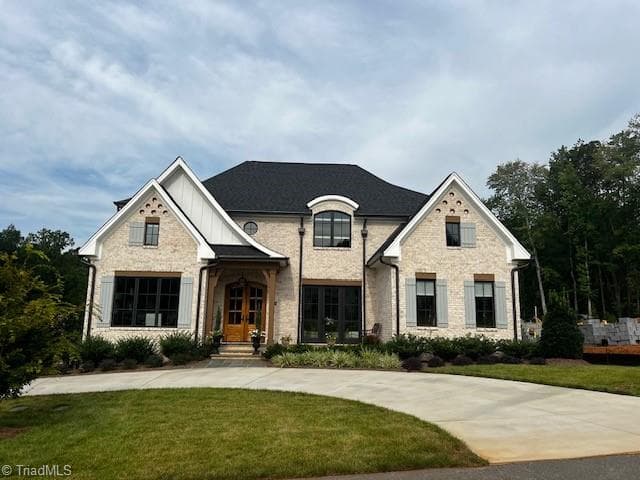
Welcome to this sprawling Trent Woods, all-brick, 5-bedroom, 4-bathroom luxury estate situated on a 1.03-acre, pristine lot. As you approach, the home showcases its stately features, including a manicured front lawn and a spacious side-entry two-car garage. Inside, the grand foyer welcomes you to discover over 4,700 square feet of magnificent, multi-level living space with exceptional craftsmanship and modern sophistication. The expansive, light-filled main level provides two living areas that serve as focal points, featuring soaring ceilings, gleaming hardwood flooring, a cozy fireplace, and built-in bookcases. Flowing seamlessly into the beautiful kitchen--showcasing a large center island perfect for preparation and additional seating, stainless steel appliances, plenty of cabinetry, and a lovely adjacent sunroom and dining space. One versatile bedroom and a full bath perfectly finish this level. Upstairs, the primary suite is a generous sanctuary, featuring a large walk-in closet and a high-end updated en-suite bathroom with a custom walk-in glass and tile shower and soaking tub. Three additional bedrooms, two full bathrooms, and a dedicated laundry area fall alongside a spectacular bonus space, all offering incredible versatility. The third level provides a large area to create your ideal recreational space, and an unfinished attic space for storage needs. Outside, experience a true natural retreat. A grand wooden deck offers both covered and open spaces for year-round enjoyment. The expansive, park-like rear yard is beautifully framed by mature shade trees and features a custom treehouse and playset. Experience unparalleled convenience and recreation from this premier location. Situated just moments from the prestigious New Bern Golf & Country Club, essential medical facilities, and historic downtown New Bern--where sweeping riverfront views and a rich heritage provide an extraordinary experience.
Highlights
Property details
- MLS #
- 100580031
- Property type
- Single Family Residence
- Subdivision
- Bellefern
- Status
- Active
- Days on market
- 126
- On market date
- June 11, 2026
- Stories
- N/A
- Total bathrooms
- 4
- Garage spaces
- 2
- Parking spaces
- 2
- Lot size
- 1.03 acres
Location
Get directions →Nearby schools
Within 10 miles. School directory data from the National Center for Education Statistics (NCES), accessed via the Urban Institute Education Data API. Local Score is calculated by INNOVATE Real Estate; where a state rating is shown, it comes from that state's own official school report card (e.g. NC Dept. of Public Instruction, SC Report Card).
- Enrollment
- 385
- Student:teacher ratio
- 14.3:1
- District
- Craven County Schools
- Enrollment
- 742
- Student:teacher ratio
- 17.7:1
- District
- Craven County Schools
- Enrollment
- 229
- Student:teacher ratio
- 28.6:1
- District
- Craven County Schools
Walkability
Blended score for Trent Woods's center, calculated by INNOVATE Real Estate from two sources: the EPA's National Walkability Index (street network, transit, land-use mix) and Google Places amenity data (what's actually reachable on foot from this point). EPA National Walkability Index only -- nearby-amenity data not cached yet for this area.
Mortgage calculator
Estimate only - actual rate and payment depend on your lender, credit, and loan program.
Adjust tax / insurance estimates
Similar homes you might like


Data source: Listing information provided by Hive MLS via Trestle/CoreLogic. Last updated August 19, 2026.
Information herein deemed reliable but not guaranteed; all measurements, school assignments, HOA fees, taxes, and feature lists are approximate and should be independently verified. Equal Housing Opportunity.