Condominium at 16 Kent Sq. # 2, Brookline MA 02446, Brookline
Condominium at 16 Kent Sq. # 2, Brookline MA 02446, Brookline, photo 2 of 23
Condominium at 16 Kent Sq. # 2, Brookline MA 02446, Brookline, photo 3 of 23
Condominium at 16 Kent Sq. # 2, Brookline MA 02446, Brookline, photo 4 of 23
Condominium at 16 Kent Sq. # 2, Brookline MA 02446, Brookline, photo 5 of 23
Condominium at 16 Kent Sq. # 2, Brookline MA 02446, Brookline, photo 6 of 23
Condominium at 16 Kent Sq. # 2, Brookline MA 02446, Brookline, photo 7 of 23
Condominium at 16 Kent Sq. # 2, Brookline MA 02446, Brookline, photo 8 of 23
Condominium at 16 Kent Sq. # 2, Brookline MA 02446, Brookline, photo 9 of 23
Condominium at 16 Kent Sq. # 2, Brookline MA 02446, Brookline, photo 10 of 23
Condominium at 16 Kent Sq. # 2, Brookline MA 02446, Brookline, photo 11 of 23
Condominium at 16 Kent Sq. # 2, Brookline MA 02446, Brookline, photo 12 of 23
Condominium at 16 Kent Sq. # 2, Brookline MA 02446, Brookline, photo 13 of 23
Condominium at 16 Kent Sq. # 2, Brookline MA 02446, Brookline, photo 14 of 23
Condominium at 16 Kent Sq. # 2, Brookline MA 02446, Brookline, photo 15 of 23
Condominium at 16 Kent Sq. # 2, Brookline MA 02446, Brookline, photo 16 of 23
Condominium at 16 Kent Sq. # 2, Brookline MA 02446, Brookline, photo 17 of 23
Condominium at 16 Kent Sq. # 2, Brookline MA 02446, Brookline, photo 18 of 23
Condominium at 16 Kent Sq. # 2, Brookline MA 02446, Brookline, photo 19 of 23
Condominium at 16 Kent Sq. # 2, Brookline MA 02446, Brookline, photo 20 of 23
Condominium at 16 Kent Sq. # 2, Brookline MA 02446, Brookline, photo 21 of 23
Condominium at 16 Kent Sq. # 2, Brookline MA 02446, Brookline, photo 22 of 23
Condominium at 16 Kent Sq. # 2, Brookline MA 02446, Brookline, photo 23 of 23
23 photos

$1,540,000

16 Kent Sq. # 2, Brookline MA 02446
Brookline, MA 02446
Listed by Irene Kerzner
Bedrooms
2
Bathrooms
3
Living area
1,791 sqft
Year built
1875

About this home

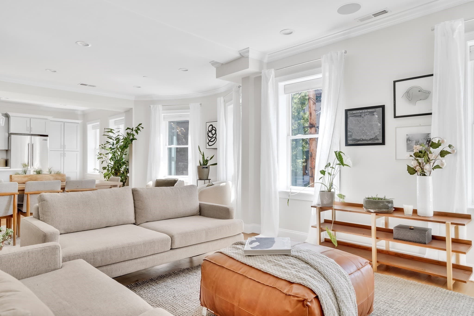
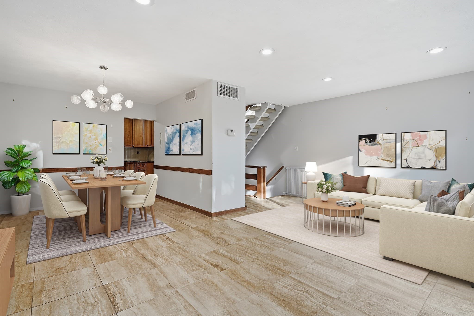
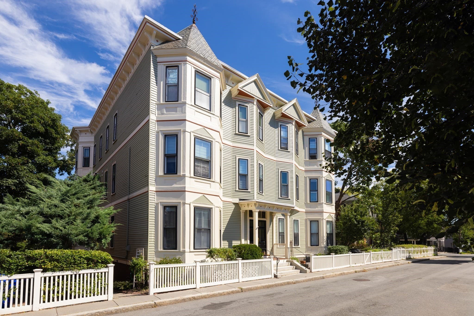
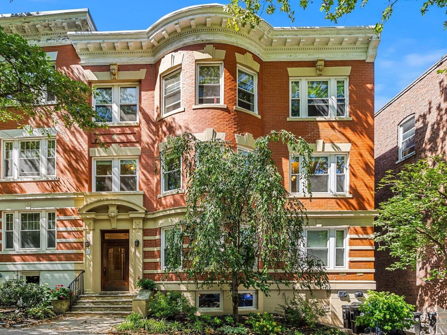
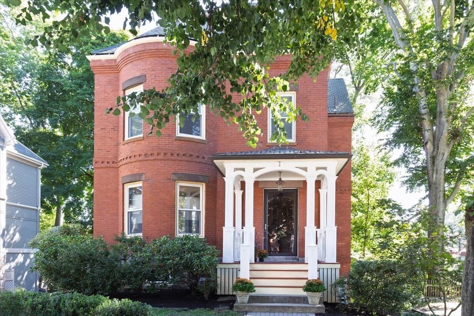
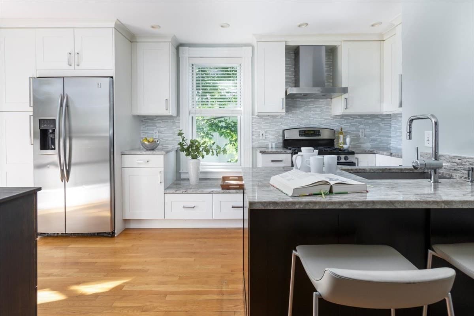
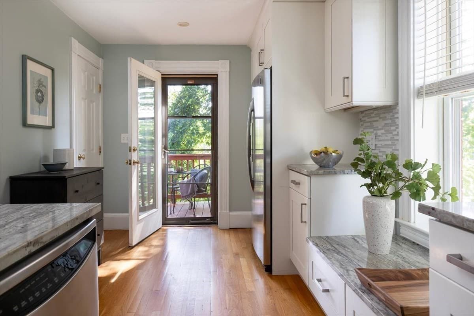
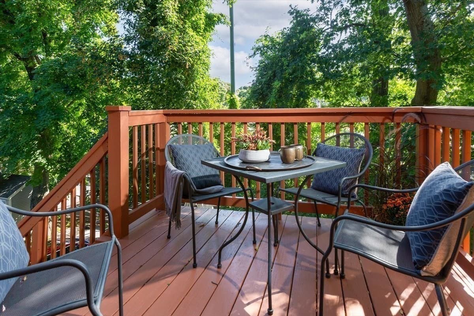
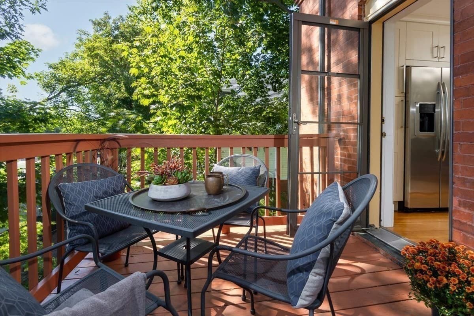
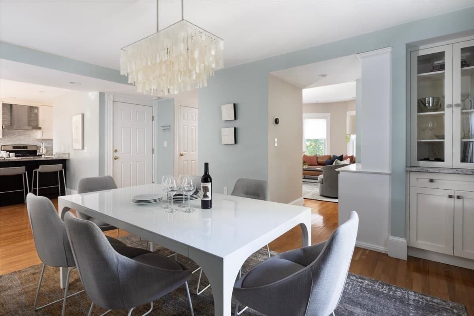
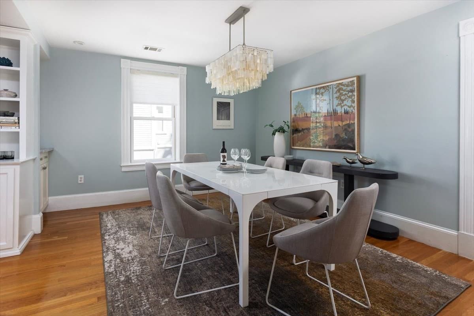
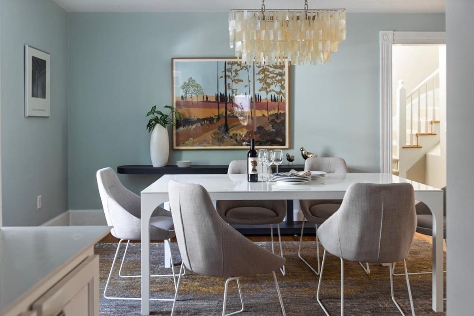
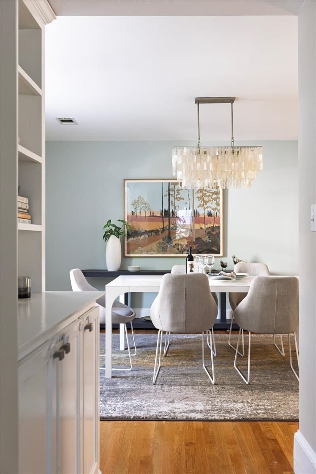
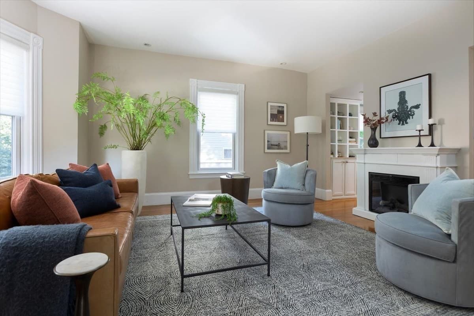
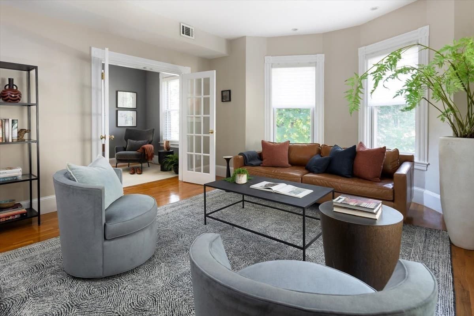
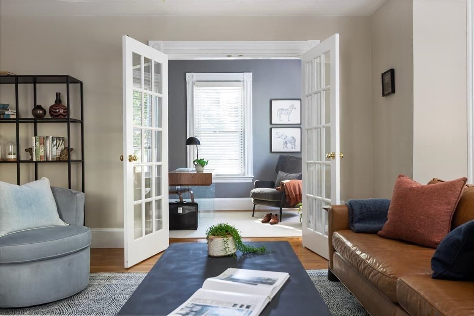
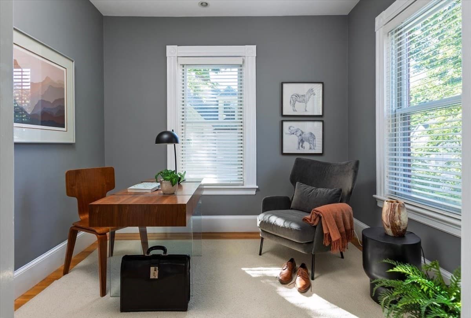
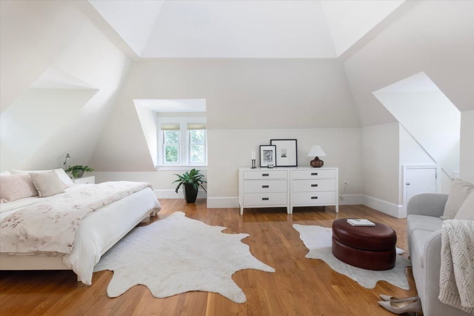
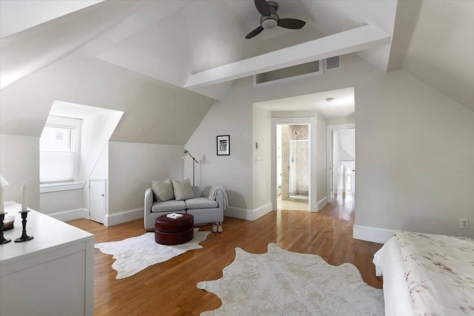
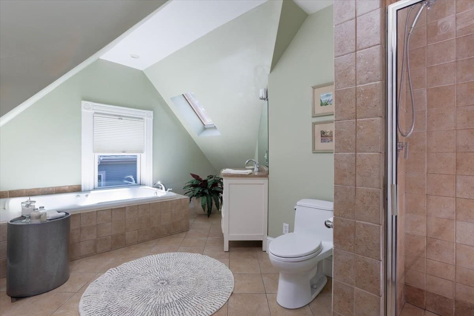
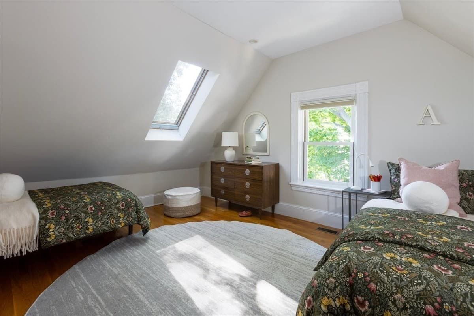
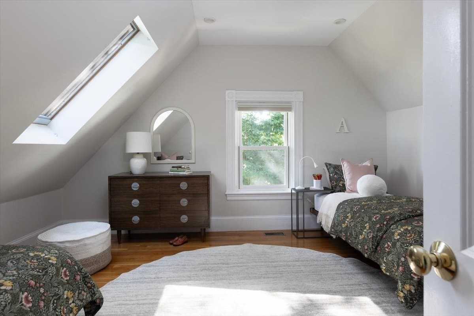
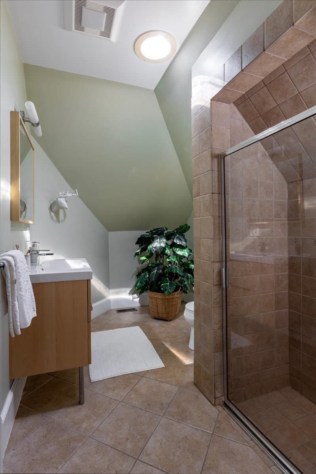
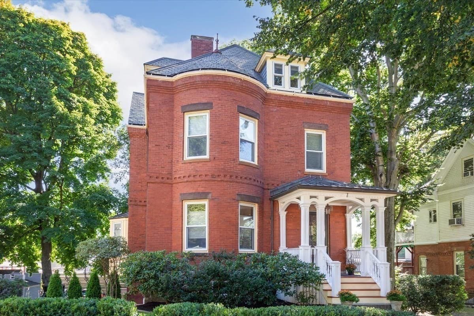
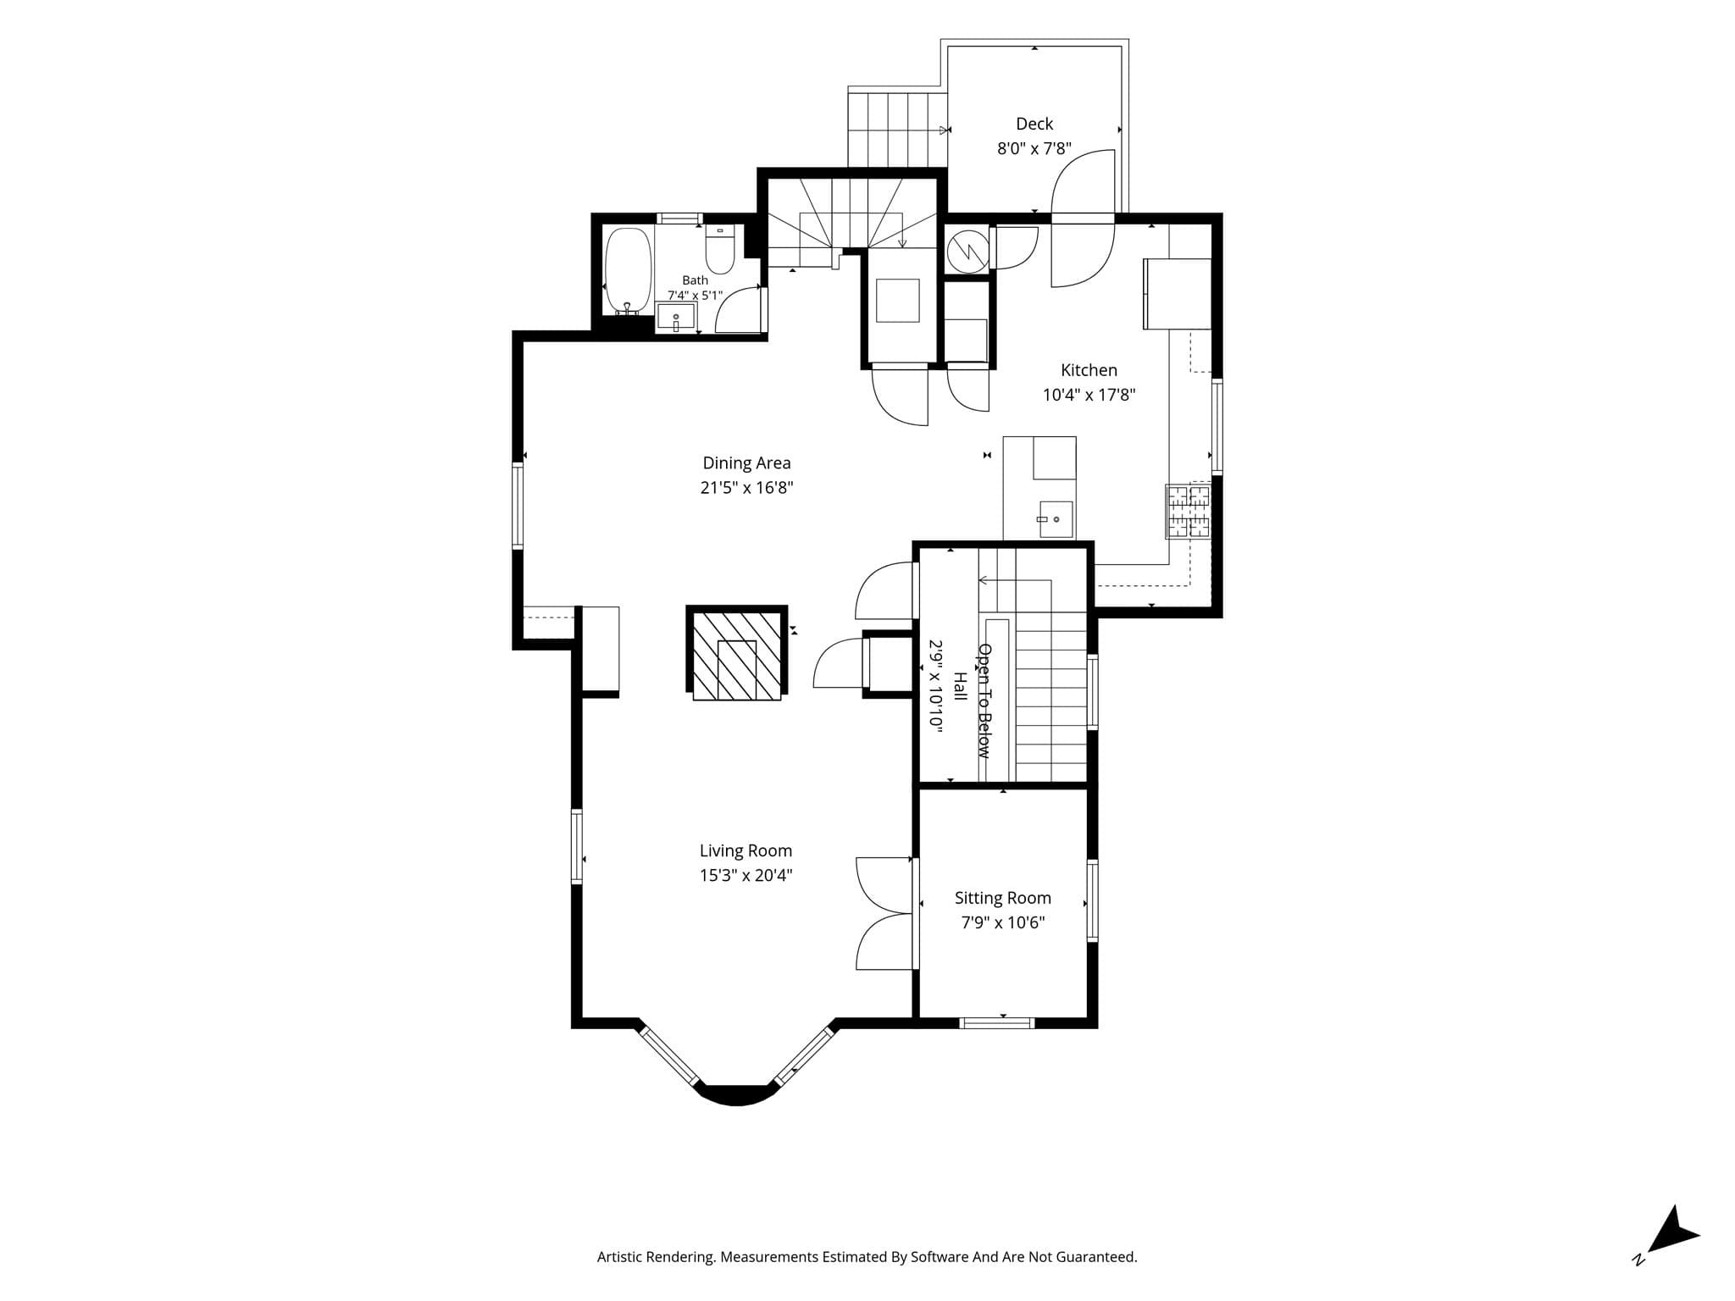
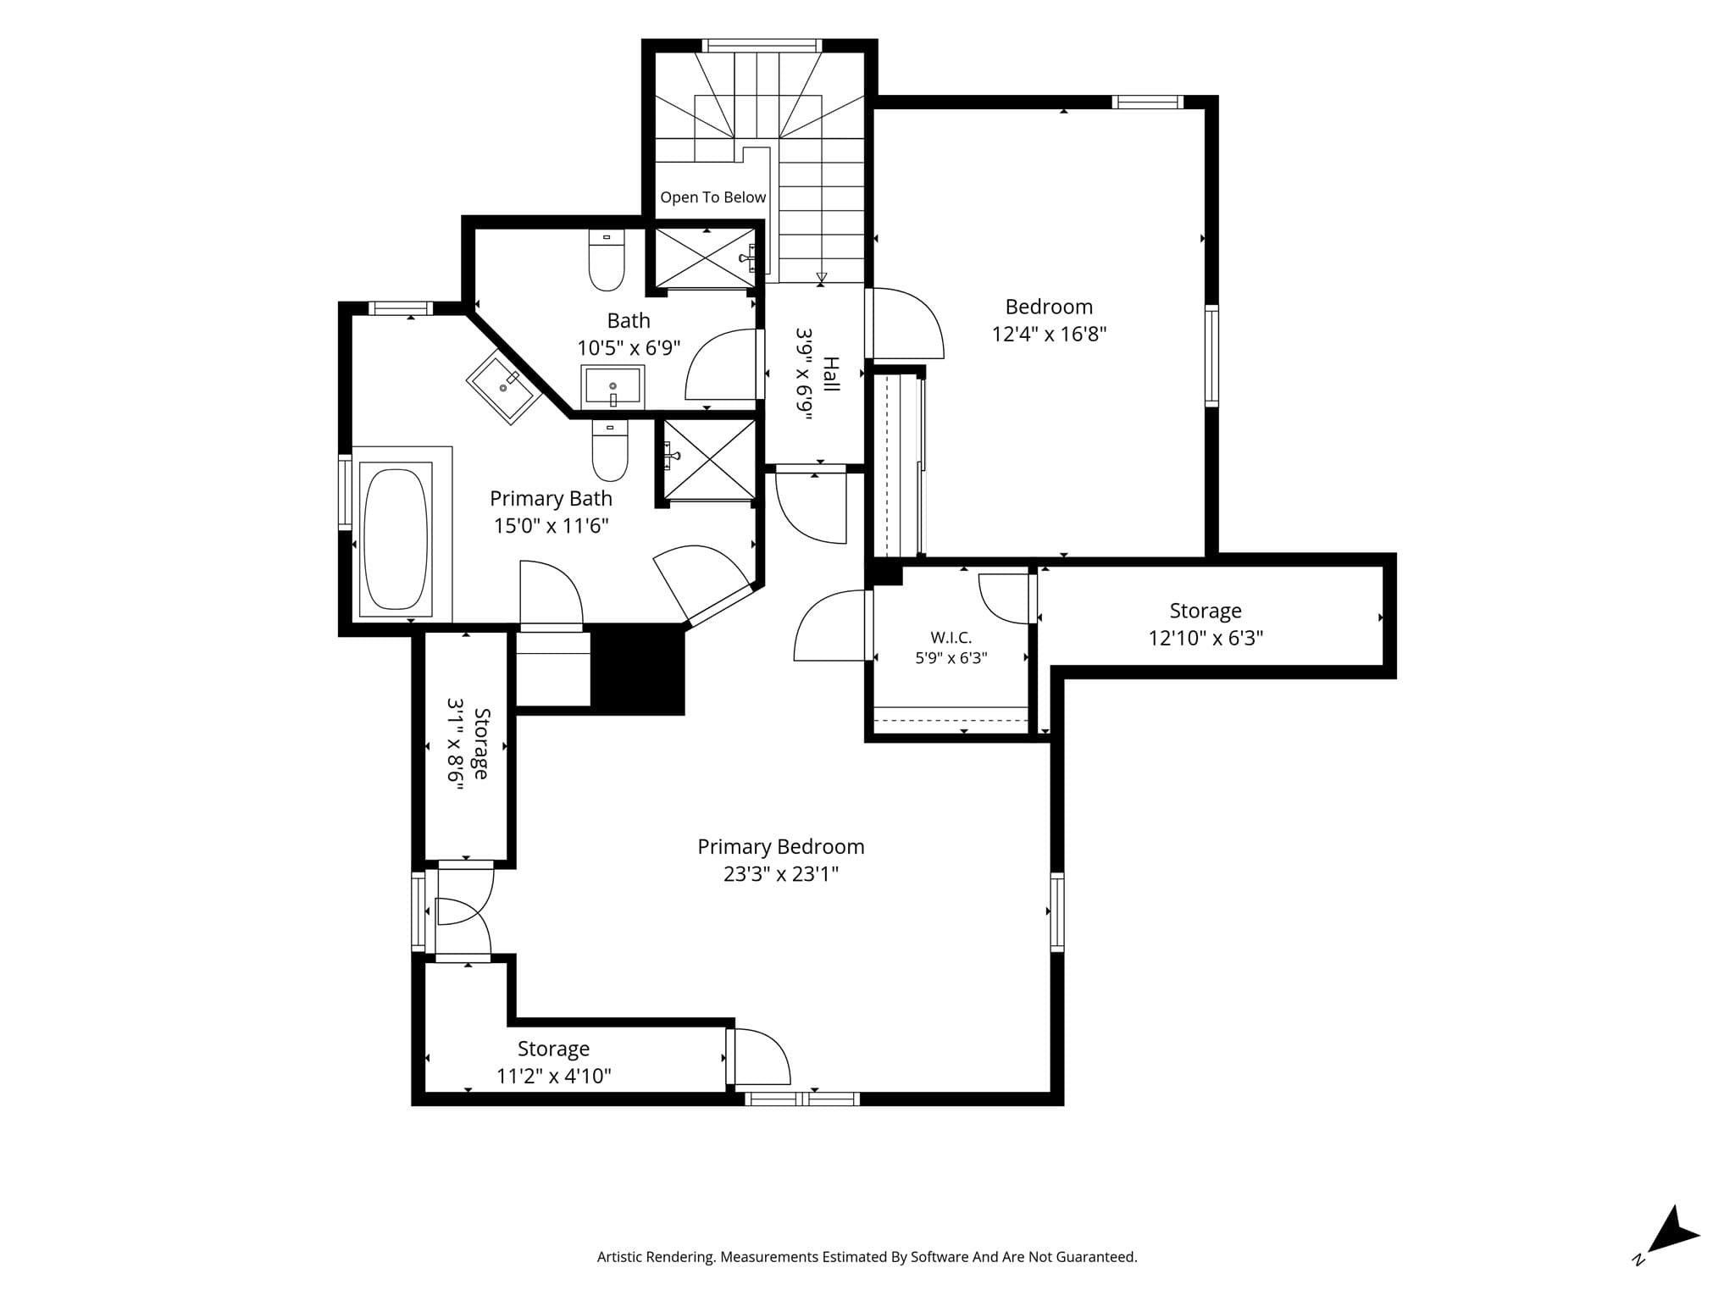
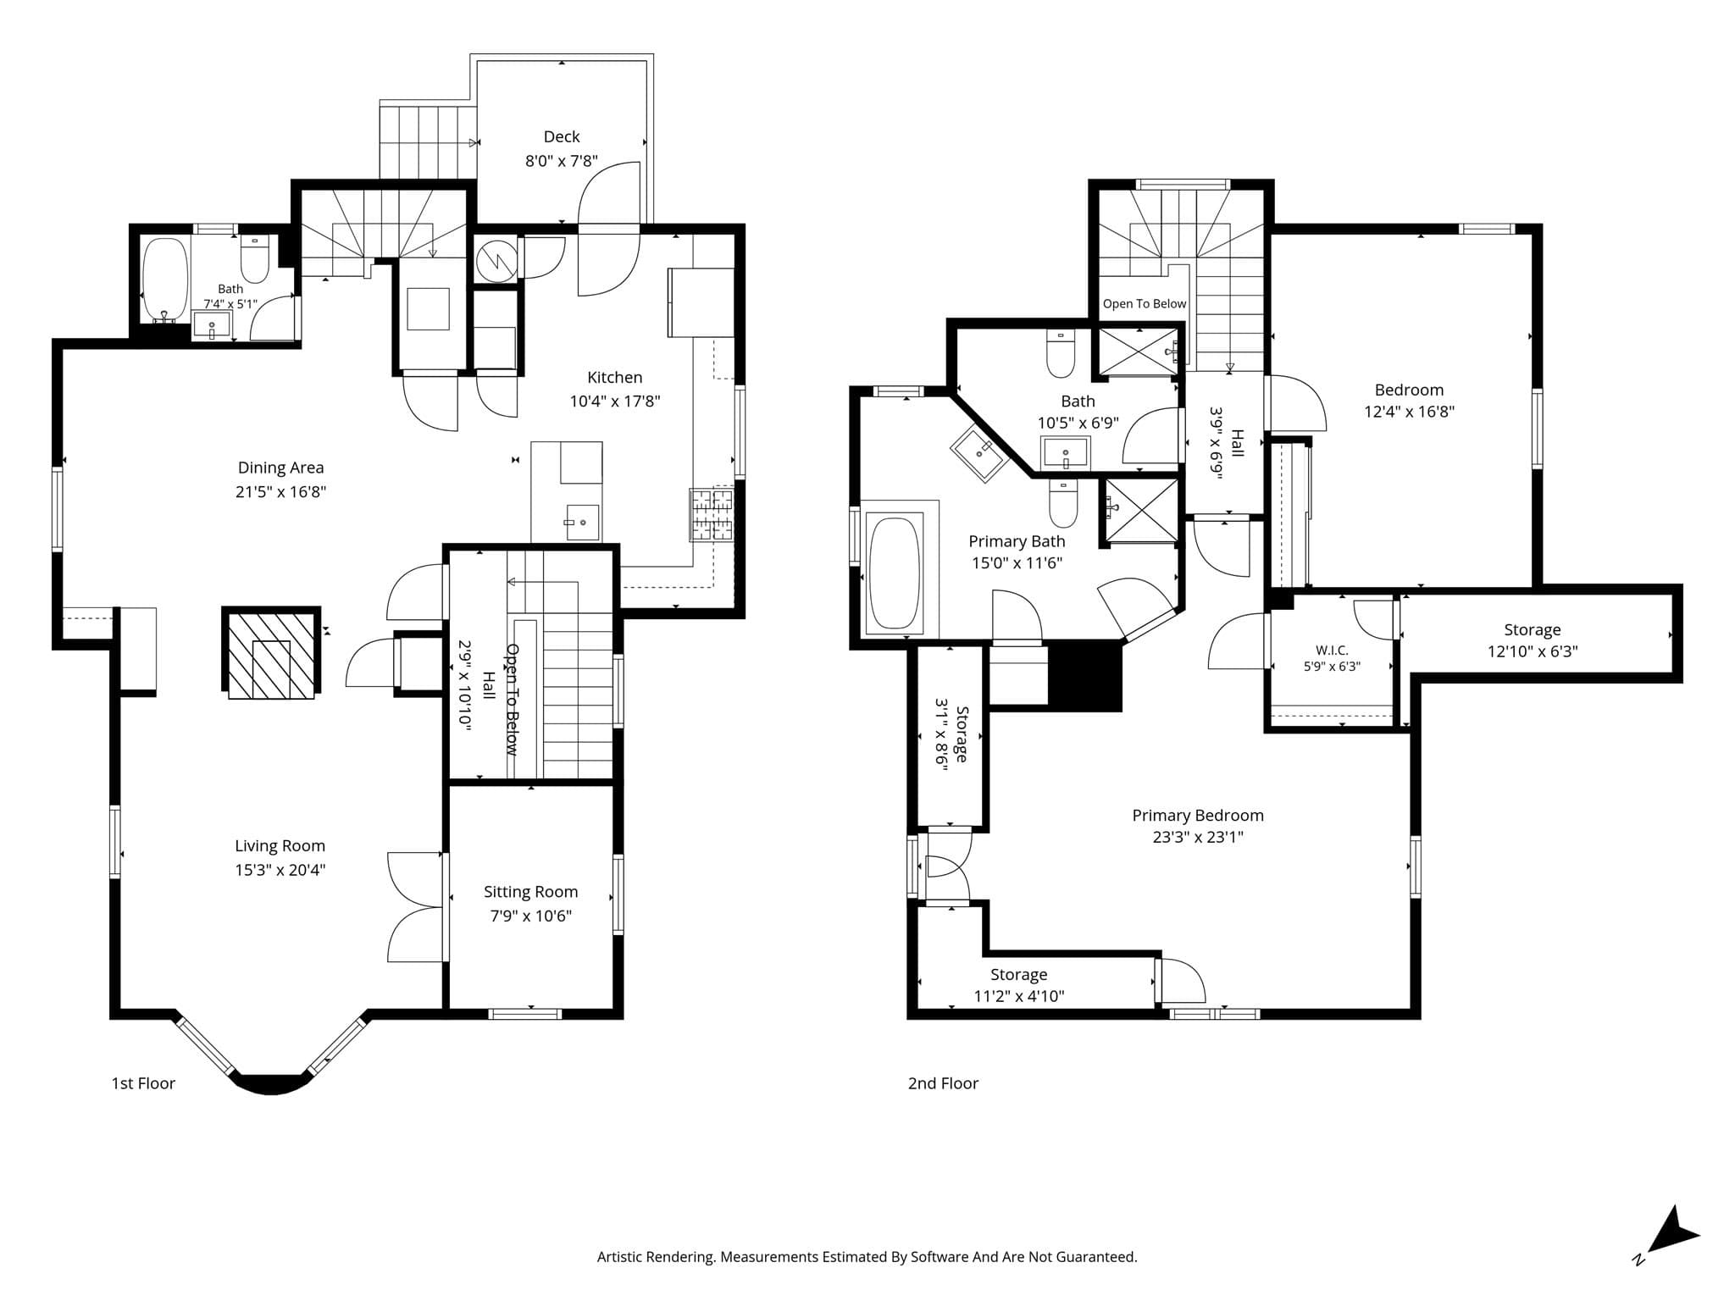
Set in a beautiful 1875 brick Second Empire Victorian between Brookline Village, Coolidge Corner, and the Longwood Medical Area, this architecturally designed and seamlessly renovated duplex offers two bedrooms, three full baths, and nearly 1,800 square feet of thoughtfully designed living space, creating a flexible setting for both comfortable living and entertaining. Features include high ceilings, crown molding, recessed lighting, hardwood floors throughout, and abundant natural light.The main level’s 2012 open kitchen and dining area features custom cabinetry, stainless steel appliances, gas cooking, granite countertops, and a breakfast peninsula and offers access to the large private deck, perfect for alfresco dining, with views of Parsons Field and the lovely common yard. Also on this level is a beautiful living room with bow-front windows and a fireplace, a den/office with French doors, 2021 laundry, and a full bath with a whirlpool tub and shower. Upstairs, the luxurious primary suite features a walk-in closet, cathedral ceiling, and spa-like bath with a whirlpool tub and walk-in shower. A second spacious bedroom with a skylight and full bath completes the upper level. Additional features and updates include two-car parking and a 2018 high-efficiency heating and air-conditioning system. The property underwent a renovation down to the studs in 2006. See attached full list of updates. Enjoy easy access to shops, restaurants, Longwood Playground, Lawrence School and the Riverway~16 Kent Square is ideally situated for enjoying the very best of Brookline living.

Highlights

Fireplace

Property details

MLS #
73581124
Property type
Condominium
Subdivision
N/A
Status
Active
Days on market
2
On market date
September 22, 2026
Stories
2
Total bathrooms
3
Garage spaces
N/A
Parking spaces
2
Lot size
N/A
Loading map…

Nearby schools

Within 10 miles · public school directory data (NCES)

Elementary
Lawrence
0.09 mi away · Grades 0-8
Nearest school -- attendance-zone data not available here
5.0
Local Score (student-teacher ratio only (preliminary -- will incorporate state test-score data once available)) -- not an official state rating
Enrollment
592
Student:teacher ratio
11.6:1
District
Brookline
Middle
James P Timilty Middle
1.25 mi away · Grades 6-8
Nearest school -- attendance-zone data not available here
5.0
Local Score (student-teacher ratio only (preliminary -- will incorporate state test-score data once available)) -- not an official state rating
Enrollment
205
Student:teacher ratio
8.2:1
District
Boston
High
Boston Latin
0.62 mi away · Grades 7-12
Nearest school -- attendance-zone data not available here
2.0
Local Score (student-teacher ratio only (preliminary -- will incorporate state test-score data once available)) -- not an official state rating
Enrollment
2,416
Student:teacher ratio
19.8:1
District
Boston

Walkability

Blended score for Brookline's center: EPA's National Walkability Index (street network, transit, land-use mix) combined with nearby-amenity density. 60% EPA National Walkability Index + 40% nearby-amenity density (Google Places).

91
Highly walkable
out of 100
EPA National Walkability Index
16.8 / 20 -- Most walkable
Nearby-amenity density
100 / 100
Restaurants & cafes20
Grocery stores18
Parks20
Schools20
Transit stops20
Pharmacies16

Market position

How this listing compares to current activity in Brookline, from live MLS data.

On the market 2 days -- 96 fewer days than Brookline's current average of 98 days.
For reference, the median list price across 776 active listings in Brookline right now is $9,500.

Mortgage calculator

Estimate only - actual rate and payment depend on your lender, credit, and loan program.

$
%
%
Adjust tax / insurance estimates
% / yr
$
/mo
Est. monthly payment
$9,424/mo
$308,000 down
$1,232,000 loan
Principal & interest$7,991
Property tax (est.)$1,283
Home insurance (est.)$150

Similar homes you might like

Data source: Listing information provided by MLS Property Information Network via Trestle/CoreLogic. Last updated 23 hr ago.

Information herein deemed reliable but not guaranteed; all measurements, school assignments, HOA fees, taxes, and feature lists are approximate and should be independently verified. Equal Housing Opportunity.