
$214,500
About this home
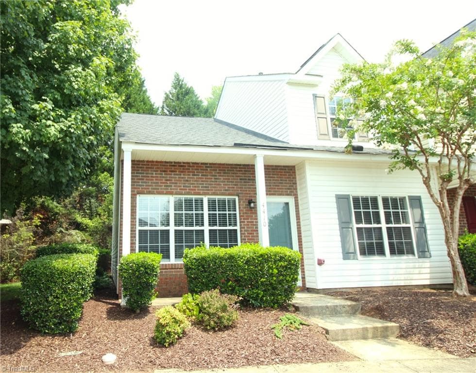
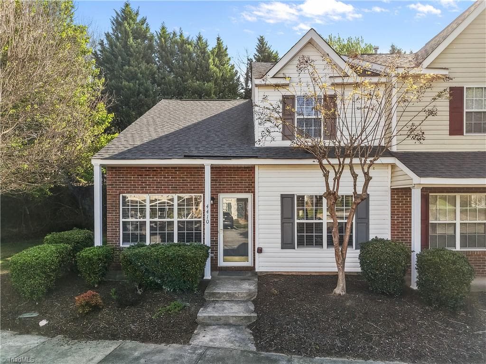
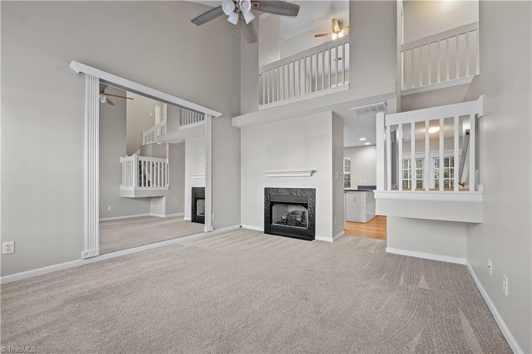
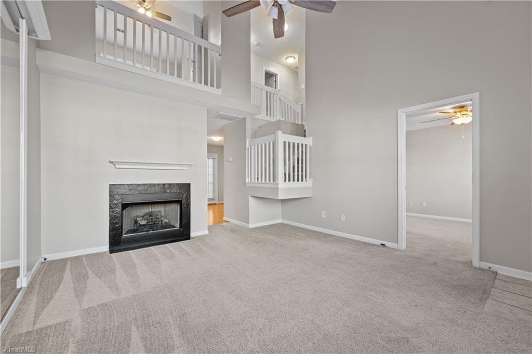
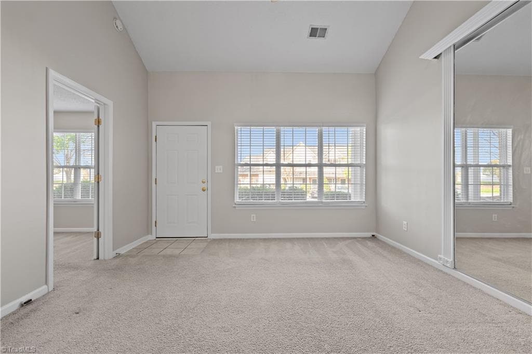
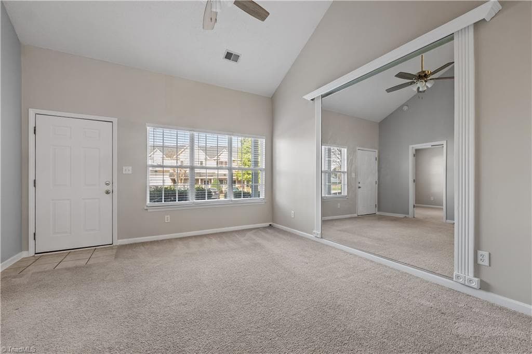
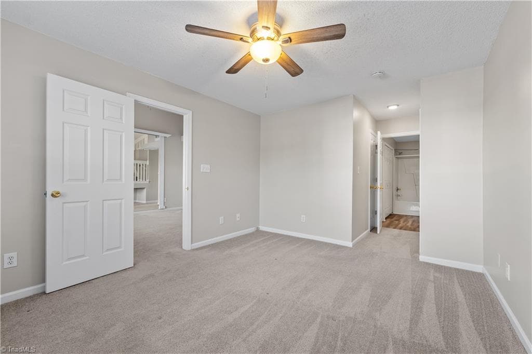
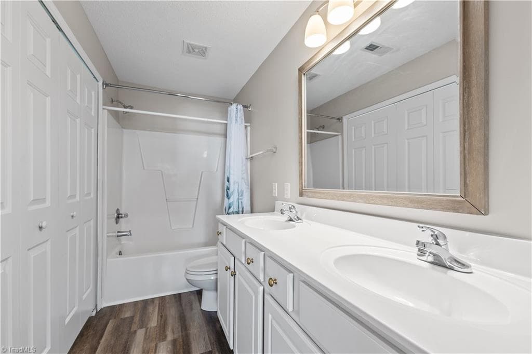
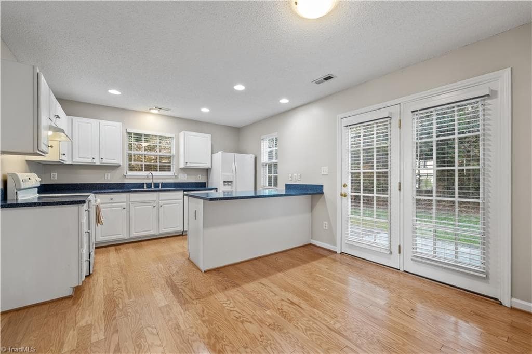
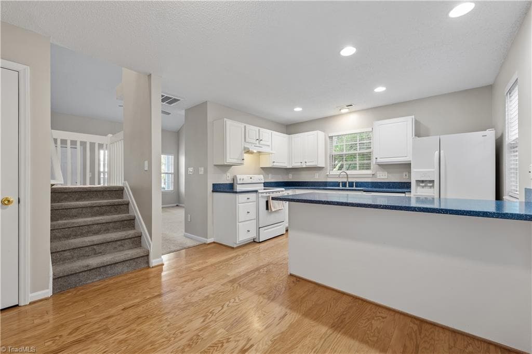
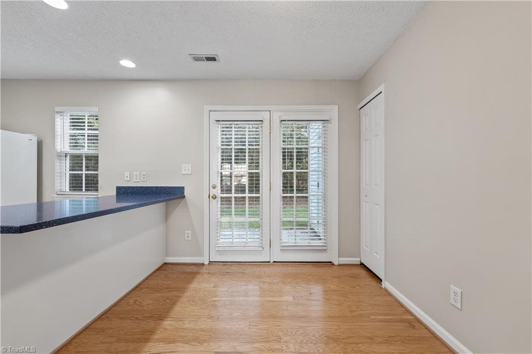
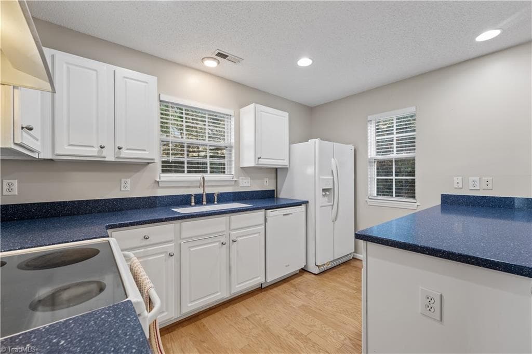
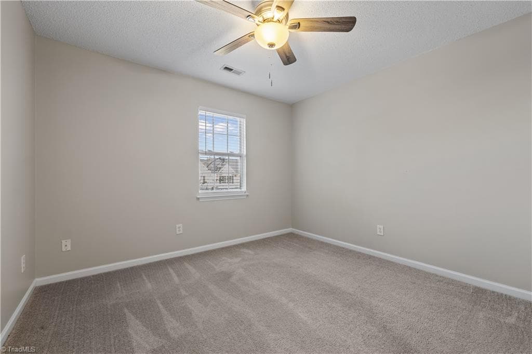
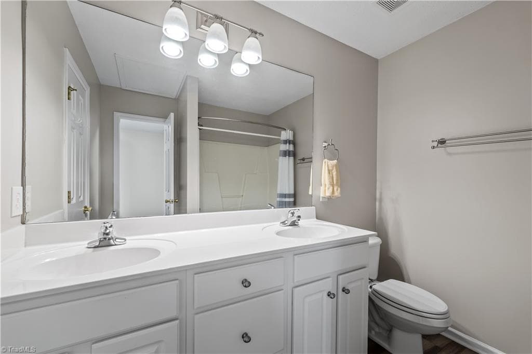
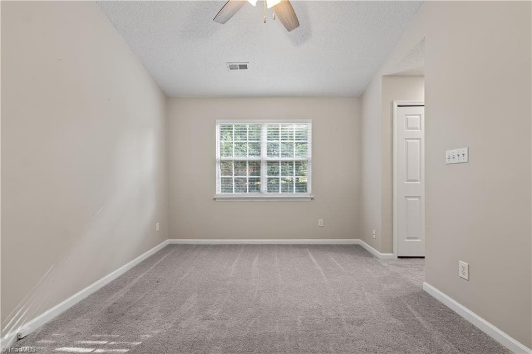
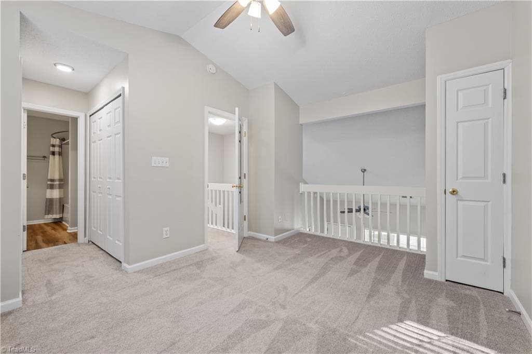
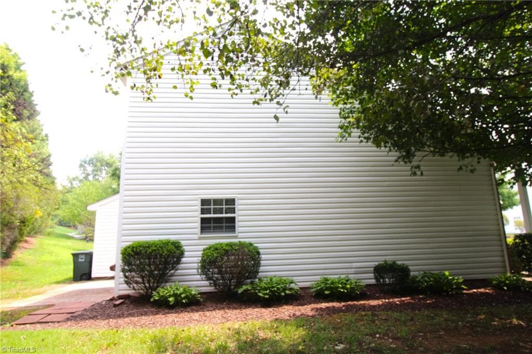
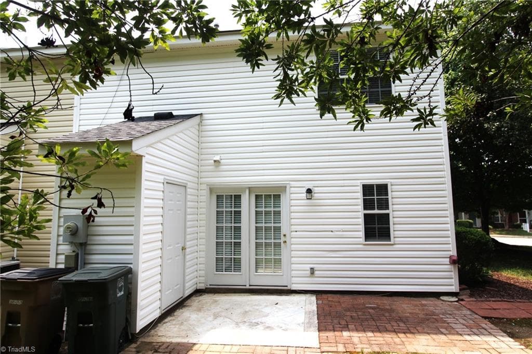
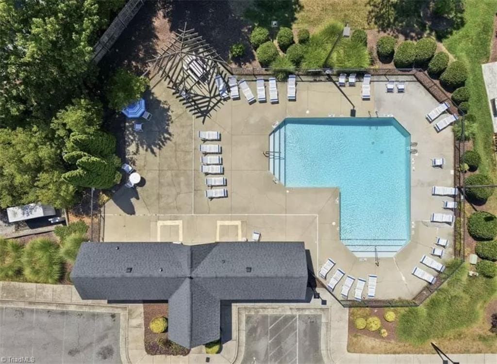
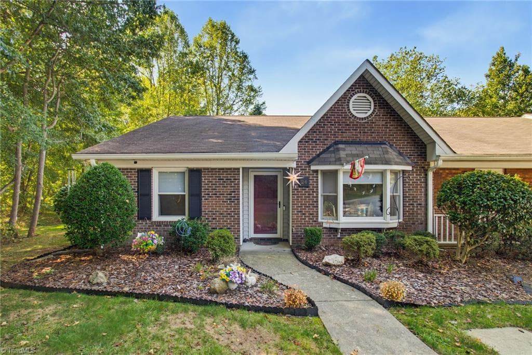
Reduced Price!-Motivated Sellers! 3 BR, 2BA townhome with many upgrades and move in ready! This corner unit has a private backyard patio area with enclosed storage closet. The well-kept Keswick community features a neighborhood pool. HOA dues include pool access, water, septic, common area maintenance, landscaping and trash pickup. Convenient to Bryan Boulevard and the Beltway, & shopping nearby! Ample closet storage! The Living room is accented by a gorgeous 10 ft mirror creating depth & space. A gas log fireplace is the perfect touch. Washer and dryer included, located within the Primary bedroom suite on the main floor. The townhome features an upstairs loft area that can be used for either an office or 3rd bedroom. Kitchen features solid surface countertops, dishwasher, Refrigerator, with built in ice maker, and recessed lighting.
Property details
- MLS
- Triad MLS
- MLS #
- 1214074
- Property type
- Stick/Site Built
- Subdivision
- Keswick Place
- Status
- Active
- Days on market
- 196
- On market date
- March 30, 2026
- Stories
- N/A
- Total bathrooms
- 2
- Garage spaces
- N/A
- Parking spaces
- N/A
- Lot size
- 0.05 acres
Location
Get directions →Nearby schools
Within 10 miles. School directory data from the National Center for Education Statistics (NCES), accessed via the Urban Institute Education Data API. Local Score is calculated by INNOVATE Real Estate; where a state rating is shown, it comes from that state's own official school report card.
- Enrollment
- 538
- Student:teacher ratio
- 14.5:1
- District
- Guilford County Schools
- Enrollment
- 739
- Student:teacher ratio
- 17.2:1
- District
- Guilford County Schools
- Enrollment
- 196
- Student:teacher ratio
- 9.3:1
- District
- Guilford County Schools
Walkability
Blended score for Greensboro's center, calculated by INNOVATE Real Estate from two sources: the EPA's National Walkability Index (street network, transit, land-use mix) and Google Places amenity data (what's actually reachable on foot from this point). 60% EPA National Walkability Index + 40% nearby-amenity density (Google Places).
Mortgage calculator
Estimate only - actual rate and payment depend on your lender, credit, and loan program.
Adjust tax / insurance estimates
Similar homes you might like
Data source: Listing information provided by Triad MLS via Trestle/CoreLogic. Last updated 7 days ago.
Information herein deemed reliable but not guaranteed; all measurements, school assignments, HOA fees, taxes, and feature lists are approximate and should be independently verified. Equal Housing Opportunity.