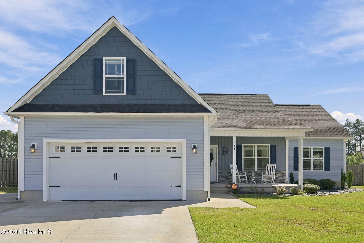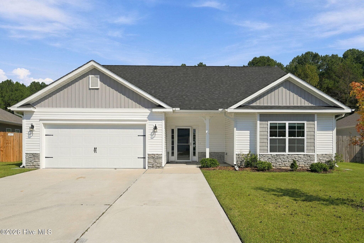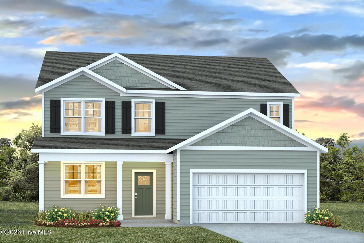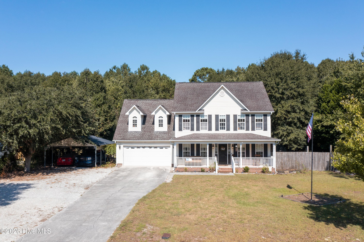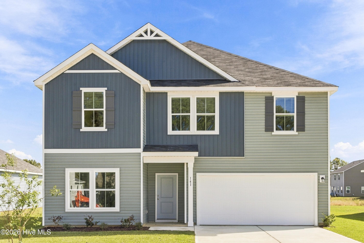
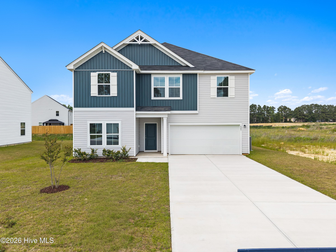
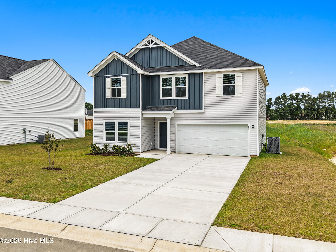
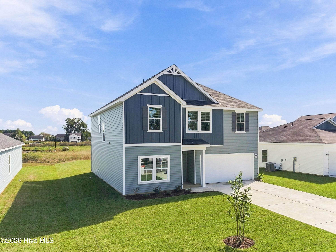
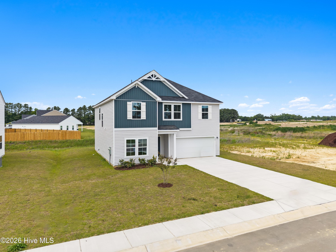
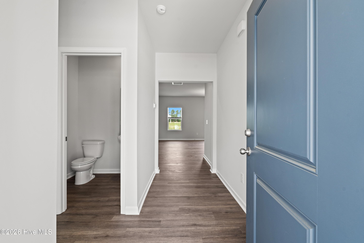
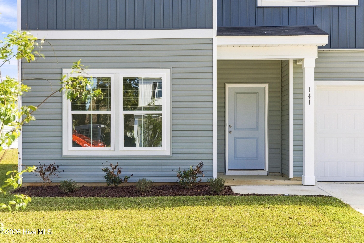
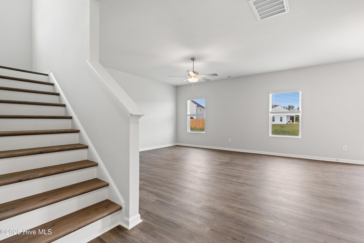
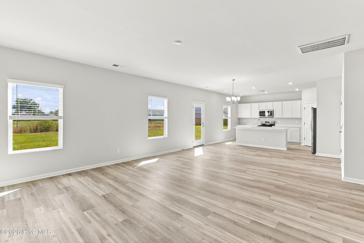
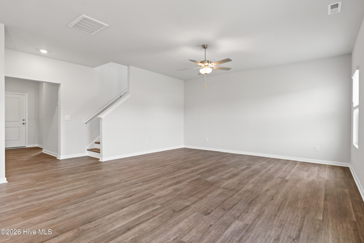
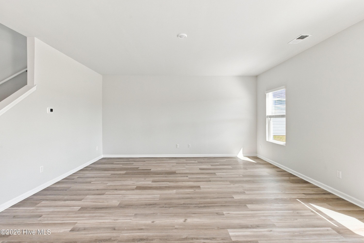
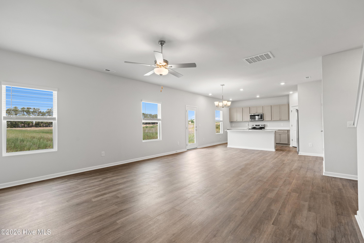
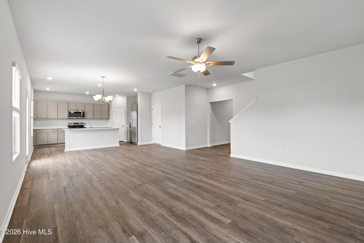
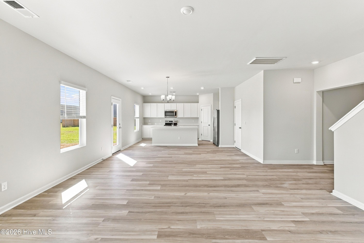
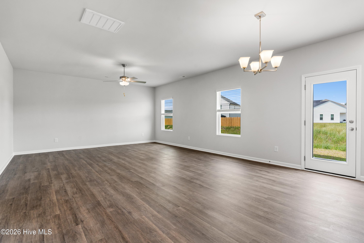
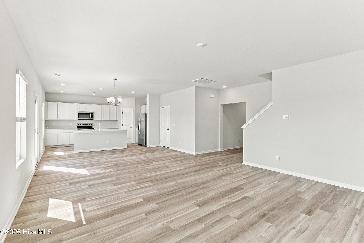
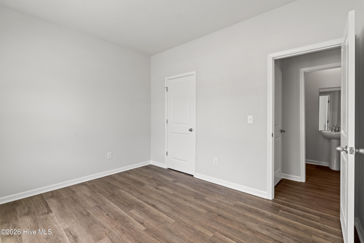
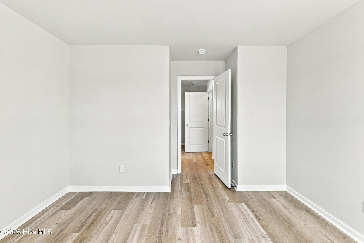
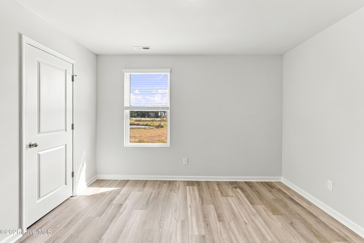
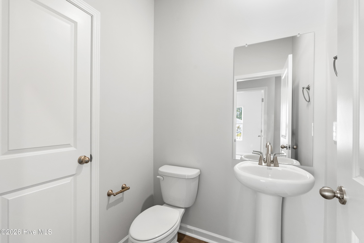
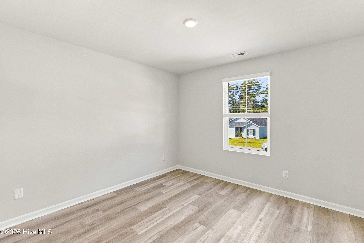
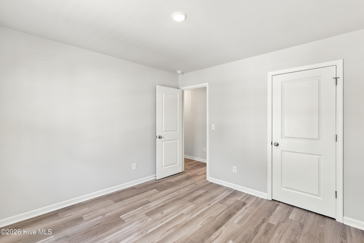
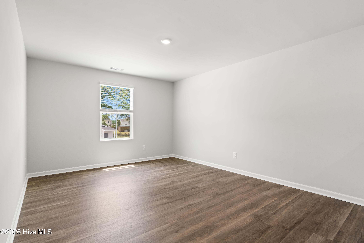
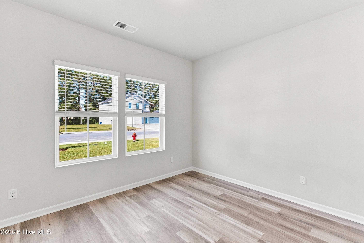
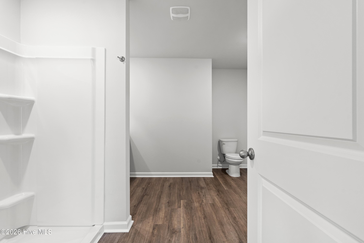
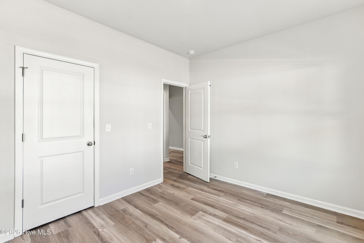
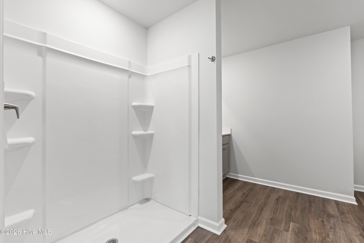
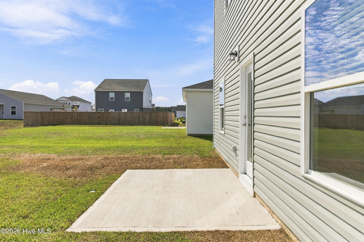
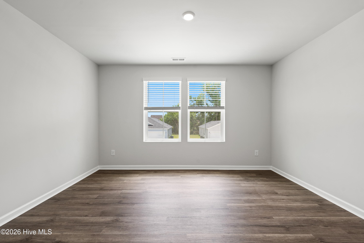
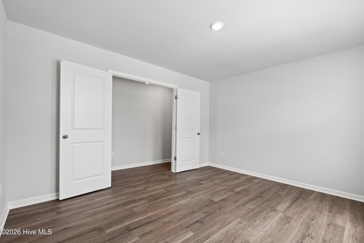
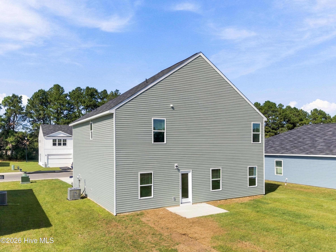
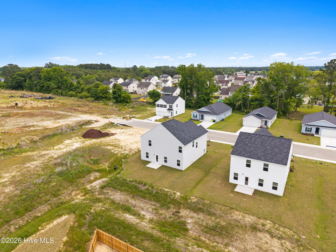
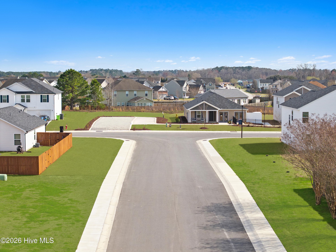
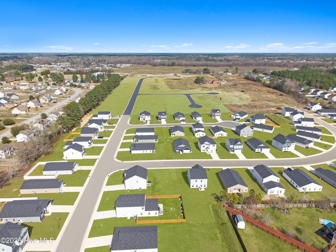
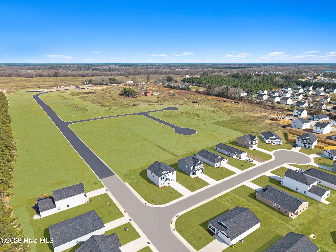
Single Family Residence at 141 N Squires Run Lane, Richlands, NC 28574
Single Family Residence at 141 N Squires Run Lane, Richlands, NC 28574, photo 2 of 105
Single Family Residence at 141 N Squires Run Lane, Richlands, NC 28574, photo 3 of 105
Single Family Residence at 141 N Squires Run Lane, Richlands, NC 28574, photo 4 of 105
Single Family Residence at 141 N Squires Run Lane, Richlands, NC 28574, photo 5 of 105
Single Family Residence at 141 N Squires Run Lane, Richlands, NC 28574, photo 6 of 105
Single Family Residence at 141 N Squires Run Lane, Richlands, NC 28574, photo 7 of 105
Single Family Residence at 141 N Squires Run Lane, Richlands, NC 28574, photo 8 of 105
Single Family Residence at 141 N Squires Run Lane, Richlands, NC 28574, photo 9 of 105
Single Family Residence at 141 N Squires Run Lane, Richlands, NC 28574, photo 10 of 105
Single Family Residence at 141 N Squires Run Lane, Richlands, NC 28574, photo 11 of 105
Single Family Residence at 141 N Squires Run Lane, Richlands, NC 28574, photo 12 of 105
Single Family Residence at 141 N Squires Run Lane, Richlands, NC 28574, photo 13 of 105
Single Family Residence at 141 N Squires Run Lane, Richlands, NC 28574, photo 14 of 105
Single Family Residence at 141 N Squires Run Lane, Richlands, NC 28574, photo 15 of 105
Single Family Residence at 141 N Squires Run Lane, Richlands, NC 28574, photo 16 of 105
Single Family Residence at 141 N Squires Run Lane, Richlands, NC 28574, photo 17 of 105
Single Family Residence at 141 N Squires Run Lane, Richlands, NC 28574, photo 18 of 105
Single Family Residence at 141 N Squires Run Lane, Richlands, NC 28574, photo 19 of 105
Single Family Residence at 141 N Squires Run Lane, Richlands, NC 28574, photo 20 of 105
Single Family Residence at 141 N Squires Run Lane, Richlands, NC 28574, photo 21 of 105
Single Family Residence at 141 N Squires Run Lane, Richlands, NC 28574, photo 22 of 105
Single Family Residence at 141 N Squires Run Lane, Richlands, NC 28574, photo 23 of 105
Single Family Residence at 141 N Squires Run Lane, Richlands, NC 28574, photo 24 of 105
Single Family Residence at 141 N Squires Run Lane, Richlands, NC 28574, photo 25 of 105
Single Family Residence at 141 N Squires Run Lane, Richlands, NC 28574, photo 26 of 105
Single Family Residence at 141 N Squires Run Lane, Richlands, NC 28574, photo 27 of 105
Single Family Residence at 141 N Squires Run Lane, Richlands, NC 28574, photo 28 of 105
Single Family Residence at 141 N Squires Run Lane, Richlands, NC 28574, photo 29 of 105
Single Family Residence at 141 N Squires Run Lane, Richlands, NC 28574, photo 30 of 105
Single Family Residence at 141 N Squires Run Lane, Richlands, NC 28574, photo 31 of 105
Single Family Residence at 141 N Squires Run Lane, Richlands, NC 28574, photo 32 of 105
Single Family Residence at 141 N Squires Run Lane, Richlands, NC 28574, photo 33 of 105
Single Family Residence at 141 N Squires Run Lane, Richlands, NC 28574, photo 34 of 105
Single Family Residence at 141 N Squires Run Lane, Richlands, NC 28574, photo 35 of 105
Single Family Residence at 141 N Squires Run Lane, Richlands, NC 28574, photo 36 of 105
Single Family Residence at 141 N Squires Run Lane, Richlands, NC 28574, photo 37 of 105
Single Family Residence at 141 N Squires Run Lane, Richlands, NC 28574, photo 38 of 105
Single Family Residence at 141 N Squires Run Lane, Richlands, NC 28574, photo 39 of 105
Single Family Residence at 141 N Squires Run Lane, Richlands, NC 28574, photo 40 of 105
Single Family Residence at 141 N Squires Run Lane, Richlands, NC 28574, photo 41 of 105
Single Family Residence at 141 N Squires Run Lane, Richlands, NC 28574, photo 42 of 105
Single Family Residence at 141 N Squires Run Lane, Richlands, NC 28574, photo 43 of 105
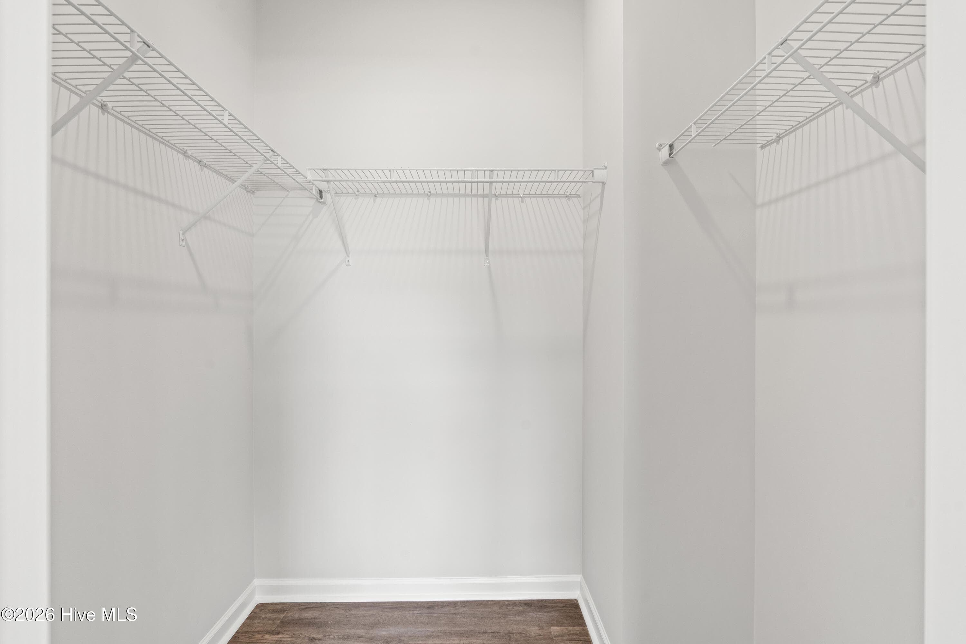
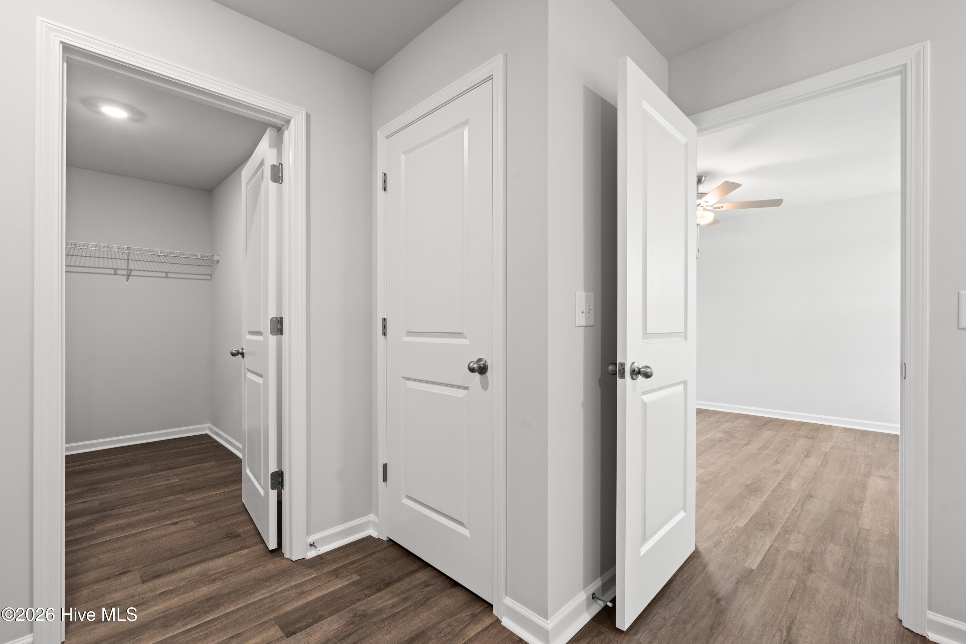
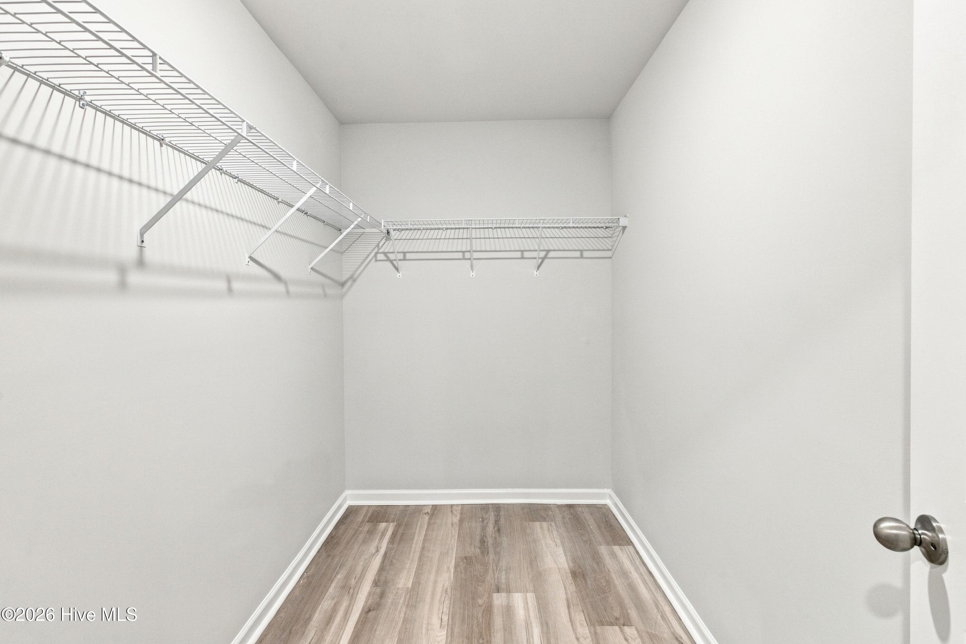
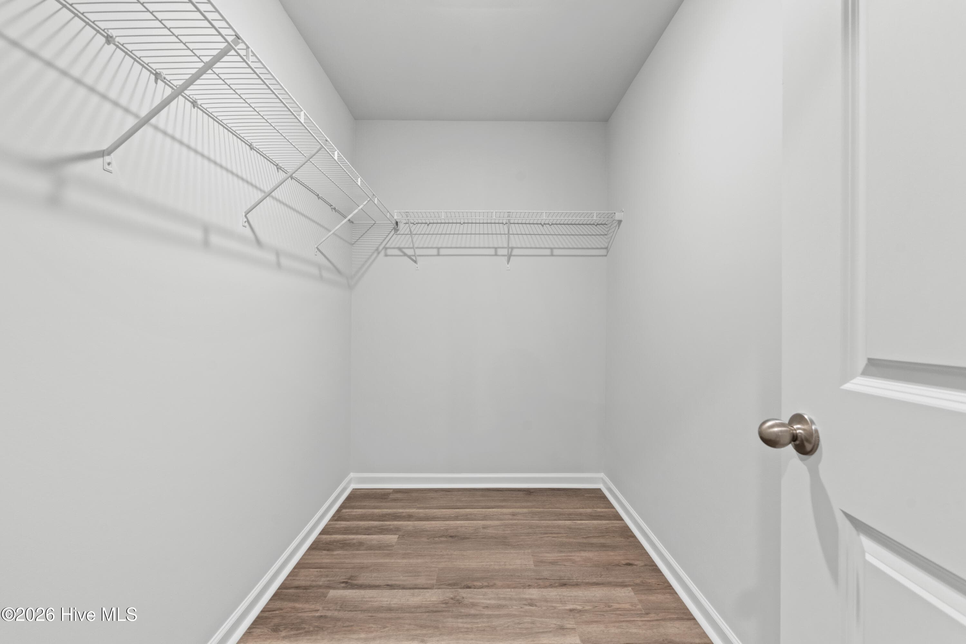
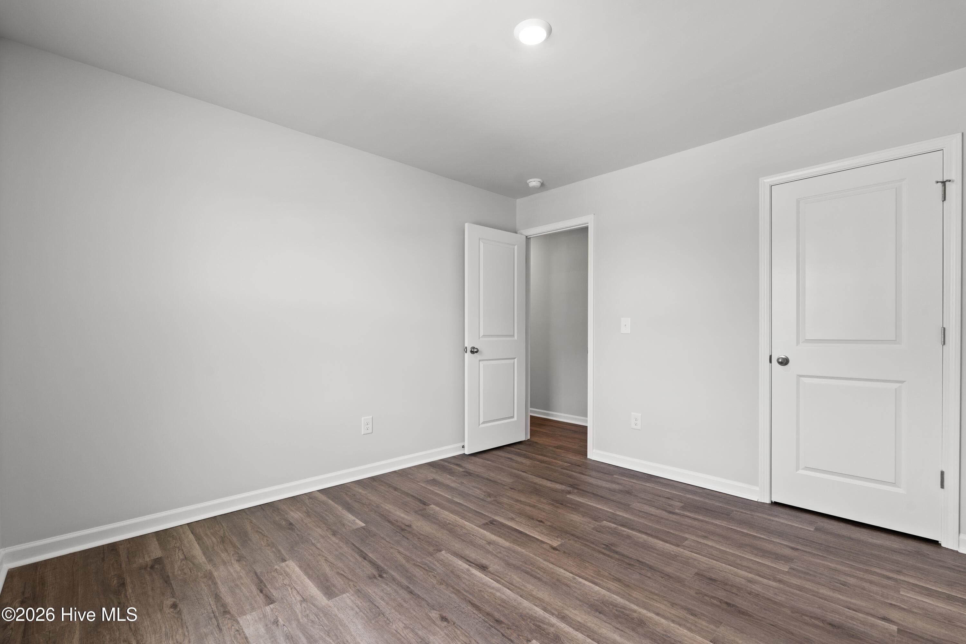
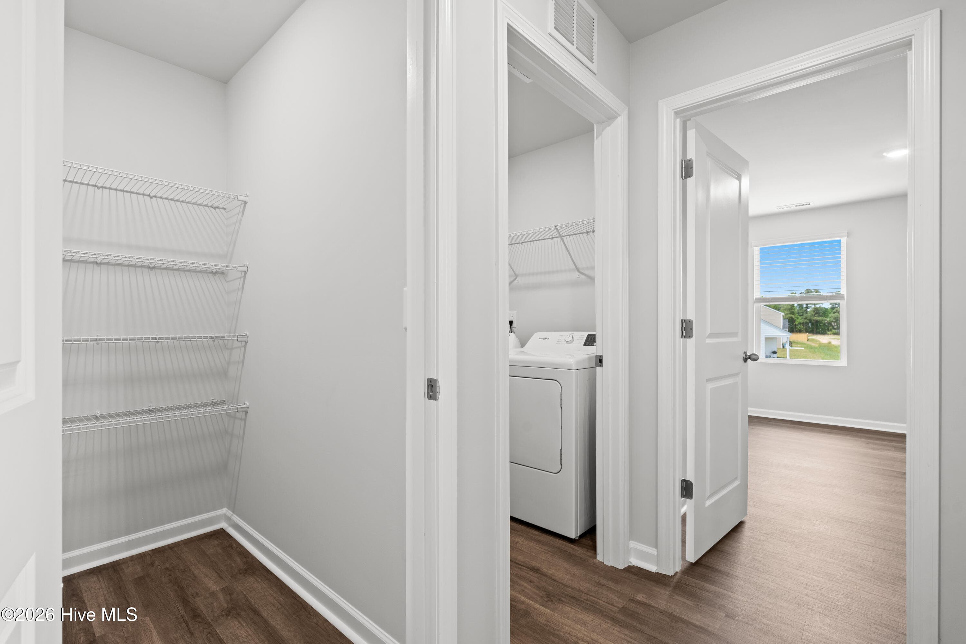
Walk-in-closet - 141 N Squires Run Lane, Richlands, NC 28574
Single Family Residence at 141 N Squires Run Lane, Richlands, NC 28574, photo 45 of 105
Single Family Residence at 141 N Squires Run Lane, Richlands, NC 28574, photo 46 of 105
Single Family Residence at 141 N Squires Run Lane, Richlands, NC 28574, photo 47 of 105
Single Family Residence at 141 N Squires Run Lane, Richlands, NC 28574, photo 48 of 105
Single Family Residence at 141 N Squires Run Lane, Richlands, NC 28574, photo 49 of 105
Single Family Residence at 141 N Squires Run Lane, Richlands, NC 28574, photo 50 of 105
Single Family Residence at 141 N Squires Run Lane, Richlands, NC 28574, photo 51 of 105
Single Family Residence at 141 N Squires Run Lane, Richlands, NC 28574, photo 52 of 105
Single Family Residence at 141 N Squires Run Lane, Richlands, NC 28574, photo 53 of 105
Single Family Residence at 141 N Squires Run Lane, Richlands, NC 28574, photo 54 of 105
Single Family Residence at 141 N Squires Run Lane, Richlands, NC 28574, photo 55 of 105
Single Family Residence at 141 N Squires Run Lane, Richlands, NC 28574, photo 56 of 105
Single Family Residence at 141 N Squires Run Lane, Richlands, NC 28574, photo 57 of 105
Single Family Residence at 141 N Squires Run Lane, Richlands, NC 28574, photo 58 of 105
Single Family Residence at 141 N Squires Run Lane, Richlands, NC 28574, photo 59 of 105
Single Family Residence at 141 N Squires Run Lane, Richlands, NC 28574, photo 60 of 105
Single Family Residence at 141 N Squires Run Lane, Richlands, NC 28574, photo 61 of 105
Single Family Residence at 141 N Squires Run Lane, Richlands, NC 28574, photo 62 of 105
Single Family Residence at 141 N Squires Run Lane, Richlands, NC 28574, photo 63 of 105
Single Family Residence at 141 N Squires Run Lane, Richlands, NC 28574, photo 64 of 105
Single Family Residence at 141 N Squires Run Lane, Richlands, NC 28574, photo 65 of 105
Single Family Residence at 141 N Squires Run Lane, Richlands, NC 28574, photo 66 of 105
Single Family Residence at 141 N Squires Run Lane, Richlands, NC 28574, photo 67 of 105
Single Family Residence at 141 N Squires Run Lane, Richlands, NC 28574, photo 68 of 105
Single Family Residence at 141 N Squires Run Lane, Richlands, NC 28574, photo 69 of 105
Single Family Residence at 141 N Squires Run Lane, Richlands, NC 28574, photo 70 of 105
Single Family Residence at 141 N Squires Run Lane, Richlands, NC 28574, photo 71 of 105
Single Family Residence at 141 N Squires Run Lane, Richlands, NC 28574, photo 72 of 105
Single Family Residence at 141 N Squires Run Lane, Richlands, NC 28574, photo 73 of 105
Single Family Residence at 141 N Squires Run Lane, Richlands, NC 28574, photo 74 of 105
Single Family Residence at 141 N Squires Run Lane, Richlands, NC 28574, photo 75 of 105
Single Family Residence at 141 N Squires Run Lane, Richlands, NC 28574, photo 76 of 105
Single Family Residence at 141 N Squires Run Lane, Richlands, NC 28574, photo 77 of 105
Single Family Residence at 141 N Squires Run Lane, Richlands, NC 28574, photo 78 of 105
Single Family Residence at 141 N Squires Run Lane, Richlands, NC 28574, photo 79 of 105
Single Family Residence at 141 N Squires Run Lane, Richlands, NC 28574, photo 80 of 105
Single Family Residence at 141 N Squires Run Lane, Richlands, NC 28574, photo 81 of 105
Single Family Residence at 141 N Squires Run Lane, Richlands, NC 28574, photo 82 of 105
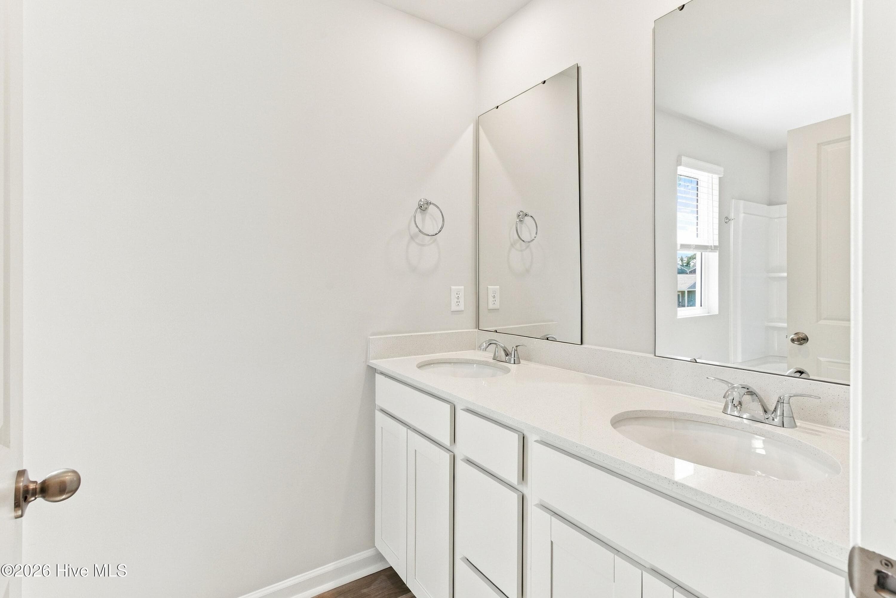
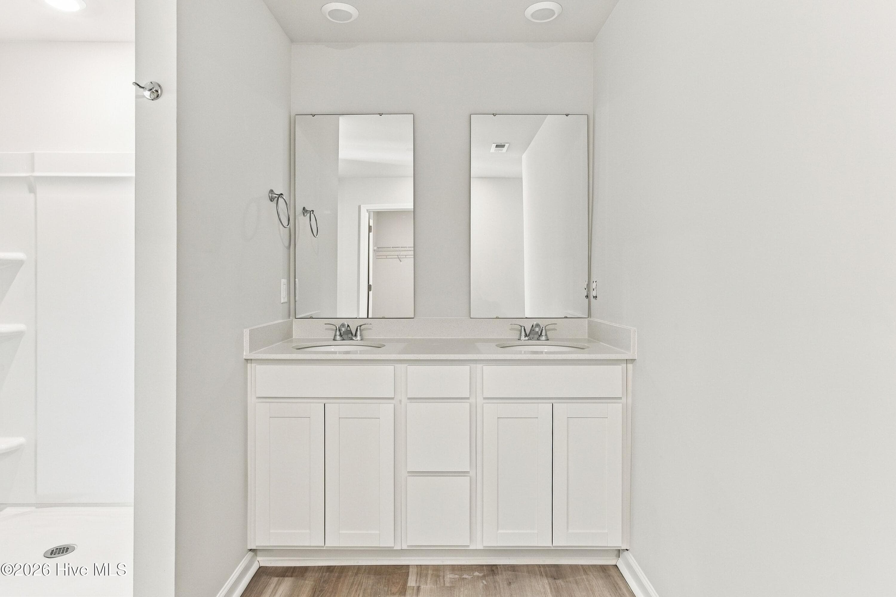
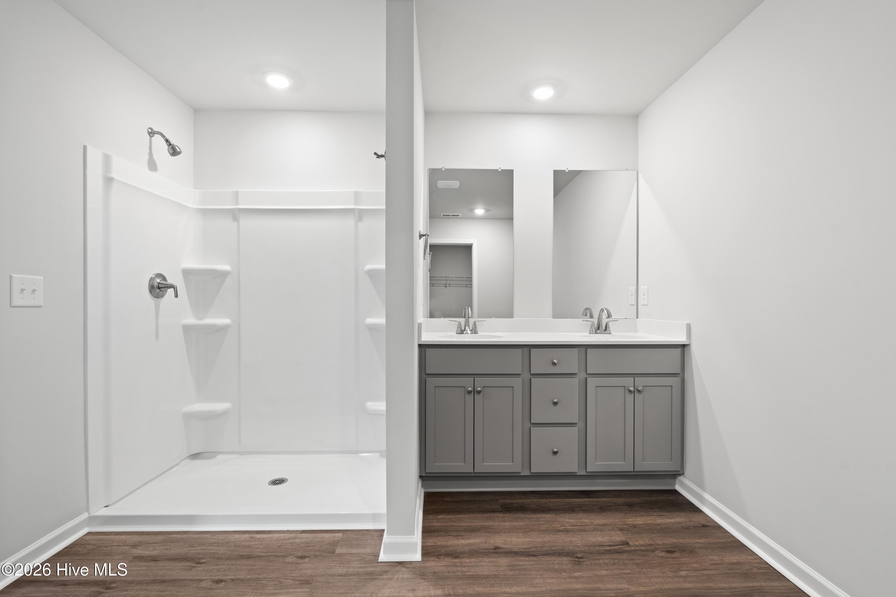
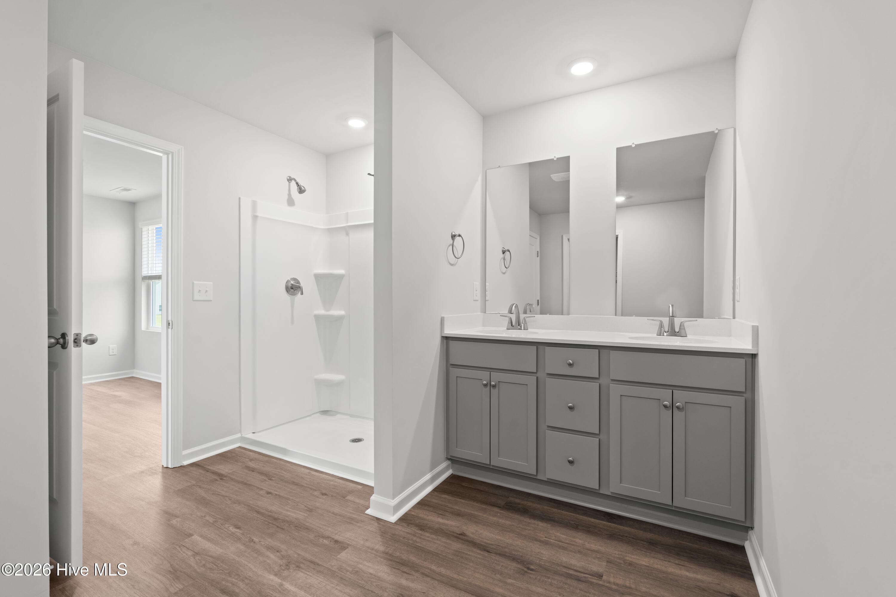
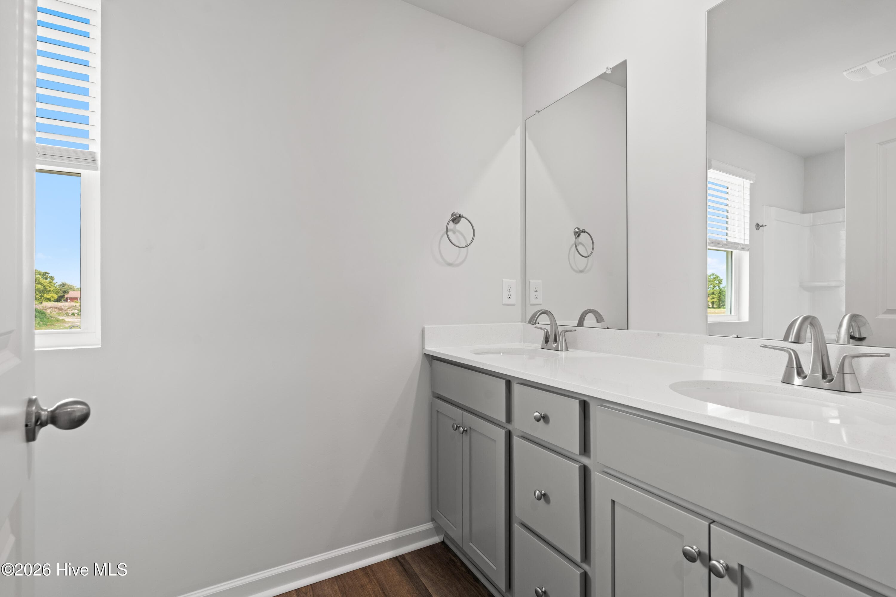
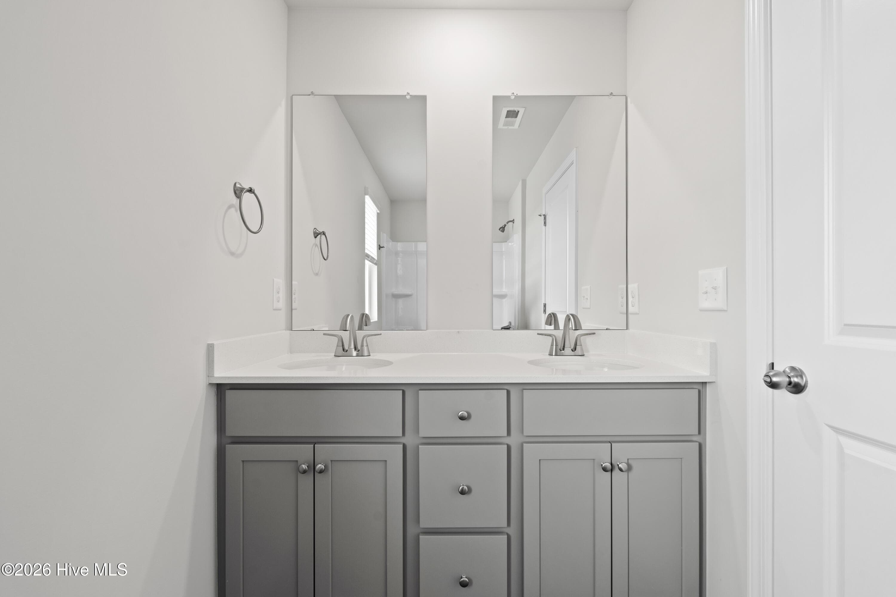
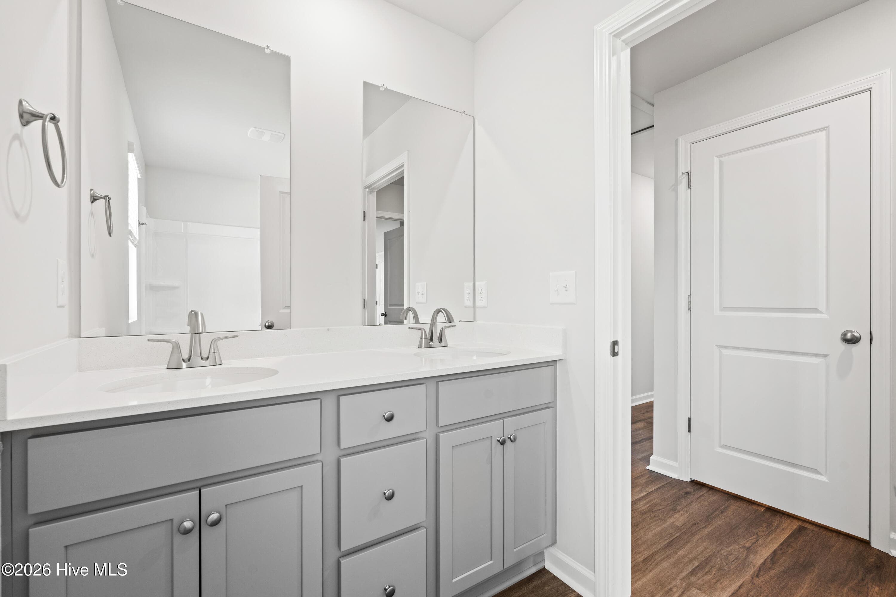
Double Vanity Sink - 141 N Squires Run Lane, Richlands, NC 28574
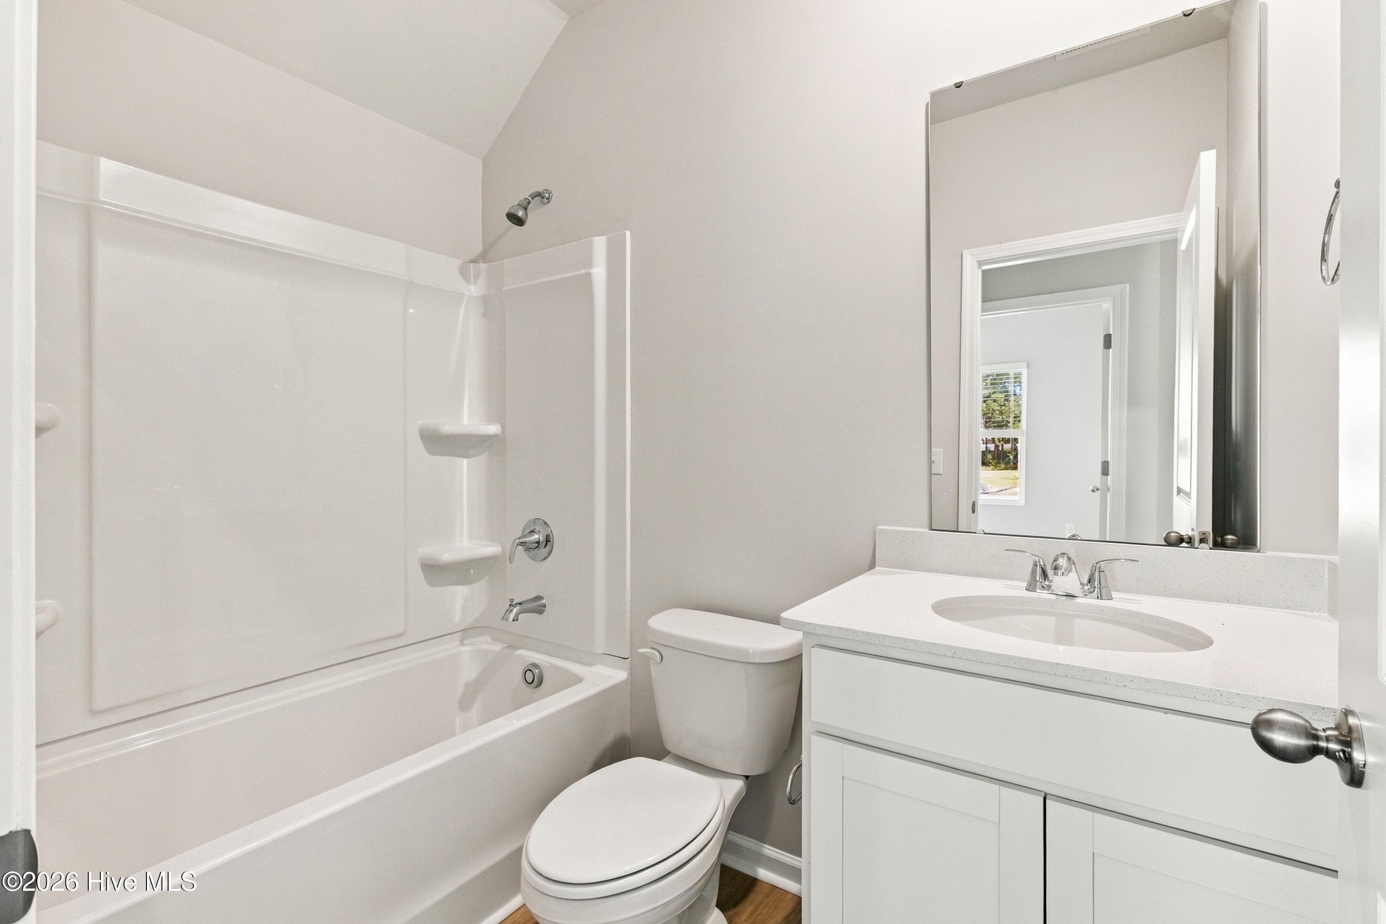
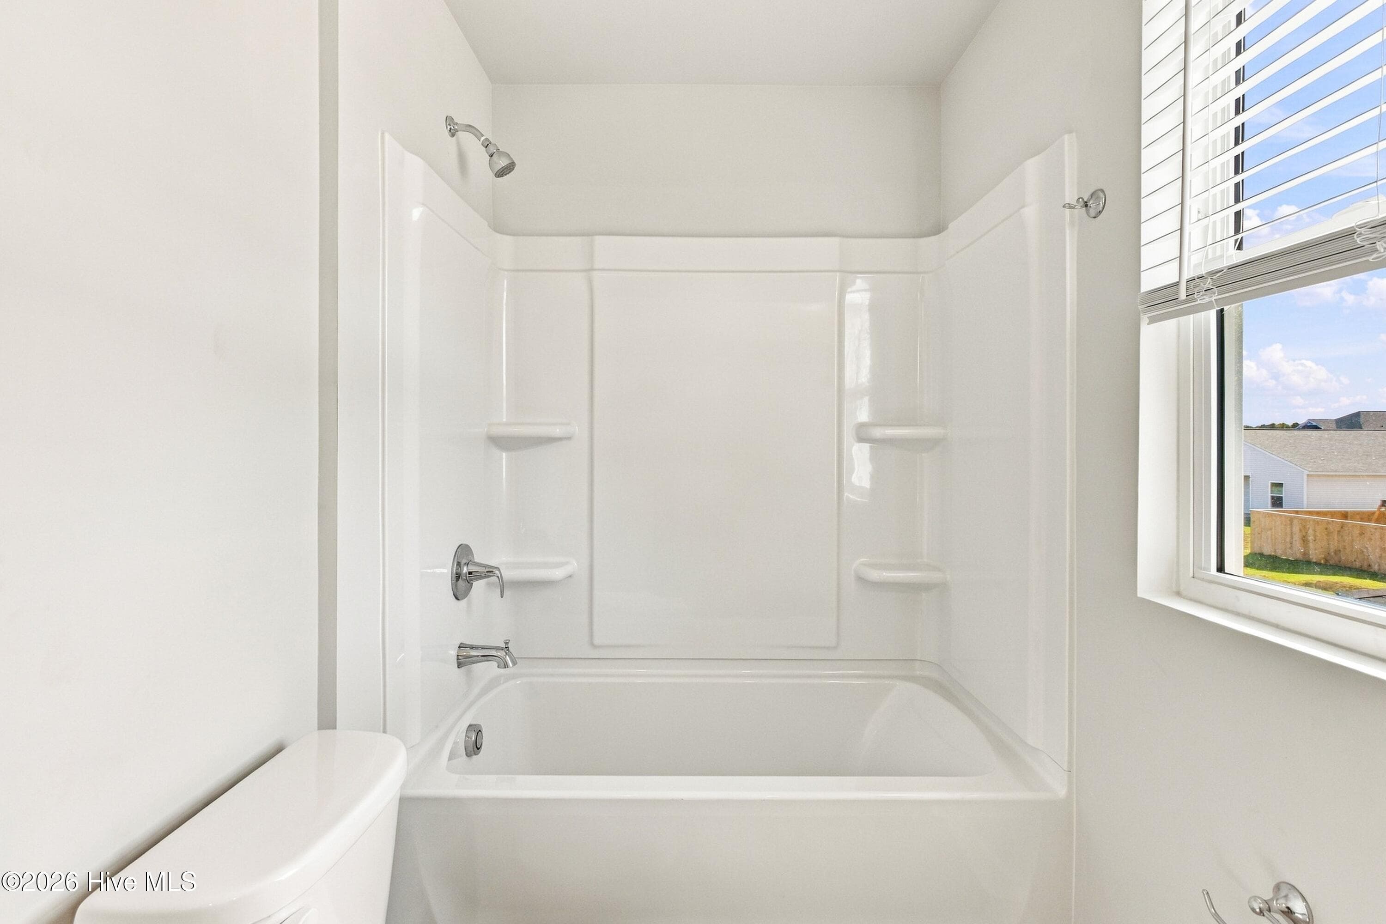
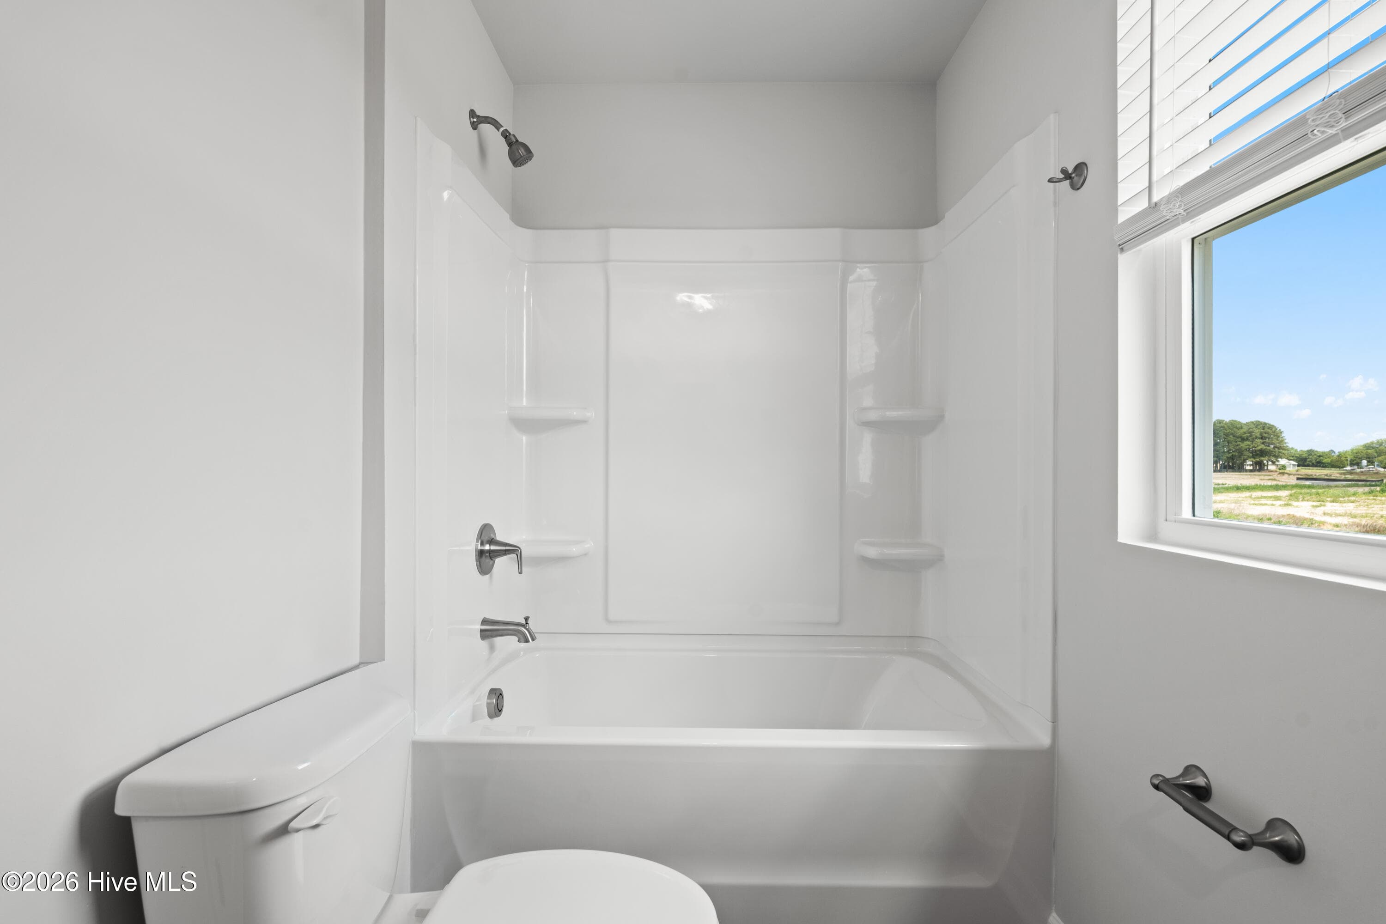
Tub/Shower Combo - 141 N Squires Run Lane, Richlands, NC 28574
Single Family Residence at 141 N Squires Run Lane, Richlands, NC 28574, photo 85 of 105
Single Family Residence at 141 N Squires Run Lane, Richlands, NC 28574, photo 86 of 105
Single Family Residence at 141 N Squires Run Lane, Richlands, NC 28574, photo 87 of 105
Single Family Residence at 141 N Squires Run Lane, Richlands, NC 28574, photo 88 of 105
Single Family Residence at 141 N Squires Run Lane, Richlands, NC 28574, photo 89 of 105
Single Family Residence at 141 N Squires Run Lane, Richlands, NC 28574, photo 90 of 105
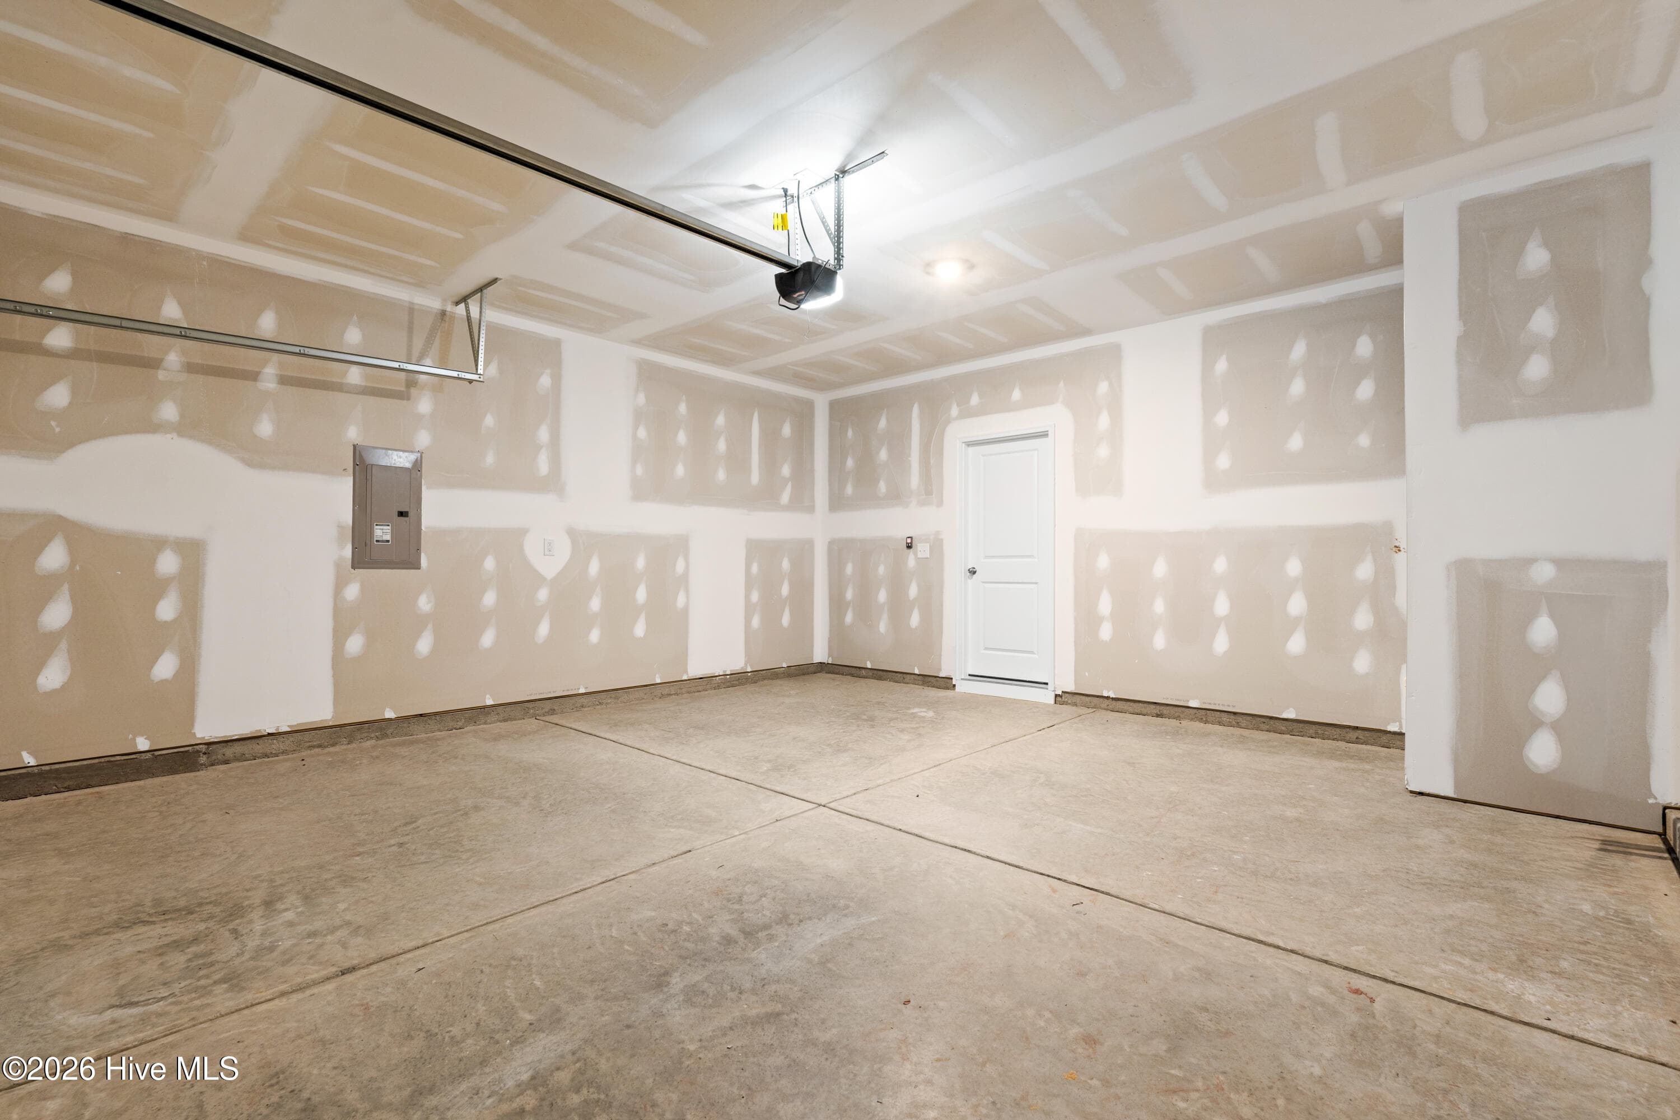
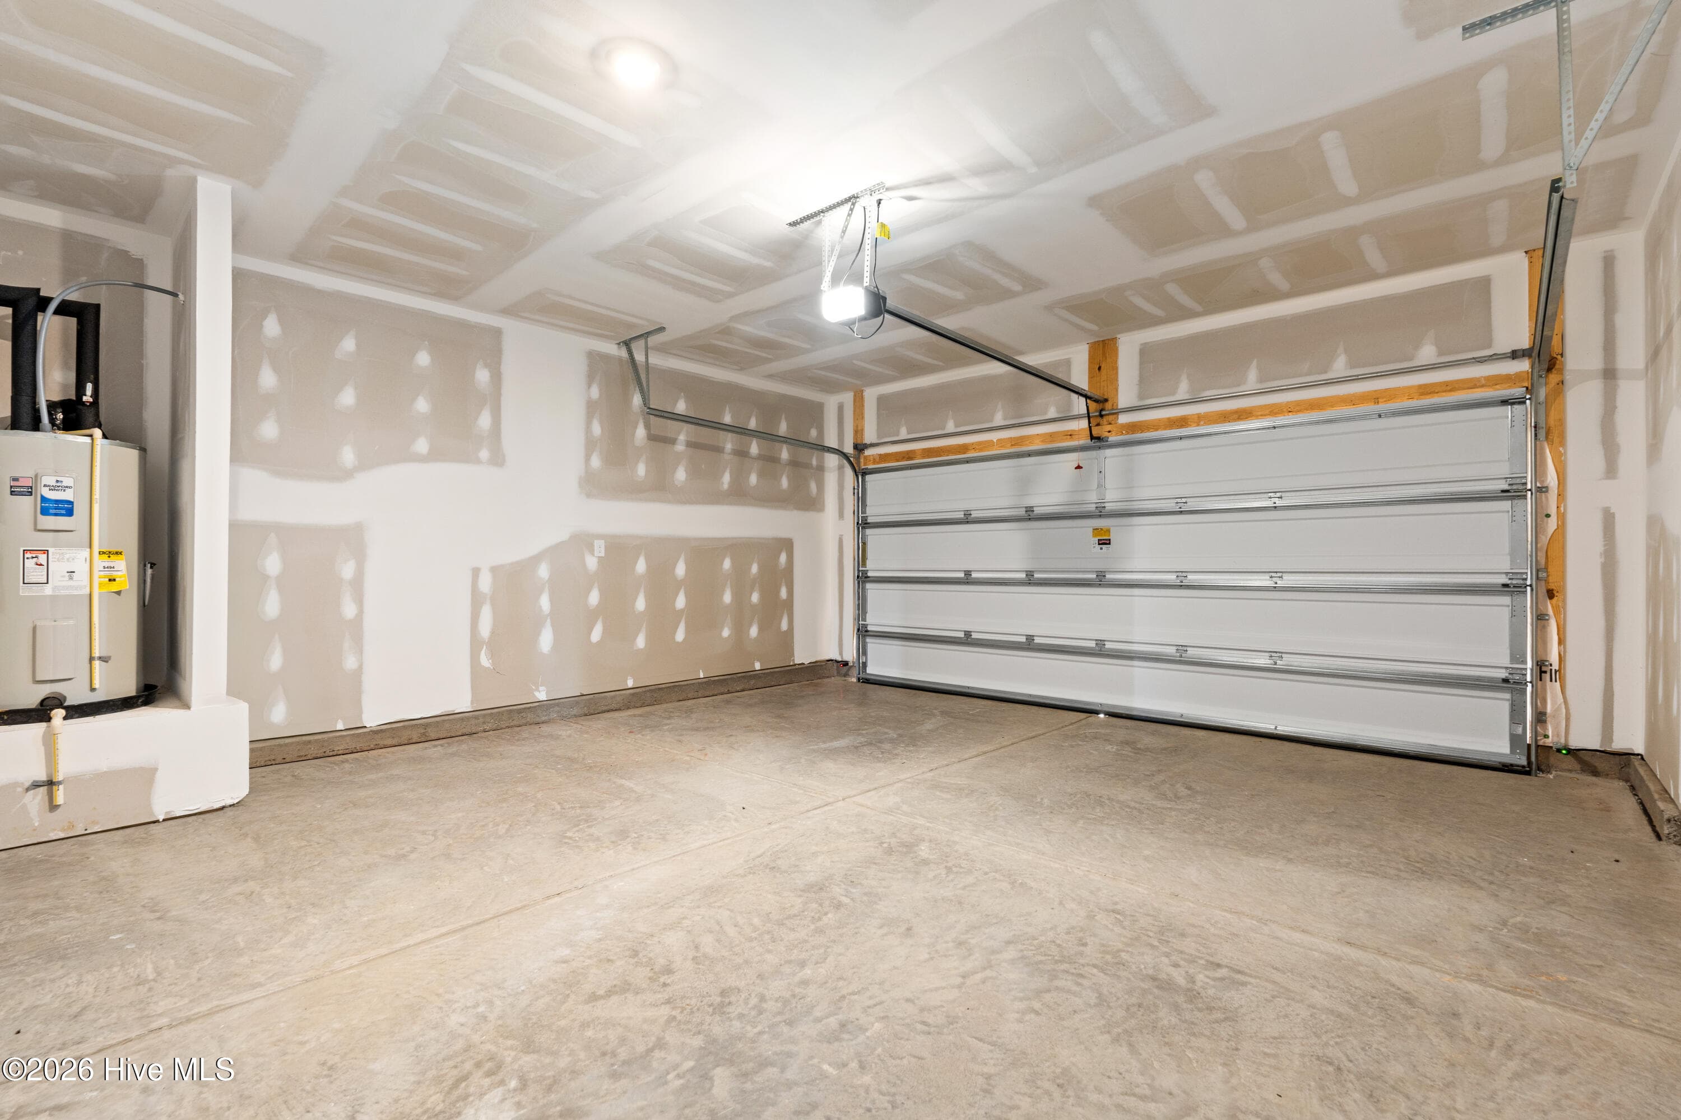
Garage Door Opener Included - 141 N Squires Run Lane, Richlands, NC 28574
Single Family Residence at 141 N Squires Run Lane, Richlands, NC 28574, photo 92 of 105
Garage Door Opener Included - 141 N Squires Run Lane, Richlands, NC 28574
Single Family Residence at 141 N Squires Run Lane, Richlands, NC 28574, photo 94 of 105
Single Family Residence at 141 N Squires Run Lane, Richlands, NC 28574, photo 95 of 105
Single Family Residence at 141 N Squires Run Lane, Richlands, NC 28574, photo 96 of 105
Single Family Residence at 141 N Squires Run Lane, Richlands, NC 28574, photo 97 of 105
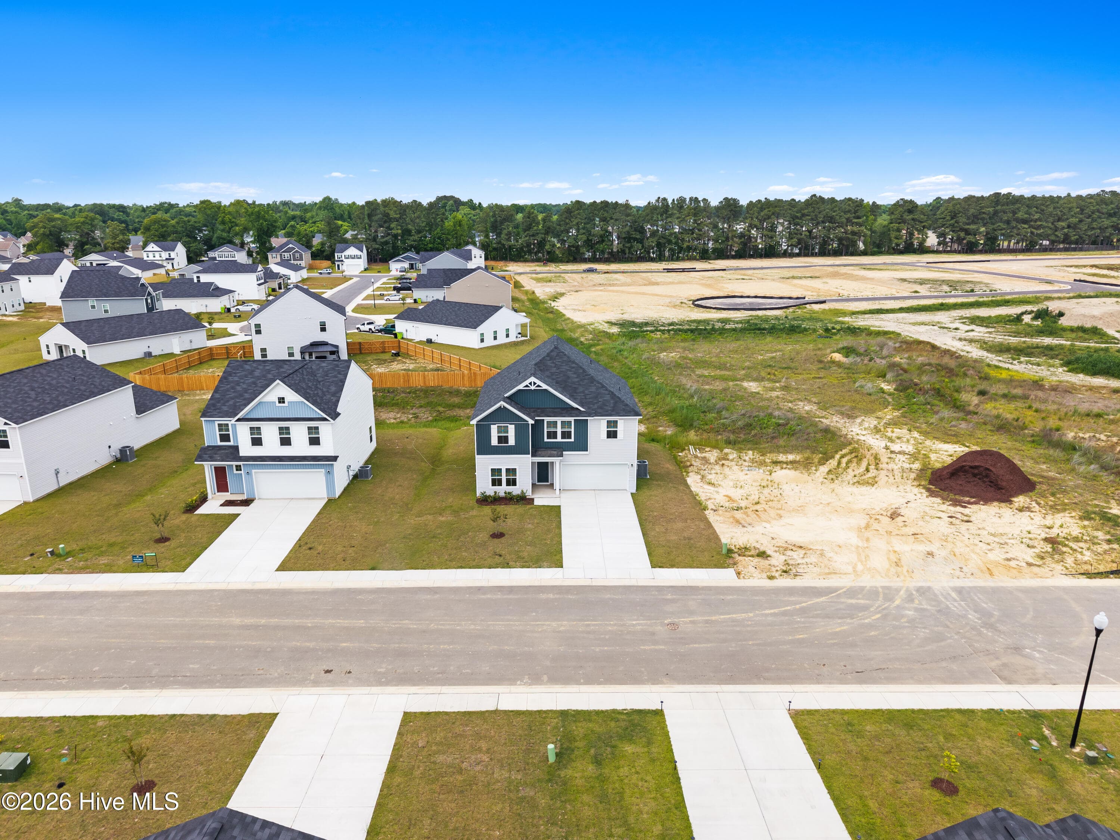
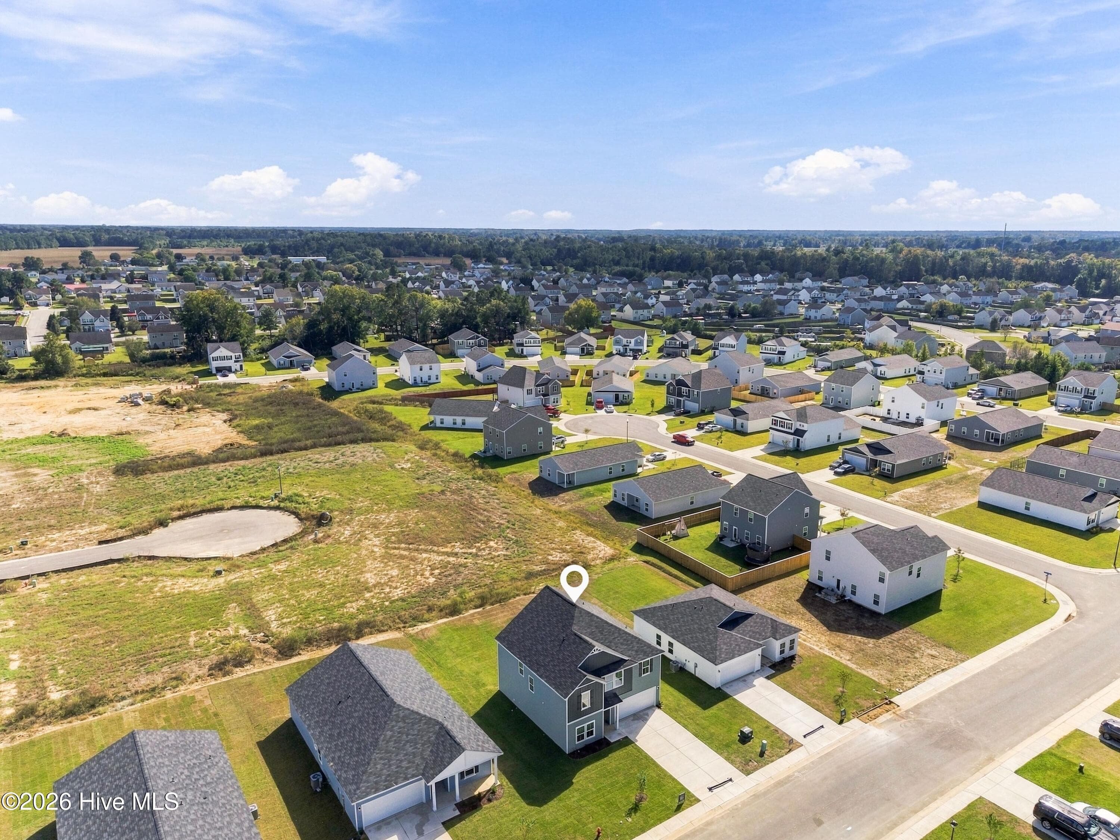
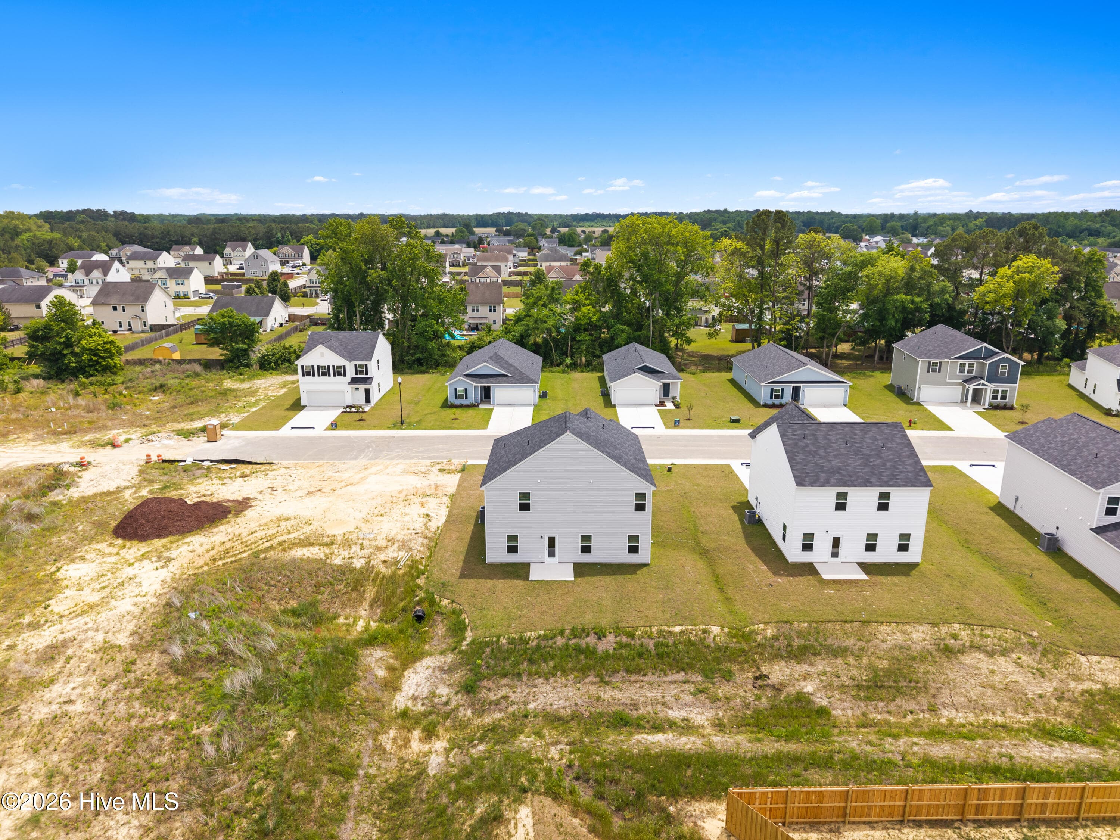
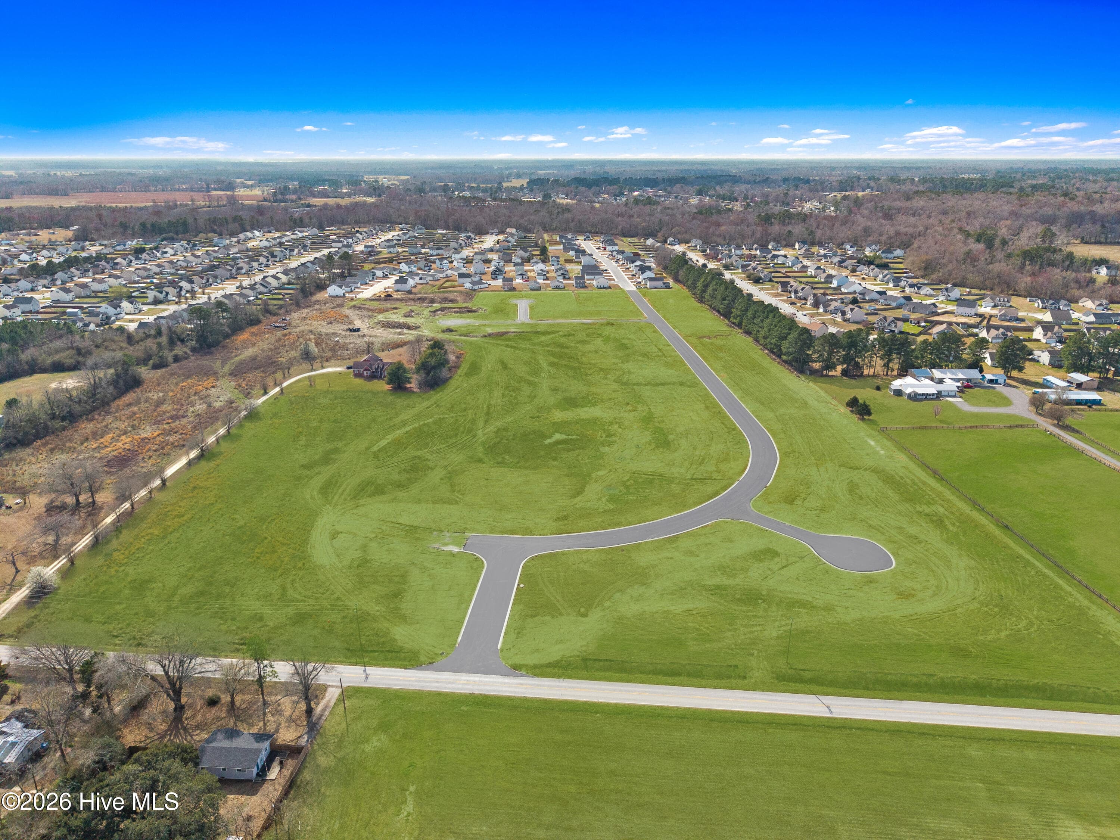
Aerial Shots - 141 N Squires Run Lane, Richlands, NC 28574
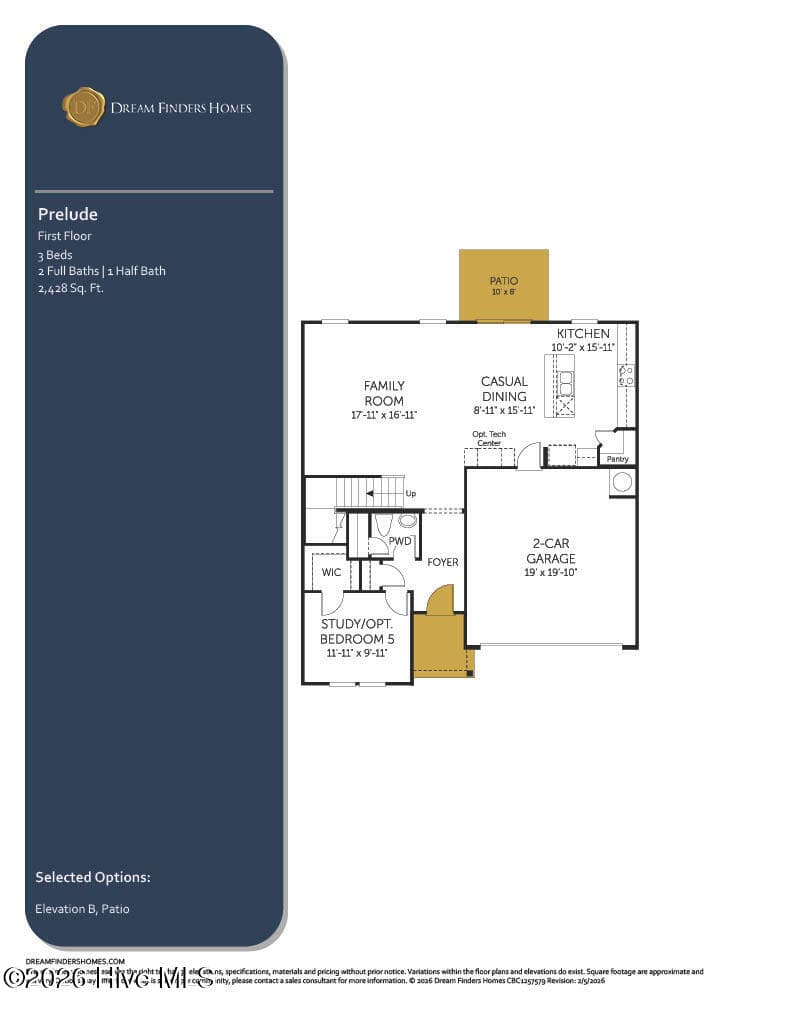
First Story - 141 N Squires Run Lane, Richlands, NC 28574
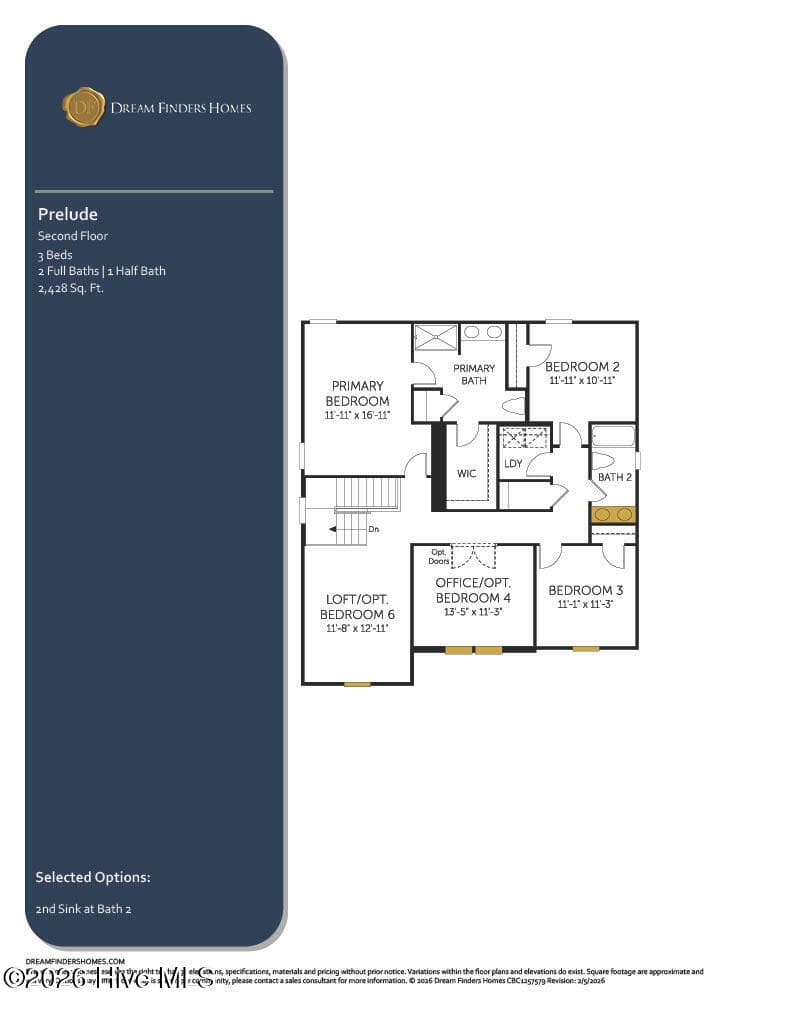
Second Story - 141 N Squires Run Lane, Richlands, NC 28574
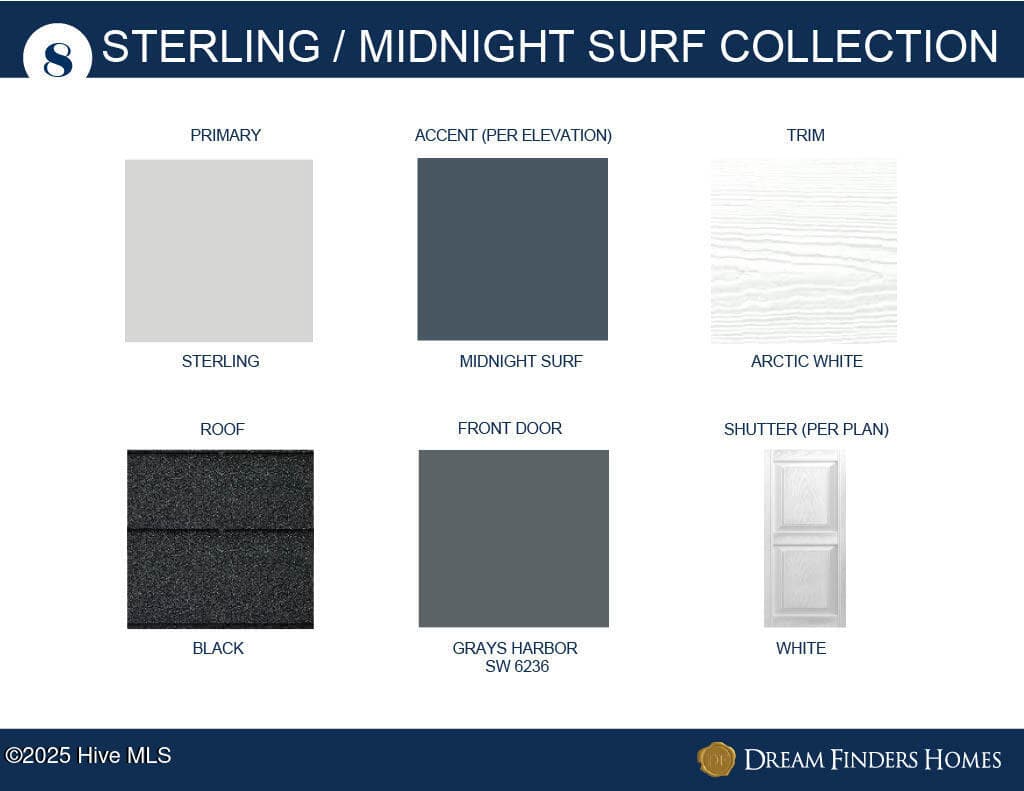
Sterling Midnight Surf Collection - 141 N Squires Run Lane, Richlands, NC 28574
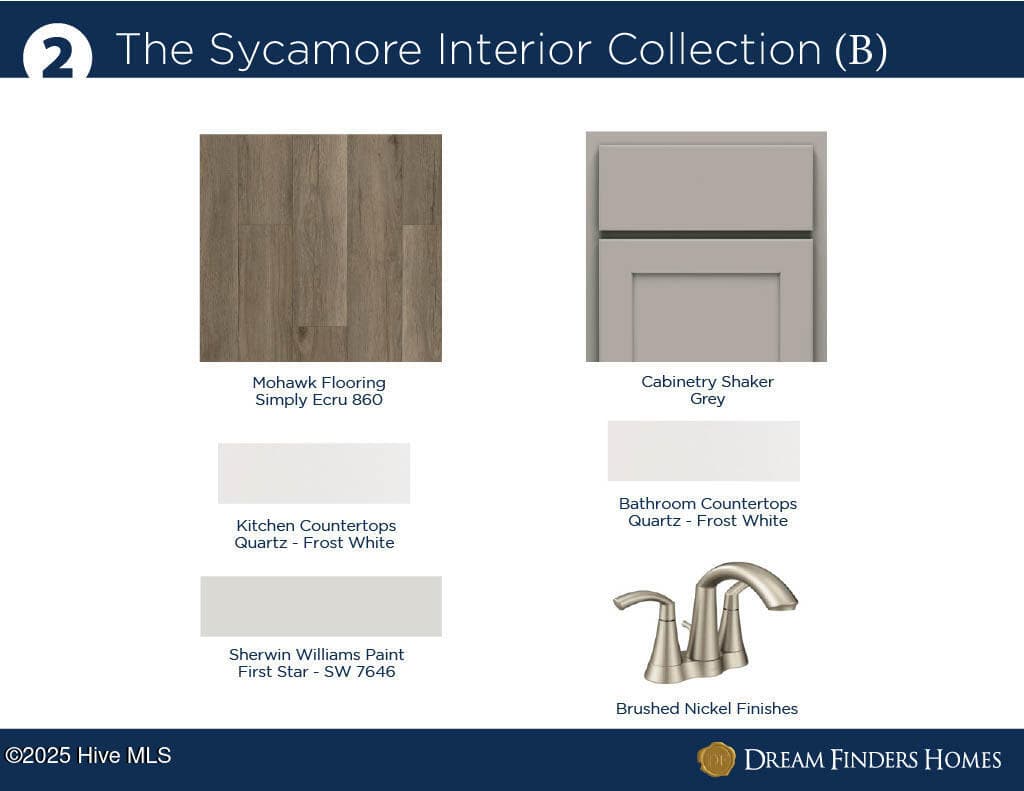
Sycamore Interior Collection B - 141 N Squires Run Lane, Richlands, NC 28574
105 photos

$345,000

141 N Squires Run Lane, Richlands, NC 28574
Richlands, NC 28574
Listed by Brad D Norris · Dream Finders Realty LLC
Bedrooms
4
Bathrooms
2.5
Living area
2,428 sqft
Year built
2026

About this home

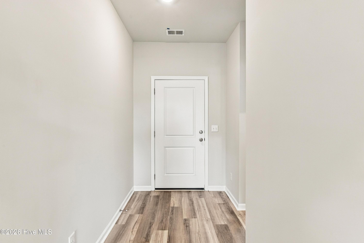
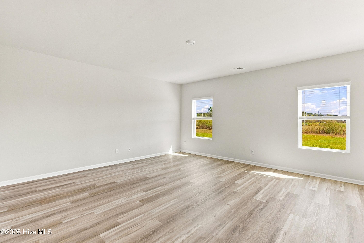
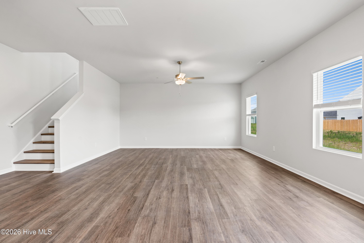
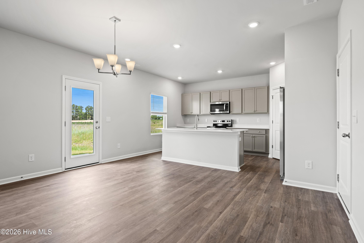
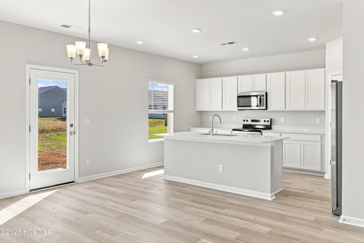
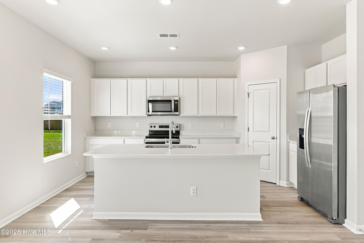
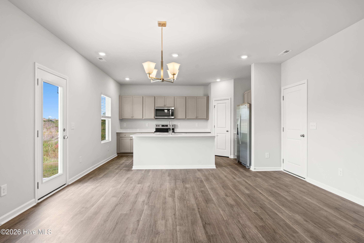
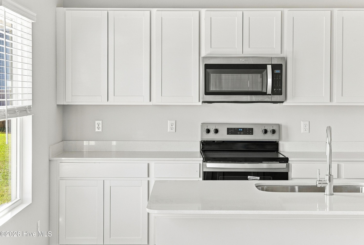
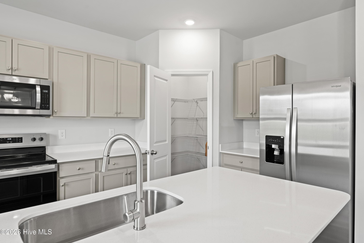
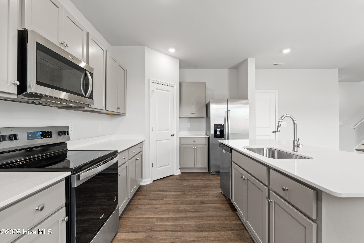
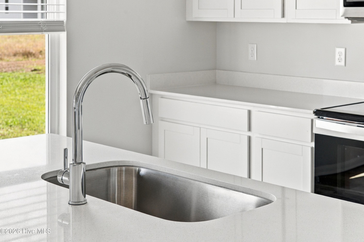
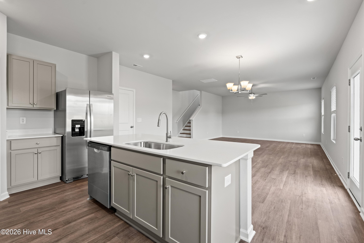
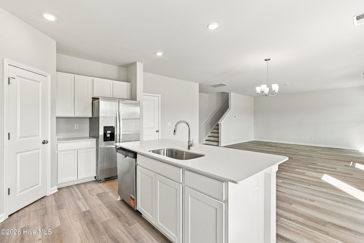
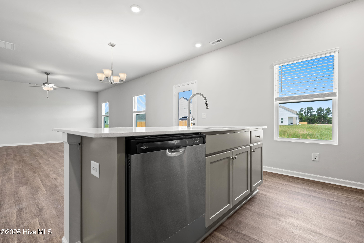
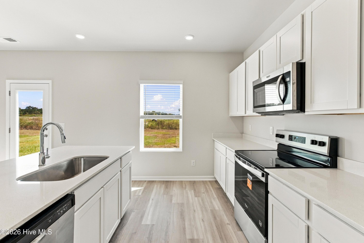
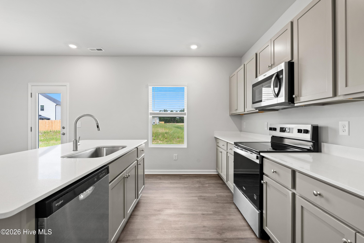
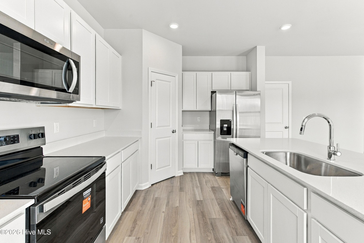
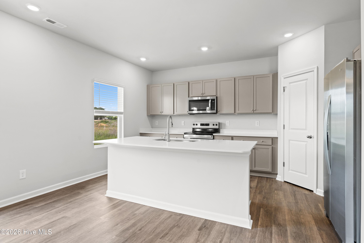
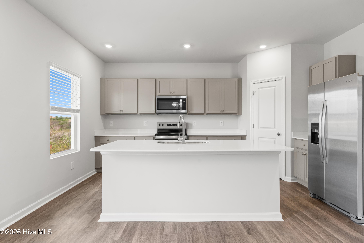
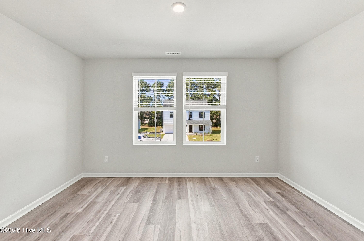
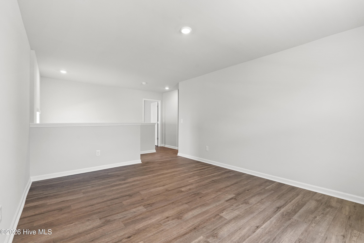
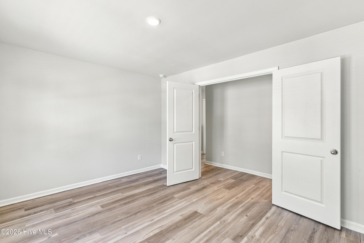
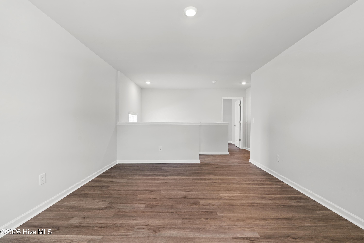
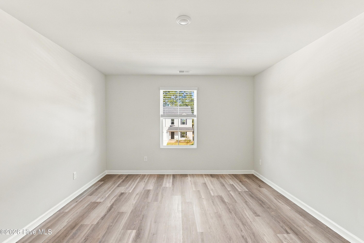
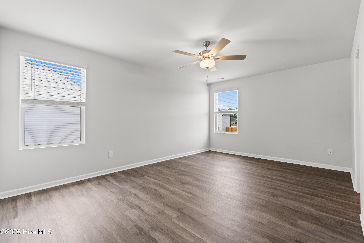
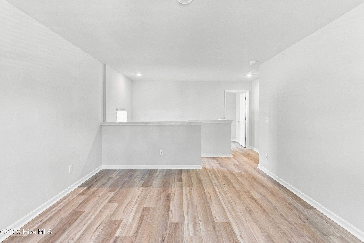
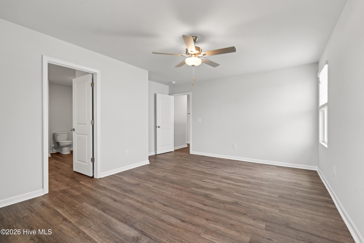
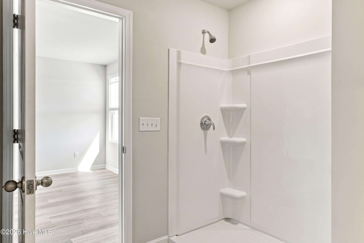
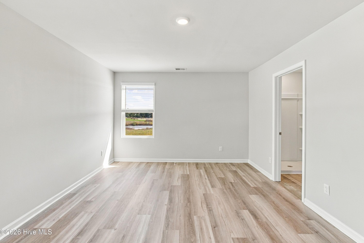
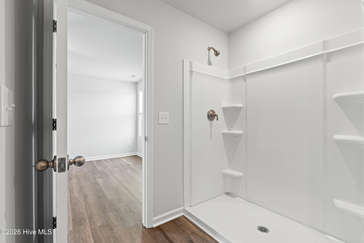
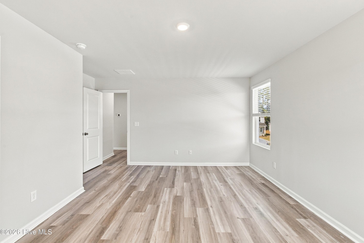
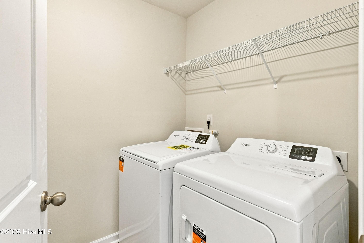
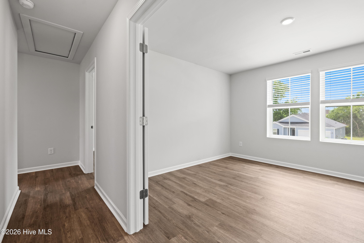
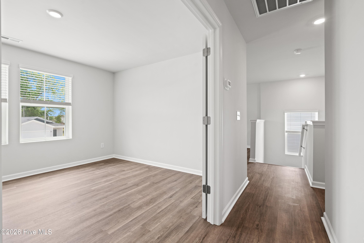
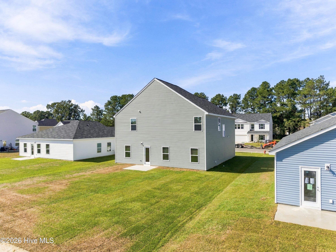
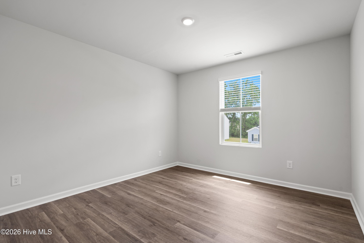
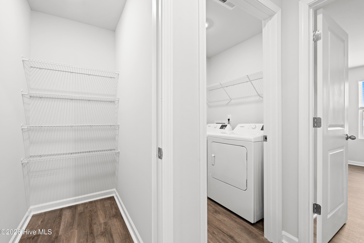
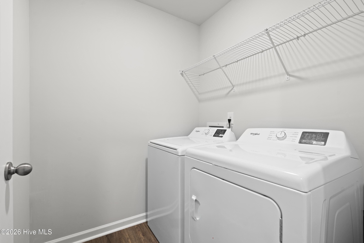
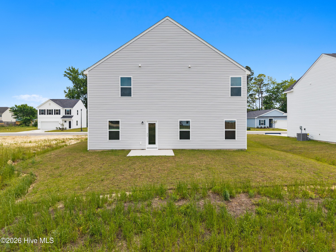
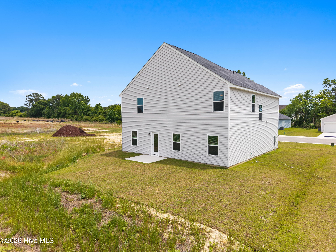
Discounted interest rates and closing cost assistance are available through our preferred lendermaking this brand new home easier to afford than ever. The brand new Prelude offers a smart layout built for everyday living.The open main level connects the kitchen, dining, and family room with luxury vinyl plank flooring, quartz countertops, and oaktread stairs for a clean, durable finish. A versatile flex room on the main floor works perfectly as a home office or study, while aconvenient powder room serves guests. Upstairs, the layout opens to a loft and a separate bonus room, giving you flexiblespace for work, play, or relaxation. Three well sized bedrooms complete the second floor, including the owners suite featuring alarge walk in closet, dual quartz vanity, and walk in shower. This home comes truly move in ready with a refrigerator, washer,dryer, blinds on every window, and a garage door opener already included. With a two car garage and an April completion, youcan settle into a brand new home just in time to start the next season of your life.

Highlights

New construction

Property details

MLS
Hive MLS
MLS #
100584869
Property type
Single Family Residence
Subdivision
Squires Run Village
Status
Active
Days on market
116
On market date
June 27, 2026
Stories
N/A
Total bathrooms
2.5
Garage spaces
2
Parking spaces
2
Lot size
0.19 acres
Loading map…

Nearby schools

Within 10 miles. School directory data from the National Center for Education Statistics (NCES), accessed via the Urban Institute Education Data API. Local Score is calculated by INNOVATE Real Estate; where a state rating is shown, it comes from that state's own official school report card.

Elementary
Heritage Elementary School
1.48 mi away · Grades 0-5
Zoned school (attendance boundary, 2015-16 data)
2.3
Local Score (state rating (2025) blended 70/30 with student-teacher ratio) -- not an official state rating
State rating: D (2025)
Enrollment
764
Student:teacher ratio
15.6:1
District
Onslow County Schools
Middle
Trexler Middle
0.75 mi away · Grades 6-8
Zoned school (attendance boundary, 2015-16 data)
3.0
Local Score (state rating (2025) blended 70/30 with student-teacher ratio) -- not an official state rating
State rating: C (2025)
Enrollment
817
Student:teacher ratio
17.4:1
District
Onslow County Schools
High
Richlands High
1.2 mi away · Grades 9-12
Zoned school (attendance boundary, 2015-16 data)
3.0
Local Score (state rating (2025) blended 70/30 with student-teacher ratio) -- not an official state rating
State rating: C (2025)
Enrollment
925
Student:teacher ratio
16.8:1
District
Onslow County Schools

Walkability

Blended score for Richlands's center, calculated by INNOVATE Real Estate from two sources: the EPA's National Walkability Index (street network, transit, land-use mix) and Google Places amenity data (what's actually reachable on foot from this point). EPA National Walkability Index only -- nearby-amenity data not cached yet for this area.

22
Car-dependent
out of 100
EPA National Walkability Index
4.3 / 20 -- Least walkable

Mortgage calculator

Estimate only - actual rate and payment depend on your lender, credit, and loan program.

$
%
%
Adjust tax / insurance estimates
% / yr
$
/mo
Est. monthly payment
$2,228/mo
$69,000 down
$276,000 loan
Principal & interest$1,790
Property tax (est.)$288
Home insurance (est.)$150

Similar homes you might like

Data source: Listing information provided by Hive MLS via Trestle/CoreLogic. Last updated 1 days ago.

Information herein deemed reliable but not guaranteed; all measurements, school assignments, HOA fees, taxes, and feature lists are approximate and should be independently verified. Equal Housing Opportunity.