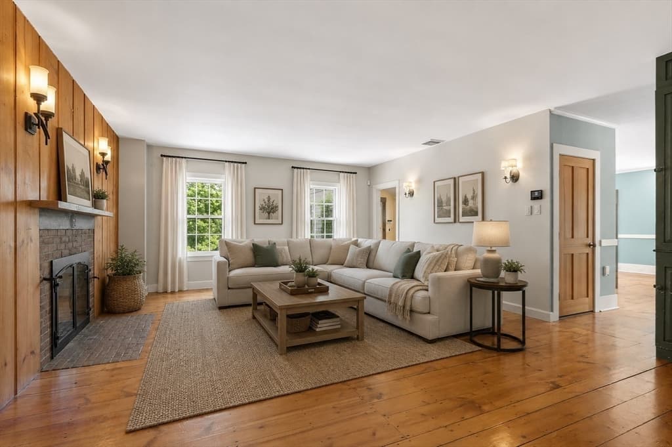
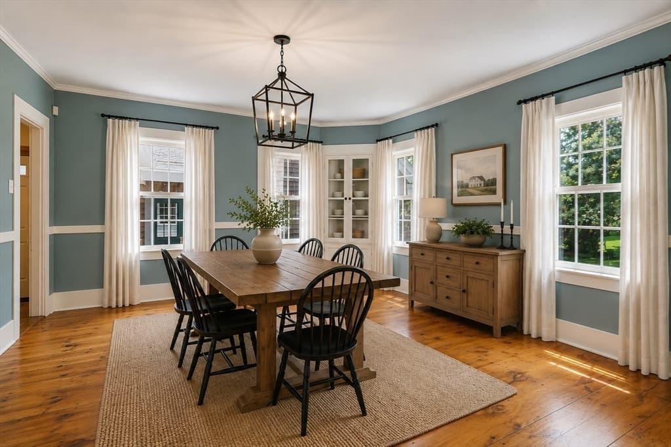
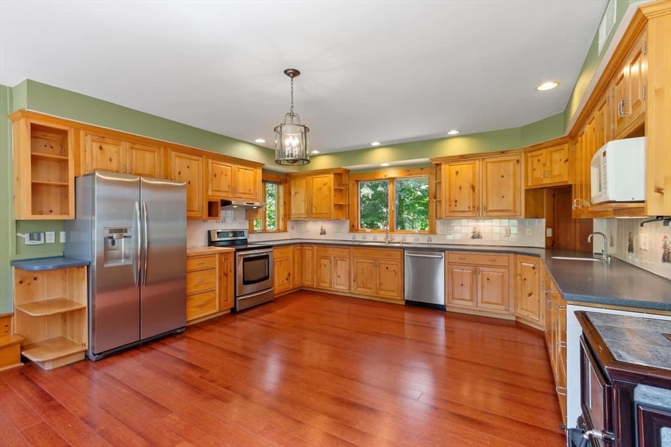
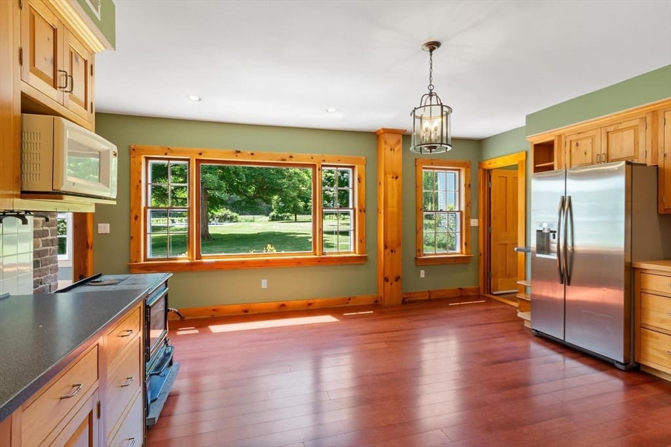
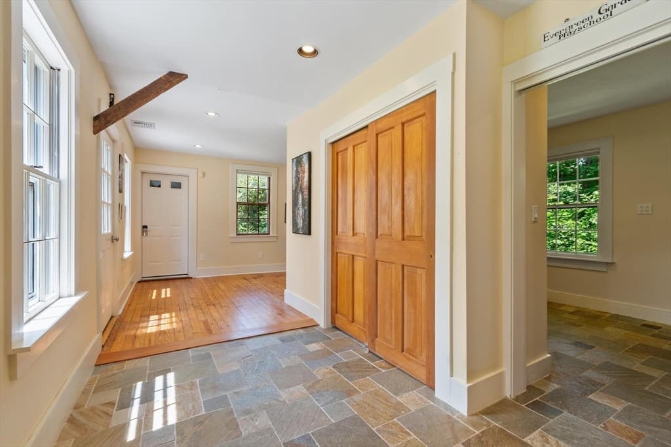
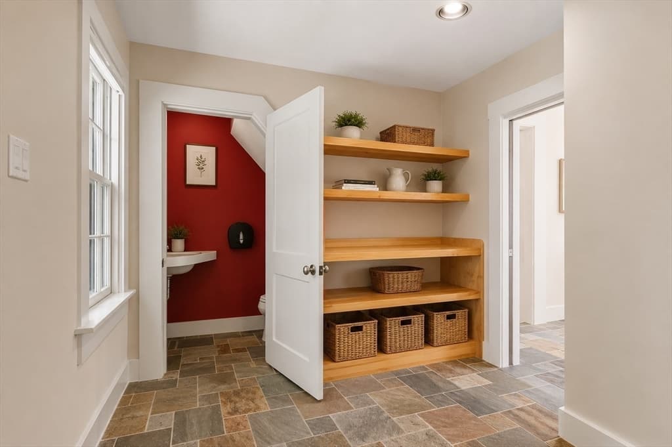
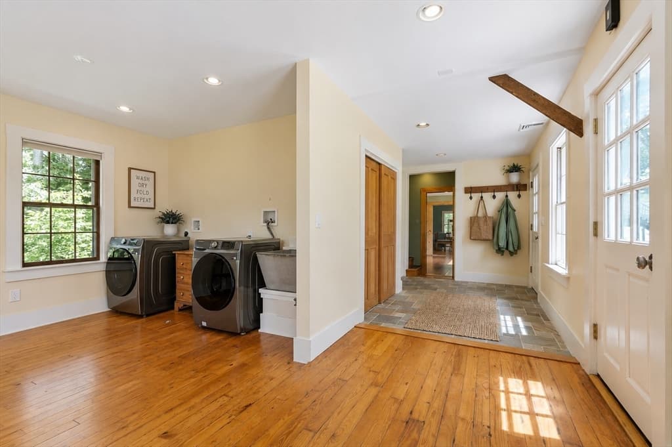
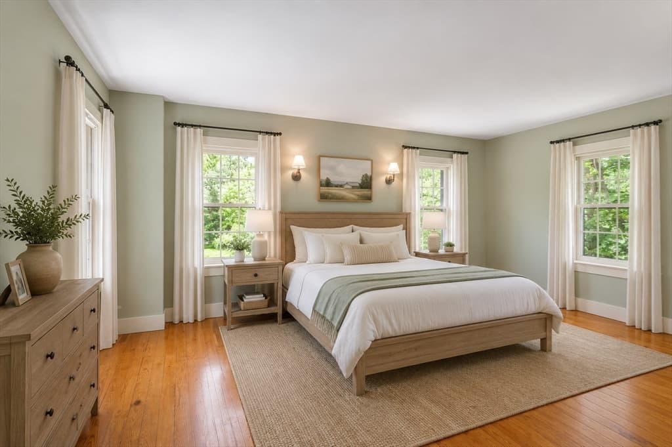
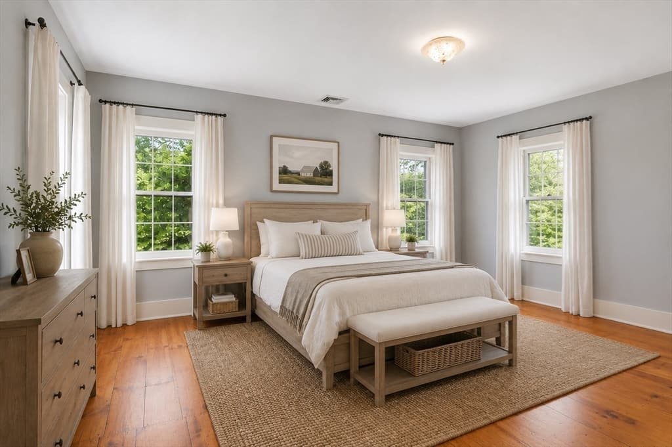
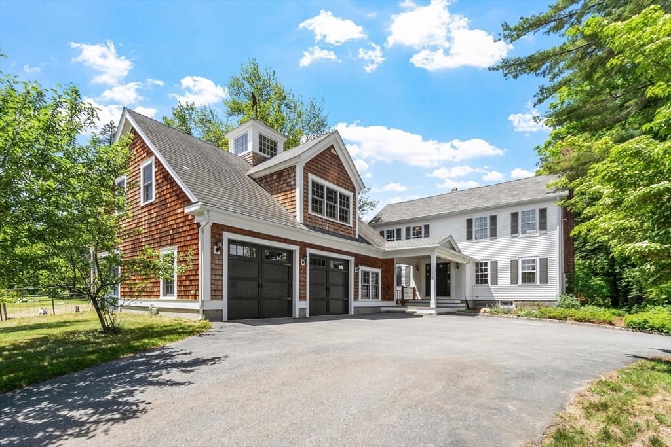
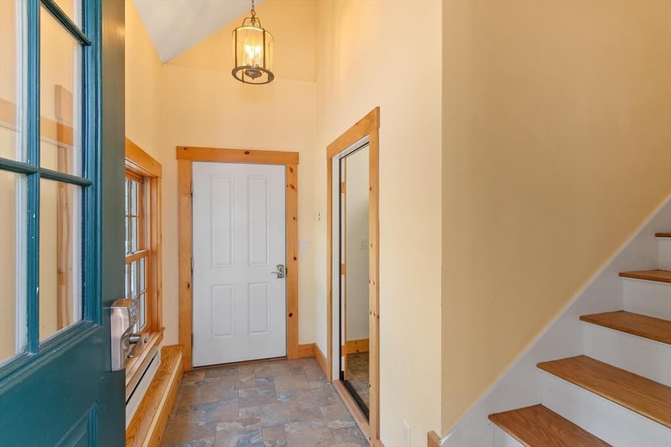
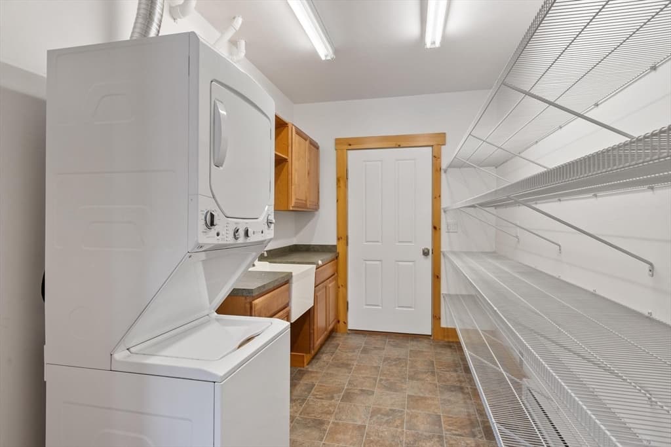
Single Family Residence at 57 Old Mill Rd, Harvard MA 01451, Harvard
Single Family Residence at 57 Old Mill Rd, Harvard MA 01451, Harvard, photo 2 of 42
Single Family Residence at 57 Old Mill Rd, Harvard MA 01451, Harvard, photo 3 of 42
Single Family Residence at 57 Old Mill Rd, Harvard MA 01451, Harvard, photo 4 of 42
Single Family Residence at 57 Old Mill Rd, Harvard MA 01451, Harvard, photo 5 of 42
Single Family Residence at 57 Old Mill Rd, Harvard MA 01451, Harvard, photo 6 of 42
Single Family Residence at 57 Old Mill Rd, Harvard MA 01451, Harvard, photo 7 of 42
Single Family Residence at 57 Old Mill Rd, Harvard MA 01451, Harvard, photo 8 of 42
Single Family Residence at 57 Old Mill Rd, Harvard MA 01451, Harvard, photo 9 of 42
Single Family Residence at 57 Old Mill Rd, Harvard MA 01451, Harvard, photo 10 of 42
Single Family Residence at 57 Old Mill Rd, Harvard MA 01451, Harvard, photo 11 of 42
Single Family Residence at 57 Old Mill Rd, Harvard MA 01451, Harvard, photo 12 of 42
Single Family Residence at 57 Old Mill Rd, Harvard MA 01451, Harvard, photo 13 of 42
Single Family Residence at 57 Old Mill Rd, Harvard MA 01451, Harvard, photo 14 of 42
Single Family Residence at 57 Old Mill Rd, Harvard MA 01451, Harvard, photo 15 of 42
Single Family Residence at 57 Old Mill Rd, Harvard MA 01451, Harvard, photo 16 of 42
Single Family Residence at 57 Old Mill Rd, Harvard MA 01451, Harvard, photo 17 of 42
Single Family Residence at 57 Old Mill Rd, Harvard MA 01451, Harvard, photo 18 of 42
Single Family Residence at 57 Old Mill Rd, Harvard MA 01451, Harvard, photo 19 of 42
Single Family Residence at 57 Old Mill Rd, Harvard MA 01451, Harvard, photo 20 of 42
Single Family Residence at 57 Old Mill Rd, Harvard MA 01451, Harvard, photo 21 of 42
Single Family Residence at 57 Old Mill Rd, Harvard MA 01451, Harvard, photo 22 of 42
Single Family Residence at 57 Old Mill Rd, Harvard MA 01451, Harvard, photo 23 of 42
Single Family Residence at 57 Old Mill Rd, Harvard MA 01451, Harvard, photo 24 of 42
Single Family Residence at 57 Old Mill Rd, Harvard MA 01451, Harvard, photo 25 of 42
Single Family Residence at 57 Old Mill Rd, Harvard MA 01451, Harvard, photo 26 of 42
Single Family Residence at 57 Old Mill Rd, Harvard MA 01451, Harvard, photo 27 of 42
Single Family Residence at 57 Old Mill Rd, Harvard MA 01451, Harvard, photo 28 of 42
Single Family Residence at 57 Old Mill Rd, Harvard MA 01451, Harvard, photo 29 of 42
Single Family Residence at 57 Old Mill Rd, Harvard MA 01451, Harvard, photo 30 of 42
Single Family Residence at 57 Old Mill Rd, Harvard MA 01451, Harvard, photo 31 of 42
Single Family Residence at 57 Old Mill Rd, Harvard MA 01451, Harvard, photo 32 of 42
Single Family Residence at 57 Old Mill Rd, Harvard MA 01451, Harvard, photo 33 of 42
Single Family Residence at 57 Old Mill Rd, Harvard MA 01451, Harvard, photo 34 of 42
Single Family Residence at 57 Old Mill Rd, Harvard MA 01451, Harvard, photo 35 of 42
Single Family Residence at 57 Old Mill Rd, Harvard MA 01451, Harvard, photo 36 of 42
Single Family Residence at 57 Old Mill Rd, Harvard MA 01451, Harvard, photo 37 of 42
Single Family Residence at 57 Old Mill Rd, Harvard MA 01451, Harvard, photo 38 of 42
Single Family Residence at 57 Old Mill Rd, Harvard MA 01451, Harvard, photo 39 of 42
Single Family Residence at 57 Old Mill Rd, Harvard MA 01451, Harvard, photo 40 of 42
Single Family Residence at 57 Old Mill Rd, Harvard MA 01451, Harvard, photo 41 of 42
Single Family Residence at 57 Old Mill Rd, Harvard MA 01451, Harvard, photo 42 of 42
42 photos

$1,900,000

57 Old Mill Rd, Harvard MA 01451
Harvard, MA 01451
Listed by Suzanne Dutkewych
Bedrooms
4
Bathrooms
3.5
Living area
4,228 sqft
Year built
1865

About this home

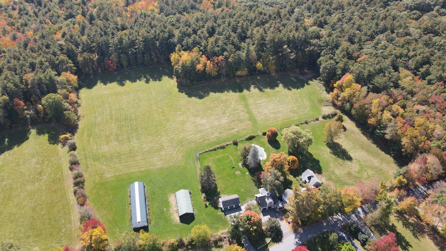
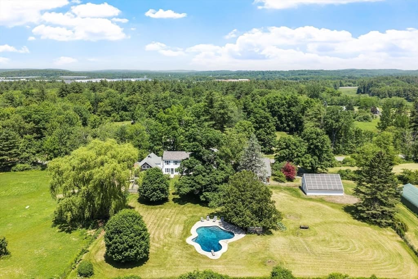
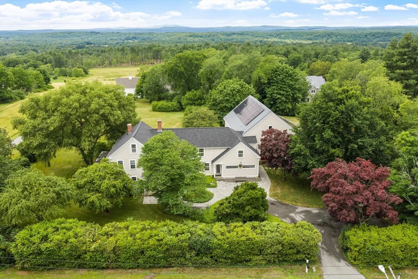
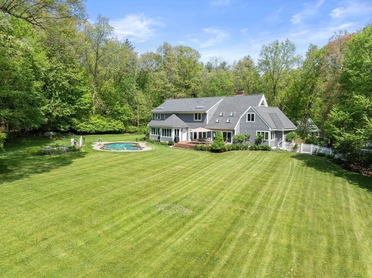
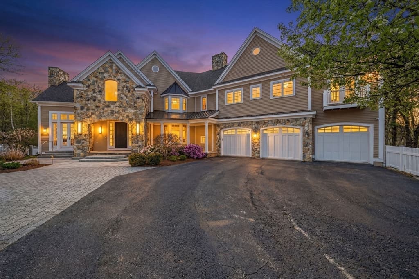
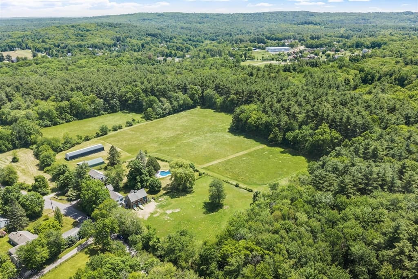
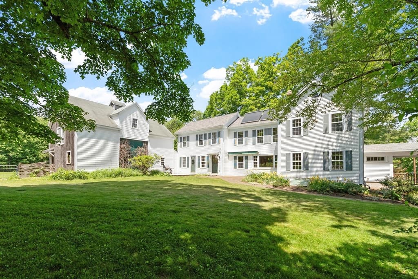
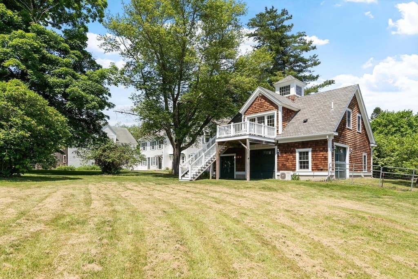
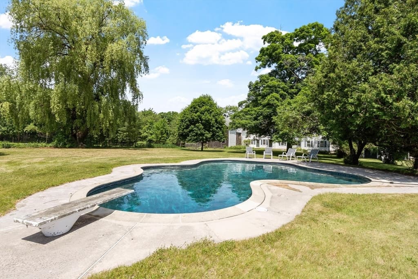
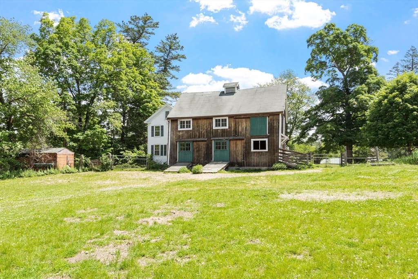
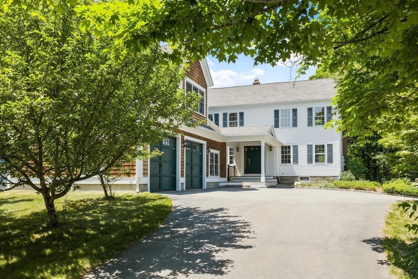
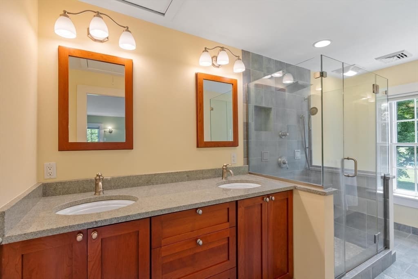
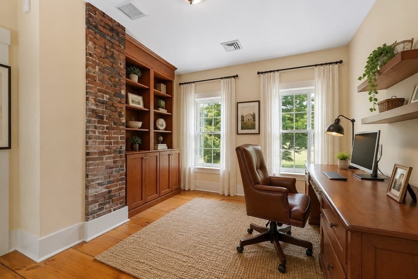
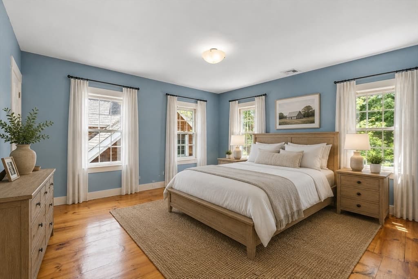
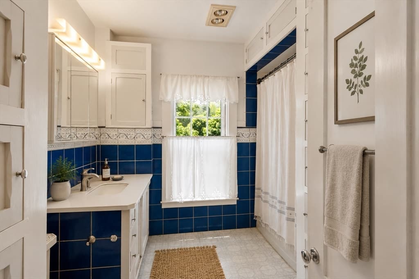
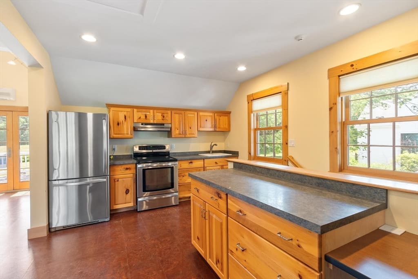
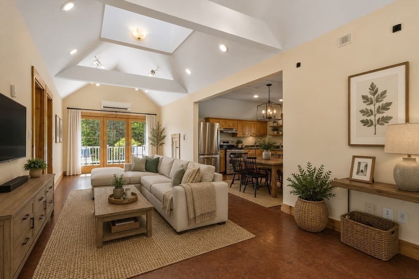
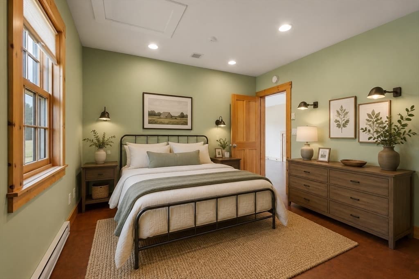
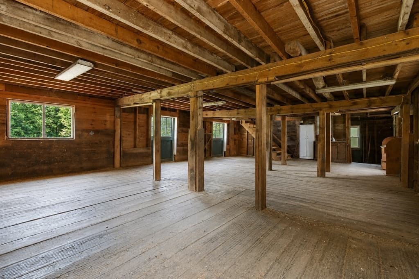
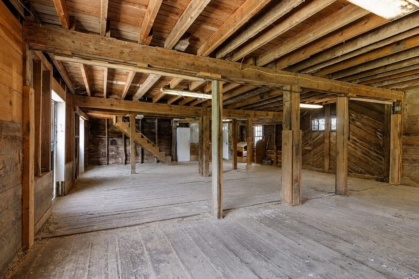
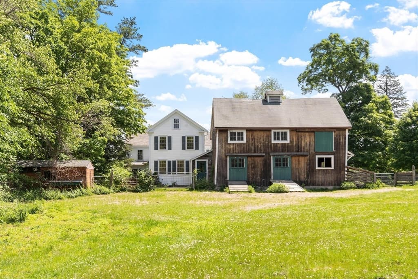
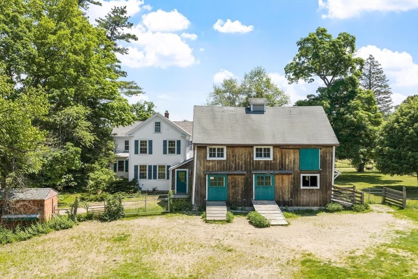
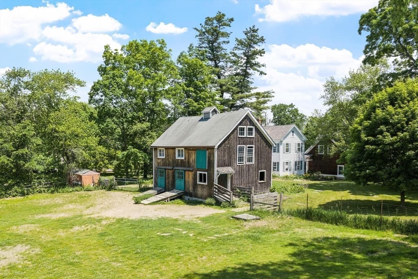
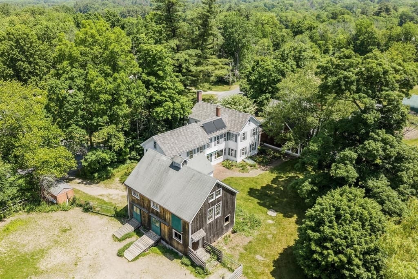
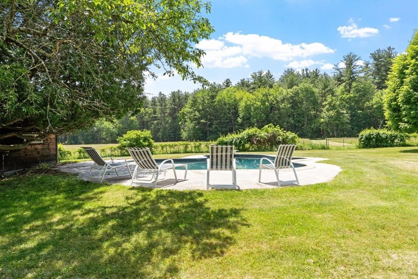
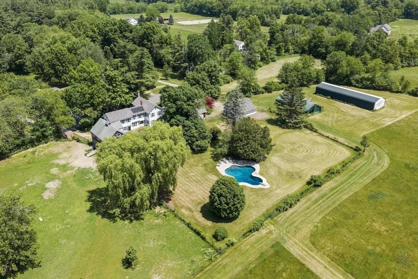
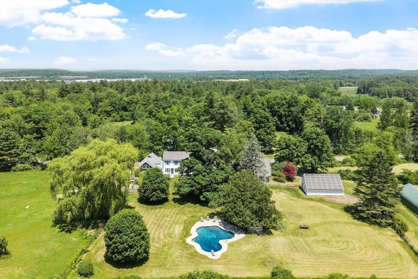
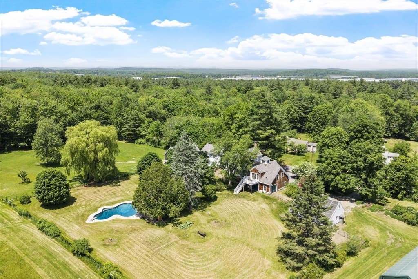
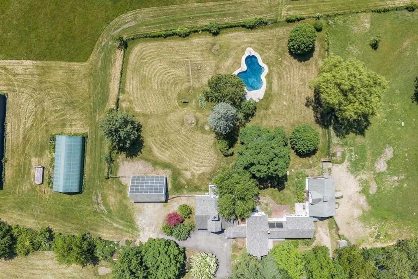
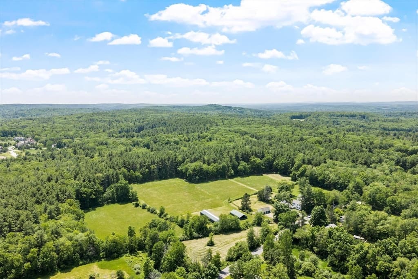
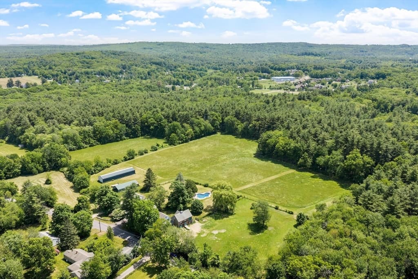
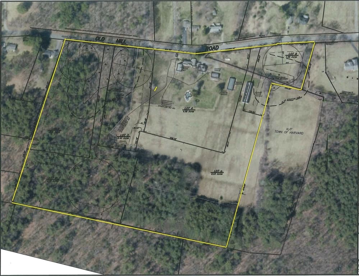
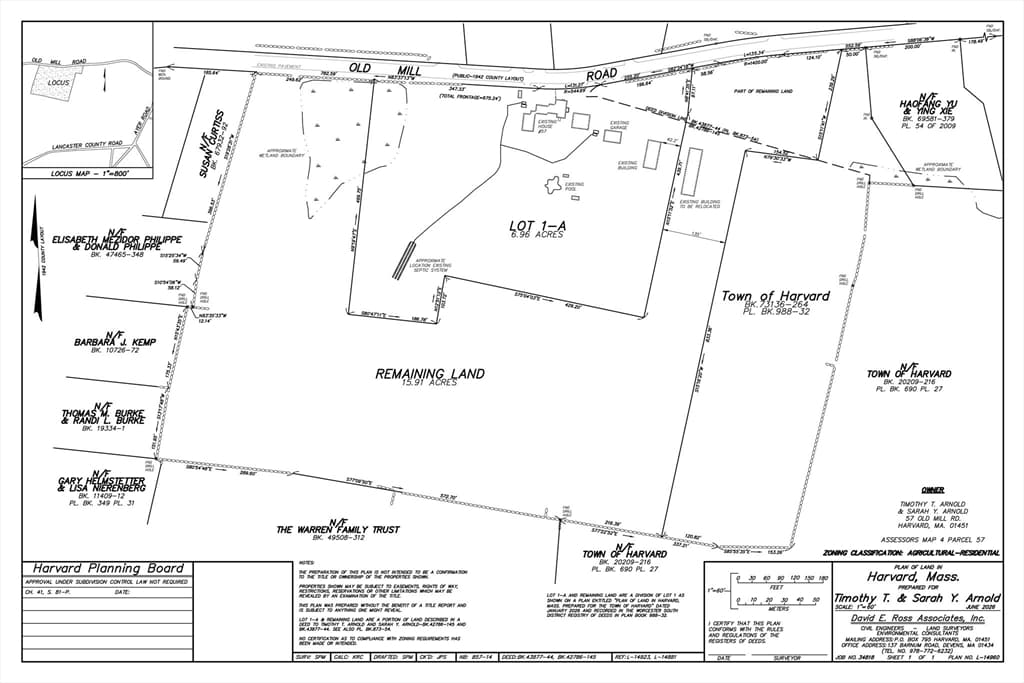
Rarely does a property of this caliber become available in one of Harvard's most sought-after locations. Set on an extraordinary 22.87 acres of pristine level fields, mature woodlands, and picturesque trails, this remarkable estate offers exceptional privacy and serenity while remaining just minutes from Routes 2 and I-495. Abutting Harvard Park and conservation land with direct trail access, the setting is a nature lover's paradise where peace, tranquility, and endless recreational opportunities await. At the heart of the property is an 1860s Antique Farmhouse that seamlessly blends timeless New England character with today's modern comforts. Historic charm is showcased through classic architectural details while thoughtful updates provide the convenience and efficiency expected by today's buyers. The home offers three generously sized bedrooms, two full baths on the second floor, and a convenient first-floor half bath. Designed for exceptional efficiency and year-round comfort, the property features a geothermal heating and cooling system that leverages the power produced by the photovoltaic solar panels, and solar thermal panels for hot water significantly reducing energy costs through sustainable living. The impressive collection of outbuildings creates endless possibilities. A remarkable three-story historic 24'x36' barn with expansive hayloft and abundant storage serves as the centerpiece for agricultural, equestrian, or hobbyist pursuits. Two separate detached three-car garages provide exceptional vehicle and equipment storage, including one with a beautifully finished one-bedroom ADU above, ideal for guests, multigenerational living, rental income, or a home office. Completing the estate is a substantial 30' x 60' barn structure, perfectly suited for farm equipment, contractor operations, collector automobiles, RV storage, or workshop space. Outdoor living is equally impressive with a stunning in-ground gunite pool overlooking the expansive grounds. A peaceful gentleman’s farm offering a welcome escape from the city, with space to enjoy the beauty and tranquility of the countryside. The property could support a private caretaker’s dwelling while providing opportunities for gardens, orchards, and the cultivation of fresh fruits, vegetables, and other crops. A versatile rural setting designed for those seeking privacy, connection to the land, and the freedom to create a self-sustaining country retreat, equestrian estate, or property to raise animals.

Highlights

Private poolFireplace

Property details

MLS #
73534019
Property type
Single Family Residence
Subdivision
N/A
Status
Active
Days on market
121
On market date
June 10, 2026
Stories
N/A
Total bathrooms
3.5
Garage spaces
5
Parking spaces
10
Lot size
22.87 acres
Loading map…

Nearby schools

Within 10 miles. School directory data from the National Center for Education Statistics (NCES), accessed via the Urban Institute Education Data API. Local Score is calculated by INNOVATE Real Estate; where a state rating is shown, it comes from that state's own official school report card (e.g. NC Dept. of Public Instruction, SC Report Card).

Elementary
Page Hilltop Elementary School
2.22 mi away · Grades -1-5
Nearest school -- attendance-zone data not available here
4.0
Local Score (student-teacher ratio only (preliminary -- will incorporate state test-score data once available)) -- not an official state rating
Enrollment
540
Student:teacher ratio
12.9:1
District
Ayer Shirley School District
Middle
Ayer Shirley Regional Middle School
2.86 mi away · Grades 6-8
Nearest school -- attendance-zone data not available here
5.0
Local Score (student-teacher ratio only (preliminary -- will incorporate state test-score data once available)) -- not an official state rating
Enrollment
390
Student:teacher ratio
11.8:1
District
Ayer Shirley School District
HighCharter
Francis W. Parker Charter Essential School
1.46 mi away · Grades 7-12
Nearest school -- attendance-zone data not available here
5.0
Local Score (student-teacher ratio only (preliminary -- will incorporate state test-score data once available)) -- not an official state rating
Enrollment
386
Student:teacher ratio
8.6:1
District
Francis W. Parker Charter Essential (District)

Walkability

Blended score for Harvard's center, calculated by INNOVATE Real Estate from two sources: the EPA's National Walkability Index (street network, transit, land-use mix) and Google Places amenity data (what's actually reachable on foot from this point). 60% EPA National Walkability Index + 40% nearby-amenity density (Google Places).

35
Car-dependent
out of 100
EPA National Walkability Index
7.5 / 20 -- Below average walkable
Google Places amenity density
31 / 100
Restaurants & cafes3
Grocery stores0
Parks11
Schools1
Transit stops1
Pharmacies0

Mortgage calculator

Estimate only - actual rate and payment depend on your lender, credit, and loan program.

$
%
%
Adjust tax / insurance estimates
% / yr
$
/mo
Est. monthly payment
$11,592/mo
$380,000 down
$1,520,000 loan
Principal & interest$9,859
Property tax (est.)$1,583
Home insurance (est.)$150

Similar homes you might like

Data source: Listing information provided by MLS Property Information Network via Trestle/CoreLogic. Last updated 26 days ago.

Information herein deemed reliable but not guaranteed; all measurements, school assignments, HOA fees, taxes, and feature lists are approximate and should be independently verified. Equal Housing Opportunity.