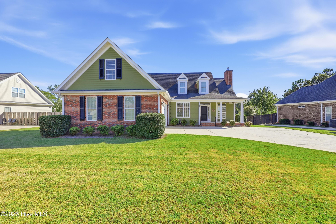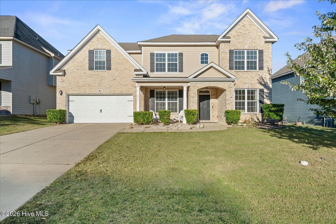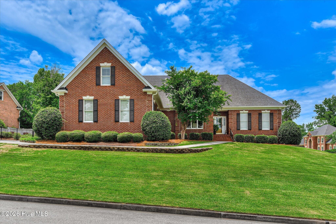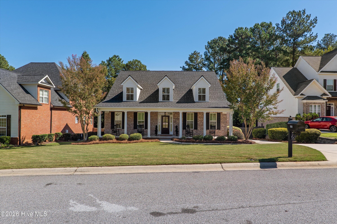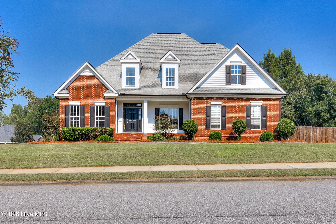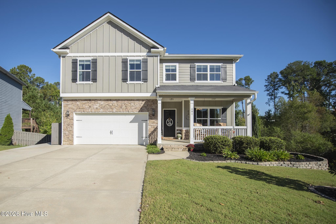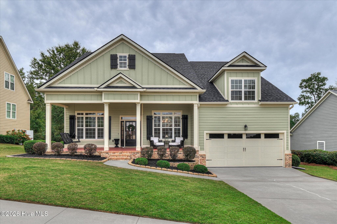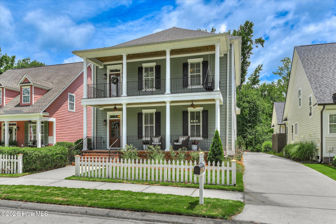
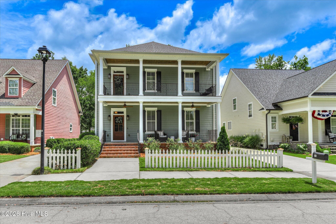
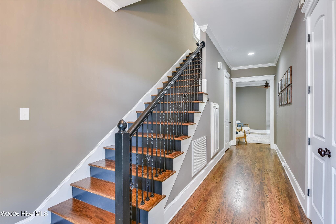
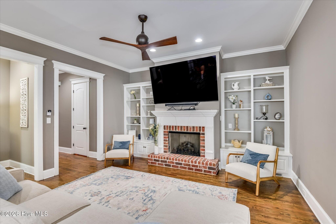
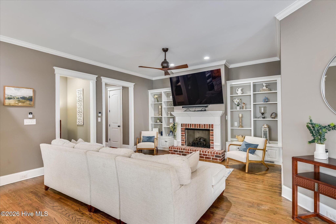
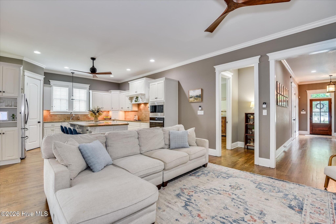
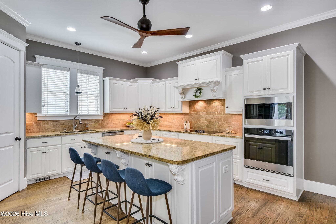
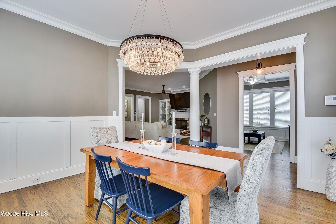
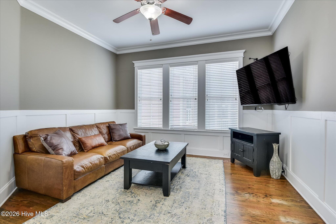
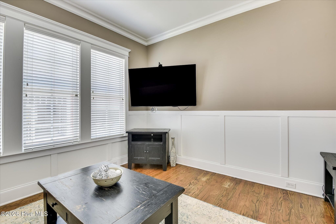
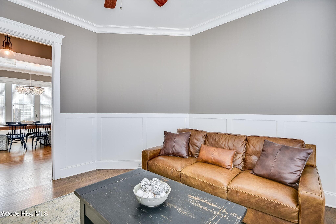
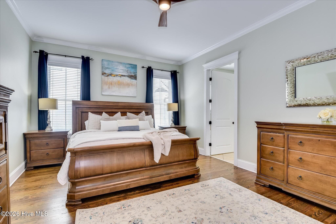
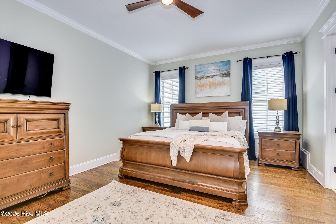
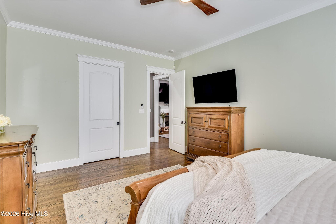
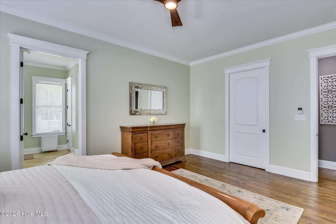
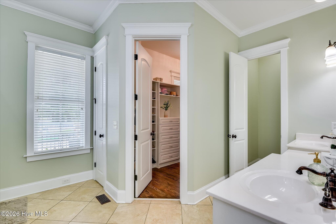
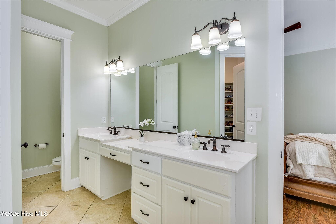
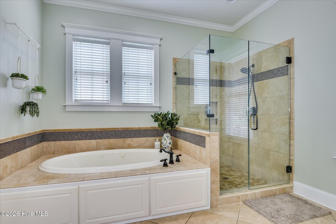
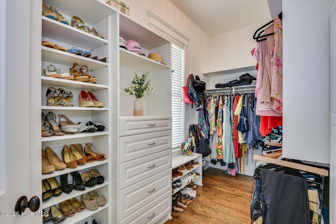
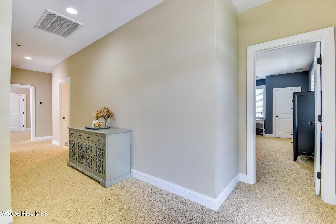
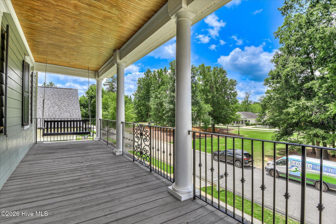
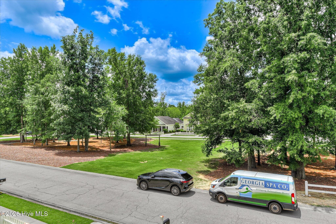
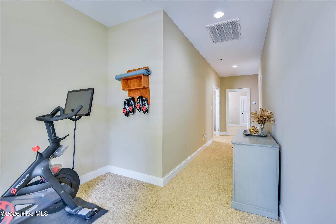
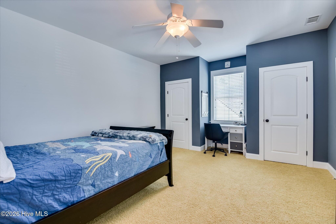
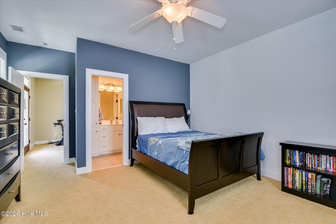
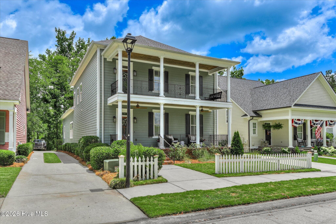
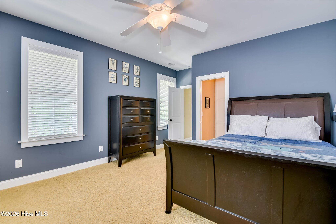
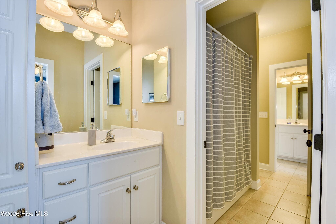
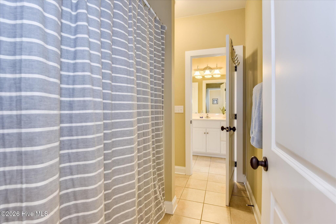
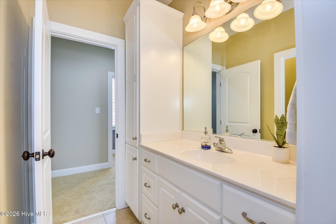
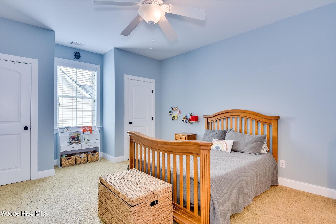
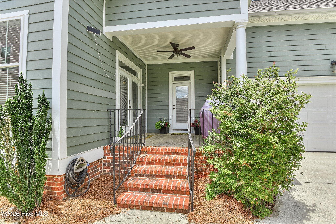
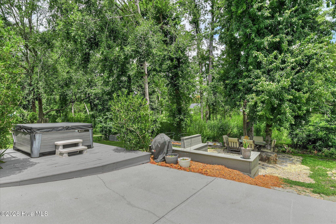
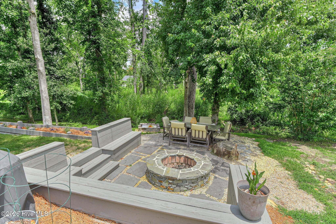
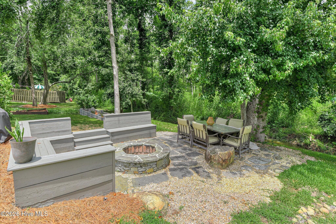
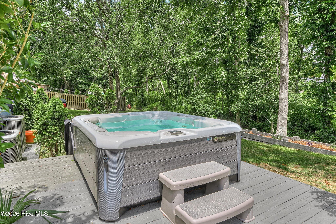
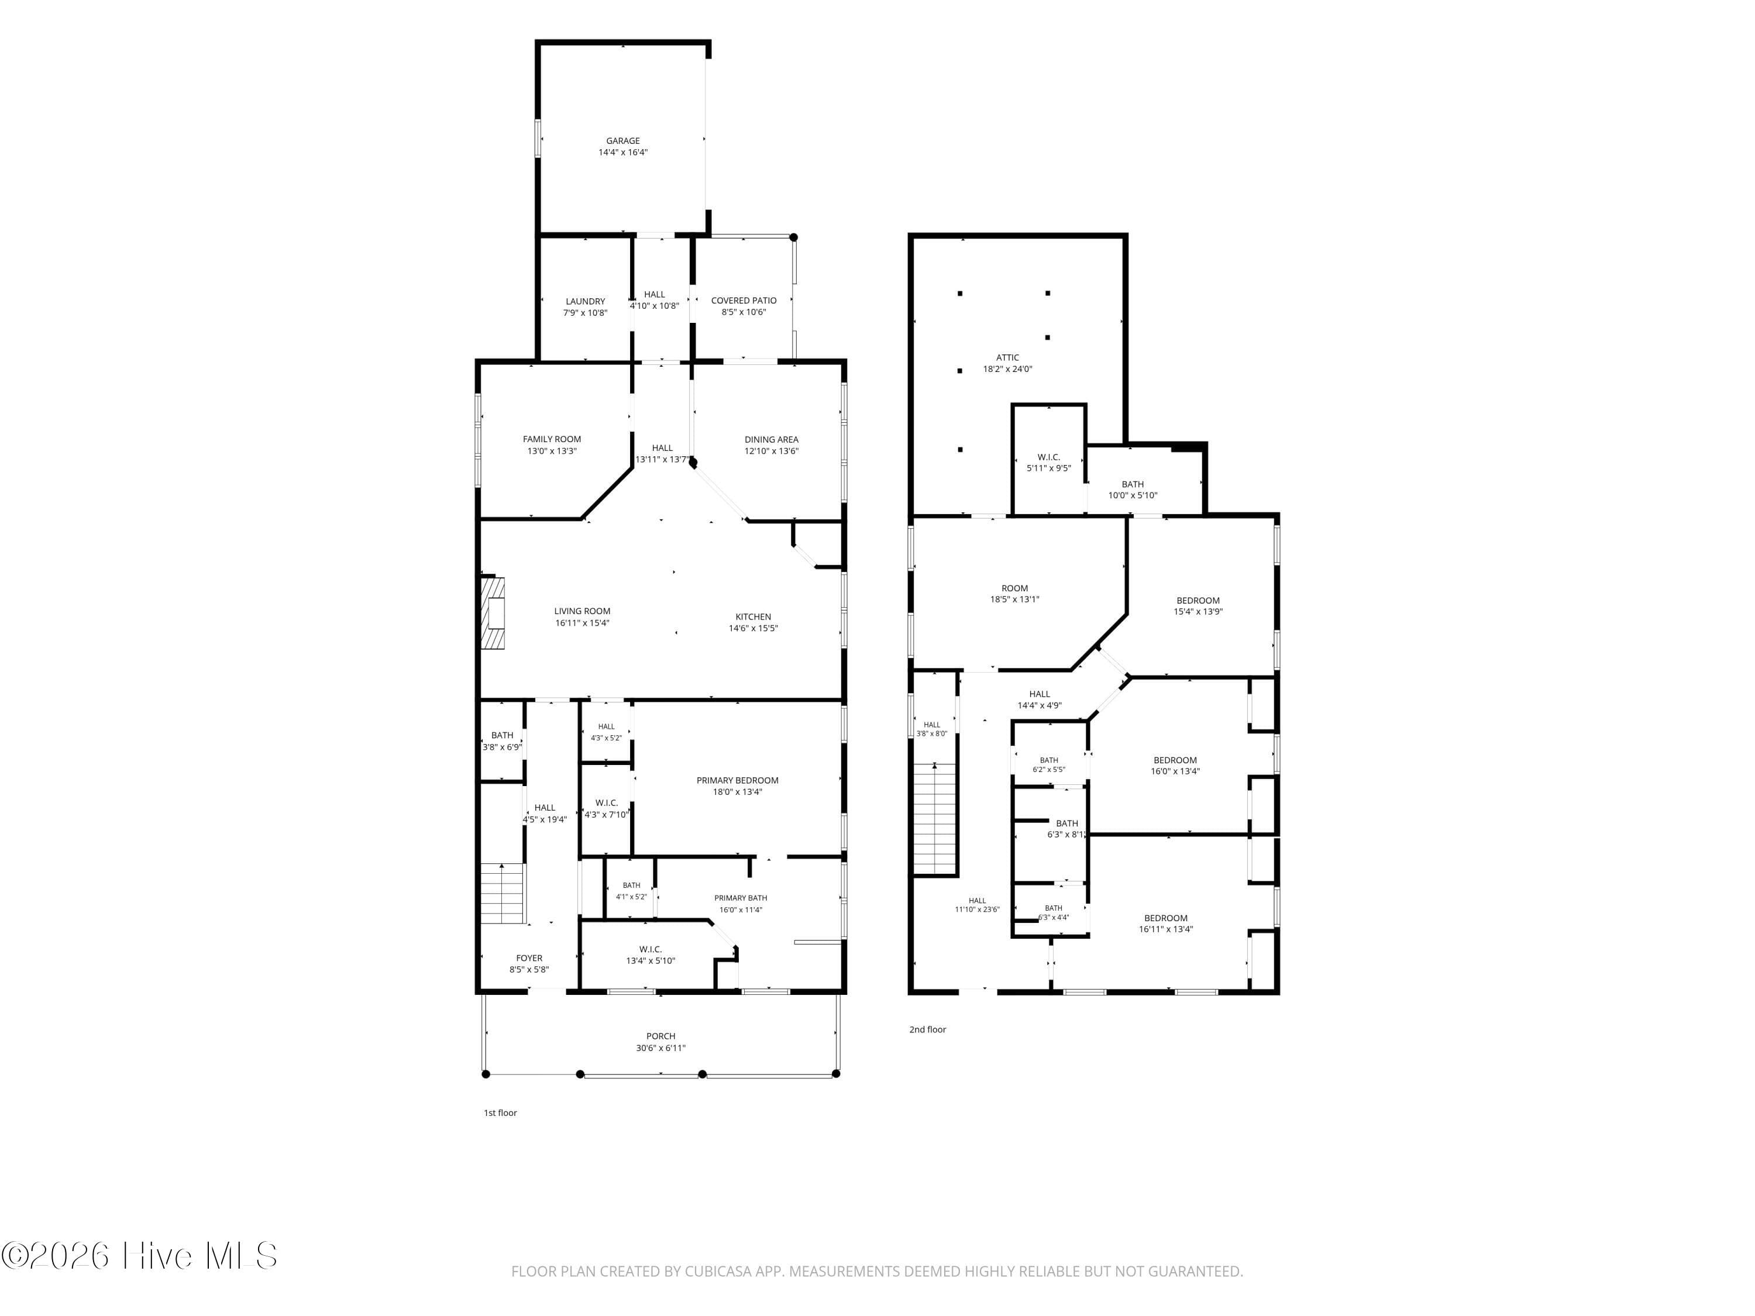
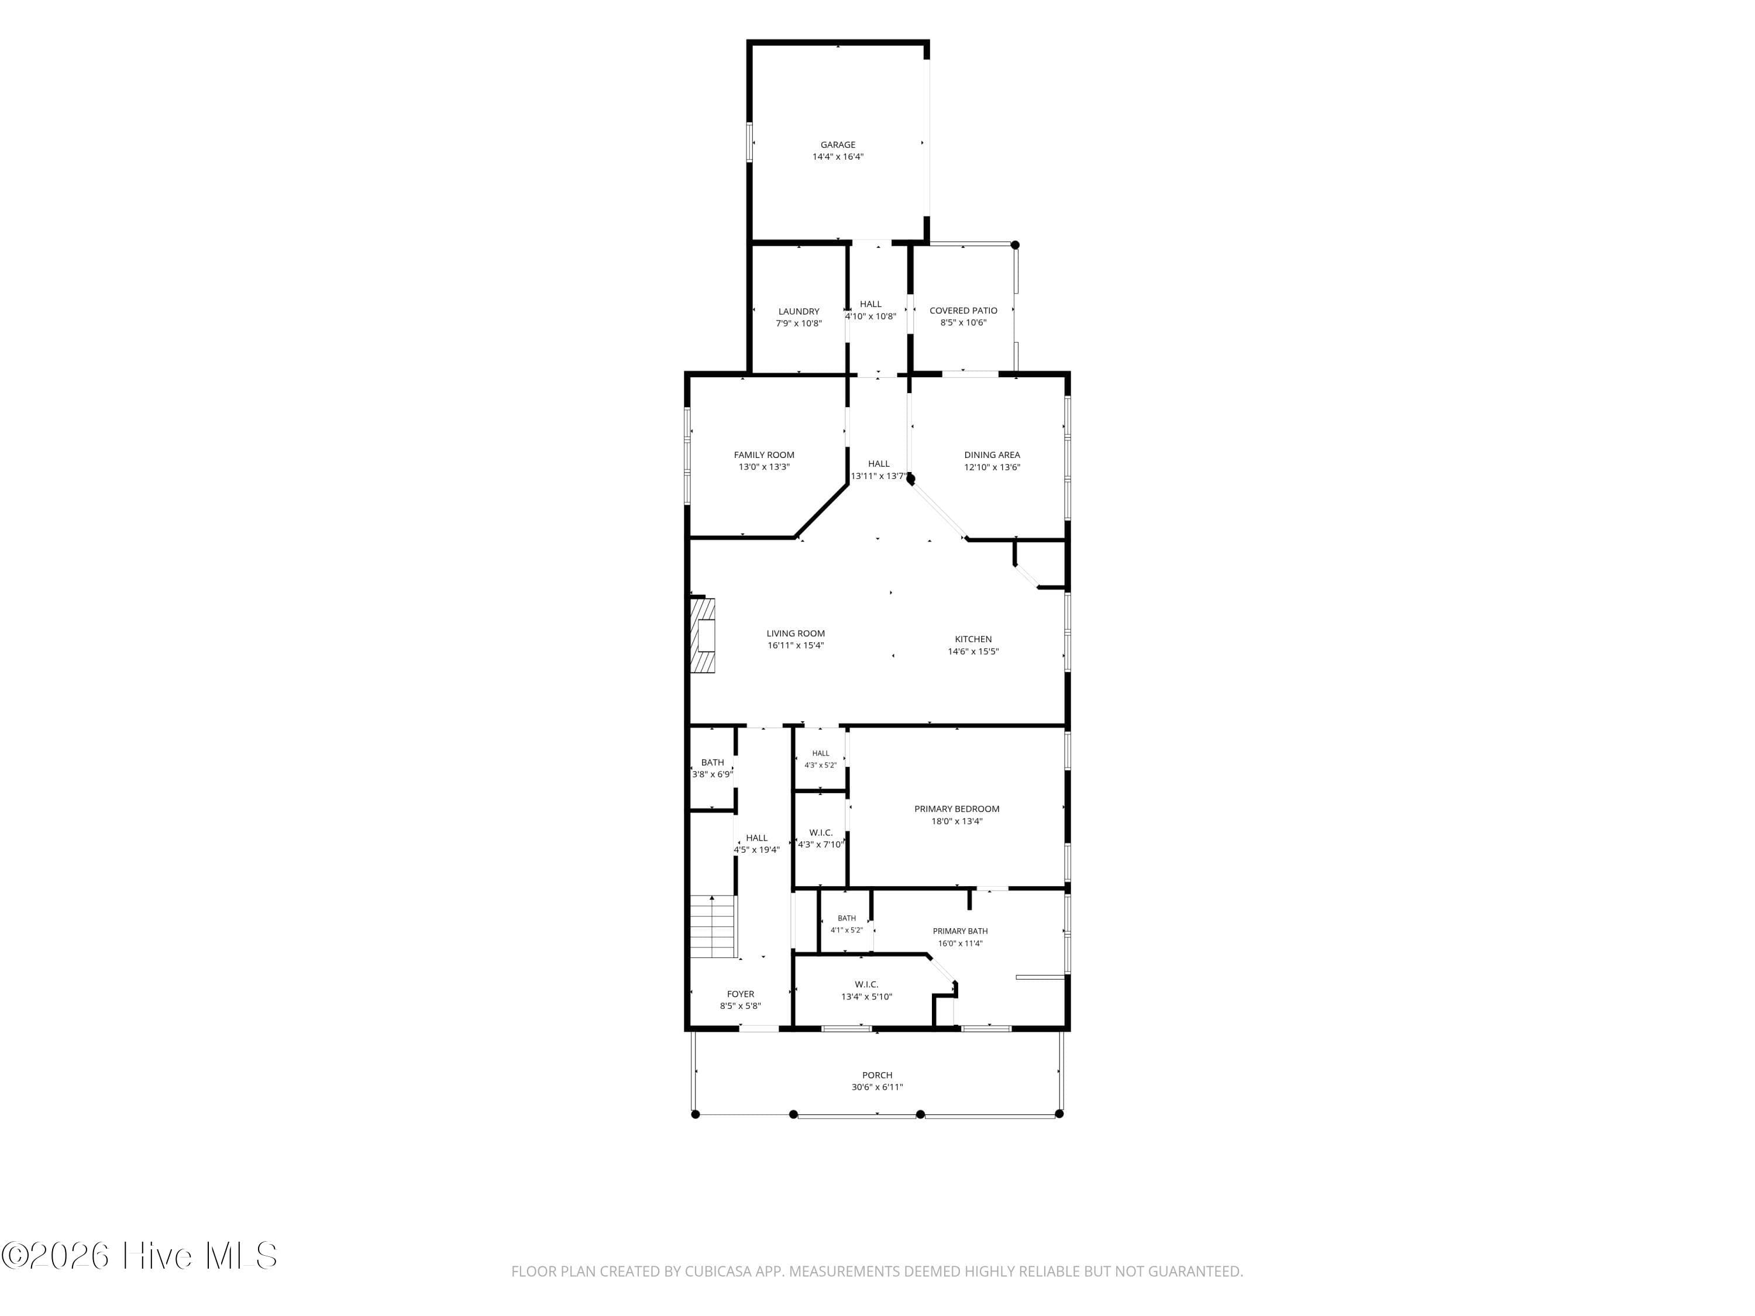
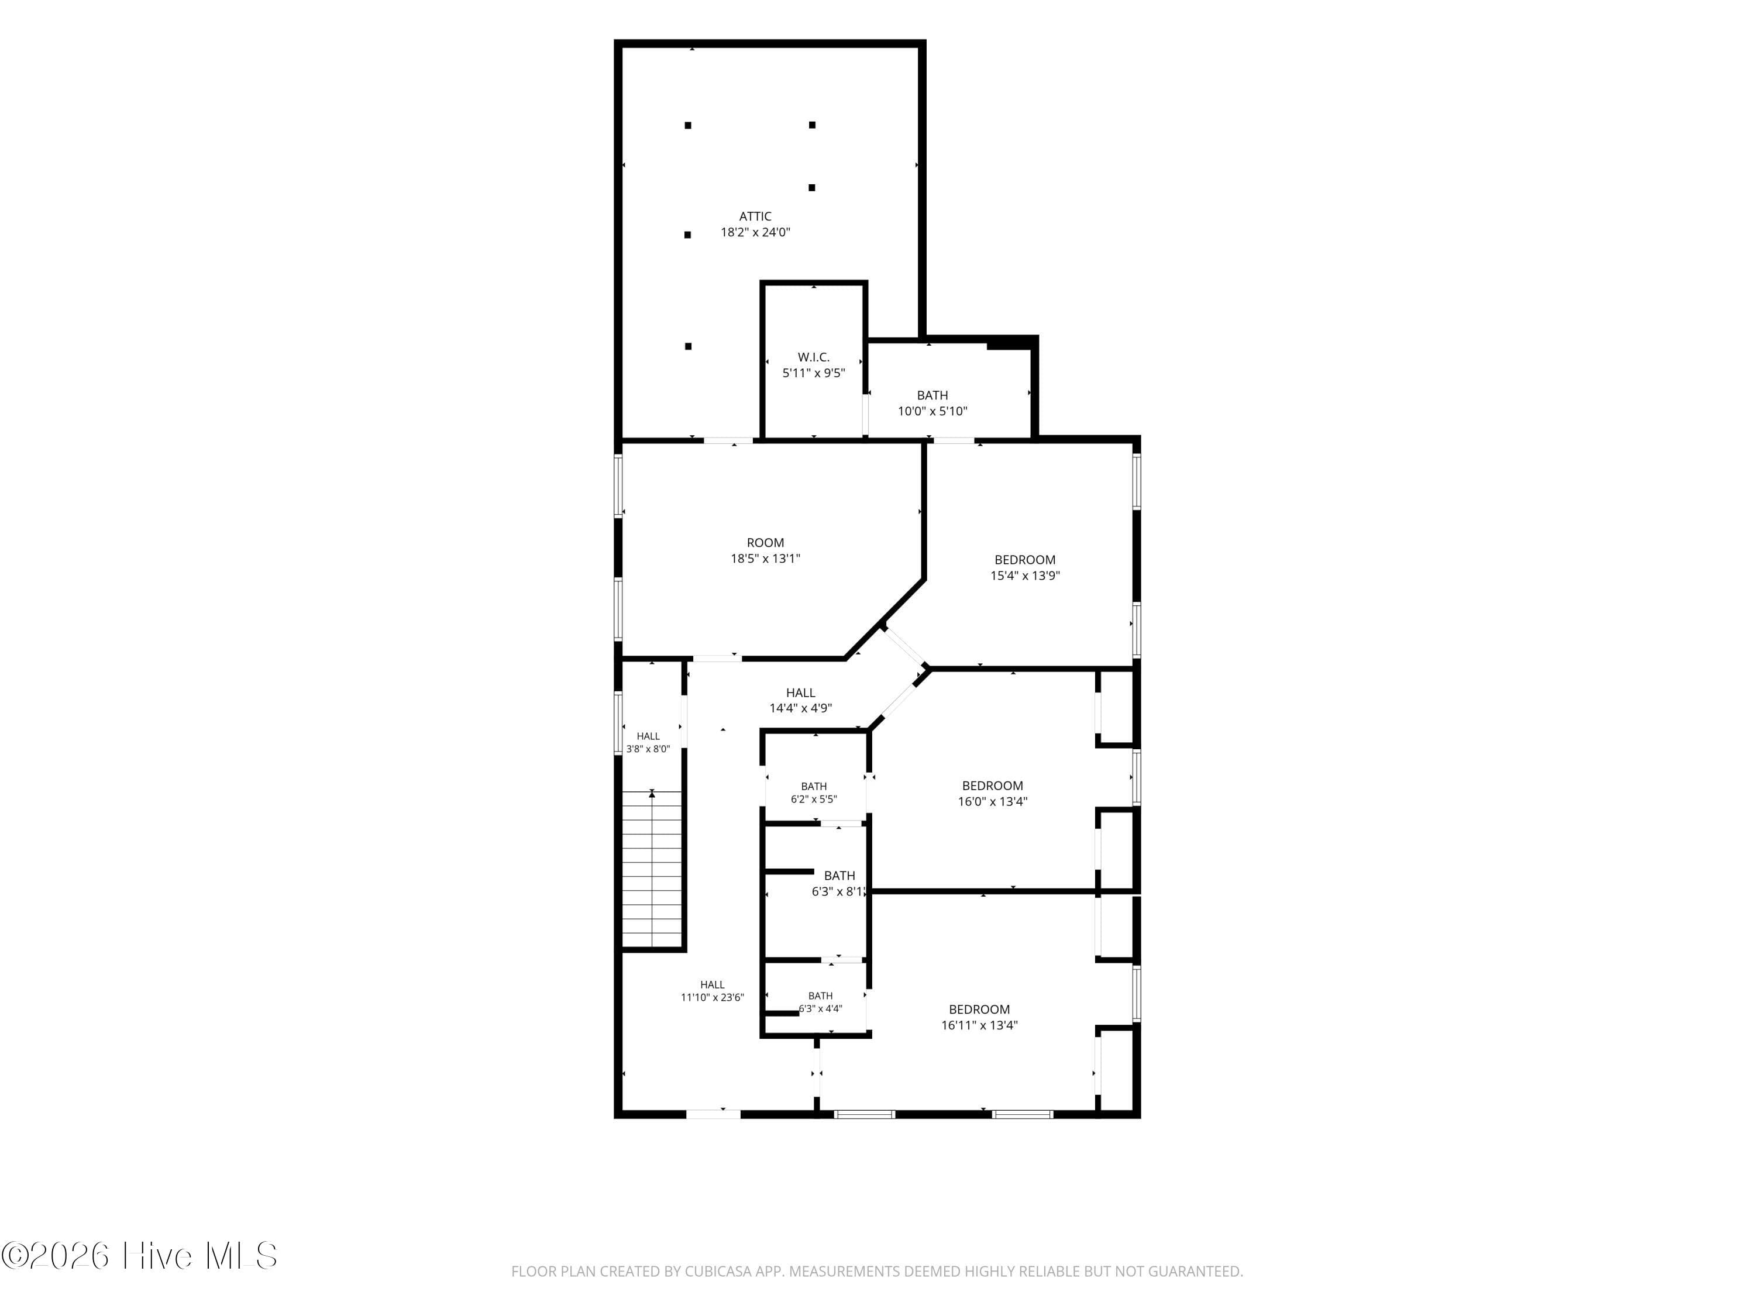
Single Family Residence at 624 Cavanaugh Way, Evans, GA 30809
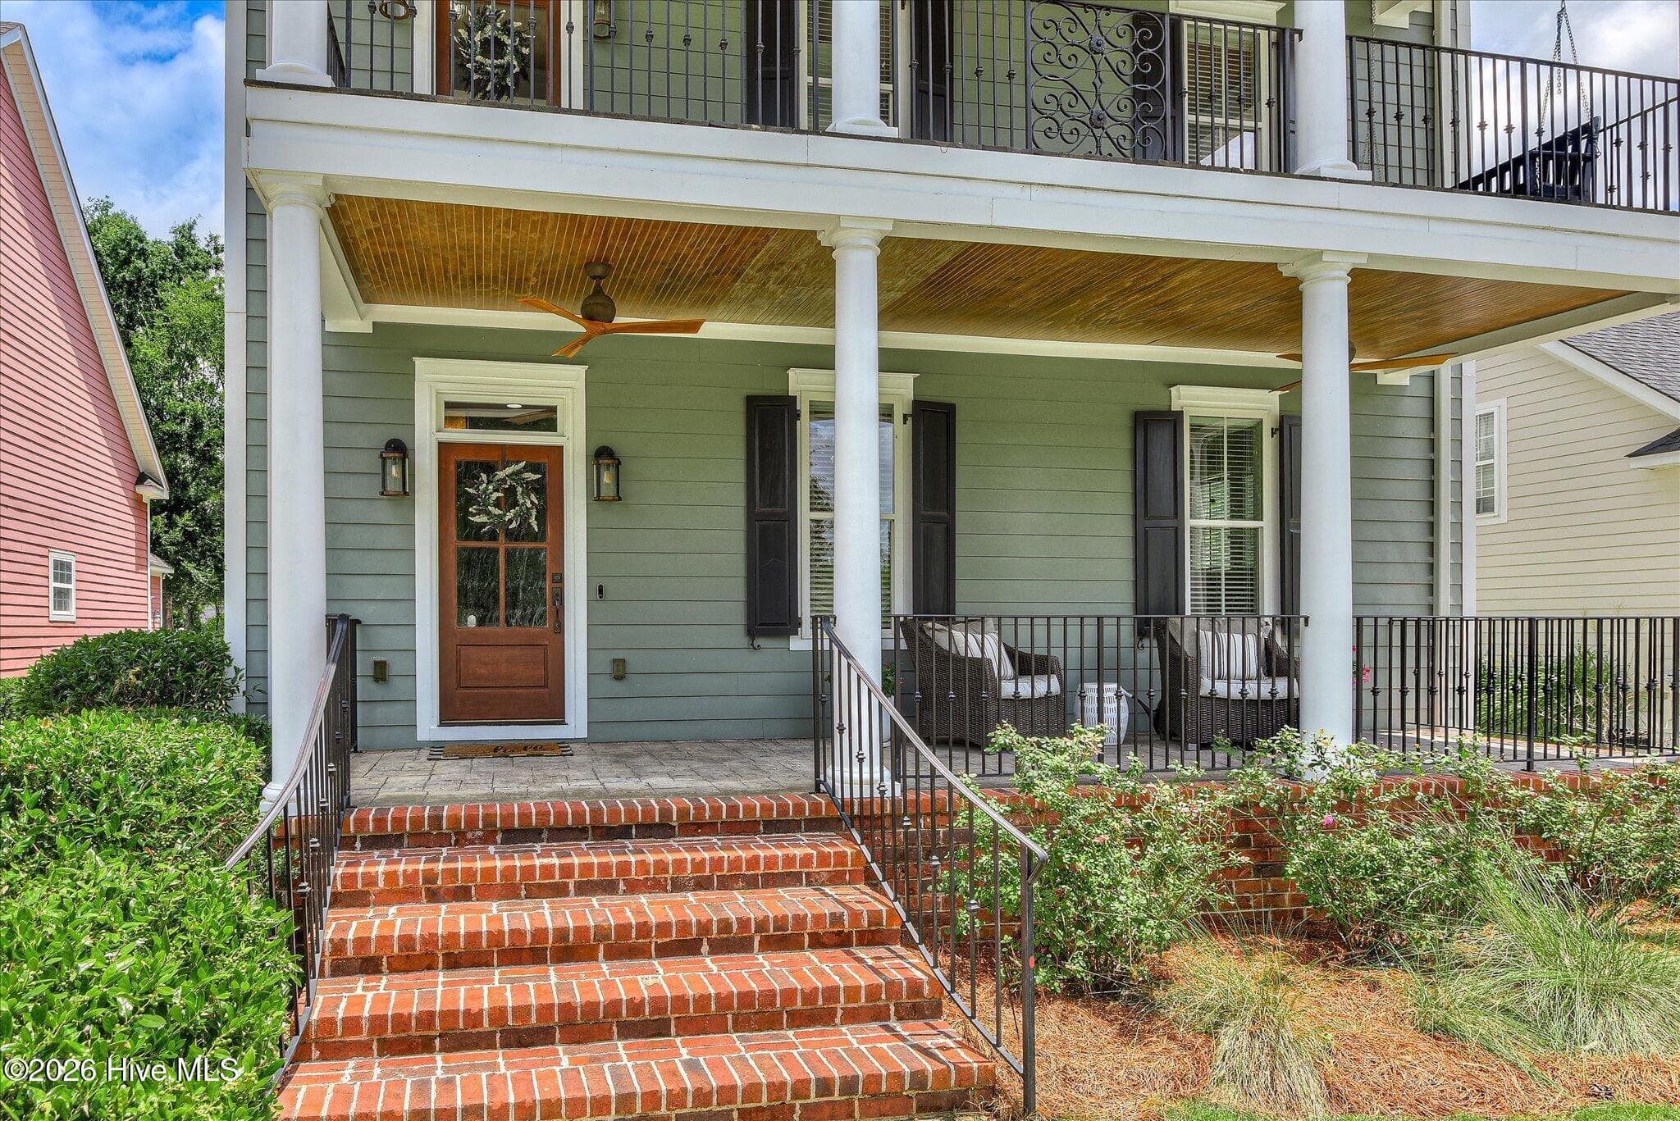
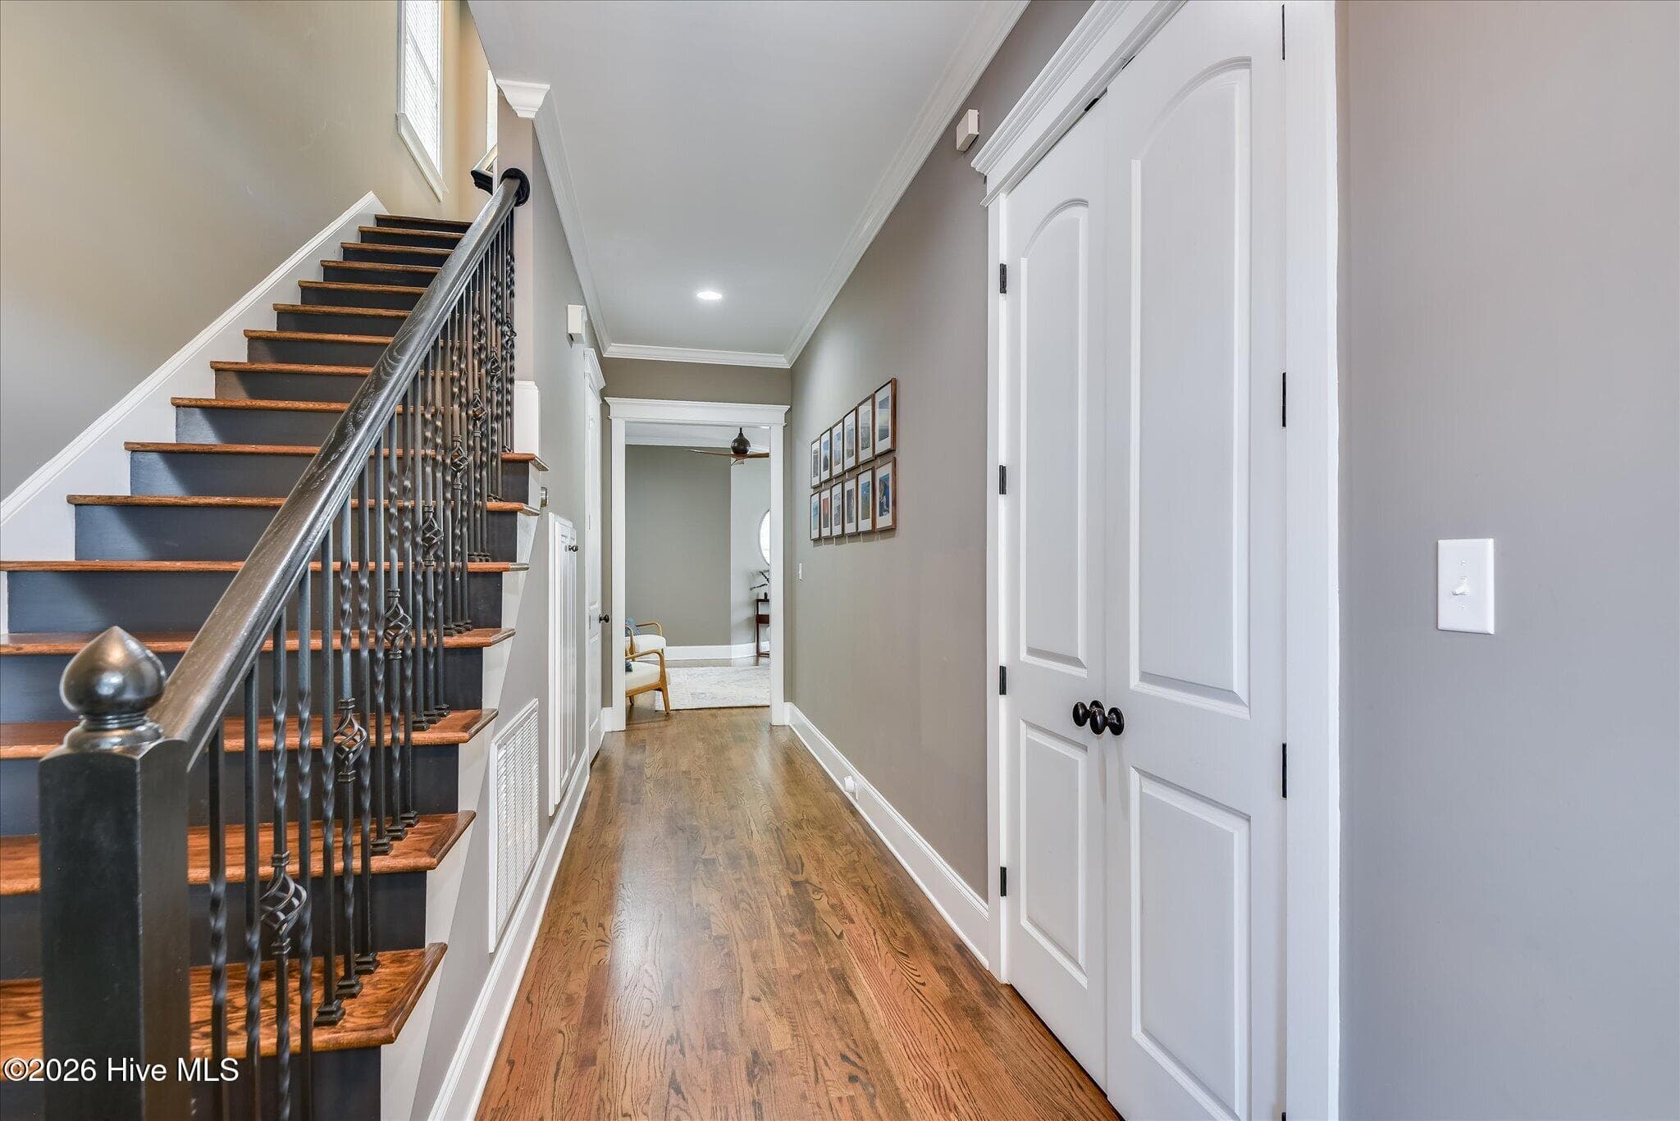
Single Family Residence at 624 Cavanaugh Way, Evans, GA 30809, photo 2 of 73
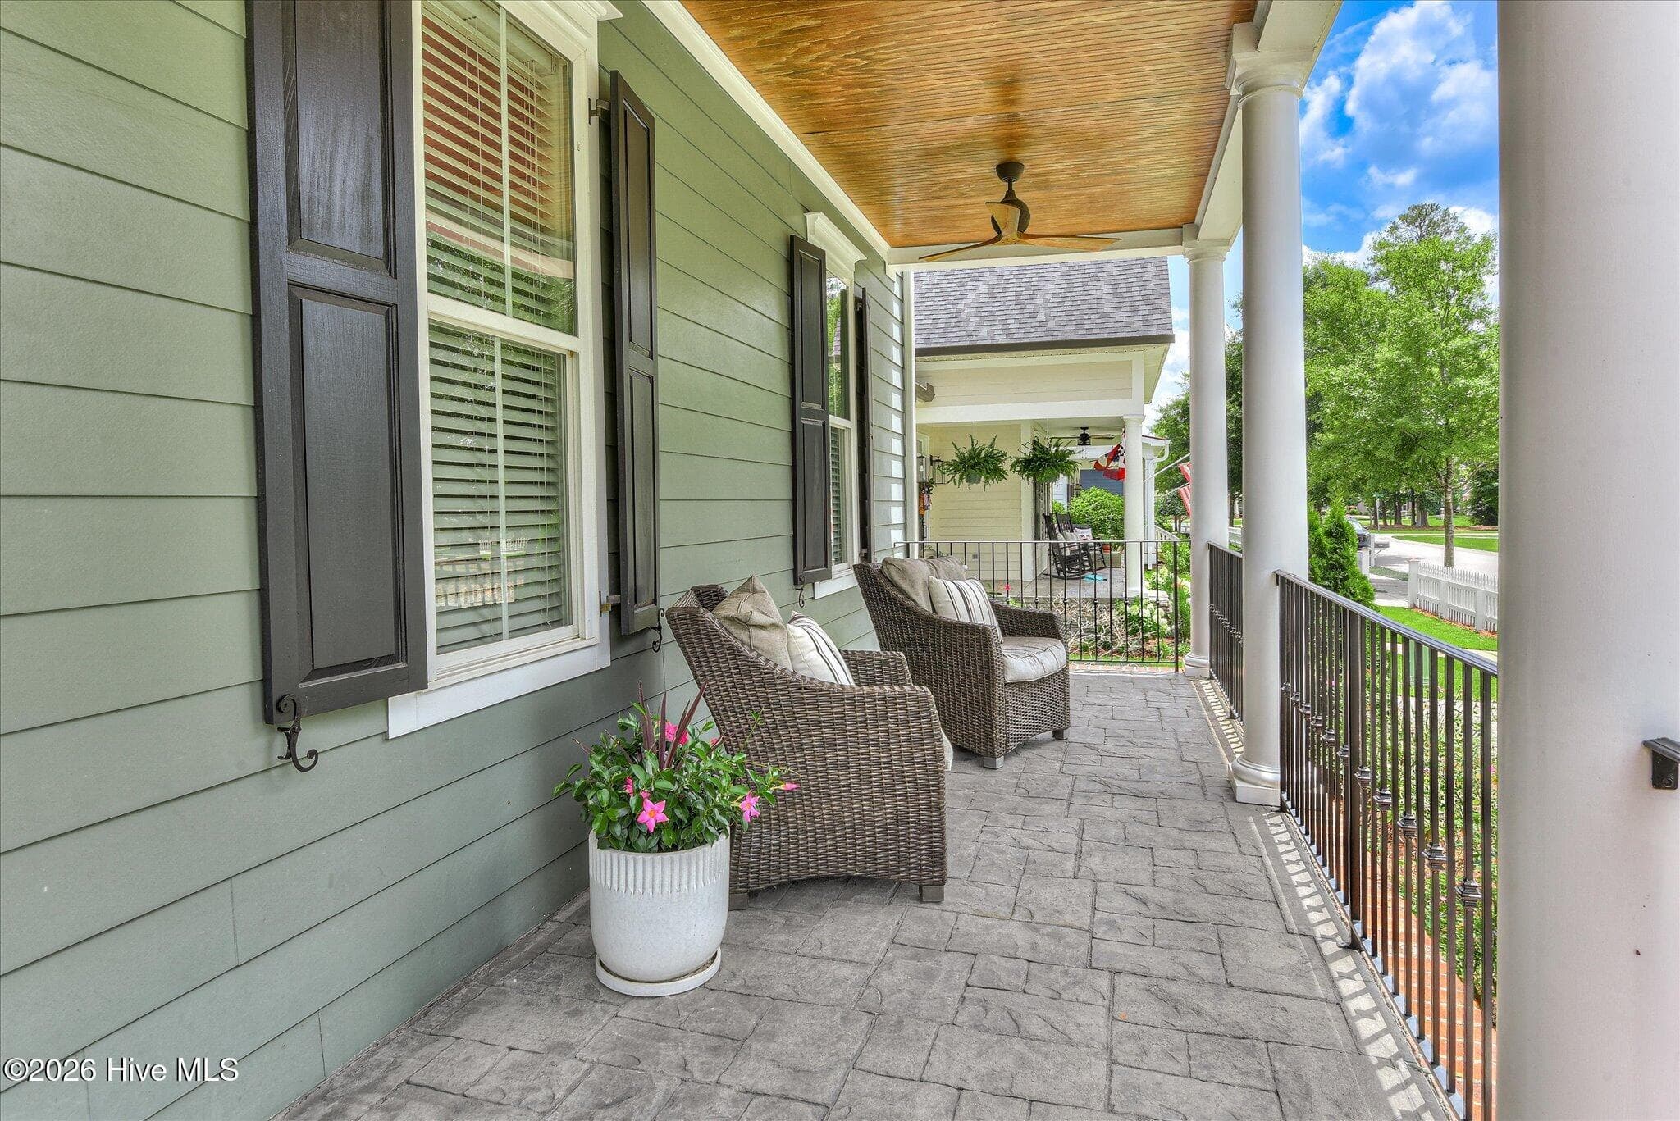
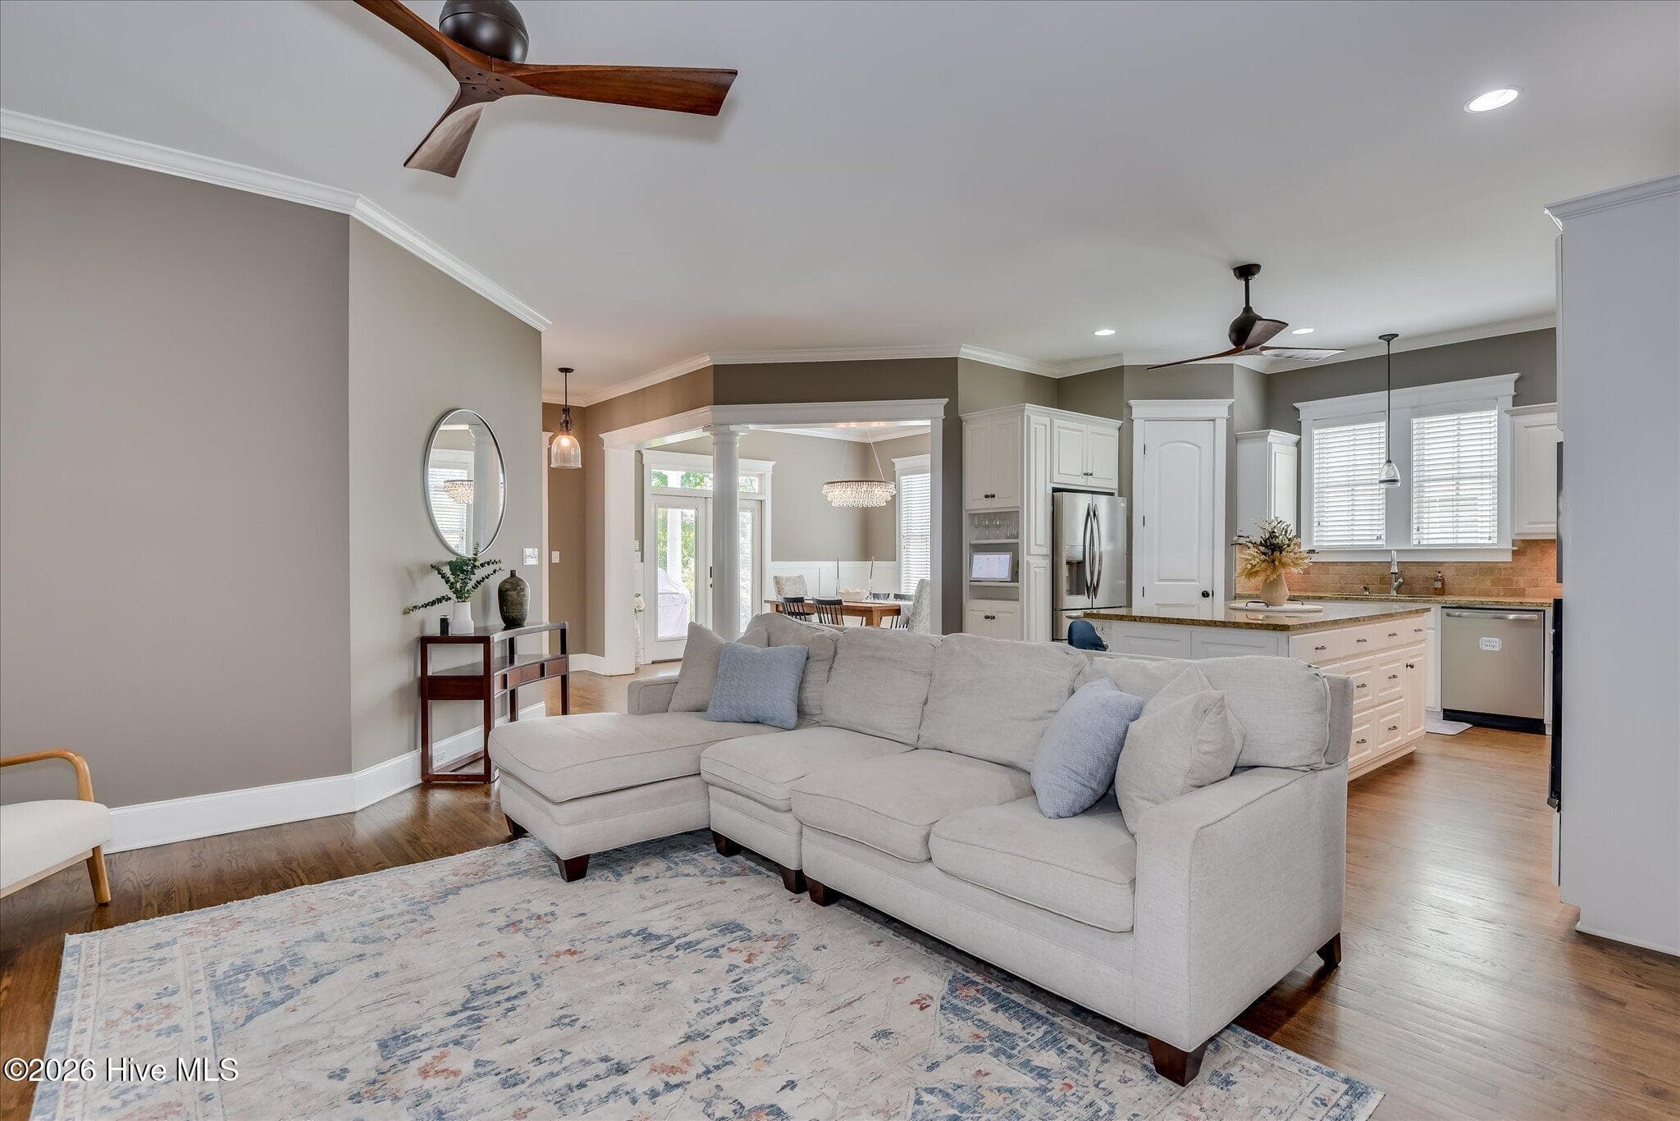
Single Family Residence at 624 Cavanaugh Way, Evans, GA 30809, photo 3 of 73
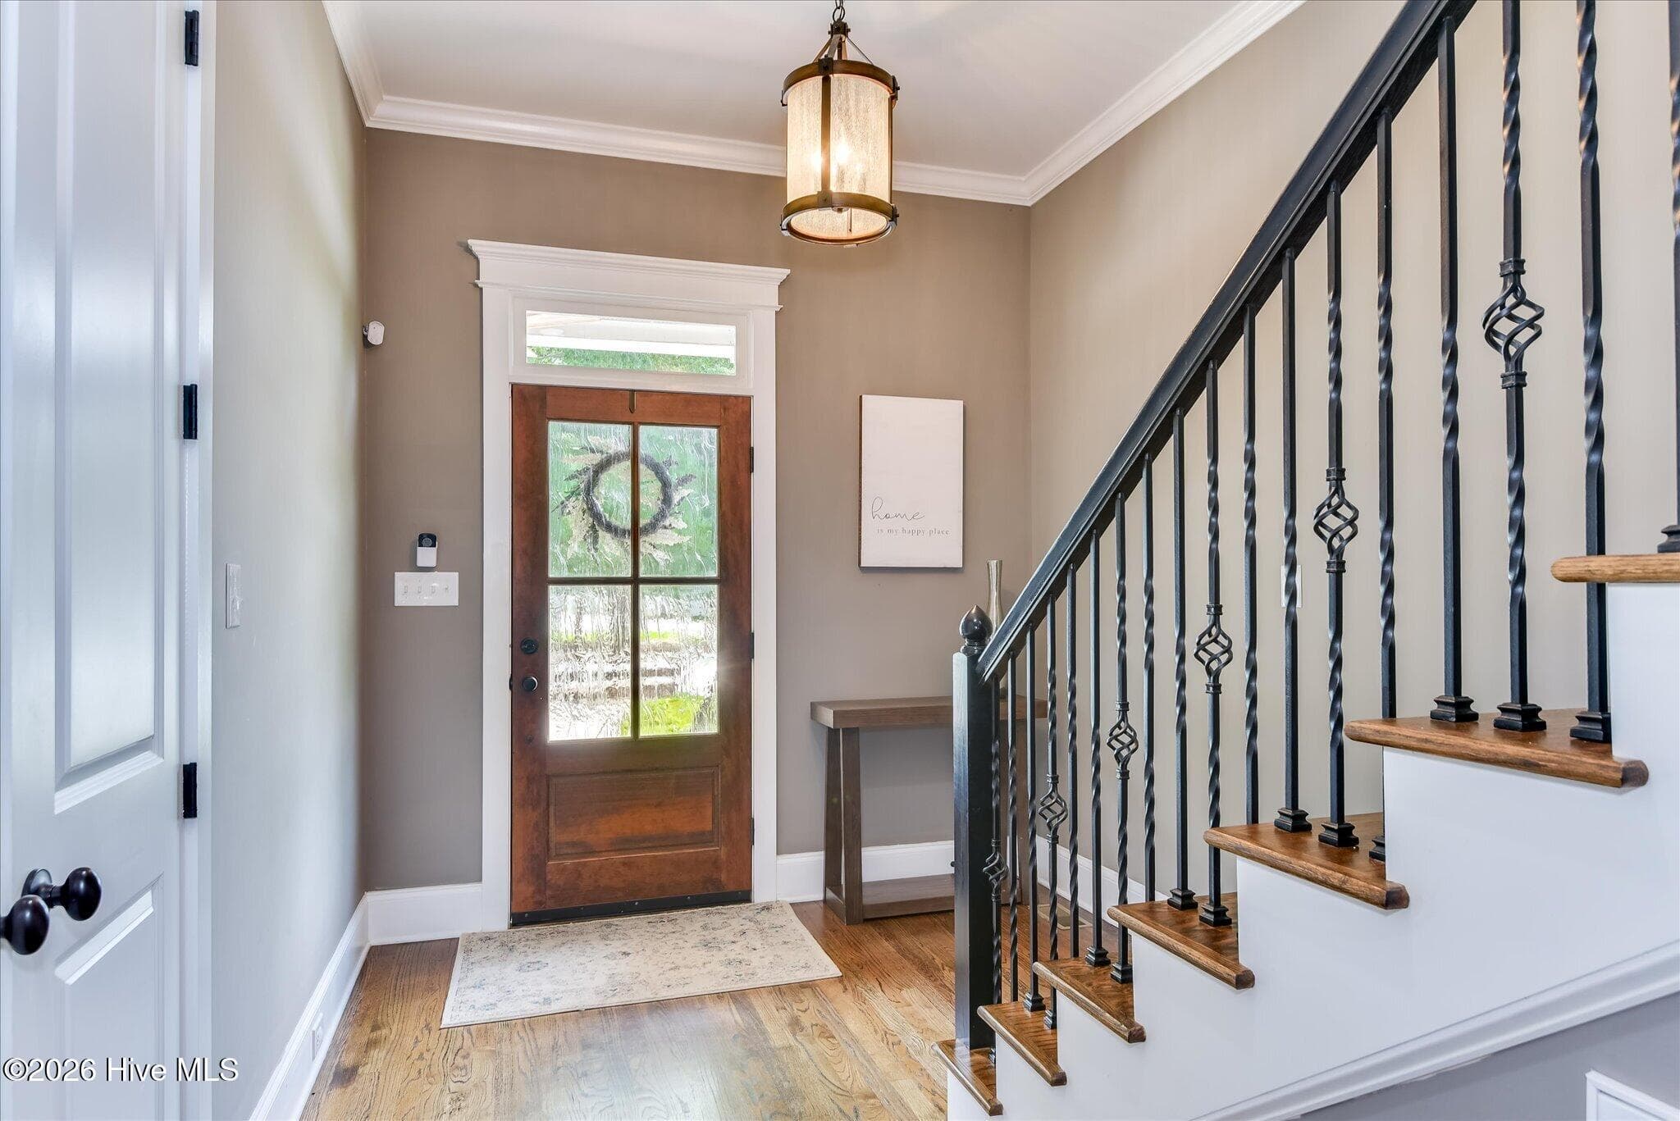
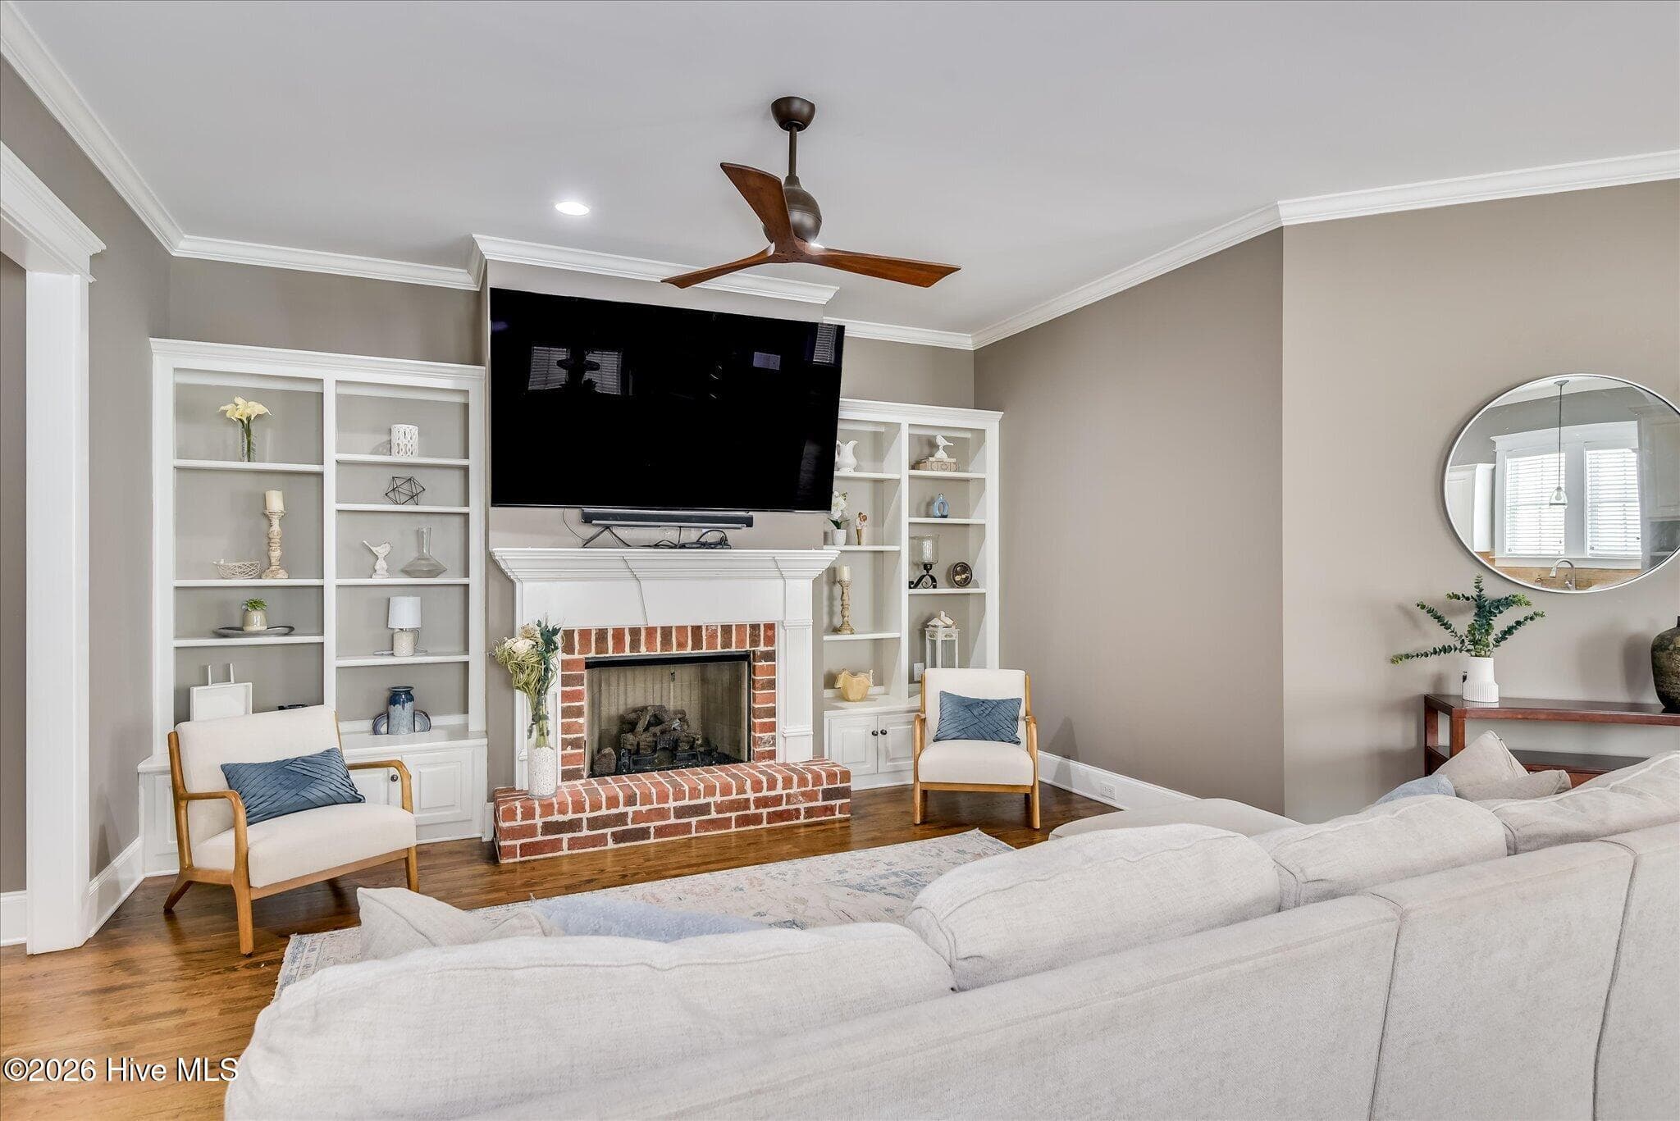
Single Family Residence at 624 Cavanaugh Way, Evans, GA 30809, photo 4 of 73
Single Family Residence at 624 Cavanaugh Way, Evans, GA 30809, photo 5 of 73
Single Family Residence at 624 Cavanaugh Way, Evans, GA 30809, photo 6 of 73
Single Family Residence at 624 Cavanaugh Way, Evans, GA 30809, photo 7 of 73
Single Family Residence at 624 Cavanaugh Way, Evans, GA 30809, photo 8 of 73
Single Family Residence at 624 Cavanaugh Way, Evans, GA 30809, photo 9 of 73
Single Family Residence at 624 Cavanaugh Way, Evans, GA 30809, photo 10 of 73
Single Family Residence at 624 Cavanaugh Way, Evans, GA 30809, photo 11 of 73
Single Family Residence at 624 Cavanaugh Way, Evans, GA 30809, photo 12 of 73
Single Family Residence at 624 Cavanaugh Way, Evans, GA 30809, photo 13 of 73
Single Family Residence at 624 Cavanaugh Way, Evans, GA 30809, photo 14 of 73
Single Family Residence at 624 Cavanaugh Way, Evans, GA 30809, photo 15 of 73
Single Family Residence at 624 Cavanaugh Way, Evans, GA 30809, photo 16 of 73
Single Family Residence at 624 Cavanaugh Way, Evans, GA 30809, photo 17 of 73
Single Family Residence at 624 Cavanaugh Way, Evans, GA 30809, photo 18 of 73
Single Family Residence at 624 Cavanaugh Way, Evans, GA 30809, photo 19 of 73
Single Family Residence at 624 Cavanaugh Way, Evans, GA 30809, photo 20 of 73
Single Family Residence at 624 Cavanaugh Way, Evans, GA 30809, photo 21 of 73
Single Family Residence at 624 Cavanaugh Way, Evans, GA 30809, photo 22 of 73
Single Family Residence at 624 Cavanaugh Way, Evans, GA 30809, photo 23 of 73
Single Family Residence at 624 Cavanaugh Way, Evans, GA 30809, photo 24 of 73
Single Family Residence at 624 Cavanaugh Way, Evans, GA 30809, photo 25 of 73
Single Family Residence at 624 Cavanaugh Way, Evans, GA 30809, photo 26 of 73
Single Family Residence at 624 Cavanaugh Way, Evans, GA 30809, photo 27 of 73
Single Family Residence at 624 Cavanaugh Way, Evans, GA 30809, photo 28 of 73
Single Family Residence at 624 Cavanaugh Way, Evans, GA 30809, photo 29 of 73
Single Family Residence at 624 Cavanaugh Way, Evans, GA 30809, photo 30 of 73
Single Family Residence at 624 Cavanaugh Way, Evans, GA 30809, photo 31 of 73
Single Family Residence at 624 Cavanaugh Way, Evans, GA 30809, photo 32 of 73
Single Family Residence at 624 Cavanaugh Way, Evans, GA 30809, photo 33 of 73
Single Family Residence at 624 Cavanaugh Way, Evans, GA 30809, photo 34 of 73
Single Family Residence at 624 Cavanaugh Way, Evans, GA 30809, photo 35 of 73
Single Family Residence at 624 Cavanaugh Way, Evans, GA 30809, photo 36 of 73
Single Family Residence at 624 Cavanaugh Way, Evans, GA 30809, photo 37 of 73
Single Family Residence at 624 Cavanaugh Way, Evans, GA 30809, photo 38 of 73
Single Family Residence at 624 Cavanaugh Way, Evans, GA 30809, photo 39 of 73
Single Family Residence at 624 Cavanaugh Way, Evans, GA 30809, photo 40 of 73
Single Family Residence at 624 Cavanaugh Way, Evans, GA 30809, photo 41 of 73
Single Family Residence at 624 Cavanaugh Way, Evans, GA 30809, photo 42 of 73
Single Family Residence at 624 Cavanaugh Way, Evans, GA 30809, photo 43 of 73
Single Family Residence at 624 Cavanaugh Way, Evans, GA 30809, photo 44 of 73
Single Family Residence at 624 Cavanaugh Way, Evans, GA 30809, photo 45 of 73
Single Family Residence at 624 Cavanaugh Way, Evans, GA 30809, photo 46 of 73
Single Family Residence at 624 Cavanaugh Way, Evans, GA 30809, photo 47 of 73
Single Family Residence at 624 Cavanaugh Way, Evans, GA 30809, photo 48 of 73
Single Family Residence at 624 Cavanaugh Way, Evans, GA 30809, photo 49 of 73
Single Family Residence at 624 Cavanaugh Way, Evans, GA 30809, photo 50 of 73
Single Family Residence at 624 Cavanaugh Way, Evans, GA 30809, photo 51 of 73
Single Family Residence at 624 Cavanaugh Way, Evans, GA 30809, photo 52 of 73
Single Family Residence at 624 Cavanaugh Way, Evans, GA 30809, photo 53 of 73
Single Family Residence at 624 Cavanaugh Way, Evans, GA 30809, photo 54 of 73
Single Family Residence at 624 Cavanaugh Way, Evans, GA 30809, photo 55 of 73
Single Family Residence at 624 Cavanaugh Way, Evans, GA 30809, photo 56 of 73
Single Family Residence at 624 Cavanaugh Way, Evans, GA 30809, photo 57 of 73
Single Family Residence at 624 Cavanaugh Way, Evans, GA 30809, photo 58 of 73
Single Family Residence at 624 Cavanaugh Way, Evans, GA 30809, photo 59 of 73
Single Family Residence at 624 Cavanaugh Way, Evans, GA 30809, photo 60 of 73
Single Family Residence at 624 Cavanaugh Way, Evans, GA 30809, photo 61 of 73
Single Family Residence at 624 Cavanaugh Way, Evans, GA 30809, photo 62 of 73
Single Family Residence at 624 Cavanaugh Way, Evans, GA 30809, photo 63 of 73
Single Family Residence at 624 Cavanaugh Way, Evans, GA 30809, photo 64 of 73
Single Family Residence at 624 Cavanaugh Way, Evans, GA 30809, photo 65 of 73
Single Family Residence at 624 Cavanaugh Way, Evans, GA 30809, photo 66 of 73
Single Family Residence at 624 Cavanaugh Way, Evans, GA 30809, photo 67 of 73
Single Family Residence at 624 Cavanaugh Way, Evans, GA 30809, photo 68 of 73
Single Family Residence at 624 Cavanaugh Way, Evans, GA 30809, photo 69 of 73
Single Family Residence at 624 Cavanaugh Way, Evans, GA 30809, photo 70 of 73
Single Family Residence at 624 Cavanaugh Way, Evans, GA 30809, photo 71 of 73
Single Family Residence at 624 Cavanaugh Way, Evans, GA 30809, photo 72 of 73
Single Family Residence at 624 Cavanaugh Way, Evans, GA 30809, photo 73 of 73
73 photos

$575,000

624 Cavanaugh Way, Evans, GA 30809
Evans, GA 30809
Listed by Jennifer Viger · Market House Realty, LLC
Bedrooms
4
Bathrooms
3.5
Living area
3,424 sqft
Year built
2007

About this home

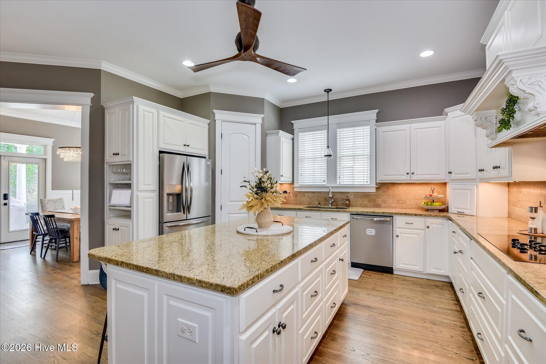
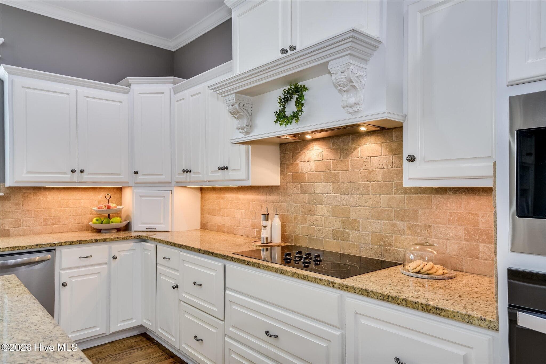
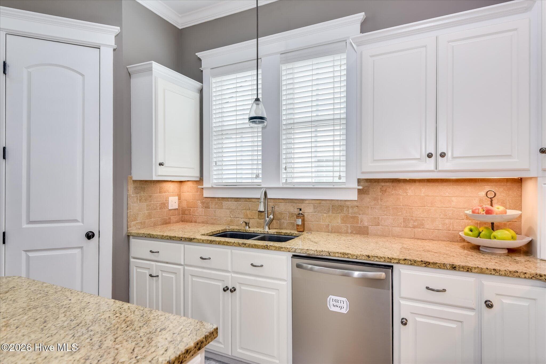
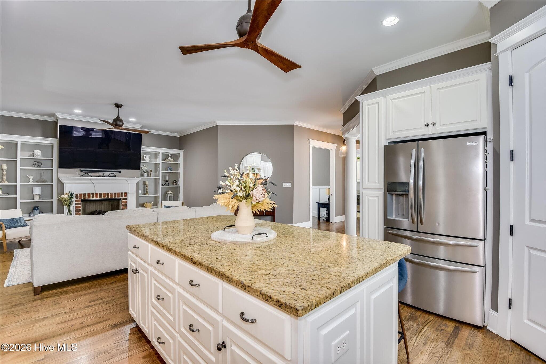
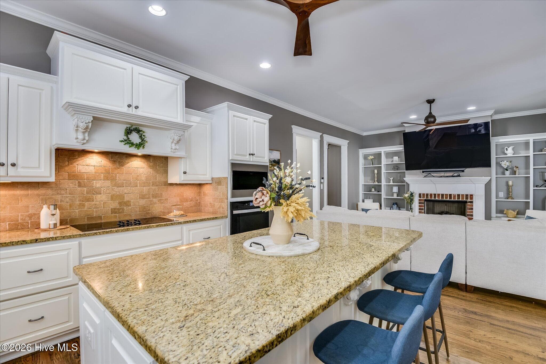
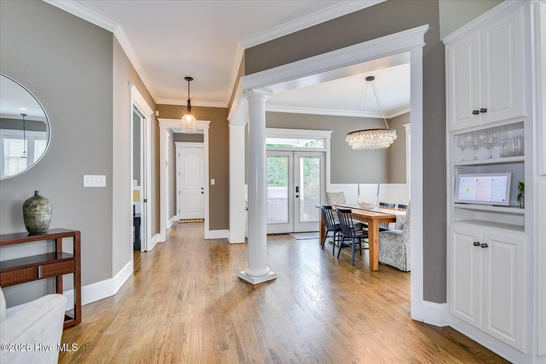
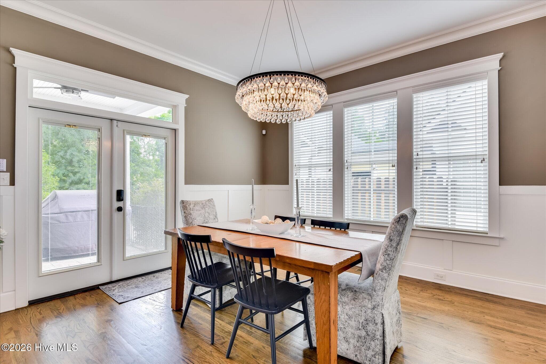
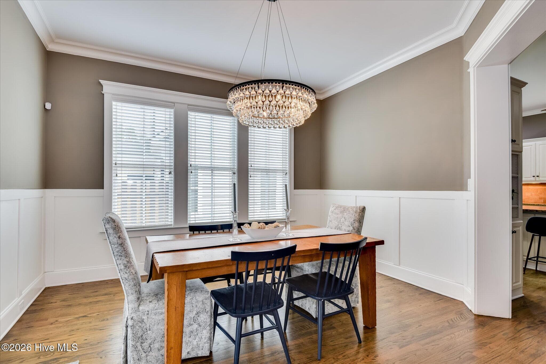
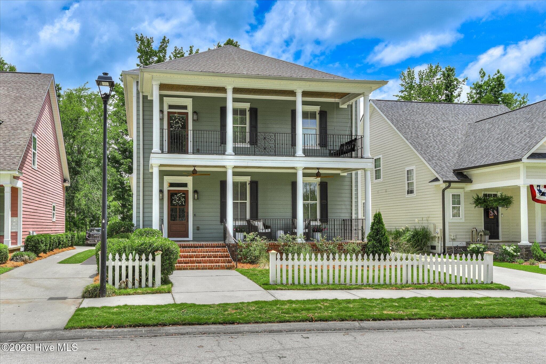
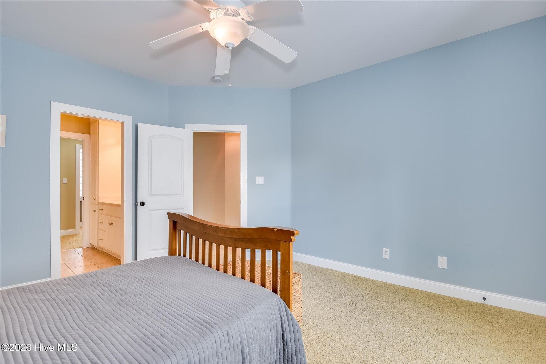
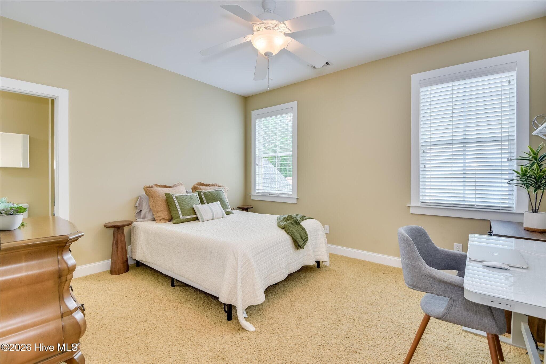
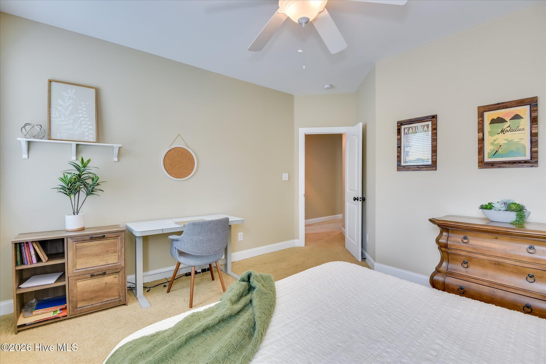
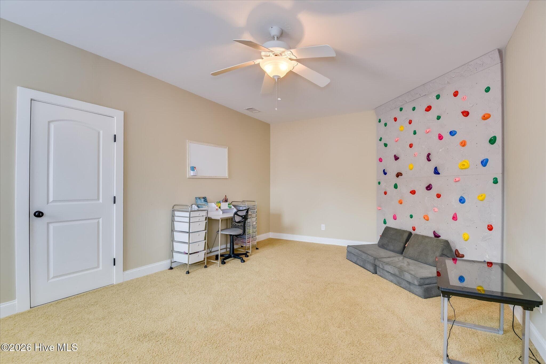
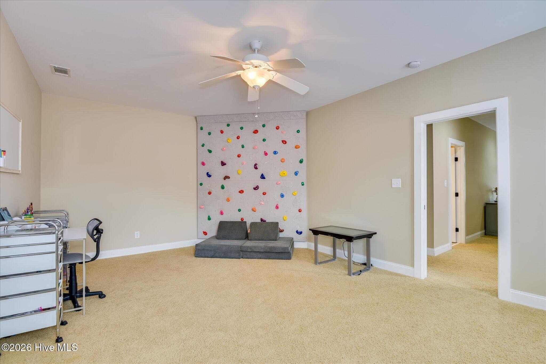
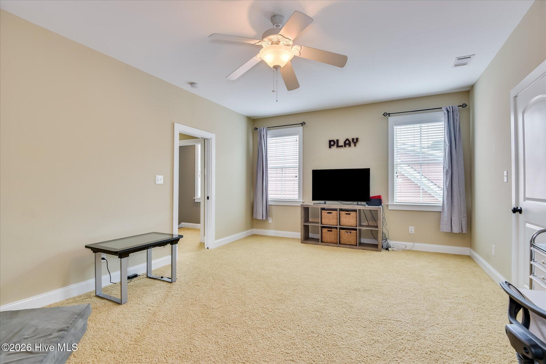
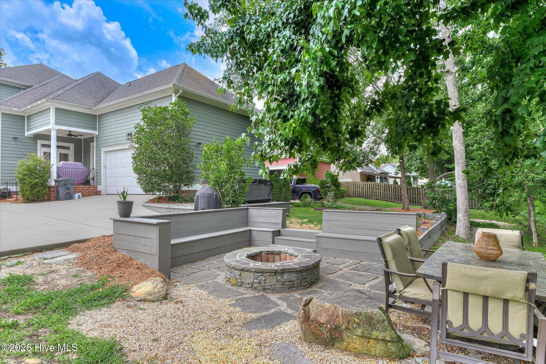
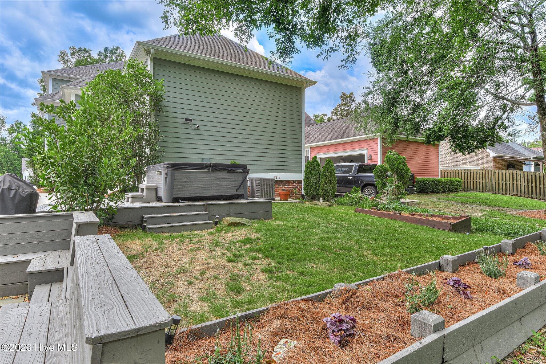
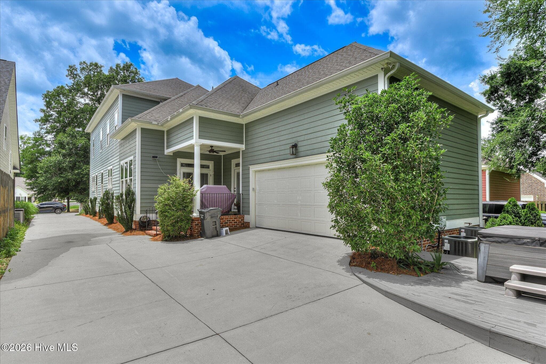
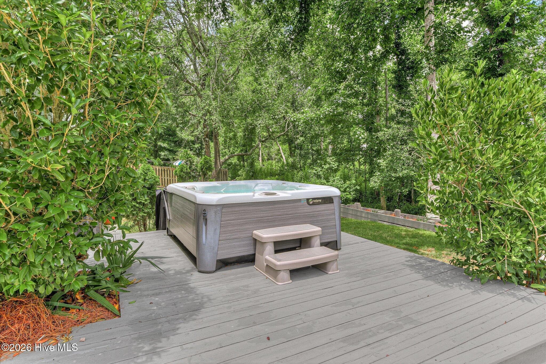
Welcome to 624 Cavanaugh Drive, where comfort, convenience, and an exceptional community come together in one of Evans' most sought-after neighborhoods. Thoughtfully maintained and featuring **two brand-new HVAC systems** and a **new water heater**, this home offers buyers the confidence of knowing some of the home's most important mechanical systems have already been updated. Inside, you'll find a spacious and functional floor plan designed for both everyday living and entertaining. Natural light fills the living spaces, creating a warm and inviting atmosphere, while the well-appointed kitchen provides ample cabinet and counter space for everything from weeknight dinners to holiday gatherings. Four comfortable and spacious bedrooms offer peaceful retreats, and the flexible layout that includes an additional downstairs office space as well as an upstairs flex room that adapts easily to a variety of lifestyles. Beyond the front door is where this community truly shines. Located in the charming Mitchell Park section of Riverwood Plantation, the neighborhood is known for its picturesque streets lined with classic white picket fences that create a timeless sense of curb appeal and foster the kind of close-knit community that's becoming increasingly difficult to find. Neighbors gather on front porches, children play outside, and evening strolls through the neighborhood are part of everyday life. One of Riverwood's most unique features is its golf cart-friendly lifestyle. From your home, you can hop on your golf cart and enjoy convenient access to Publix, local restaurants, coffee shops, boutiques, fitness options, and other everyday conveniences without ever needing to get in your car. Whether you're grabbing your morning coffee, meeting friends for dinner, or running errands, everything is just a short golf cart ride away. Riverwood Plantation also offers an outstanding lifestyle with miles of sidewalks and walking trails, beautifully maintained green spaces, community parks, and optional golf and club amenities, all while being conveniently located near top-rated Columbia County schools, medical facilities, and the best shopping Evans has to offer. If you've been searching for a home that combines valuable updates with an unbeatable location and a neighborhood that truly feels like home, 624 Cavanaugh Drive is one you won't want to miss. Schedule your private showing today and experience the Riverwood lifestyle for yourself.

Highlights

Fireplace

Property details

MLS
Hive MLS
MLS #
100583159
Property type
Single Family Residence
Subdivision
Riverwood Plantation
Status
Active
Days on market
120
On market date
June 19, 2026
Stories
N/A
Total bathrooms
3.5
Garage spaces
2
Parking spaces
2
Lot size
0.14 acres
Loading map…

Nearby schools

Within 10 miles. School directory data from the National Center for Education Statistics (NCES), accessed via the Urban Institute Education Data API. Local Score is calculated by INNOVATE Real Estate; where a state rating is shown, it comes from that state's own official school report card.

Elementary
Greenbrier Elementary School
0.39 mi away · Grades -1-5
Nearest school -- attendance-zone data not available here
3.0
Local Score (student-teacher ratio only (preliminary -- will incorporate state test-score data once available)) -- not an official state rating
Enrollment
687
Student:teacher ratio
16.0:1
District
Columbia County
Middle
Greenbrier Middle School
0.46 mi away · Grades 6-8
Nearest school -- attendance-zone data not available here
3.0
Local Score (student-teacher ratio only (preliminary -- will incorporate state test-score data once available)) -- not an official state rating
Enrollment
793
Student:teacher ratio
17.6:1
District
Columbia County
High
Greenbrier High School
0.58 mi away · Grades 9-12
Nearest school -- attendance-zone data not available here
2.0
Local Score (student-teacher ratio only (preliminary -- will incorporate state test-score data once available)) -- not an official state rating
Enrollment
1,748
Student:teacher ratio
19.2:1
District
Columbia County

Walkability

Blended score for Evans's center, calculated by INNOVATE Real Estate from two sources: the EPA's National Walkability Index (street network, transit, land-use mix) and Google Places amenity data (what's actually reachable on foot from this point). EPA National Walkability Index only -- nearby-amenity data not cached yet for this area.

38
Car-dependent
out of 100
EPA National Walkability Index
7.5 / 20 -- Below average walkable

Mortgage calculator

Estimate only - actual rate and payment depend on your lender, credit, and loan program.

$
%
%
Adjust tax / insurance estimates
% / yr
$
/mo
Est. monthly payment
$3,613/mo
$115,000 down
$460,000 loan
Principal & interest$2,984
Property tax (est.)$479
Home insurance (est.)$150

Similar homes you might like

Data source: Listing information provided by Hive MLS via Trestle/CoreLogic. Last updated 5 days ago.

Information herein deemed reliable but not guaranteed; all measurements, school assignments, HOA fees, taxes, and feature lists are approximate and should be independently verified. Equal Housing Opportunity.