
$309,900
About this home
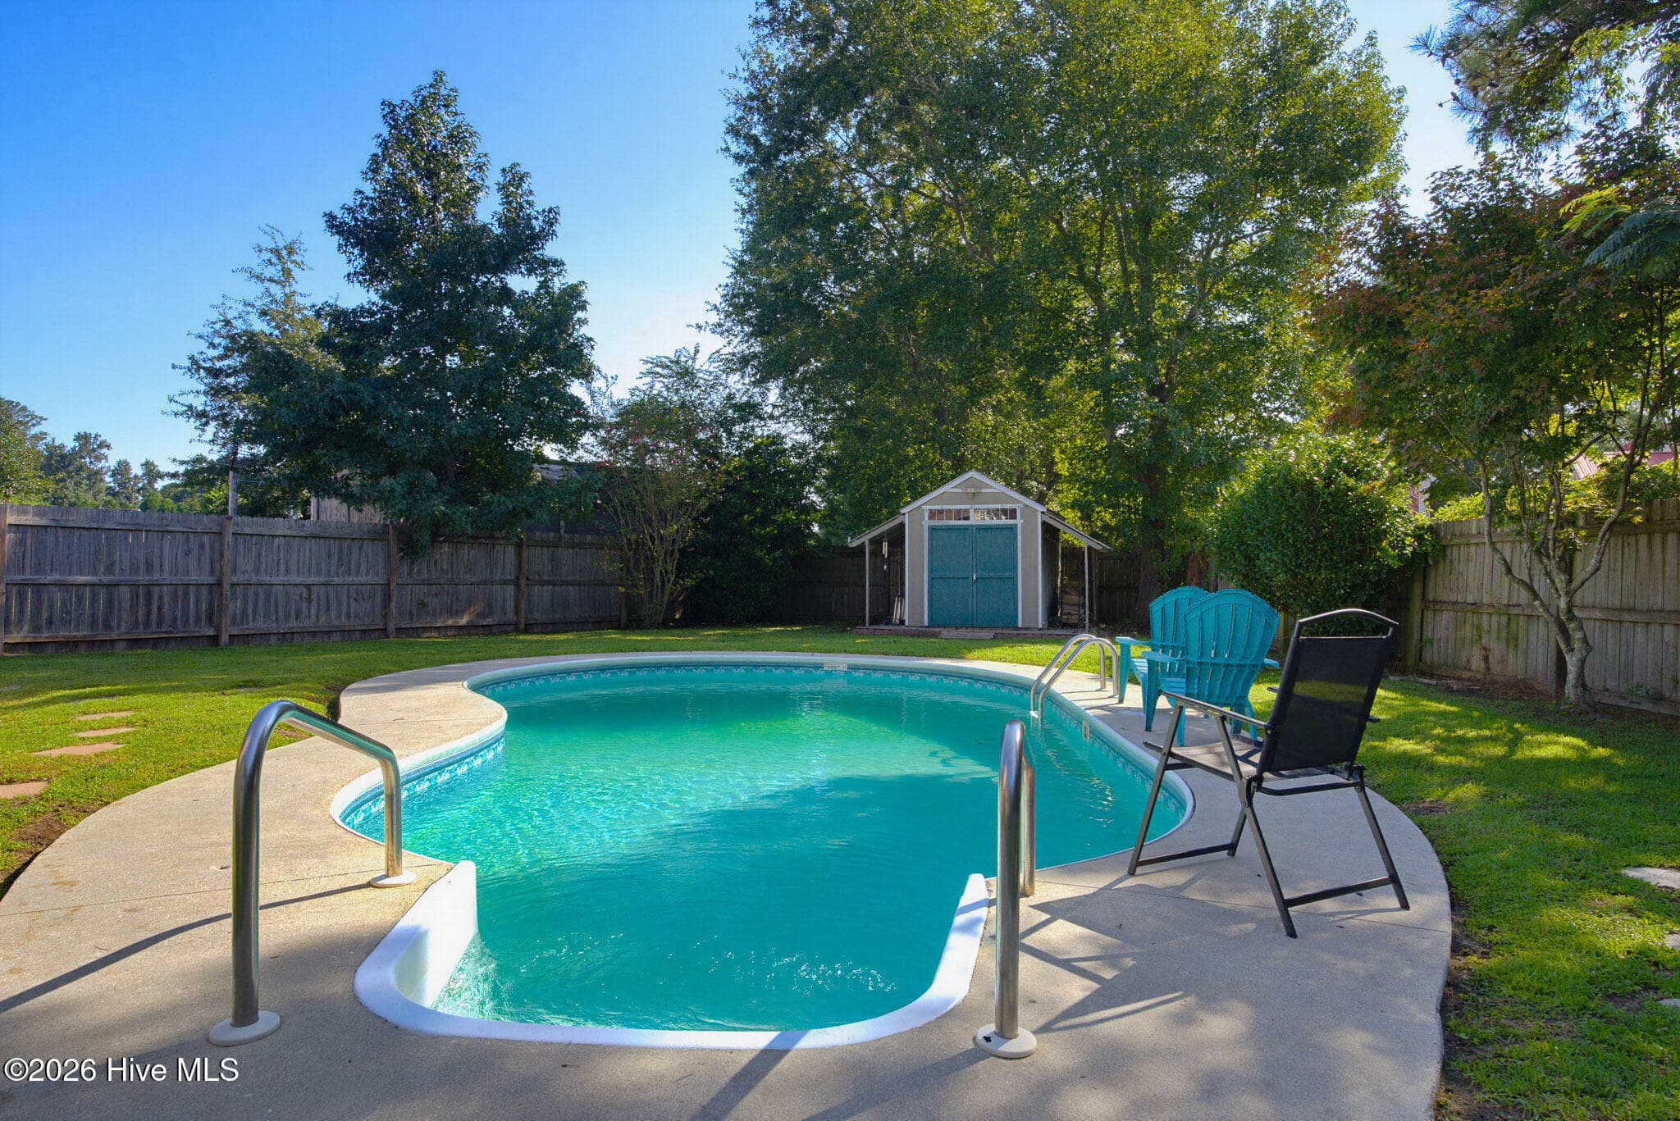
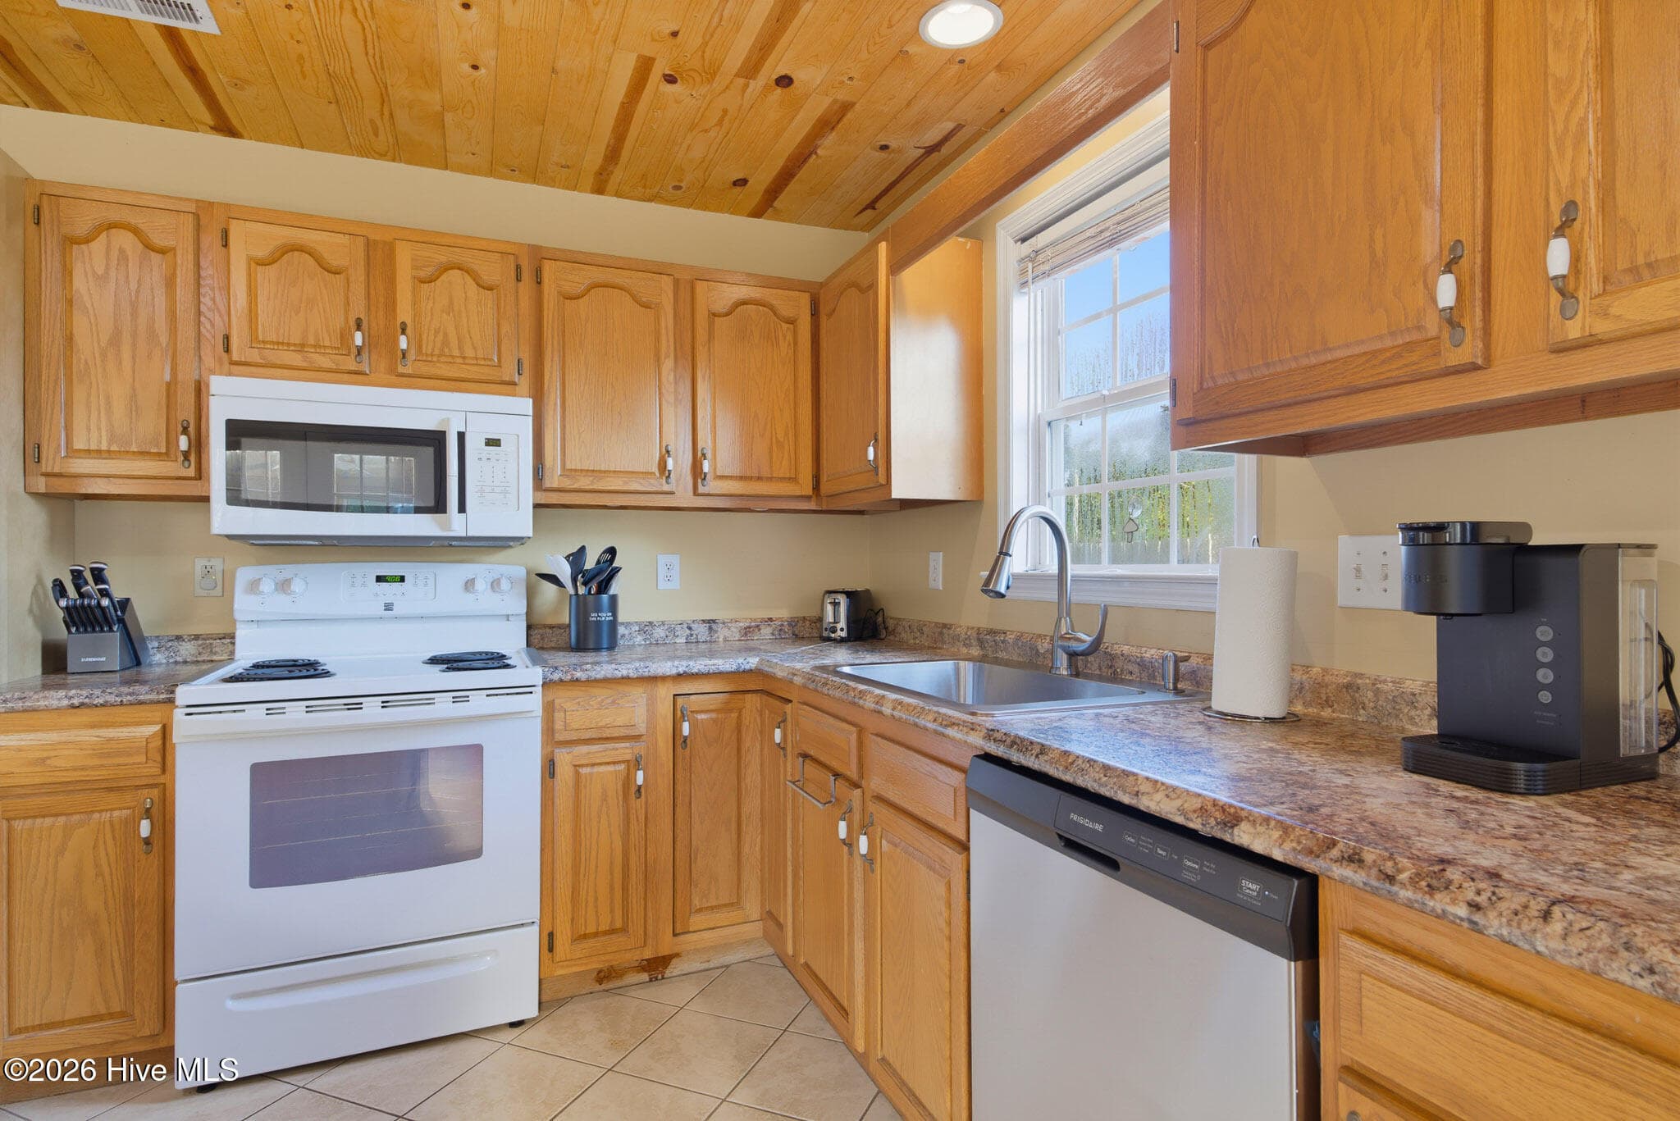
A backyard built for enjoying! This well-maintained 3-bedroom, 2-bath ranch in Magnolia Park offers a great combination of comfortable living space, thoughtful upgrades, and an in-ground pool ready for those warm Carolina days. Step inside to find LVP flooring throughout the main living areas, attractive wood-plank ceiling details, and a centrally located living room featuring a wood-burning fireplace with custom tile surround. The dining area sits just off the living room, while the spacious kitchen offers plenty of cabinet and counter space, a large bar-height island, breakfast nook, and convenient access to the laundry room. Out back is where this home really shines. The screened porch overlooks the in-ground pool and fully fenced backyard, creating a great space for relaxing or entertaining. The backyard also features a patio with gazebo, a sizable storage shed with lean-to. The split-bedroom layout provides added privacy, with two guest bedrooms and a full bath on one side of the home and the primary suite on the other. The primary bedroom features its own wood-plank ceiling, while the ensuite bath includes a garden tub, separate shower, dual-sink vanity, and walk-in closet. Outside, you'll also appreciate the two-car garage and driveway with an additional parking pad, providing extra space for vehicles and guests. The seller is currently in the process of selling the furnishings; however, any furnishings remaining at the time of an offer may be available for purchase or negotiation separately. With its quiet Magnolia Park setting, comfortable layout, extra parking, and a backyard already set up for summertime enjoyment, this home has a lot to offer. Schedule your showing and come see it for yourself!
Highlights
Property details
- MLS
- Hive MLS
- MLS #
- 100601558
- Property type
- Single Family Residence
- Subdivision
- Magnolia Park
- Status
- Active
- Days on market
- 43
- On market date
- September 4, 2026
- Stories
- N/A
- Total bathrooms
- 2
- Garage spaces
- 2
- Parking spaces
- 2
- Lot size
- 0.21 acres
Location
Get directions →Nearby schools
Within 10 miles. School directory data from the National Center for Education Statistics (NCES), accessed via the Urban Institute Education Data API. Local Score is calculated by INNOVATE Real Estate; where a state rating is shown, it comes from that state's own official school report card.
- Enrollment
- 526
- Student:teacher ratio
- 13.2:1
- District
- Onslow County Schools
- Enrollment
- 665
- Student:teacher ratio
- 19.0:1
- District
- Onslow County Schools
- Enrollment
- 1,307
- Student:teacher ratio
- 19.8:1
- District
- Onslow County Schools
Walkability
Blended score for Jacksonville's center, calculated by INNOVATE Real Estate from two sources: the EPA's National Walkability Index (street network, transit, land-use mix) and Google Places amenity data (what's actually reachable on foot from this point). EPA National Walkability Index only -- nearby-amenity data not cached yet for this area.
Mortgage calculator
Estimate only - actual rate and payment depend on your lender, credit, and loan program.
Adjust tax / insurance estimates
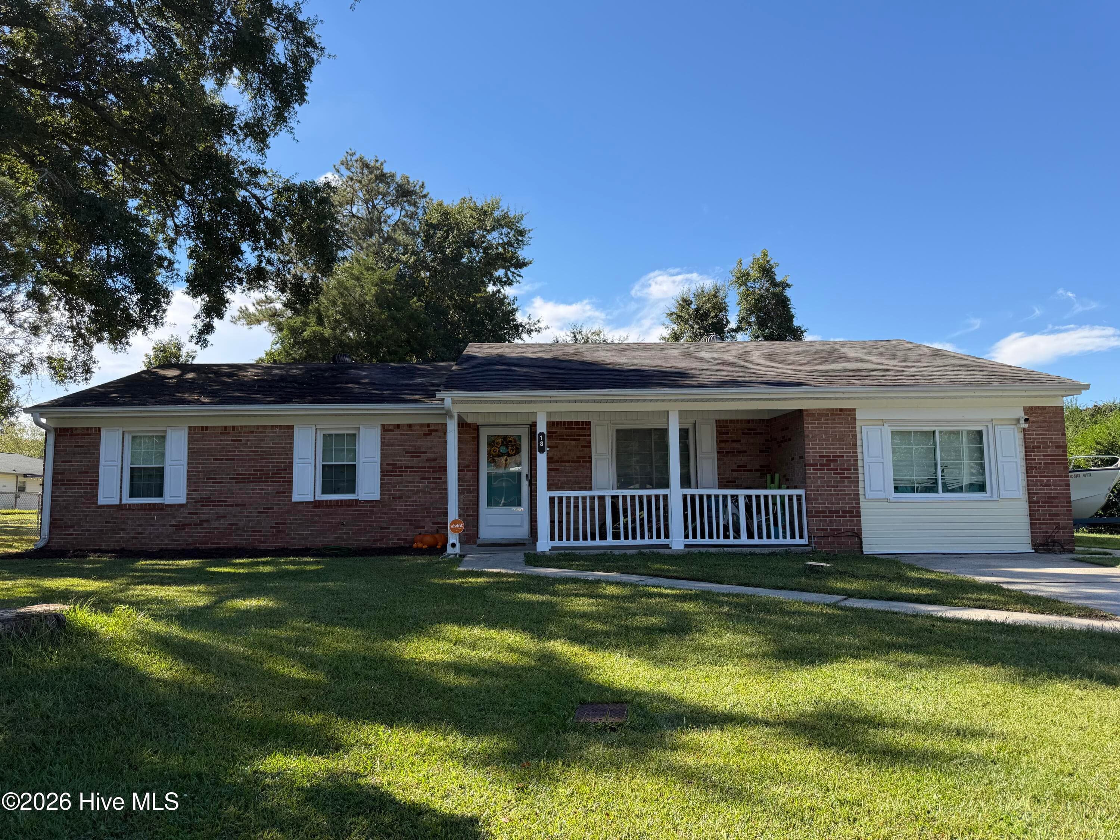
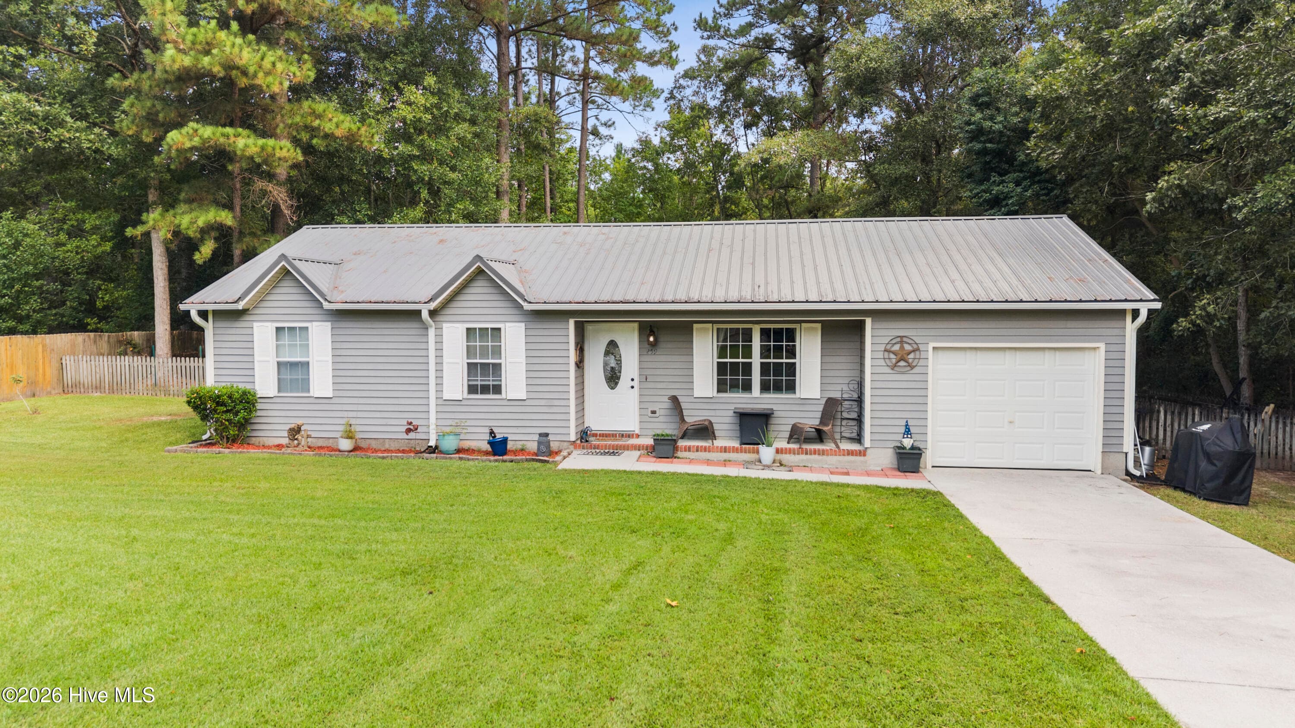
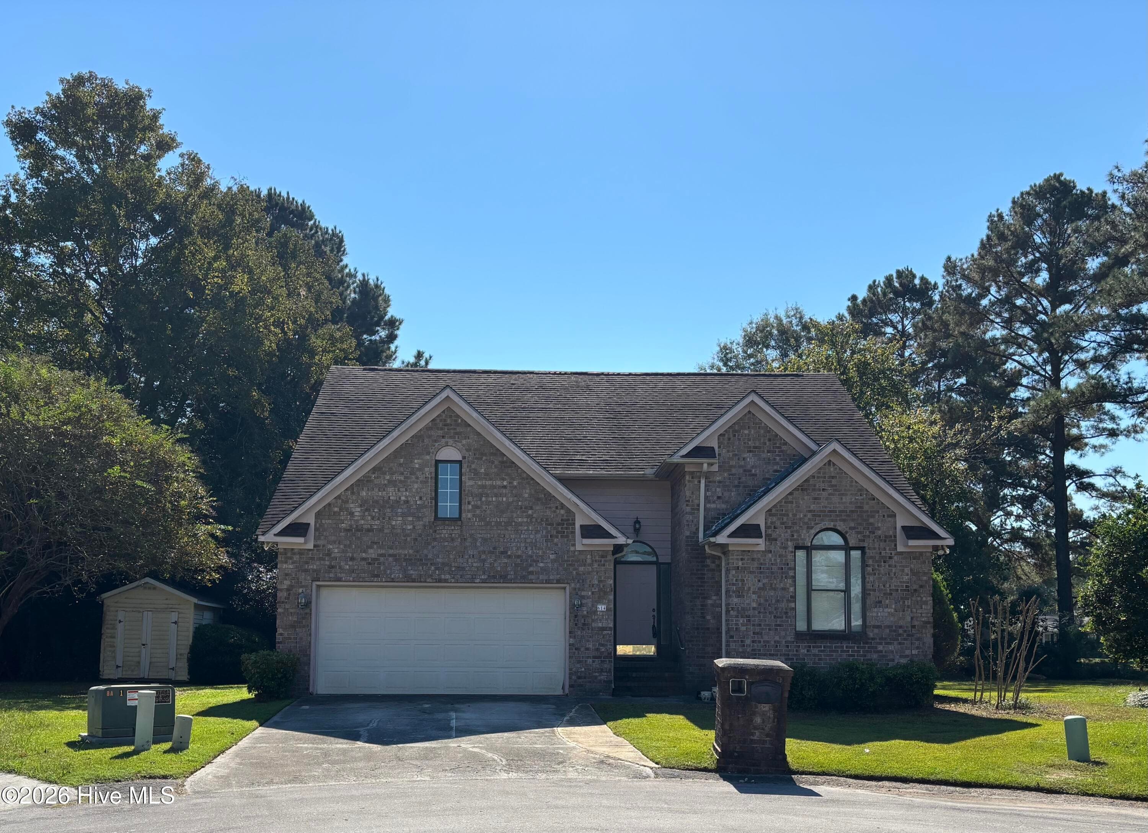
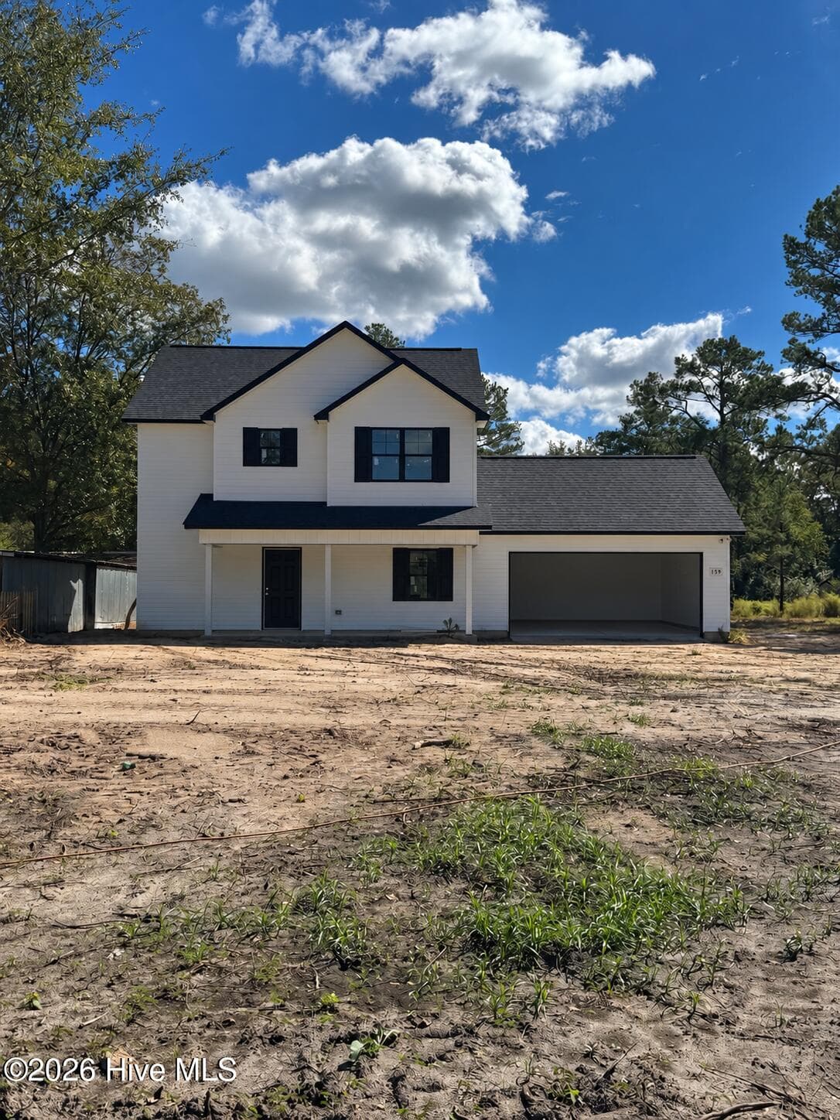
Similar homes you might like
Data source: Listing information provided by Hive MLS via Trestle/CoreLogic. Last updated 23 days ago.
Information herein deemed reliable but not guaranteed; all measurements, school assignments, HOA fees, taxes, and feature lists are approximate and should be independently verified. Equal Housing Opportunity.