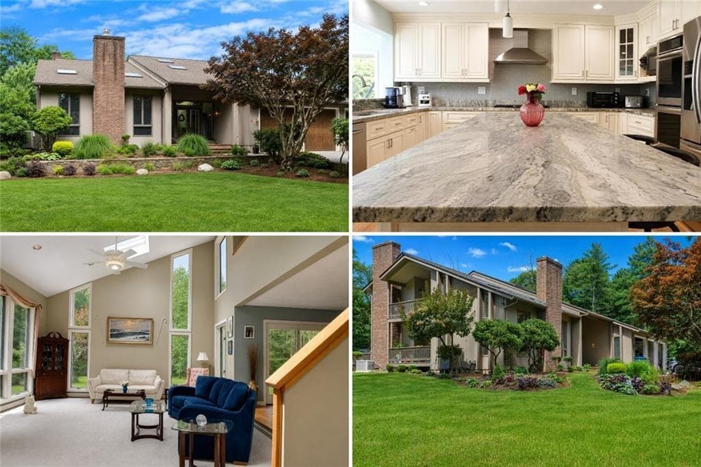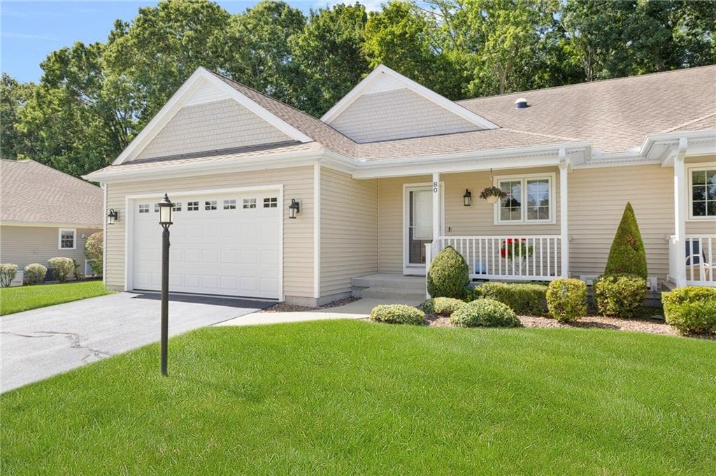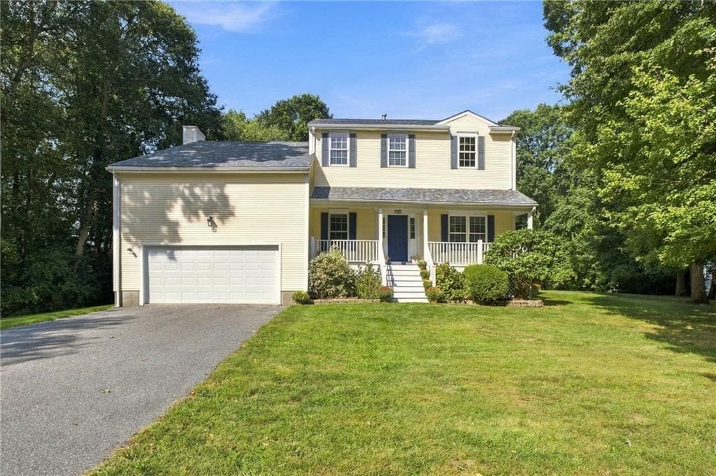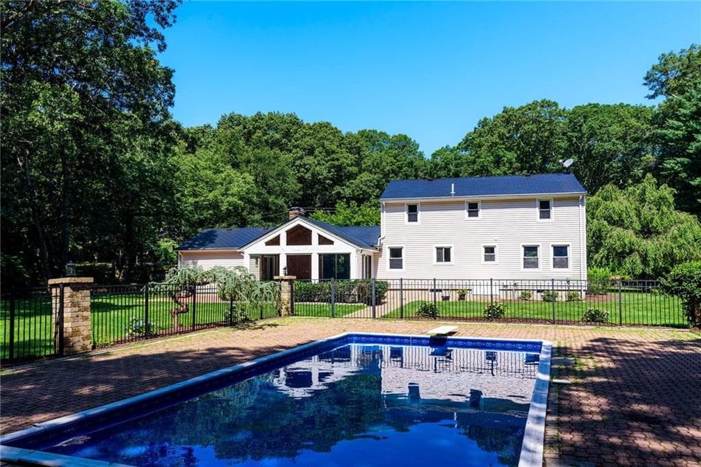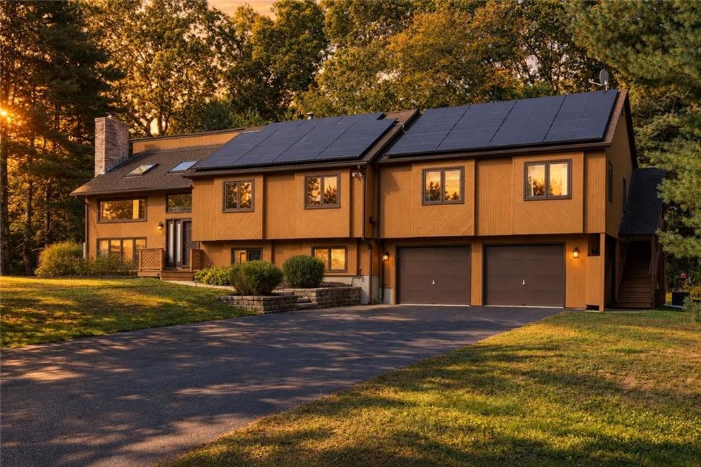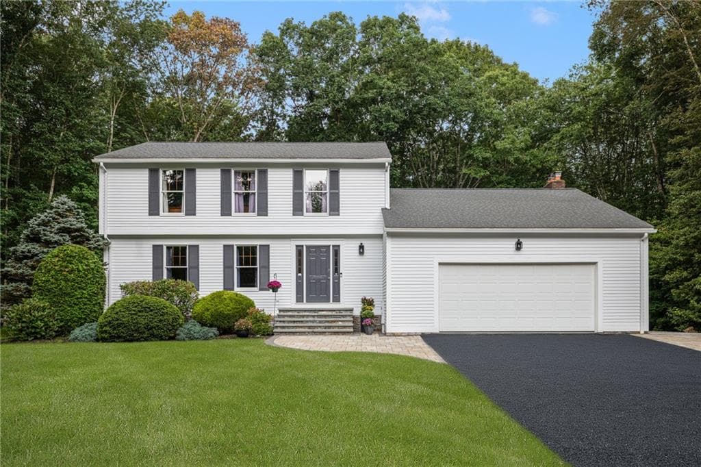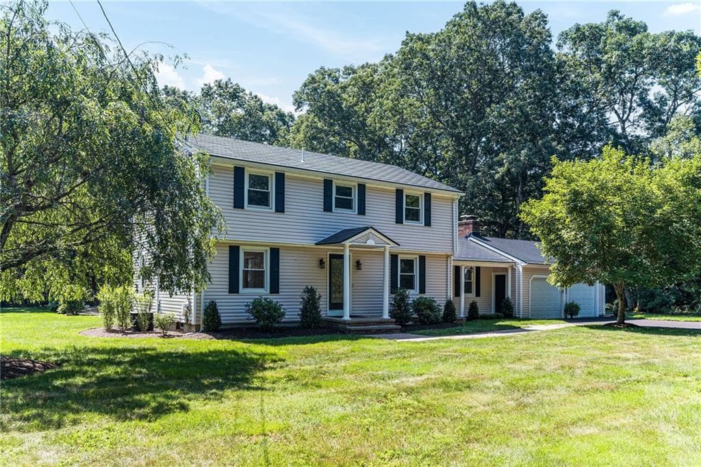
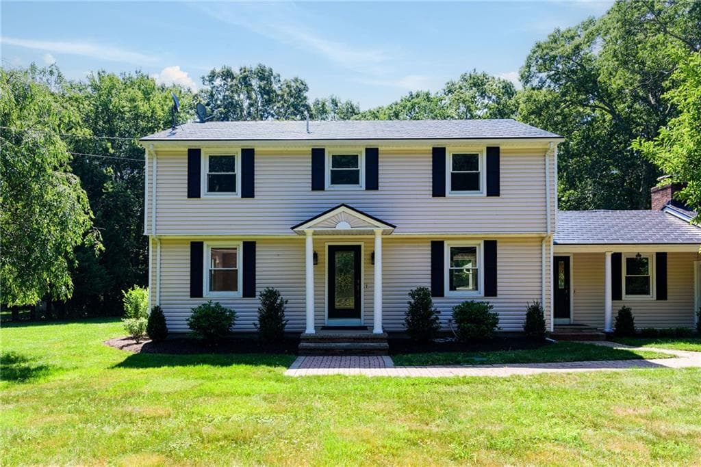
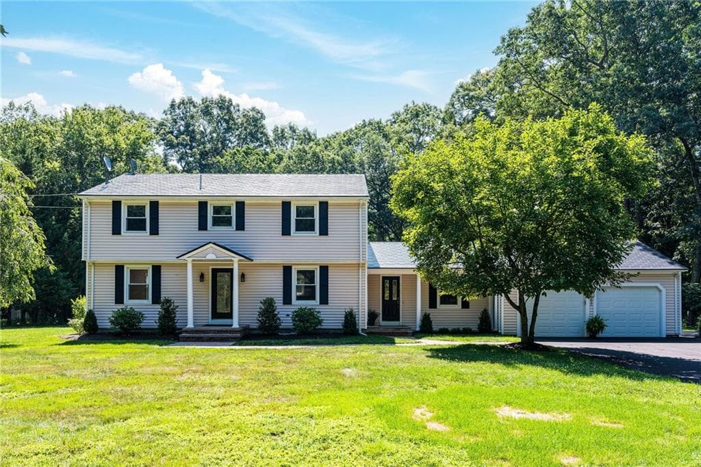
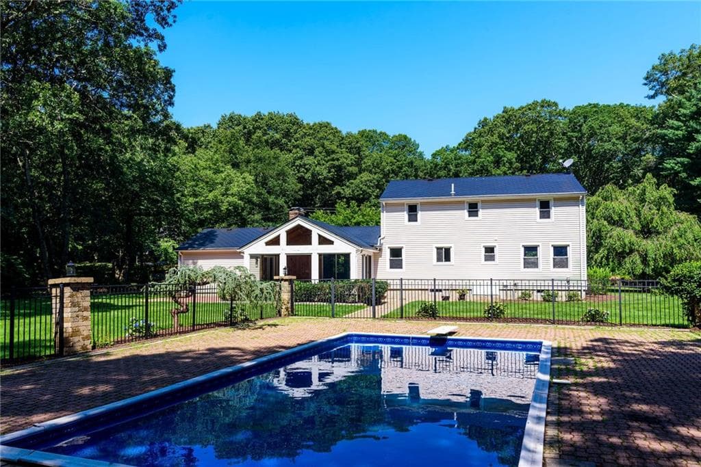
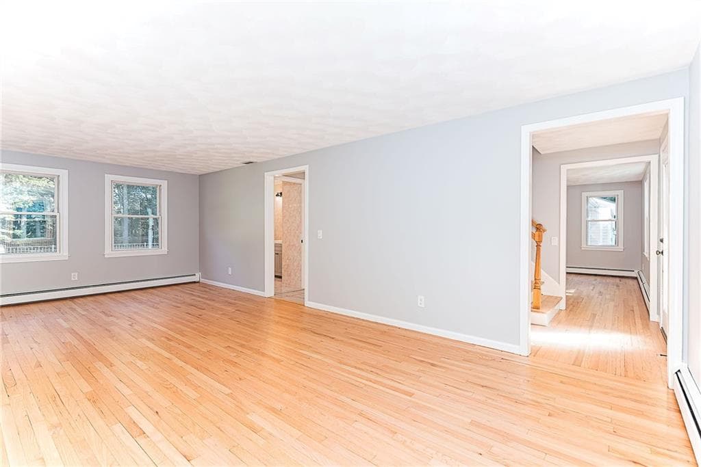
Single Family Residence at 680 Fletcher Road, North Kingstown
Single Family Residence at 680 Fletcher Road, North Kingstown, photo 2 of 48
Single Family Residence at 680 Fletcher Road, North Kingstown, photo 3 of 48
Single Family Residence at 680 Fletcher Road, North Kingstown, photo 4 of 48
Single Family Residence at 680 Fletcher Road, North Kingstown, photo 5 of 48
Single Family Residence at 680 Fletcher Road, North Kingstown, photo 6 of 48
Single Family Residence at 680 Fletcher Road, North Kingstown, photo 7 of 48
Single Family Residence at 680 Fletcher Road, North Kingstown, photo 8 of 48
Single Family Residence at 680 Fletcher Road, North Kingstown, photo 9 of 48
Single Family Residence at 680 Fletcher Road, North Kingstown, photo 10 of 48
Single Family Residence at 680 Fletcher Road, North Kingstown, photo 11 of 48
Single Family Residence at 680 Fletcher Road, North Kingstown, photo 12 of 48
Single Family Residence at 680 Fletcher Road, North Kingstown, photo 13 of 48
Single Family Residence at 680 Fletcher Road, North Kingstown, photo 14 of 48
Single Family Residence at 680 Fletcher Road, North Kingstown, photo 15 of 48
Single Family Residence at 680 Fletcher Road, North Kingstown, photo 16 of 48
Single Family Residence at 680 Fletcher Road, North Kingstown, photo 17 of 48
Single Family Residence at 680 Fletcher Road, North Kingstown, photo 18 of 48
Single Family Residence at 680 Fletcher Road, North Kingstown, photo 19 of 48
Single Family Residence at 680 Fletcher Road, North Kingstown, photo 20 of 48
Single Family Residence at 680 Fletcher Road, North Kingstown, photo 21 of 48
Single Family Residence at 680 Fletcher Road, North Kingstown, photo 22 of 48
Single Family Residence at 680 Fletcher Road, North Kingstown, photo 23 of 48
Single Family Residence at 680 Fletcher Road, North Kingstown, photo 24 of 48
Single Family Residence at 680 Fletcher Road, North Kingstown, photo 25 of 48
Single Family Residence at 680 Fletcher Road, North Kingstown, photo 26 of 48
Single Family Residence at 680 Fletcher Road, North Kingstown, photo 27 of 48
Single Family Residence at 680 Fletcher Road, North Kingstown, photo 28 of 48
Single Family Residence at 680 Fletcher Road, North Kingstown, photo 29 of 48
Single Family Residence at 680 Fletcher Road, North Kingstown, photo 30 of 48
Single Family Residence at 680 Fletcher Road, North Kingstown, photo 31 of 48
Single Family Residence at 680 Fletcher Road, North Kingstown, photo 32 of 48
Single Family Residence at 680 Fletcher Road, North Kingstown, photo 33 of 48
Single Family Residence at 680 Fletcher Road, North Kingstown, photo 34 of 48
Single Family Residence at 680 Fletcher Road, North Kingstown, photo 35 of 48
Single Family Residence at 680 Fletcher Road, North Kingstown, photo 36 of 48
Single Family Residence at 680 Fletcher Road, North Kingstown, photo 37 of 48
Single Family Residence at 680 Fletcher Road, North Kingstown, photo 38 of 48
Single Family Residence at 680 Fletcher Road, North Kingstown, photo 39 of 48
Single Family Residence at 680 Fletcher Road, North Kingstown, photo 40 of 48
Single Family Residence at 680 Fletcher Road, North Kingstown, photo 41 of 48
Single Family Residence at 680 Fletcher Road, North Kingstown, photo 42 of 48
Single Family Residence at 680 Fletcher Road, North Kingstown, photo 43 of 48
Single Family Residence at 680 Fletcher Road, North Kingstown, photo 44 of 48
Single Family Residence at 680 Fletcher Road, North Kingstown, photo 45 of 48
Single Family Residence at 680 Fletcher Road, North Kingstown, photo 46 of 48
Single Family Residence at 680 Fletcher Road, North Kingstown, photo 47 of 48
Single Family Residence at 680 Fletcher Road, North Kingstown, photo 48 of 48
48 photos

$950,000

680 Fletcher Road
North Kingstown, RI 02852
Listed by Ann McCrory
Bedrooms
4
Bathrooms
2.5
Living area
3,126 sqft
Year built
1978

About this home

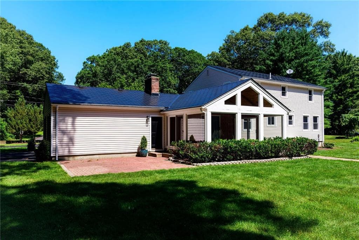
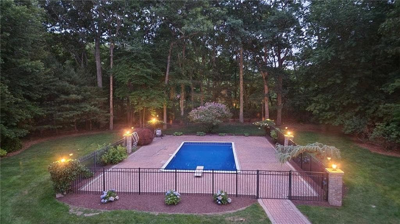
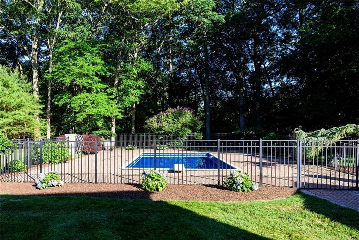
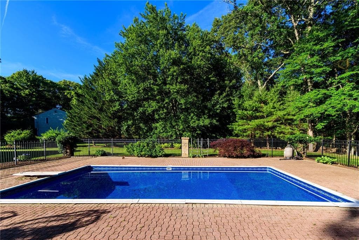
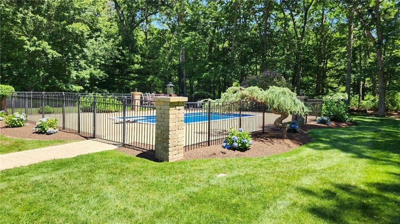
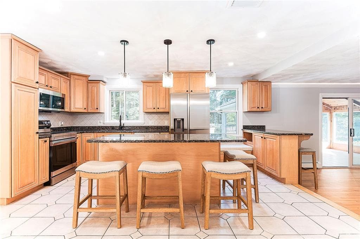
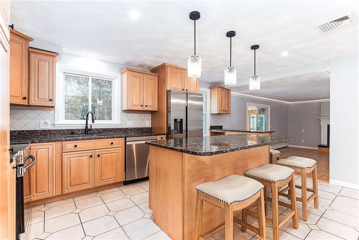
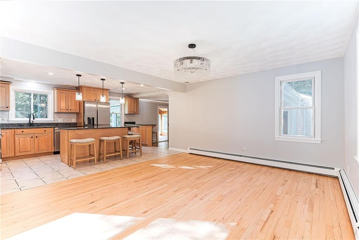
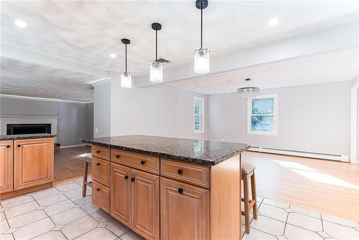
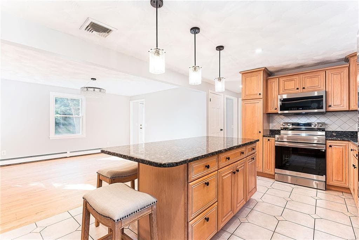
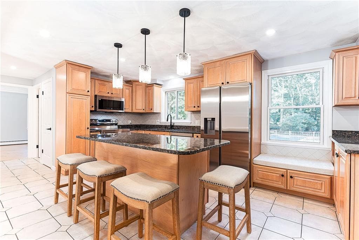
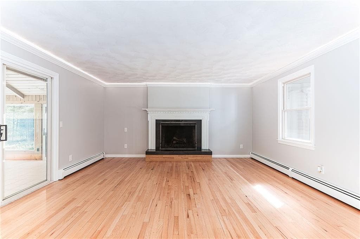
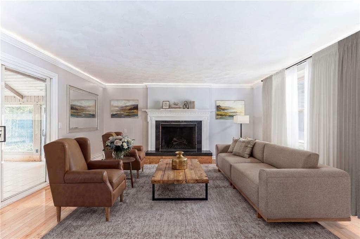
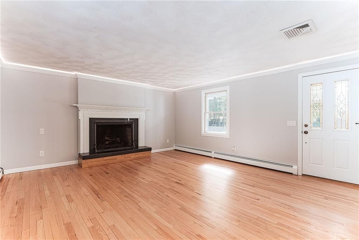
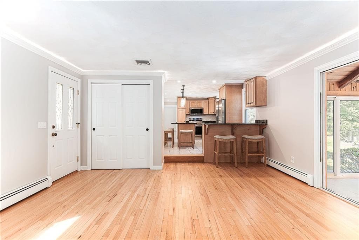
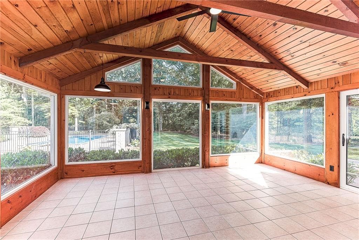
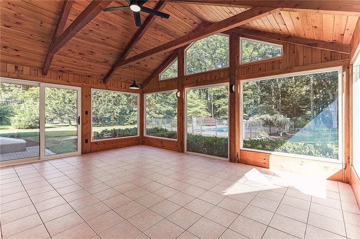
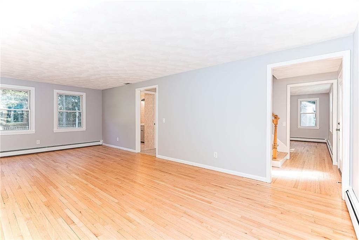
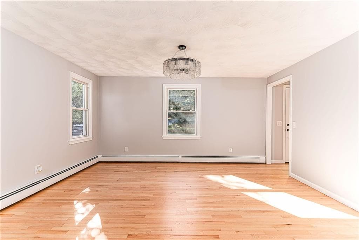
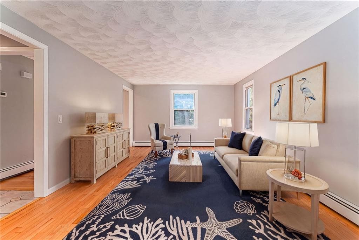
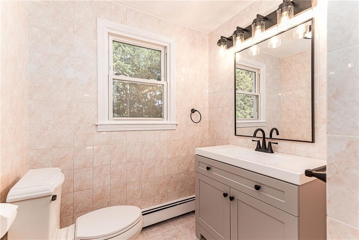
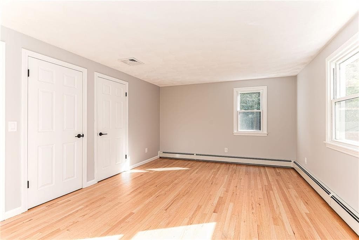
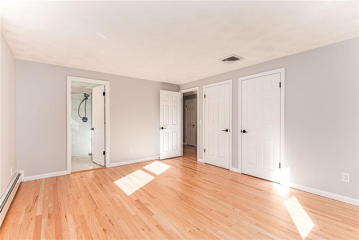
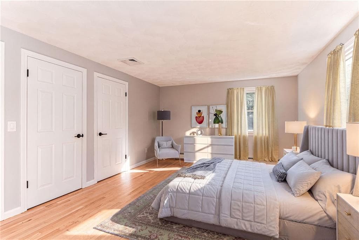
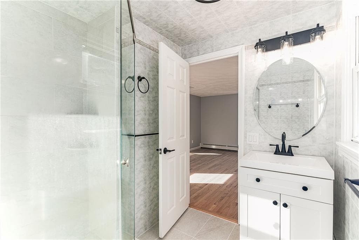
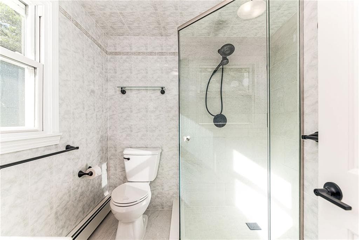
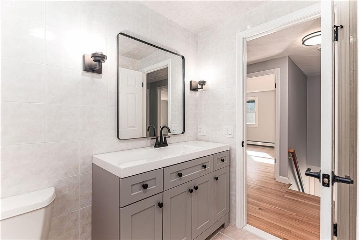
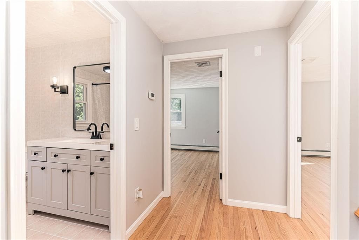
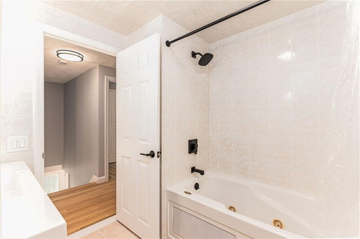
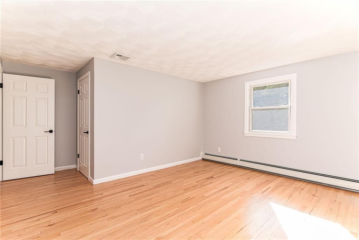
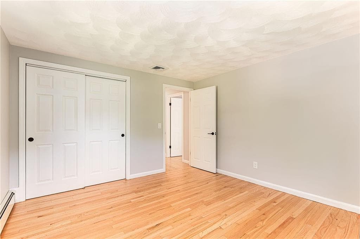
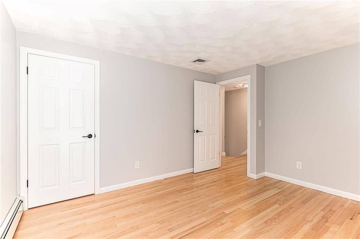
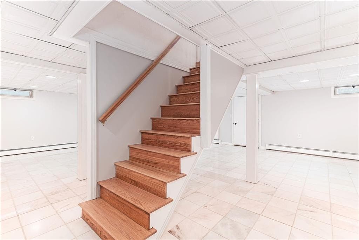
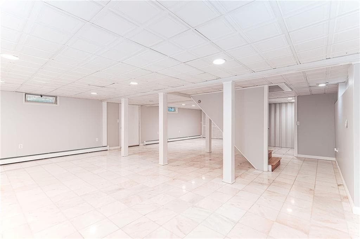
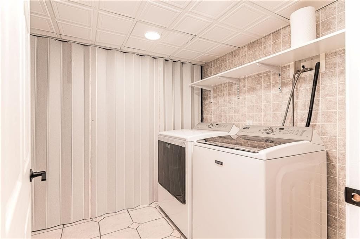
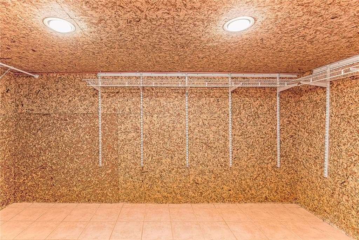
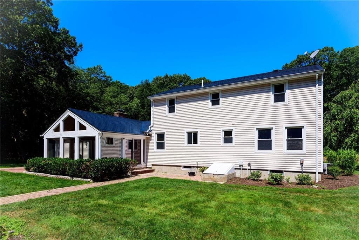
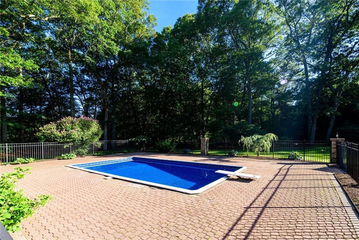
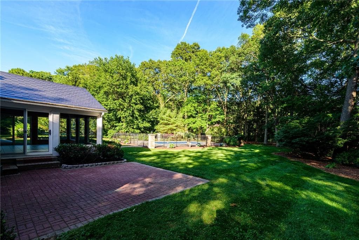
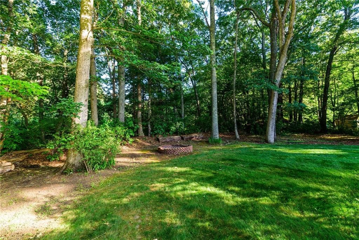
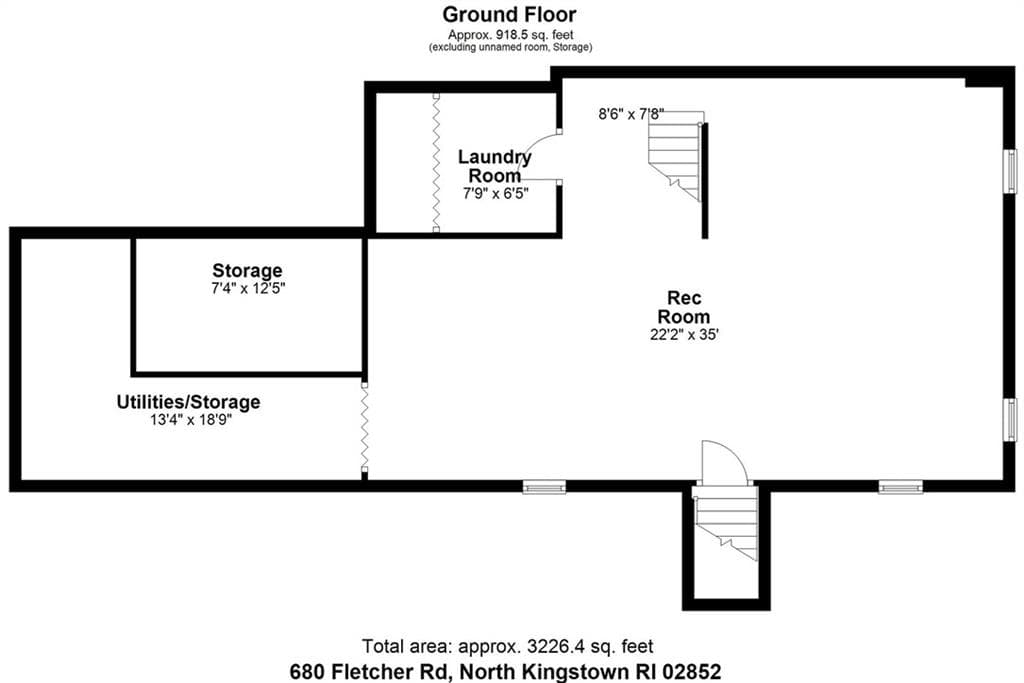
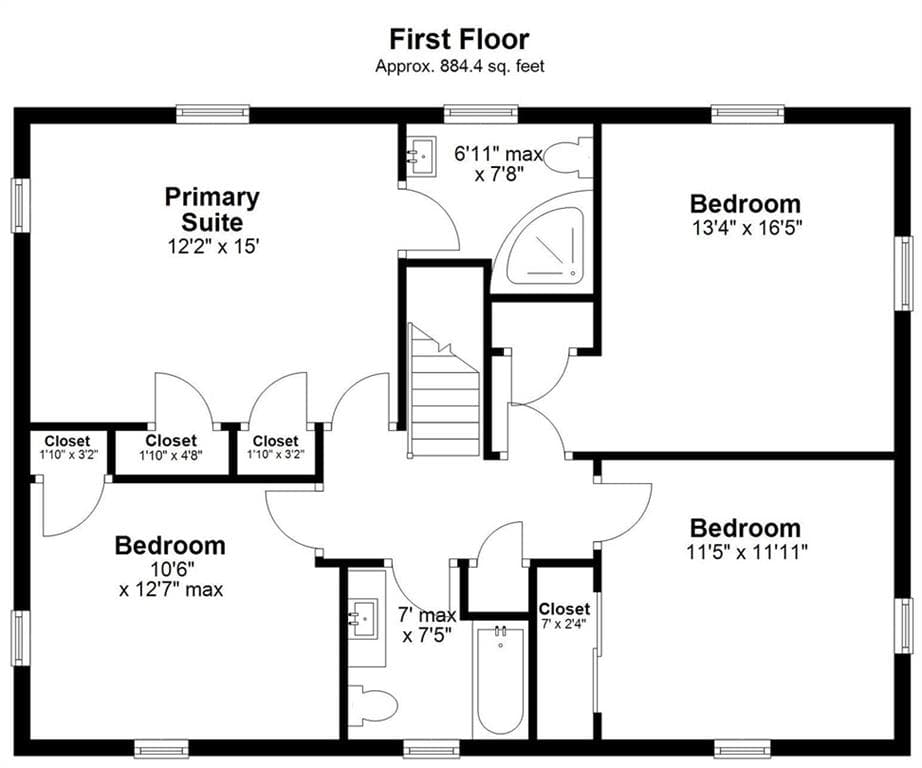
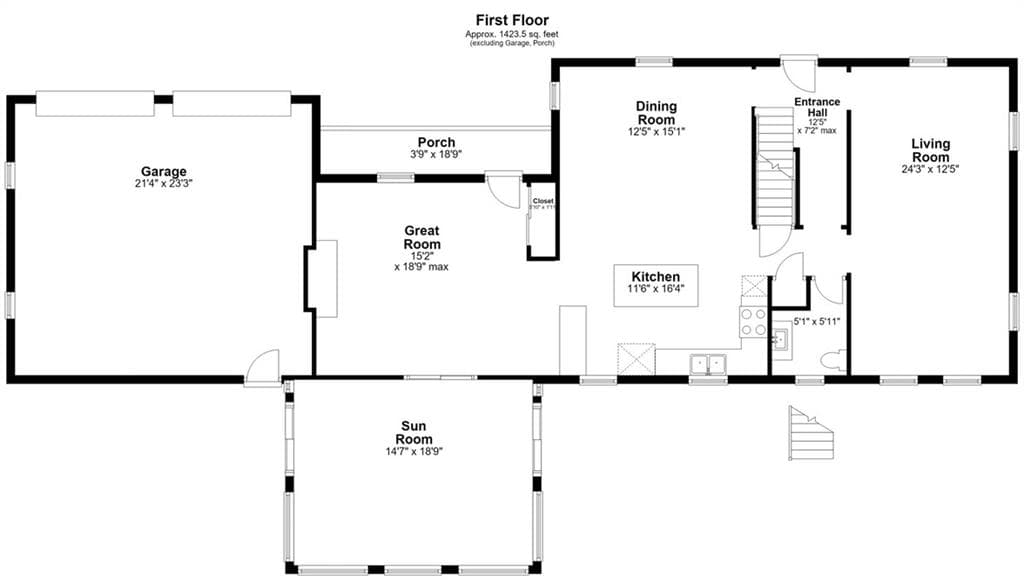
This beautifully updated, turn-key Colonial perfectly pairs premium modern luxury with a great layout. Situated on a private, professionally landscaped 1.86 ac lot framed by classic stone wall & new driveway, this property blends indoor living with a private outdoor oasis No details overlooked in maintaining & elevating this home structural integrity w/ Interlock Metal Roof system, low maintenance vinyl siding, Champion Windows, heated gutters & basement bulkhead w/retractable screen The Heart of the Home features custom kitchen, center island, granite & new appliances. Cabinetry w/organization in mind, includes Lazy Susan, trash pull-out system, pantry cabinets & base pullouts. The kitchen opens to the dining room & family room w/fireplace. The true showstopper is the stunning 3-Season Room w/cathedral ceilings, overlooking the backyard. Newly refinished hardwoods lead upstairs to a primary suite with an updated bathroom, plus 3 additional bedrooms and an updated guest bath with a Jacuzzi tub. Heated & finished lower level w/laundry, built-in shelving & cedar closet, offer the opportunity for a media room, playroom, gym or office. The backyard is a staycation destination featuring an in-ground pool, fire pit, and total privacy. Nestled in a highly desirable neighborhood minutes from bike paths, boutique shopping, dining, highway access, and the Wickford train station. Schedule your tour today!

Highlights

Fireplace

Property details

MLS #
1414769
Property type
Single Family Residence
Subdivision
Quidnessett
Status
Active
Days on market
88
On market date
June 10, 2026
Stories
N/A
Total bathrooms
2.5
Garage spaces
2
Parking spaces
8
Lot size
1.86 acres
Loading map…

Nearby schools

Within 10 miles. School directory data from the National Center for Education Statistics (NCES), accessed via the Urban Institute Education Data API. Local Score is calculated by INNOVATE Real Estate; where a state rating is shown, it comes from that state's own official school report card (e.g. NC Dept. of Public Instruction, SC Report Card).

Elementary
Suzanne M. Henseler Quidnesset
0.64 mi away · Grades 0-5
Nearest school -- attendance-zone data not available here
5.0
Local Score (student-teacher ratio only (preliminary -- will incorporate state test-score data once available)) -- not an official state rating
Enrollment
230
Student:teacher ratio
10.0:1
District
North Kingstown
Middle
Davisville Middle School
1.79 mi away · Grades 6-8
Nearest school -- attendance-zone data not available here
4.0
Local Score (student-teacher ratio only (preliminary -- will incorporate state test-score data once available)) -- not an official state rating
Enrollment
492
Student:teacher ratio
12.9:1
District
North Kingstown
High
East Greenwich High
2.98 mi away · Grades 9-12
Nearest school -- attendance-zone data not available here
4.0
Local Score (student-teacher ratio only (preliminary -- will incorporate state test-score data once available)) -- not an official state rating
Enrollment
774
Student:teacher ratio
13.1:1
District
East Greenwich

Walkability

Blended score for North Kingstown's center, calculated by INNOVATE Real Estate from two sources: the EPA's National Walkability Index (street network, transit, land-use mix) and Google Places amenity data (what's actually reachable on foot from this point). 60% EPA National Walkability Index + 40% nearby-amenity density (Google Places).

18
Very car-dependent
out of 100
EPA National Walkability Index
5.8 / 20 -- Below average walkable
Google Places amenity density
0 / 100
Restaurants & cafes0
Grocery stores0
Parks0
Schools0
Transit stops0
Pharmacies0

Market position

How this listing compares to current activity in North Kingstown, from live MLS data.

On the market 88 days -- 32 more days than North Kingstown's current average of 56 days.
For reference, the median list price across 175 active listings in North Kingstown right now is $650,000.

Mortgage calculator

Estimate only - actual rate and payment depend on your lender, credit, and loan program.

$
%
%
Adjust tax / insurance estimates
% / yr
$
/mo
Est. monthly payment
$5,871/mo
$190,000 down
$760,000 loan
Principal & interest$4,929
Property tax (est.)$792
Home insurance (est.)$150

Similar homes you might like

Data source: Listing information provided by Rhode Island Association of REALTORS via Trestle/CoreLogic. Last updated 28 days ago.

Information herein deemed reliable but not guaranteed; all measurements, school assignments, HOA fees, taxes, and feature lists are approximate and should be independently verified. Equal Housing Opportunity.