
$424,360
About this home
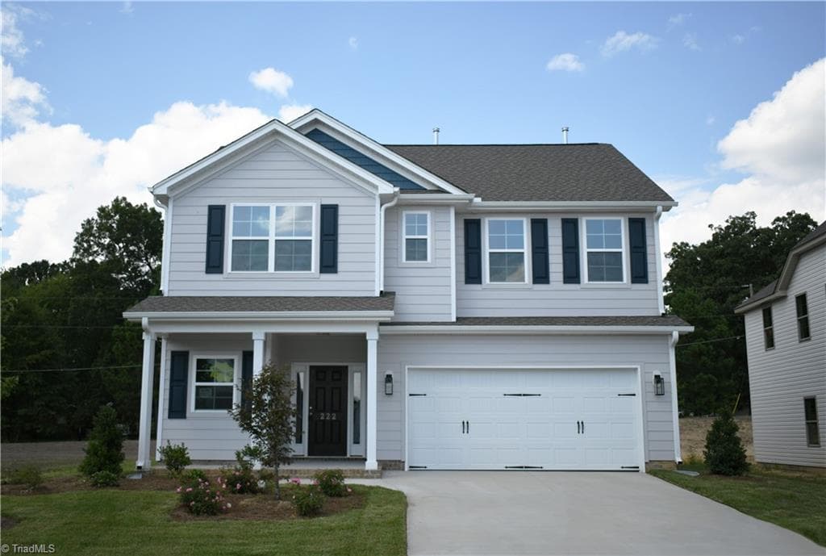
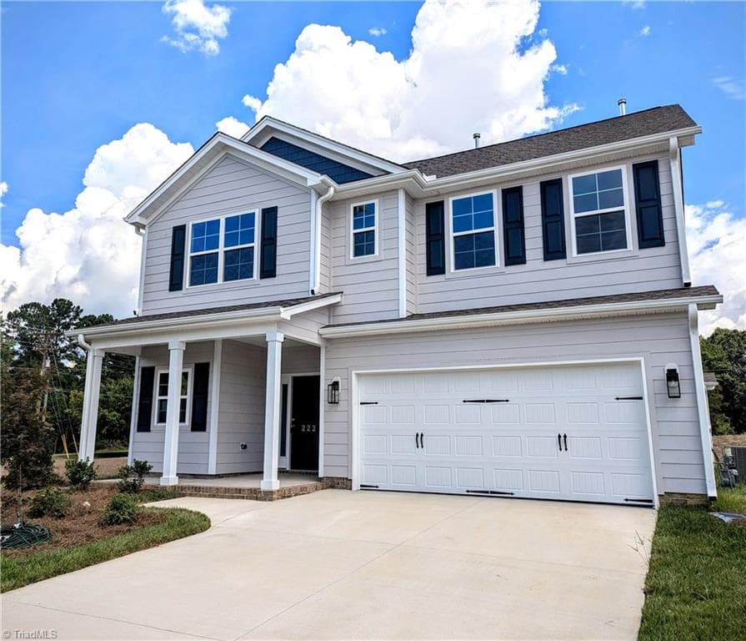
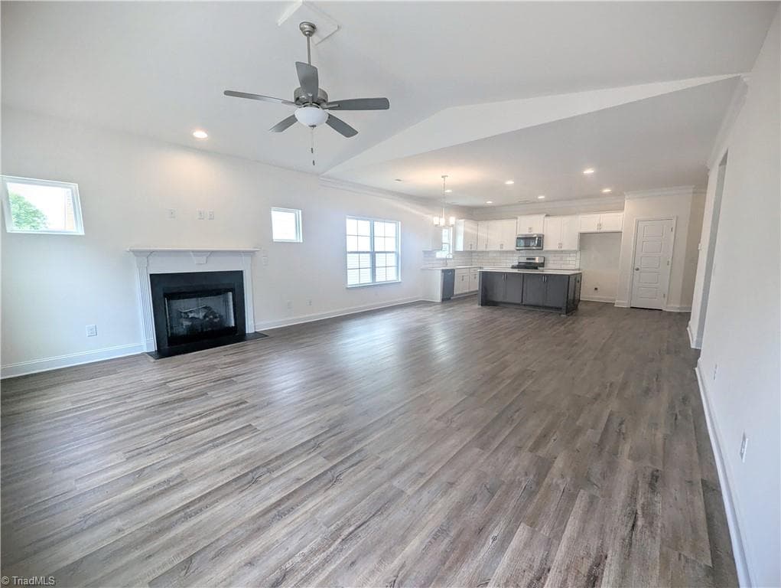
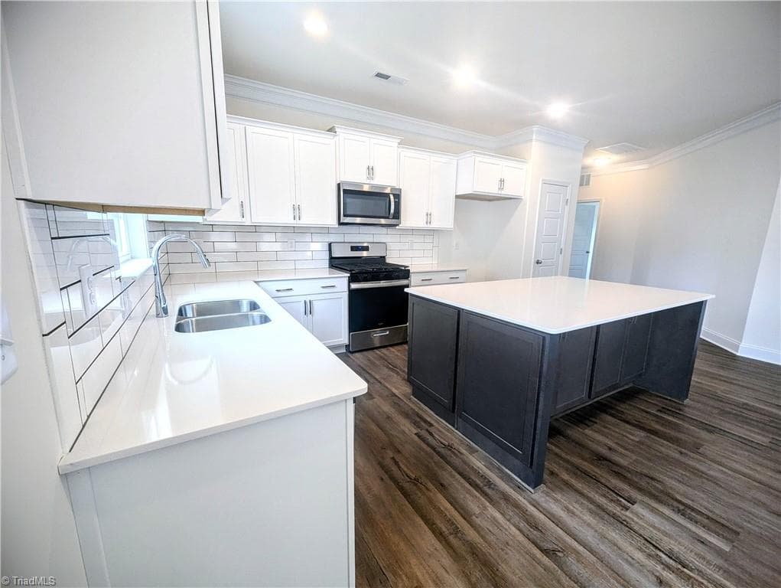
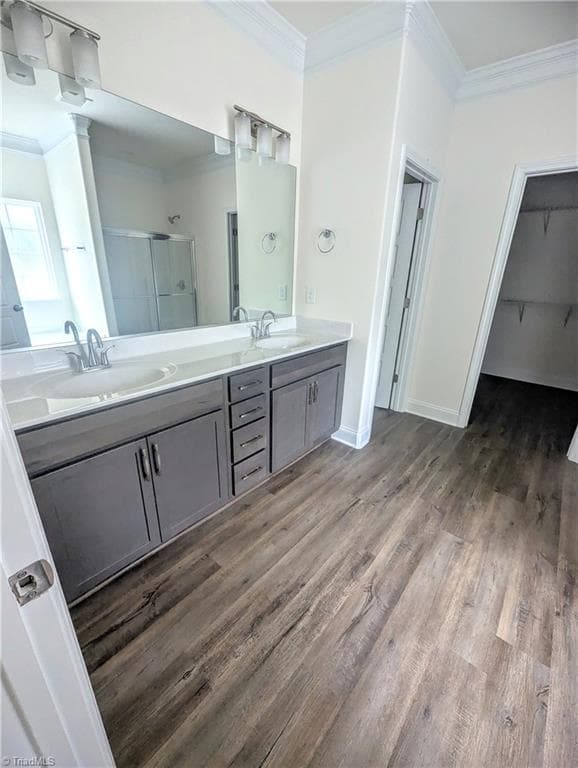
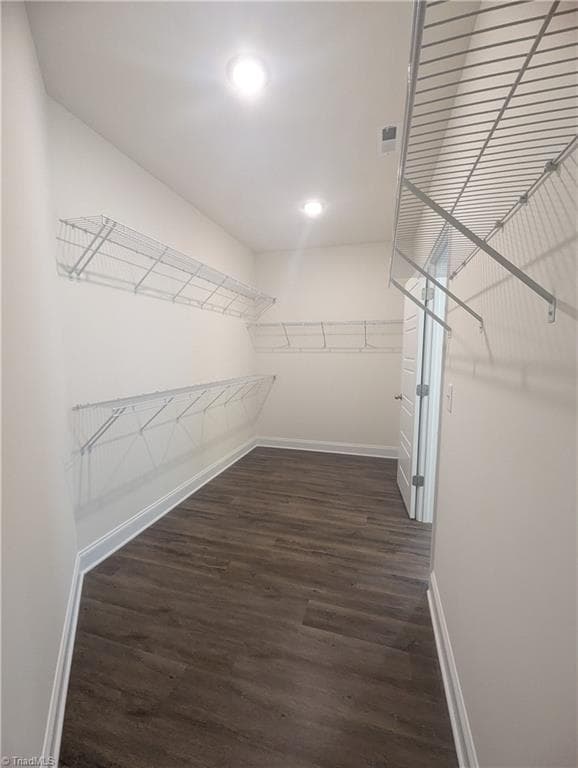
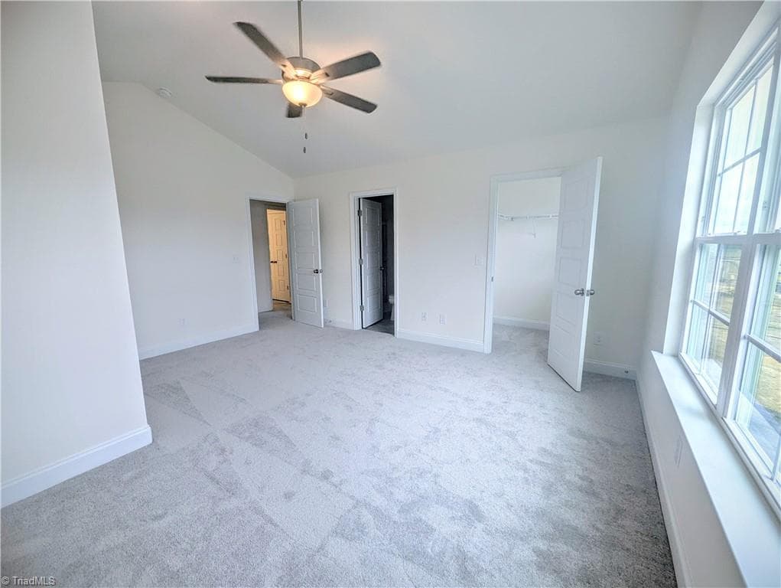
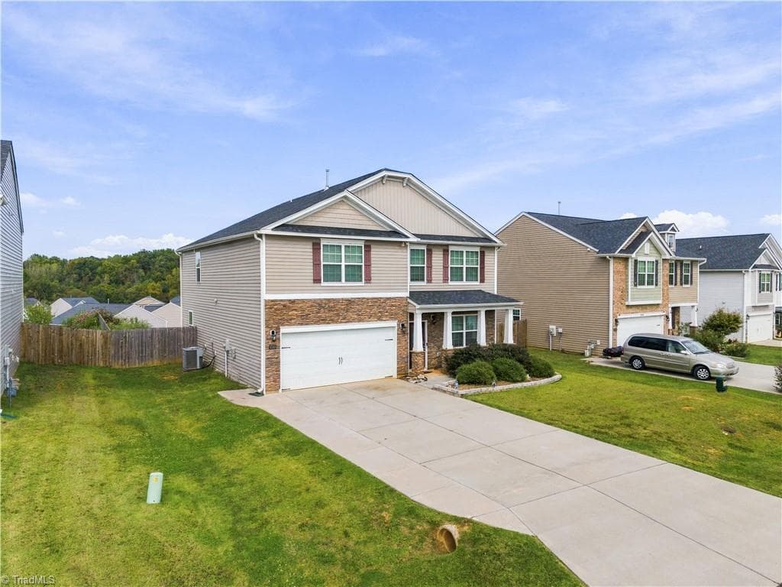
BRAND NEW & MOVE-IN READY FOR YOU!! Come check out the “Asheville” at Royal Pines! You’ll love the open, flowing floorplan with a MASSIVE Kitchen island, 5 beds/ 3.5 baths including 2 Primary Bedrooms! The main level primary has a dual vanity, soaker tub and separate shower, water closet & impressive walk-in closet, the upstairs primary includes vaulted ceilings, a full bath, and a walk-in closet, 3 additional bedrooms upstairs including one that would work well as a rec space or flex space! This one has been beautifully finished throughout including quartz countertops, gas logs, LVP on the main level, soft close cabinets, recessed lighting, generous closet space, rocking chair front porch and so much more!! Wheatmore schools and minutes to I85/ 73 and Archdale/ Trinity amenities. Actual Pictures.
Highlights
Property details
- MLS #
- 1236763
- Property type
- Stick/Site Built
- Subdivision
- Royal Pines
- Status
- Active
- Days on market
- N/A
- On market date
- September 24, 2026
- Stories
- N/A
- Total bathrooms
- 3.5
- Garage spaces
- 2
- Parking spaces
- N/A
- Lot size
- 0.27 acres
Location
Get directions →Nearby schools
Within 10 miles. School directory data from the National Center for Education Statistics (NCES), accessed via the Urban Institute Education Data API. Local Score is calculated by INNOVATE Real Estate; where a state rating is shown, it comes from that state's own official school report card.
- Enrollment
- 352
- Student:teacher ratio
- 14.1:1
- District
- Randolph County School System
- Enrollment
- 521
- Student:teacher ratio
- 18.0:1
- District
- Randolph County School System
- Enrollment
- 353
- Student:teacher ratio
- 29.4:1
- District
- Randolph County School System
Walkability
Blended score for Trinity's center, calculated by INNOVATE Real Estate from two sources: the EPA's National Walkability Index (street network, transit, land-use mix) and Google Places amenity data (what's actually reachable on foot from this point). EPA National Walkability Index only -- nearby-amenity data not cached yet for this area.
Mortgage calculator
Estimate only - actual rate and payment depend on your lender, credit, and loan program.
Adjust tax / insurance estimates
Similar homes you might like
Data source: Listing information provided by Triad MLS via Trestle/CoreLogic. Last updated 18 days ago.
Information herein deemed reliable but not guaranteed; all measurements, school assignments, HOA fees, taxes, and feature lists are approximate and should be independently verified. Equal Housing Opportunity.