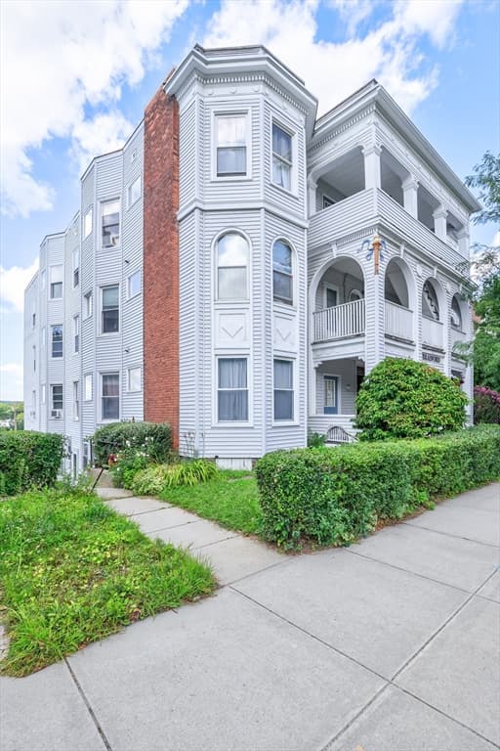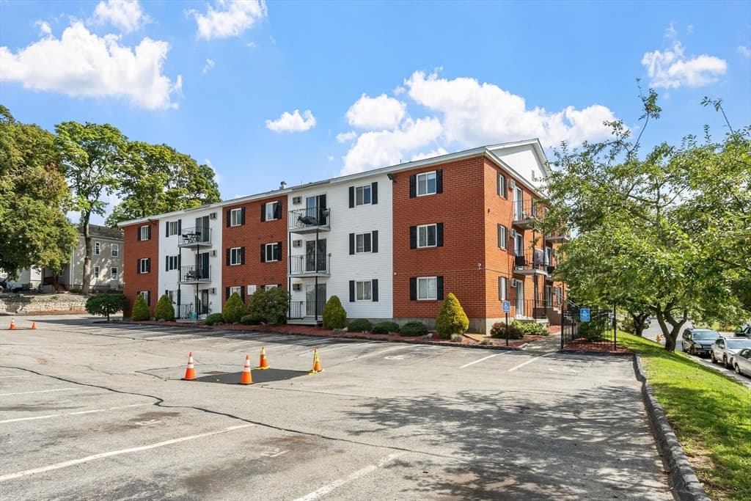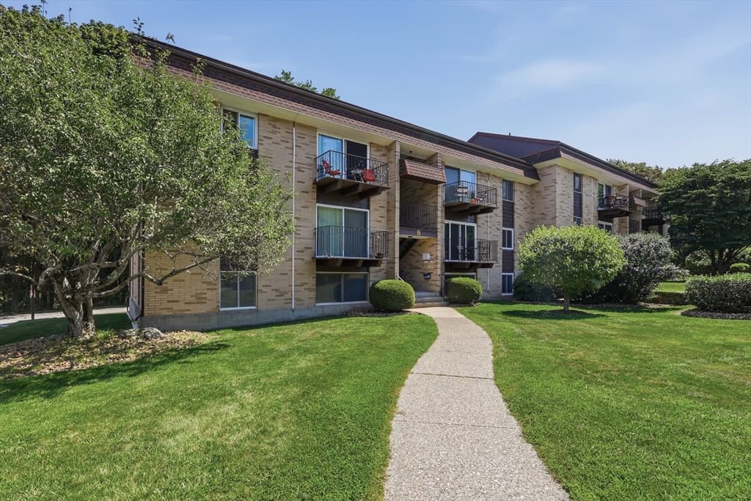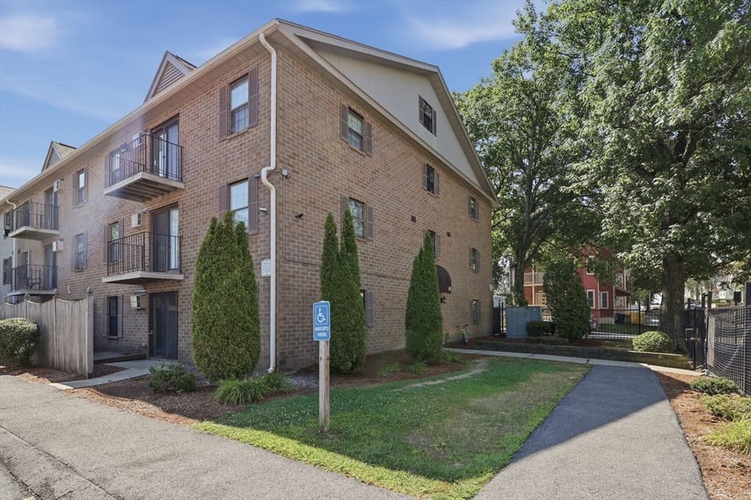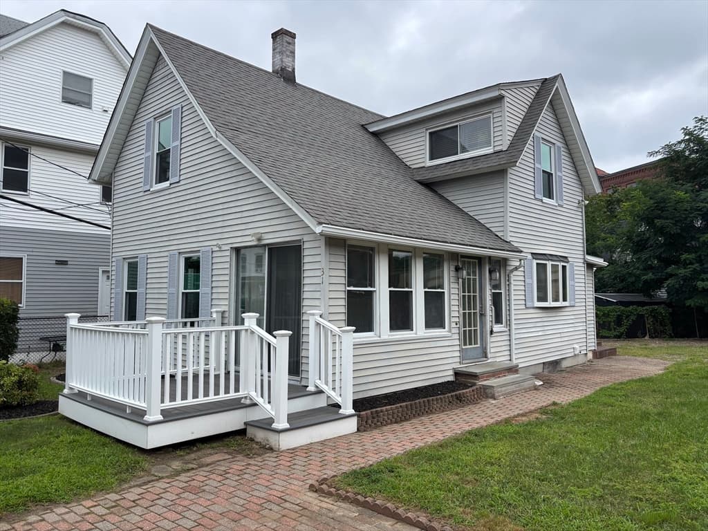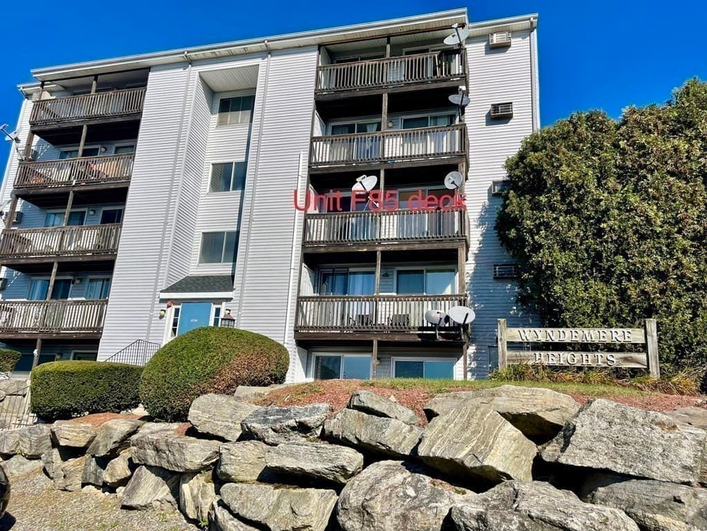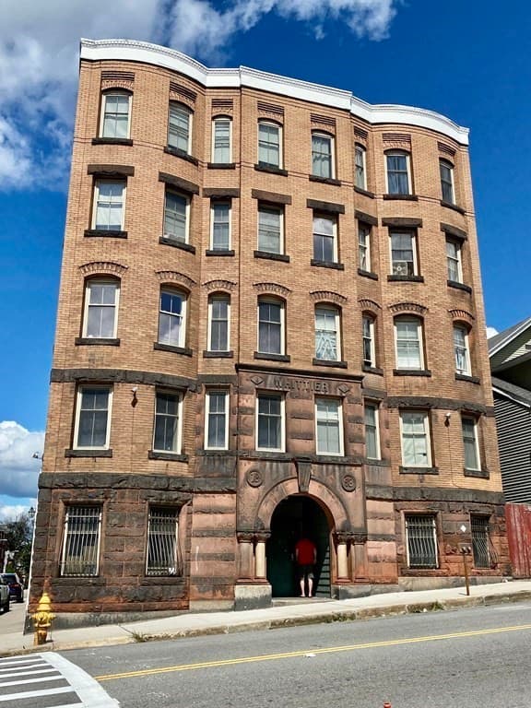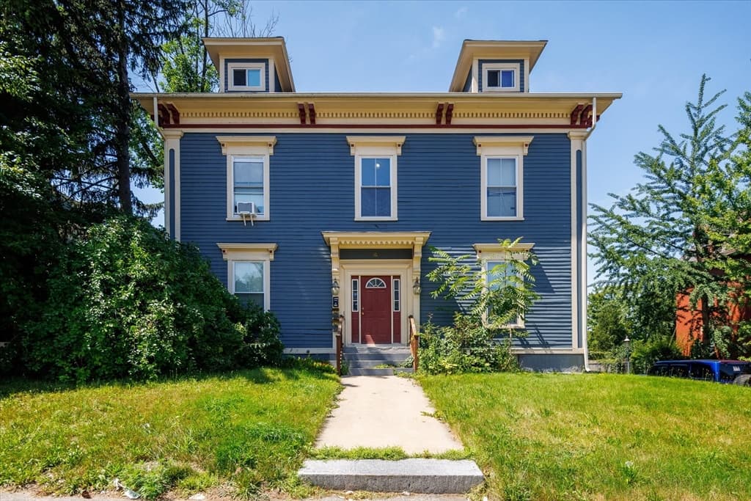
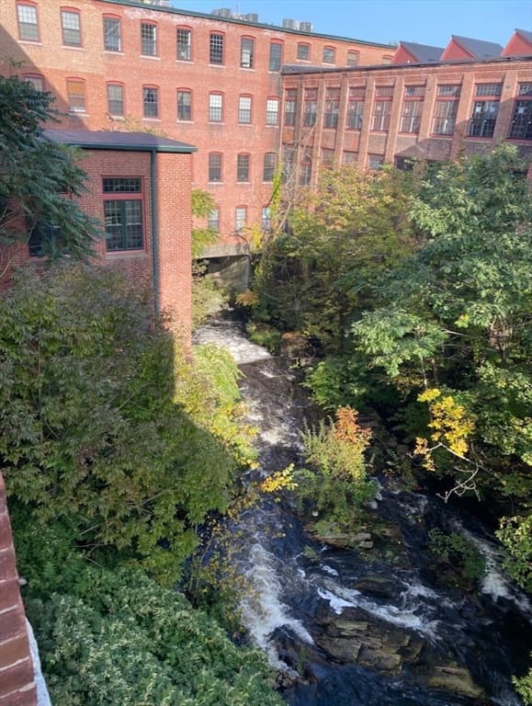
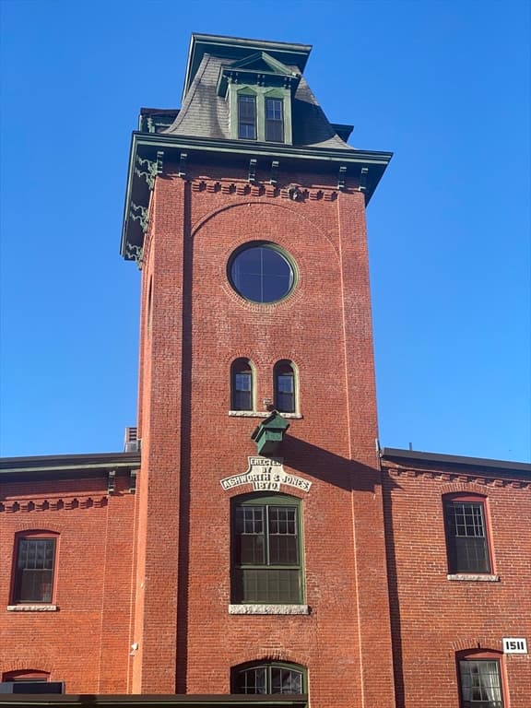
1511 Main St # C305, Worcester MA 01608
1511 Main St # C305, Worcester MA 01608 photo 2
1511 Main St # C305, Worcester MA 01608 photo 3
1511 Main St # C305, Worcester MA 01608 photo 4
1511 Main St # C305, Worcester MA 01608 photo 5
1511 Main St # C305, Worcester MA 01608 photo 6
1511 Main St # C305, Worcester MA 01608 photo 7
1511 Main St # C305, Worcester MA 01608 photo 8
1511 Main St # C305, Worcester MA 01608 photo 9
1511 Main St # C305, Worcester MA 01608 photo 10
1511 Main St # C305, Worcester MA 01608 photo 11
1511 Main St # C305, Worcester MA 01608 photo 12
1511 Main St # C305, Worcester MA 01608 photo 13
1511 Main St # C305, Worcester MA 01608 photo 14
1511 Main St # C305, Worcester MA 01608 photo 15
1511 Main St # C305, Worcester MA 01608 photo 16
1511 Main St # C305, Worcester MA 01608 photo 17
1511 Main St # C305, Worcester MA 01608 photo 18
1511 Main St # C305, Worcester MA 01608 photo 19
1511 Main St # C305, Worcester MA 01608 photo 20
1511 Main St # C305, Worcester MA 01608 photo 21
1511 Main St # C305, Worcester MA 01608 photo 22
1511 Main St # C305, Worcester MA 01608 photo 23
1511 Main St # C305, Worcester MA 01608 photo 24
1511 Main St # C305, Worcester MA 01608 photo 25
1511 Main St # C305, Worcester MA 01608 photo 26
26 photos

$239,900

1511 Main St # C305, Worcester MA 01608
Worcester, MA 01608
Listed by The Riel Estate Team
Bedrooms
1
Bathrooms
1
Living area
764 sqft
Year built
1890

About this home

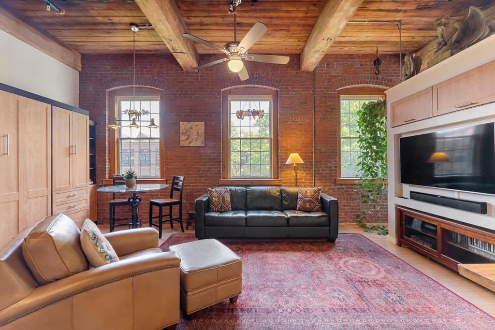
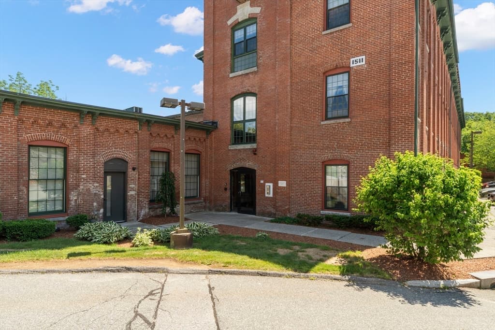
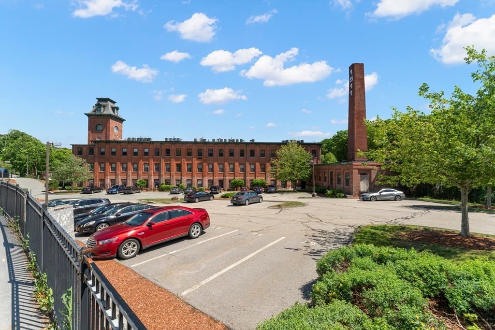
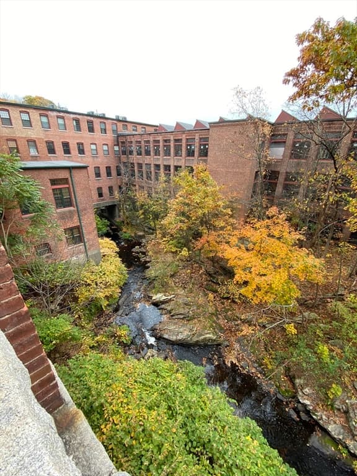
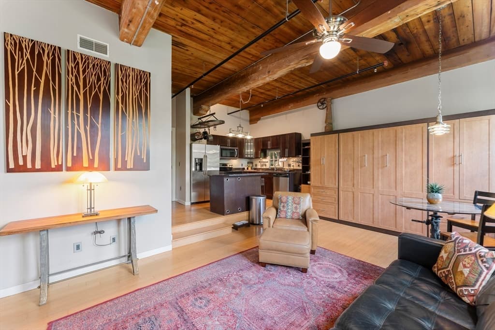
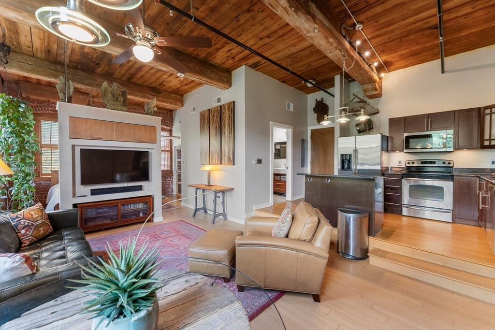
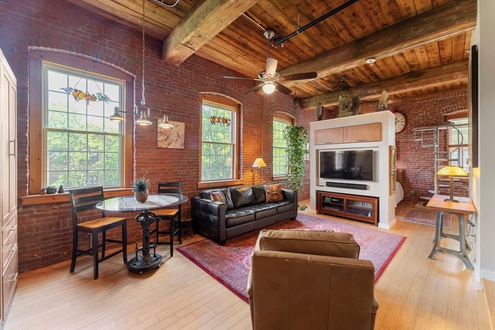
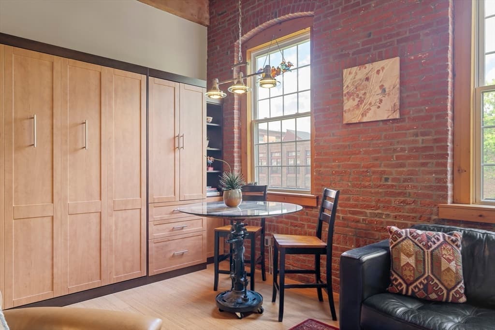
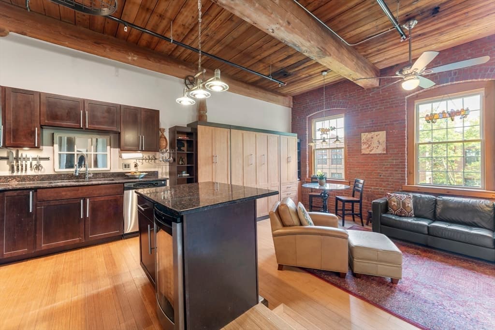
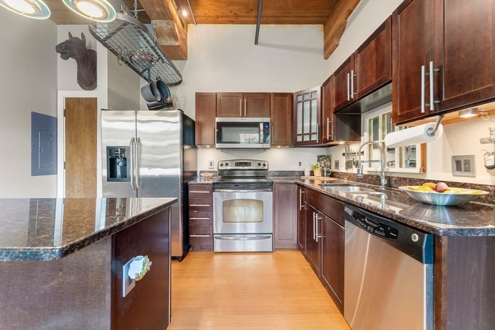
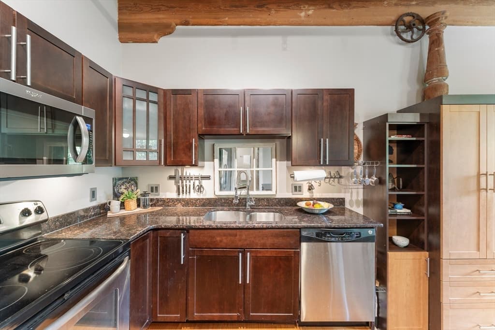
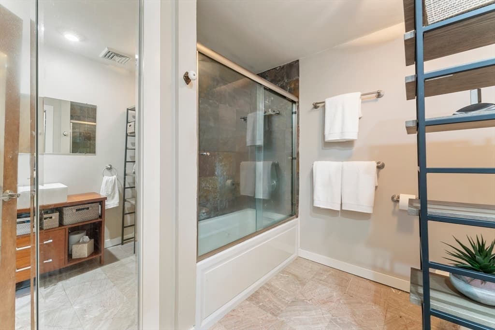
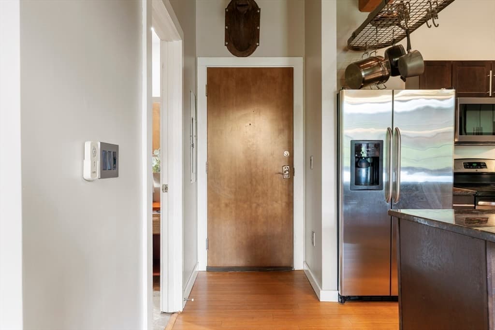
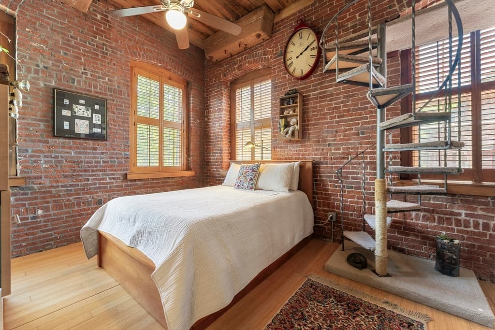
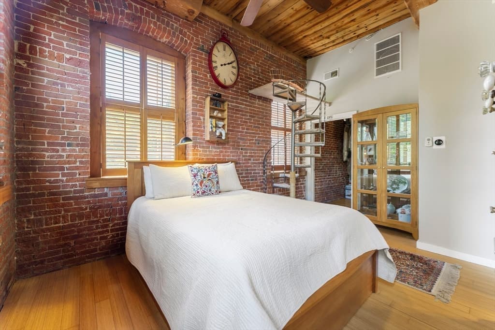
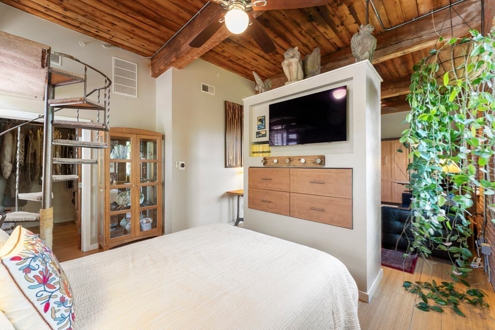

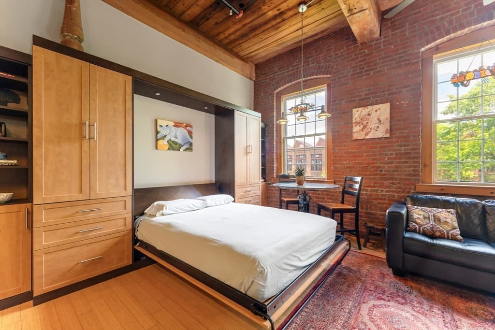
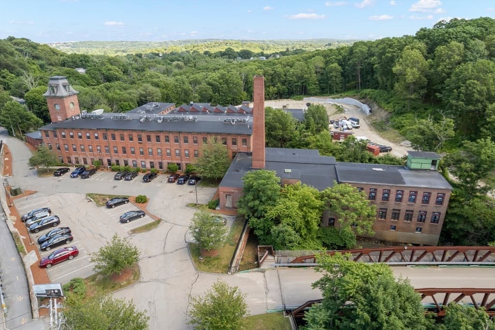
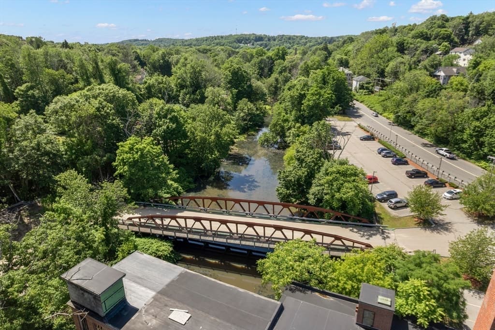
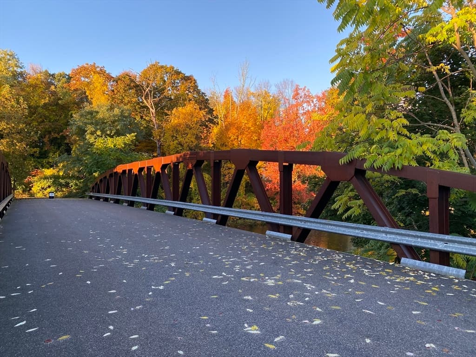
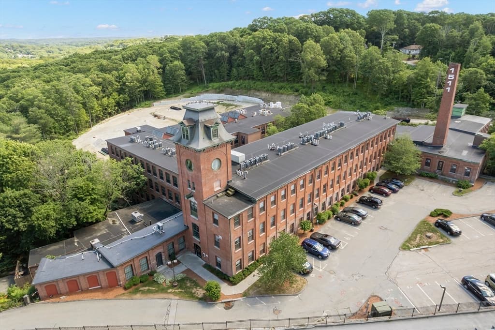
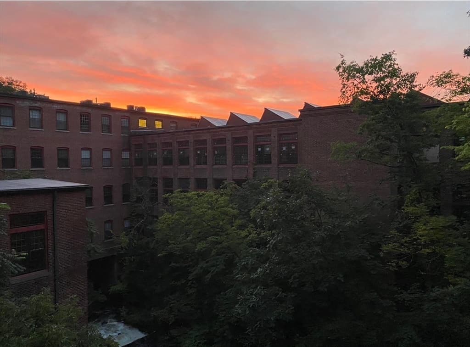
Rare sun-filled end unit overlooking Kettle Brook and secluded tree canopied courtyard. Authentic mill architecture features massive original timber beams, soaring wood ceilings, exposed brick, oversized windows and bamboo flooring. Updated kitchen with granite countertops and stainless steel appliances. Enjoy the privacy and views of an upper-level residence with the convenience of street-level entry from parking and no common stairs to the unit. Custom built-ins with queen Murphy bed and oversized deeded storage with built-in shelving maximize space and flexibility. Pet friendly. Steps from The Greater Worcester Land Trust walking trails complete this exceptional blend of historic character, natural beauty and convenience. One of Kettle Brook Lofts' most desirable end-unit locations.

Property details

MLS #
73546359
Property type
Condominium
Subdivision
N/A
Status
Active
Days on market
47
On market date
July 8, 2026
Stories
3
Garage spaces
N/A
Lot size
N/A
Loading map…

Nearby schools

Within 10 miles · public school directory data (NCES)

Elementary
Gates Lane
0.95 mi away · Grades -1-6
Nearest school -- attendance-zone data not available here
4.0
Local Score (student-teacher ratio only (preliminary -- will incorporate state test-score data once available)) -- not an official state rating
Enrollment
515
Student:teacher ratio
12.6:1
District
Worcester
Middle
Sullivan Middle
0.27 mi away · Grades 6-8
Nearest school -- attendance-zone data not available here
5.0
Local Score (student-teacher ratio only (preliminary -- will incorporate state test-score data once available)) -- not an official state rating
Enrollment
870
Student:teacher ratio
11.0:1
District
Worcester
High
South High Community
0.37 mi away · Grades 9-12
Nearest school -- attendance-zone data not available here
4.0
Local Score (student-teacher ratio only (preliminary -- will incorporate state test-score data once available)) -- not an official state rating
Enrollment
1,524
Student:teacher ratio
13.9:1
District
Worcester

Mortgage calculator

Estimate only - actual rate and payment depend on your lender, credit, and loan program.

$
%
%
Adjust tax / insurance estimates
% / yr
$
/mo
Est. monthly payment
$1,595/mo
$47,980 down
$191,920 loan
Principal & interest$1,245
Property tax (est.)$200
Home insurance (est.)$150

Similar homes you might like

Data source: Listing information provided by MLS Property Information Network via Trestle/CoreLogic. Last updated 23 days ago.

Information herein deemed reliable but not guaranteed; all measurements, school assignments, HOA fees, taxes, and feature lists are approximate and should be independently verified. Equal Housing Opportunity.