
$299,900
About this home
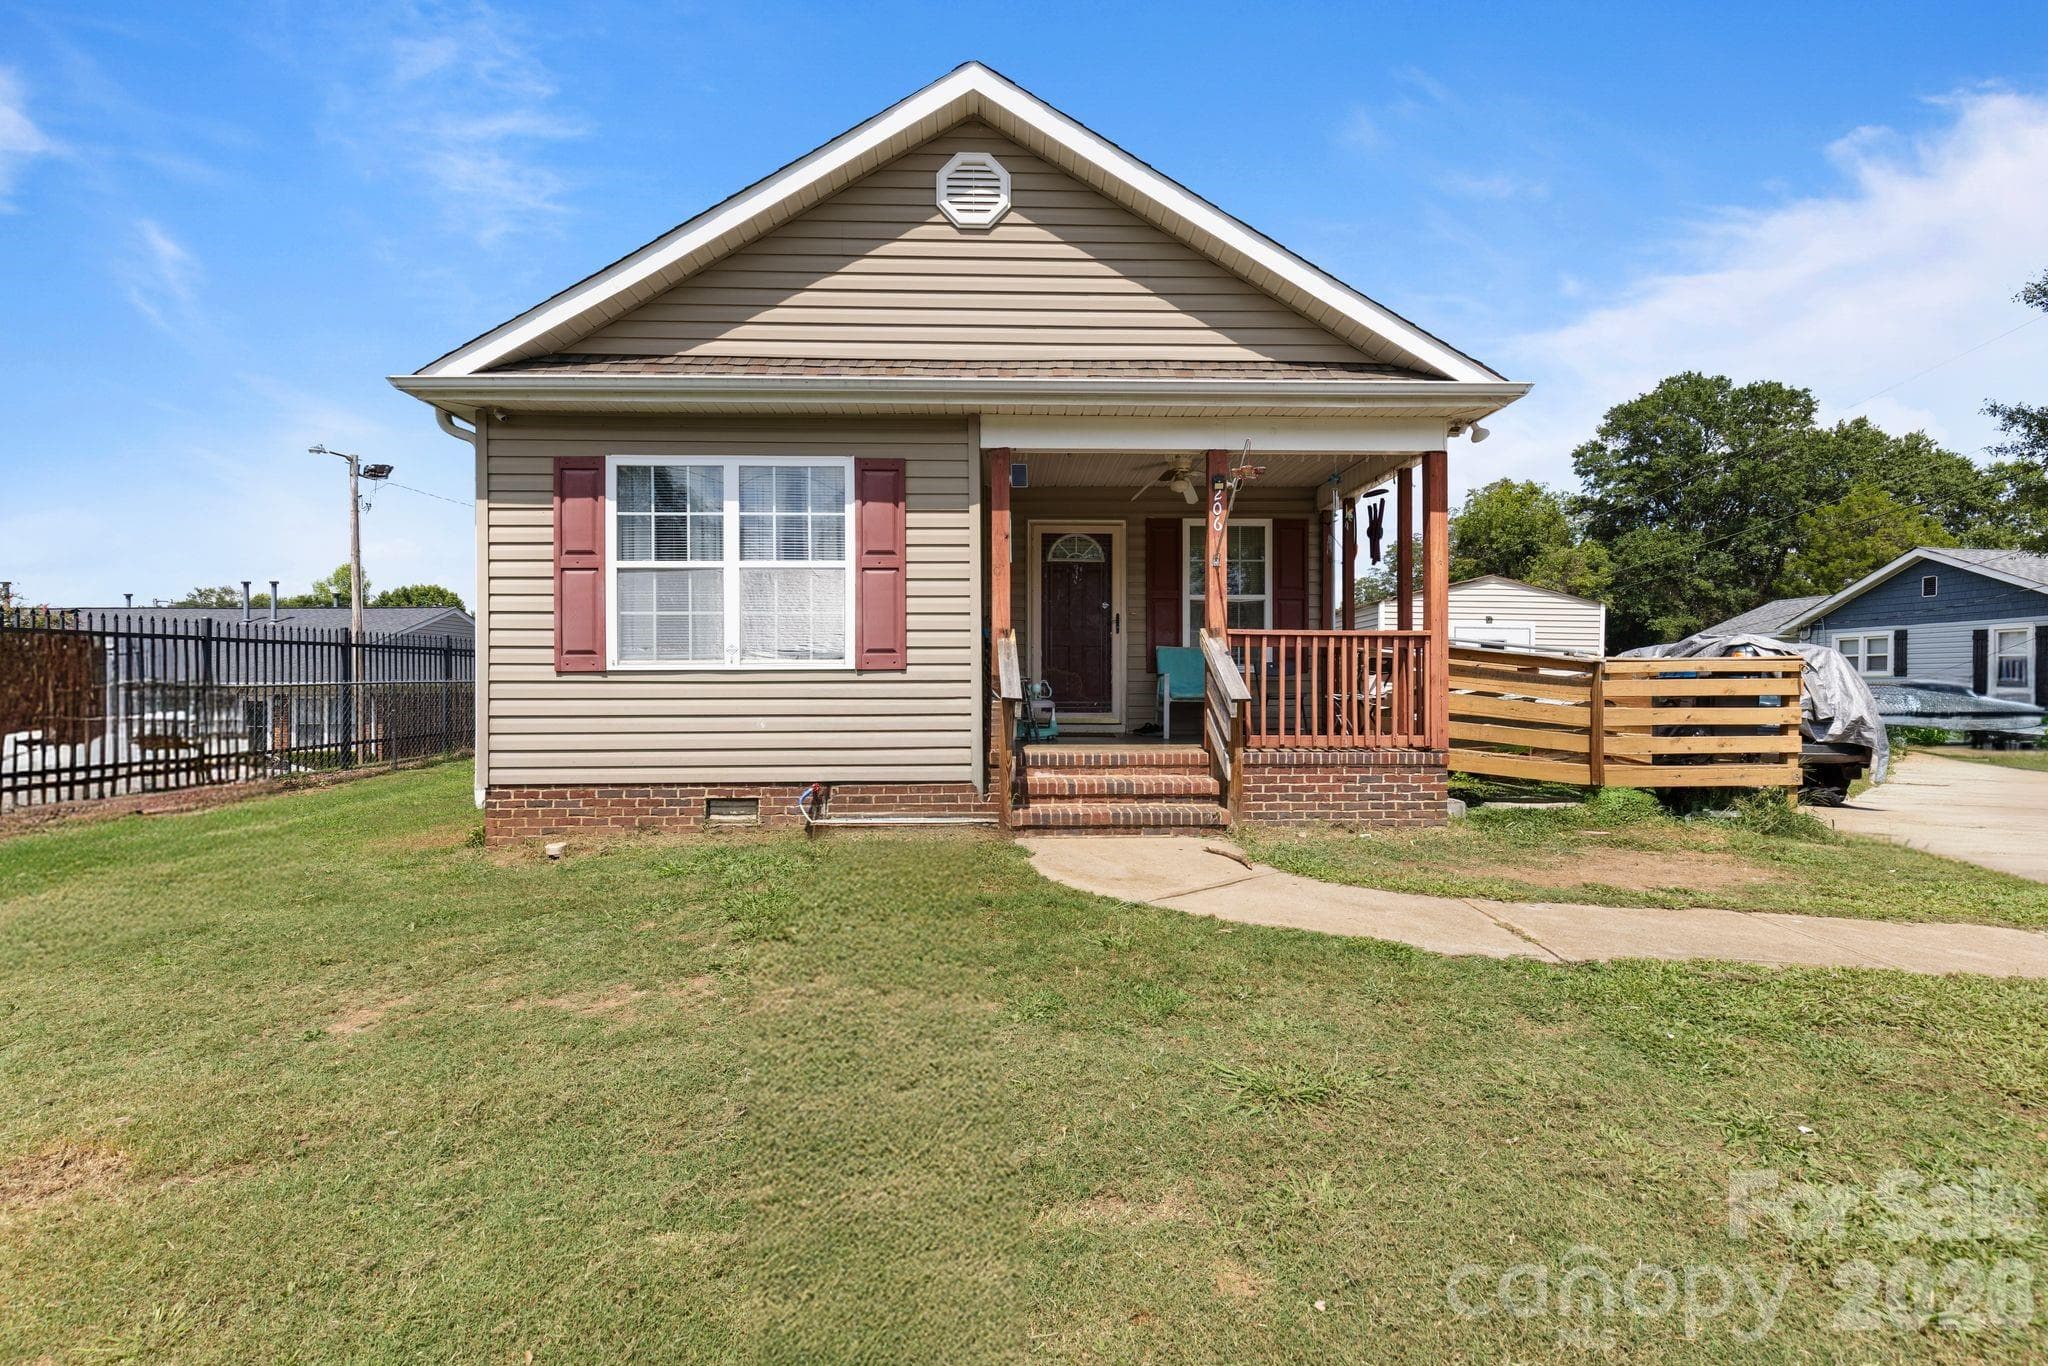
**Home sold in as-is condition... please see associated SDS and inspection report for more details.** A move-in ready traditional that delivers an impressive list of upgrades at an appealing price! At 101 Kingscreek Dr, refreshed landscaping, a welcoming covered Front Porch, and a stylish new front door create an inviting first impression while hinting at the extensive improvements found inside. Fresh interior paint, elegant crown molding, and durable flooring extend throughout the home, creating a crisp, cohesive aesthetic. The Family Room flows seamlessly into the beautifully renovated Kitchen, where new cabinetry, quartz countertops, and stainless appliances make everyday living and entertaining effortless. An adjoining Breakfast Area provides the perfect setting for casual meals, while the formal Dining Room is distinguished by decorative columns that add architectural character. Conveniently located on the main level, the spacious Primary Bedroom offers two walk-in closets and an en suite Bath complete with a relaxing jetted tub and separate step-in shower. A Half Bath and Laundry Room complete the first floor. Upstairs, four generously sized secondary Bedrooms are thoughtfully arranged around two full Baths positioned on opposite sides of the home. Every Bathroom has been tastefully updated with new vanities, countertops, fixtures, and accessories. The versatile Bonus Room offers exceptional flexibility as a media room, game room, home office, or playroom and is made even more inviting by a cozy gas log fireplace. Outdoor living is equally enjoyable with a rear Deck overlooking a backyard bordered by mature woods and neighboring fencing, creating a pleasantly private setting. Practical updates continue with the attached two-car Garage, featuring a new garage door, finished walls, and a freshly painted floor. For added peace of mind, the 2.5-ton HVAC system was replaced in February 2025. Offering a combination of thoughtful updates, generous living space, and outstanding value in an Eastside location, this home is ready for your family. Schedule your showing today before this opportunity is gone!
Highlights
Property details
- MLS
- Greater Greenville MLS
- MLS #
- 1605479
- Property type
- Single Family Residence
- Subdivision
- Carman Glen
- Status
- Active
- Days on market
- N/A
- On market date
- N/A
- Stories
- 2
- Total bathrooms
- 3.5
- Garage spaces
- 2
- Parking spaces
- 2
- Lot size
- 0.18 acres
Location
Get directions →Nearby schools
Within 10 miles. School directory data from the National Center for Education Statistics (NCES), accessed via the Urban Institute Education Data API. Local Score is calculated by INNOVATE Real Estate; where a state rating is shown, it comes from that state's own official school report card.
- Enrollment
- 1,204
- Student:teacher ratio
- 17.2:1
- District
- Greenville 01
- Enrollment
- 1,123
- Student:teacher ratio
- 18.1:1
- District
- Greenville 01
- Enrollment
- 1,810
- Student:teacher ratio
- 20.6:1
- District
- Greenville 01
Walkability
Blended score for Greer's center, calculated by INNOVATE Real Estate from two sources: the EPA's National Walkability Index (street network, transit, land-use mix) and Google Places amenity data (what's actually reachable on foot from this point). 60% EPA National Walkability Index + 40% nearby-amenity density (Google Places).
Mortgage calculator
Estimate only - actual rate and payment depend on your lender, credit, and loan program.
Adjust tax / insurance estimates
Similar homes you might like


Data source: Listing information provided by Greater Greenville MLS via Trestle/CoreLogic. Last updated 19 days ago.
Information herein deemed reliable but not guaranteed; all measurements, school assignments, HOA fees, taxes, and feature lists are approximate and should be independently verified. Equal Housing Opportunity.