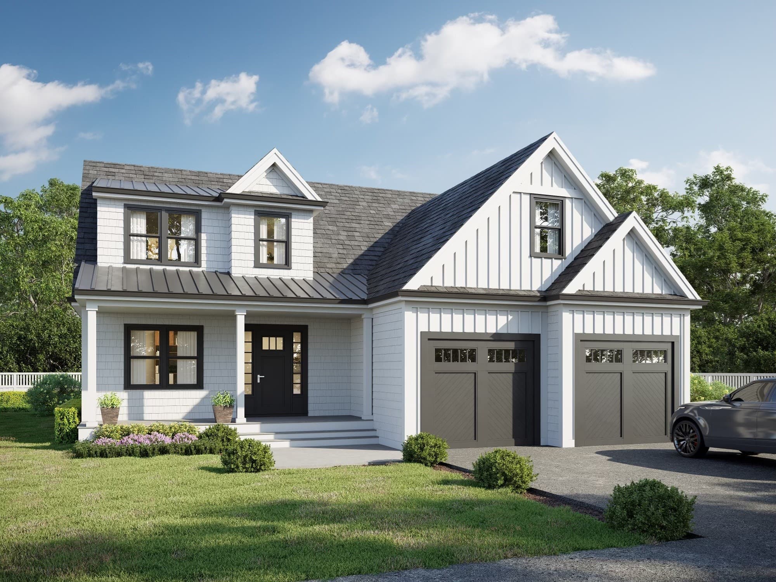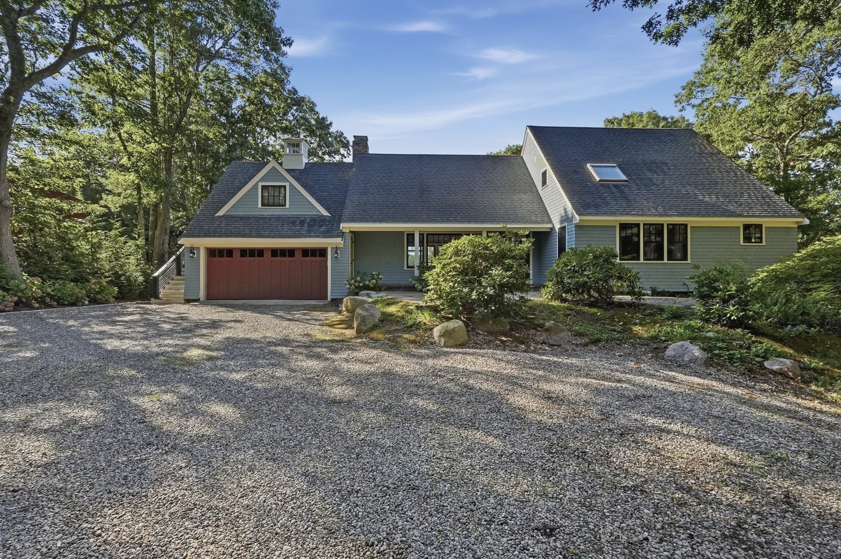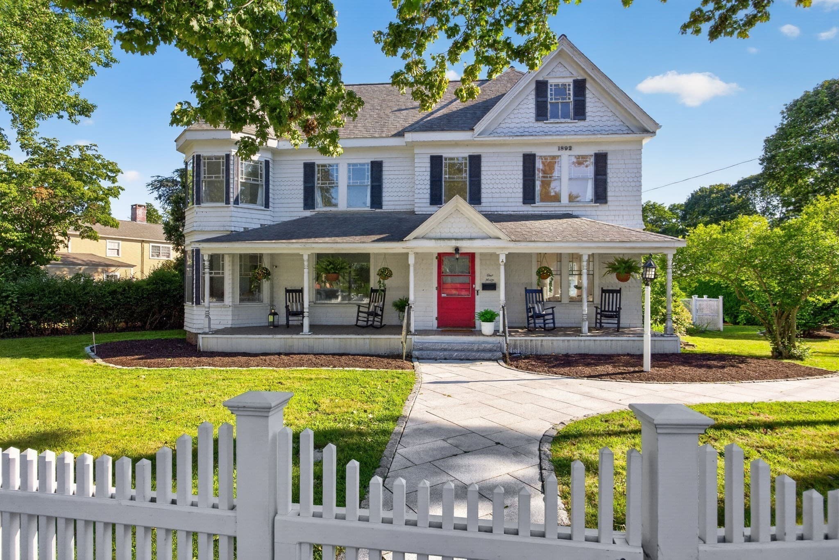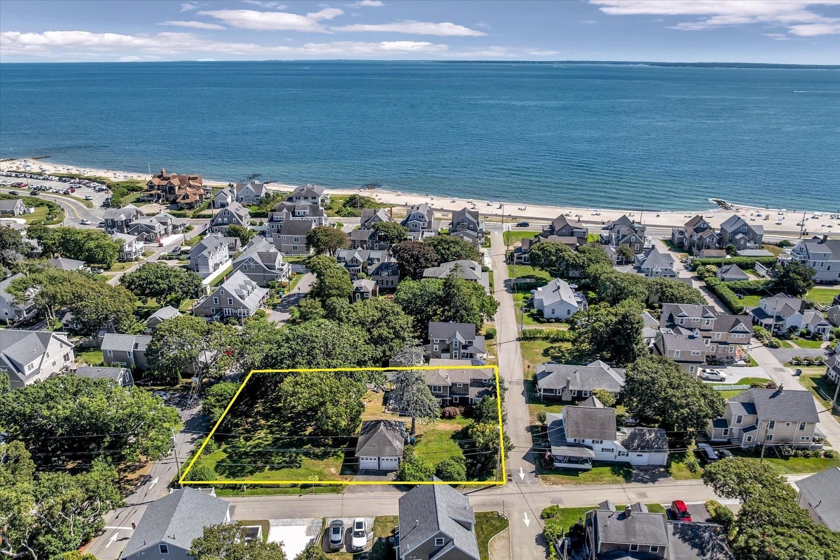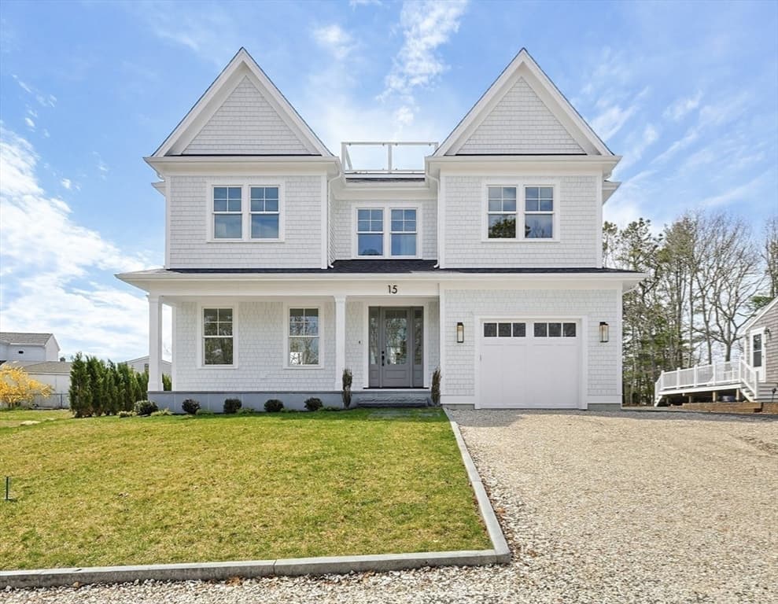
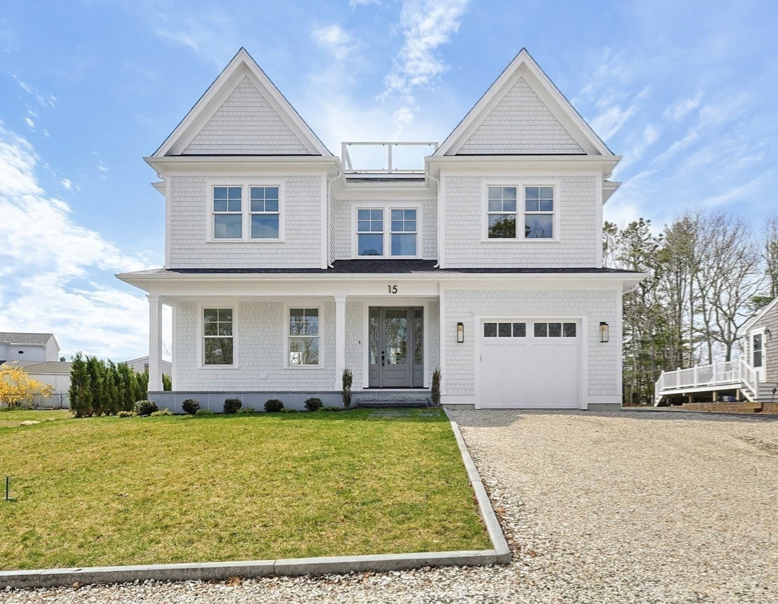
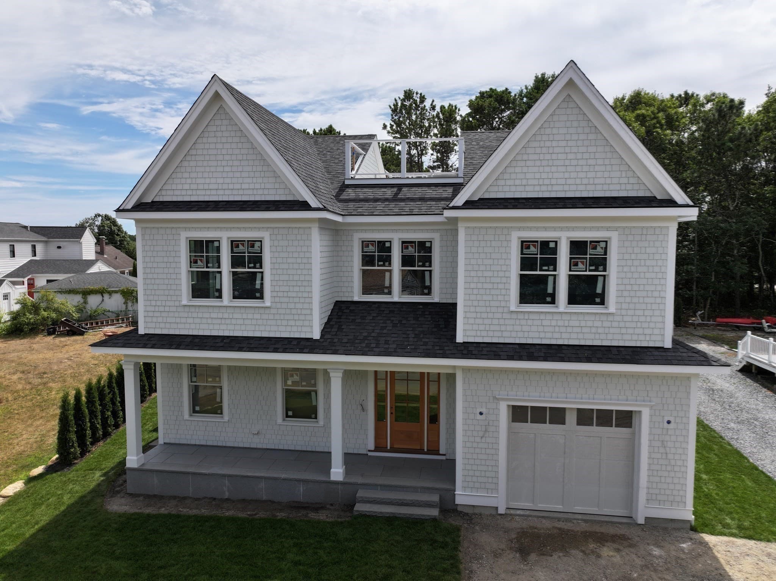
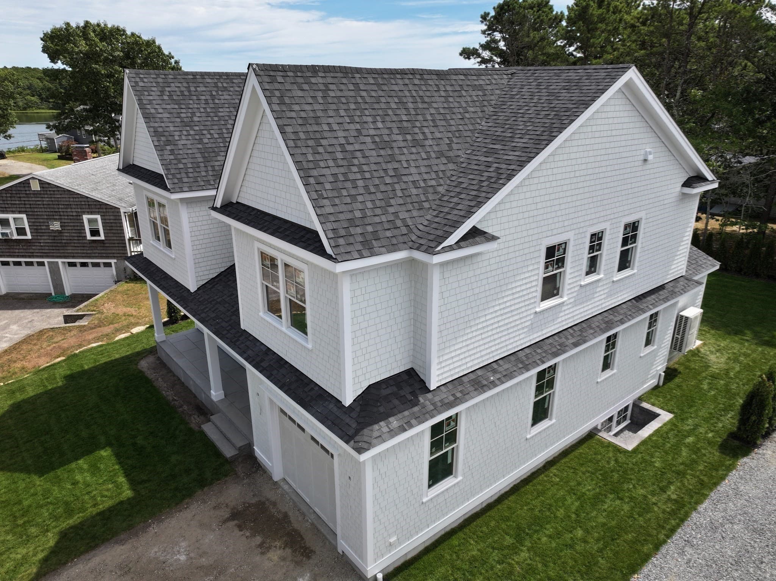
Single Family Residence at 15 Ingleside Dr, Falmouth MA 02536, Falmouth
Single Family Residence at 15 Ingleside Dr, Falmouth MA 02536, Falmouth, photo 2 of 41
Single Family Residence at 15 Ingleside Dr, Falmouth MA 02536, Falmouth, photo 3 of 41
Single Family Residence at 15 Ingleside Dr, Falmouth MA 02536, Falmouth, photo 4 of 41
Single Family Residence at 15 Ingleside Dr, Falmouth MA 02536, Falmouth, photo 5 of 41
Single Family Residence at 15 Ingleside Dr, Falmouth MA 02536, Falmouth, photo 6 of 41
Single Family Residence at 15 Ingleside Dr, Falmouth MA 02536, Falmouth, photo 7 of 41
Single Family Residence at 15 Ingleside Dr, Falmouth MA 02536, Falmouth, photo 8 of 41
Single Family Residence at 15 Ingleside Dr, Falmouth MA 02536, Falmouth, photo 9 of 41
Single Family Residence at 15 Ingleside Dr, Falmouth MA 02536, Falmouth, photo 10 of 41
Single Family Residence at 15 Ingleside Dr, Falmouth MA 02536, Falmouth, photo 11 of 41
Single Family Residence at 15 Ingleside Dr, Falmouth MA 02536, Falmouth, photo 12 of 41
Single Family Residence at 15 Ingleside Dr, Falmouth MA 02536, Falmouth, photo 13 of 41
Single Family Residence at 15 Ingleside Dr, Falmouth MA 02536, Falmouth, photo 14 of 41
Single Family Residence at 15 Ingleside Dr, Falmouth MA 02536, Falmouth, photo 15 of 41
Single Family Residence at 15 Ingleside Dr, Falmouth MA 02536, Falmouth, photo 16 of 41
Single Family Residence at 15 Ingleside Dr, Falmouth MA 02536, Falmouth, photo 17 of 41
Single Family Residence at 15 Ingleside Dr, Falmouth MA 02536, Falmouth, photo 18 of 41
Single Family Residence at 15 Ingleside Dr, Falmouth MA 02536, Falmouth, photo 19 of 41
Single Family Residence at 15 Ingleside Dr, Falmouth MA 02536, Falmouth, photo 20 of 41
Single Family Residence at 15 Ingleside Dr, Falmouth MA 02536, Falmouth, photo 21 of 41
Single Family Residence at 15 Ingleside Dr, Falmouth MA 02536, Falmouth, photo 22 of 41
Single Family Residence at 15 Ingleside Dr, Falmouth MA 02536, Falmouth, photo 23 of 41
Single Family Residence at 15 Ingleside Dr, Falmouth MA 02536, Falmouth, photo 24 of 41
Single Family Residence at 15 Ingleside Dr, Falmouth MA 02536, Falmouth, photo 25 of 41
Single Family Residence at 15 Ingleside Dr, Falmouth MA 02536, Falmouth, photo 26 of 41
Single Family Residence at 15 Ingleside Dr, Falmouth MA 02536, Falmouth, photo 27 of 41
Single Family Residence at 15 Ingleside Dr, Falmouth MA 02536, Falmouth, photo 28 of 41
Single Family Residence at 15 Ingleside Dr, Falmouth MA 02536, Falmouth, photo 29 of 41
Single Family Residence at 15 Ingleside Dr, Falmouth MA 02536, Falmouth, photo 30 of 41
Single Family Residence at 15 Ingleside Dr, Falmouth MA 02536, Falmouth, photo 31 of 41
Single Family Residence at 15 Ingleside Dr, Falmouth MA 02536, Falmouth, photo 32 of 41
Single Family Residence at 15 Ingleside Dr, Falmouth MA 02536, Falmouth, photo 33 of 41
Single Family Residence at 15 Ingleside Dr, Falmouth MA 02536, Falmouth, photo 34 of 41
Single Family Residence at 15 Ingleside Dr, Falmouth MA 02536, Falmouth, photo 35 of 41
Single Family Residence at 15 Ingleside Dr, Falmouth MA 02536, Falmouth, photo 36 of 41
Single Family Residence at 15 Ingleside Dr, Falmouth MA 02536, Falmouth, photo 37 of 41
Single Family Residence at 15 Ingleside Dr, Falmouth MA 02536, Falmouth, photo 38 of 41
Single Family Residence at 15 Ingleside Dr, Falmouth MA 02536, Falmouth, photo 39 of 41
Single Family Residence at 15 Ingleside Dr, Falmouth MA 02536, Falmouth, photo 40 of 41
Single Family Residence at 15 Ingleside Dr, Falmouth MA 02536, Falmouth, photo 41 of 41
41 photos

$1,999,900

15 Ingleside Dr, Falmouth MA 02536
Falmouth, MA 02536
Listed by Krystal O'Brien
Bedrooms
4
Bathrooms
4.5
Living area
3,584 sqft
Year built
2026

About this home

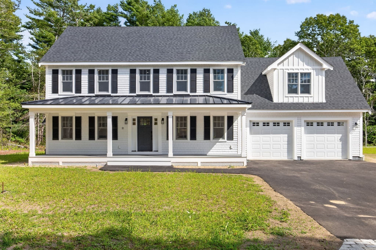
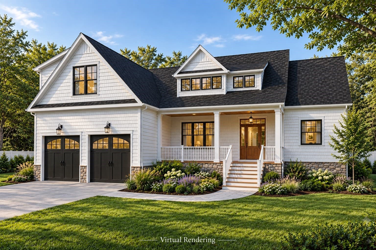
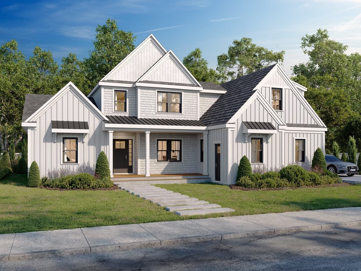
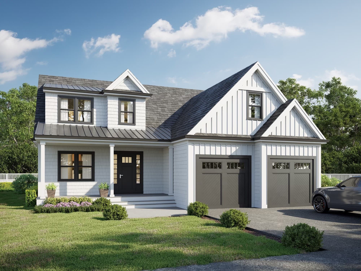
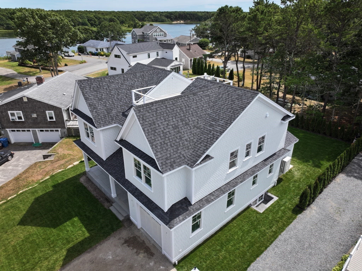
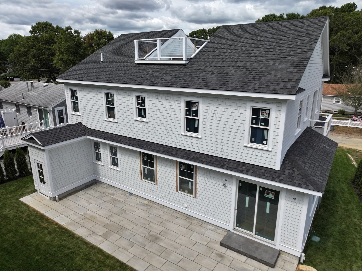
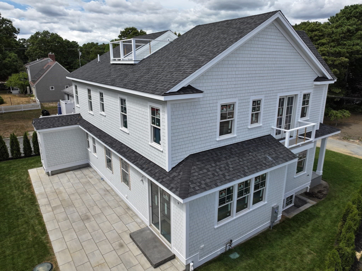
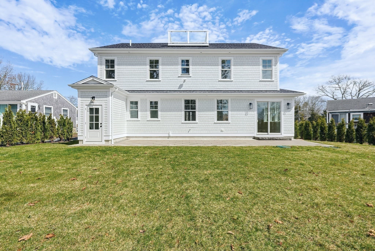
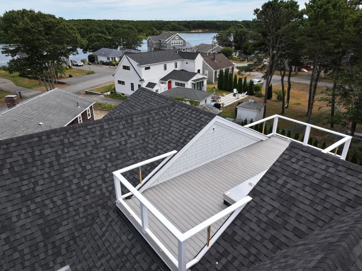
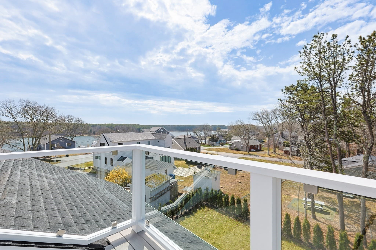
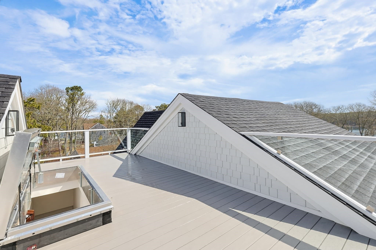
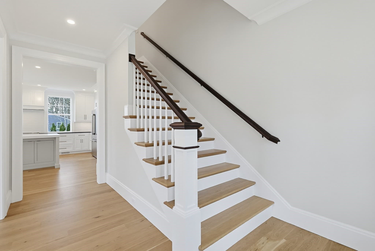
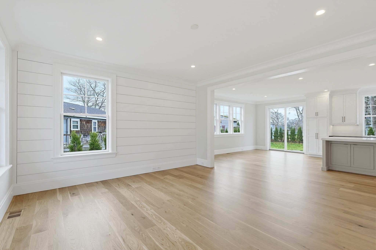
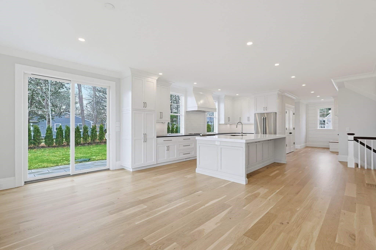
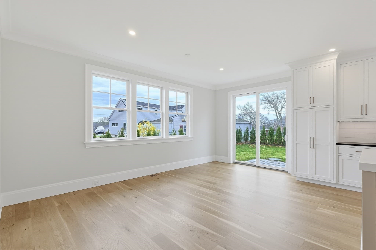
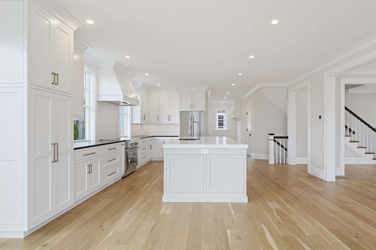
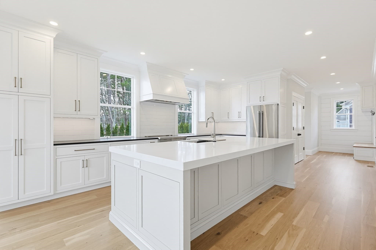
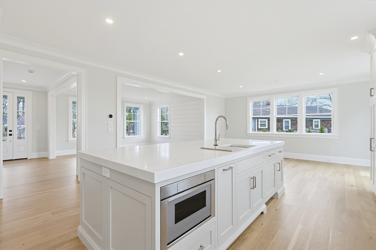
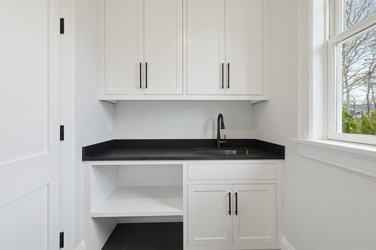
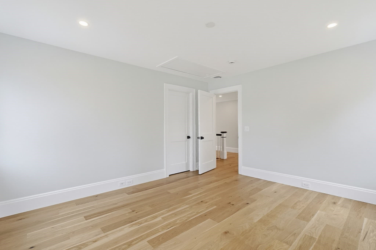
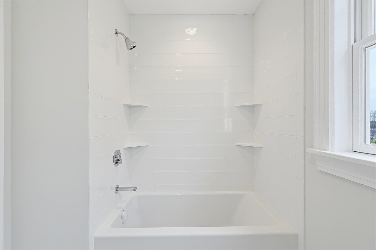
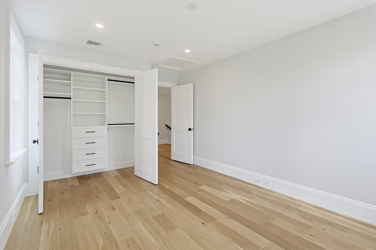
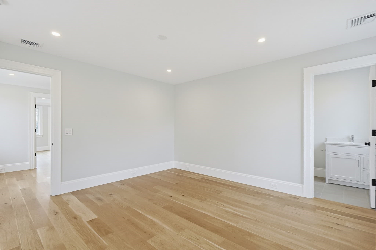
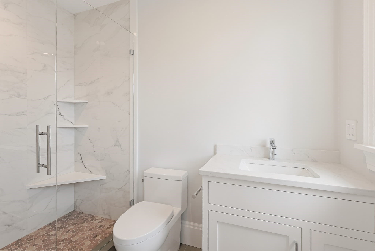
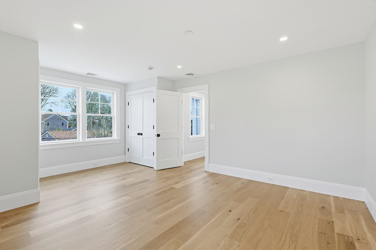
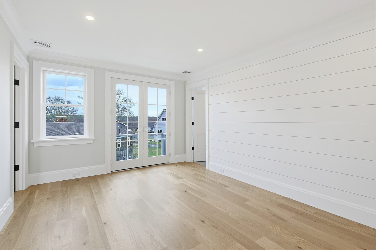
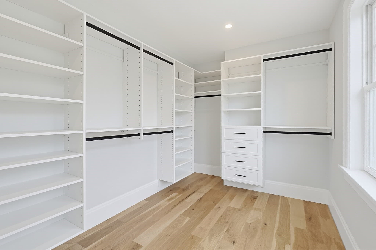
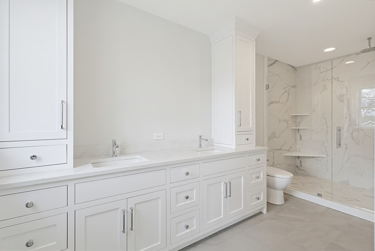
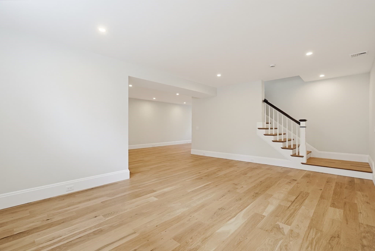
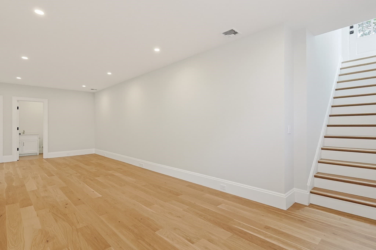
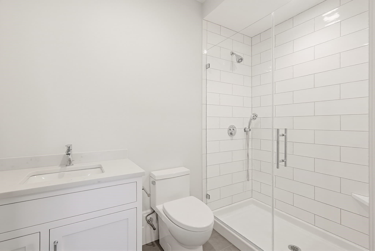
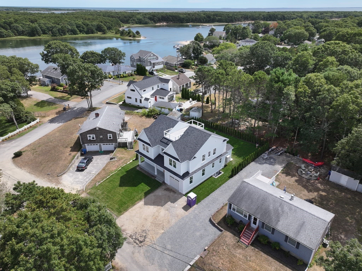
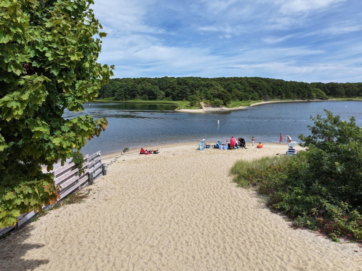
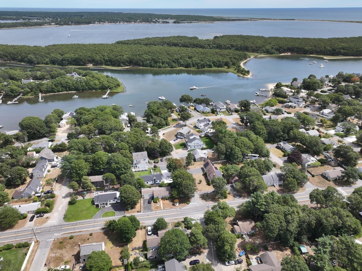
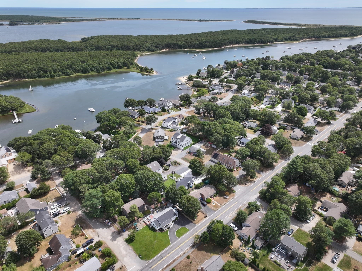
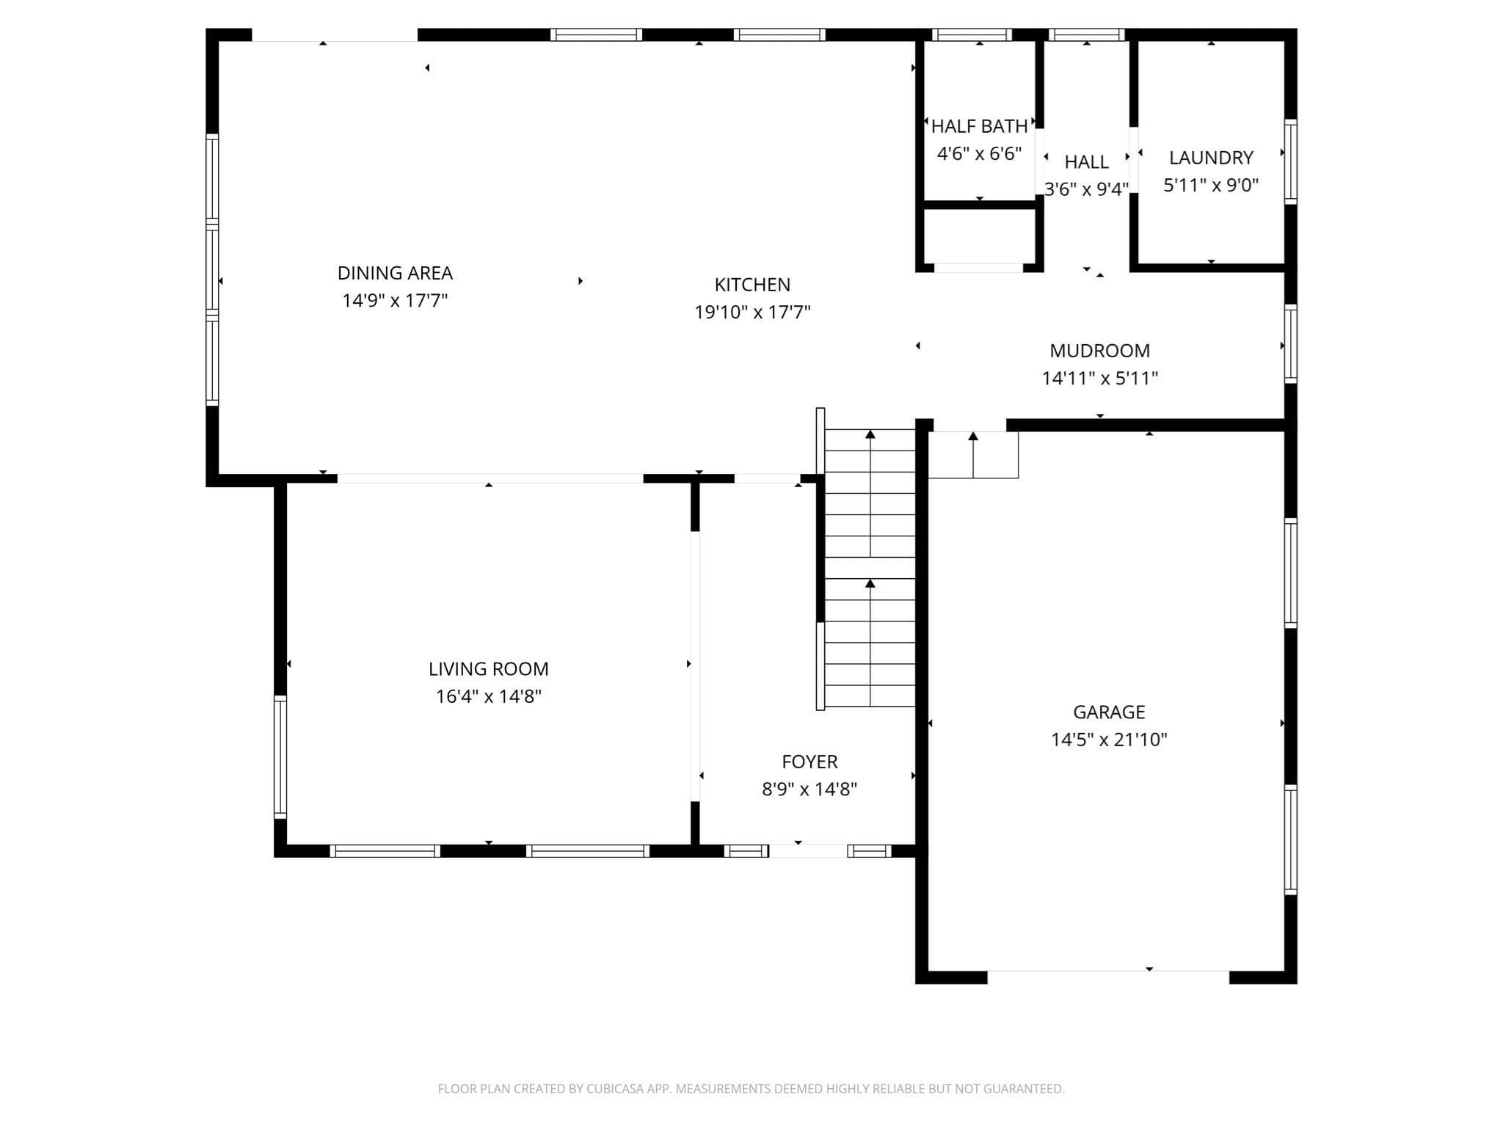
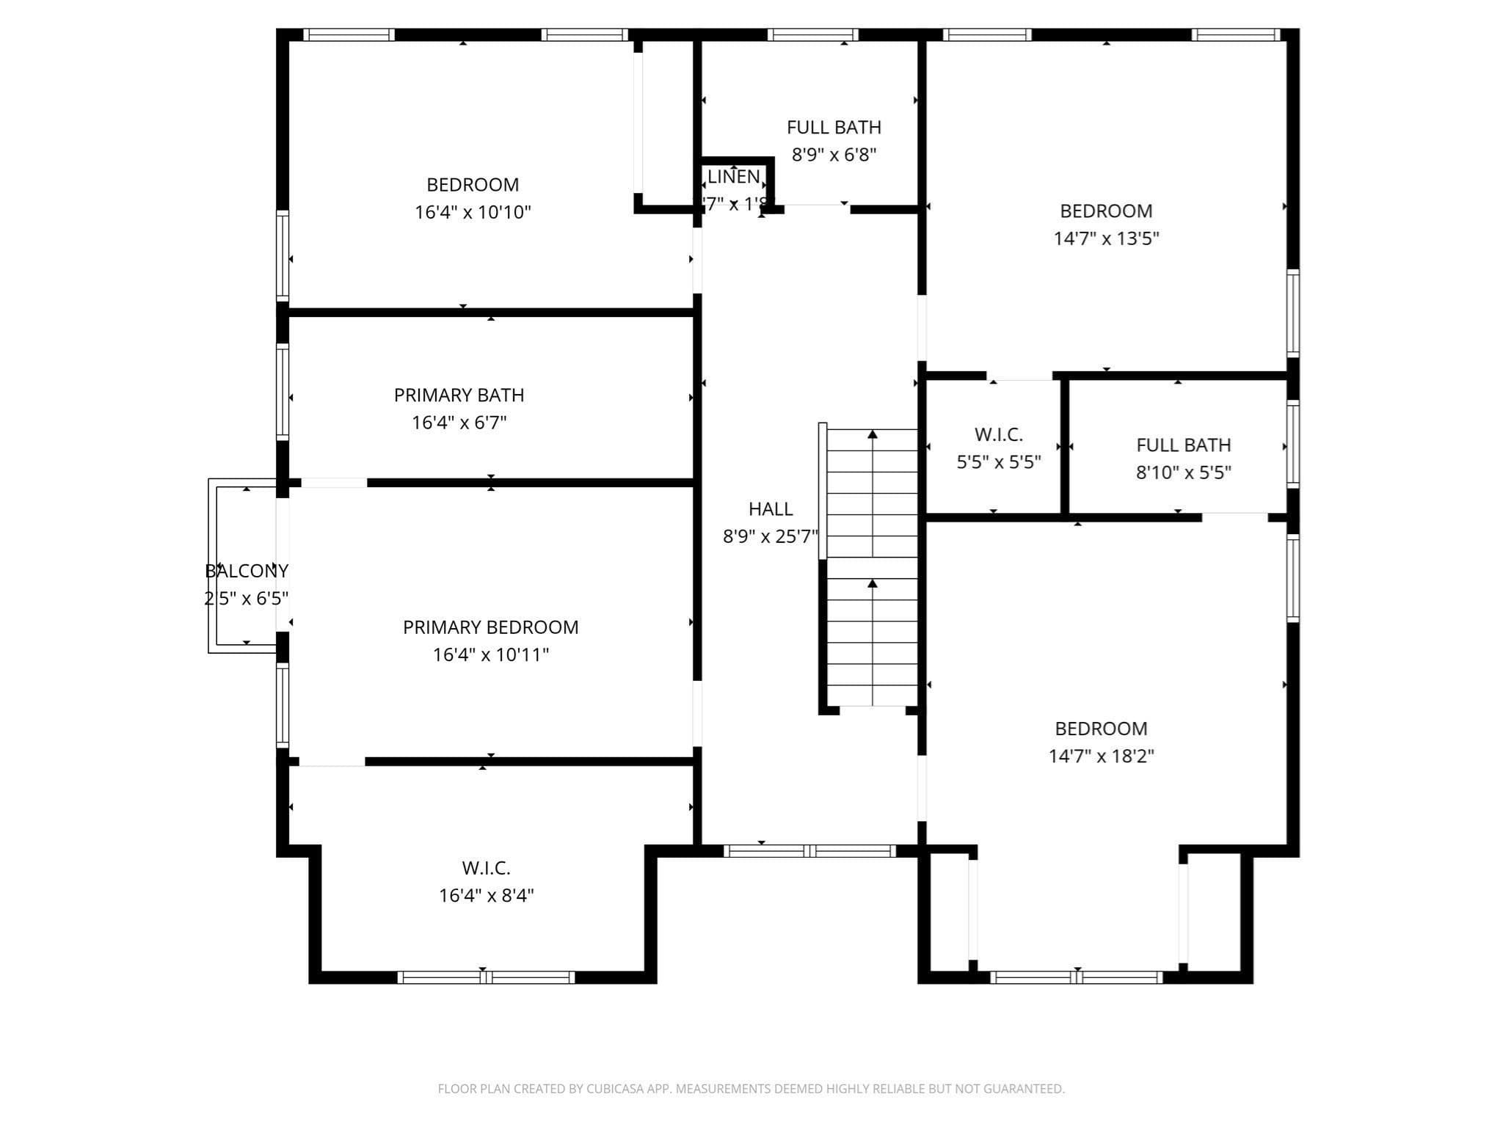
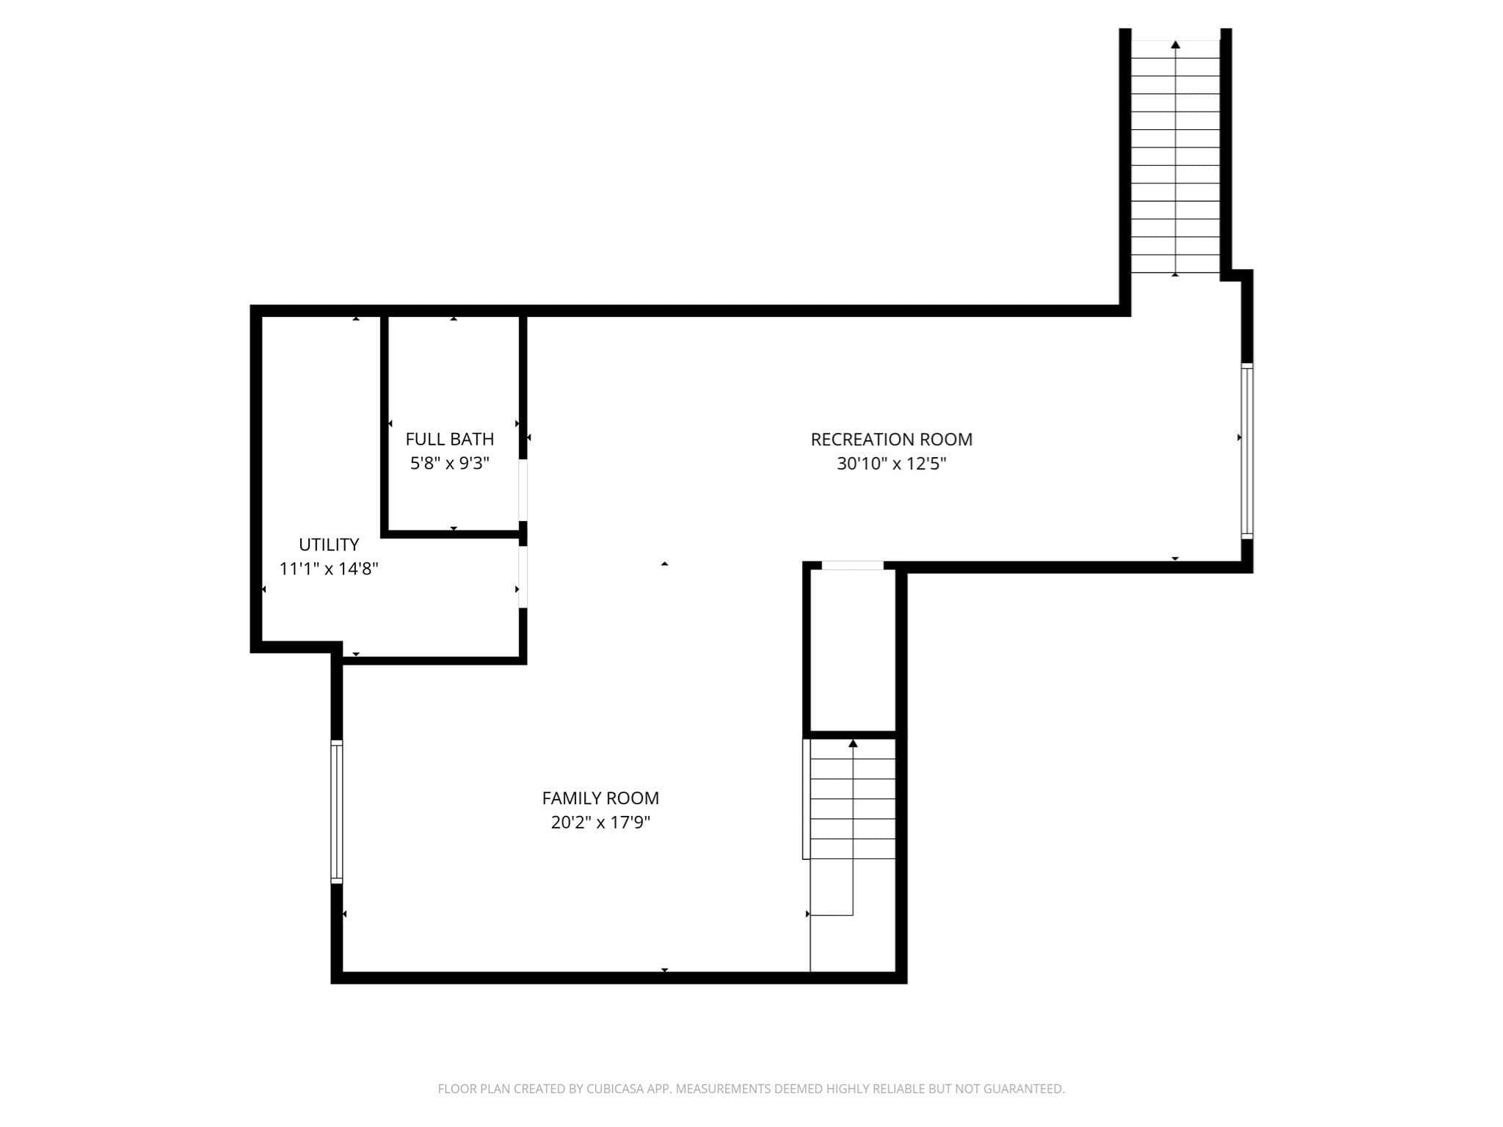
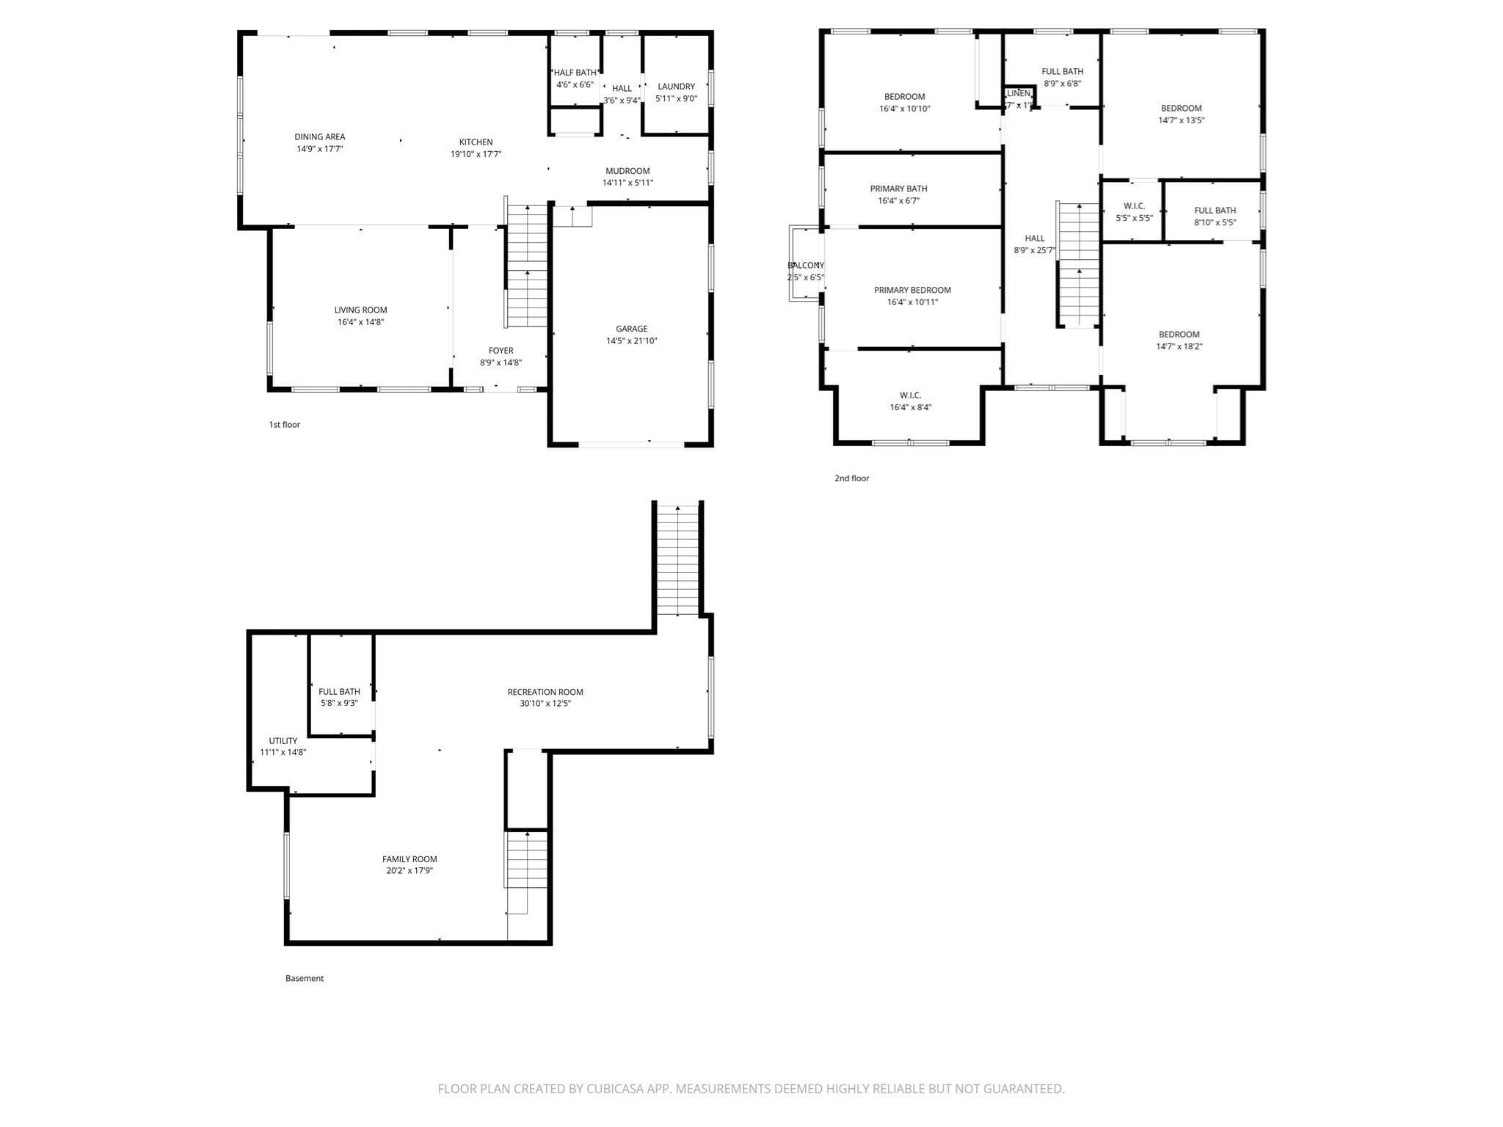
Welcome to 15 Ingleside Drive, a custom-built new construction masterpiece in the premier waterfront community of Seacoast Shores. Offering ~3,600 square feet of artfully designed living space, this 4-bedroom, 4.5-bathroom residence seamlessly combines high-end finishes with thoughtful coastal design at every turn. Step inside to soaring ceilings and an open-concept layout crafted for effortless living and entertaining. At the heart of the home is a stunning chef’s kitchen boasting a massive 10-foot island, custom cabinetry, and top-tier finishes that flow seamlessly into the main living areas. On the second level, the primary bedroom suite serves as a true sanctuary, featuring custom closets and a private balcony to enjoy the ocean breeze. In addition to the primary suite, the upper level includes a second full ensuite bedroom, providing luxurious and private accommodations for family or guests. Custom closets are featured thoughtfully throughout the residence. Entertainment space extends to the finished lower level, which boasts 9-foot ceilings and an expansive recreation space ideal for a media room, play area, or home gym. Outdoors, ascend to the rooftop deck to take in sweeping water views - the ultimate backdrop for sunset gatherings and relaxing after a day on the water. Located less than 0.25 miles to Bayside Beach and moments from water access, this home offers the ideal Cape Cod lifestyle. Complete with an attached 1-car garage and the option to join the Seacoast Shores clubhouse which featuring a pool, tennis courts, and waterfront dining. This exceptional home delivers luxury craftsmanship in one of the area's most desirable coastal settings. This home is a must see - photos simply do not do it justice!

Highlights

View

Property details

MLS #
73491414
Property type
Single Family Residence
Subdivision
N/A
Status
Active
Days on market
183
On market date
April 4, 2026
Stories
N/A
Total bathrooms
4.5
Garage spaces
1
Parking spaces
7
Lot size
0.17 acres
Loading map…

Nearby schools

Within 10 miles. School directory data from the National Center for Education Statistics (NCES), accessed via the Urban Institute Education Data API. Local Score is calculated by INNOVATE Real Estate; where a state rating is shown, it comes from that state's own official school report card (e.g. NC Dept. of Public Instruction, SC Report Card).

Elementary
East Falmouth Elementary
1.3 mi away · Grades -1-4
Nearest school -- attendance-zone data not available here
5.0
Local Score (student-teacher ratio only (preliminary -- will incorporate state test-score data once available)) -- not an official state rating
Enrollment
276
Student:teacher ratio
10.6:1
District
Falmouth
Middle
Mashpee Middle School
3.54 mi away · Grades 7-8
Nearest school -- attendance-zone data not available here
5.0
Local Score (student-teacher ratio only (preliminary -- will incorporate state test-score data once available)) -- not an official state rating
Enrollment
230
Student:teacher ratio
11.0:1
District
Mashpee
High
Mashpee High
3.54 mi away · Grades 9-12
Nearest school -- attendance-zone data not available here
5.0
Local Score (student-teacher ratio only (preliminary -- will incorporate state test-score data once available)) -- not an official state rating
Enrollment
440
Student:teacher ratio
10.2:1
District
Mashpee

Walkability

Blended score for Falmouth's center, calculated by INNOVATE Real Estate from two sources: the EPA's National Walkability Index (street network, transit, land-use mix) and Google Places amenity data (what's actually reachable on foot from this point). 60% EPA National Walkability Index + 40% nearby-amenity density (Google Places).

48
Somewhat walkable
out of 100
EPA National Walkability Index
11.8 / 20 -- Above average walkable
Google Places amenity density
31 / 100
Restaurants & cafes3
Grocery stores0
Parks6
Schools1
Transit stops1
Pharmacies0

Market position

How this listing compares to current activity in Falmouth, from live MLS data.

On the market 183 days -- 87 more days than Falmouth's current average of 96 days.
For reference, the median list price across 277 active listings in Falmouth right now is $925,000.

Mortgage calculator

Estimate only - actual rate and payment depend on your lender, credit, and loan program.

$
%
%
Adjust tax / insurance estimates
% / yr
$
/mo
Est. monthly payment
$12,194/mo
$399,980 down
$1,599,920 loan
Principal & interest$10,377
Property tax (est.)$1,667
Home insurance (est.)$150

Similar homes you might like

Data source: Listing information provided by MLS Property Information Network via Trestle/CoreLogic. Last updated 14 days ago.

Information herein deemed reliable but not guaranteed; all measurements, school assignments, HOA fees, taxes, and feature lists are approximate and should be independently verified. Equal Housing Opportunity.