

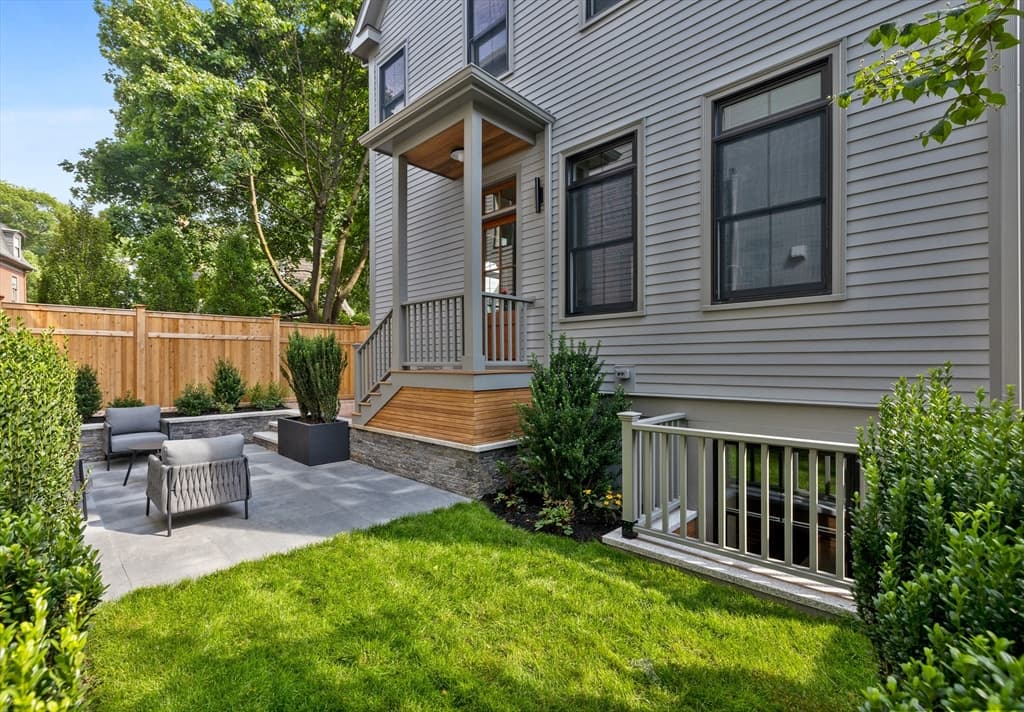
$3,185,000
About this home
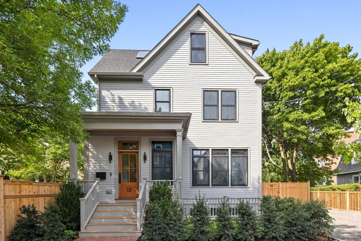
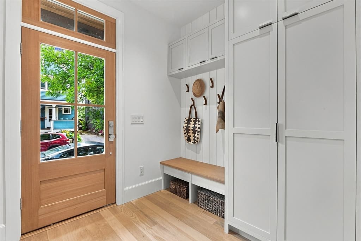
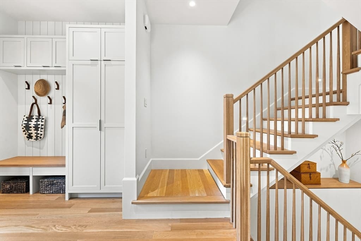
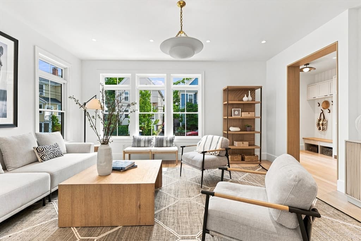
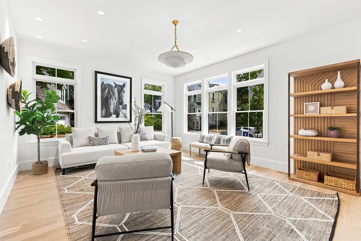
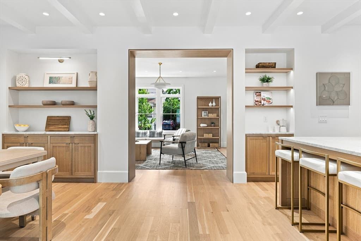
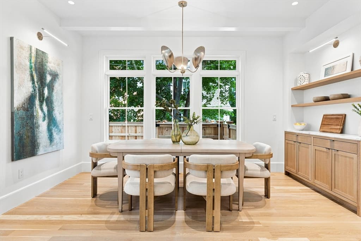
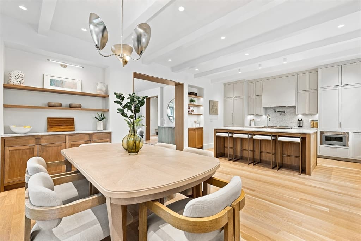
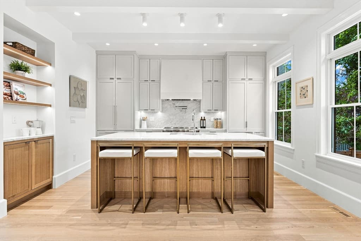
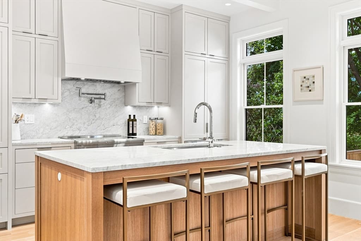
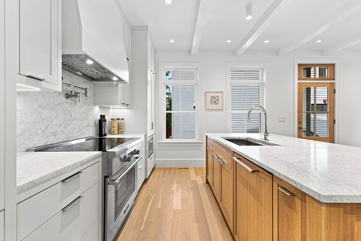
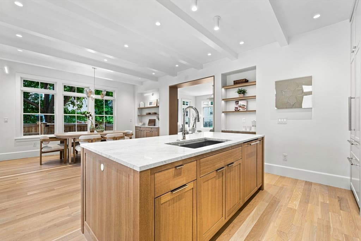
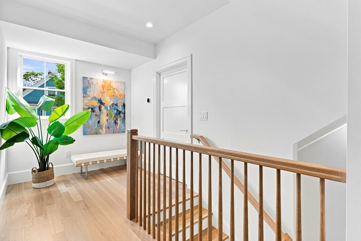
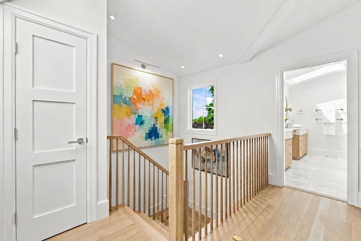
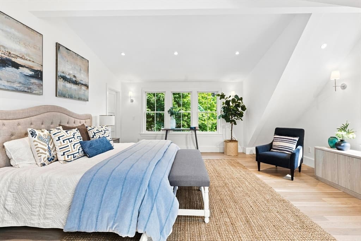
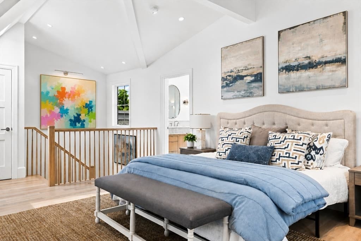
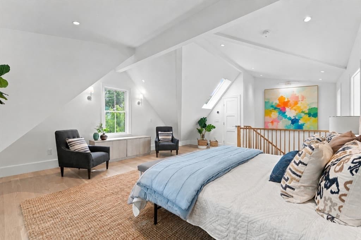
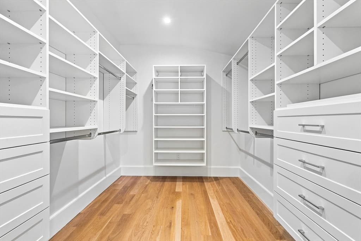
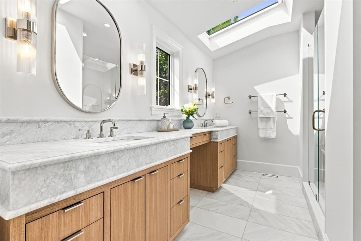
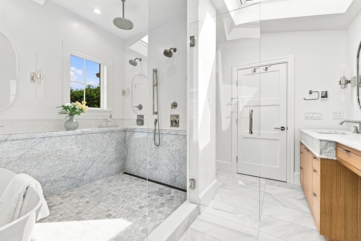
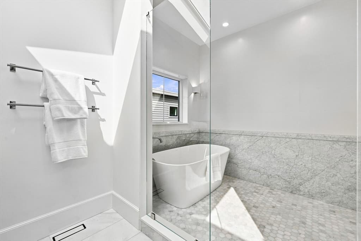
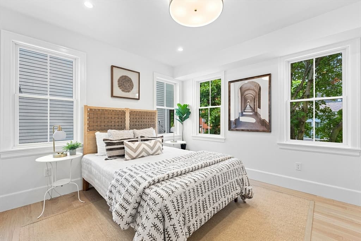
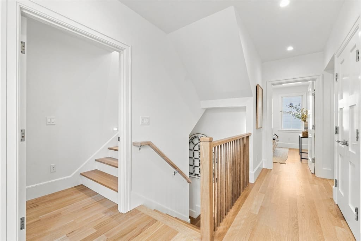
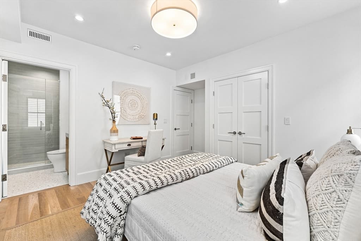
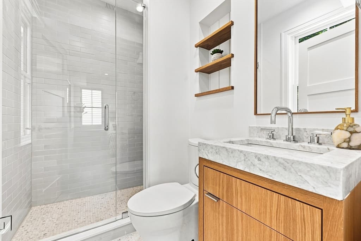
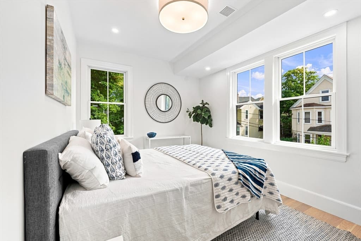
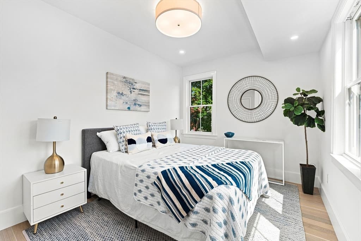
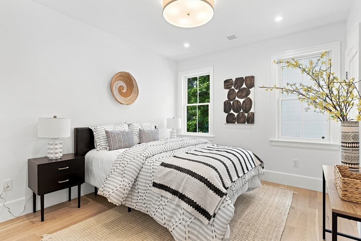
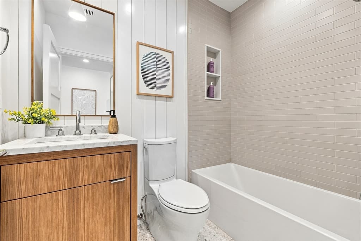
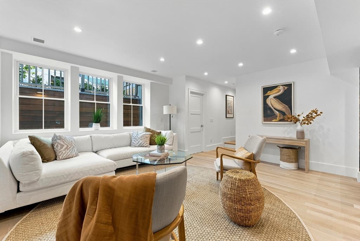
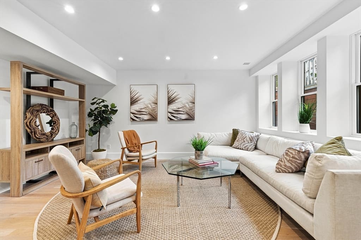
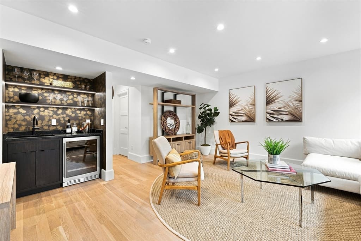
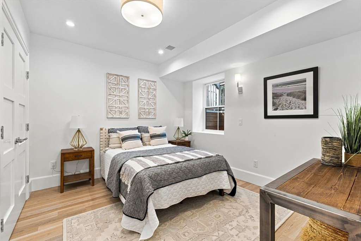
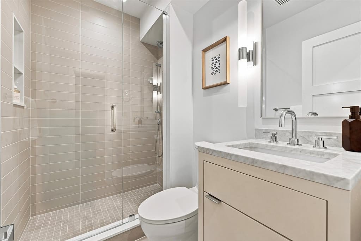
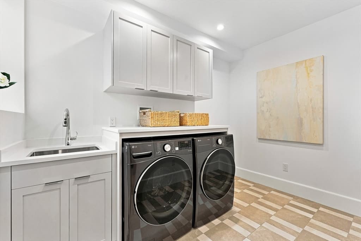
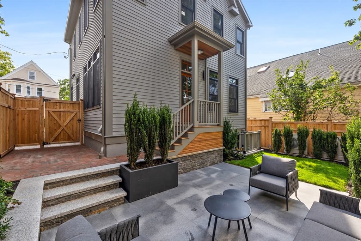
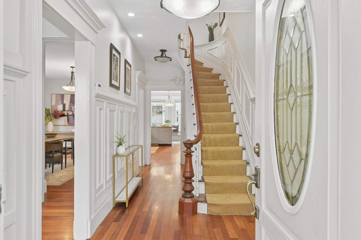
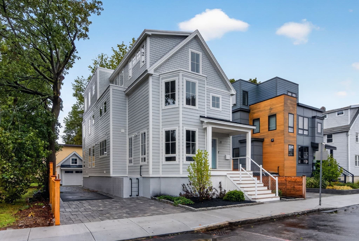
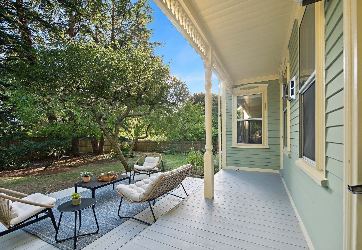
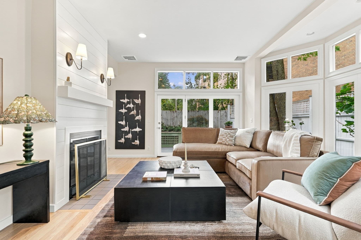
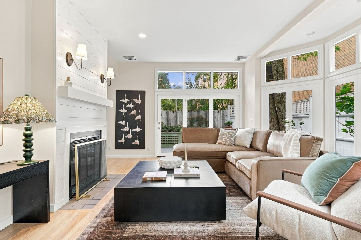
Completely renovated and reimagined by Boardman & Co., this free-standing contemporary masterpiece showcases impeccable design and customized luxury finishes throughout - exemplifying quiet luxury. Through the foyer, the living room flows into the dining room with built-in shelving and direct access to the private fenced-in patio & yard. The sleek kitchen provides Thermador appliances, induction cooking, an island, and beautiful cabinetry & stonework. There's also a half bath with a striking floating marble sink. Upstairs, the landing accommodates a study area. There are three bedrooms with large closets, two bathrooms, and laundry hookups on this level as well. The top floor houses the expansive primary suite with skylights, walk-in closets, and a serene en-suite bath. The lower level offers a family room with a wet bar, fifth bedroom/office, full bathroom, full laundry room, and plenty of storage. Outside, there is deeded parking, a gated storage area, and professional landscaping. Ideally located just a short distance from Porter Square, neighborhood restaurants and cafés, and the beloved Raymond Park.
Property details
- MLS #
- 73562675
- Property type
- Single Family Residence
- Subdivision
- N/A
- Status
- Active
- Days on market
- 57
- On market date
- August 12, 2026
- Stories
- N/A
- Total bathrooms
- 4.5
- Garage spaces
- N/A
- Parking spaces
- 1
- Lot size
- N/A
Location
Get directions →Nearby schools
Within 10 miles. School directory data from the National Center for Education Statistics (NCES), accessed via the Urban Institute Education Data API. Local Score is calculated by INNOVATE Real Estate; where a state rating is shown, it comes from that state's own official school report card (e.g. NC Dept. of Public Instruction, SC Report Card).
- Enrollment
- 319
- Student:teacher ratio
- 11.0:1
- District
- Cambridge
- Enrollment
- 262
- Student:teacher ratio
- 8.2:1
- District
- Cambridge
- Enrollment
- 1,867
- Student:teacher ratio
- 8.6:1
- District
- Cambridge
Walkability
Blended score for Cambridge's center, calculated by INNOVATE Real Estate from two sources: the EPA's National Walkability Index (street network, transit, land-use mix) and Google Places amenity data (what's actually reachable on foot from this point). 60% EPA National Walkability Index + 40% nearby-amenity density (Google Places).
Market position
How this listing compares to current activity in Cambridge, from live MLS data.
Mortgage calculator
Estimate only - actual rate and payment depend on your lender, credit, and loan program.
Adjust tax / insurance estimates
Similar homes you might like
Data source: Listing information provided by MLS Property Information Network via Trestle/CoreLogic. Last updated 23 days ago.
Information herein deemed reliable but not guaranteed; all measurements, school assignments, HOA fees, taxes, and feature lists are approximate and should be independently verified. Equal Housing Opportunity.