
$529,900
About this home
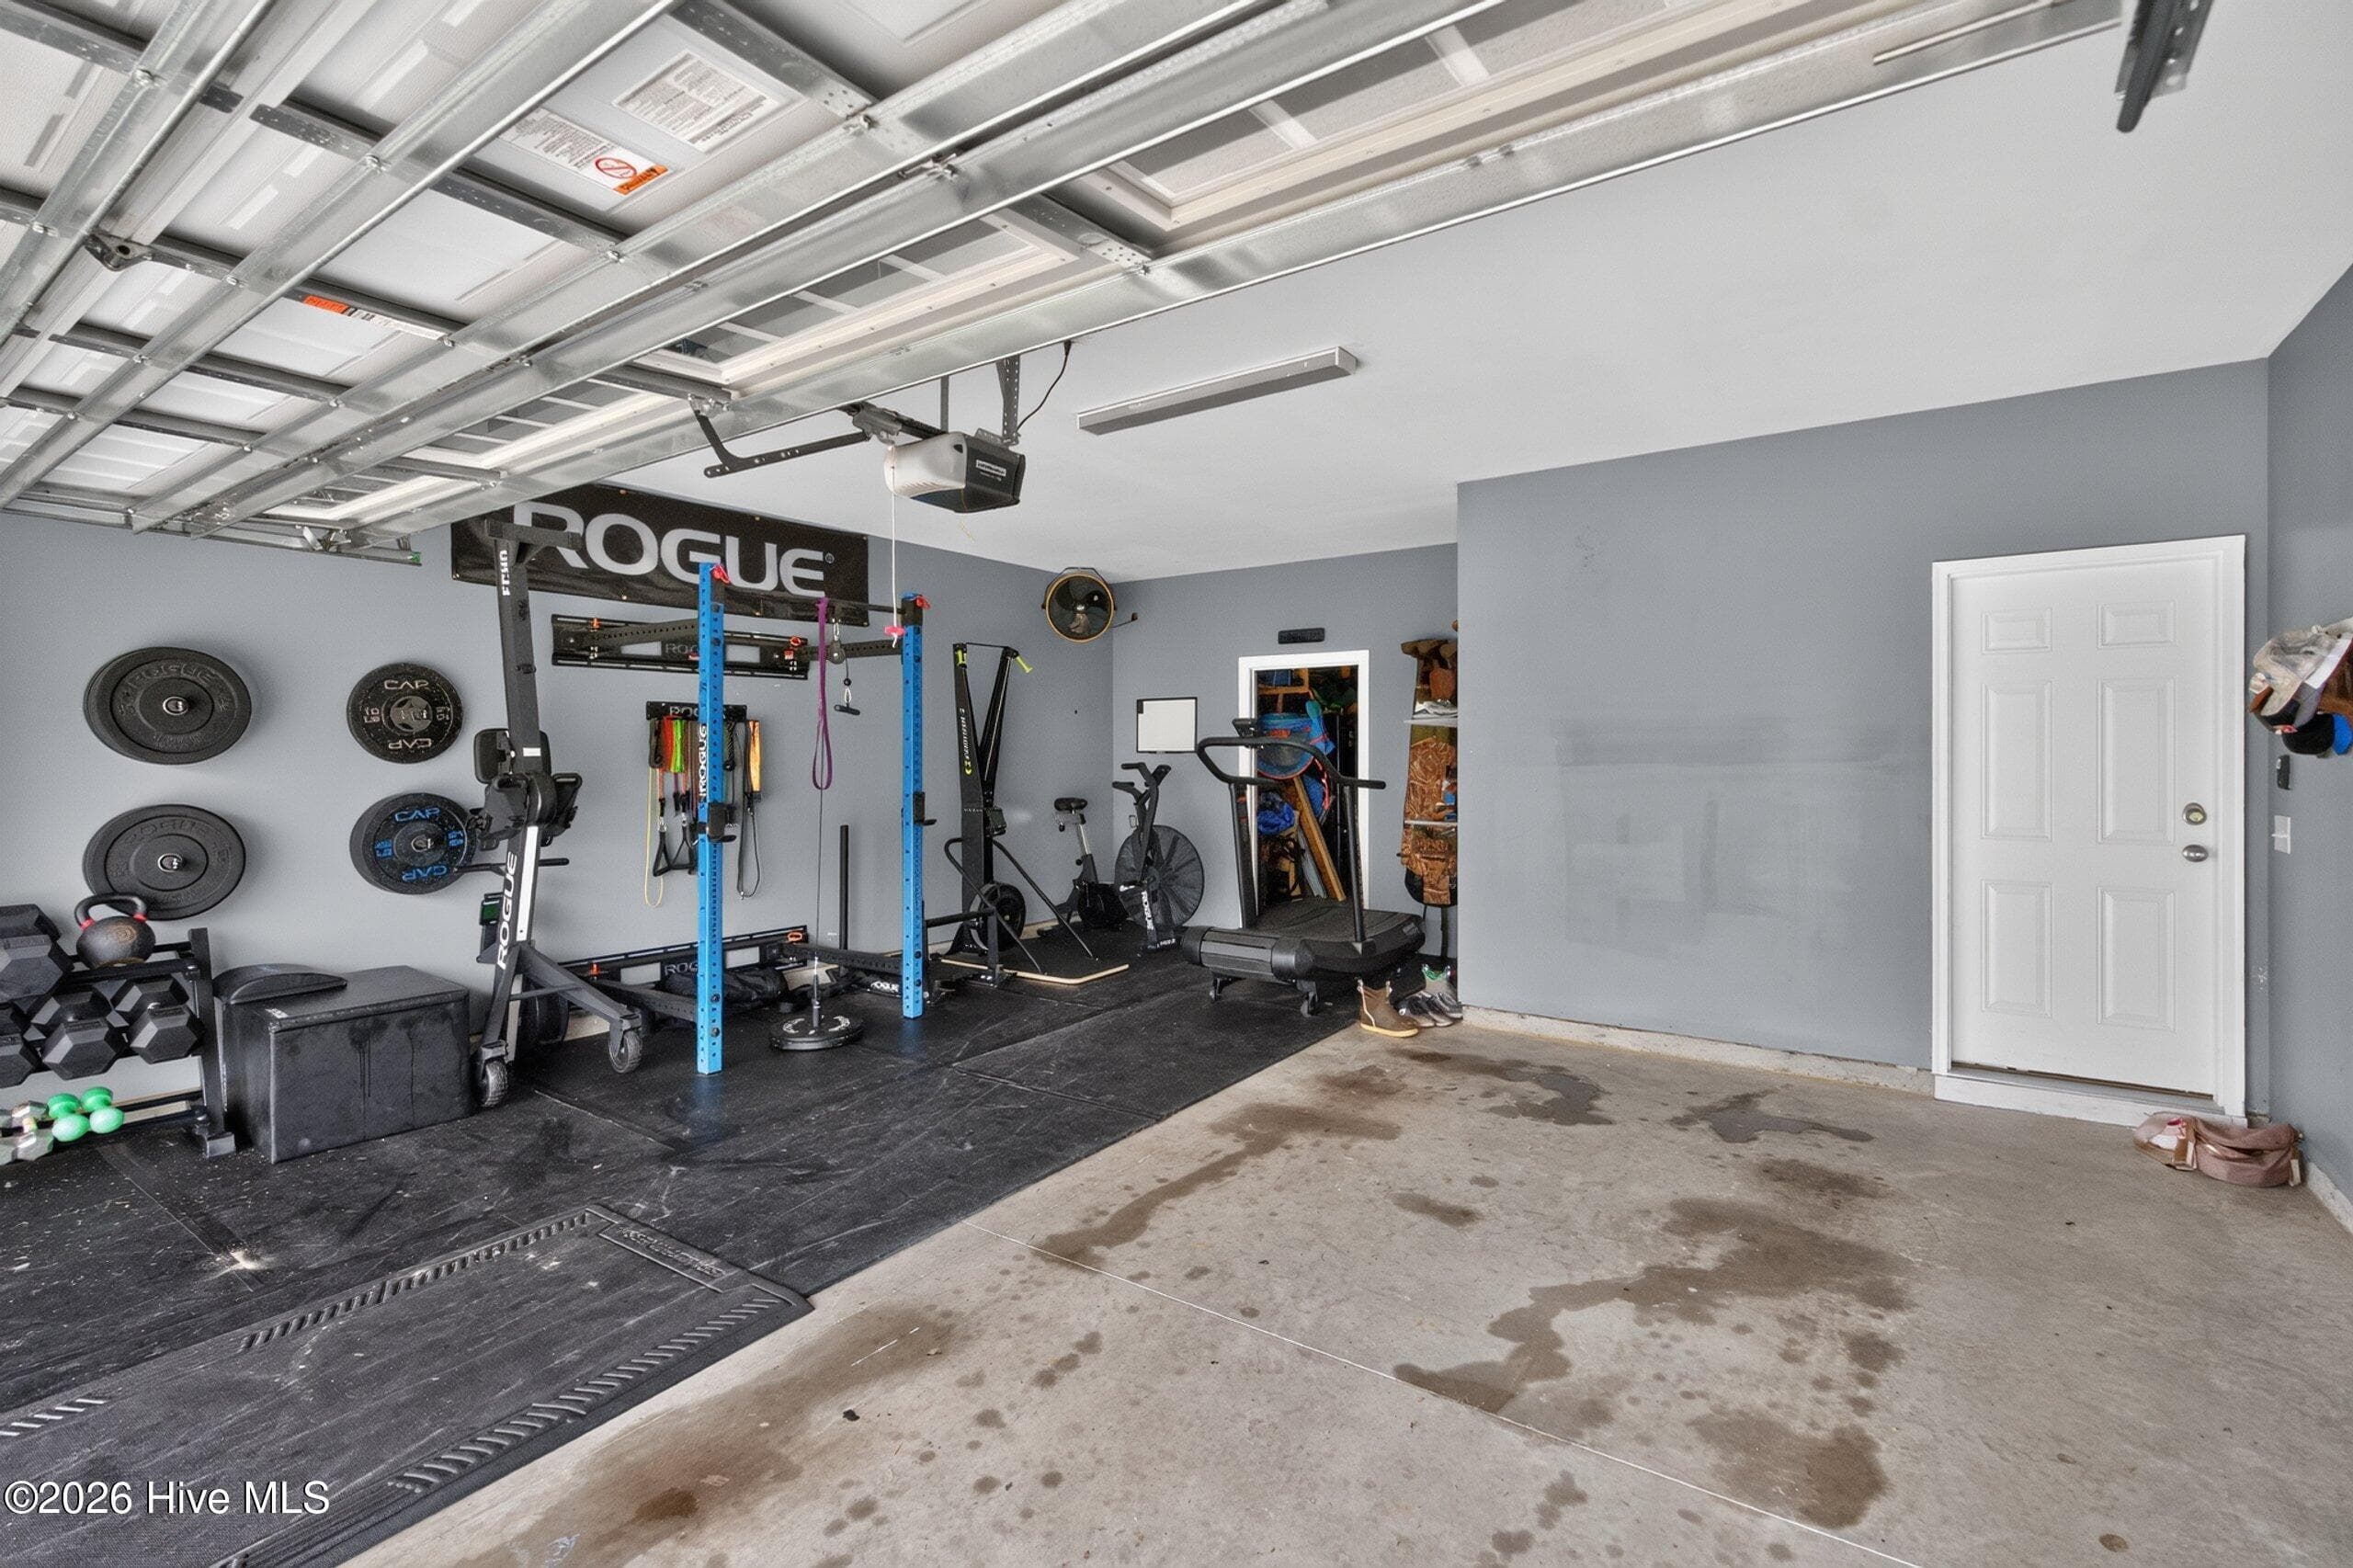
NOW OFFERING 5K IN CONCESSIONS FOR BUY DOWN OR CLOSING COSTS. Buyers, my preferred lender is offering 1/2 point up to $2,500 as well. The Buyer's occupancy (primary, secondary, etc) will affect lending prices. Welcome home to this beautifully maintained and thoughtfully upgraded 4 bedroom home with a dedicated office and over 2,500 square feet of living space in one of Hampstead's most desirable communities. From the moment you arrive, you'll notice this home is anything but builder grade. Every improvement has been carefully selected to enhance both everyday living and long-term value, creating a home that is truly move in ready. Step inside to an inviting floor plan featuring stylish lighting, custom accents, shiplap details, and durable LVP flooring in the primary suite. The spacious primary bathroom has been transformed with a stunning custom tiled shower, creating a private retreat you'll enjoy every day. Throughout the home, thoughtful upgrades and meticulous care make each space feel warm, functional, and refined. The outdoor living spaces are equally impressive and designed for entertaining or relaxing year-round. Enjoy your morning coffee on the covered screened porch, unwind around the custom paver and brick fireplace on cool Carolina evenings, or host family and friends on the extended patio overlooking the fully fenced backyard. Professionally enhanced landscaping and exceptional curb appeal make this home stand out from the moment you arrive. Additional improvements include a whole home water filtration and reverse osmosis system, upgraded thermostats, a finished and painted garage, and numerous custom touches throughout that simply cannot be replicated at this price point. Ideally located just minutes from Wilmington, Surf City, and the area's beautiful beaches, this exceptional home offers the perfect combination of convenience, comfort, and quality. If you've been waiting for a home that truly stands apart from the rest, this is the one you've been looking for.
Highlights
Property details
- MLS
- Hive MLS
- MLS #
- 100594417
- Property type
- Single Family Residence
- Subdivision
- Bridgewater Landing
- Status
- Active
- Days on market
- 72
- On market date
- August 6, 2026
- Stories
- N/A
- Total bathrooms
- 2.5
- Garage spaces
- 2
- Parking spaces
- 2
- Lot size
- 0.23 acres
Location
Get directions →Nearby schools
Within 10 miles. School directory data from the National Center for Education Statistics (NCES), accessed via the Urban Institute Education Data API. Local Score is calculated by INNOVATE Real Estate; where a state rating is shown, it comes from that state's own official school report card.
- Enrollment
- 574
- Student:teacher ratio
- 13.7:1
- District
- Pender County Schools
- Enrollment
- 785
- Student:teacher ratio
- 20.7:1
- District
- Pender County Schools
- Enrollment
- 218
- Student:teacher ratio
- 27.3:1
- District
- Pender County Schools
Walkability
Blended score for Hampstead's center, calculated by INNOVATE Real Estate from two sources: the EPA's National Walkability Index (street network, transit, land-use mix) and Google Places amenity data (what's actually reachable on foot from this point). EPA National Walkability Index only -- nearby-amenity data not cached yet for this area.
Mortgage calculator
Estimate only - actual rate and payment depend on your lender, credit, and loan program.
Adjust tax / insurance estimates
Similar homes you might like

Data source: Listing information provided by Hive MLS via Trestle/CoreLogic. Last updated 24 days ago.
Information herein deemed reliable but not guaranteed; all measurements, school assignments, HOA fees, taxes, and feature lists are approximate and should be independently verified. Equal Housing Opportunity.