
$675,000
About this home
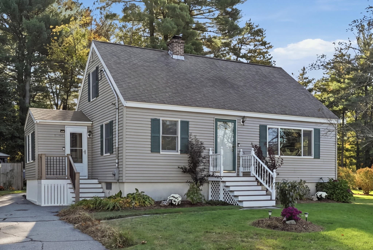
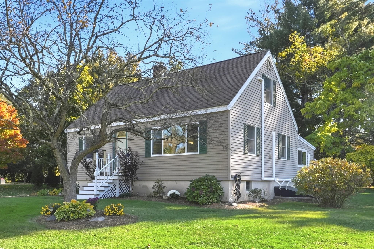
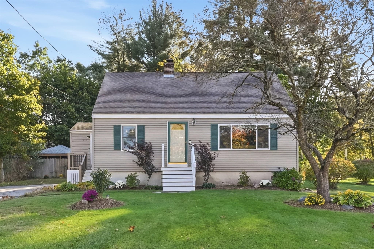
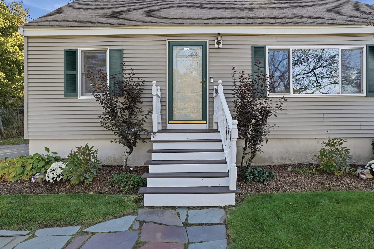
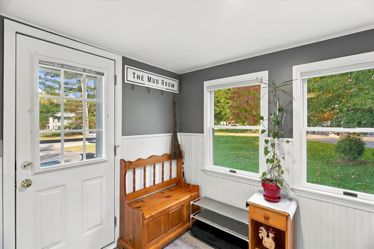
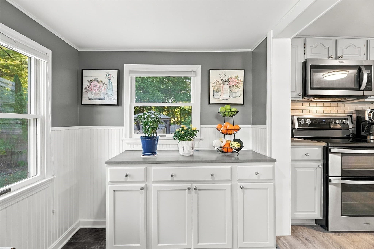
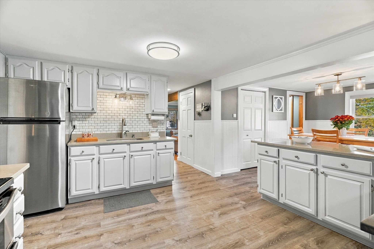
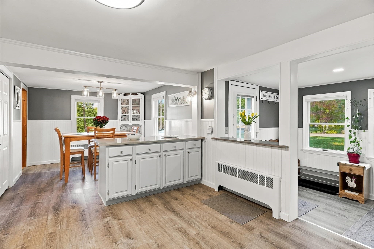
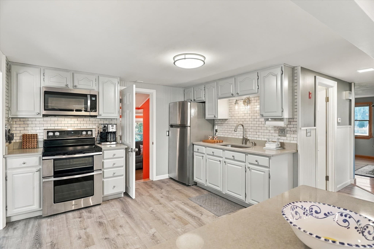
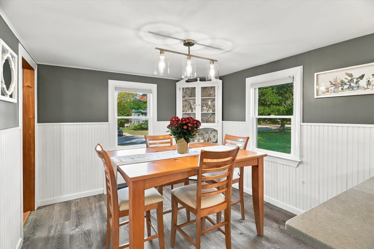
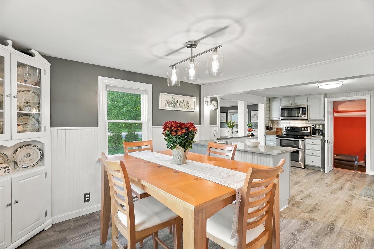
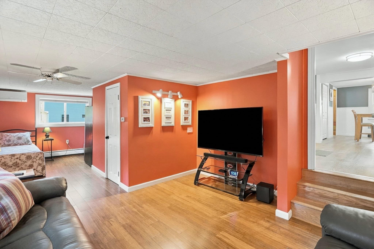
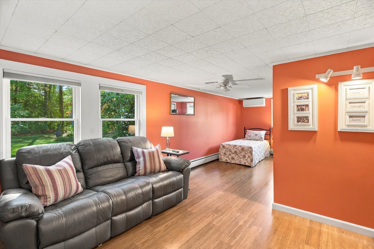
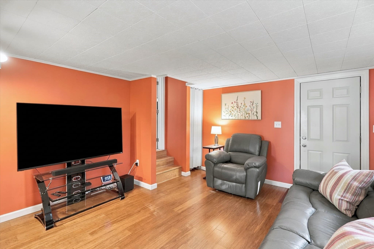
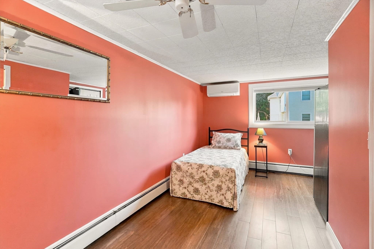
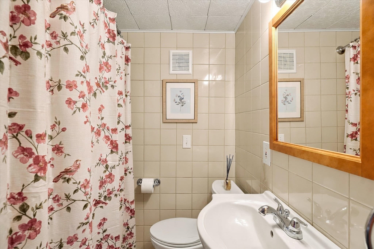
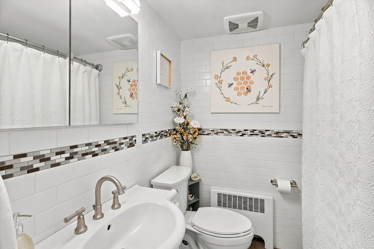
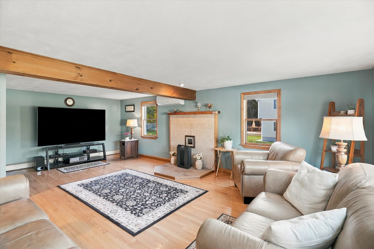
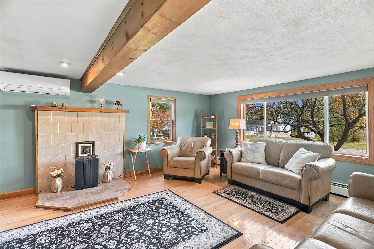
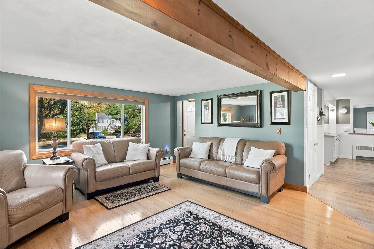
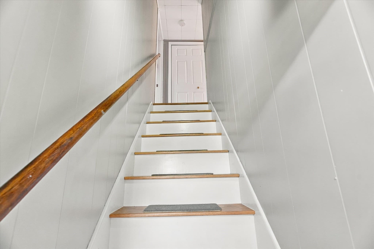
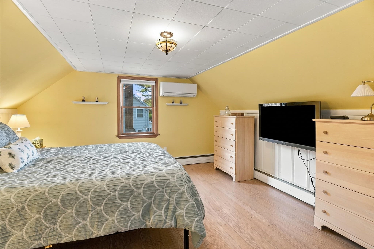
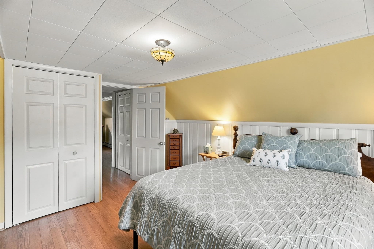
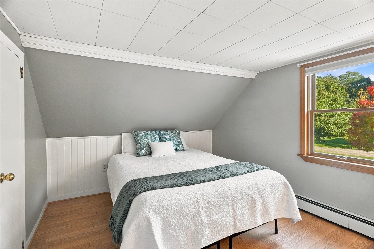
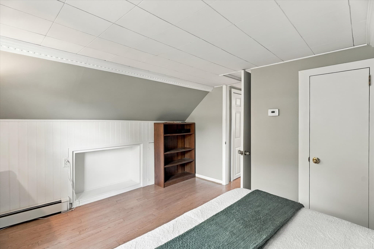
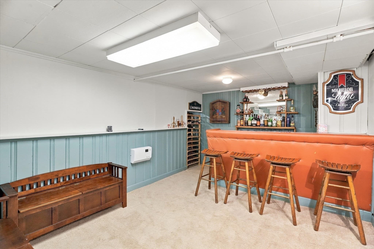
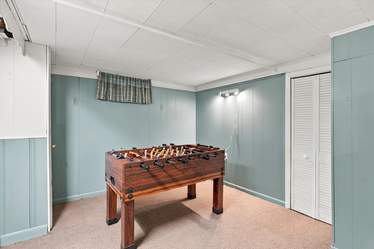
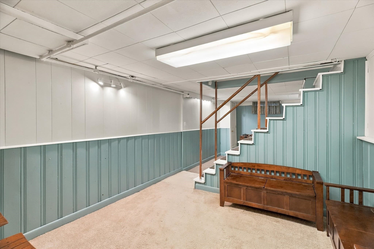
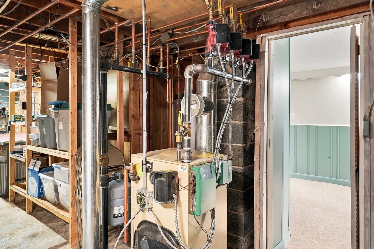
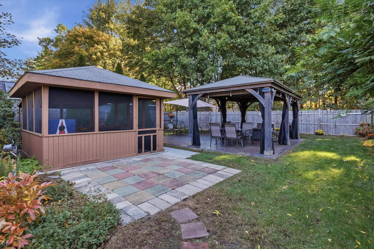
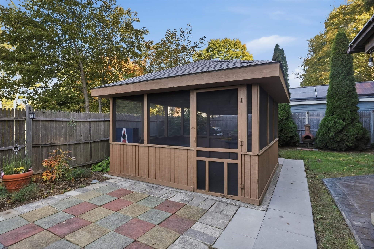
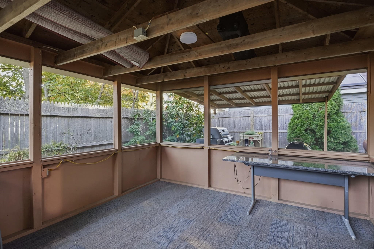
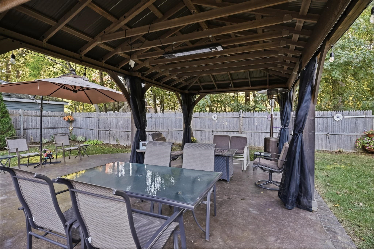
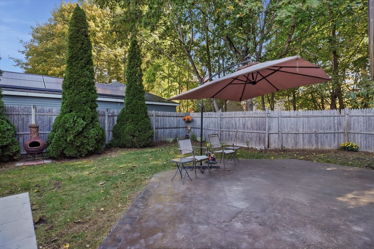
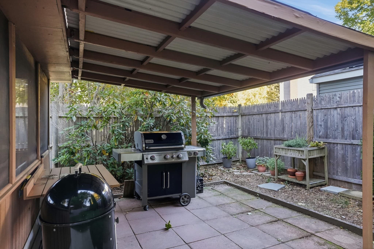
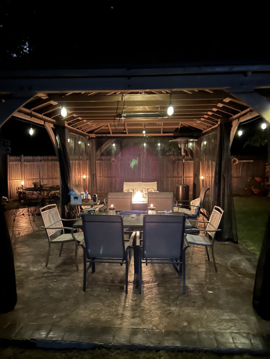
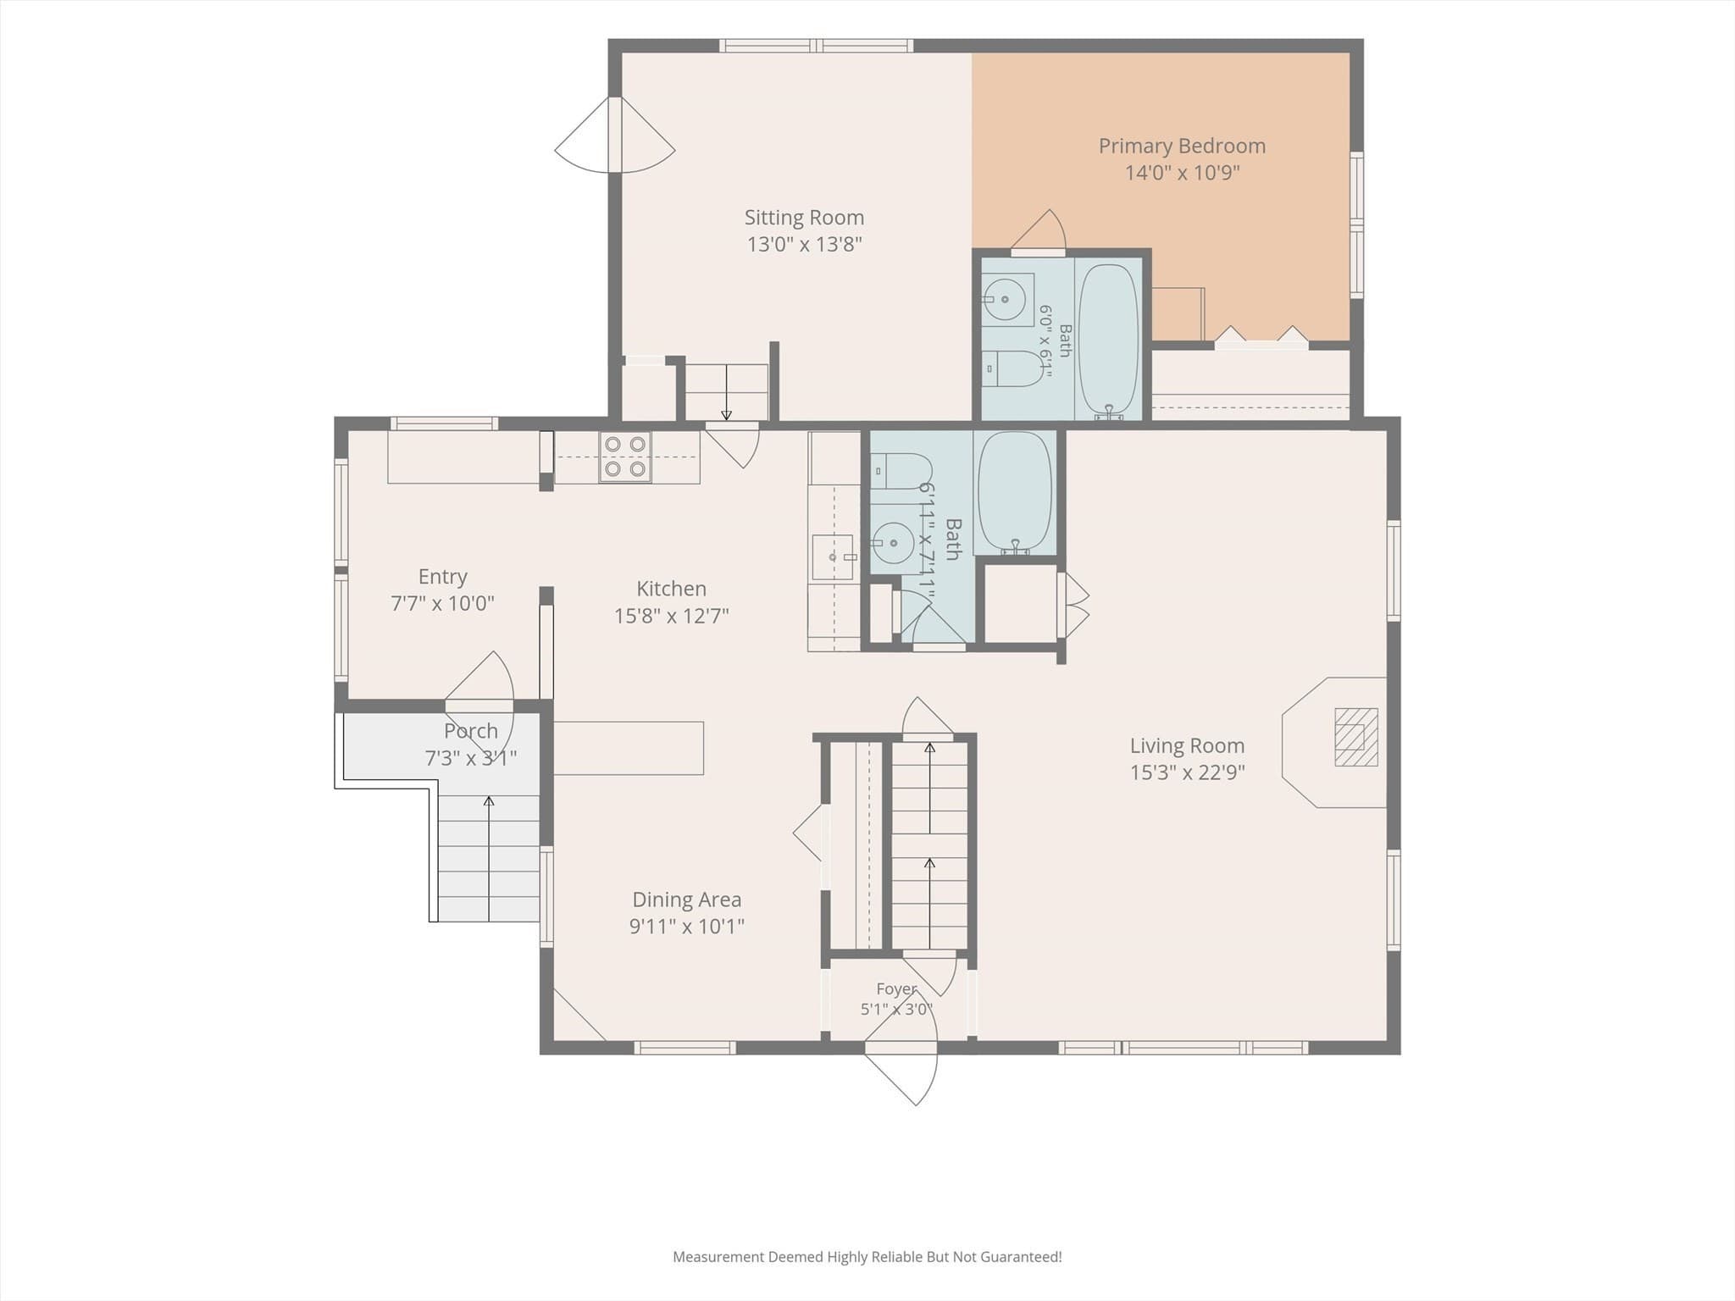
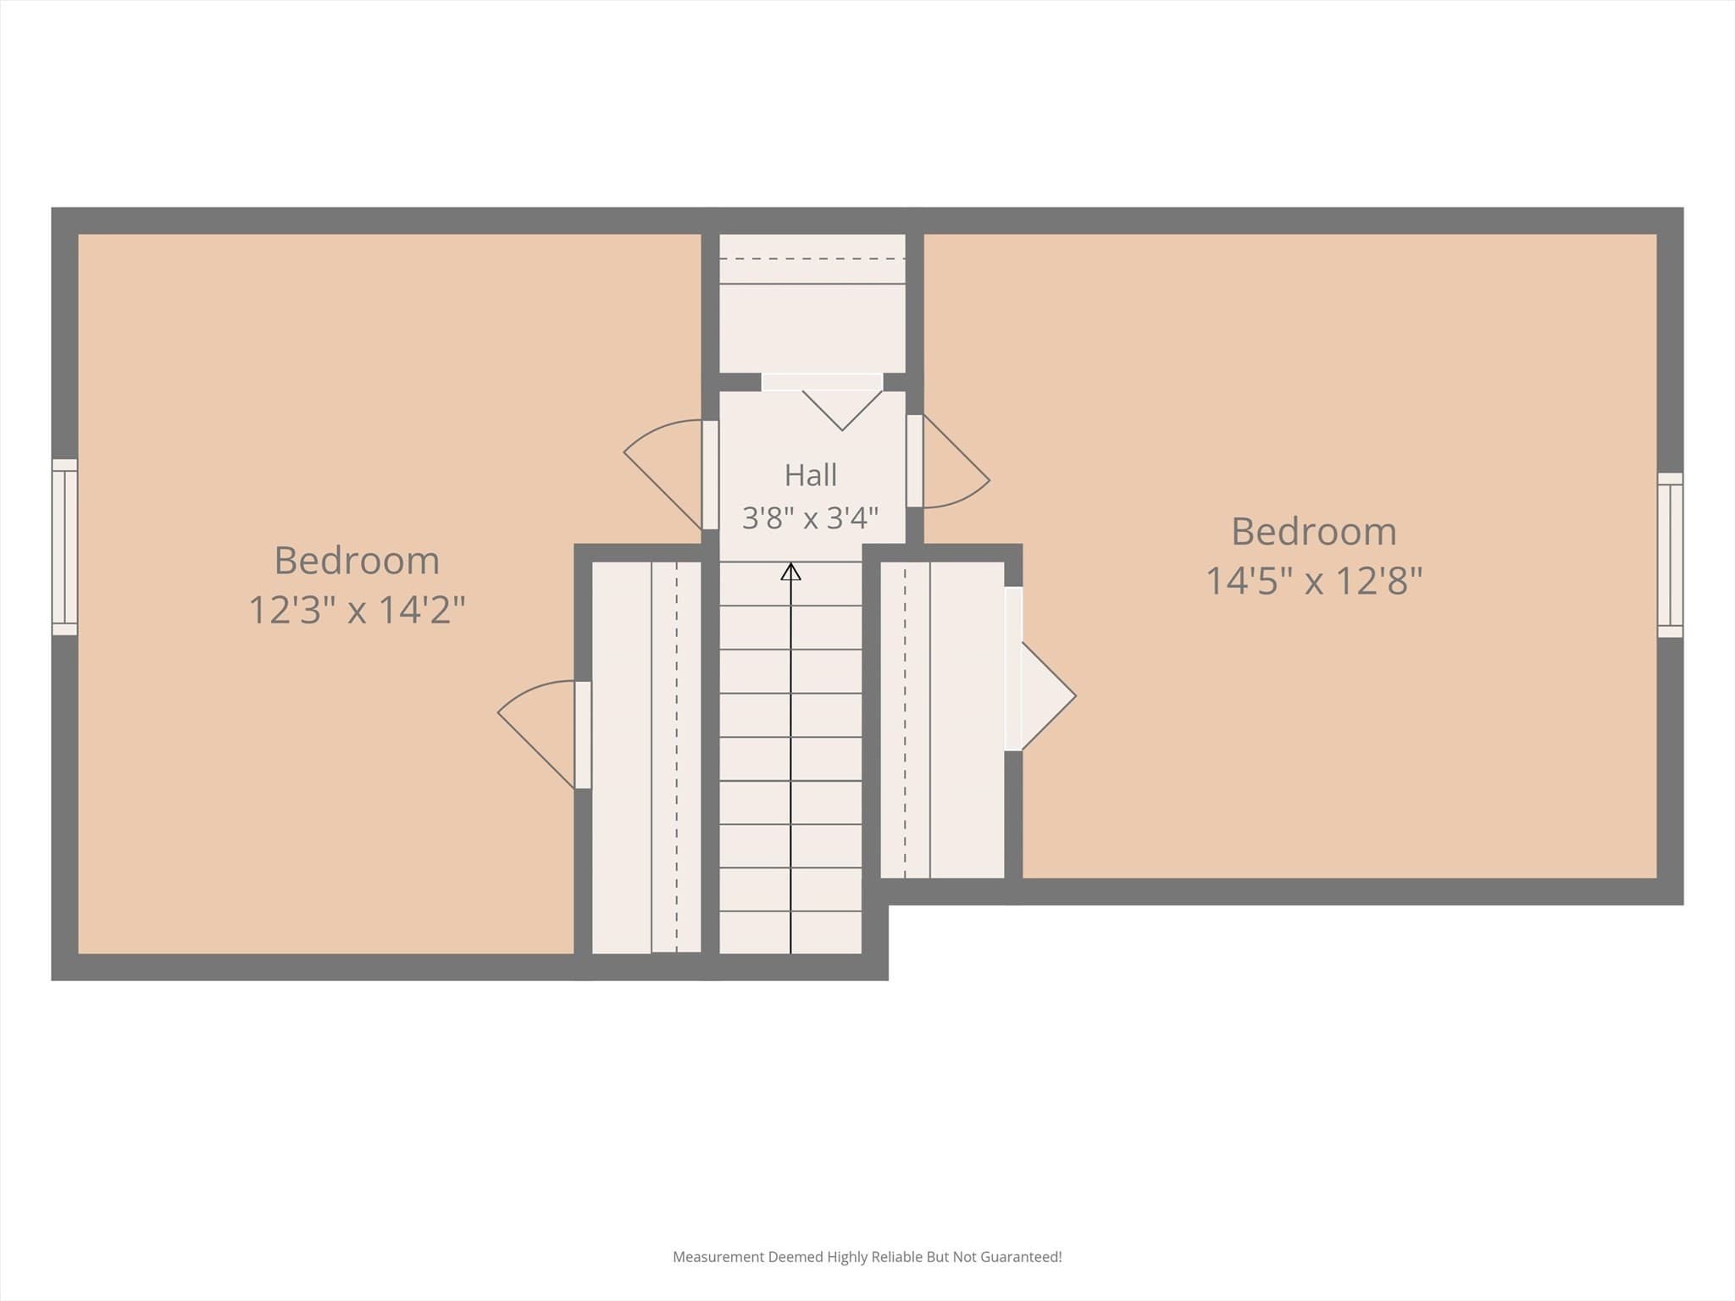
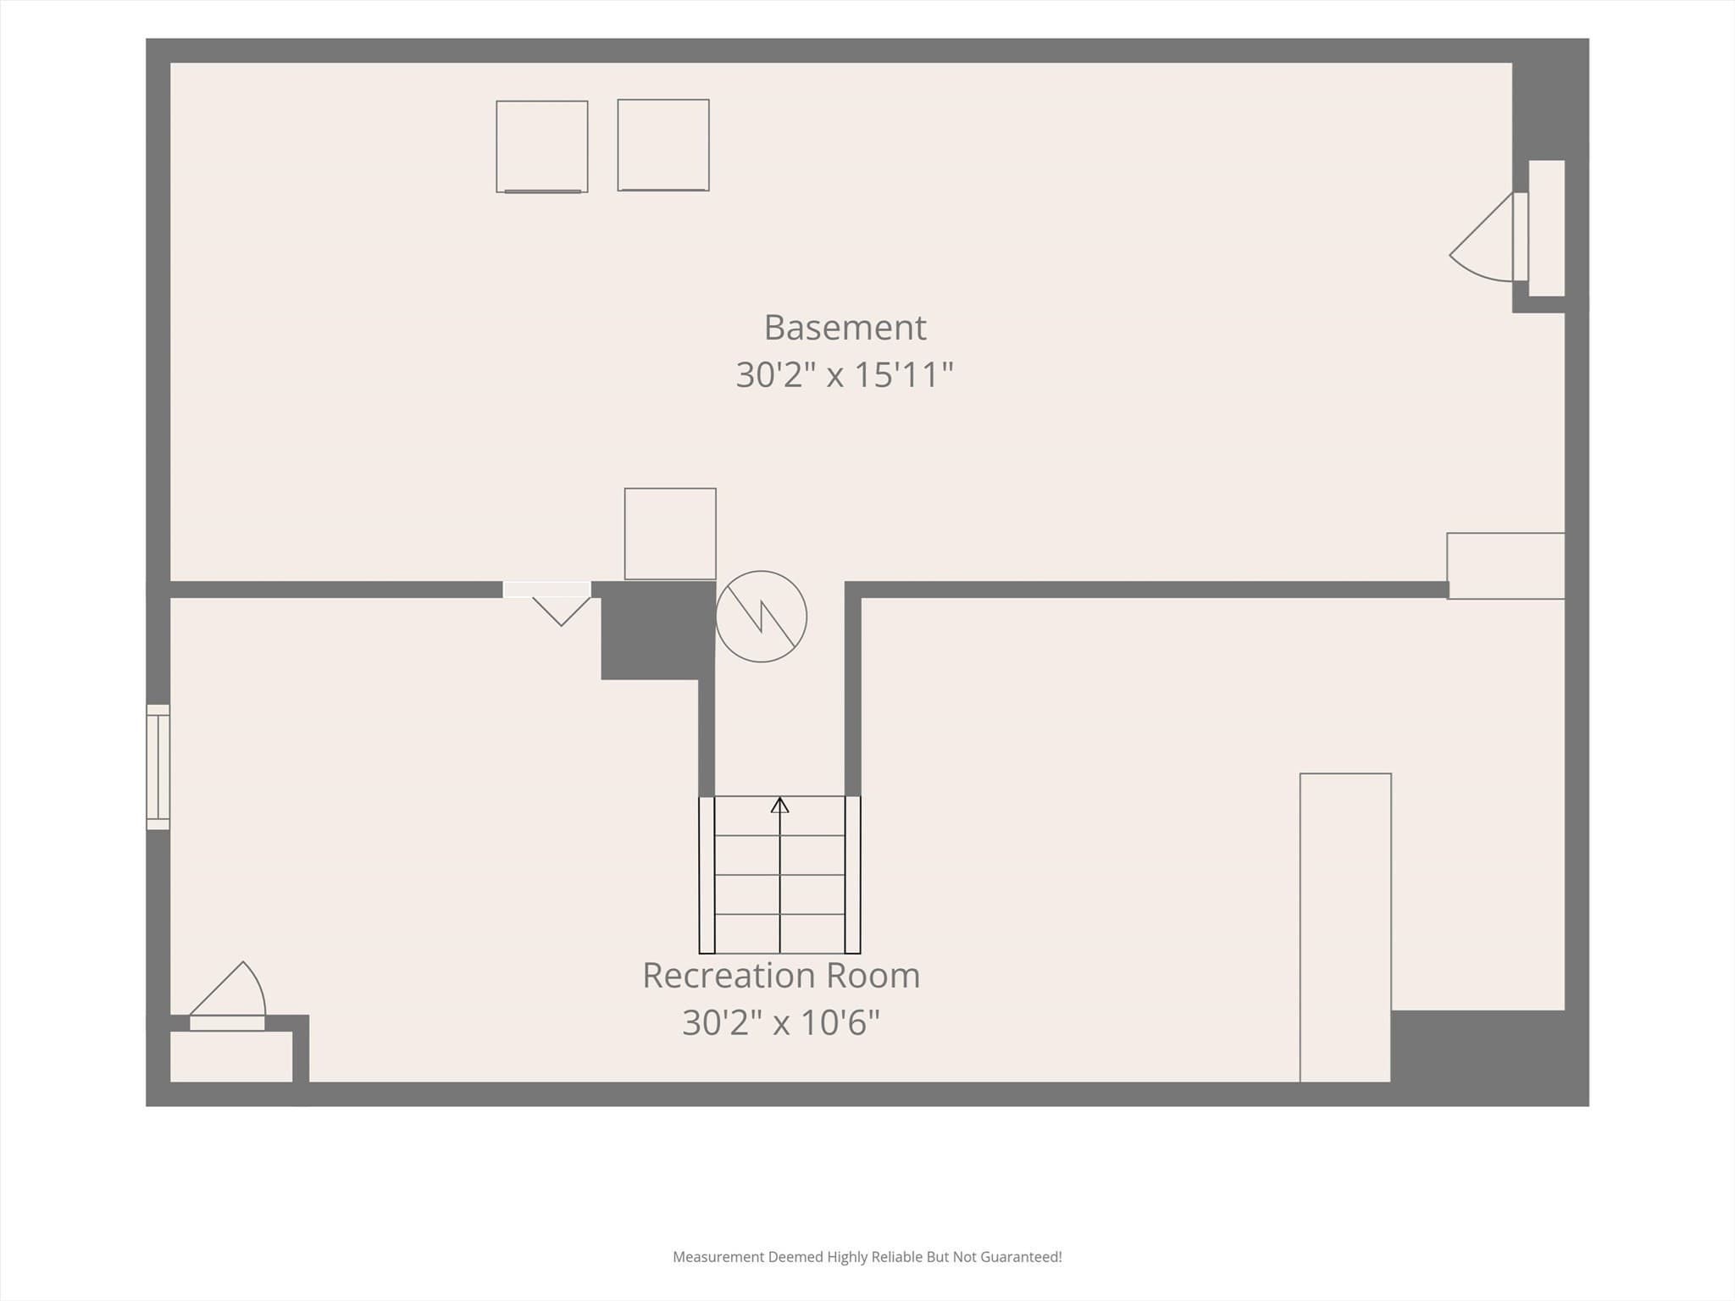
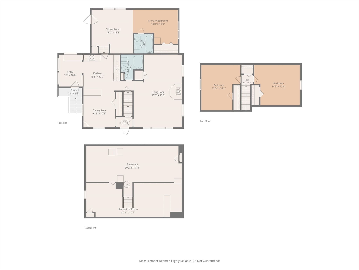
Just the home you have been waiting for! Cozy and private Cape style home featuring updated & upgraded cabinets, flooring, heat, lighting, heat/AC complimented with three newer mini splits & much more. Welcoming mud room entry leads to Updated cabinet packed kitchen, tastefull decor, stainless applilances, quartz counters, breakfast pennisula, bright & light dining area w/built in corner hutch, vinyl plank flooring. Front/Back living room for the growing family! Highlights include hardwood flrs, new picture window, pellet or wood stove ready hearth. Bonus seperate first floor living area perfect teen suite, potential inlaw space featuring bedroom, full bath & spacious den or maybe 1st level primary suite, endless options & cool bamboo flooring. Two spacious bedrooms on 2nd level. Lower level offers nostalgic built in bar, foosball/game room. Envious outdoor area featuring large screen house, gazebo with roll up screens & marlvelous grill/smoker area just ready for entertaining, kick back & relax! Impressive perenial borders of wonderful purple wisteria, hostas & shrubs enhance landscaping. 200 amp electrical service with generator outlet, attached shed, tons of parking. Neat as a pin and pride of ownership inside & out, move in ready. Family owned 60 years! Quick access to Avis walking trails, shopping, highways. Come visit Open House Sunday 11pm-1pm, Available for immediate showings! Check out Krochmal Farms Pumpkin Festival on the way!
Property details
- MLS
- MLS Property Information Network
- MLS #
- 73591976
- Property type
- Single Family Residence
- Subdivision
- N/A
- Status
- Active
- Days on market
- 1
- On market date
- October 16, 2026
- Stories
- N/A
- Total bathrooms
- 2
- Garage spaces
- N/A
- Parking spaces
- 6
- Lot size
- 0.4 acres
Location
Get directions →Nearby schools
Within 10 miles. School directory data from the National Center for Education Statistics (NCES), accessed via the Urban Institute Education Data API. Local Score is calculated by INNOVATE Real Estate; where a state rating is shown, it comes from that state's own official school report card.
- Enrollment
- 212
- Student:teacher ratio
- 12.5:1
- District
- Tewksbury
- Enrollment
- 511
- Student:teacher ratio
- 12.8:1
- District
- Tewksbury
- Enrollment
- 802
- Student:teacher ratio
- 12.2:1
- District
- Tewksbury
Walkability
Blended score for Tewksbury's center, calculated by INNOVATE Real Estate from two sources: the EPA's National Walkability Index (street network, transit, land-use mix) and Google Places amenity data (what's actually reachable on foot from this point). 60% EPA National Walkability Index + 40% nearby-amenity density (Google Places).
Mortgage calculator
Estimate only - actual rate and payment depend on your lender, credit, and loan program.
Adjust tax / insurance estimates
Similar homes you might like
Data source: Listing information provided by MLS Property Information Network via Trestle/CoreLogic. Last updated 1 days ago.
Information herein deemed reliable but not guaranteed; all measurements, school assignments, HOA fees, taxes, and feature lists are approximate and should be independently verified. Equal Housing Opportunity.