
$110,000
About this home
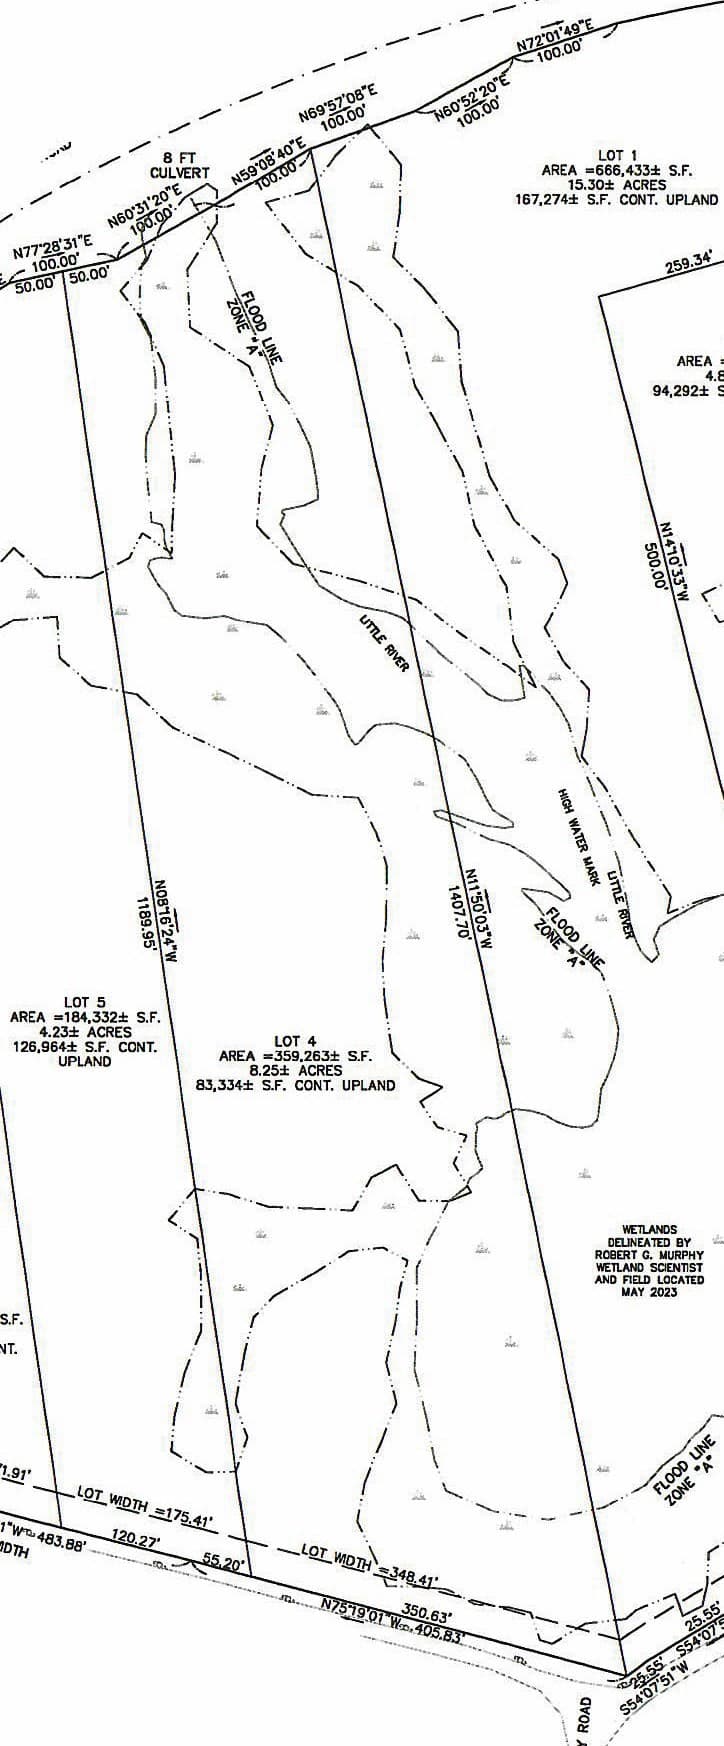
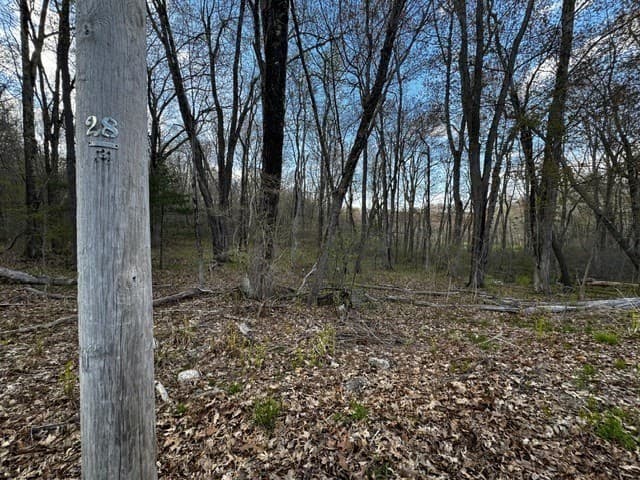
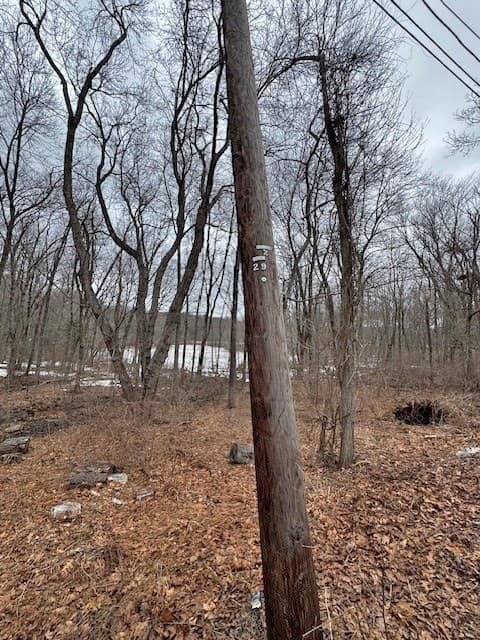
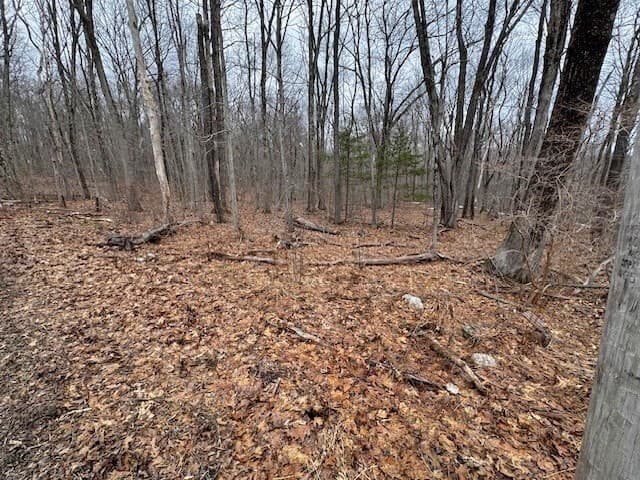
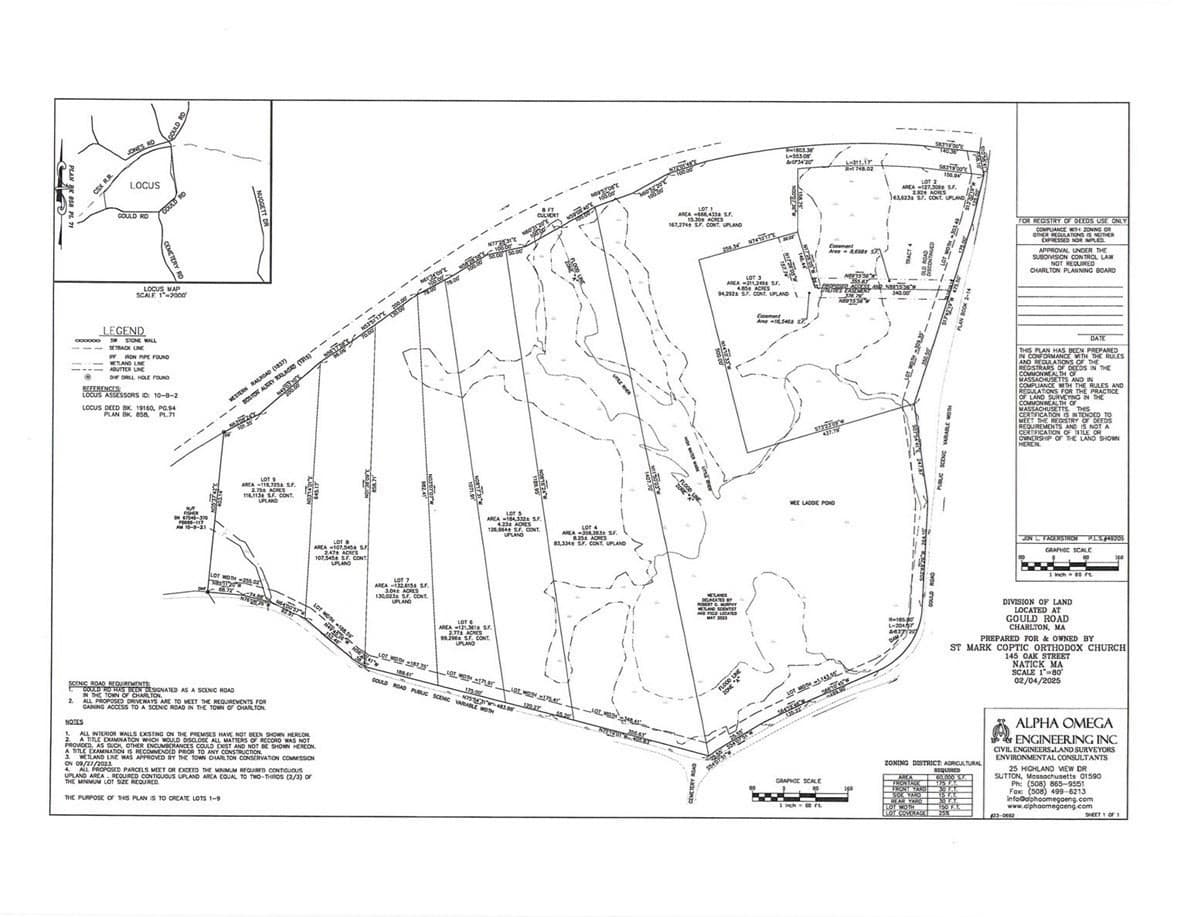
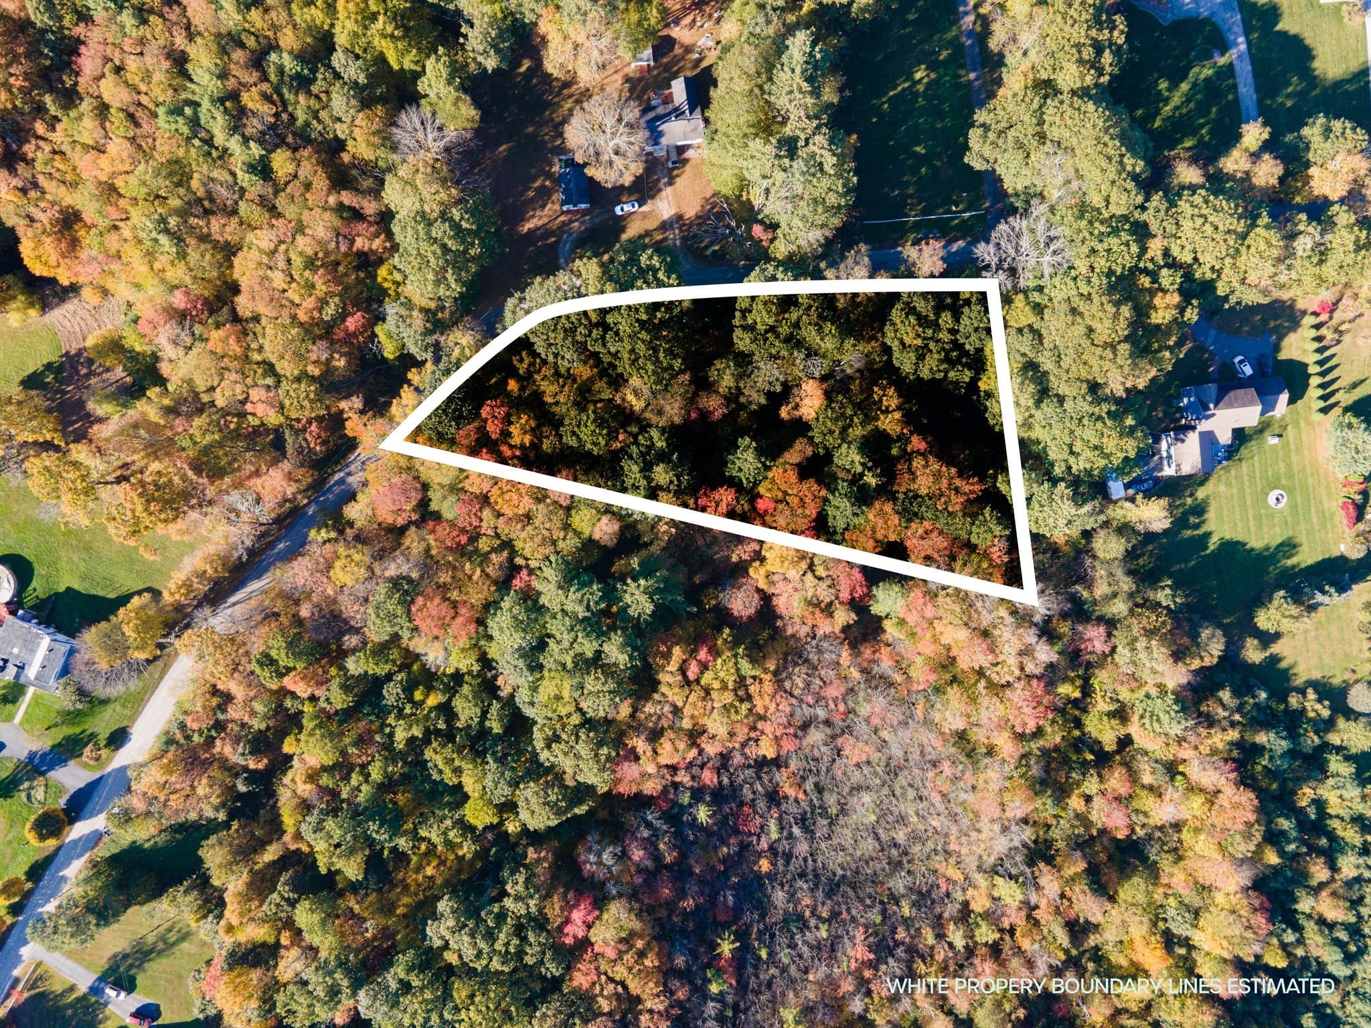
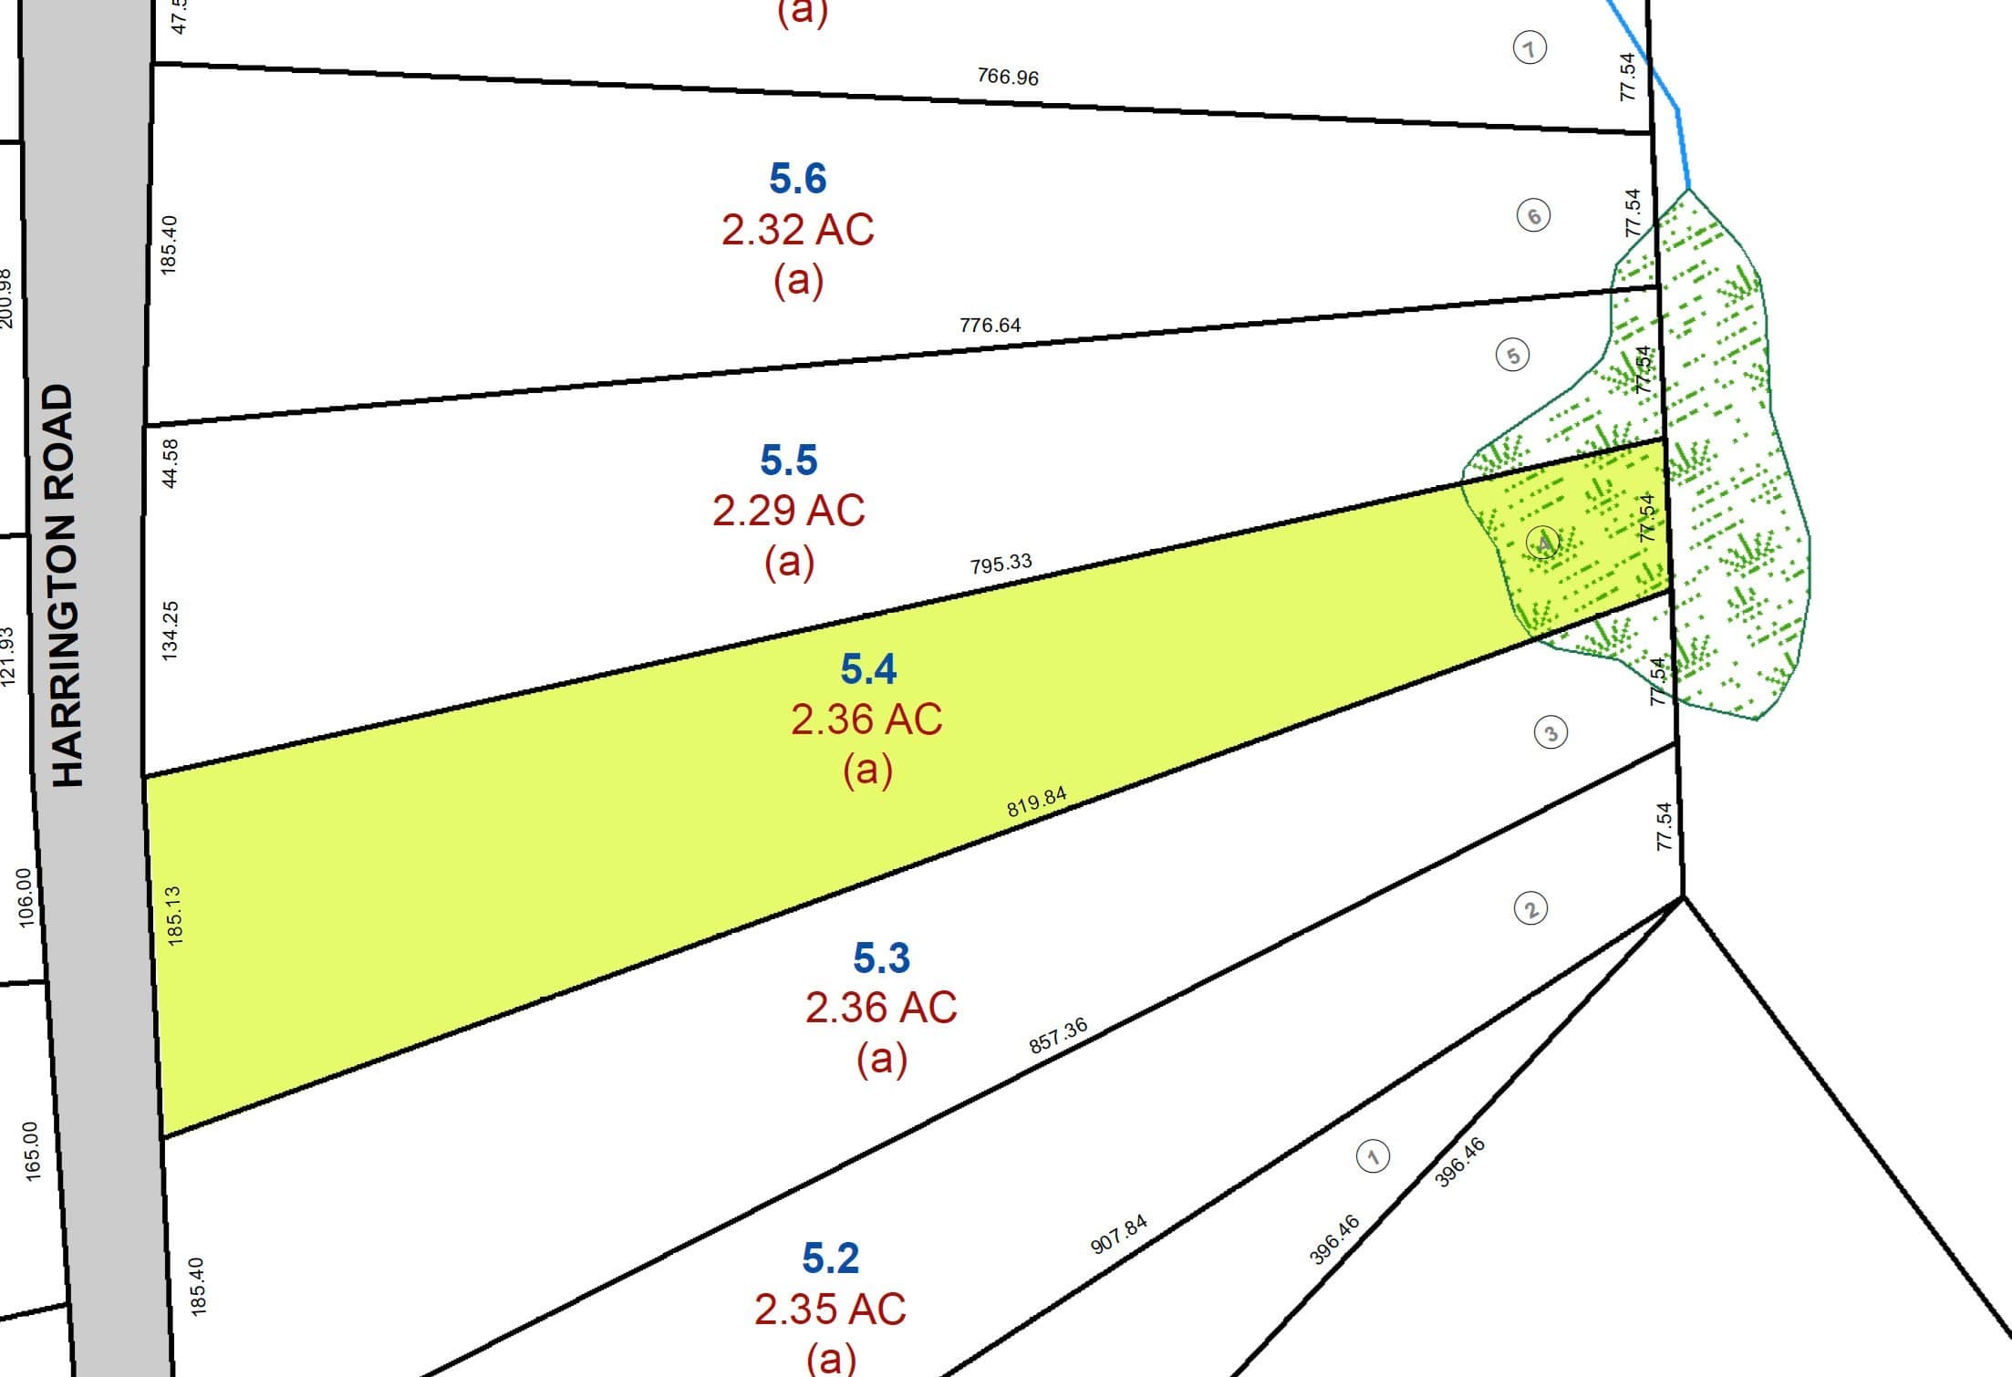
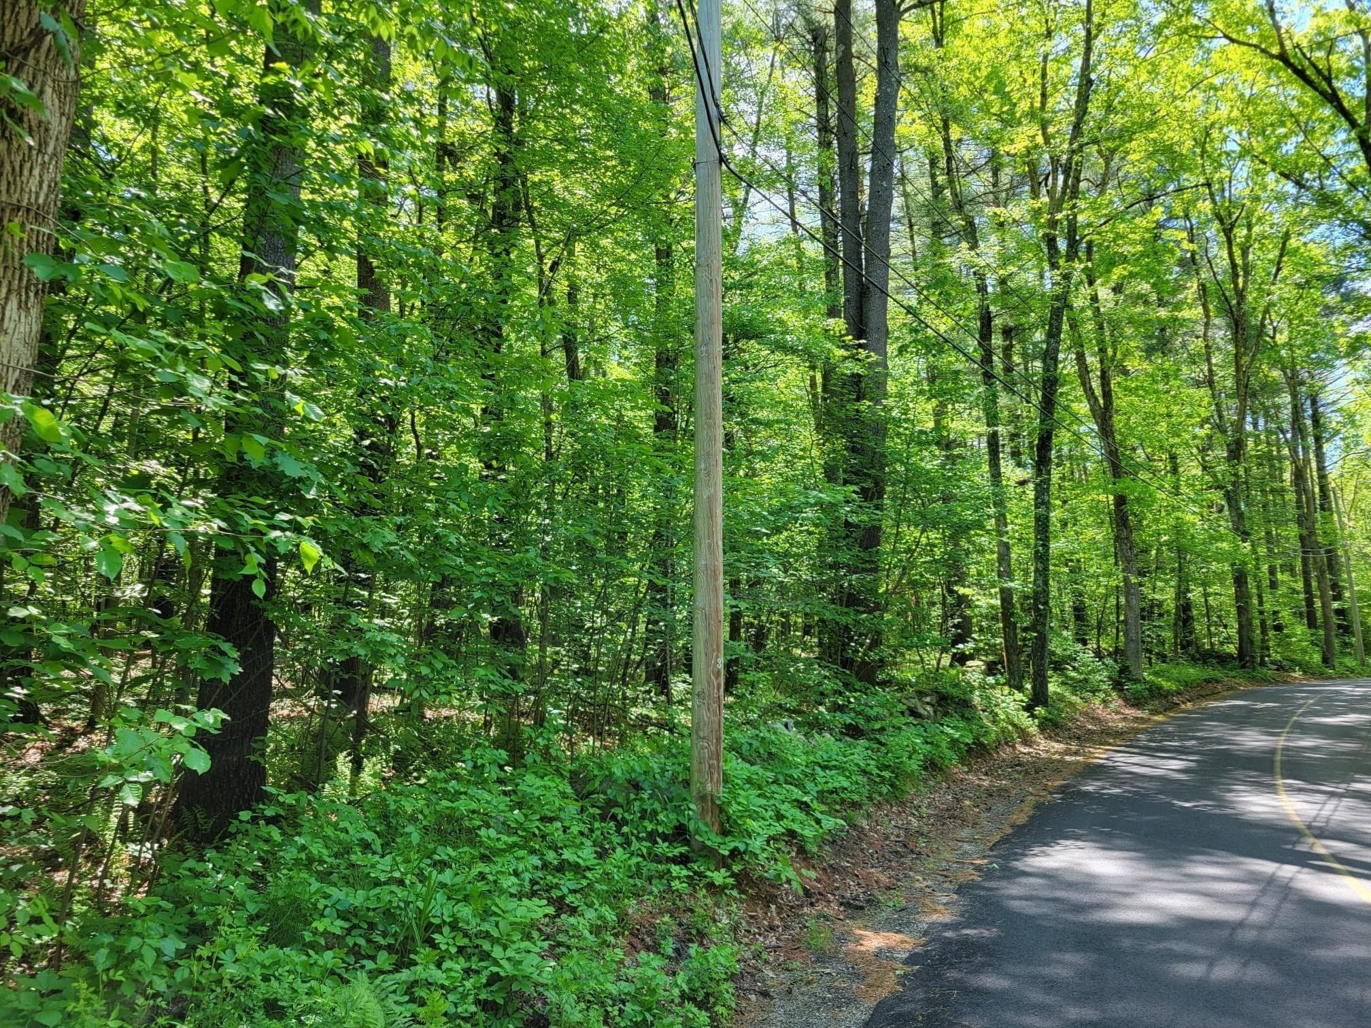
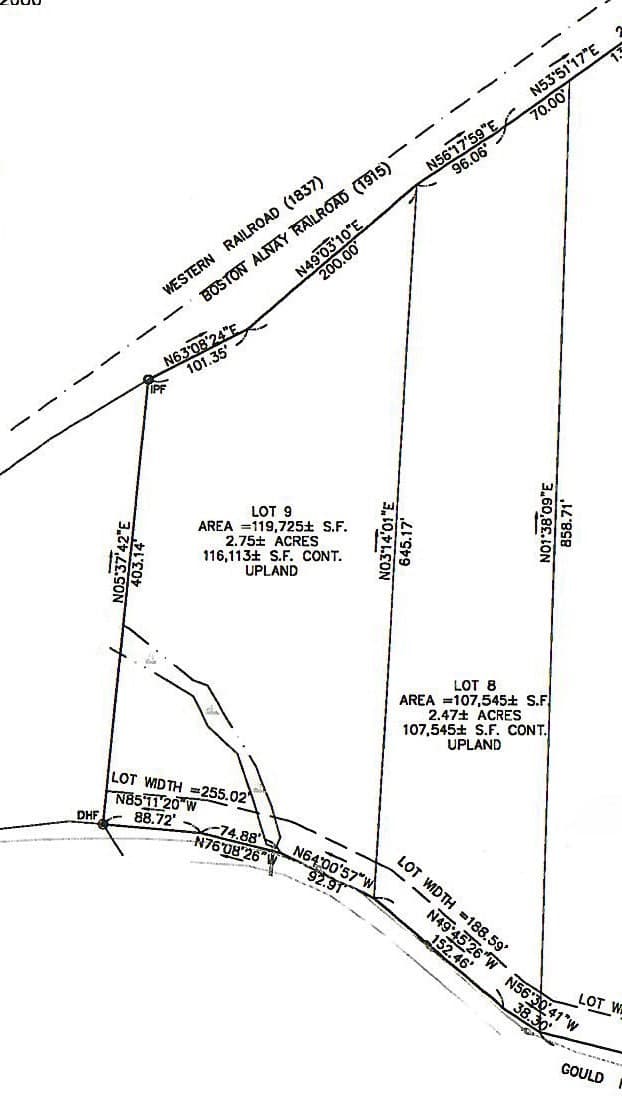
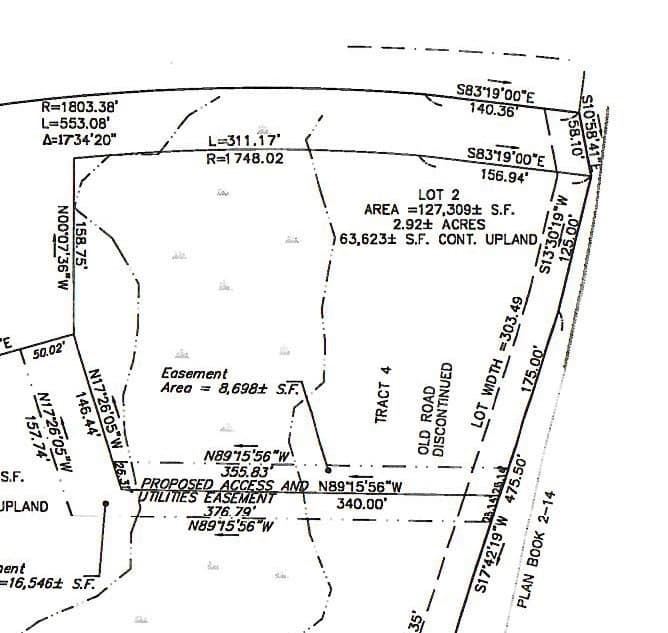
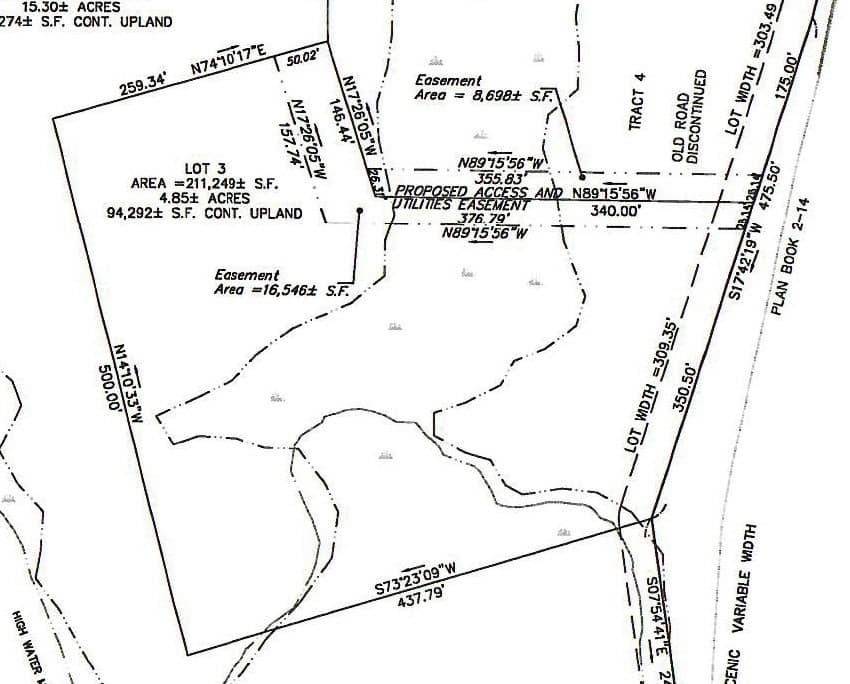
One of 9 ANR lots in recently approved subdivision on a country road. Lot 4 is wide and deep but will require a short wetlands crossing to get to the 1.9 acre private building site of continuous upland. Runs between poles 28 and 31 at the stop sign. Some pond and river frontage. The seller will remove the lot from 61B tax status prior to closing. Survey and soil test results witnessed and approved by the Board of Health agent are attached as documents. Wetlands designations have been approved by conservation. The engineer working with the seller can provide all engineering and survey work required for septic system, residential storm water management if needed, and plot plan with your home design on it for an additional cost paid directly to them. There are 6 other subdivision lots available in MLS if you're looking for more land. All wetlands on the property were delineated & approved by the town & state.
Property details
- MLS #
- 73489544
- Property type
- Residential
- Subdivision
- N/A
- Status
- Active
- Days on market
- 206
- On market date
- March 20, 2026
- Stories
- N/A
- Total bathrooms
- N/A
- Garage spaces
- N/A
- Parking spaces
- N/A
- Lot size
- 8.25 acres
Location
Get directions →Nearby schools
Within 10 miles. School directory data from the National Center for Education Statistics (NCES), accessed via the Urban Institute Education Data API. Local Score is calculated by INNOVATE Real Estate; where a state rating is shown, it comes from that state's own official school report card.
- Enrollment
- 320
- Student:teacher ratio
- 15.2:1
- District
- Dudley-Charlton Reg
- Enrollment
- 624
- Student:teacher ratio
- 12.5:1
- District
- Dudley-Charlton Reg
- Enrollment
- 1,173
- Student:teacher ratio
- 10.3:1
- District
- Southern Worcester County Regional Vocational Technical
Walkability
Blended score for Charlton's center, calculated by INNOVATE Real Estate from two sources: the EPA's National Walkability Index (street network, transit, land-use mix) and Google Places amenity data (what's actually reachable on foot from this point). 60% EPA National Walkability Index + 40% nearby-amenity density (Google Places).
Mortgage calculator
Estimate only - actual rate and payment depend on your lender, credit, and loan program.
Adjust tax / insurance estimates
Similar homes you might like
Data source: Listing information provided by MLS Property Information Network via Trestle/CoreLogic. Last updated 23 days ago.
Information herein deemed reliable but not guaranteed; all measurements, school assignments, HOA fees, taxes, and feature lists are approximate and should be independently verified. Equal Housing Opportunity.