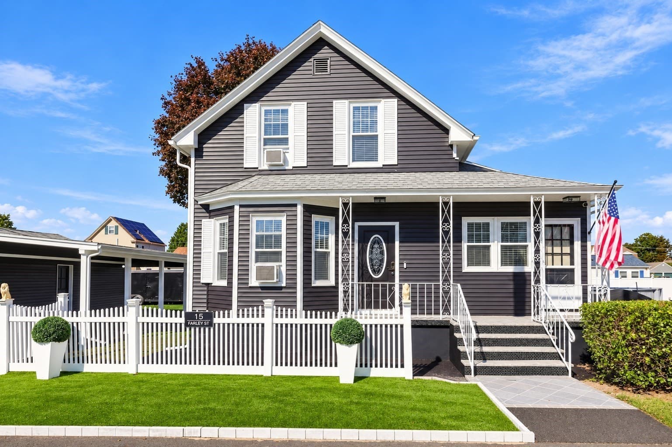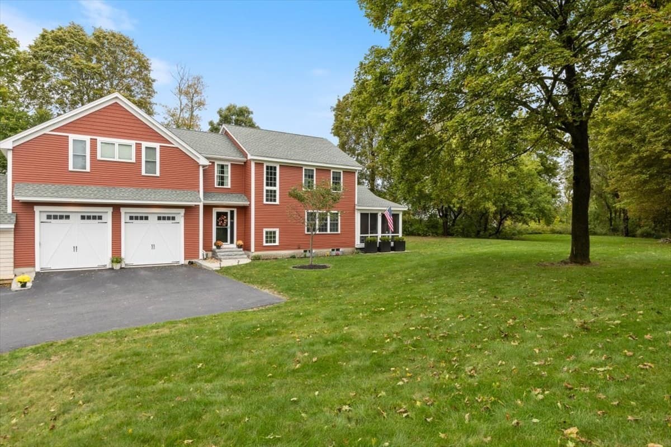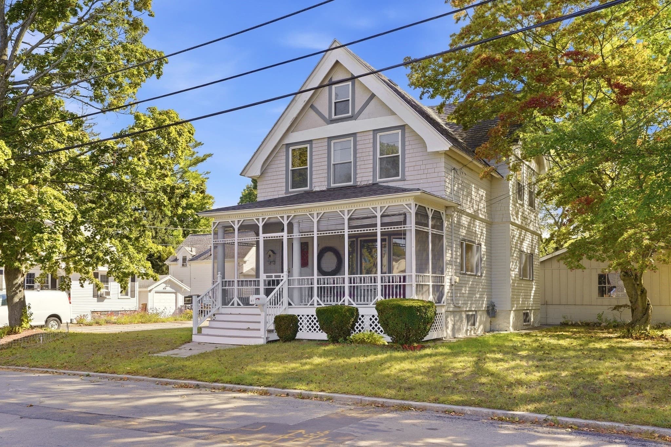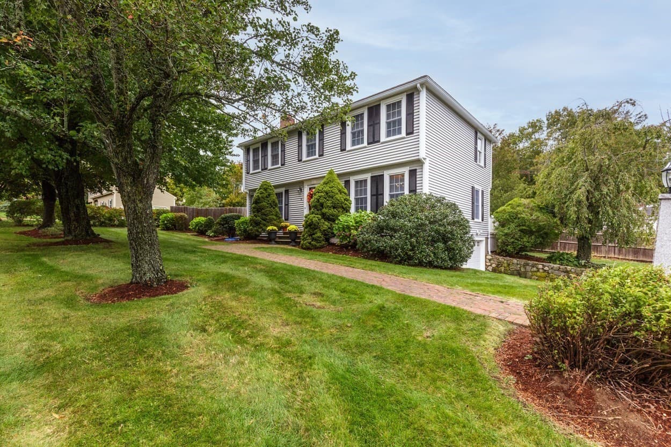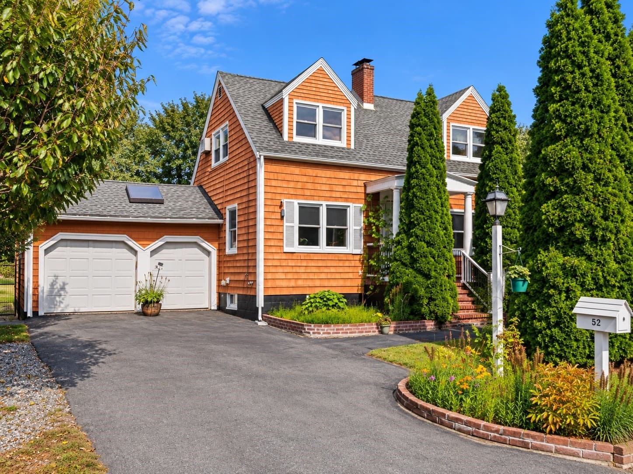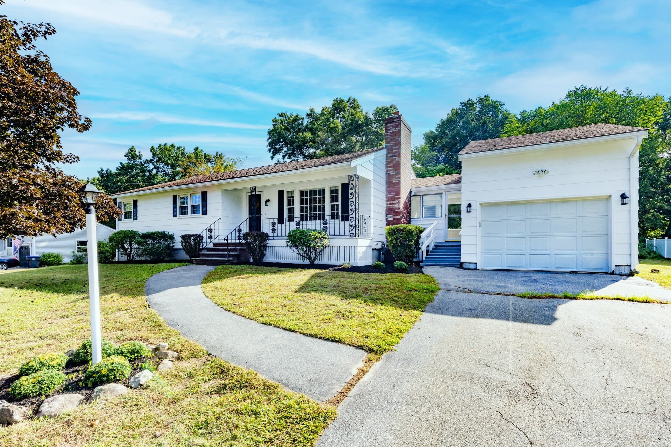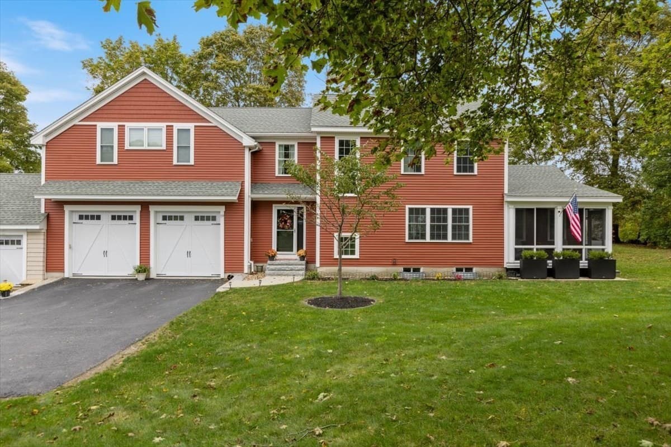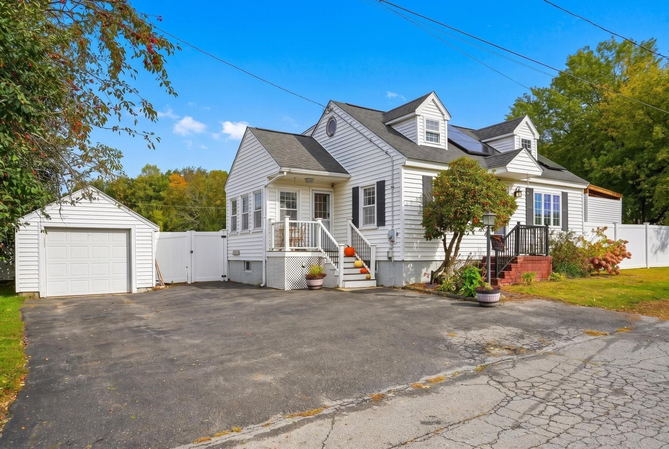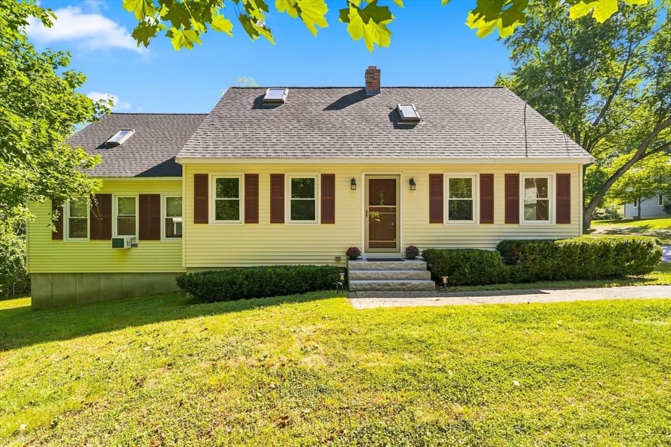
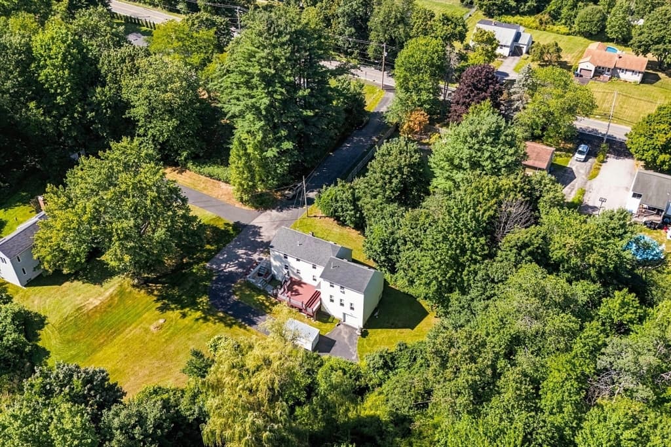
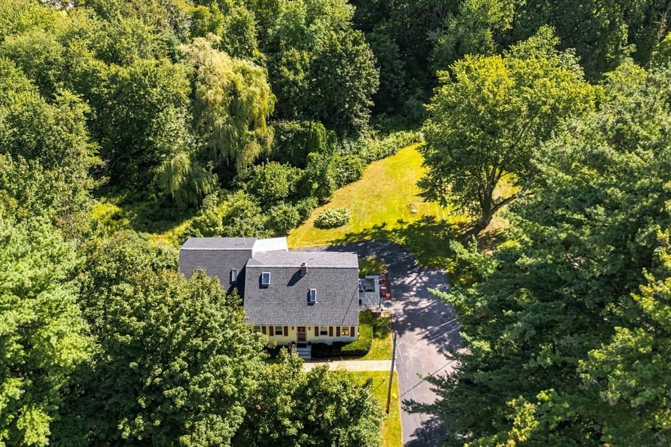
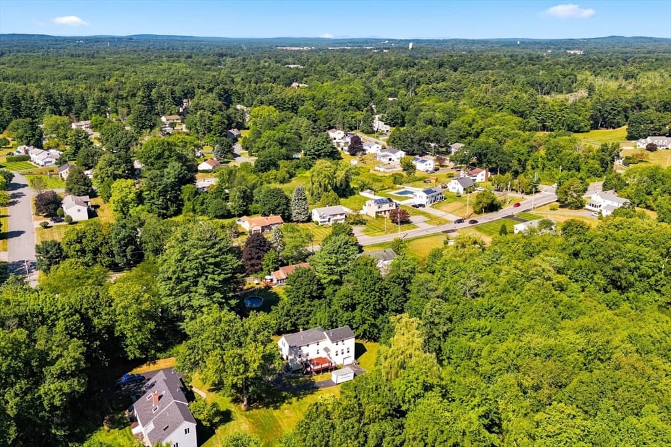
Single Family Residence at 41-A Hampstead St, Methuen MA 01844, Methuen
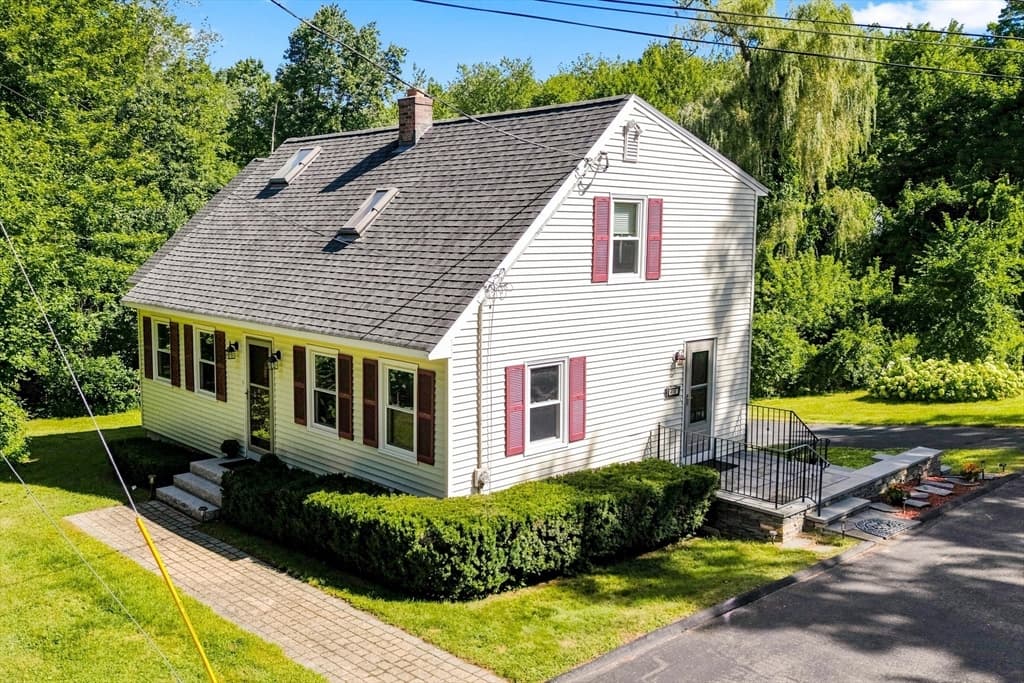
Single Family Residence at 41-A Hampstead St, Methuen MA 01844, Methuen, photo 2 of 42
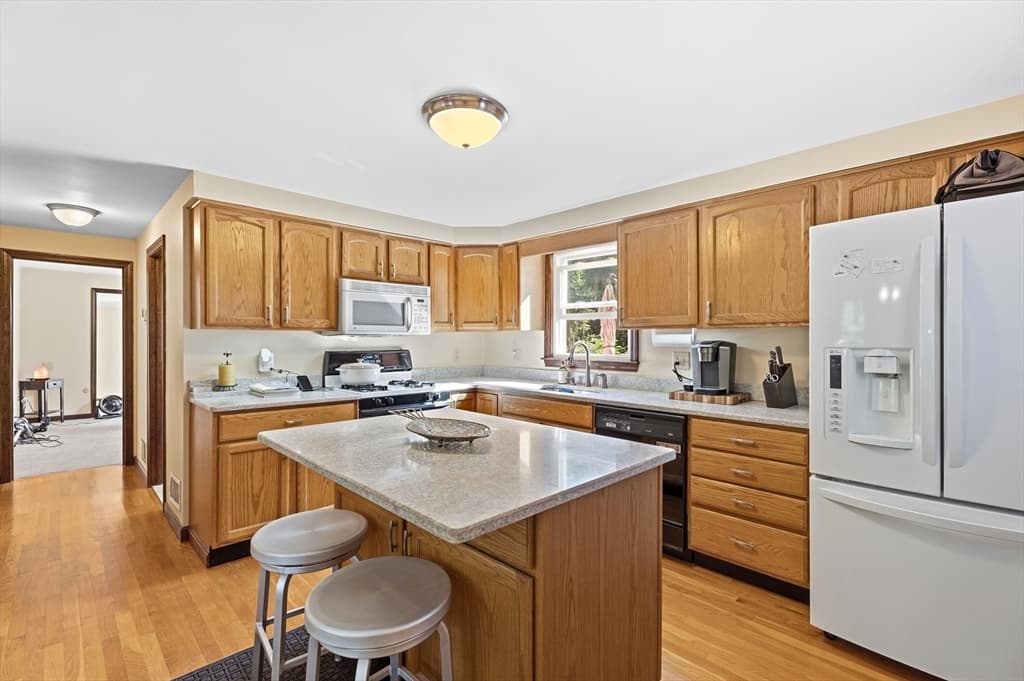
Single Family Residence at 41-A Hampstead St, Methuen MA 01844, Methuen, photo 3 of 42
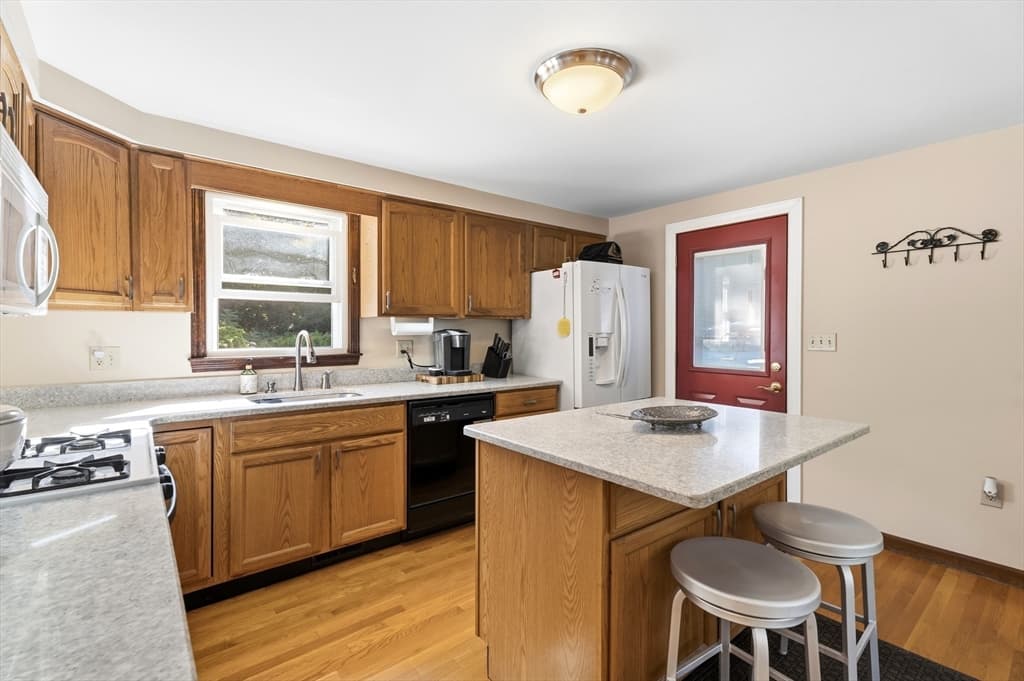
Single Family Residence at 41-A Hampstead St, Methuen MA 01844, Methuen, photo 4 of 42
Single Family Residence at 41-A Hampstead St, Methuen MA 01844, Methuen, photo 5 of 42
Single Family Residence at 41-A Hampstead St, Methuen MA 01844, Methuen, photo 6 of 42
Single Family Residence at 41-A Hampstead St, Methuen MA 01844, Methuen, photo 7 of 42
Single Family Residence at 41-A Hampstead St, Methuen MA 01844, Methuen, photo 8 of 42
Single Family Residence at 41-A Hampstead St, Methuen MA 01844, Methuen, photo 9 of 42
Single Family Residence at 41-A Hampstead St, Methuen MA 01844, Methuen, photo 10 of 42
Single Family Residence at 41-A Hampstead St, Methuen MA 01844, Methuen, photo 11 of 42
Single Family Residence at 41-A Hampstead St, Methuen MA 01844, Methuen, photo 12 of 42
Single Family Residence at 41-A Hampstead St, Methuen MA 01844, Methuen, photo 13 of 42
Single Family Residence at 41-A Hampstead St, Methuen MA 01844, Methuen, photo 14 of 42
Single Family Residence at 41-A Hampstead St, Methuen MA 01844, Methuen, photo 15 of 42
Single Family Residence at 41-A Hampstead St, Methuen MA 01844, Methuen, photo 16 of 42
Single Family Residence at 41-A Hampstead St, Methuen MA 01844, Methuen, photo 17 of 42
Single Family Residence at 41-A Hampstead St, Methuen MA 01844, Methuen, photo 18 of 42
Single Family Residence at 41-A Hampstead St, Methuen MA 01844, Methuen, photo 19 of 42
Single Family Residence at 41-A Hampstead St, Methuen MA 01844, Methuen, photo 20 of 42
Single Family Residence at 41-A Hampstead St, Methuen MA 01844, Methuen, photo 21 of 42
Single Family Residence at 41-A Hampstead St, Methuen MA 01844, Methuen, photo 22 of 42
Single Family Residence at 41-A Hampstead St, Methuen MA 01844, Methuen, photo 23 of 42
Single Family Residence at 41-A Hampstead St, Methuen MA 01844, Methuen, photo 24 of 42
Single Family Residence at 41-A Hampstead St, Methuen MA 01844, Methuen, photo 25 of 42
Single Family Residence at 41-A Hampstead St, Methuen MA 01844, Methuen, photo 26 of 42
Single Family Residence at 41-A Hampstead St, Methuen MA 01844, Methuen, photo 27 of 42
Single Family Residence at 41-A Hampstead St, Methuen MA 01844, Methuen, photo 28 of 42
Single Family Residence at 41-A Hampstead St, Methuen MA 01844, Methuen, photo 29 of 42
Single Family Residence at 41-A Hampstead St, Methuen MA 01844, Methuen, photo 30 of 42
Single Family Residence at 41-A Hampstead St, Methuen MA 01844, Methuen, photo 31 of 42
Single Family Residence at 41-A Hampstead St, Methuen MA 01844, Methuen, photo 32 of 42
Single Family Residence at 41-A Hampstead St, Methuen MA 01844, Methuen, photo 33 of 42
Single Family Residence at 41-A Hampstead St, Methuen MA 01844, Methuen, photo 34 of 42
Single Family Residence at 41-A Hampstead St, Methuen MA 01844, Methuen, photo 35 of 42
Single Family Residence at 41-A Hampstead St, Methuen MA 01844, Methuen, photo 36 of 42
Single Family Residence at 41-A Hampstead St, Methuen MA 01844, Methuen, photo 37 of 42
Single Family Residence at 41-A Hampstead St, Methuen MA 01844, Methuen, photo 38 of 42
Single Family Residence at 41-A Hampstead St, Methuen MA 01844, Methuen, photo 39 of 42
Single Family Residence at 41-A Hampstead St, Methuen MA 01844, Methuen, photo 40 of 42
Single Family Residence at 41-A Hampstead St, Methuen MA 01844, Methuen, photo 41 of 42
Single Family Residence at 41-A Hampstead St, Methuen MA 01844, Methuen, photo 42 of 42
42 photos

$649,900

41-A Hampstead St, Methuen MA 01844
Methuen, MA 01844
Listed by Shannon Forsythe
Bedrooms
3
Bathrooms
3
Living area
2,275 sqft
Year built
1983

About this home

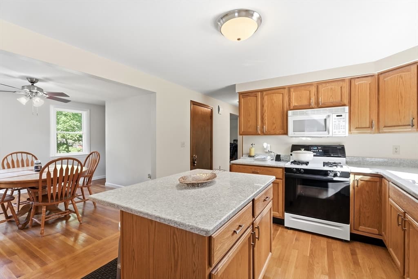
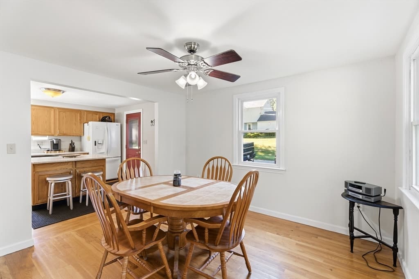
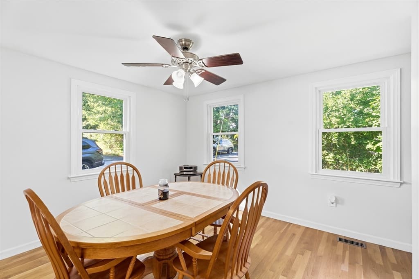
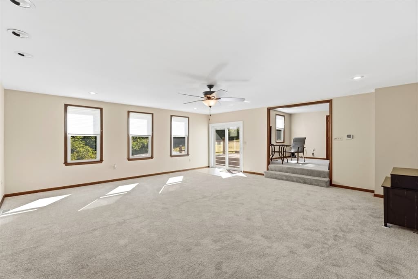
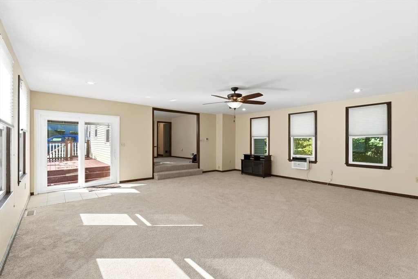
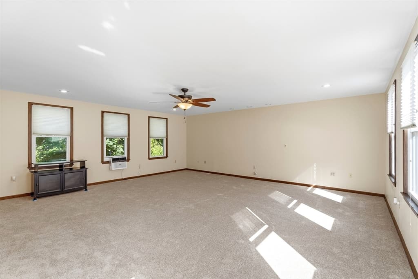
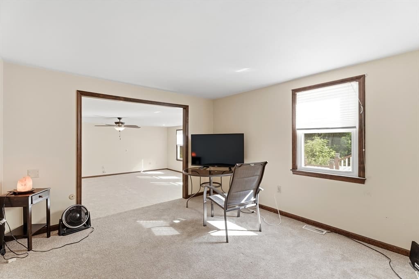
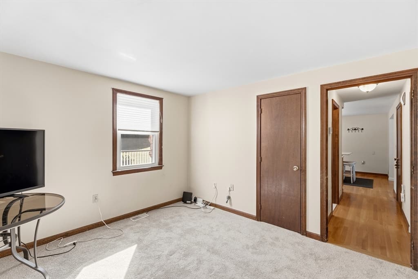
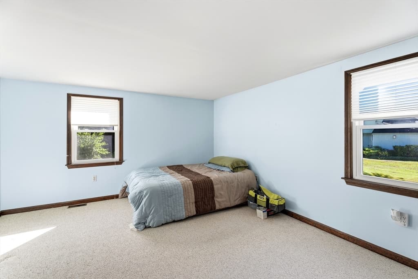
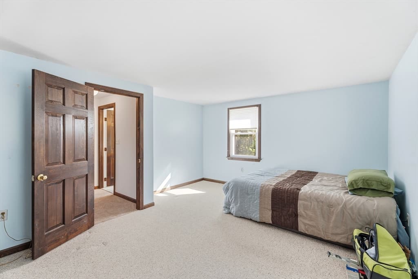
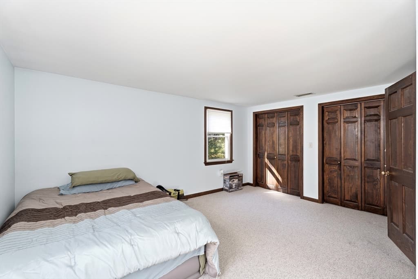
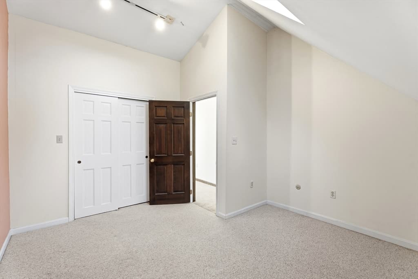
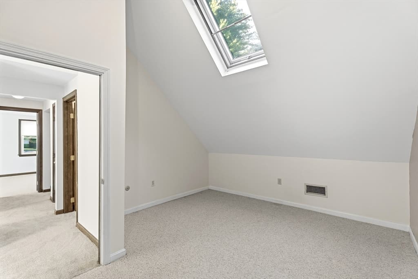
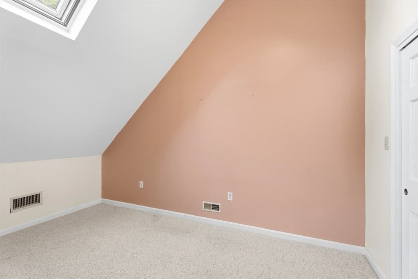
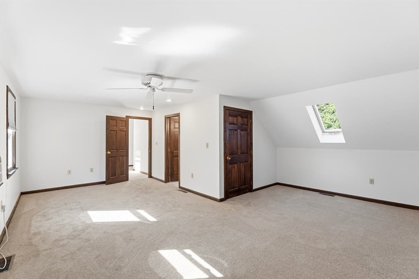
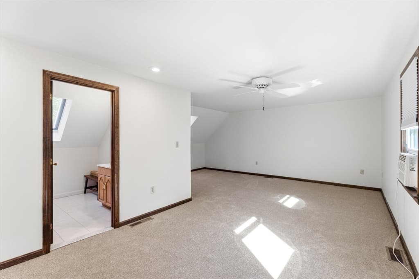
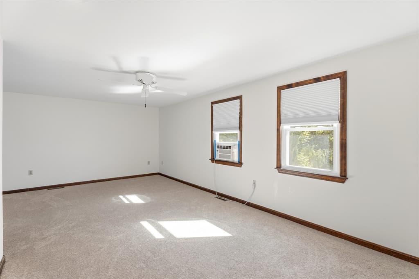
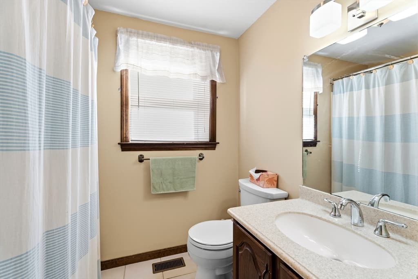
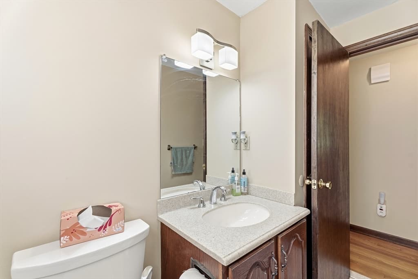
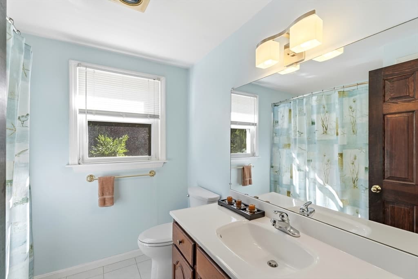
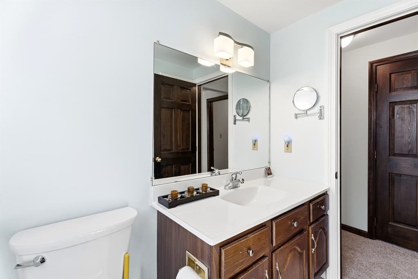
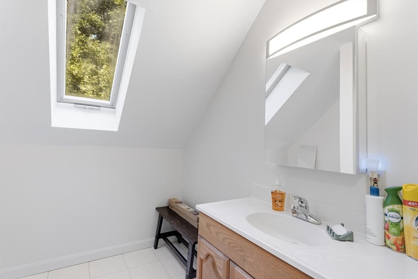
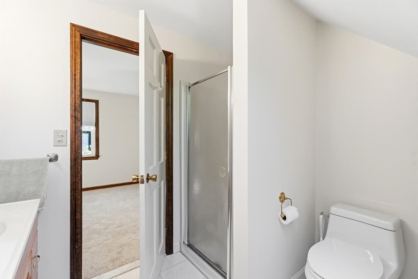
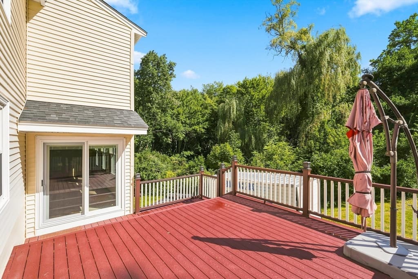
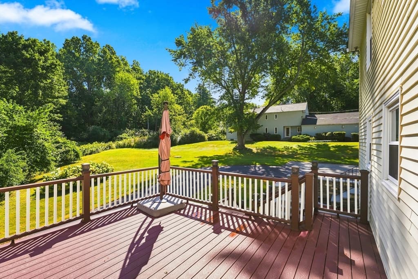
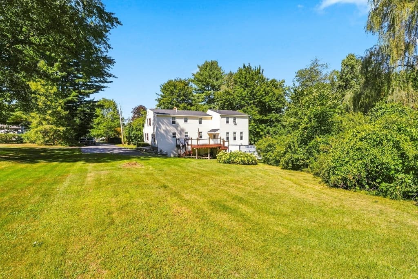
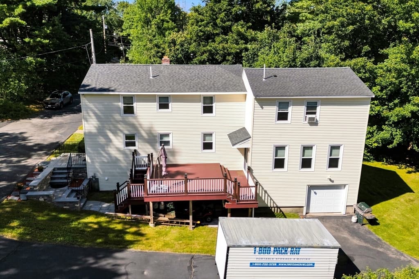
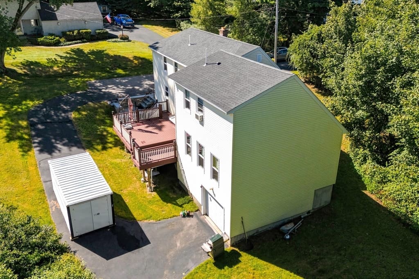
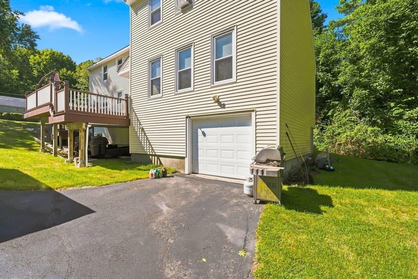
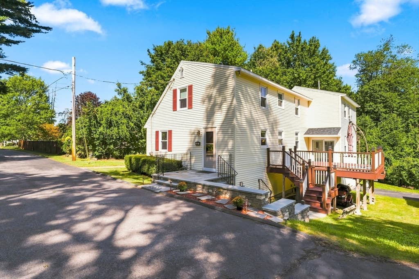
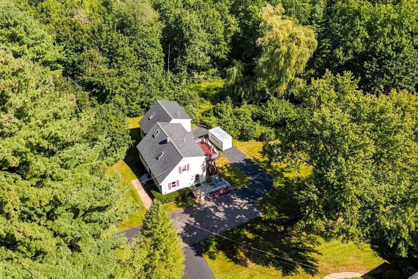
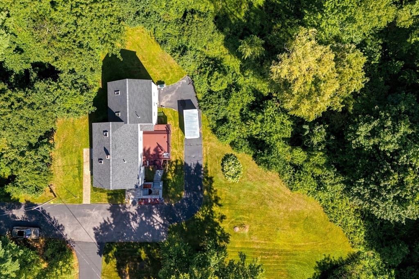
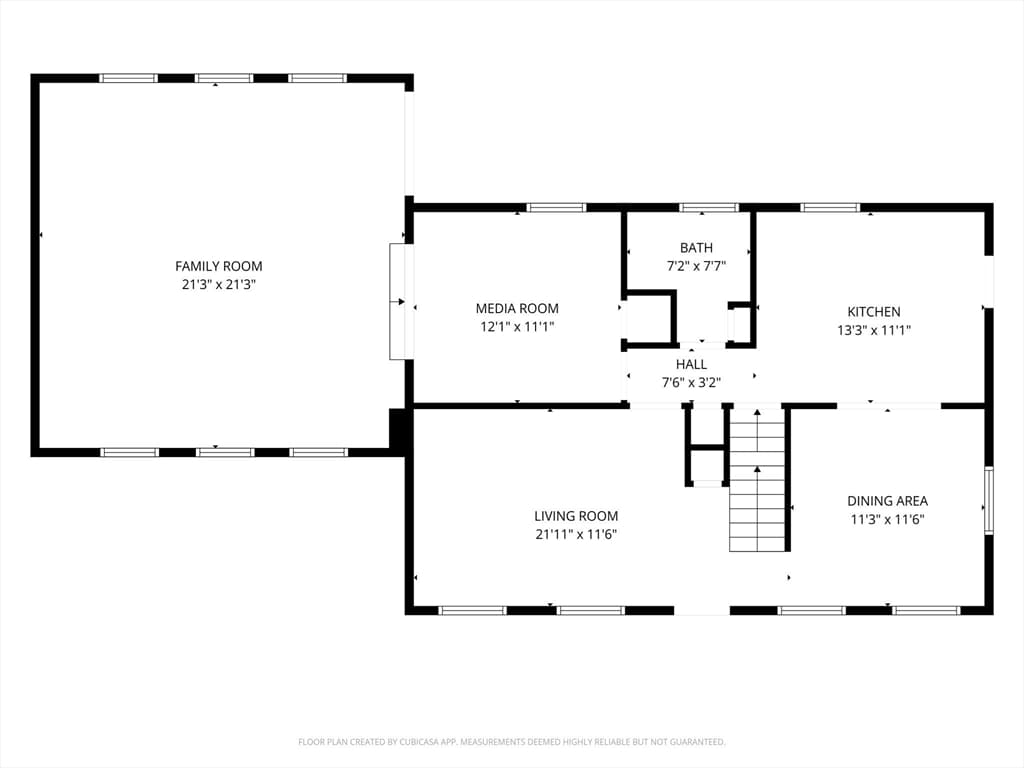
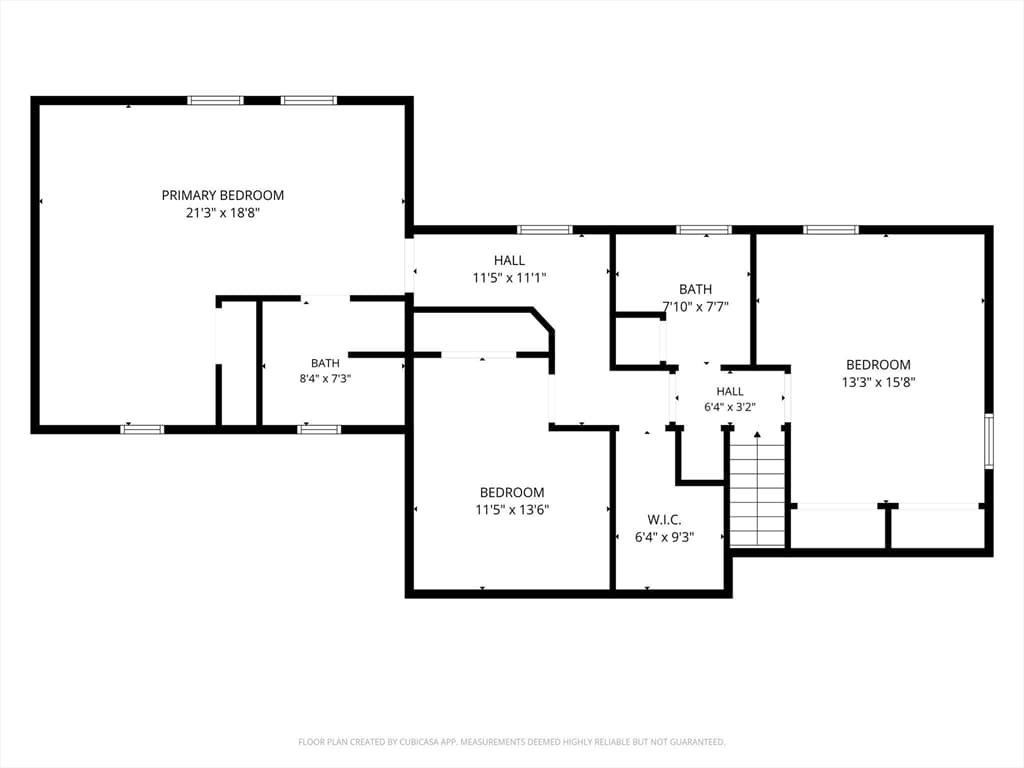
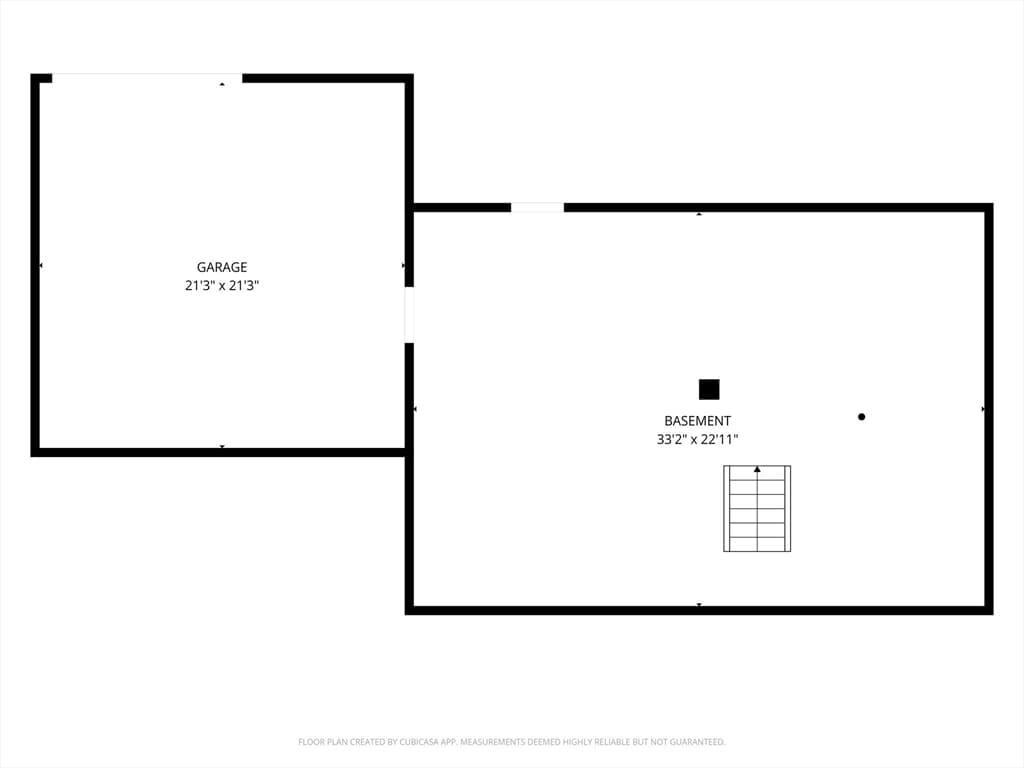
Looking for space, privacy, and updates without sacrificing convenience? Set back from the road and abutting conservation land, this ~2,400 sq. ft. Cape offers a surprisingly spacious and versatile interior along with a private backyard retreat. At the heart of the home is the bright kitchen featuring quartz countertops, a center island, and open to the dining room with hardwood floors—perfect for everyday living and entertaining. Multiple living spaces, including a family room and den with brand-new carpeting, and living room on the first floor provide plenty of room to spread out, work from home, entertain, or simply relax. Upstairs, all three bedrooms are thoughtfully located together, including a spacious primary bedroom with new carpeting and its own 3/4 bath. Three additional full baths provide exceptional convenience for family and guests. Storage is abundant throughout the home, giving everything its place without sacrificing valuable living space. Fresh paint throughout most of the interior, new storm doors, updated circuit breakers, and a six-year-old roof add to the home's appeal. Outside, a custom patio and composite deck overlook a private backyard bordered by conservation land—an inviting setting for summer dinners, morning coffee, or quiet evenings outdoors. A one-car garage under provides even more storage and everyday convenience. With approximately 2,400 square feet, three bedrooms, multiple living areas, three full bathrooms, abundant storage, significant updates, and a setting that feels tucked away, this home offers a combination of space and privacy that's well worth experiencing in person. Come inside and discover just how much this home has to offer!

Property details

MLS #
73569675
Property type
Single Family Residence
Subdivision
N/A
Status
Active
Days on market
41
On market date
August 28, 2026
Stories
N/A
Total bathrooms
3
Garage spaces
1
Parking spaces
5
Lot size
0.6 acres
Loading map…

Nearby schools

Within 10 miles. School directory data from the National Center for Education Statistics (NCES), accessed via the Urban Institute Education Data API. Local Score is calculated by INNOVATE Real Estate; where a state rating is shown, it comes from that state's own official school report card (e.g. NC Dept. of Public Instruction, SC Report Card).

Elementary
William T. Barron Elementary School
0.81 mi away · Grades 0-5
Nearest school -- attendance-zone data not available here
3.0
Local Score (student-teacher ratio only (preliminary -- will incorporate state test-score data once available)) -- not an official state rating
Enrollment
407
Student:teacher ratio
15.7:1
District
Salem School District
Middle
Woodbury School
2.49 mi away · Grades 6-8
Nearest school -- attendance-zone data not available here
4.0
Local Score (student-teacher ratio only (preliminary -- will incorporate state test-score data once available)) -- not an official state rating
Enrollment
791
Student:teacher ratio
13.0:1
District
Salem School District
High
Methuen High
2.17 mi away · Grades 9-12
Nearest school -- attendance-zone data not available here
4.0
Local Score (student-teacher ratio only (preliminary -- will incorporate state test-score data once available)) -- not an official state rating
Enrollment
1,891
Student:teacher ratio
12.7:1
District
Methuen

Walkability

Blended score for Methuen's center, calculated by INNOVATE Real Estate from two sources: the EPA's National Walkability Index (street network, transit, land-use mix) and Google Places amenity data (what's actually reachable on foot from this point). EPA National Walkability Index only -- nearby-amenity data not cached yet for this area.

35
Car-dependent
out of 100
EPA National Walkability Index
7.0 / 20 -- Below average walkable

Market position

How this listing compares to current activity in Methuen, from live MLS data.

On the market 41 days -- 64 fewer days than Methuen's current average of 105 days.
For reference, the median list price across 233 active listings in Methuen right now is $589,900.

Mortgage calculator

Estimate only - actual rate and payment depend on your lender, credit, and loan program.

$
%
%
Adjust tax / insurance estimates
% / yr
$
/mo
Est. monthly payment
$4,064/mo
$129,980 down
$519,920 loan
Principal & interest$3,372
Property tax (est.)$542
Home insurance (est.)$150

Similar homes you might like

Data source: Listing information provided by MLS Property Information Network via Trestle/CoreLogic. Last updated August 30, 2026.

Information herein deemed reliable but not guaranteed; all measurements, school assignments, HOA fees, taxes, and feature lists are approximate and should be independently verified. Equal Housing Opportunity.