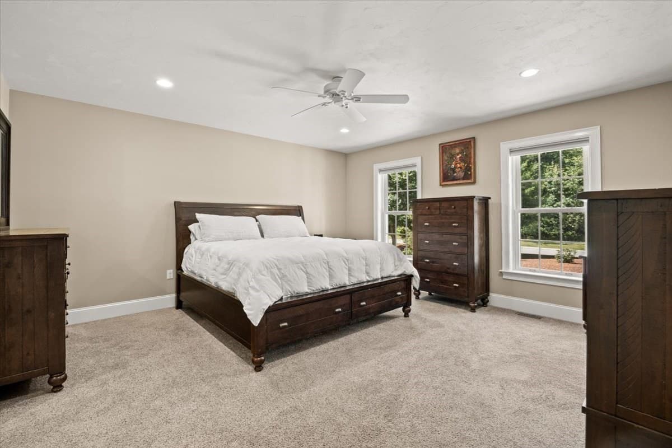
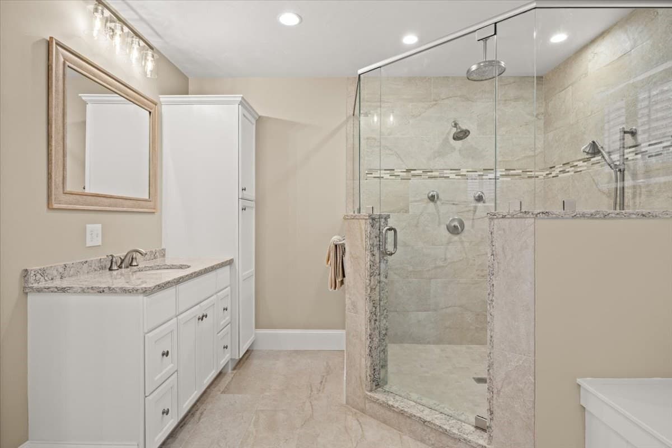
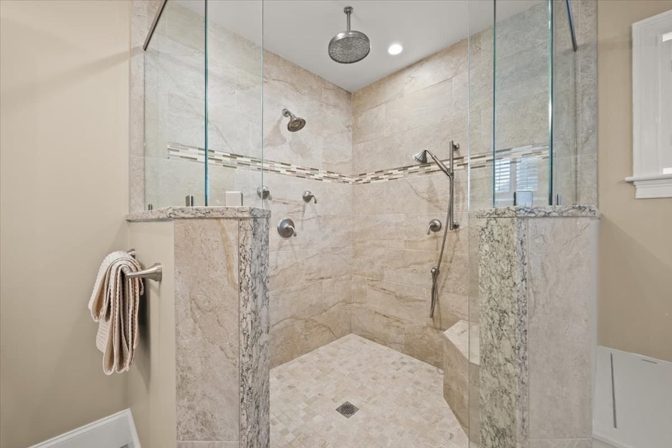
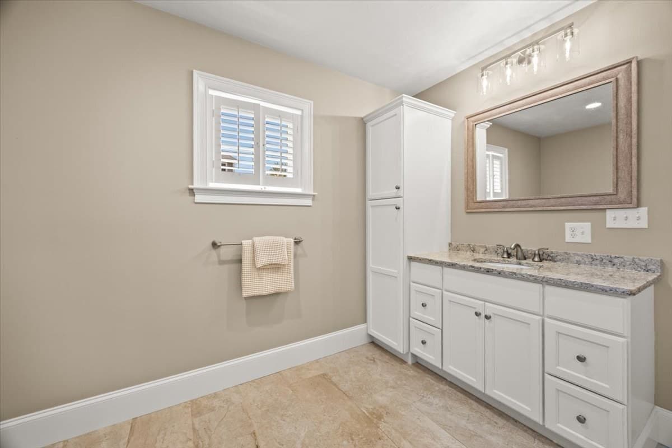
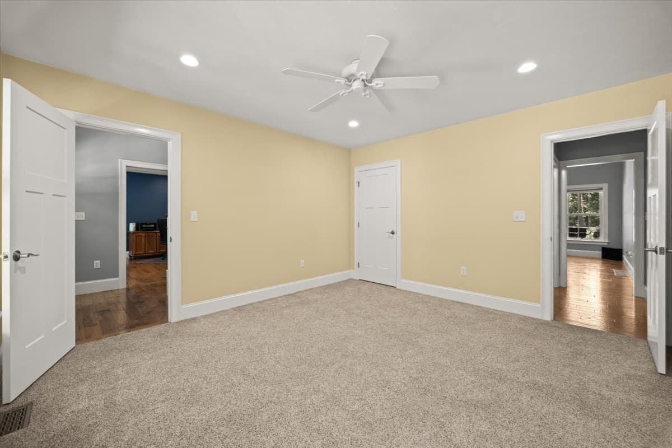
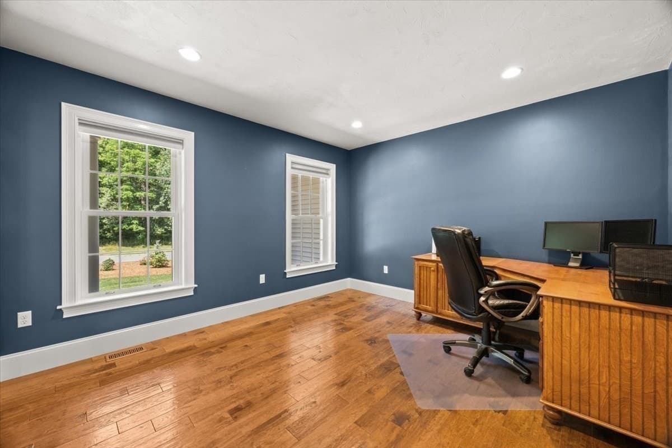
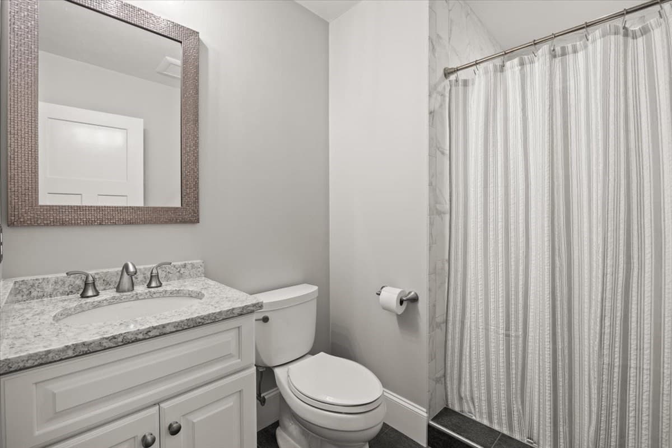
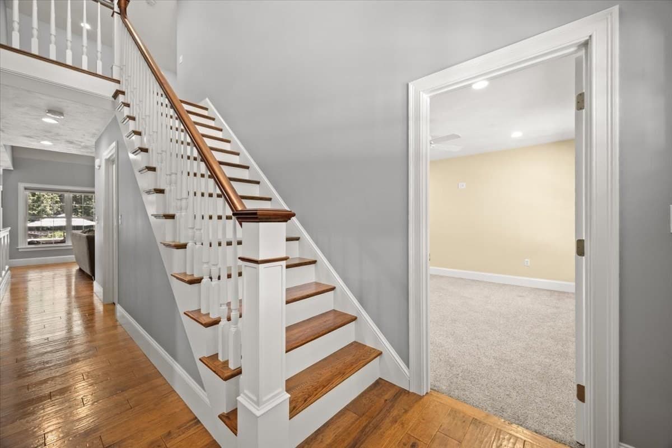
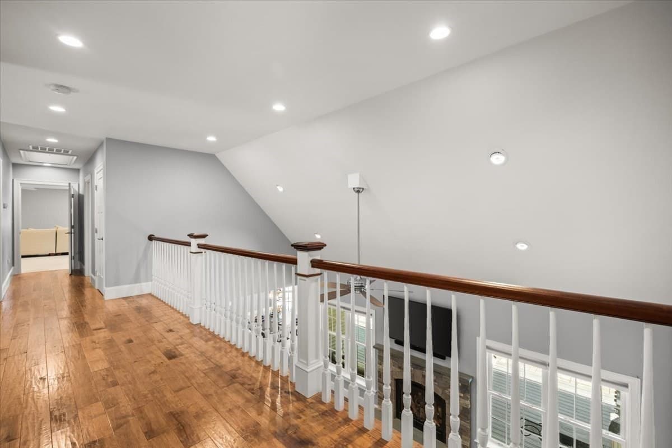
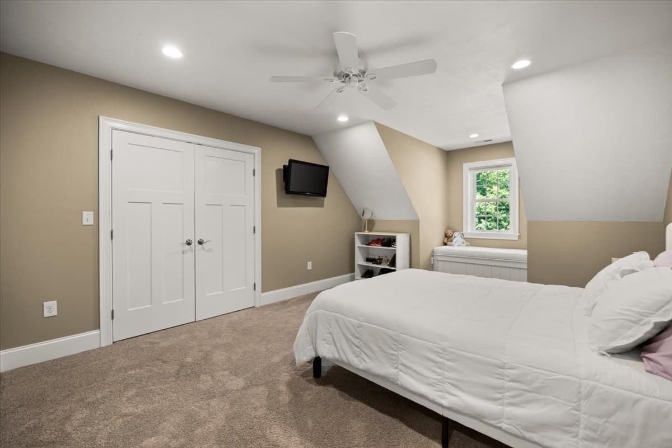
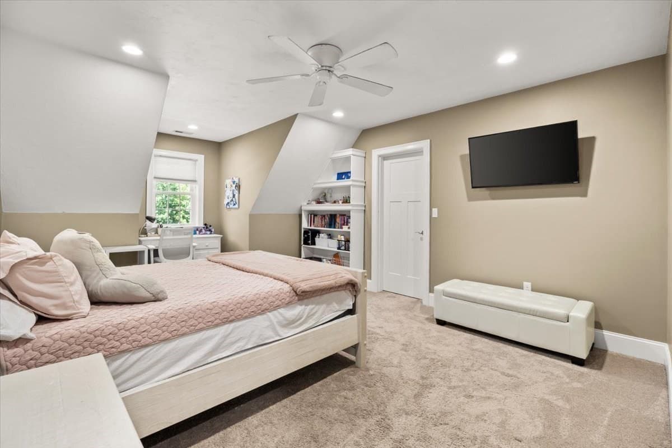
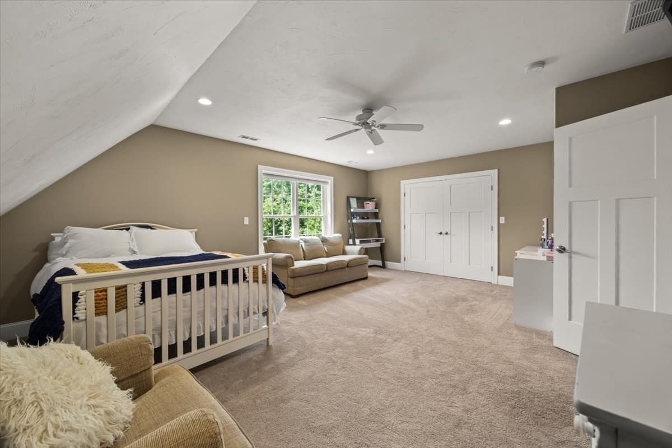
Single Family Residence at 59 Nina's Way, Raynham MA 02767
Single Family Residence at 59 Nina's Way, Raynham MA 02767, photo 2 of 42
Single Family Residence at 59 Nina's Way, Raynham MA 02767, photo 3 of 42
Single Family Residence at 59 Nina's Way, Raynham MA 02767, photo 4 of 42
Single Family Residence at 59 Nina's Way, Raynham MA 02767, photo 5 of 42
Single Family Residence at 59 Nina's Way, Raynham MA 02767, photo 6 of 42
Single Family Residence at 59 Nina's Way, Raynham MA 02767, photo 7 of 42
Single Family Residence at 59 Nina's Way, Raynham MA 02767, photo 8 of 42
Single Family Residence at 59 Nina's Way, Raynham MA 02767, photo 9 of 42
Single Family Residence at 59 Nina's Way, Raynham MA 02767, photo 10 of 42
Single Family Residence at 59 Nina's Way, Raynham MA 02767, photo 11 of 42
Single Family Residence at 59 Nina's Way, Raynham MA 02767, photo 12 of 42
Single Family Residence at 59 Nina's Way, Raynham MA 02767, photo 13 of 42
Single Family Residence at 59 Nina's Way, Raynham MA 02767, photo 14 of 42
Single Family Residence at 59 Nina's Way, Raynham MA 02767, photo 15 of 42
Single Family Residence at 59 Nina's Way, Raynham MA 02767, photo 16 of 42
Single Family Residence at 59 Nina's Way, Raynham MA 02767, photo 17 of 42
Single Family Residence at 59 Nina's Way, Raynham MA 02767, photo 18 of 42
Single Family Residence at 59 Nina's Way, Raynham MA 02767, photo 19 of 42
Single Family Residence at 59 Nina's Way, Raynham MA 02767, photo 20 of 42
Single Family Residence at 59 Nina's Way, Raynham MA 02767, photo 21 of 42
Single Family Residence at 59 Nina's Way, Raynham MA 02767, photo 22 of 42
Single Family Residence at 59 Nina's Way, Raynham MA 02767, photo 23 of 42
Single Family Residence at 59 Nina's Way, Raynham MA 02767, photo 24 of 42
Single Family Residence at 59 Nina's Way, Raynham MA 02767, photo 25 of 42
Single Family Residence at 59 Nina's Way, Raynham MA 02767, photo 26 of 42
Single Family Residence at 59 Nina's Way, Raynham MA 02767, photo 27 of 42
Single Family Residence at 59 Nina's Way, Raynham MA 02767, photo 28 of 42
Single Family Residence at 59 Nina's Way, Raynham MA 02767, photo 29 of 42
Single Family Residence at 59 Nina's Way, Raynham MA 02767, photo 30 of 42
Single Family Residence at 59 Nina's Way, Raynham MA 02767, photo 31 of 42
Single Family Residence at 59 Nina's Way, Raynham MA 02767, photo 32 of 42
Single Family Residence at 59 Nina's Way, Raynham MA 02767, photo 33 of 42
Single Family Residence at 59 Nina's Way, Raynham MA 02767, photo 34 of 42
Single Family Residence at 59 Nina's Way, Raynham MA 02767, photo 35 of 42
Single Family Residence at 59 Nina's Way, Raynham MA 02767, photo 36 of 42
Single Family Residence at 59 Nina's Way, Raynham MA 02767, photo 37 of 42
Single Family Residence at 59 Nina's Way, Raynham MA 02767, photo 38 of 42
Single Family Residence at 59 Nina's Way, Raynham MA 02767, photo 39 of 42
Single Family Residence at 59 Nina's Way, Raynham MA 02767, photo 40 of 42
Single Family Residence at 59 Nina's Way, Raynham MA 02767, photo 41 of 42
Single Family Residence at 59 Nina's Way, Raynham MA 02767, photo 42 of 42
42 photos

$1,276,000

59 Nina's Way, Raynham MA 02767
Raynham, MA 02767
Listed by Paul Prisco
Bedrooms
5
Bathrooms
3
Living area
4,051 sqft
Year built
2015

About this home

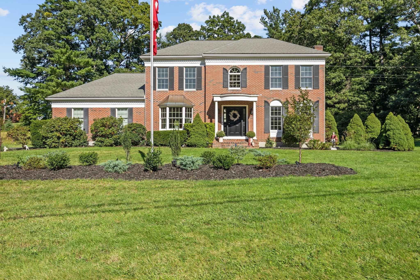
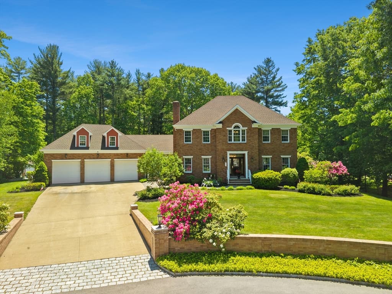
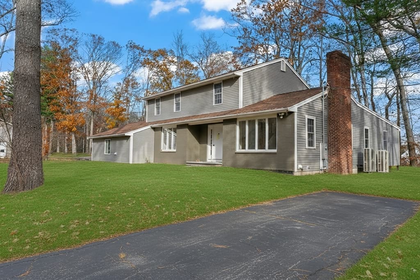
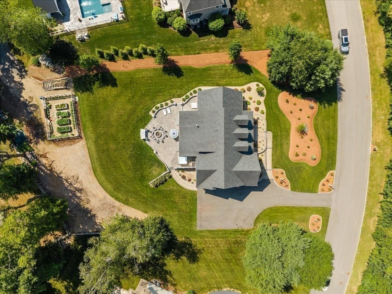
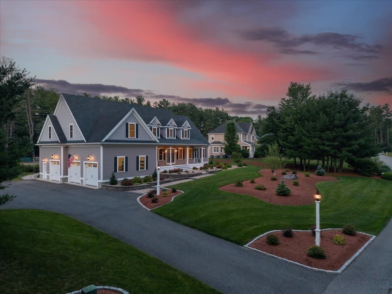
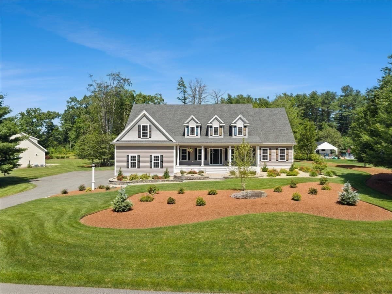
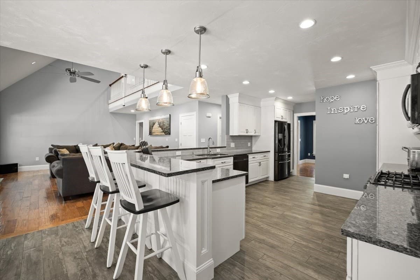
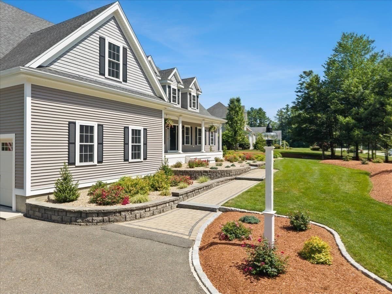
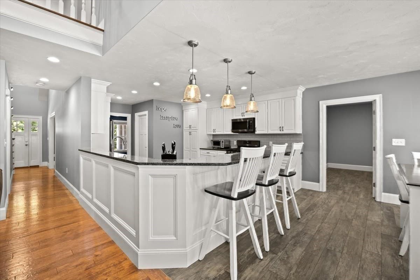
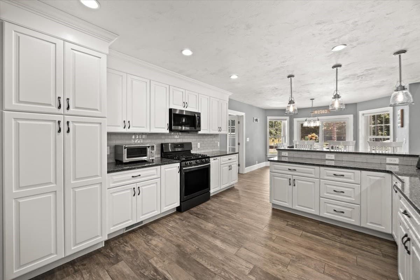
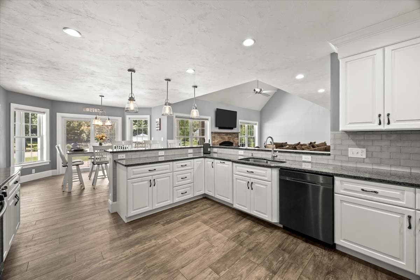
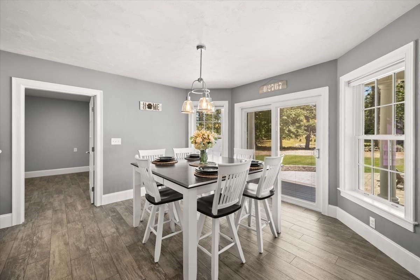
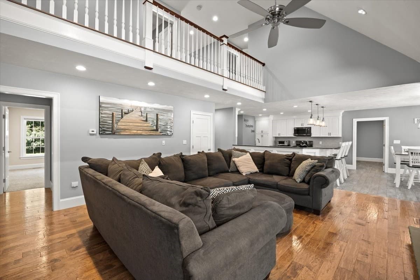
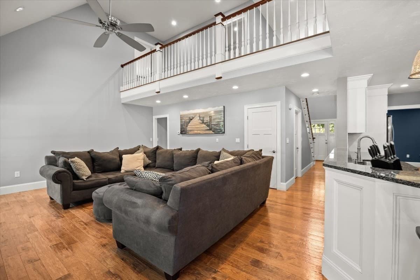
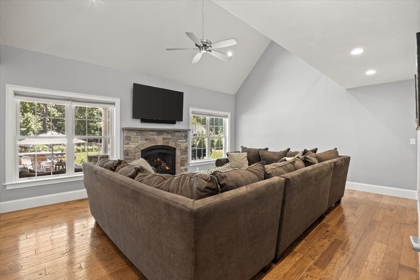
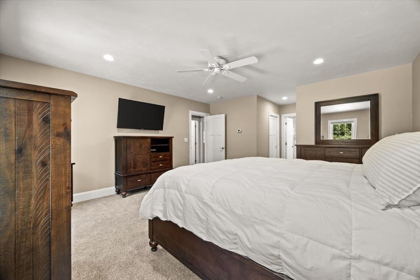
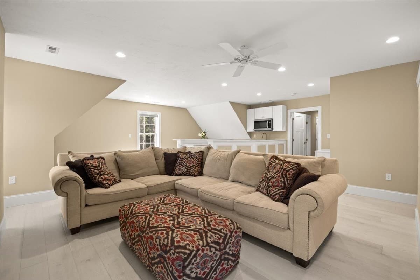
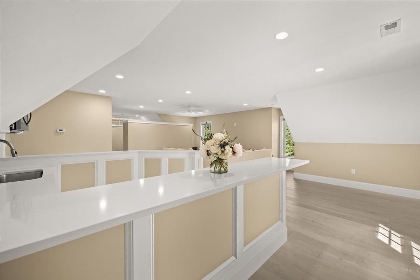
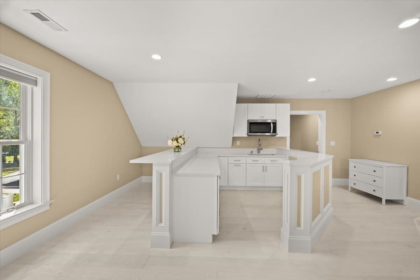
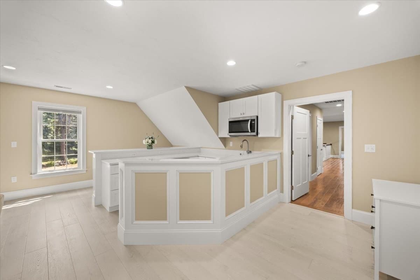
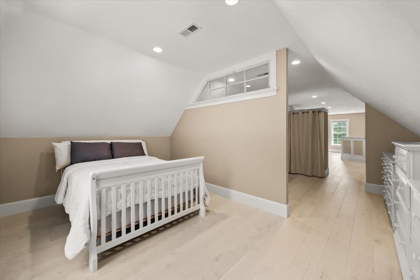
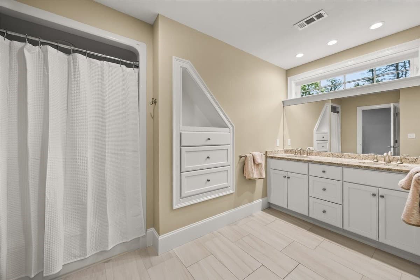
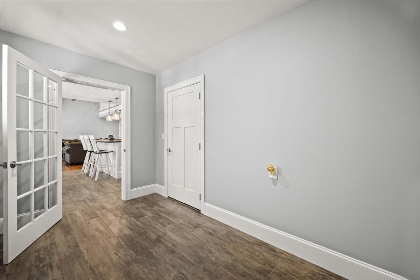
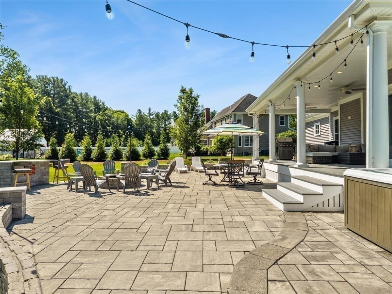
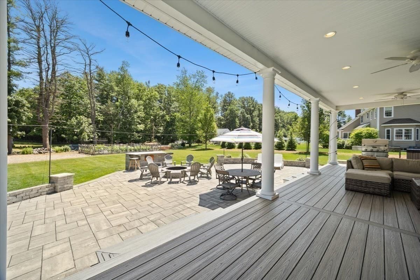
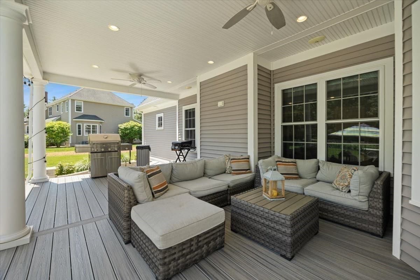
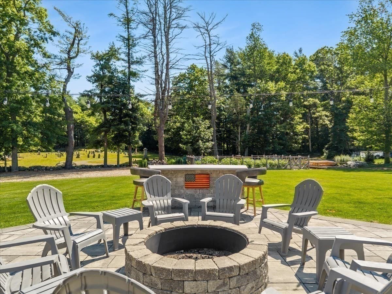
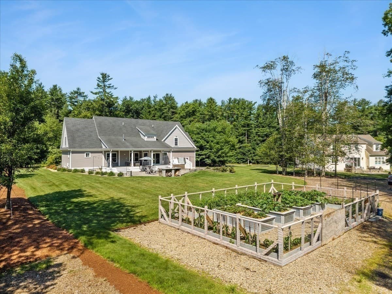
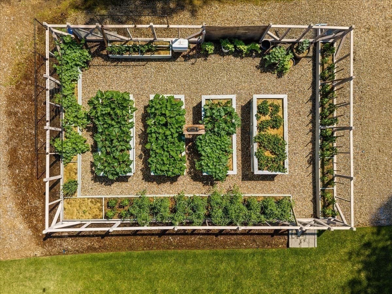
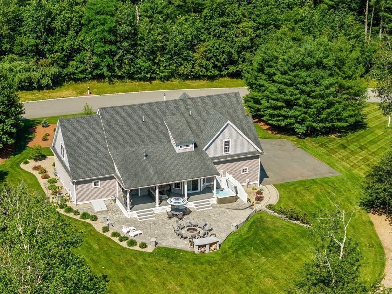
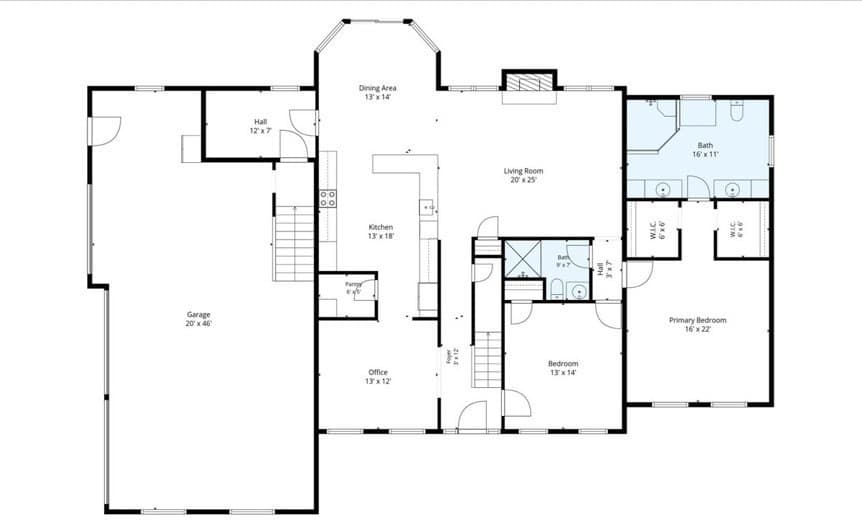
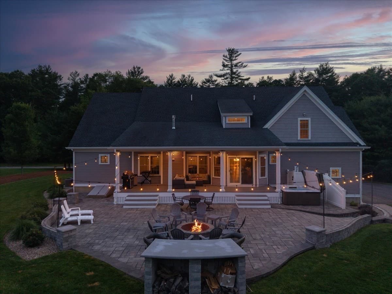
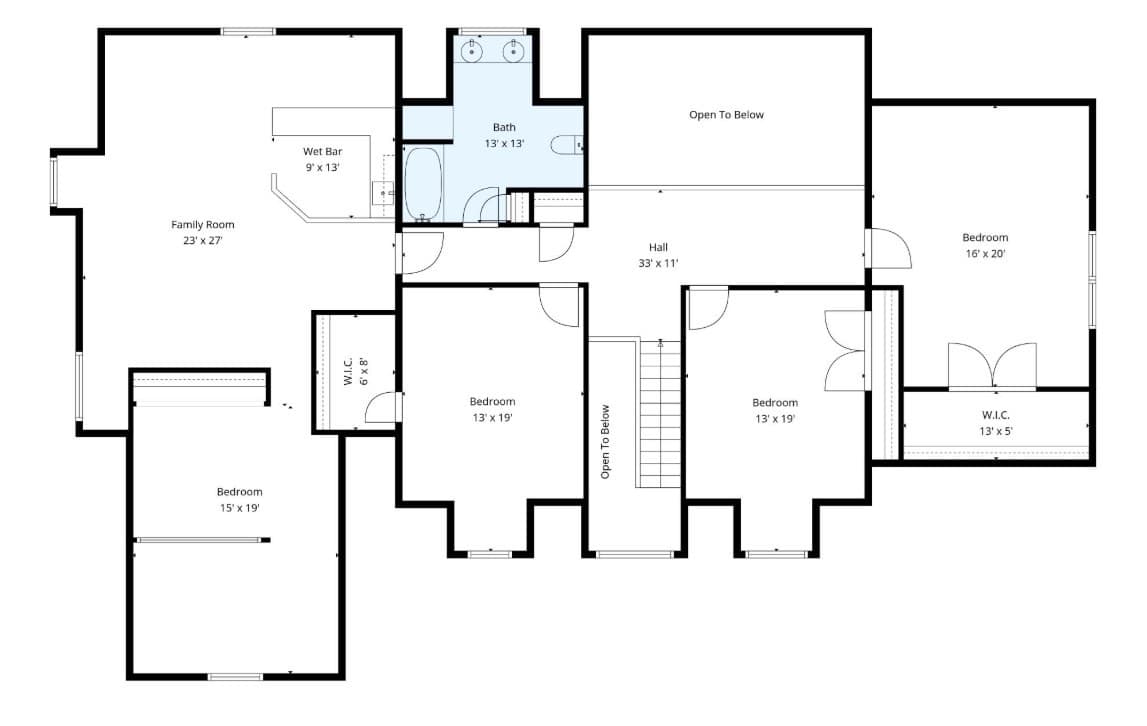
Pulling onto Nina’s Way, things just feel a little different. This peaceful subdivision of only 11 beautifully maintained homes has a welcoming feel from the moment you arrive. As you approach 59 Nina’s Way, the curb appeal immediately draws you in with lush landscaping, thick green lawn, dozens of rose bushes, classic onion-style exterior lanterns and a matching driveway lamp post, all leading to the welcoming farmer’s porch accented by hanging plants—just begging for a rocking chair and that first cup of morning coffee. Step through the front door and you’re welcomed by warm, hand-scraped hardwood floors and a home that feels both impressive and inviting. The heart of the home is a spacious kitchen with granite countertops, tile backsplash, pantry and peninsula overlooking the dining area. From there, step directly onto the expansive covered rear farmer’s porch, where the outdoor living really comes together. Just off the porch are the hot tub and outdoor shower, while a few steps down lead to the custom patio, stone bar and fire pit area—an incredible setup for entertaining or simply relaxing at home. The beautifully designed garden area adds yet another dimension, with raised beds, running water and electricity—perfect for anyone with a green thumb who loves the idea of growing their own vegetables right at home. Back inside, the dining area flows seamlessly into a soaring vaulted living room anchored by a fieldstone gas fireplace. The first floor also features a stunning primary suite with walk-in tile shower, glass doors and rainfall showerhead, plus a convenient second bedroom ideal for family, guests or multi-generational living, as well as an additional room currently used as a home office. Upstairs, 3 oversized bedrooms share a full bath with dual vanity, while the impressive bonus/media room over the garage adds even more flexibility. Complete with a kitchenette featuring a sink, microwave and space for a mini refrigerator, this space is ideal for entertaining, game nights, guests, a teen retreat or potential in-law use. A mudroom leads to the oversized 3-car garage with 14' ceilings, additional workspace and room for a car lift. Original owner thoughtfully built the home with future needs in mind, including wiring for a whole-house generator and garage setup for future heat. Convenient to Route 24 with easy access toward Boston, Providence and Cape Cod. Homes in this neighborhood rarely become available.

Highlights

Fireplace

Property details

MLS
MLS Property Information Network
MLS #
73546318
Property type
Single Family Residence
Subdivision
George Estates
Status
Active
Days on market
105
On market date
July 8, 2026
Stories
N/A
Total bathrooms
3
Garage spaces
3
Parking spaces
11
Lot size
0.93 acres
Loading map…

Nearby schools

Within 10 miles. School directory data from the National Center for Education Statistics (NCES), accessed via the Urban Institute Education Data API. Local Score is calculated by INNOVATE Real Estate; where a state rating is shown, it comes from that state's own official school report card.

Elementary
Laliberte Elementary School
2.02 mi away · Grades 2-4
Nearest school -- attendance-zone data not available here
3.0
Local Score (student-teacher ratio only (preliminary -- will incorporate state test-score data once available)) -- not an official state rating
Enrollment
517
Student:teacher ratio
17.8:1
District
Bridgewater-Raynham
Middle
Joseph H Martin
2.72 mi away · Grades 5-7
Nearest school -- attendance-zone data not available here
4.0
Local Score (student-teacher ratio only (preliminary -- will incorporate state test-score data once available)) -- not an official state rating
Enrollment
660
Student:teacher ratio
14.0:1
District
Taunton
High
Bristol-Plymouth Vocational Technical
3.34 mi away · Grades 9-12
Nearest school -- attendance-zone data not available here
4.0
Local Score (student-teacher ratio only (preliminary -- will incorporate state test-score data once available)) -- not an official state rating
Enrollment
1,332
Student:teacher ratio
12.7:1
District
Bristol-Plymouth Regional Vocational Technical

Walkability

Blended score for Raynham's center, calculated by INNOVATE Real Estate from two sources: the EPA's National Walkability Index (street network, transit, land-use mix) and Google Places amenity data (what's actually reachable on foot from this point). 60% EPA National Walkability Index + 40% nearby-amenity density (Google Places).

36
Car-dependent
out of 100
EPA National Walkability Index
6.7 / 20 -- Below average walkable
Google Places amenity density
40 / 100
Restaurants & cafes8
Grocery stores2
Parks1
Schools1
Transit stops0
Pharmacies0

Market position

How this listing compares to current activity in Raynham, from live MLS data.

On the market 105 days -- 20 fewer days than Raynham's current average of 125 days.
For reference, the median list price across 117 active listings in Raynham right now is $585,000.

Mortgage calculator

Estimate only - actual rate and payment depend on your lender, credit, and loan program.

$
%
%
Adjust tax / insurance estimates
% / yr
$
/mo
Est. monthly payment
$7,834/mo
$255,200 down
$1,020,800 loan
Principal & interest$6,621
Property tax (est.)$1,063
Home insurance (est.)$150

Similar homes you might like

Data source: Listing information provided by MLS Property Information Network via Trestle/CoreLogic. Last updated 3 days ago.

Information herein deemed reliable but not guaranteed; all measurements, school assignments, HOA fees, taxes, and feature lists are approximate and should be independently verified. Equal Housing Opportunity.