
$409,000
About this home
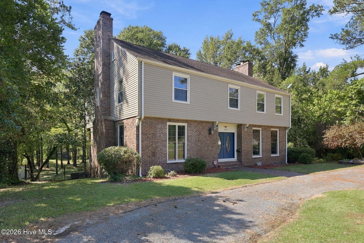
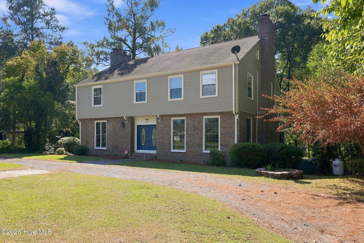
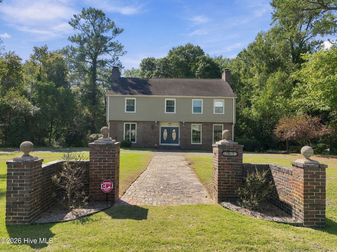
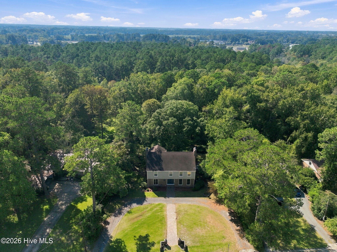
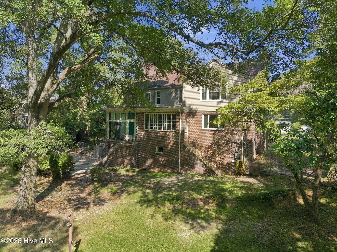
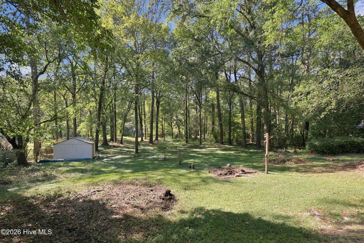
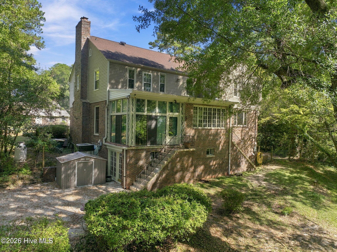
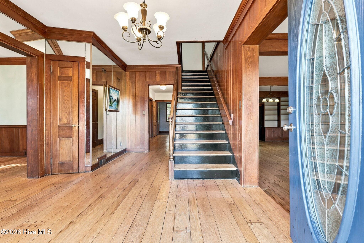
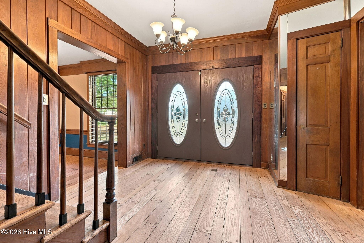
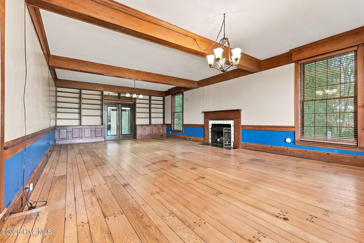
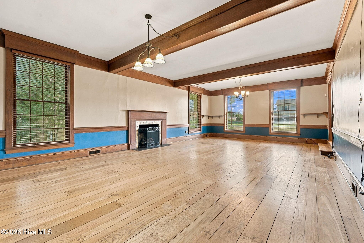
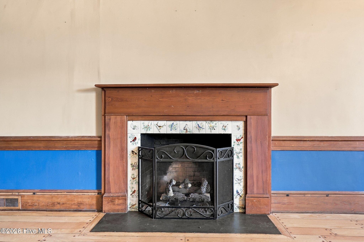
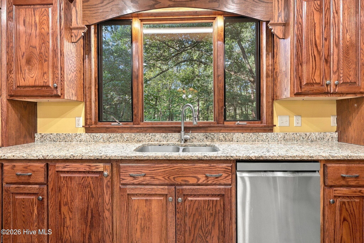
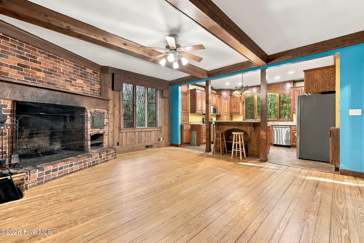
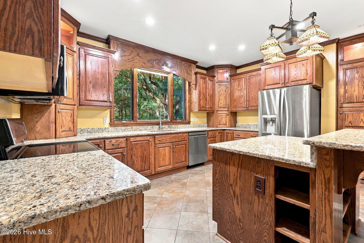
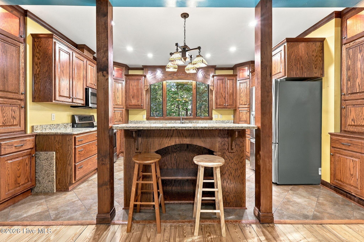
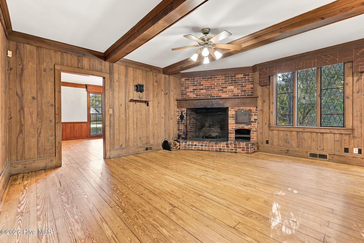
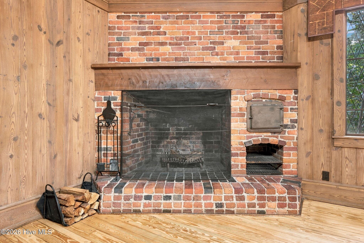
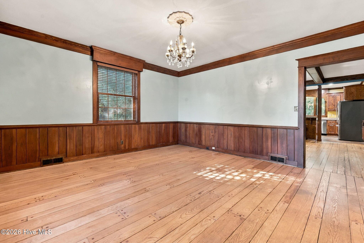
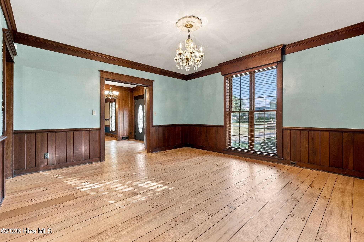
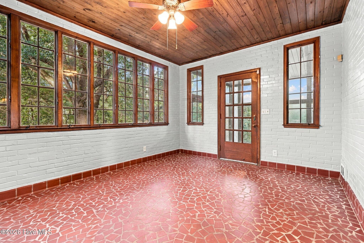
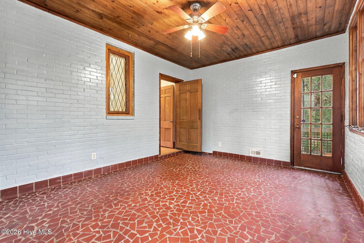
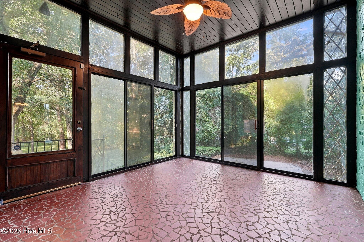
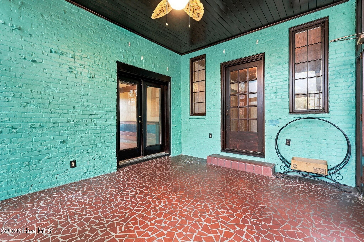
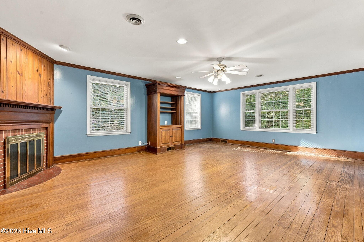
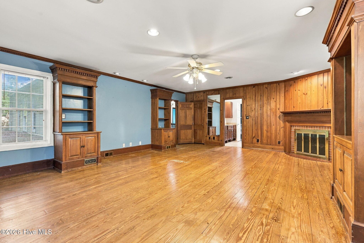
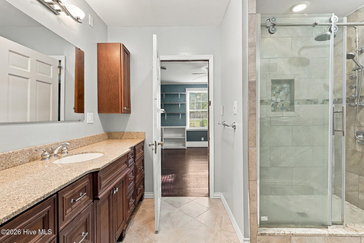
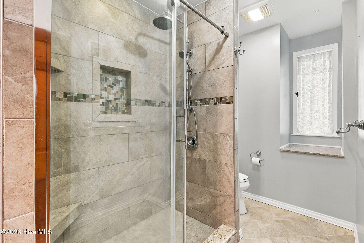
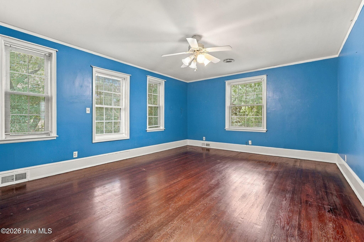
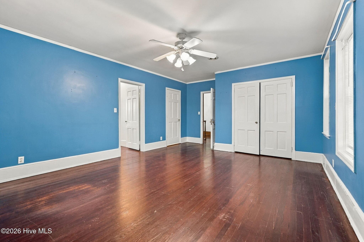
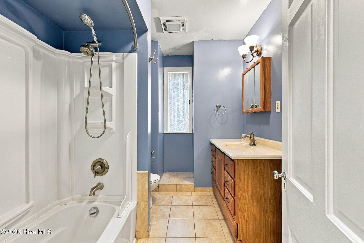
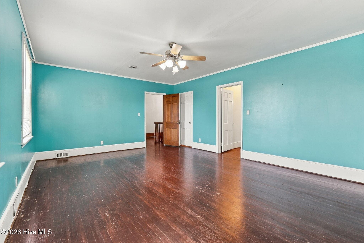
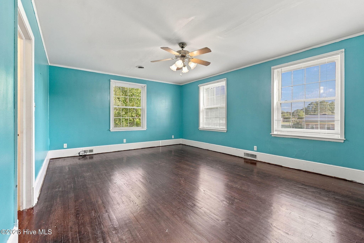
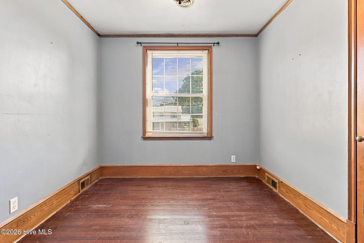
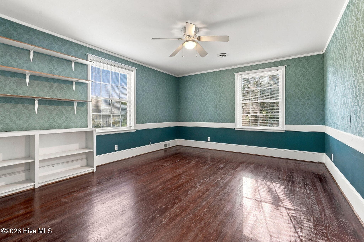
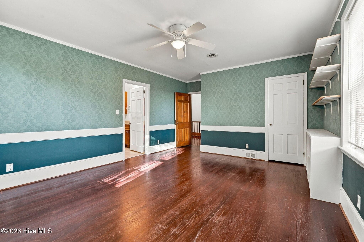
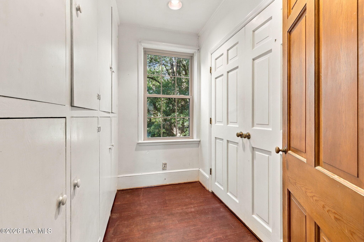
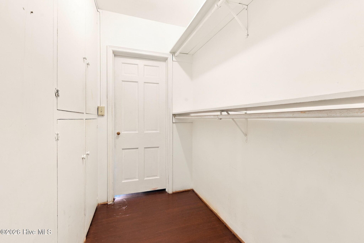
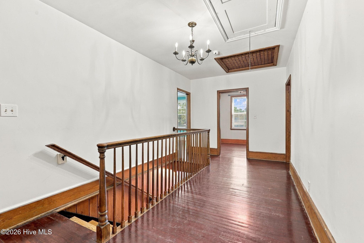
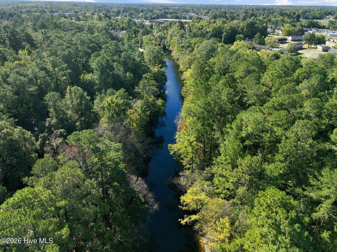
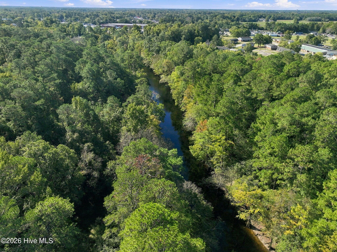
TIMELESS CRAFTSMANSHIP MEETS OLD-WORLD CHARM ON THE LUMBER RIVER! Step into a world of character, craftsmanship, and timeless beauty in this extraordinary, traditional two-story home, offering approximately 4,000 square feet of inviting living space on 1.23 picturesque acres along the Lumber River. Rich in architectural detail, this 4-bedroom, 2.5-bath residence blends the warmth of yesteryear with thoughtful modern updates. From the beautifully refinished tongue-and-groove hardwood floors and exposed wood beams to the soaring 10-foot ceilings, every room tells a story. At the heart of the home is a truly remarkable kitchen featuring warm wood cabinetry, granite countertops, updated appliances, and a magnificent brick wood-burning fireplace complete with a built-in oven and cooking hook for authentic fireside cooking. The adjoining hearth room creates a cozy gathering space, while windows above the kitchen sink frame peaceful views of the wooded backyard. The spacious family room invites relaxation and entertainment with custom built-in bookcases, dramatic wood beams, a gas fireplace, and plenty of room for a pool table. An elegant formal dining room showcases exposed wood beams and dramatic floor-to-ceiling windows, creating a beautiful setting for memorable gatherings. Upstairs, the primary suite is a private retreat featuring a wood burning fireplace, built-in armoire, walk-in closet, and updated bath with tiled walk-in shower and double vanity. Three additional bedrooms, a shared full bath, generous linen storage, and a dedicated office or hobby room complete the second floor. For those who appreciate natural light and creative spaces, this home delivers! A heated and cooled sunroom with tile flooring provides year-round enjoyment, while an additional sun-filled room overlooking the backyard offers endless possibilities as a greenhouse, art studio, tropical plant sanctuary, or peaceful birdwatching retreat. New windows and blinds add comfort and convenience, while basement and attic storage, along with two outdoor storage sheds, provide ample space for life's necessities. The outdoor setting is every bit as captivating as the home itself. The expansive, park-like backyard stretches toward the banks of the Lumber River, offering your own private escape into nature. Imagine mornings watching wildlife, afternoons kayaking or fishing from the riverbank, and evenings gathered around the fire pit beneath the stars. With room to explore, pitch a tent, or simply unwind among the trees, this property offers a rare opportunity to embrace riverfront living. Tucked away on a quiet residential street but within walking distance to historical downtown shops and restaurants, this one-of-a-kind home is more than a place to live--it's a place to create lasting memories. A remarkable blend of history, character, space, and natural beauty that simply cannot be replicated in today's construction.
Highlights
Property details
- MLS
- Hive MLS
- MLS #
- 100611037
- Property type
- Single Family Residence
- Subdivision
- Not In Subdivision
- Status
- Active
- Days on market
- 1
- On market date
- October 21, 2026
- Stories
- N/A
- Total bathrooms
- 2.5
- Garage spaces
- N/A
- Parking spaces
- N/A
- Lot size
- 1.22 acres
Location
Get directions →Nearby schools
Within 10 miles. School directory data from the National Center for Education Statistics (NCES), accessed via the Urban Institute Education Data API. Local Score is calculated by INNOVATE Real Estate; where a state rating is shown, it comes from that state's own official school report card.
- Enrollment
- 478
- Student:teacher ratio
- 17.7:1
- District
- Public Schools of Robeson County
- Enrollment
- 768
- Student:teacher ratio
- 19.2:1
- District
- Public Schools of Robeson County
- Enrollment
- 1,810
- Student:teacher ratio
- 16.6:1
- District
- Public Schools of Robeson County
Walkability
Blended score for Lumberton's center, calculated by INNOVATE Real Estate from two sources: the EPA's National Walkability Index (street network, transit, land-use mix) and Google Places amenity data (what's actually reachable on foot from this point). 60% EPA National Walkability Index + 40% nearby-amenity density (Google Places).
Market position
How this listing compares to current activity in Lumberton, from live MLS data.
Mortgage calculator
Estimate only - actual rate and payment depend on your lender, credit, and loan program.
Adjust tax / insurance estimates
Similar homes you might like


Data source: Listing information provided by Hive MLS via Trestle/CoreLogic. Last updated 2 days ago.
Information herein deemed reliable but not guaranteed; all measurements, school assignments, HOA fees, taxes, and feature lists are approximate and should be independently verified. Equal Housing Opportunity.