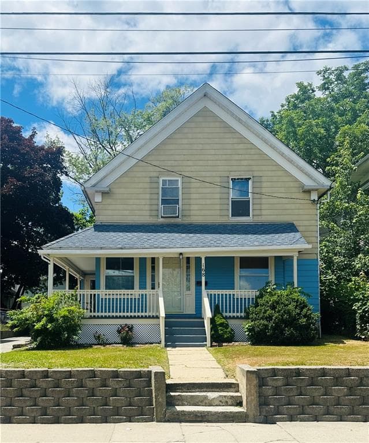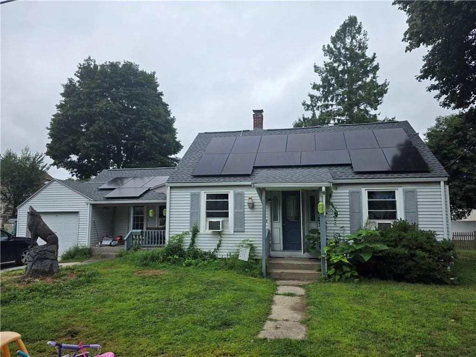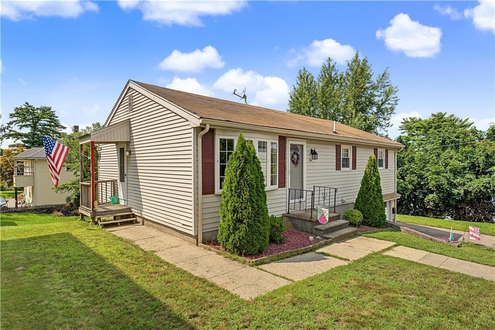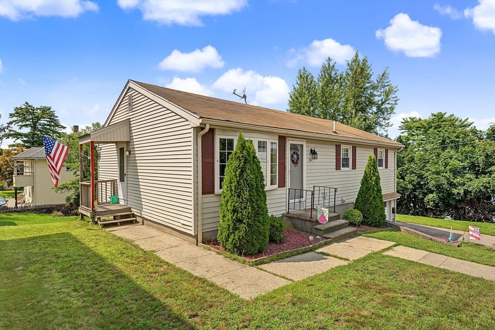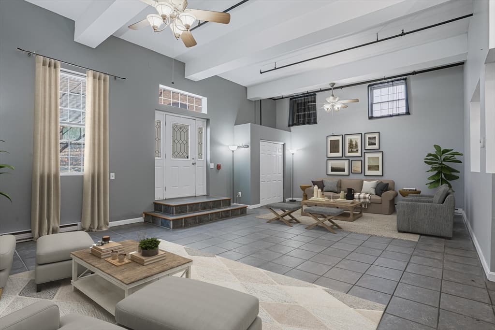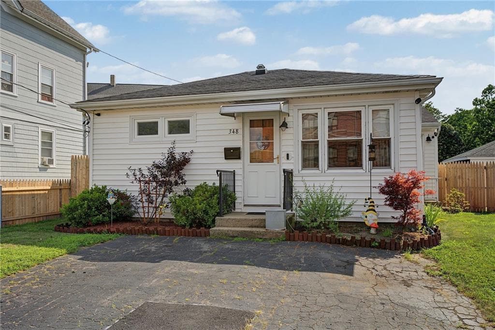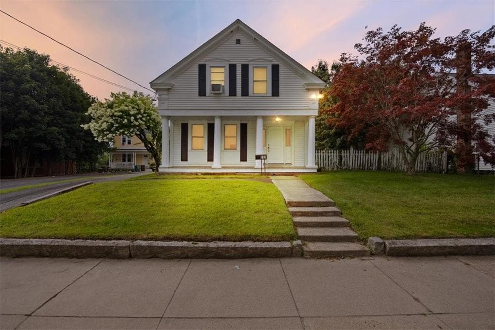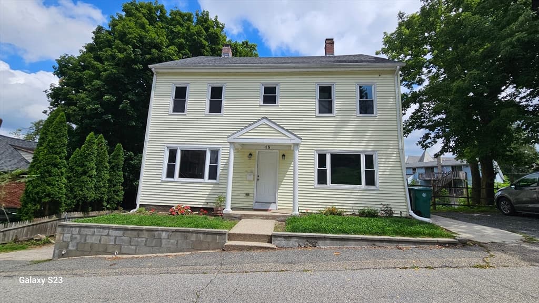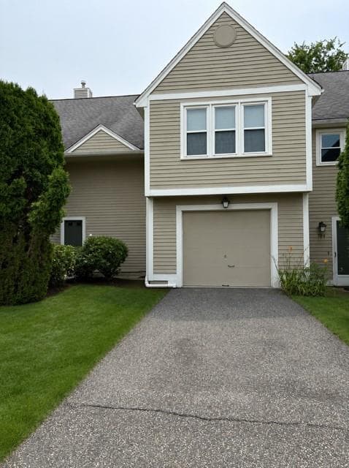
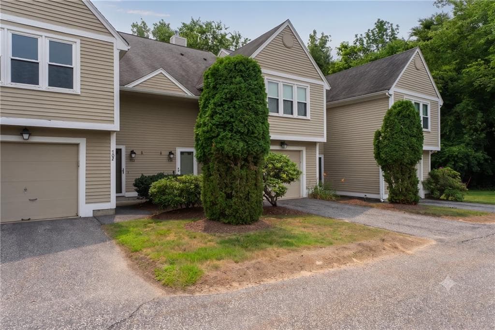
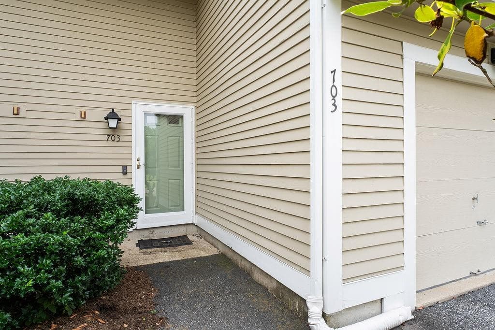
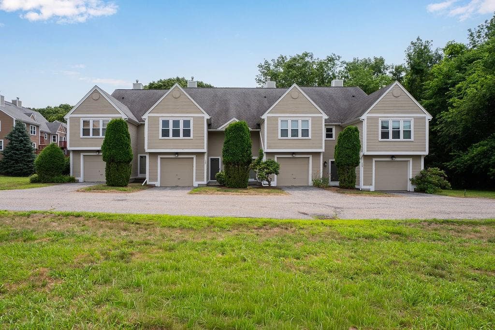
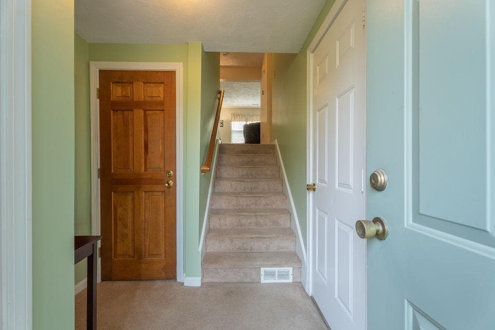
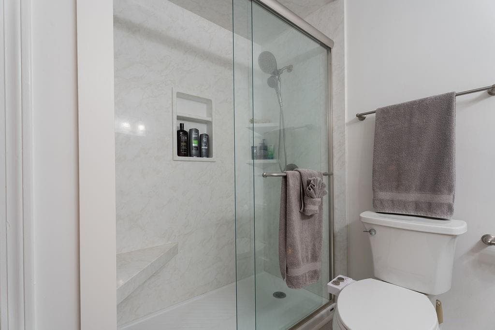
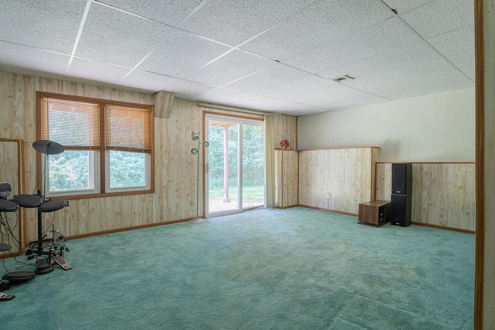
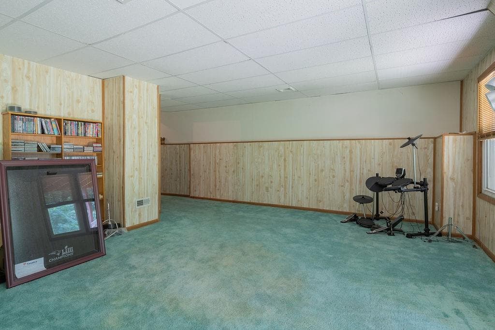
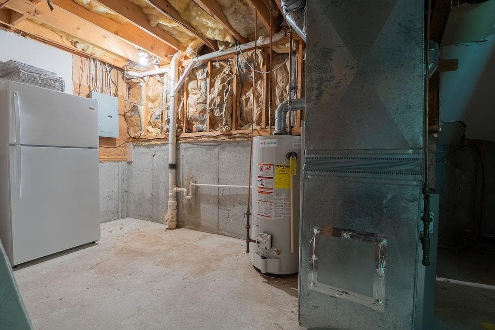
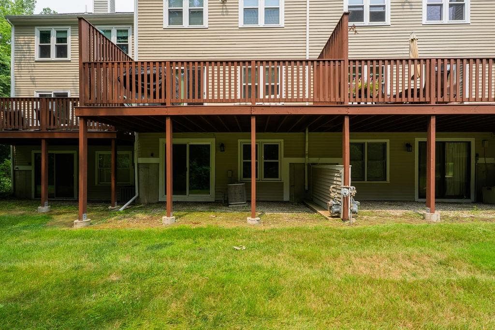
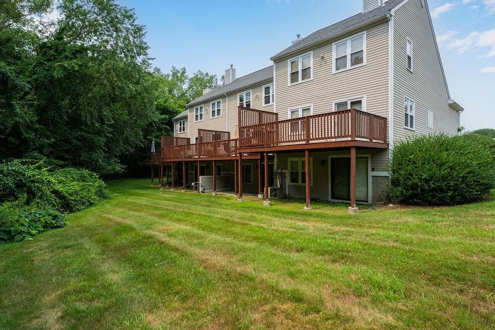
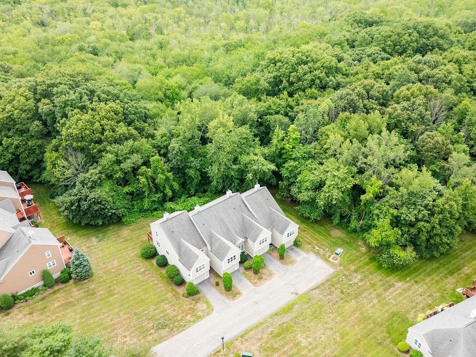
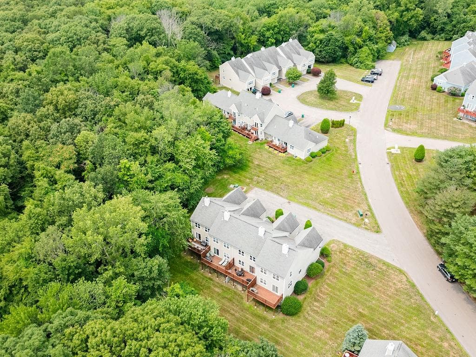
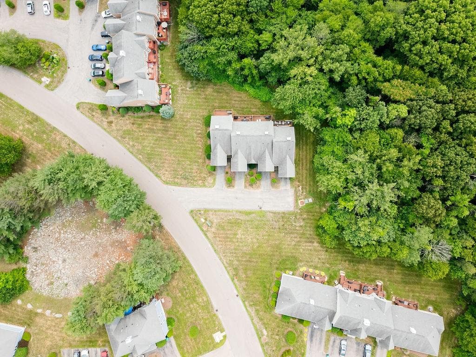
703 Brookhaven Lane UNIT 703
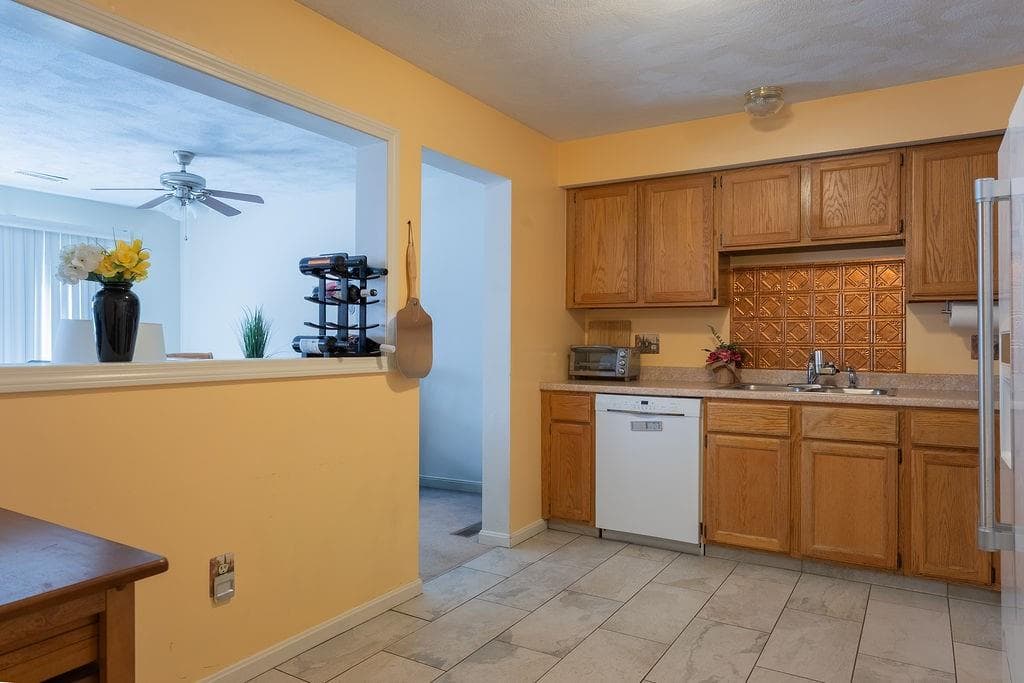
703 Brookhaven Lane UNIT 703 photo 2
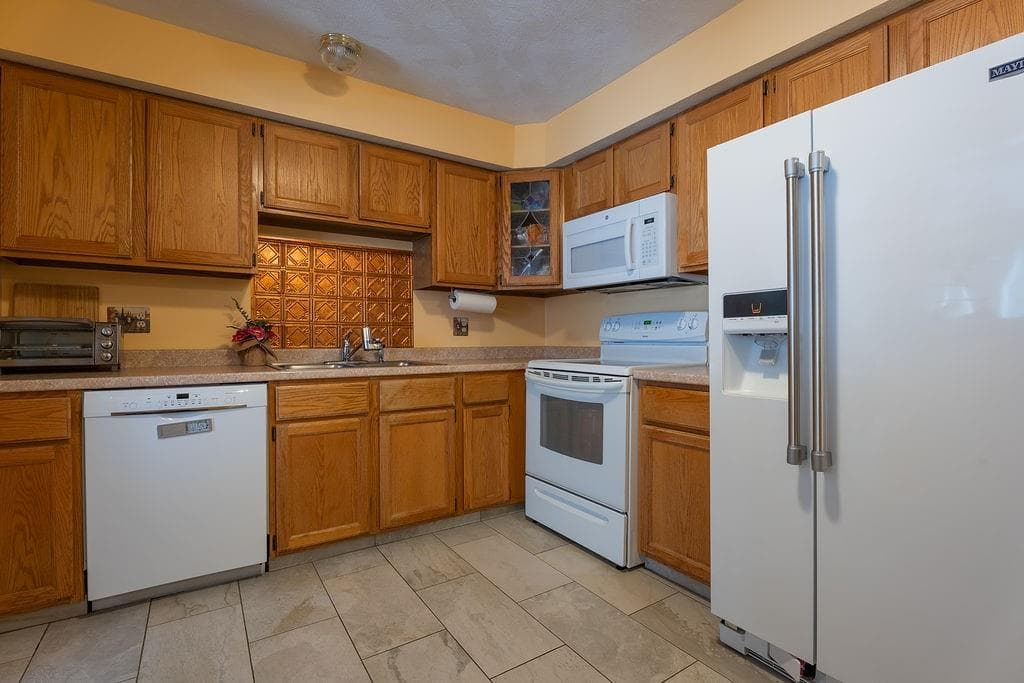
703 Brookhaven Lane UNIT 703 photo 3
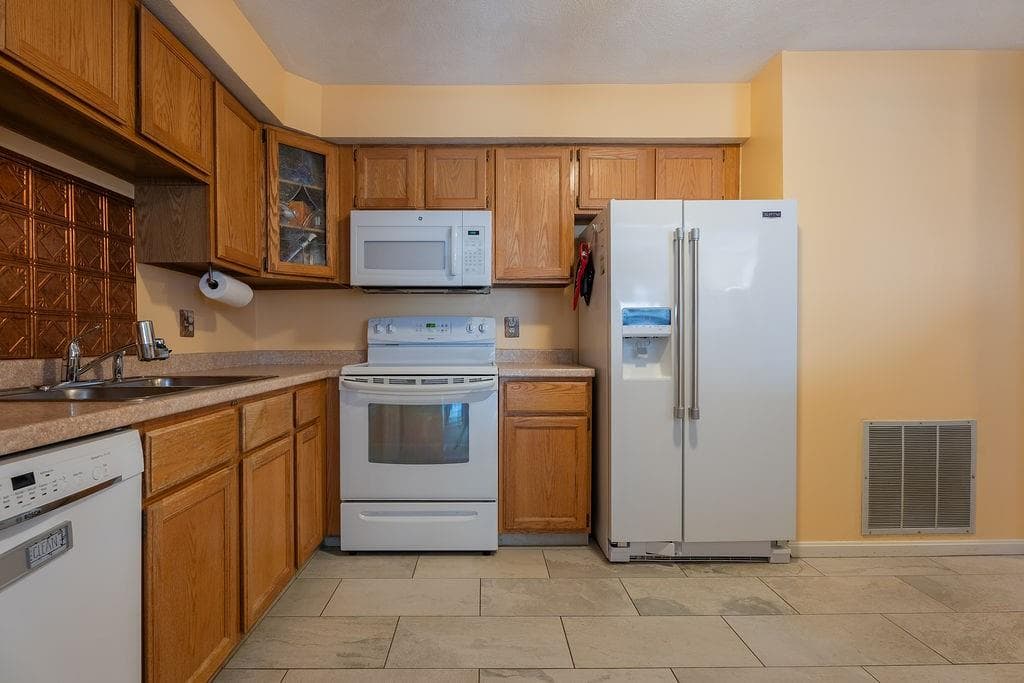
703 Brookhaven Lane UNIT 703 photo 4
703 Brookhaven Lane UNIT 703 photo 5
703 Brookhaven Lane UNIT 703 photo 6
703 Brookhaven Lane UNIT 703 photo 7
703 Brookhaven Lane UNIT 703 photo 8
703 Brookhaven Lane UNIT 703 photo 9
703 Brookhaven Lane UNIT 703 photo 10
703 Brookhaven Lane UNIT 703 photo 11
703 Brookhaven Lane UNIT 703 photo 12
703 Brookhaven Lane UNIT 703 photo 13
703 Brookhaven Lane UNIT 703 photo 14
703 Brookhaven Lane UNIT 703 photo 15
703 Brookhaven Lane UNIT 703 photo 16
703 Brookhaven Lane UNIT 703 photo 17
703 Brookhaven Lane UNIT 703 photo 18
703 Brookhaven Lane UNIT 703 photo 19
703 Brookhaven Lane UNIT 703 photo 20
703 Brookhaven Lane UNIT 703 photo 21
703 Brookhaven Lane UNIT 703 photo 22
703 Brookhaven Lane UNIT 703 photo 23
703 Brookhaven Lane UNIT 703 photo 24
703 Brookhaven Lane UNIT 703 photo 25
703 Brookhaven Lane UNIT 703 photo 26
703 Brookhaven Lane UNIT 703 photo 27
703 Brookhaven Lane UNIT 703 photo 28
703 Brookhaven Lane UNIT 703 photo 29
703 Brookhaven Lane UNIT 703 photo 30
703 Brookhaven Lane UNIT 703 photo 31
703 Brookhaven Lane UNIT 703 photo 32
703 Brookhaven Lane UNIT 703 photo 33
703 Brookhaven Lane UNIT 703 photo 34
703 Brookhaven Lane UNIT 703 photo 35
703 Brookhaven Lane UNIT 703 photo 36
703 Brookhaven Lane UNIT 703 photo 37
37 photos

$379,900

703 Brookhaven Lane UNIT 703
Woonsocket, RI 02895
Listed by Maria Useinoski
Bedrooms
2
Bathrooms
2
Living area
1,771 sqft
Year built
1987

About this home

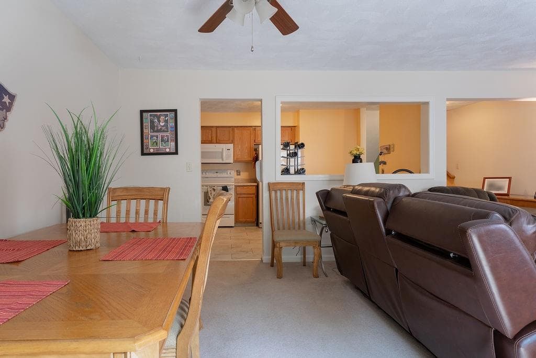
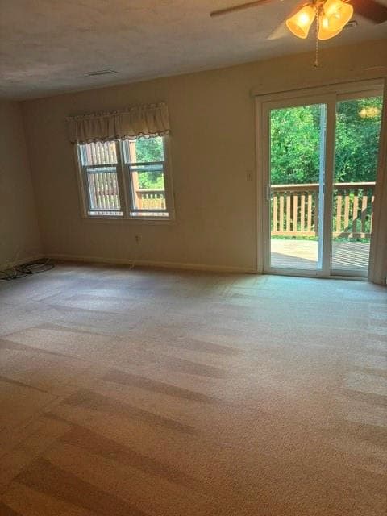
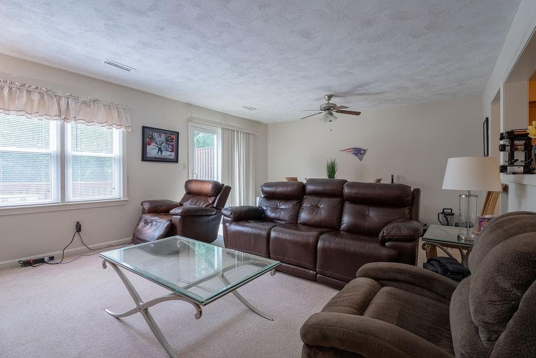
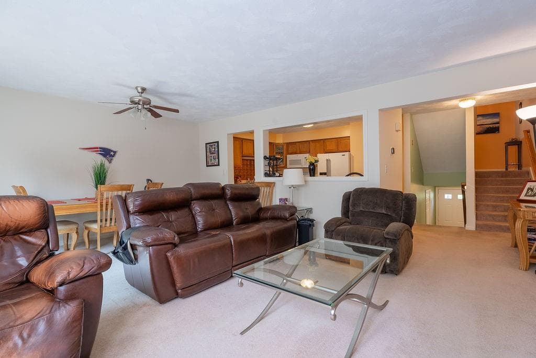
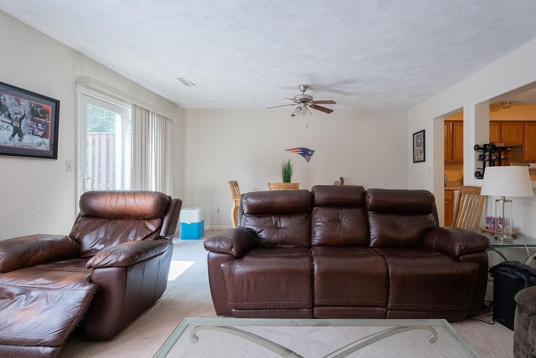
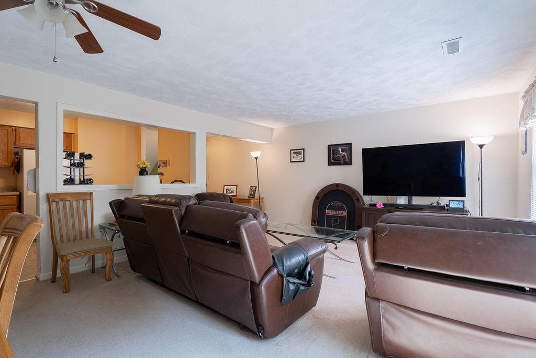
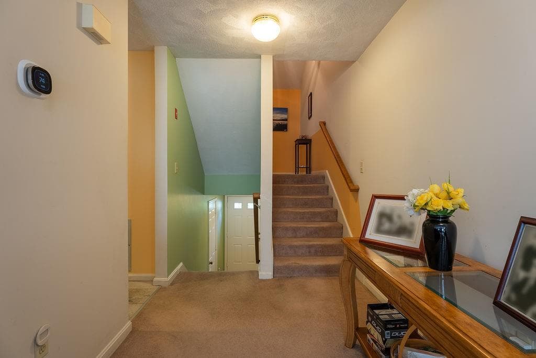
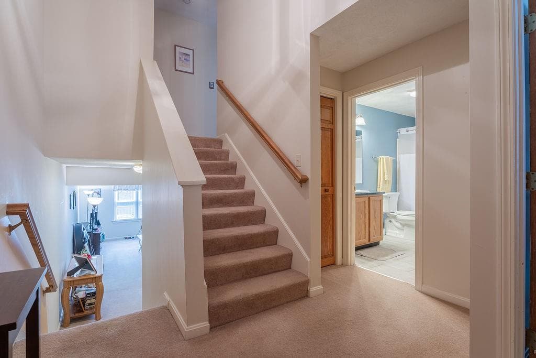
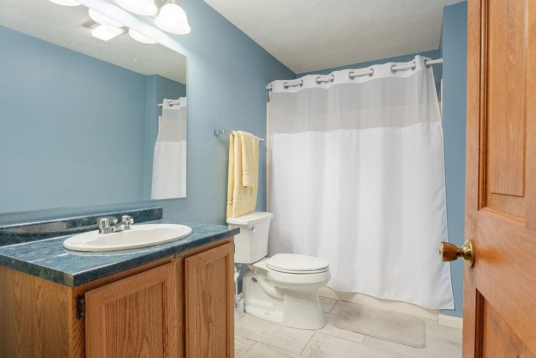
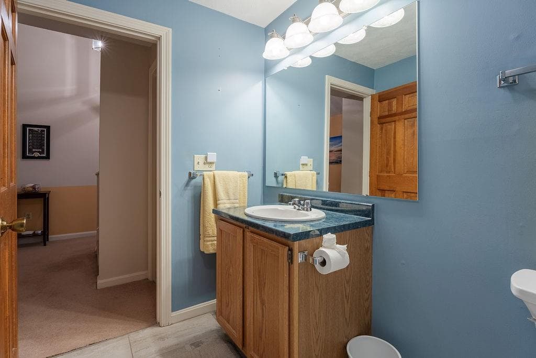
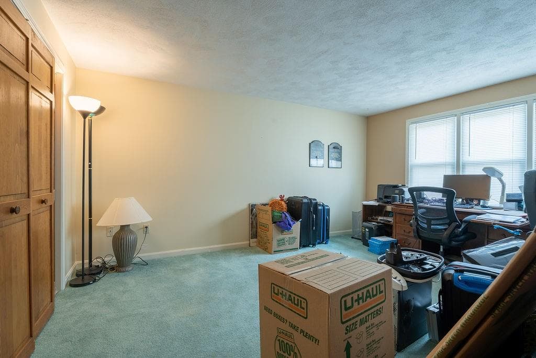
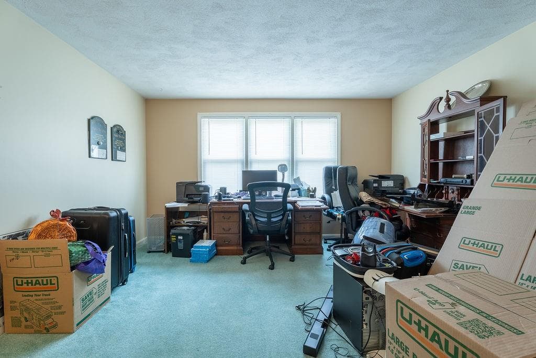
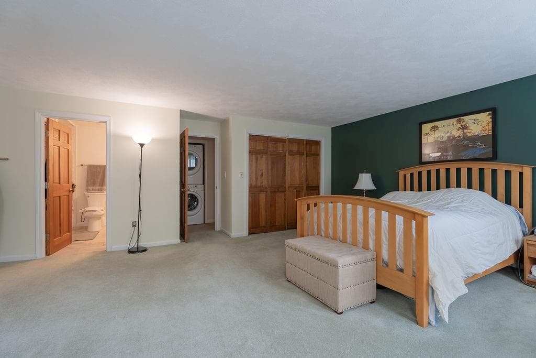
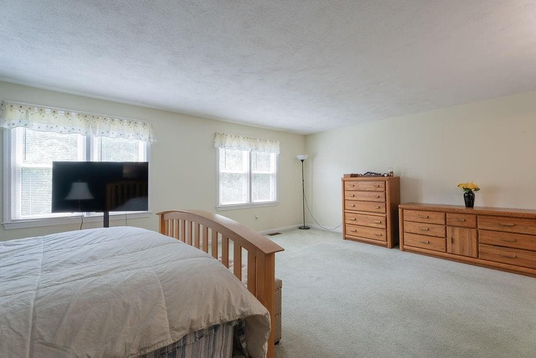
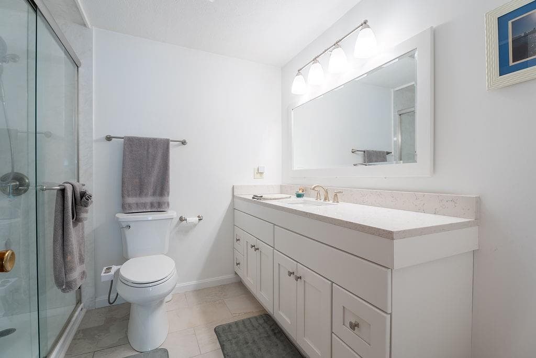
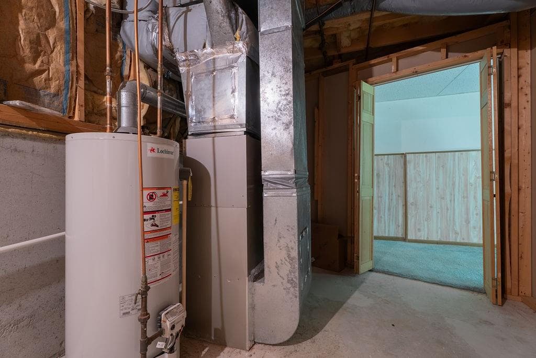
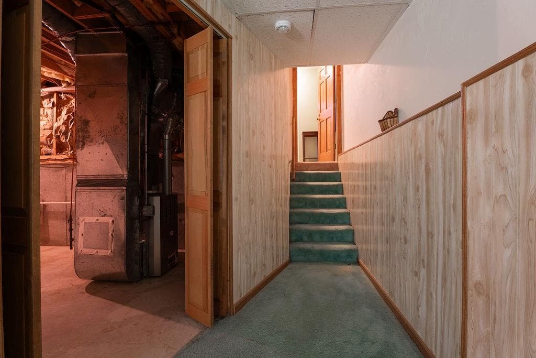
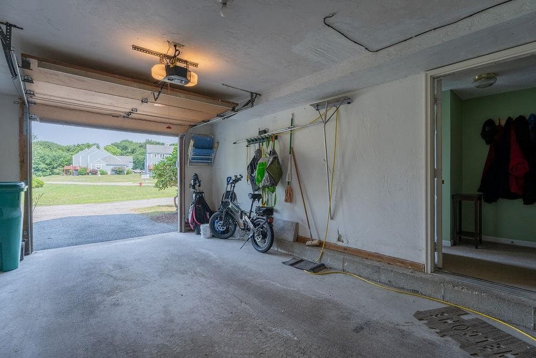
Welcome Brookhaven Condominiums! This move-in-ready townhouse offers 2-3 bedrooms, 2 full bathrooms, and a 1-car garage. Enter through a spacious foyer with direct access to the attached garage. The lower level features a versatile, finished room, perfect as a family room, home office, gym, guest room, or potential third bedroom. The main level offers an open-concept layout ideal for everyday living and entertaining. The kitchen features a pantry and breakfast bar, flowing seamlessly into the dining and living areas. Sliding glass doors lead to a private deck overlooking peaceful, wooded surroundings. The spacious primary suite features a private full bathroom and generous closet space. On its own separate level, the second bedroom suite also offers a private full bathroom and ample closet space, providing exceptional privacy for guests, a home office, or multi-generational living. Brookhaven Condominium Association offers low-maintenance living with landscaping, snow removal, exterior maintenance, master insurance, and professional management included. This pet-friendly community is conveniently located just minutes from Providence, major hospitals, shopping, dining, and easy access to I-95, I-295, I-495 and Route 146.

Property details

MLS #
1417834
Property type
Condominium
Subdivision
East Woonsocket
Status
Active
Days on market
35
On market date
July 15, 2026
Stories
3
Garage spaces
1
Lot size
N/A
Loading map…

Nearby schools

Within 10 miles · public school directory data (NCES)

Elementary
Leo A. Savoie School
0.78 mi away · Grades 0-5
Nearest school -- attendance-zone data not available here
4.0
Local Score (student-teacher ratio only (preliminary -- will incorporate state test-score data once available)) -- not an official state rating
Enrollment
323
Student:teacher ratio
14.7:1
District
Woonsocket
Middle
Woonsocket Middle at Hamlet
1.97 mi away · Grades 6-8
Nearest school -- attendance-zone data not available here
4.0
Local Score (student-teacher ratio only (preliminary -- will incorporate state test-score data once available)) -- not an official state rating
Enrollment
618
Student:teacher ratio
13.7:1
District
Woonsocket
High
Woonsocket High School
1.21 mi away · Grades 9-12
Nearest school -- attendance-zone data not available here
3.0
Local Score (student-teacher ratio only (preliminary -- will incorporate state test-score data once available)) -- not an official state rating
Enrollment
1,644
Student:teacher ratio
15.7:1
District
Woonsocket

Mortgage calculator

Estimate only - actual rate and payment depend on your lender, credit, and loan program.

$
%
%
Adjust tax / insurance estimates
% / yr
$
/mo
Est. monthly payment
$2,438/mo
$75,980 down
$303,920 loan
Principal & interest$1,971
Property tax (est.)$317
Home insurance (est.)$150

Similar homes you might like

Data source: Listing information provided by Rhode Island Association of REALTORS via Trestle/CoreLogic. Last updated 23 hr ago.

Information herein deemed reliable but not guaranteed; all measurements, school assignments, HOA fees, taxes, and feature lists are approximate and should be independently verified. Equal Housing Opportunity.