
$1,399,000
About this home
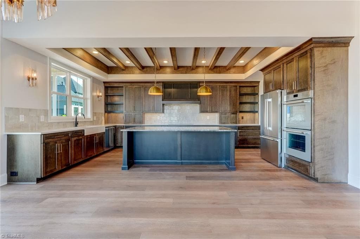
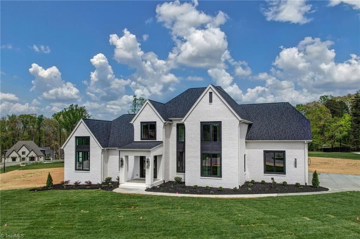
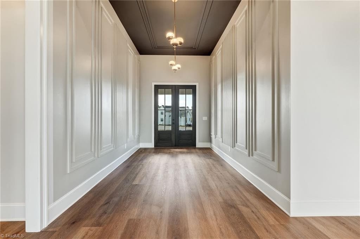
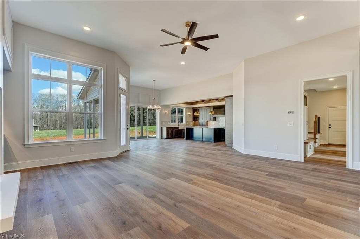
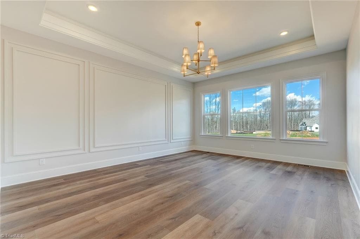
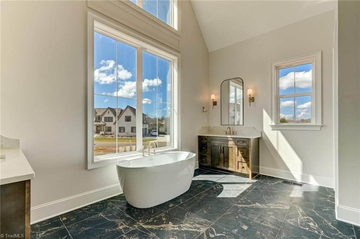
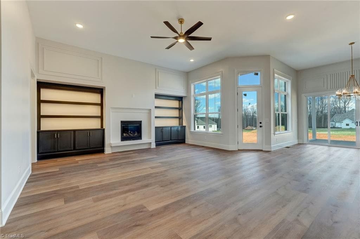
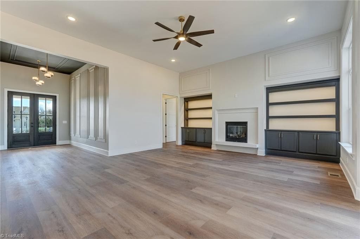
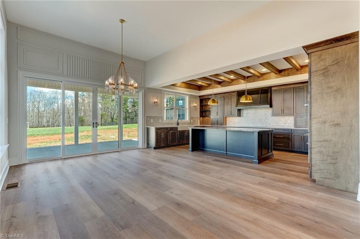
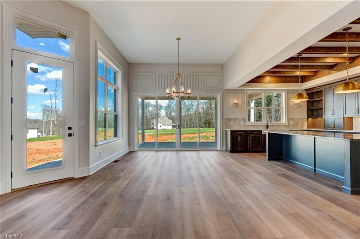
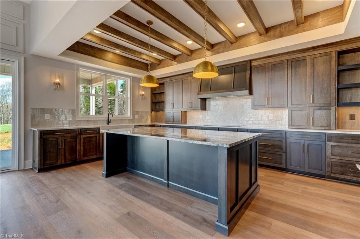
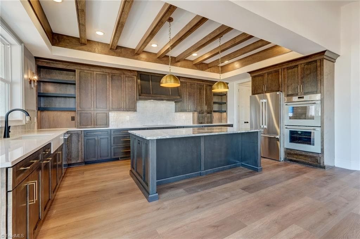
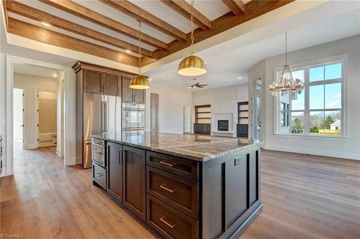
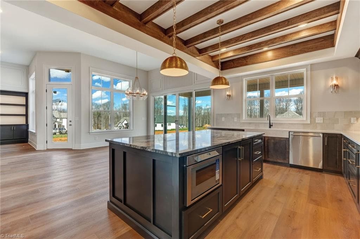
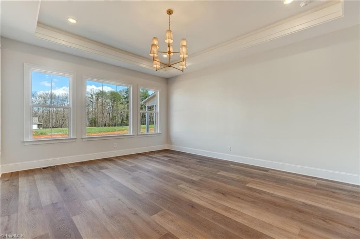
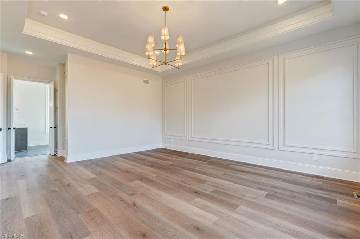
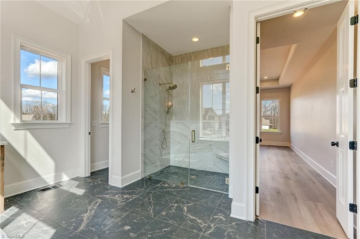
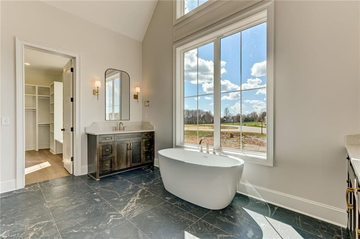
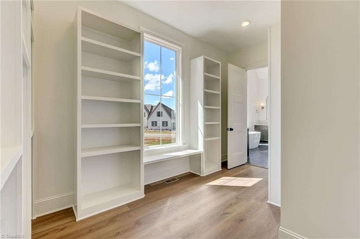
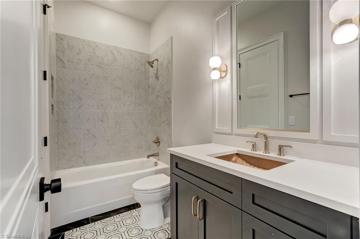
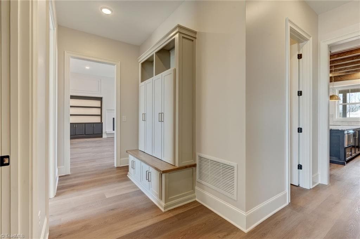
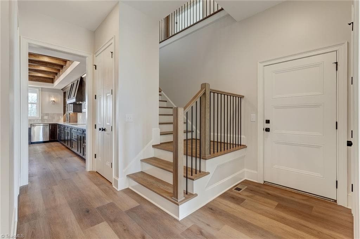
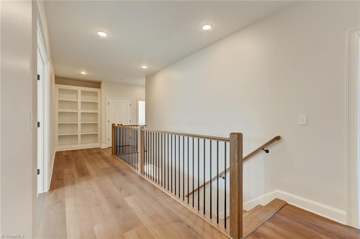
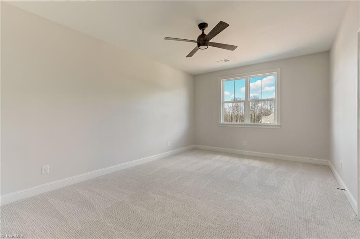
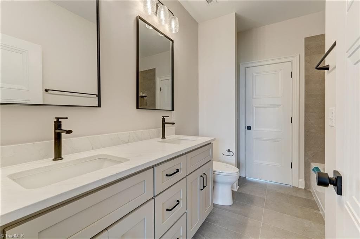
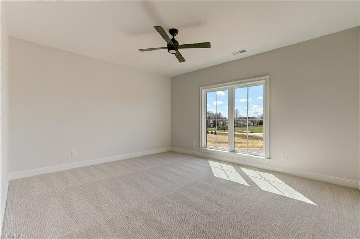
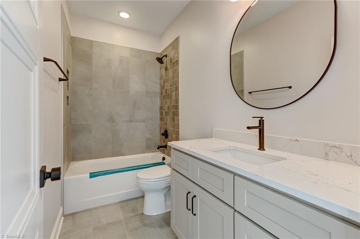
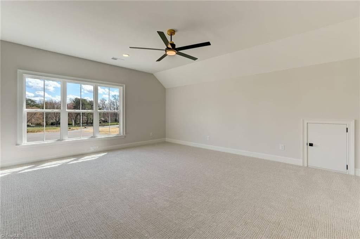
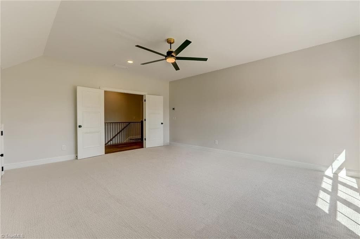
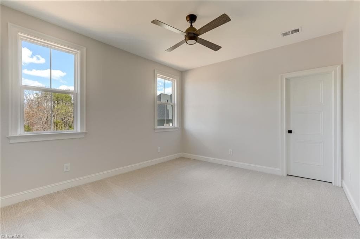
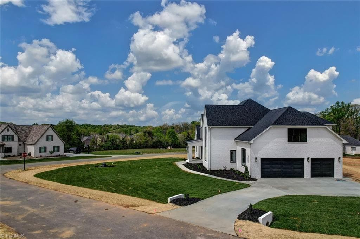
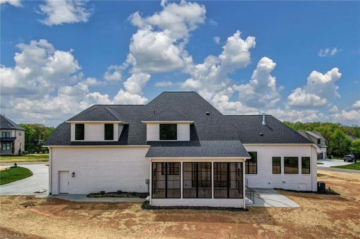
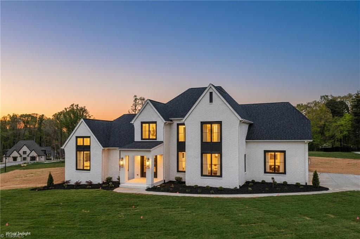
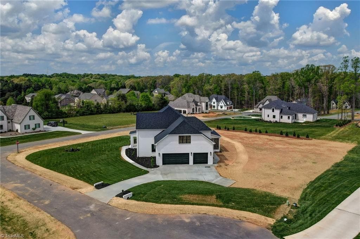
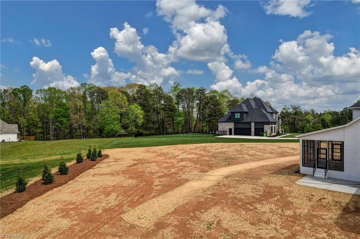
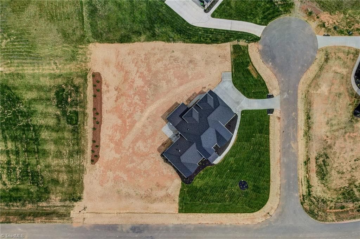
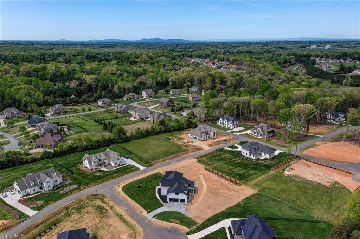
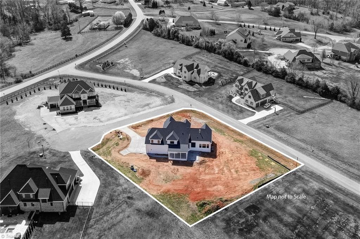
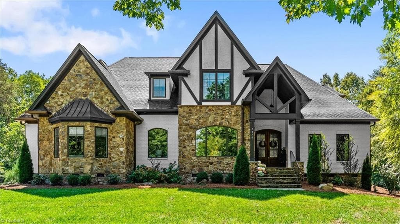
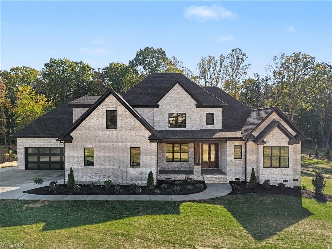
Architectural details and high-end finishes define this exceptional new construction custom built by Building Dimensions Inc. Step inside to soaring 12-foot ceilings in the foyer that carry into the great room and dining room, along with exquisite wall moldings that create a lasting first impression. The ideal chef’s kitchen showcases Thermador appliances, an induction cooktop, abundant cabinetry, a expansive quartzite-topped island and generous walk-in pantry. Overhead, custom wood beam insets add warmth and character. The great room features accent-lit built-ins surrounding a gas fireplace with floating hearth, while large windows fill the space with natural light. The primary suite includes an uplit tray ceiling, wall moldings and a spa-like en suite with 15-foot vaulted ceilings, dual vanities, and soaking tub. Additional highlights include a Porch Conversions system, 3-car garage, and abundant walk-in storage, This incredible home is situated on a pool ready, cul de sac lot.
Highlights
Property details
- MLS #
- 1212058
- Property type
- Stick/Site Built
- Subdivision
- Ashford
- Status
- Active
- Days on market
- 206
- On market date
- March 13, 2026
- Stories
- N/A
- Total bathrooms
- 4
- Garage spaces
- 3
- Parking spaces
- N/A
- Lot size
- 0.93 acres
Location
Get directions →Nearby schools
Within 10 miles. School directory data from the National Center for Education Statistics (NCES), accessed via the Urban Institute Education Data API. Local Score is calculated by INNOVATE Real Estate; where a state rating is shown, it comes from that state's own official school report card (e.g. NC Dept. of Public Instruction, SC Report Card).
- Enrollment
- 670
- Student:teacher ratio
- 15.2:1
- District
- Guilford County Schools
- Enrollment
- 958
- Student:teacher ratio
- 17.4:1
- District
- Guilford County Schools
- Enrollment
- 196
- Student:teacher ratio
- 9.3:1
- District
- Guilford County Schools
Walkability
Blended score for Oak Ridge's center, calculated by INNOVATE Real Estate from two sources: the EPA's National Walkability Index (street network, transit, land-use mix) and Google Places amenity data (what's actually reachable on foot from this point). EPA National Walkability Index only -- nearby-amenity data not cached yet for this area.
Mortgage calculator
Estimate only - actual rate and payment depend on your lender, credit, and loan program.
Adjust tax / insurance estimates
Similar homes you might like
Data source: Listing information provided by Triad MLS via Trestle/CoreLogic. Last updated 5 days ago.
Information herein deemed reliable but not guaranteed; all measurements, school assignments, HOA fees, taxes, and feature lists are approximate and should be independently verified. Equal Housing Opportunity.