

$1,150,000
About this home
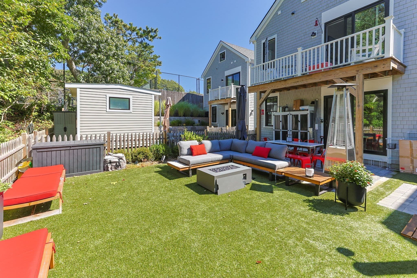
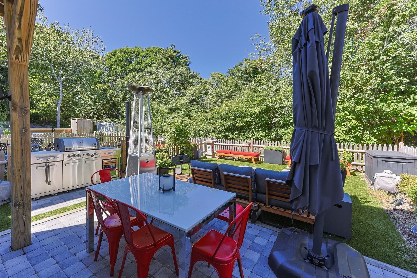
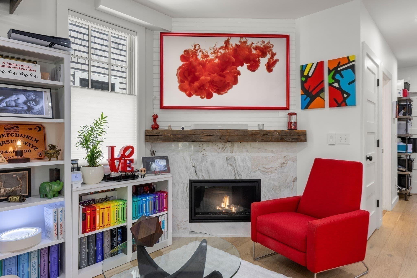
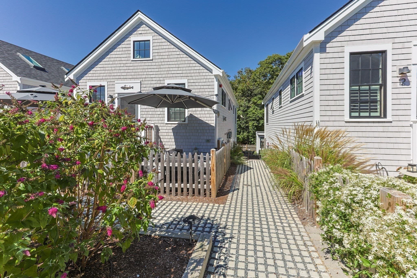
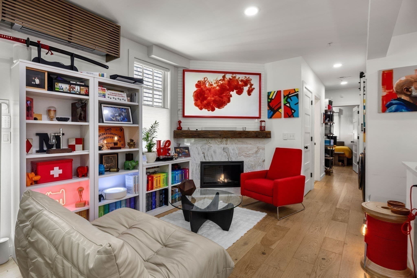
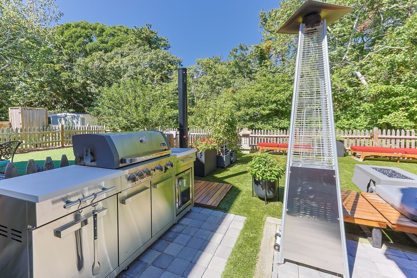
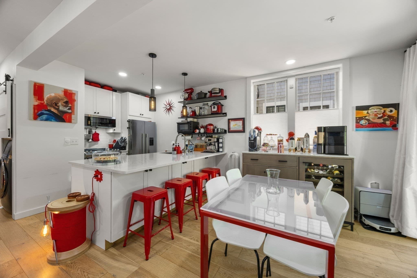
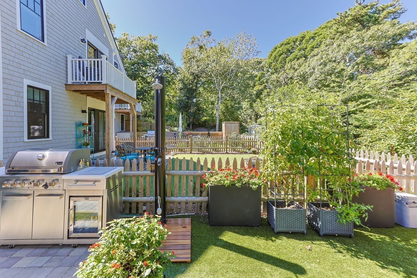
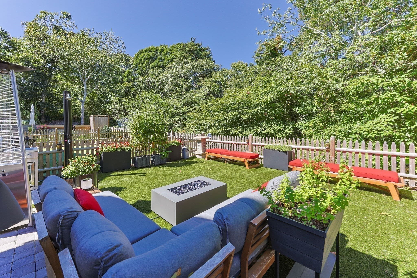
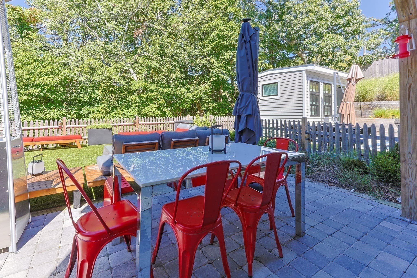
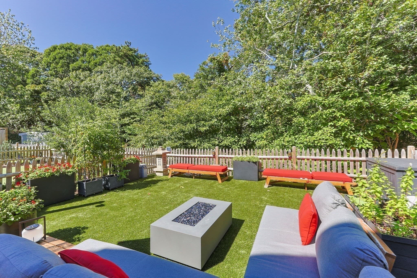
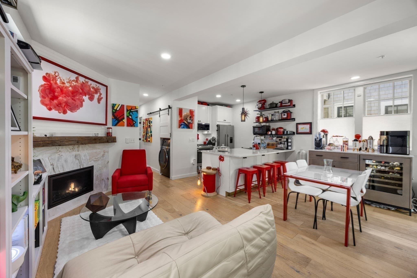
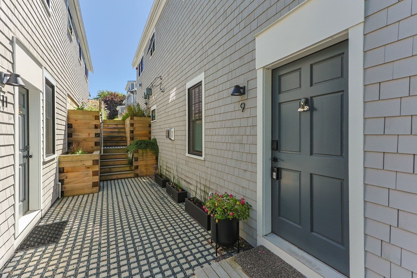
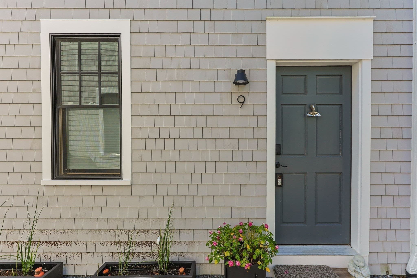
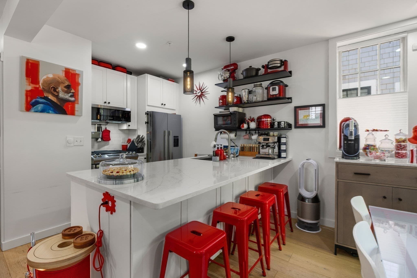
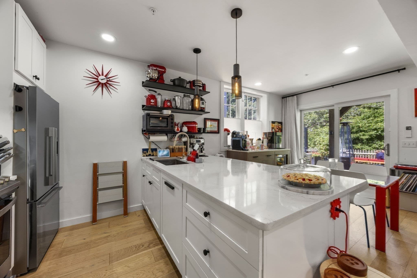
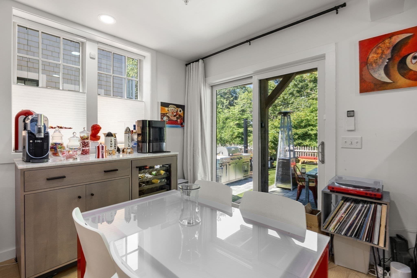
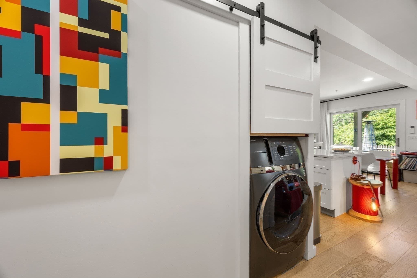
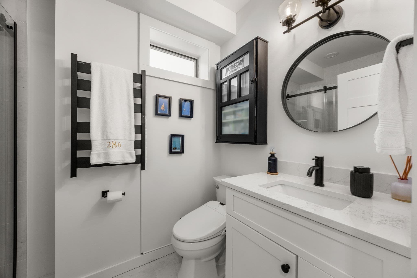
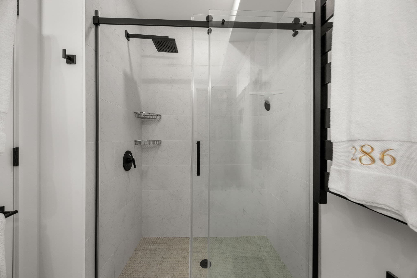
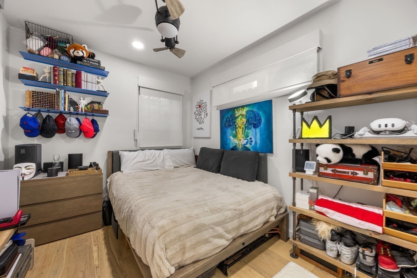
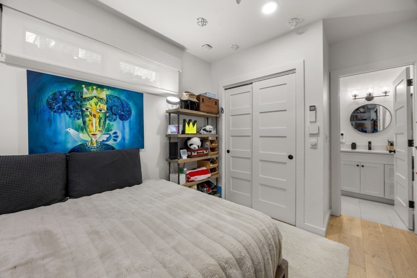
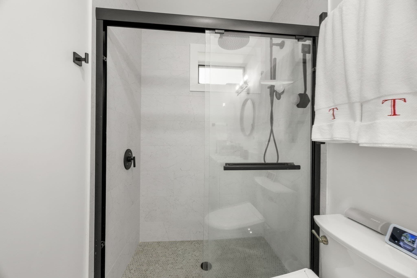
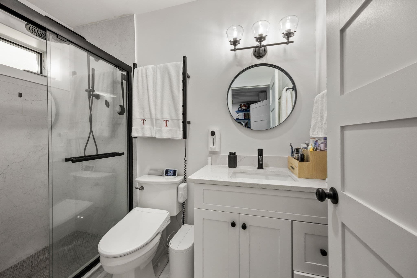
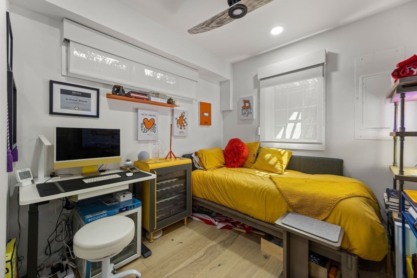
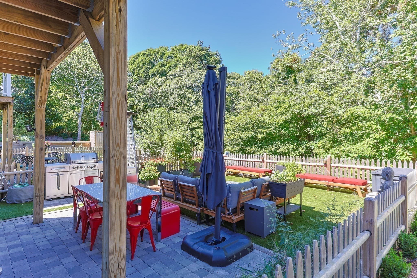
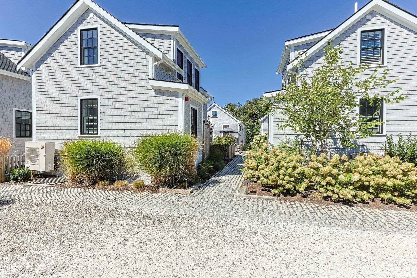
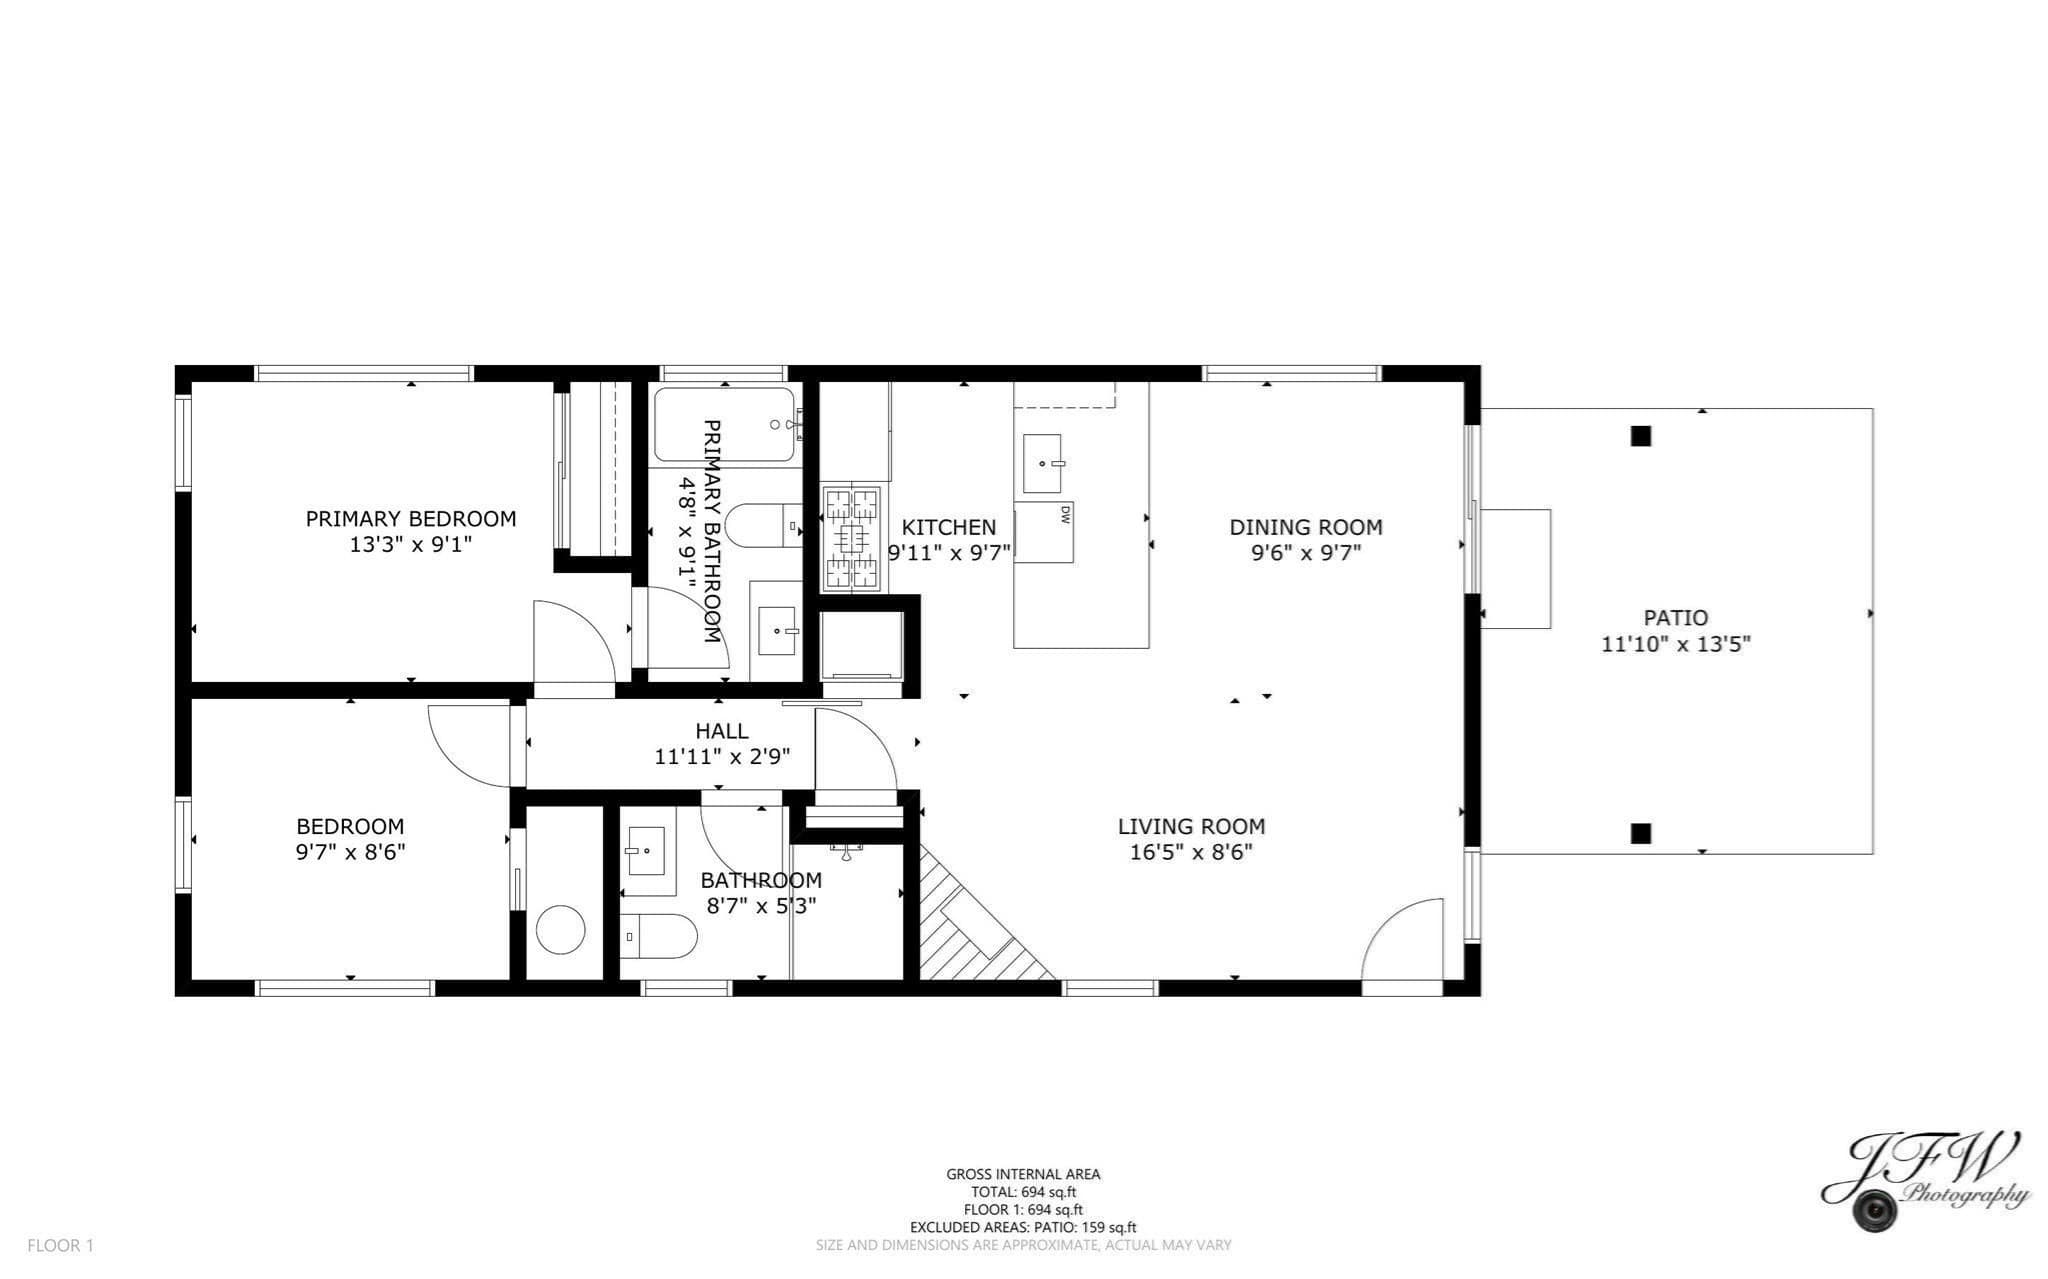
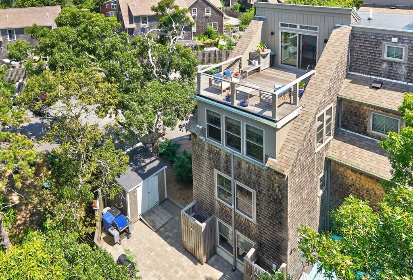
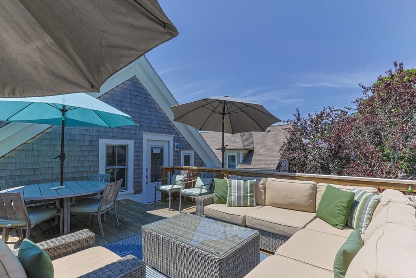
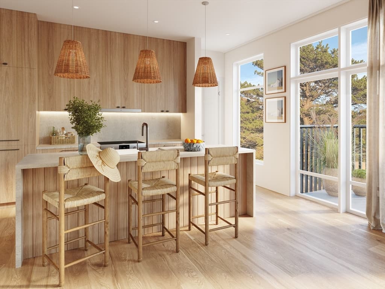
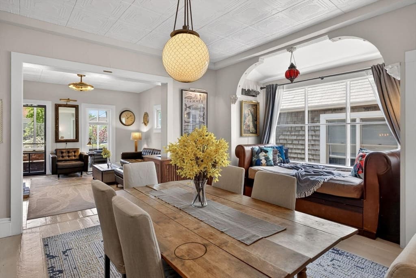
Welcome to Unit 9 at Bradford Point, a thoughtfully upgraded 2-bedroom, 2-bath condominium in Provincetown’s East End. Single-level, open-concept living features 9-foot ceilings and European white oak floors. Hue full-spectrum can lights set the mood throughout, a Majestic gas fireplace anchors the living space, and ductless mini-splits deliver efficient heat and A/C. The kitchen features quartz counters, shaker-style soft-close cabinetry, a GE gas range, an integrated Wi-Fi-enabled Bosch dishwasher, and a disposal, with a GE high-speed washer/dryer combo in the unit. Both baths feel spa-like with custom tiled showers, quartz vanities, rainfall showerheads, heated towel racks, and washlet toilets. Step outside to your enclosed, exclusive-use backyard with patio and grill pad, finished in ultra-low-maintenance K9 artificial turf and facing conserved woodlands. Add a doggie door to the slider and your pup can head out to their own private yard anytime. Reserved parking for one, common EV charging, covered bike storage, irrigated grounds, and town sewer. Pets allowed for owners; short-term rentals permitted with a one-week minimum.
Highlights
Property details
- MLS #
- 73579491
- Property type
- Condominium
- Subdivision
- N/A
- Status
- Active
- Days on market
- 6
- On market date
- September 18, 2026
- Stories
- 1
- Total bathrooms
- 2
- Garage spaces
- N/A
- Parking spaces
- 1
- Lot size
- N/A
Location
Get directions →Nearby schools
Within 10 miles · public school directory data (NCES)
- Enrollment
- 141
- Student:teacher ratio
- 5.9:1
- District
- Provincetown
Walkability
Blended score for Provincetown's center: EPA's National Walkability Index (street network, transit, land-use mix) combined with nearby-amenity density. 60% EPA National Walkability Index + 40% nearby-amenity density (Google Places).
Market position
How this listing compares to current activity in Provincetown, from live MLS data.
Mortgage calculator
Estimate only - actual rate and payment depend on your lender, credit, and loan program.
Adjust tax / insurance estimates
Similar homes you might like
Data source: Listing information provided by MLS Property Information Network via Trestle/CoreLogic. Last updated 2 days ago.
Information herein deemed reliable but not guaranteed; all measurements, school assignments, HOA fees, taxes, and feature lists are approximate and should be independently verified. Equal Housing Opportunity.