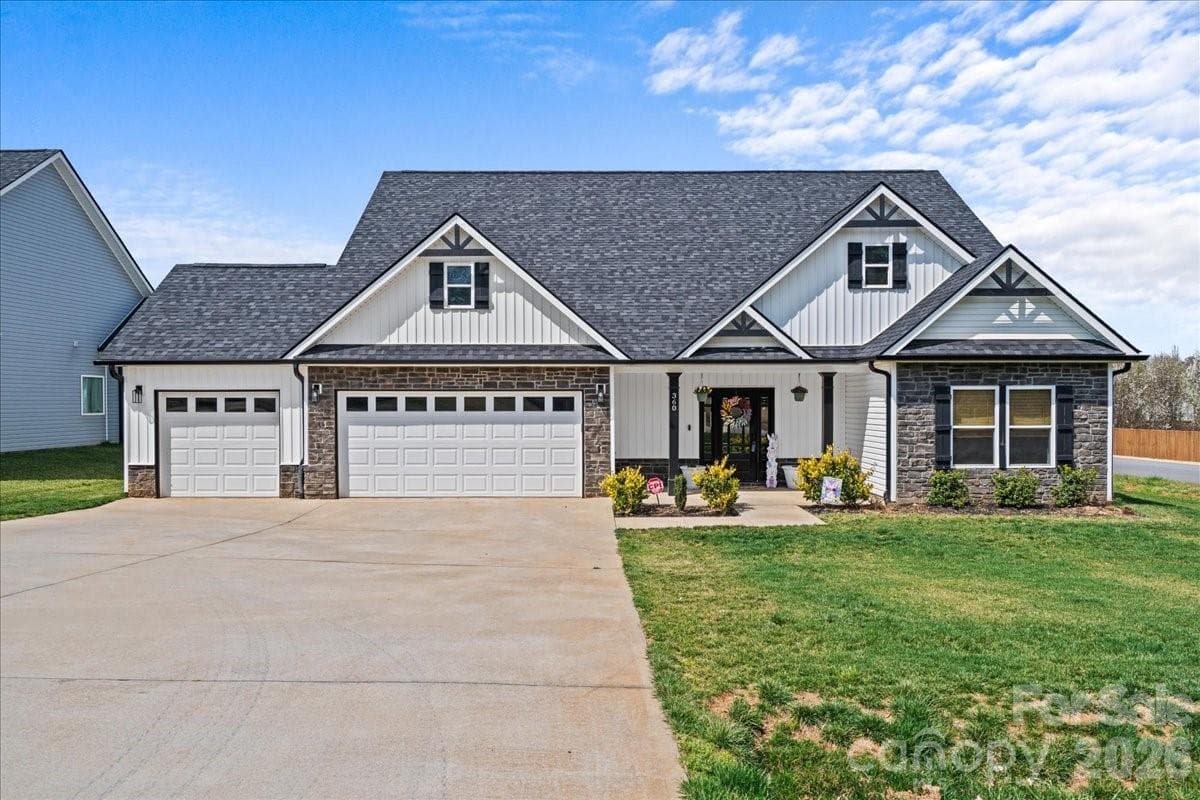
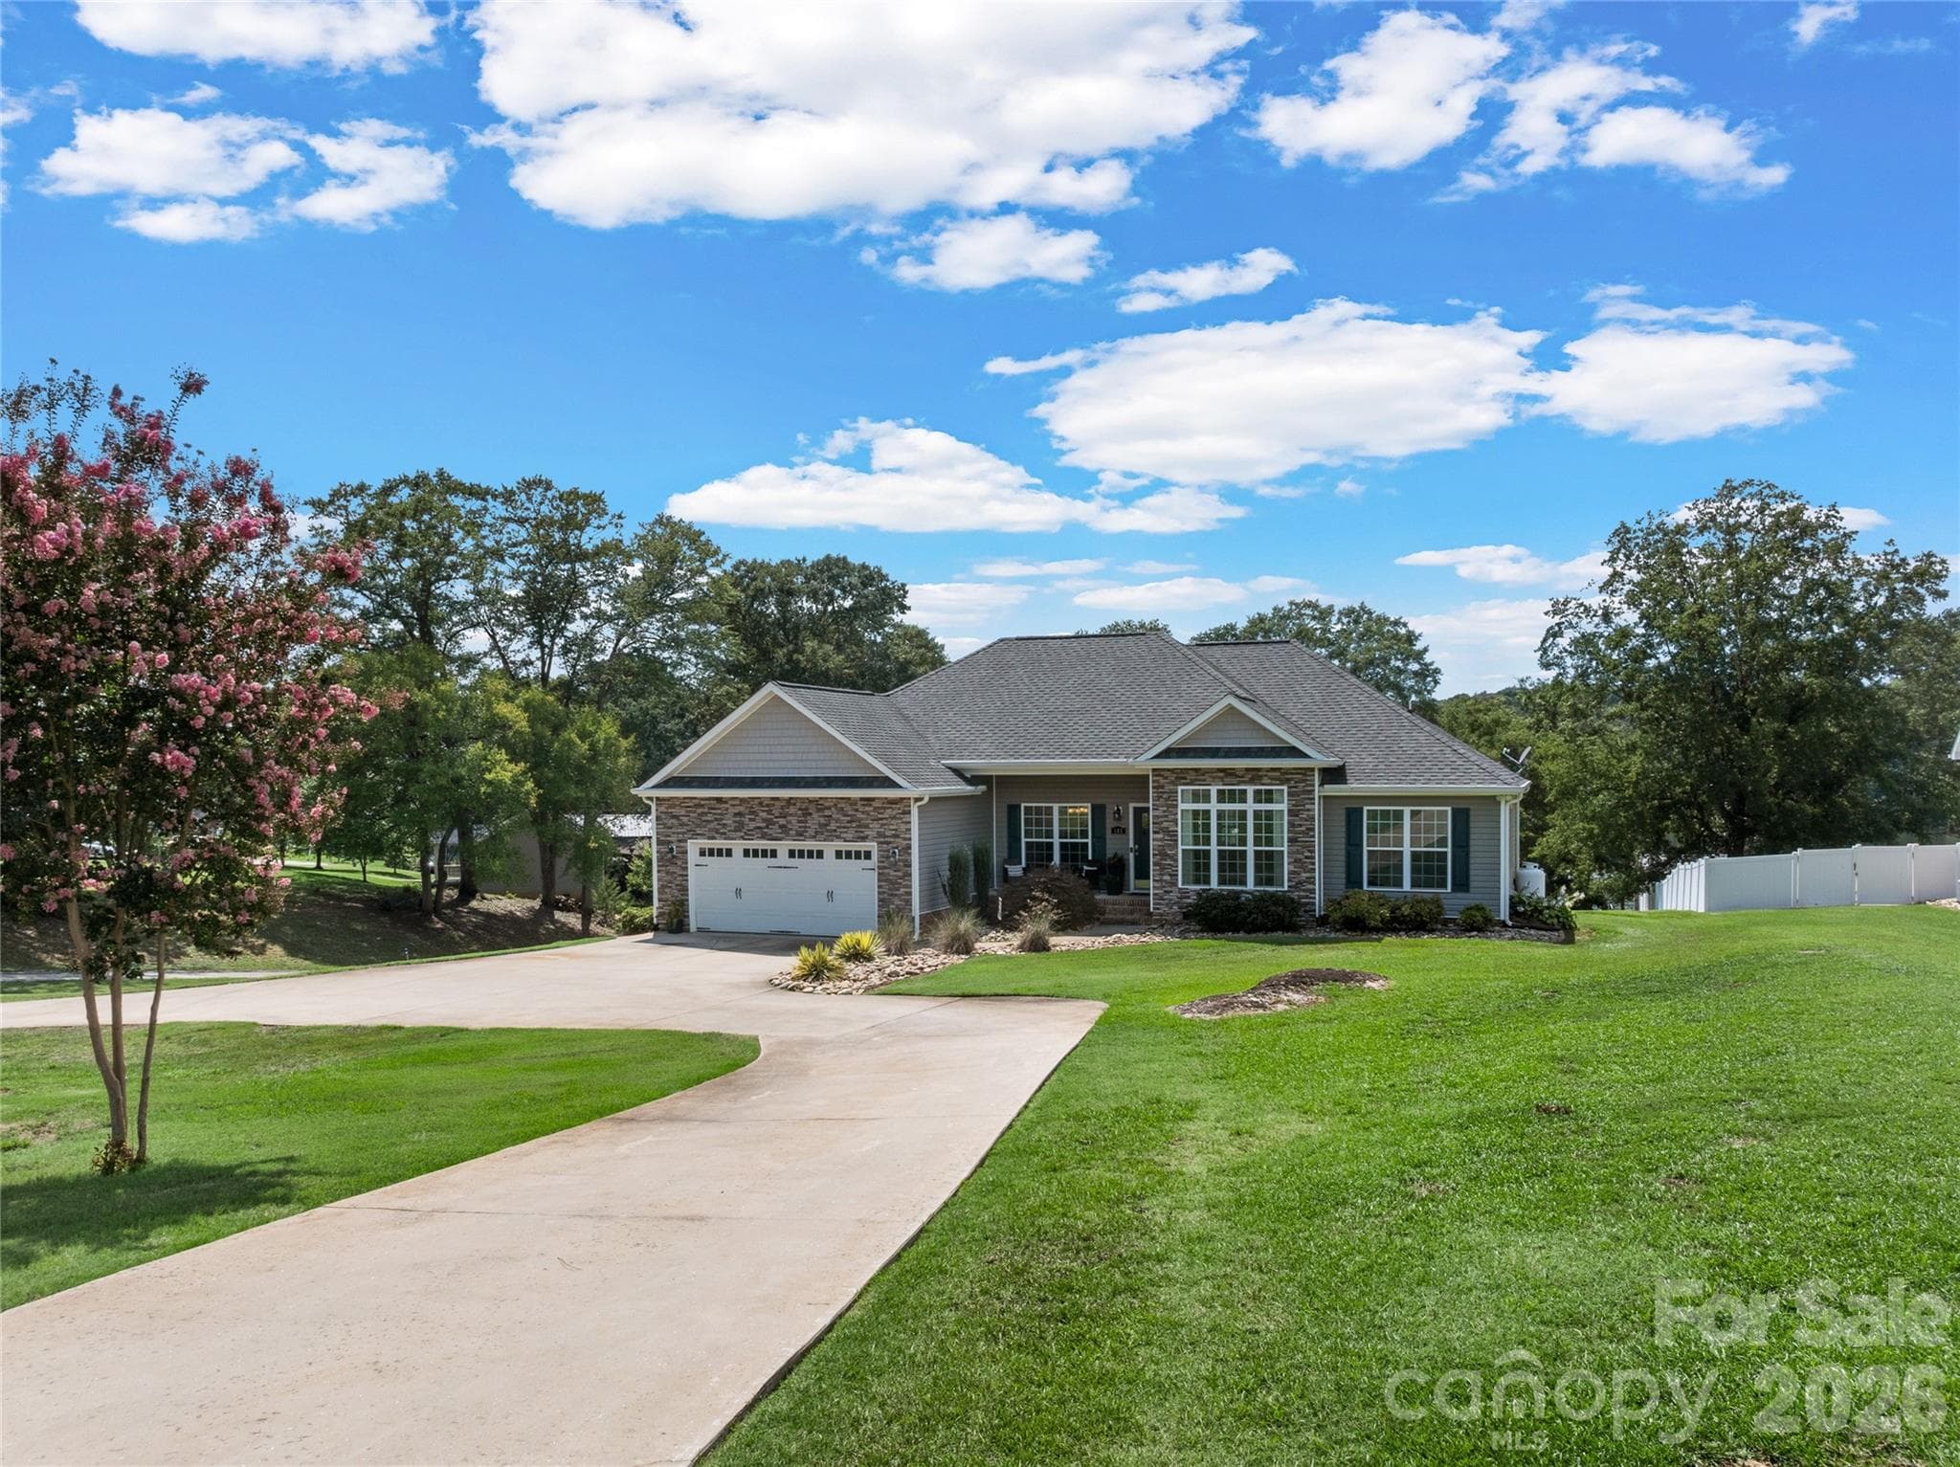
Single Family Residence at 178 Tuscany Lane, Chesnee SC 29323-8119
Single Family Residence at 178 Tuscany Lane, Chesnee SC 29323-8119, photo 2 of 50
Single Family Residence at 178 Tuscany Lane, Chesnee SC 29323-8119, photo 3 of 50
Single Family Residence at 178 Tuscany Lane, Chesnee SC 29323-8119, photo 4 of 50
Single Family Residence at 178 Tuscany Lane, Chesnee SC 29323-8119, photo 5 of 50
Single Family Residence at 178 Tuscany Lane, Chesnee SC 29323-8119, photo 6 of 50
Single Family Residence at 178 Tuscany Lane, Chesnee SC 29323-8119, photo 7 of 50
Single Family Residence at 178 Tuscany Lane, Chesnee SC 29323-8119, photo 8 of 50
Single Family Residence at 178 Tuscany Lane, Chesnee SC 29323-8119, photo 9 of 50
Single Family Residence at 178 Tuscany Lane, Chesnee SC 29323-8119, photo 10 of 50
Single Family Residence at 178 Tuscany Lane, Chesnee SC 29323-8119, photo 11 of 50
Single Family Residence at 178 Tuscany Lane, Chesnee SC 29323-8119, photo 12 of 50
Single Family Residence at 178 Tuscany Lane, Chesnee SC 29323-8119, photo 13 of 50
Single Family Residence at 178 Tuscany Lane, Chesnee SC 29323-8119, photo 14 of 50
Single Family Residence at 178 Tuscany Lane, Chesnee SC 29323-8119, photo 15 of 50
Single Family Residence at 178 Tuscany Lane, Chesnee SC 29323-8119, photo 16 of 50
Single Family Residence at 178 Tuscany Lane, Chesnee SC 29323-8119, photo 17 of 50
Single Family Residence at 178 Tuscany Lane, Chesnee SC 29323-8119, photo 18 of 50
Single Family Residence at 178 Tuscany Lane, Chesnee SC 29323-8119, photo 19 of 50
Single Family Residence at 178 Tuscany Lane, Chesnee SC 29323-8119, photo 20 of 50
Single Family Residence at 178 Tuscany Lane, Chesnee SC 29323-8119, photo 21 of 50
Single Family Residence at 178 Tuscany Lane, Chesnee SC 29323-8119, photo 22 of 50
Single Family Residence at 178 Tuscany Lane, Chesnee SC 29323-8119, photo 23 of 50
Single Family Residence at 178 Tuscany Lane, Chesnee SC 29323-8119, photo 24 of 50
Single Family Residence at 178 Tuscany Lane, Chesnee SC 29323-8119, photo 25 of 50
Single Family Residence at 178 Tuscany Lane, Chesnee SC 29323-8119, photo 26 of 50
Single Family Residence at 178 Tuscany Lane, Chesnee SC 29323-8119, photo 27 of 50
Single Family Residence at 178 Tuscany Lane, Chesnee SC 29323-8119, photo 28 of 50
Single Family Residence at 178 Tuscany Lane, Chesnee SC 29323-8119, photo 29 of 50
Single Family Residence at 178 Tuscany Lane, Chesnee SC 29323-8119, photo 30 of 50
Single Family Residence at 178 Tuscany Lane, Chesnee SC 29323-8119, photo 31 of 50
Single Family Residence at 178 Tuscany Lane, Chesnee SC 29323-8119, photo 32 of 50
Single Family Residence at 178 Tuscany Lane, Chesnee SC 29323-8119, photo 33 of 50
Single Family Residence at 178 Tuscany Lane, Chesnee SC 29323-8119, photo 34 of 50
Single Family Residence at 178 Tuscany Lane, Chesnee SC 29323-8119, photo 35 of 50
Single Family Residence at 178 Tuscany Lane, Chesnee SC 29323-8119, photo 36 of 50
Single Family Residence at 178 Tuscany Lane, Chesnee SC 29323-8119, photo 37 of 50
Single Family Residence at 178 Tuscany Lane, Chesnee SC 29323-8119, photo 38 of 50
Single Family Residence at 178 Tuscany Lane, Chesnee SC 29323-8119, photo 39 of 50
Single Family Residence at 178 Tuscany Lane, Chesnee SC 29323-8119, photo 40 of 50
Single Family Residence at 178 Tuscany Lane, Chesnee SC 29323-8119, photo 41 of 50
Single Family Residence at 178 Tuscany Lane, Chesnee SC 29323-8119, photo 42 of 50
Single Family Residence at 178 Tuscany Lane, Chesnee SC 29323-8119, photo 43 of 50
Single Family Residence at 178 Tuscany Lane, Chesnee SC 29323-8119, photo 44 of 50
Single Family Residence at 178 Tuscany Lane, Chesnee SC 29323-8119, photo 45 of 50
Single Family Residence at 178 Tuscany Lane, Chesnee SC 29323-8119, photo 46 of 50
Single Family Residence at 178 Tuscany Lane, Chesnee SC 29323-8119, photo 47 of 50
Single Family Residence at 178 Tuscany Lane, Chesnee SC 29323-8119, photo 48 of 50
Single Family Residence at 178 Tuscany Lane, Chesnee SC 29323-8119, photo 49 of 50
Single Family Residence at 178 Tuscany Lane, Chesnee SC 29323-8119, photo 50 of 50
50 photos

$624,600

178 Tuscany Lane, Chesnee SC 29323-8119
Chesnee, SC 29323-8119
Listed by John C Powell · All-Star Realty Associates
Bedrooms
3
Bathrooms
2
Living area
N/A
Year built
2008

About this home

Rural location between Boiling Springs & Chesnee with "curb appeal galore", beautiful country-setting, located at the end of Tuscany Lane situated on a level 4.96 acres. Brick Traditional with wrap-around porch! Greatroom with views of the large front yard and adjoining Sunroom with side yard views. Also, has a spacious screened back porch. NO CARPETING... All flooring is either wood or tiled! Southern side boundary line is a dry creek bed lined with large oak trees. Kitchen features custom wood cabinetry w/solid Counter-Tops (Corian) and eating island bar, with adjoining formal Dining Room. Hallway w/wood flooring (to Walk-in Laundry Room featuring cabinets & shelving and to all bedrooms and full hall-bathroom). HUGE Primary Bdrm with 11' tray ceiling, recess lighting and ceiling fan and ensuite full bathroom featuring a LARGE Walk-in Closet, 5'x5' Tiled Shower, spacious single vanity w/corian countertop next to "Ice-Glassed" window, plus a recessed commode area. Bdrms 2 & 3 are spacious featuring Wood Flooring, Walk-In Closets, and Ceiling fans. Hobbyist and Professionals alike will love the Detached Aluminum-Siding Workshop (24'x16') which features roll-up doors, a window air unit, plus a 16'x10" "lean to" ..... Workshop is ideal for Storage or Home Projects! The Detached car garage and Storage Room with the fully finished overhead Suite for guests or in-laws with private entrance also features a "lean-to" carport and graveled parking area and it's own Septic System in addition to the Septic System for the main house. Grape vines (muscadines) and Blue Berries flourish!! Whether you are seeking space or serenity, this gem of country-style living delivers!!!

Property details

MLS
Greater Greenville MLS
MLS #
1598326
Property type
Single Family Residence
Subdivision
Other
Status
Active
Days on market
2
On market date
N/A
Stories
1
Total bathrooms
2
Garage spaces
2
Parking spaces
2
Lot size
4.96 acres
Loading map…

Nearby schools

Within 10 miles. School directory data from the National Center for Education Statistics (NCES), accessed via the Urban Institute Education Data API. Local Score is calculated by INNOVATE Real Estate; where a state rating is shown, it comes from that state's own official school report card.

Elementary
Cooley Springs-Fingerville Elementary
3.6 mi away · Grades -1-5
Zoned school (attendance boundary, 2015-16 data)
4.7
Local Score (state rating (2025) blended 70/30 with student-teacher ratio) -- not an official state rating
State rating: Excellent (2025)
Enrollment
316
Student:teacher ratio
12.6:1
District
Spartanburg 02
Middle
Chesnee Middle
3.47 mi away · Grades 6-8
Zoned school (attendance boundary, 2015-16 data)
4.0
Local Score (student-teacher ratio only (preliminary -- will incorporate state test-score data once available)) -- not an official state rating
Enrollment
497
Student:teacher ratio
13.8:1
District
Spartanburg 02
High
Chesnee High
3.32 mi away · Grades 9-12
Zoned school (attendance boundary, 2015-16 data)
4.0
Local Score (student-teacher ratio only (preliminary -- will incorporate state test-score data once available)) -- not an official state rating
Enrollment
655
Student:teacher ratio
12.8:1
District
Spartanburg 02

Walkability

Blended score for Chesnee's center, calculated by INNOVATE Real Estate from two sources: the EPA's National Walkability Index (street network, transit, land-use mix) and Google Places amenity data (what's actually reachable on foot from this point). 60% EPA National Walkability Index + 40% nearby-amenity density (Google Places).

14
Very car-dependent
out of 100
EPA National Walkability Index
4.7 / 20 -- Least walkable
Google Places amenity density
0 / 100
Restaurants & cafes0
Grocery stores0
Parks0
Schools0
Transit stops0
Pharmacies0

Mortgage calculator

Estimate only - actual rate and payment depend on your lender, credit, and loan program.

$
%
%
Adjust tax / insurance estimates
% / yr
$
/mo
Est. monthly payment
$3,911/mo
$124,920 down
$499,680 loan
Principal & interest$3,241
Property tax (est.)$521
Home insurance (est.)$150

Similar homes you might like

Data source: Listing information provided by Greater Greenville MLS via Trestle/CoreLogic. Last updated July 21, 2026.

Information herein deemed reliable but not guaranteed; all measurements, school assignments, HOA fees, taxes, and feature lists are approximate and should be independently verified. Equal Housing Opportunity.