
$899,000
About this home
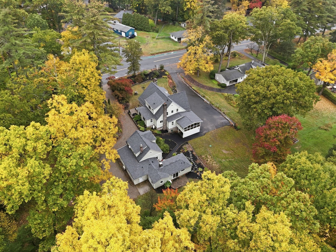
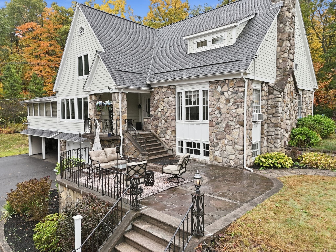
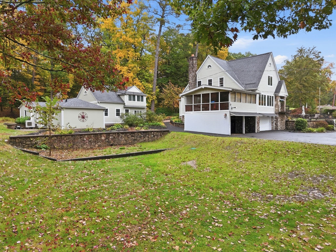
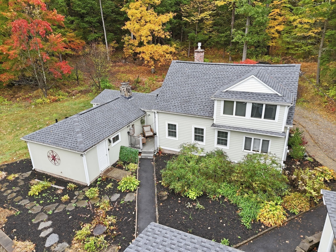
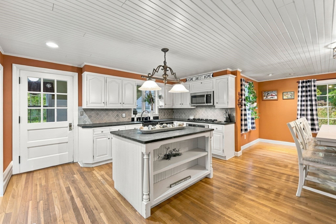
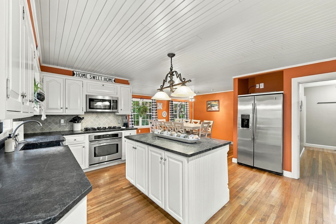
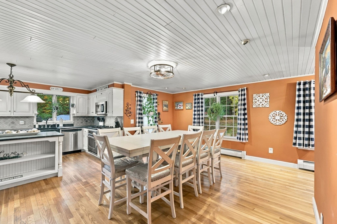
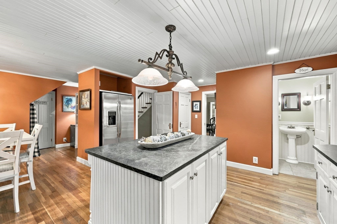
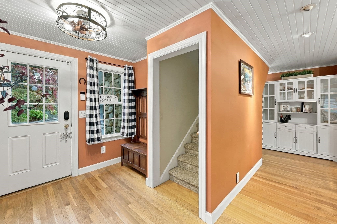
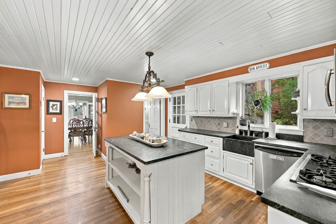
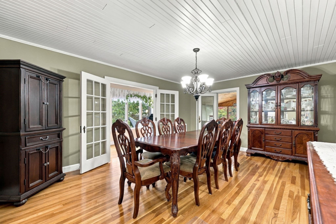
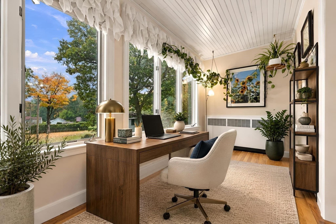
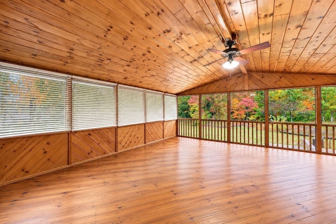
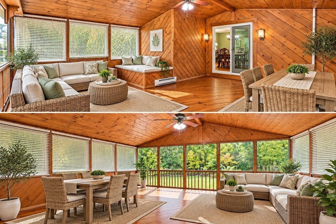
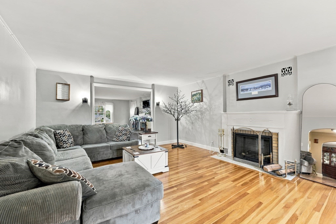
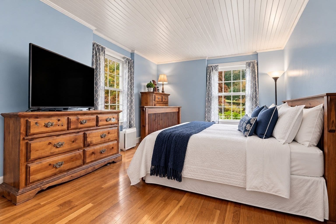
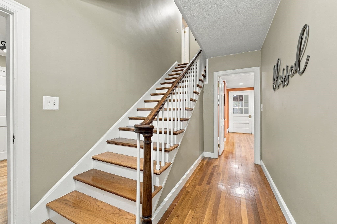
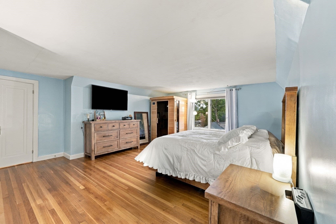
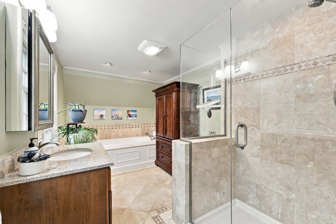
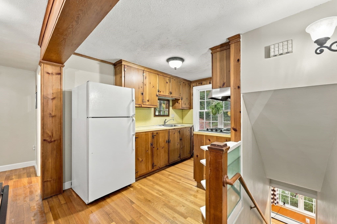
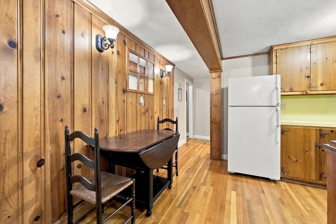
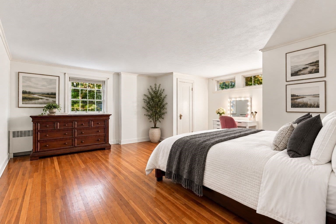
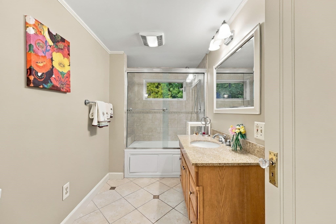
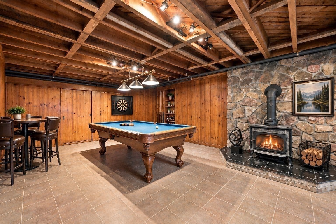
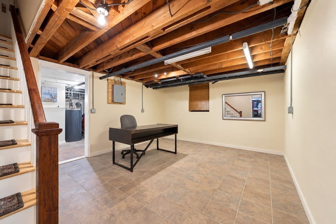
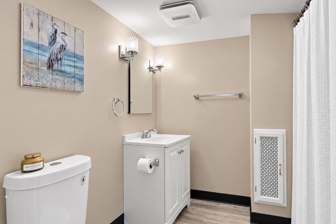
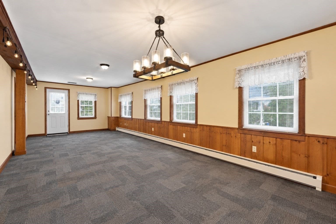
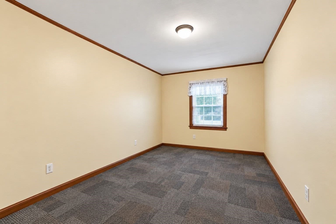
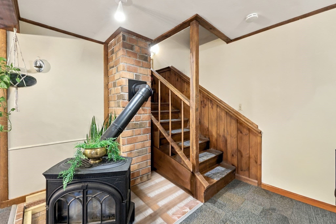
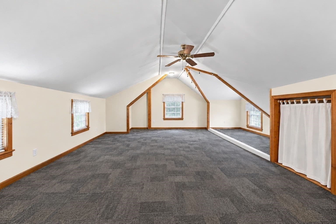
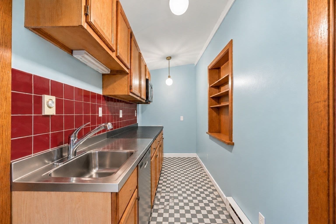
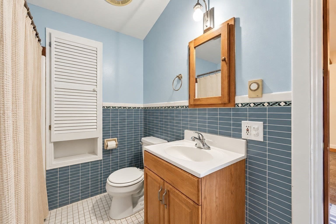
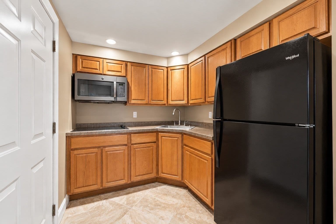
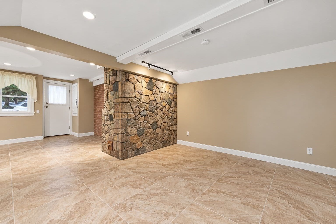
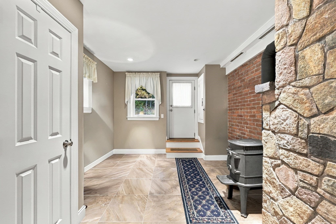
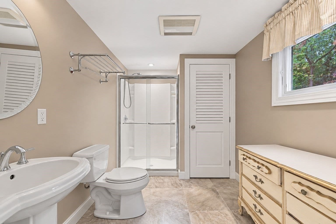
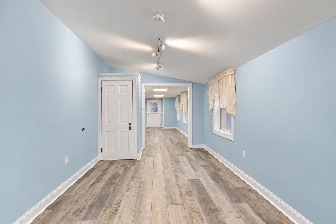
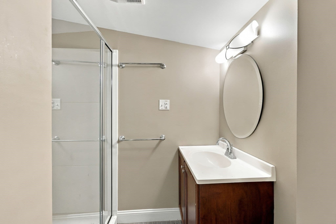
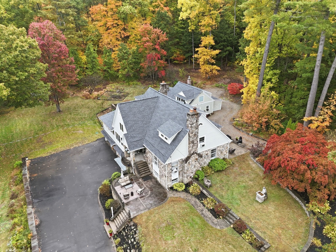
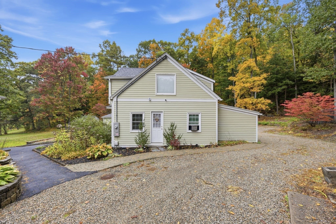
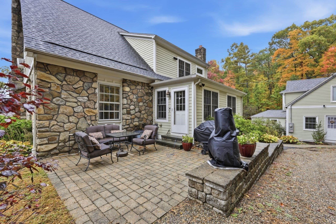
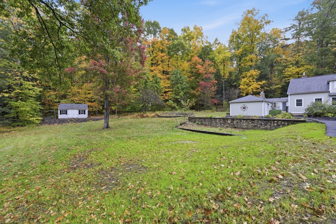
TWO STRUCTURES! MULTIGENERATIONAL LIVING, ADU-STYLE POSSIBILITIES & $2,850/MONTH IN EXISTING RENTAL INCOME! Imagine having the people you love close, without everyone living under the same roof, while enjoying the benefits of income-producing real estate! Set on nearly two acres, this extraordinary property offers a beautifully updated main residence and a detached building with THREE DISTINCT UNITS, creating remarkable flexibility for extended family, guests, rental income, or working from home. The main residence impresses with a luxurious kitchen featuring leathered granite countertops, casual dining, gracious formal living and dining rooms, a heated four-season sunroom, and a charming second sunroom. An upper-level living area with its own kitchen, bedroom, full bath, and back staircase offers additional privacy and flexibility. The expansive walkout lower level provides recreational space, bonus rooms, a beautifully remodeled full bath, temperature-controlled wine room, and oversized laundry room. THE DETACHED BUILDING IS WHERE THE POSSIBILITIES REALLY EXPAND! Three separate units, each with its own patio, offer an incredible combination of income and versatility. UNIT ONE: A spacious two-bedroom apartment with kitchen, full bath, and generous living and dining areas, currently rented for $1,900/month. UNIT TWO: A charming studio apartment with kitchen, open-concept living, dining and sleeping areas, and full bath, currently rented for $950/month. UNIT THREE: An unrented, open-concept space with a full bath, ideal for exploring possibilities as a detached home office, creative studio, or private retreat. With two driveways, abundant parking, nearby trails, and a history as a bed-and-breakfast, this is more than a place to live. It’s an opportunity to keep generations connected, enjoy rental income, and create a lifestyle uniquely your own. One remarkable property. So many ways to call it home! Newer improvements per owner, to include roofs on both houses (2025) , oil tank (2025), electrical upgrades (2025), electric car charger (2025), electric heating in 2 bedroom apt. (2026), basement bathroom (2026), water tank (2022) and MANY more! The front house and back house are on separate meters. The back house- each unit is not separate. Some photos have been virtually enhanced.
Highlights
Property details
- MLS
- MLS Property Information Network
- MLS #
- 73592343
- Property type
- 3 Family
- Subdivision
- N/A
- Status
- Active
- Days on market
- 1
- On market date
- October 19, 2026
- Stories
- 6
- Total bathrooms
- 6.5
- Garage spaces
- 2
- Parking spaces
- 14
- Lot size
- 1.85 acres
Location
Get directions →Nearby schools
Within 10 miles. School directory data from the National Center for Education Statistics (NCES), accessed via the Urban Institute Education Data API. Local Score is calculated by INNOVATE Real Estate; where a state rating is shown, it comes from that state's own official school report card.
- Enrollment
- 394
- Student:teacher ratio
- 12.3:1
- District
- Granby
- Enrollment
- 536
- Student:teacher ratio
- 13.1:1
- District
- South Hadley
- Enrollment
- 303
- Student:teacher ratio
- 11.2:1
- District
- Granby
Walkability
Blended score for Granby's center, calculated by INNOVATE Real Estate from two sources: the EPA's National Walkability Index (street network, transit, land-use mix) and Google Places amenity data (what's actually reachable on foot from this point). 60% EPA National Walkability Index + 40% nearby-amenity density (Google Places).
Mortgage calculator
Estimate only - actual rate and payment depend on your lender, credit, and loan program.
Adjust tax / insurance estimates
Similar homes you might like
Data source: Listing information provided by MLS Property Information Network via Trestle/CoreLogic. Last updated 23 hr ago.
Information herein deemed reliable but not guaranteed; all measurements, school assignments, HOA fees, taxes, and feature lists are approximate and should be independently verified. Equal Housing Opportunity.