Modular at 1096 Tuttle Road, Rural Hall NC 27045, Rural Hall
Modular at 1096 Tuttle Road, Rural Hall NC 27045, Rural Hall, photo 2 of 42
Modular at 1096 Tuttle Road, Rural Hall NC 27045, Rural Hall, photo 3 of 42
Modular at 1096 Tuttle Road, Rural Hall NC 27045, Rural Hall, photo 4 of 42
Modular at 1096 Tuttle Road, Rural Hall NC 27045, Rural Hall, photo 5 of 42
Modular at 1096 Tuttle Road, Rural Hall NC 27045, Rural Hall, photo 6 of 42
Modular at 1096 Tuttle Road, Rural Hall NC 27045, Rural Hall, photo 7 of 42
Modular at 1096 Tuttle Road, Rural Hall NC 27045, Rural Hall, photo 8 of 42
Modular at 1096 Tuttle Road, Rural Hall NC 27045, Rural Hall, photo 9 of 42
Modular at 1096 Tuttle Road, Rural Hall NC 27045, Rural Hall, photo 10 of 42
Modular at 1096 Tuttle Road, Rural Hall NC 27045, Rural Hall, photo 11 of 42
Modular at 1096 Tuttle Road, Rural Hall NC 27045, Rural Hall, photo 12 of 42
Modular at 1096 Tuttle Road, Rural Hall NC 27045, Rural Hall, photo 13 of 42
Modular at 1096 Tuttle Road, Rural Hall NC 27045, Rural Hall, photo 14 of 42
Modular at 1096 Tuttle Road, Rural Hall NC 27045, Rural Hall, photo 15 of 42
Modular at 1096 Tuttle Road, Rural Hall NC 27045, Rural Hall, photo 16 of 42
Modular at 1096 Tuttle Road, Rural Hall NC 27045, Rural Hall, photo 17 of 42
Modular at 1096 Tuttle Road, Rural Hall NC 27045, Rural Hall, photo 18 of 42
Modular at 1096 Tuttle Road, Rural Hall NC 27045, Rural Hall, photo 19 of 42
Modular at 1096 Tuttle Road, Rural Hall NC 27045, Rural Hall, photo 20 of 42
Modular at 1096 Tuttle Road, Rural Hall NC 27045, Rural Hall, photo 21 of 42
Modular at 1096 Tuttle Road, Rural Hall NC 27045, Rural Hall, photo 22 of 42
Modular at 1096 Tuttle Road, Rural Hall NC 27045, Rural Hall, photo 23 of 42
Modular at 1096 Tuttle Road, Rural Hall NC 27045, Rural Hall, photo 24 of 42
Modular at 1096 Tuttle Road, Rural Hall NC 27045, Rural Hall, photo 25 of 42
Modular at 1096 Tuttle Road, Rural Hall NC 27045, Rural Hall, photo 26 of 42
Modular at 1096 Tuttle Road, Rural Hall NC 27045, Rural Hall, photo 27 of 42
Modular at 1096 Tuttle Road, Rural Hall NC 27045, Rural Hall, photo 28 of 42
Modular at 1096 Tuttle Road, Rural Hall NC 27045, Rural Hall, photo 29 of 42
Modular at 1096 Tuttle Road, Rural Hall NC 27045, Rural Hall, photo 30 of 42
Modular at 1096 Tuttle Road, Rural Hall NC 27045, Rural Hall, photo 31 of 42
Modular at 1096 Tuttle Road, Rural Hall NC 27045, Rural Hall, photo 32 of 42
Modular at 1096 Tuttle Road, Rural Hall NC 27045, Rural Hall, photo 33 of 42
Modular at 1096 Tuttle Road, Rural Hall NC 27045, Rural Hall, photo 34 of 42
Modular at 1096 Tuttle Road, Rural Hall NC 27045, Rural Hall, photo 35 of 42
Modular at 1096 Tuttle Road, Rural Hall NC 27045, Rural Hall, photo 36 of 42
Modular at 1096 Tuttle Road, Rural Hall NC 27045, Rural Hall, photo 37 of 42
Modular at 1096 Tuttle Road, Rural Hall NC 27045, Rural Hall, photo 38 of 42
Modular at 1096 Tuttle Road, Rural Hall NC 27045, Rural Hall, photo 39 of 42
Modular at 1096 Tuttle Road, Rural Hall NC 27045, Rural Hall, photo 40 of 42
Modular at 1096 Tuttle Road, Rural Hall NC 27045, Rural Hall, photo 41 of 42
Modular at 1096 Tuttle Road, Rural Hall NC 27045, Rural Hall, photo 42 of 42
42 photos

$345,000

1096 Tuttle Road, Rural Hall NC 27045
Rural Hall, NC 27045
Listed by Steve Hare
Bedrooms
3
Bathrooms
2
Living area
2,607 sqft
Year built
2005

About this home

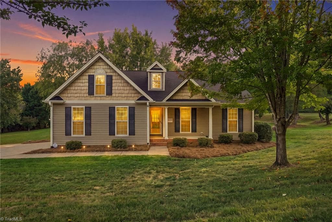
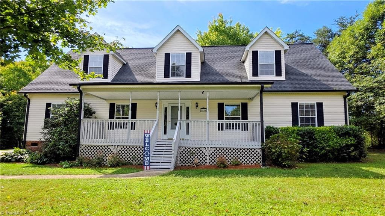
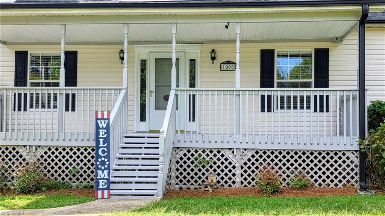
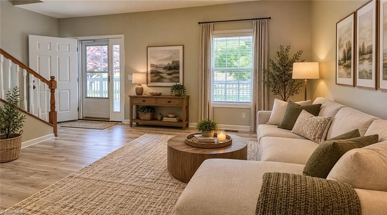
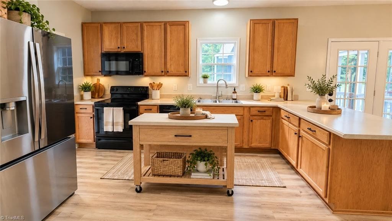
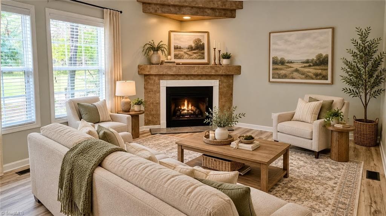
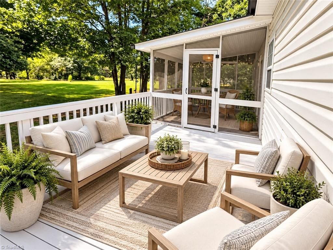
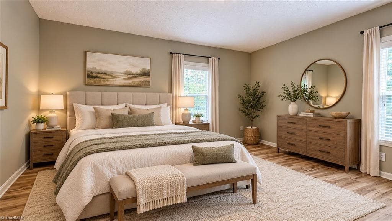
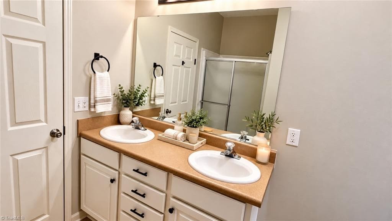
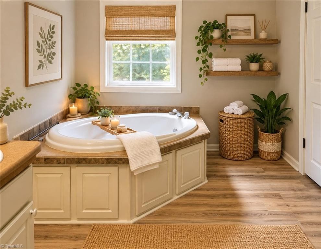
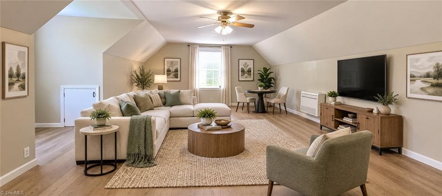
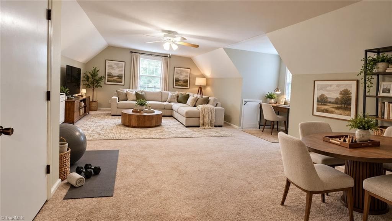
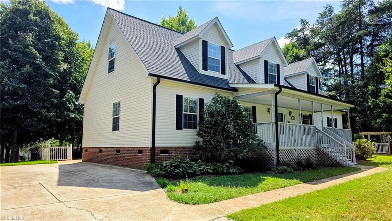
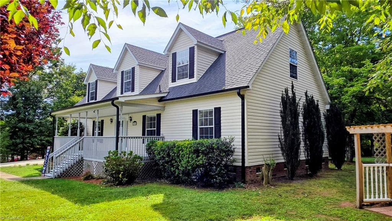
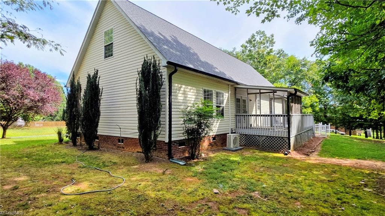
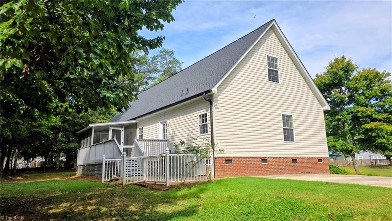
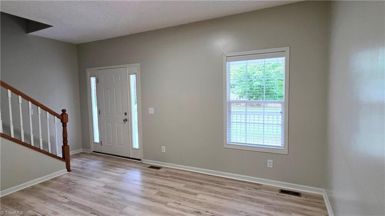
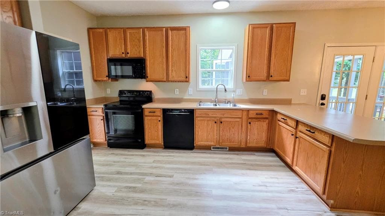
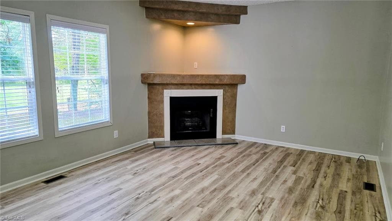
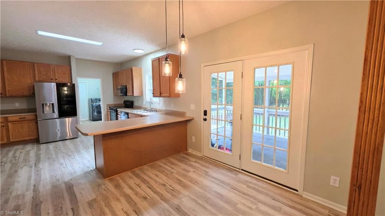
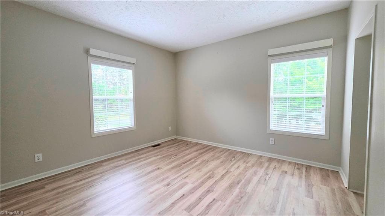
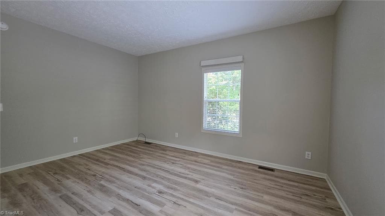
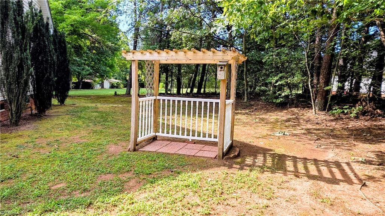
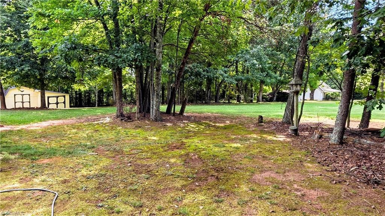
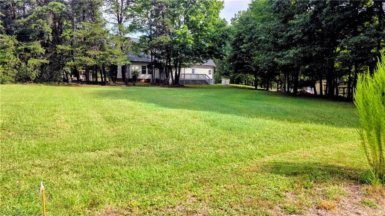
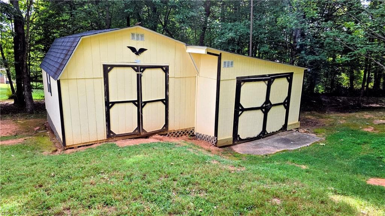
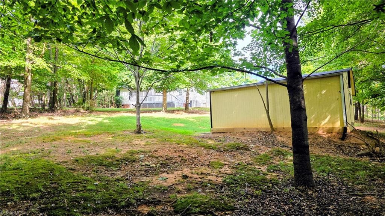
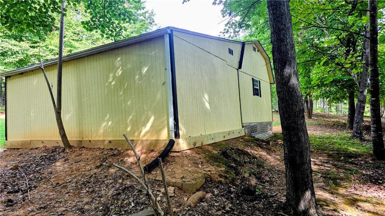
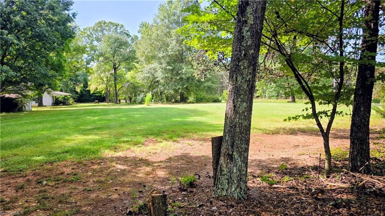
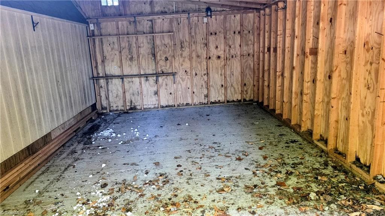
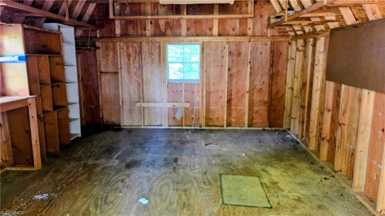
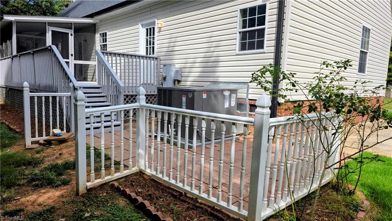
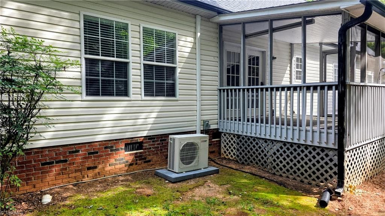
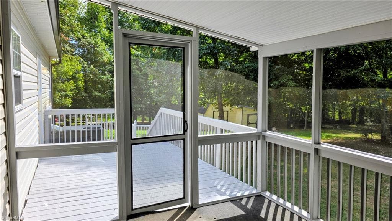
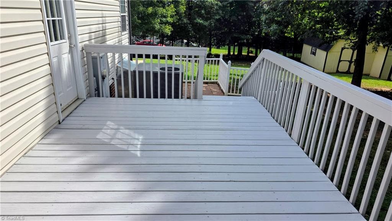
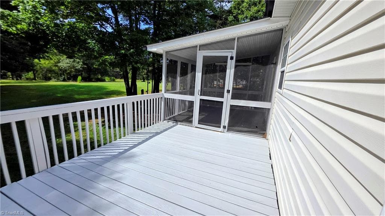
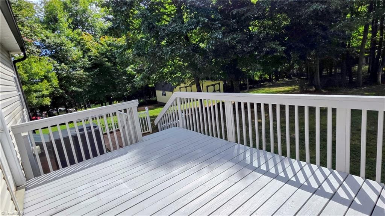
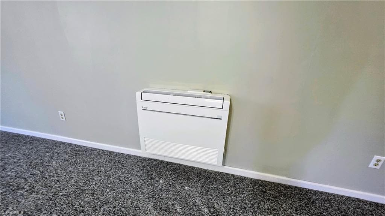
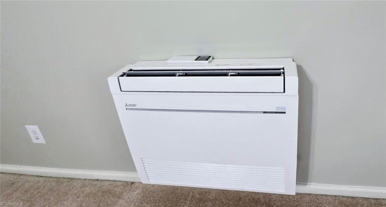
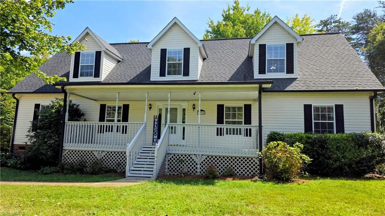
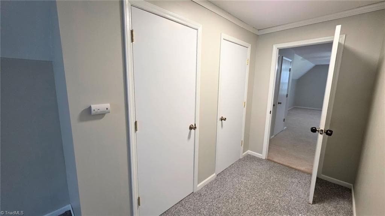
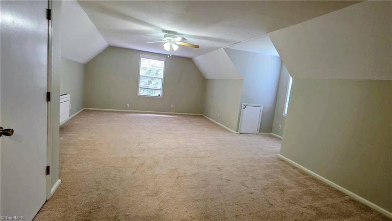
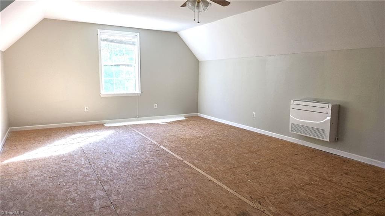
Modular Cape Cod built in 2005 on approx. 1 acre within King city limits. This home offers a split bedroom plan with 3BR/2BA on the main level with 9' ceiling height and two large bonus rooms upstairs, already plumbed for a future bath. Fresh interior paint, new vinyl plank flooring on main level, Lots of Storage inside the eaves and closets. Freshly painted decks. Roof installed in 2019, HVAC replaced in 2021, mini-split added upstairs in 2021; septic pumped early 2025. Open kitchen, dining and den layout with pantry in the laundry area. All appliances remain. Outdoor living includes a covered rocking-chair front porch, screened-in back porch and deck. Double-width paved driveway; no garage but a great place for a carport. Two storage buildings need TLC. Partially wooded, gently rolling lot offers privacy and space. The den features a corner fireplace with exterior propane hookup. Public water, septic, electric heat. No HOA. Spacious, updated and convenient—ready for its next owner.

Property details

MLS
Triad MLS
MLS #
1234941
Property type
Modular
Subdivision
None
Status
Active
Days on market
30
On market date
September 10, 2026
Stories
N/A
Total bathrooms
2
Garage spaces
N/A
Parking spaces
N/A
Lot size
1.08 acres
Loading map…

Nearby schools

Within 10 miles. School directory data from the National Center for Education Statistics (NCES), accessed via the Urban Institute Education Data API. Local Score is calculated by INNOVATE Real Estate; where a state rating is shown, it comes from that state's own official school report card.

Elementary
Rural Hall Elementary
2.88 mi away · Grades -1-5
Zoned school (attendance boundary, 2015-16 data)
2.6
Local Score (state rating (2025) blended 70/30 with student-teacher ratio) -- not an official state rating
State rating: D (2025)
Enrollment
517
Student:teacher ratio
12.9:1
District
Winston Salem / Forsyth County Schools
Middle
Northwest Middle
4.73 mi away · Grades 6-8
Zoned school (attendance boundary, 2015-16 data)
1.6
Local Score (state rating (2025) blended 70/30 with student-teacher ratio) -- not an official state rating
State rating: F (2025)
Enrollment
787
Student:teacher ratio
15.4:1
District
Winston Salem / Forsyth County Schools
High
Early College of Forsyth Co
13.38 mi away · Grades 9-12
Zoned school (attendance boundary, 2015-16 data)
3.8
Local Score (state rating (2025) blended 70/30 with student-teacher ratio) -- not an official state rating
State rating: A (2025)
Enrollment
260
Student:teacher ratio
28.9:1
District
Winston Salem / Forsyth County Schools

Walkability

Blended score for Rural Hall's center, calculated by INNOVATE Real Estate from two sources: the EPA's National Walkability Index (street network, transit, land-use mix) and Google Places amenity data (what's actually reachable on foot from this point). EPA National Walkability Index only -- nearby-amenity data not cached yet for this area.

19
Very car-dependent
out of 100
EPA National Walkability Index
3.8 / 20 -- Least walkable

Mortgage calculator

Estimate only - actual rate and payment depend on your lender, credit, and loan program.

$
%
%
Adjust tax / insurance estimates
% / yr
$
/mo
Est. monthly payment
$2,228/mo
$69,000 down
$276,000 loan
Principal & interest$1,790
Property tax (est.)$288
Home insurance (est.)$150

Similar homes you might like

Data source: Listing information provided by Triad MLS via Trestle/CoreLogic. Last updated 4 days ago.

Information herein deemed reliable but not guaranteed; all measurements, school assignments, HOA fees, taxes, and feature lists are approximate and should be independently verified. Equal Housing Opportunity.