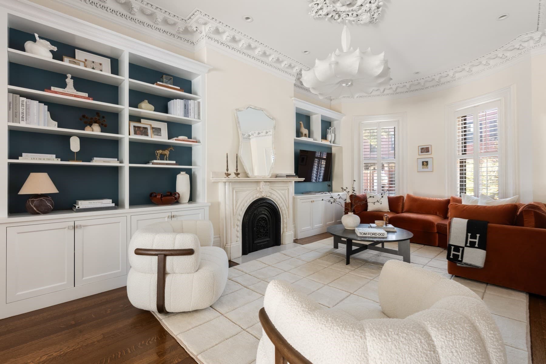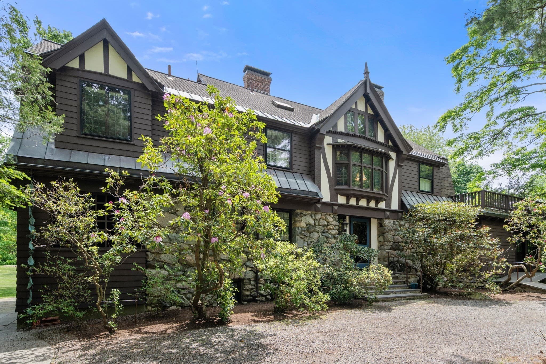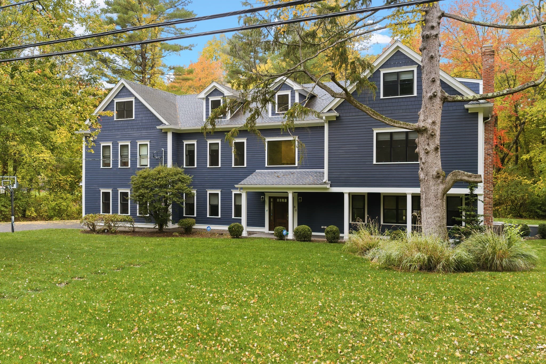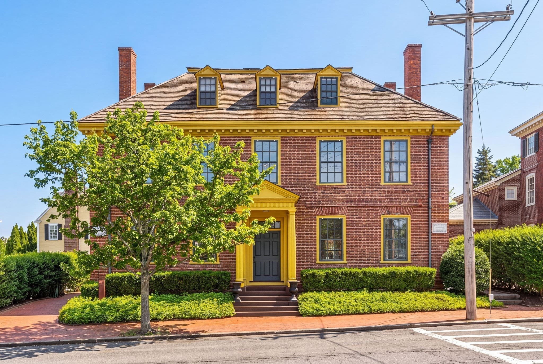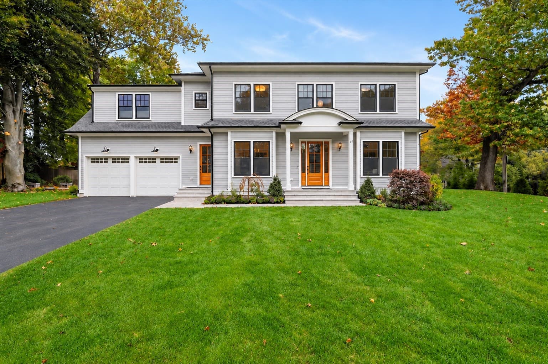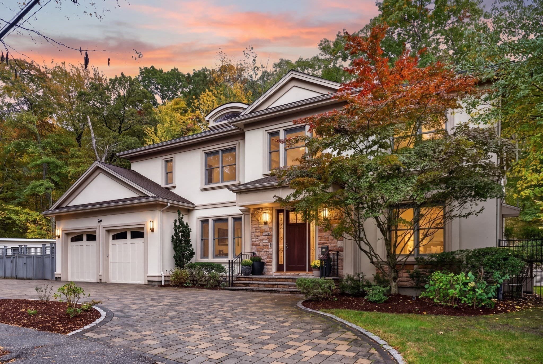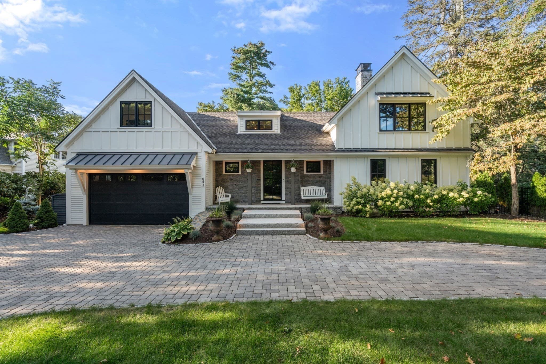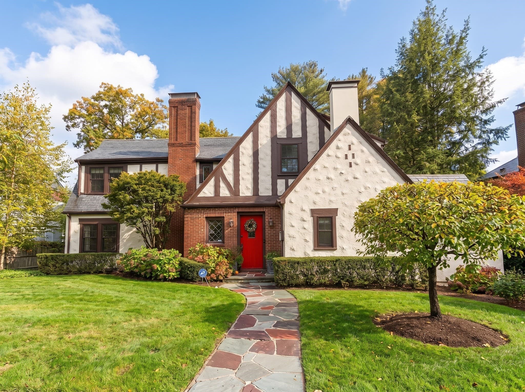
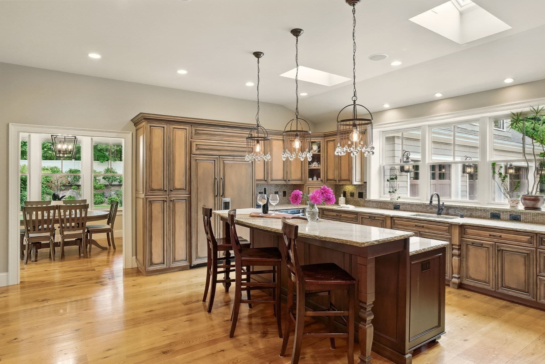
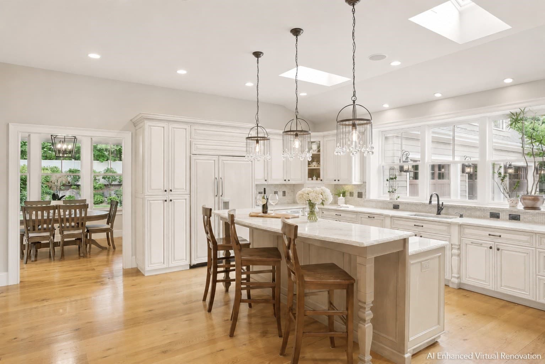
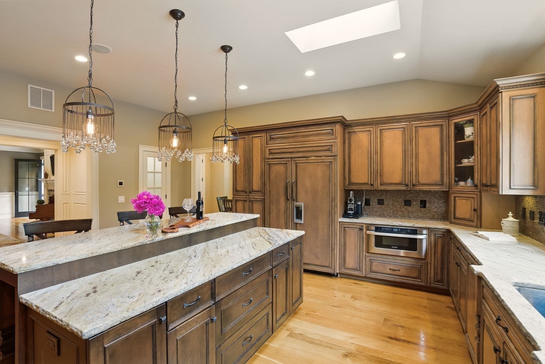
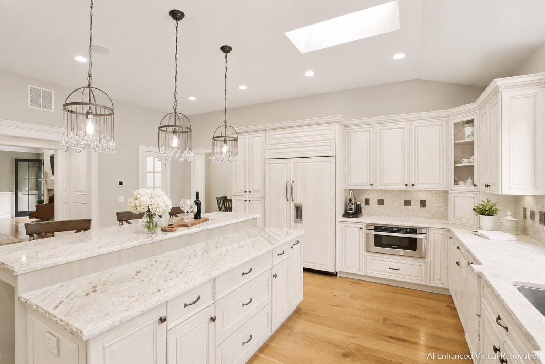
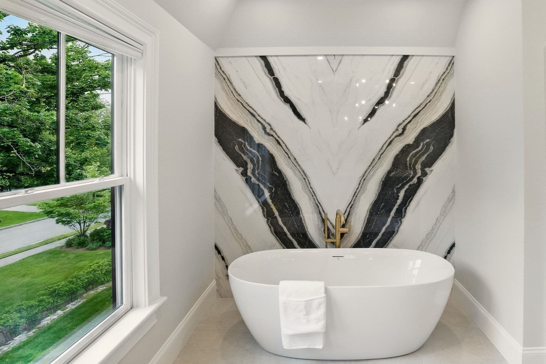
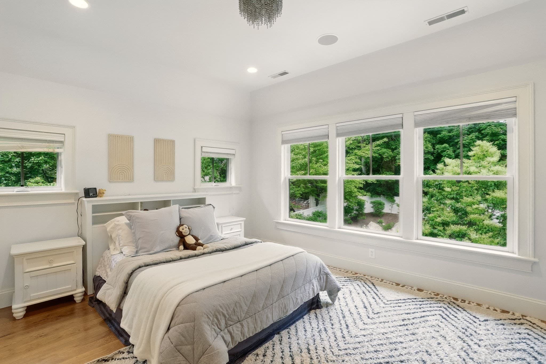
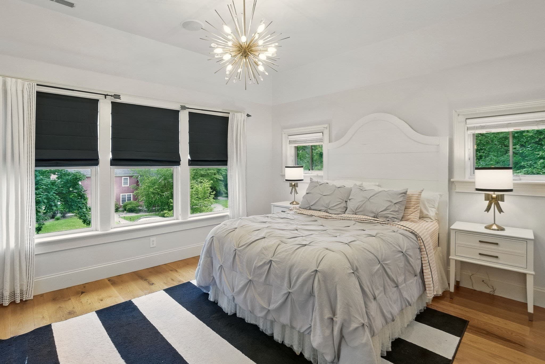
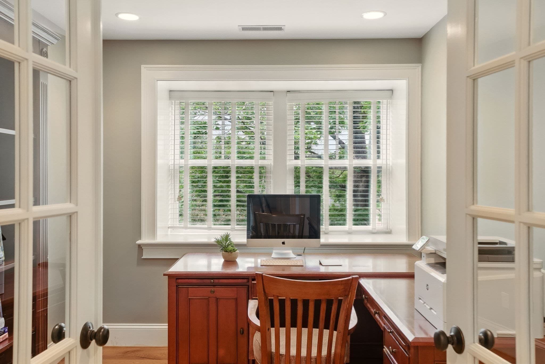
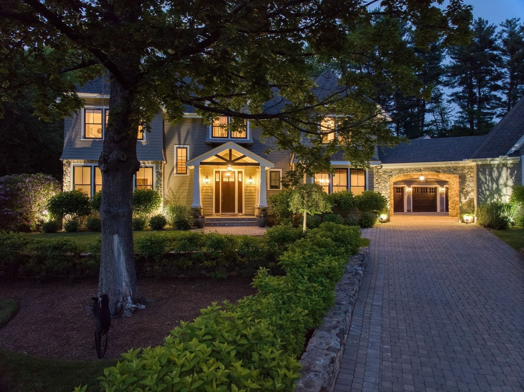
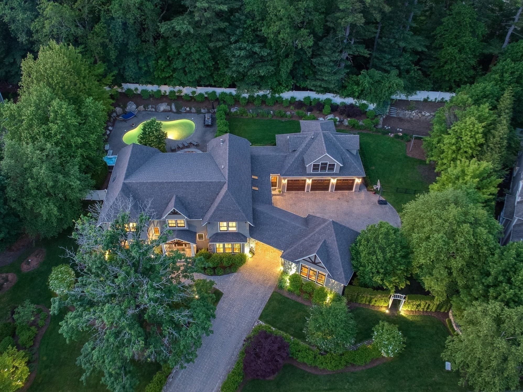
Single Family Residence at 4 Abbott Ln, Bedford MA 01730
Single Family Residence at 4 Abbott Ln, Bedford MA 01730, photo 2 of 42
Single Family Residence at 4 Abbott Ln, Bedford MA 01730, photo 3 of 42
Single Family Residence at 4 Abbott Ln, Bedford MA 01730, photo 4 of 42
Single Family Residence at 4 Abbott Ln, Bedford MA 01730, photo 5 of 42
Single Family Residence at 4 Abbott Ln, Bedford MA 01730, photo 6 of 42
Single Family Residence at 4 Abbott Ln, Bedford MA 01730, photo 7 of 42
Single Family Residence at 4 Abbott Ln, Bedford MA 01730, photo 8 of 42
Single Family Residence at 4 Abbott Ln, Bedford MA 01730, photo 9 of 42
Single Family Residence at 4 Abbott Ln, Bedford MA 01730, photo 10 of 42
Single Family Residence at 4 Abbott Ln, Bedford MA 01730, photo 11 of 42
Single Family Residence at 4 Abbott Ln, Bedford MA 01730, photo 12 of 42
Single Family Residence at 4 Abbott Ln, Bedford MA 01730, photo 13 of 42
Single Family Residence at 4 Abbott Ln, Bedford MA 01730, photo 14 of 42
Single Family Residence at 4 Abbott Ln, Bedford MA 01730, photo 15 of 42
Single Family Residence at 4 Abbott Ln, Bedford MA 01730, photo 16 of 42
Single Family Residence at 4 Abbott Ln, Bedford MA 01730, photo 17 of 42
Single Family Residence at 4 Abbott Ln, Bedford MA 01730, photo 18 of 42
Single Family Residence at 4 Abbott Ln, Bedford MA 01730, photo 19 of 42
Single Family Residence at 4 Abbott Ln, Bedford MA 01730, photo 20 of 42
Single Family Residence at 4 Abbott Ln, Bedford MA 01730, photo 21 of 42
Single Family Residence at 4 Abbott Ln, Bedford MA 01730, photo 22 of 42
Single Family Residence at 4 Abbott Ln, Bedford MA 01730, photo 23 of 42
Single Family Residence at 4 Abbott Ln, Bedford MA 01730, photo 24 of 42
Single Family Residence at 4 Abbott Ln, Bedford MA 01730, photo 25 of 42
Single Family Residence at 4 Abbott Ln, Bedford MA 01730, photo 26 of 42
Single Family Residence at 4 Abbott Ln, Bedford MA 01730, photo 27 of 42
Single Family Residence at 4 Abbott Ln, Bedford MA 01730, photo 28 of 42
Single Family Residence at 4 Abbott Ln, Bedford MA 01730, photo 29 of 42
Single Family Residence at 4 Abbott Ln, Bedford MA 01730, photo 30 of 42
Single Family Residence at 4 Abbott Ln, Bedford MA 01730, photo 31 of 42
Single Family Residence at 4 Abbott Ln, Bedford MA 01730, photo 32 of 42
Single Family Residence at 4 Abbott Ln, Bedford MA 01730, photo 33 of 42
Single Family Residence at 4 Abbott Ln, Bedford MA 01730, photo 34 of 42
Single Family Residence at 4 Abbott Ln, Bedford MA 01730, photo 35 of 42
Single Family Residence at 4 Abbott Ln, Bedford MA 01730, photo 36 of 42
Single Family Residence at 4 Abbott Ln, Bedford MA 01730, photo 37 of 42
Single Family Residence at 4 Abbott Ln, Bedford MA 01730, photo 38 of 42
Single Family Residence at 4 Abbott Ln, Bedford MA 01730, photo 39 of 42
Single Family Residence at 4 Abbott Ln, Bedford MA 01730, photo 40 of 42
Single Family Residence at 4 Abbott Ln, Bedford MA 01730, photo 41 of 42
Single Family Residence at 4 Abbott Ln, Bedford MA 01730, photo 42 of 42
42 photos

$3,498,000

4 Abbott Ln, Bedford MA 01730
Bedford, MA 01730
Listed by Team Suzanne and Company
Bedrooms
6
Bathrooms
7.5
Living area
8,523 sqft
Year built
2011

About this home

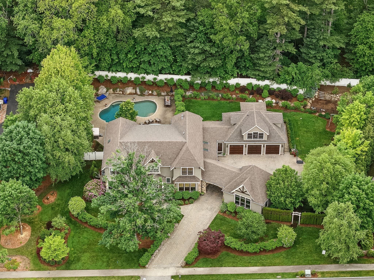
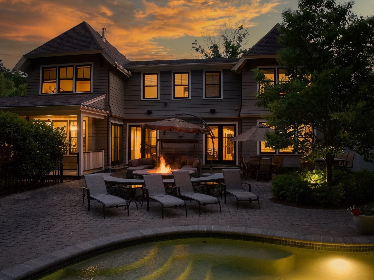
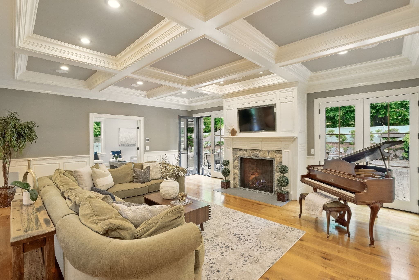
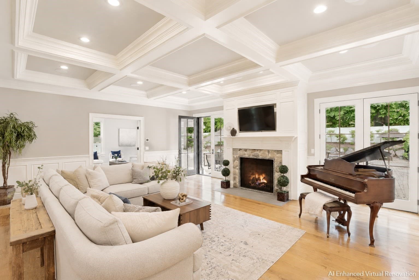
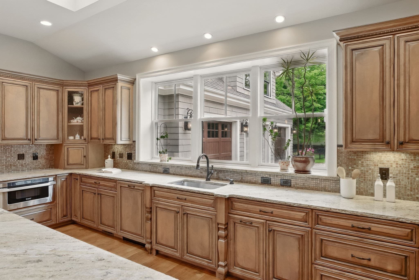
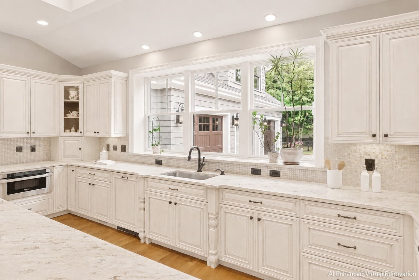
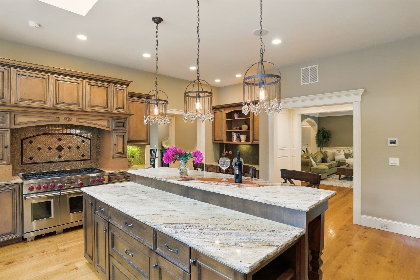
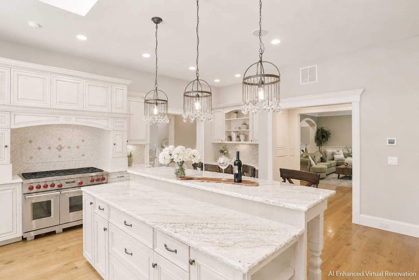
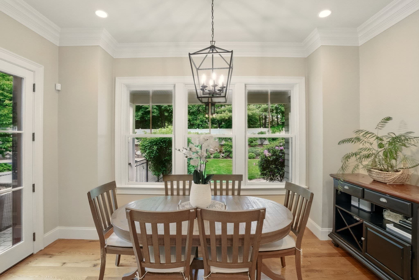
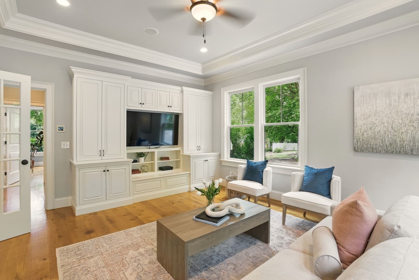
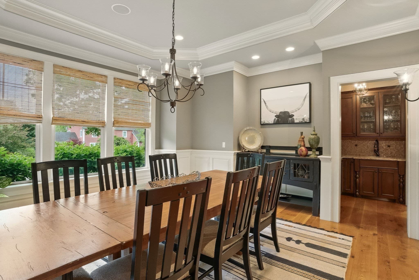
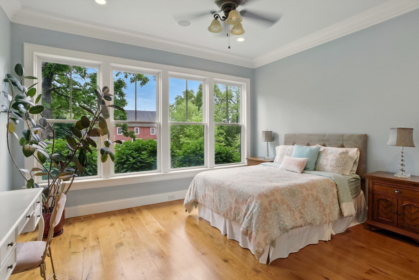
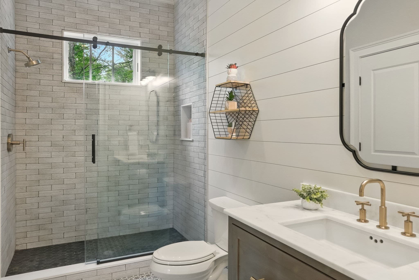
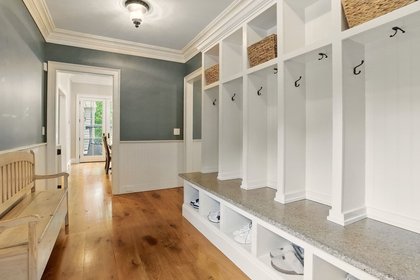
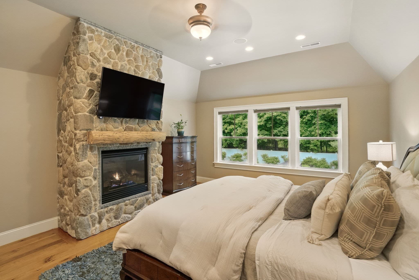
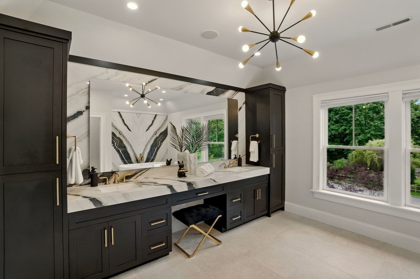
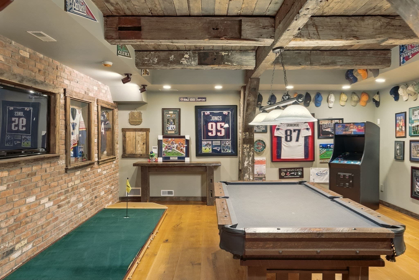
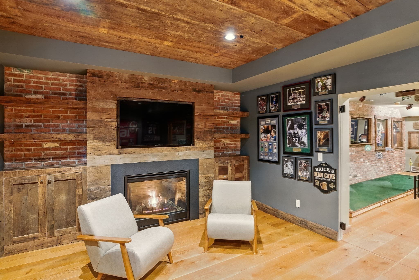
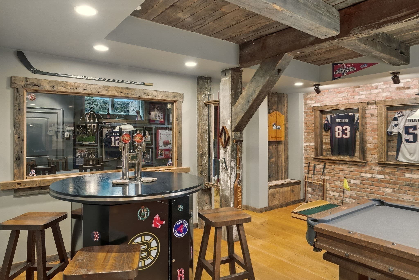
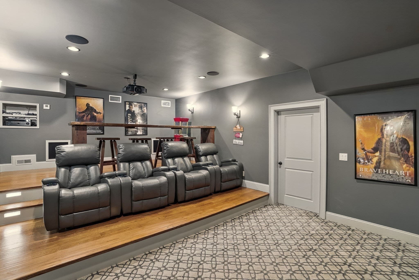
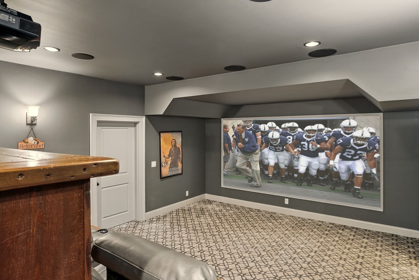
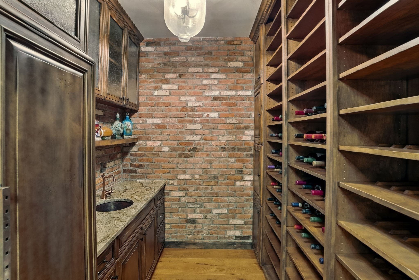
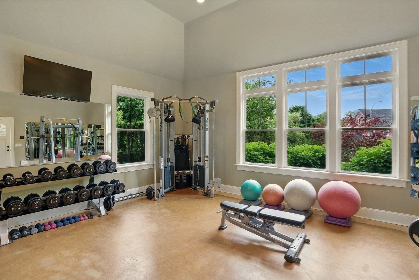
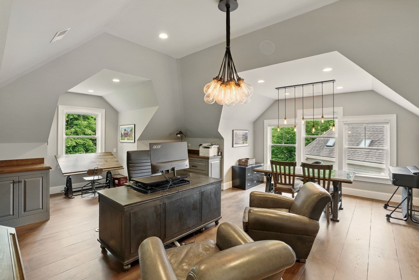
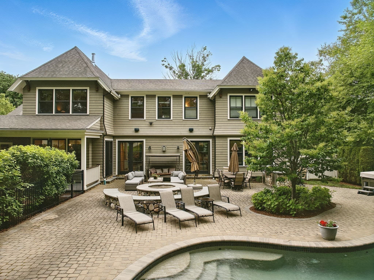
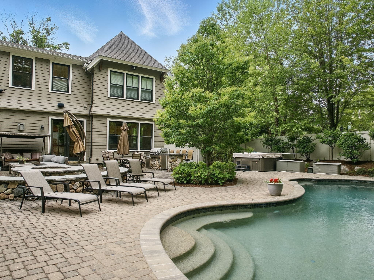
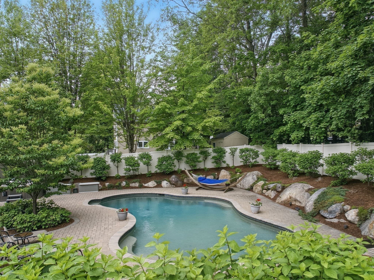
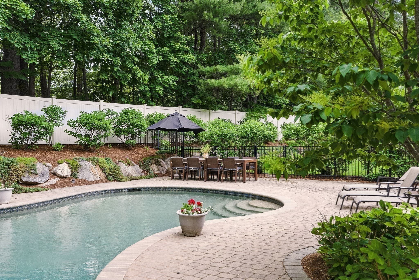
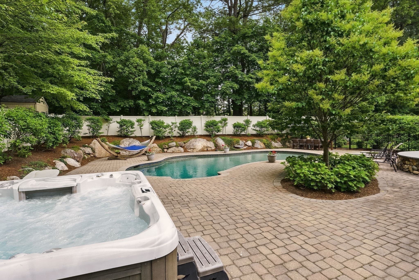
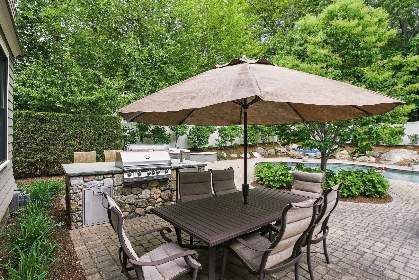
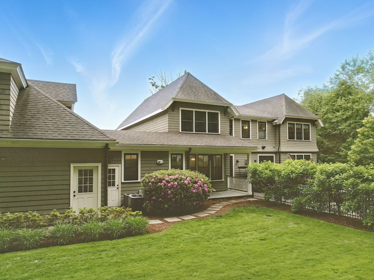
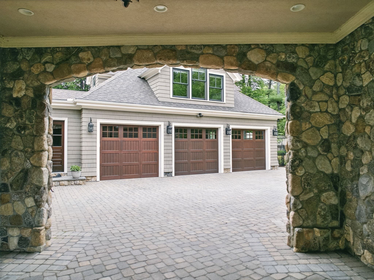
When you hear something is a "builders own home" you should pay attention! The best of the best is found here, in this builder's custom home. SO many features, where to begin? *6 plus bedrooms, 7.5 baths *Huge kitchen w/ high end appliances *1st floor bed/bath *Gorgeous custom millwork *Stunning primary suite w/ fireplace, 2 custom walk-in closets, luxurious bath w/ steam shower *2 home offices, one above garage w/ sep entrance and 1/2 bath- easily converted to in-law. *Most incredible entertaining space in town- sports room w/tap, glassed in cigar room w/ ventilation, home theater, wine room/wet bar and more. *Porte cochere creates a courtyard and connects to home gym w/ full bath *Incredible outdoor living too- in-ground heated pool, expansive patio, hot tub, built-in firepit, extensive hardscape and mature landscaping, *Top location- dead end street of incredible homes, walking distance to upper school campus and historic downtown Bedford. Private showings to qualified buyers only.

Highlights

Private poolFireplace

Property details

MLS
MLS Property Information Network
MLS #
73509375
Property type
Single Family Residence
Subdivision
Abbott Lane near upper schools
Status
Active
Days on market
175
On market date
April 29, 2026
Stories
N/A
Total bathrooms
7.5
Garage spaces
3
Parking spaces
15
Lot size
0.69 acres
Loading map…

Nearby schools

Within 10 miles. School directory data from the National Center for Education Statistics (NCES), accessed via the Urban Institute Education Data API. Local Score is calculated by INNOVATE Real Estate; where a state rating is shown, it comes from that state's own official school report card.

Elementary
Lt Elezer Davis
1.06 mi away · Grades -1-2
Nearest school -- attendance-zone data not available here
5.0
Local Score (student-teacher ratio only (preliminary -- will incorporate state test-score data once available)) -- not an official state rating
Enrollment
545
Student:teacher ratio
10.9:1
District
Bedford
Middle
John Glenn Middle
0.26 mi away · Grades 6-8
Nearest school -- attendance-zone data not available here
5.0
Local Score (student-teacher ratio only (preliminary -- will incorporate state test-score data once available)) -- not an official state rating
Enrollment
610
Student:teacher ratio
10.7:1
District
Bedford
High
Bedford High
0.24 mi away · Grades 9-12
Nearest school -- attendance-zone data not available here
5.0
Local Score (student-teacher ratio only (preliminary -- will incorporate state test-score data once available)) -- not an official state rating
Enrollment
849
Student:teacher ratio
10.6:1
District
Bedford

Walkability

Blended score for Bedford's center, calculated by INNOVATE Real Estate from two sources: the EPA's National Walkability Index (street network, transit, land-use mix) and Google Places amenity data (what's actually reachable on foot from this point). 60% EPA National Walkability Index + 40% nearby-amenity density (Google Places).

89
Highly walkable
out of 100
EPA National Walkability Index
17.0 / 20 -- Most walkable
Google Places amenity density
95 / 100
Restaurants & cafes19
Grocery stores3
Parks13
Schools8
Transit stops20
Pharmacies2

Market position

How this listing compares to current activity in Bedford, from live MLS data.

On the market 175 days -- 88 more days than Bedford's current average of 87 days.
For reference, the median list price across 104 active listings in Bedford right now is $996,500.

Mortgage calculator

Estimate only - actual rate and payment depend on your lender, credit, and loan program.

$
%
%
Adjust tax / insurance estimates
% / yr
$
/mo
Est. monthly payment
$21,215/mo
$699,600 down
$2,798,400 loan
Principal & interest$18,150
Property tax (est.)$2,915
Home insurance (est.)$150

Similar homes you might like

Data source: Listing information provided by MLS Property Information Network via Trestle/CoreLogic. Last updated August 6, 2026.

Information herein deemed reliable but not guaranteed; all measurements, school assignments, HOA fees, taxes, and feature lists are approximate and should be independently verified. Equal Housing Opportunity.