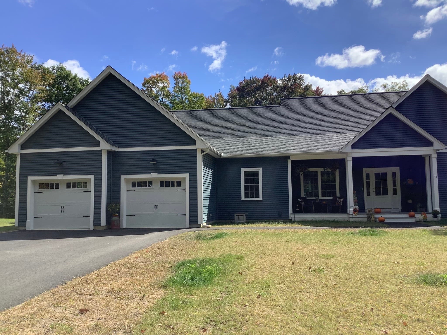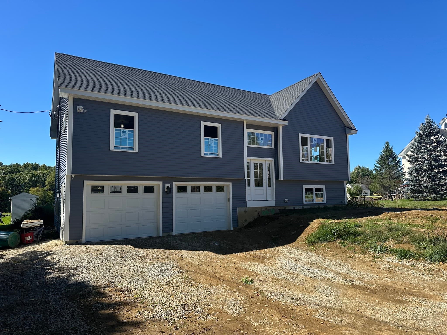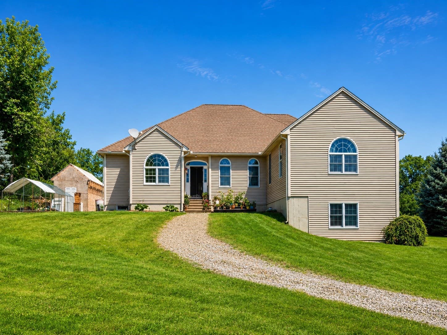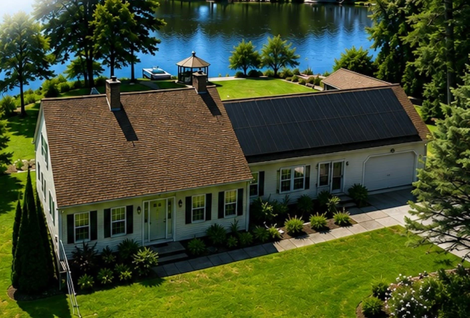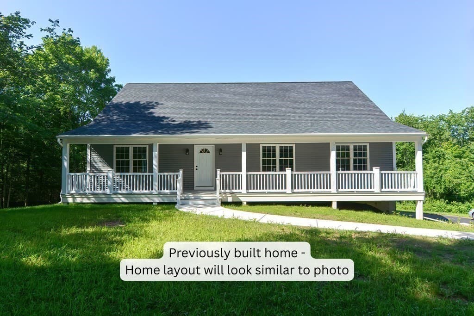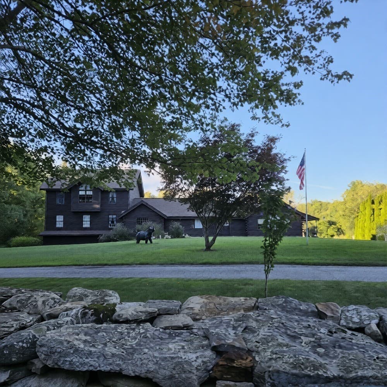
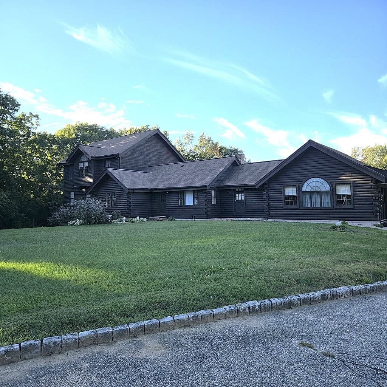
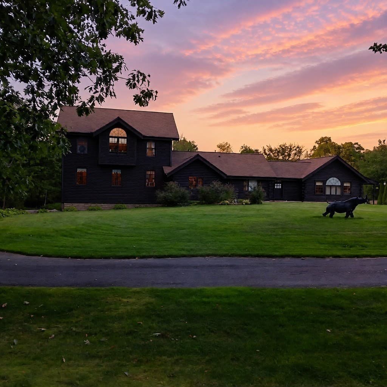
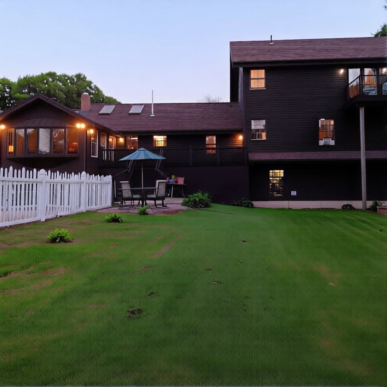
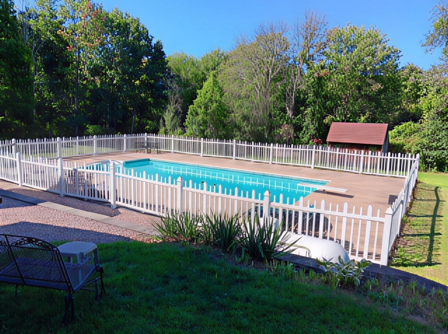
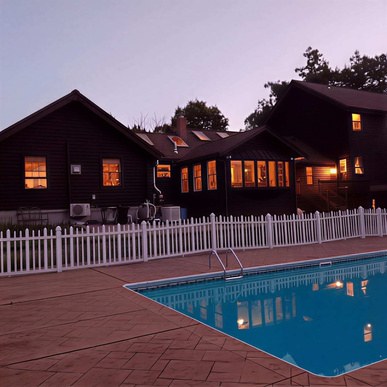
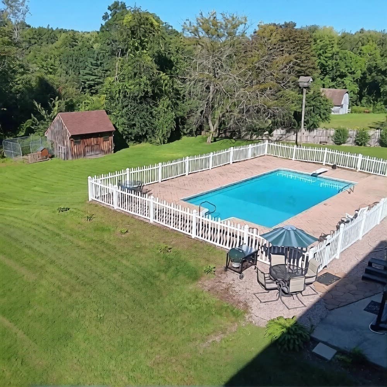
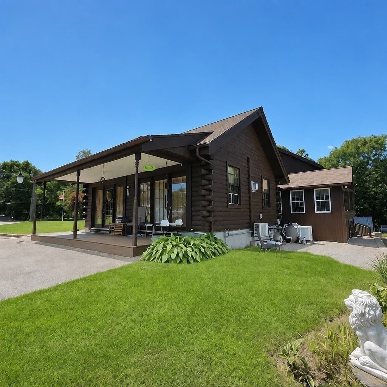
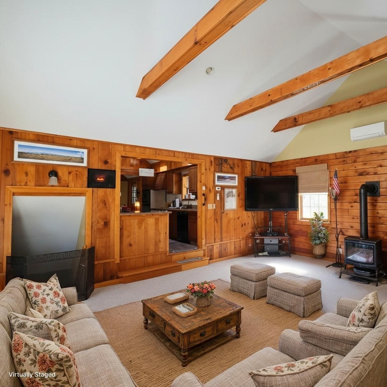
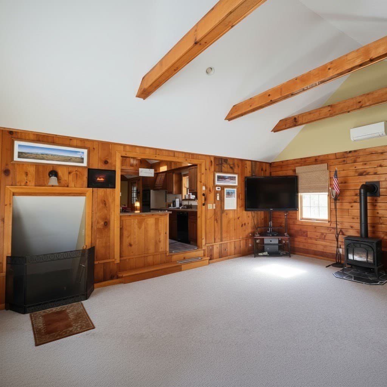
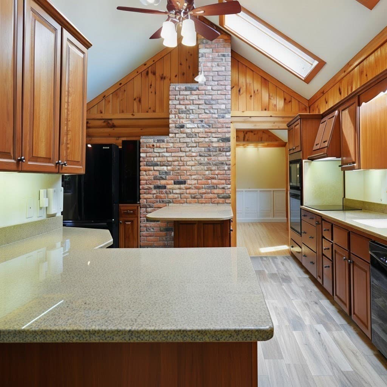
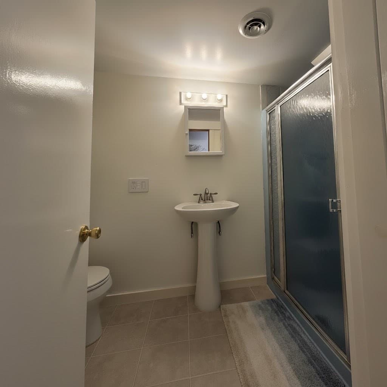
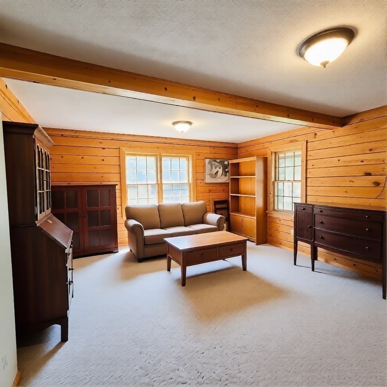
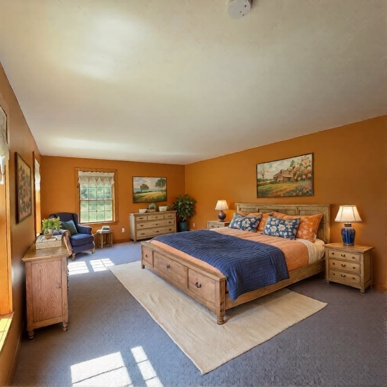
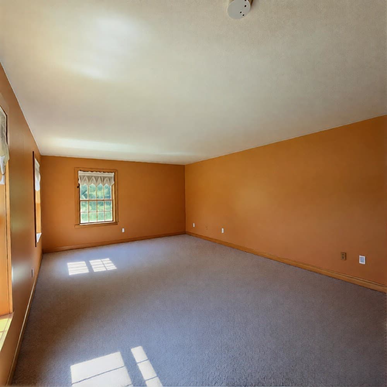
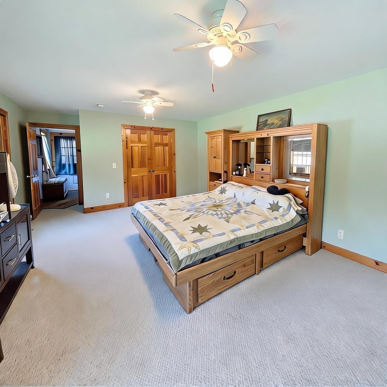
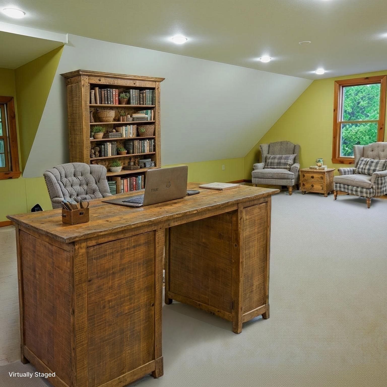
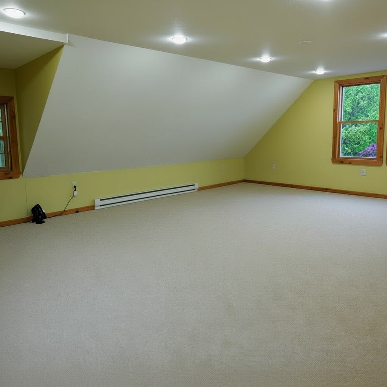
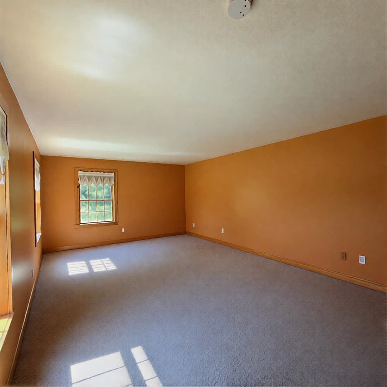
Single Family Residence at 8 Hillsville Rd, North Brookfield MA 01535, North Brookfield
Single Family Residence at 8 Hillsville Rd, North Brookfield MA 01535, North Brookfield, photo 2 of 34
Single Family Residence at 8 Hillsville Rd, North Brookfield MA 01535, North Brookfield, photo 3 of 34
Single Family Residence at 8 Hillsville Rd, North Brookfield MA 01535, North Brookfield, photo 4 of 34
Single Family Residence at 8 Hillsville Rd, North Brookfield MA 01535, North Brookfield, photo 5 of 34
Single Family Residence at 8 Hillsville Rd, North Brookfield MA 01535, North Brookfield, photo 6 of 34
Single Family Residence at 8 Hillsville Rd, North Brookfield MA 01535, North Brookfield, photo 7 of 34
Single Family Residence at 8 Hillsville Rd, North Brookfield MA 01535, North Brookfield, photo 8 of 34
Single Family Residence at 8 Hillsville Rd, North Brookfield MA 01535, North Brookfield, photo 9 of 34
Single Family Residence at 8 Hillsville Rd, North Brookfield MA 01535, North Brookfield, photo 10 of 34
Single Family Residence at 8 Hillsville Rd, North Brookfield MA 01535, North Brookfield, photo 11 of 34
Single Family Residence at 8 Hillsville Rd, North Brookfield MA 01535, North Brookfield, photo 12 of 34
Single Family Residence at 8 Hillsville Rd, North Brookfield MA 01535, North Brookfield, photo 13 of 34
Single Family Residence at 8 Hillsville Rd, North Brookfield MA 01535, North Brookfield, photo 14 of 34
Single Family Residence at 8 Hillsville Rd, North Brookfield MA 01535, North Brookfield, photo 15 of 34
Single Family Residence at 8 Hillsville Rd, North Brookfield MA 01535, North Brookfield, photo 16 of 34
Single Family Residence at 8 Hillsville Rd, North Brookfield MA 01535, North Brookfield, photo 17 of 34
Single Family Residence at 8 Hillsville Rd, North Brookfield MA 01535, North Brookfield, photo 18 of 34
Single Family Residence at 8 Hillsville Rd, North Brookfield MA 01535, North Brookfield, photo 19 of 34
Single Family Residence at 8 Hillsville Rd, North Brookfield MA 01535, North Brookfield, photo 20 of 34
Single Family Residence at 8 Hillsville Rd, North Brookfield MA 01535, North Brookfield, photo 21 of 34
Single Family Residence at 8 Hillsville Rd, North Brookfield MA 01535, North Brookfield, photo 22 of 34
Single Family Residence at 8 Hillsville Rd, North Brookfield MA 01535, North Brookfield, photo 23 of 34
Single Family Residence at 8 Hillsville Rd, North Brookfield MA 01535, North Brookfield, photo 24 of 34
Single Family Residence at 8 Hillsville Rd, North Brookfield MA 01535, North Brookfield, photo 25 of 34
Single Family Residence at 8 Hillsville Rd, North Brookfield MA 01535, North Brookfield, photo 26 of 34
Single Family Residence at 8 Hillsville Rd, North Brookfield MA 01535, North Brookfield, photo 27 of 34
Single Family Residence at 8 Hillsville Rd, North Brookfield MA 01535, North Brookfield, photo 28 of 34
Single Family Residence at 8 Hillsville Rd, North Brookfield MA 01535, North Brookfield, photo 29 of 34
Single Family Residence at 8 Hillsville Rd, North Brookfield MA 01535, North Brookfield, photo 30 of 34
Single Family Residence at 8 Hillsville Rd, North Brookfield MA 01535, North Brookfield, photo 31 of 34
Single Family Residence at 8 Hillsville Rd, North Brookfield MA 01535, North Brookfield, photo 32 of 34
Single Family Residence at 8 Hillsville Rd, North Brookfield MA 01535, North Brookfield, photo 33 of 34
Single Family Residence at 8 Hillsville Rd, North Brookfield MA 01535, North Brookfield, photo 34 of 34
34 photos

$789,500

8 Hillsville Rd, North Brookfield MA 01535
North Brookfield, MA 01535
Listed by Danielle Therrien
Bedrooms
4
Bathrooms
4
Living area
3,652 sqft
Year built
1988

About this home

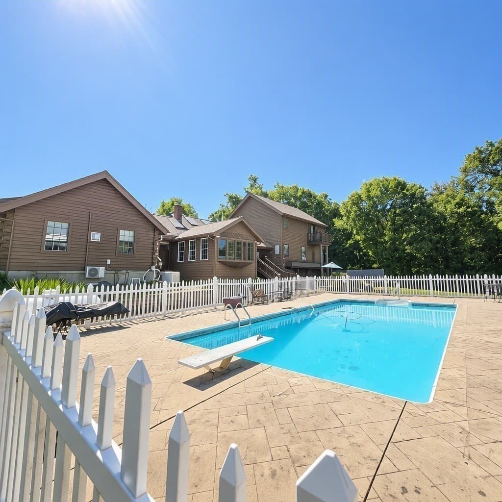
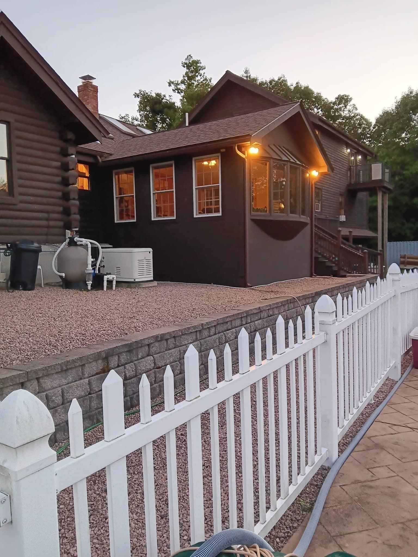
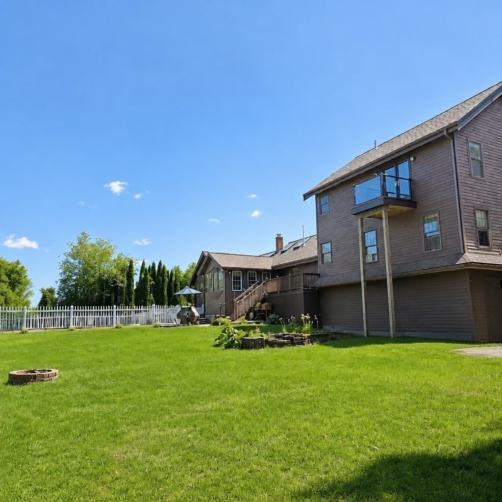
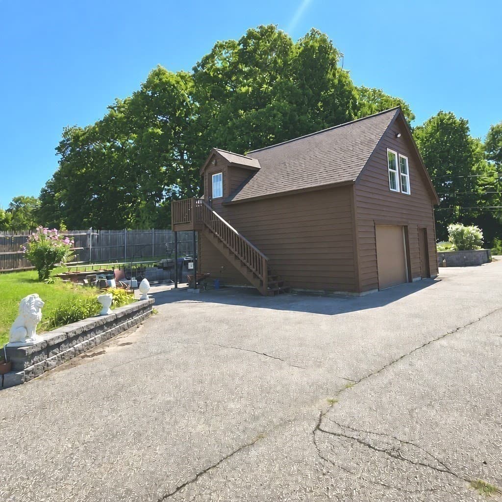
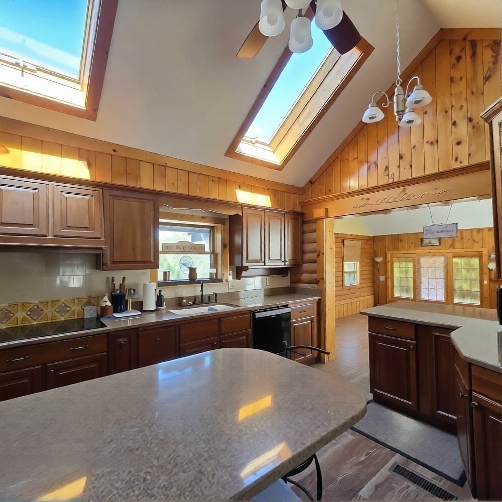
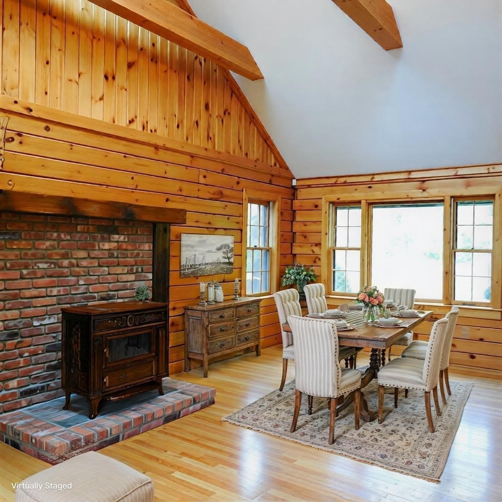
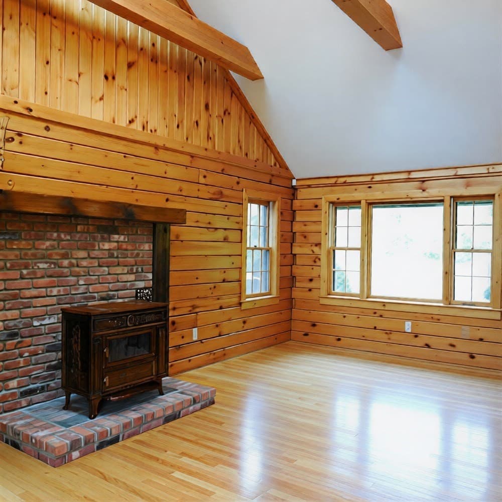
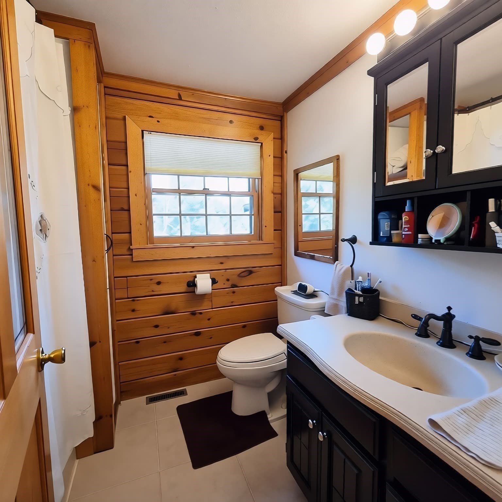
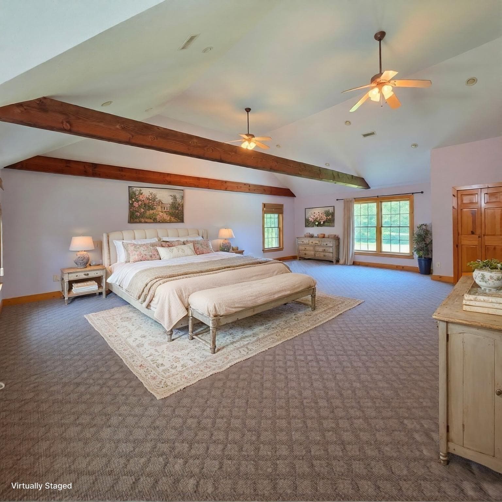
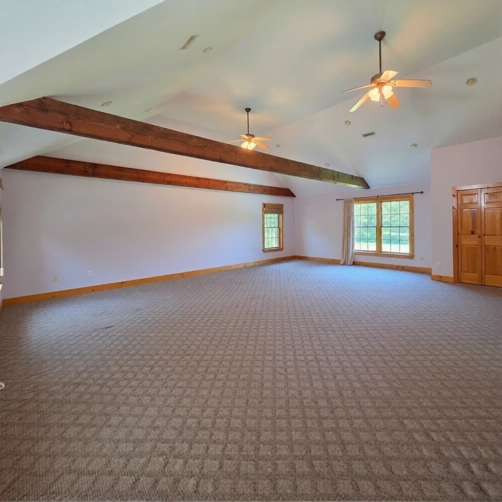
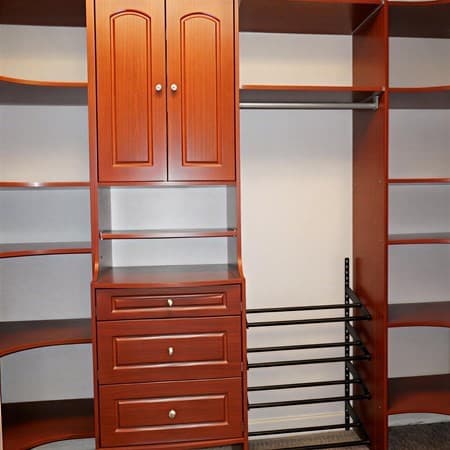
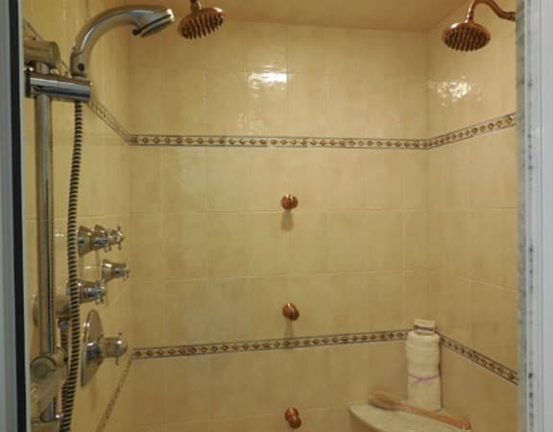
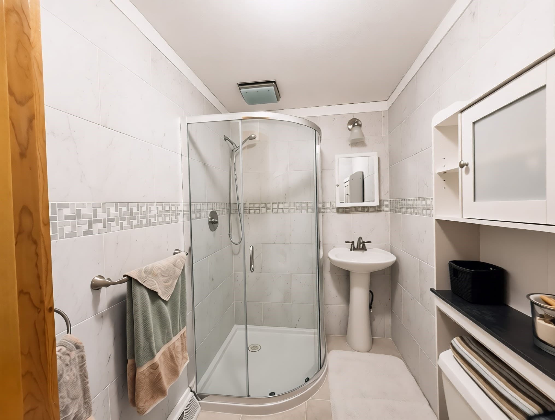
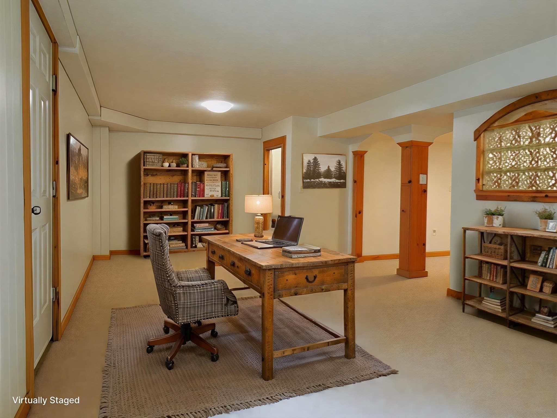
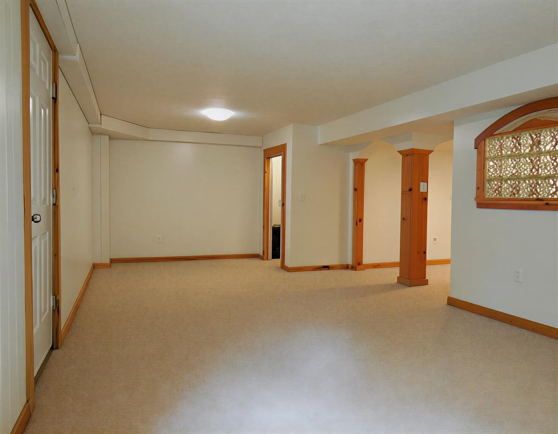
Country living! 8 Hillsville Road presents a distinctive opportunity to own a spacious Colonial-style log home in North Brookfield. With 3,652 square feet across two floors, this eight-room residence offers four bedrooms and four bathrooms, providing ample flexibility for everyday living, hosting, working from home, or accommodating guests. Another 825 square feet of finished space in the walk-out basement with its own full bath could be a potential in-law or teen suite, or dedicated office space. The spacious main bedroom is a dream, with soaring vaulted ceilings and exposed beams, a private bath with luxury soaking tub and tiled shower featuring multiple jets. Plenty of space in your custom California-style walk-in closet. Step out onto your private balcony with your morning beverage and enjoy the view of the sweeping back yard, a great way to start or end your day. The property’s outdoor setting is ready to take center stage. The southern exposure allows for ample sunlight throughout the day. Enjoy the salt water pool on warm summer days, gather outside for relaxed afternoons, read a book on the shaded side porch or back deck, gather friends and family for parties all year round! House is equipped with a generator as well for peace of mind this winter. Parking is easy with a built-in two-car garage, offering space for multiple vehicles, equipment, hobbies, or seasonal storage. A separate, detached garage has another finished space with heat! Central air conditioning supports comfort throughout the seasons, while the 50-year architectural shingle roof and freshly painted log exterior contribute to the home’s recognizable character. Live in the country while being only 18 miles from Downtown Worcester, 19 miles from the breathtaking Enfield Lookout on the Quabbin Reservoir, and 15 miles from the famous Brimfield Antiques Market. Schedule your private showing and discover what 8 Hillsville Road can offer you and yours.

Highlights

ViewPrivate poolFireplace

Property details

MLS
MLS Property Information Network
MLS #
73576859
Property type
Single Family Residence
Subdivision
N/A
Status
Active
Days on market
31
On market date
September 14, 2026
Stories
N/A
Total bathrooms
4
Garage spaces
3
Parking spaces
9
Lot size
3.44 acres
Loading map…

Nearby schools

Within 10 miles. School directory data from the National Center for Education Statistics (NCES), accessed via the Urban Institute Education Data API. Local Score is calculated by INNOVATE Real Estate; where a state rating is shown, it comes from that state's own official school report card.

Elementary
North Brookfield Elementary
0.73 mi away · Grades -1-6
Nearest school -- attendance-zone data not available here
4.0
Local Score (student-teacher ratio only (preliminary -- will incorporate state test-score data once available)) -- not an official state rating
Enrollment
285
Student:teacher ratio
12.4:1
District
North Brookfield
Middle
Knox Trail Middle School
4.81 mi away · Grades 5-8
Nearest school -- attendance-zone data not available here
4.0
Local Score (student-teacher ratio only (preliminary -- will incorporate state test-score data once available)) -- not an official state rating
Enrollment
408
Student:teacher ratio
13.6:1
District
Spencer-E Brookfield
High
North Brookfield High
0.63 mi away · Grades 7-12
Nearest school -- attendance-zone data not available here
5.0
Local Score (student-teacher ratio only (preliminary -- will incorporate state test-score data once available)) -- not an official state rating
Enrollment
169
Student:teacher ratio
9.9:1
District
North Brookfield

Walkability

Blended score for North Brookfield's center, calculated by INNOVATE Real Estate from two sources: the EPA's National Walkability Index (street network, transit, land-use mix) and Google Places amenity data (what's actually reachable on foot from this point). 60% EPA National Walkability Index + 40% nearby-amenity density (Google Places).

9
Very car-dependent
out of 100
EPA National Walkability Index
2.8 / 20 -- Least walkable
Google Places amenity density
0 / 100
Restaurants & cafes0
Grocery stores0
Parks0
Schools0
Transit stops0
Pharmacies0

Mortgage calculator

Estimate only - actual rate and payment depend on your lender, credit, and loan program.

$
%
%
Adjust tax / insurance estimates
% / yr
$
/mo
Est. monthly payment
$4,904/mo
$157,900 down
$631,600 loan
Principal & interest$4,097
Property tax (est.)$658
Home insurance (est.)$150

Similar homes you might like

Data source: Listing information provided by MLS Property Information Network via Trestle/CoreLogic. Last updated 8 days ago.

Information herein deemed reliable but not guaranteed; all measurements, school assignments, HOA fees, taxes, and feature lists are approximate and should be independently verified. Equal Housing Opportunity.