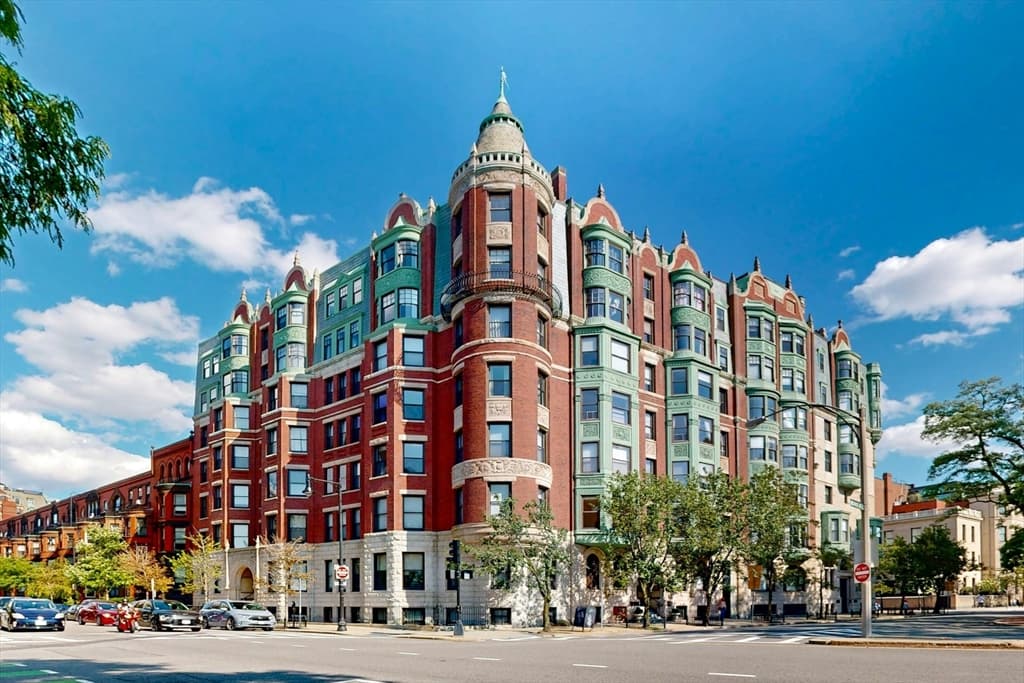
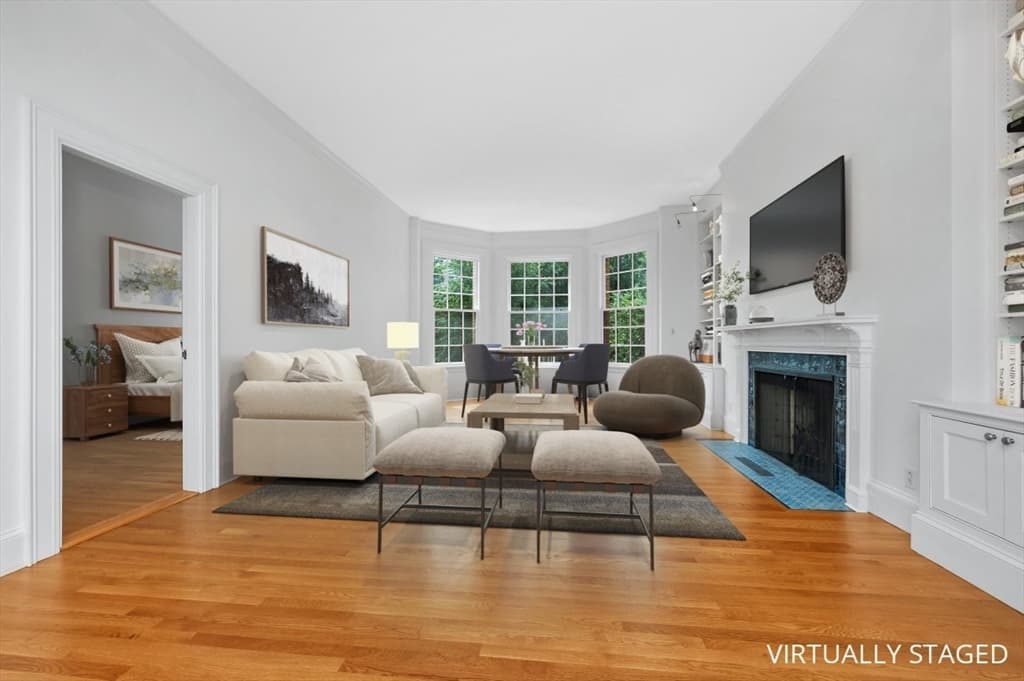
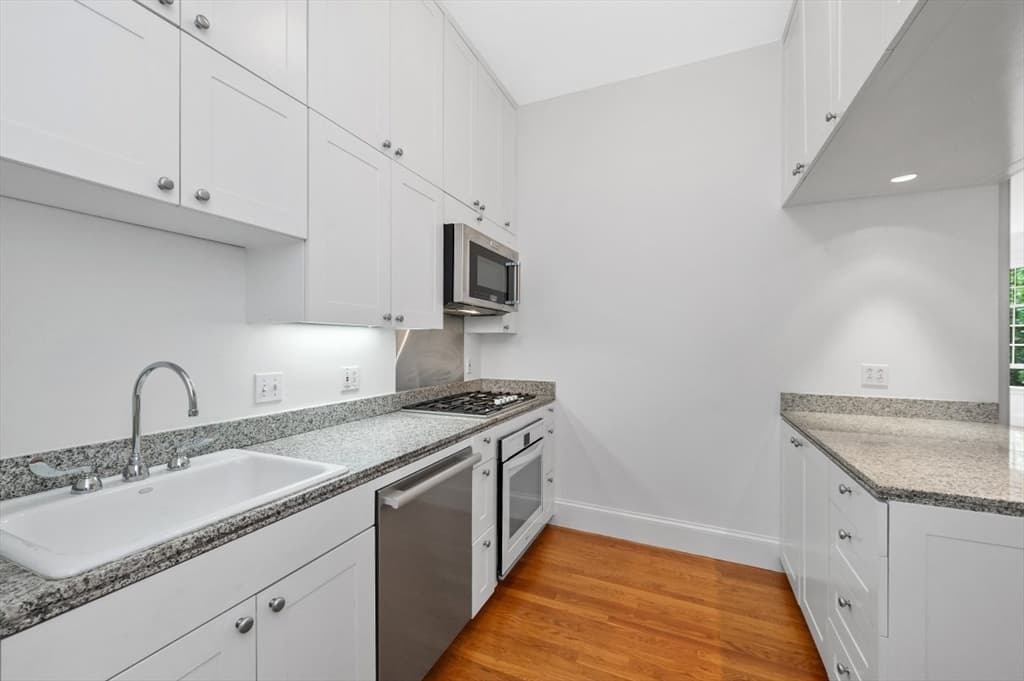


233 Commonwealth Avenue # 7, Boston MA 02116
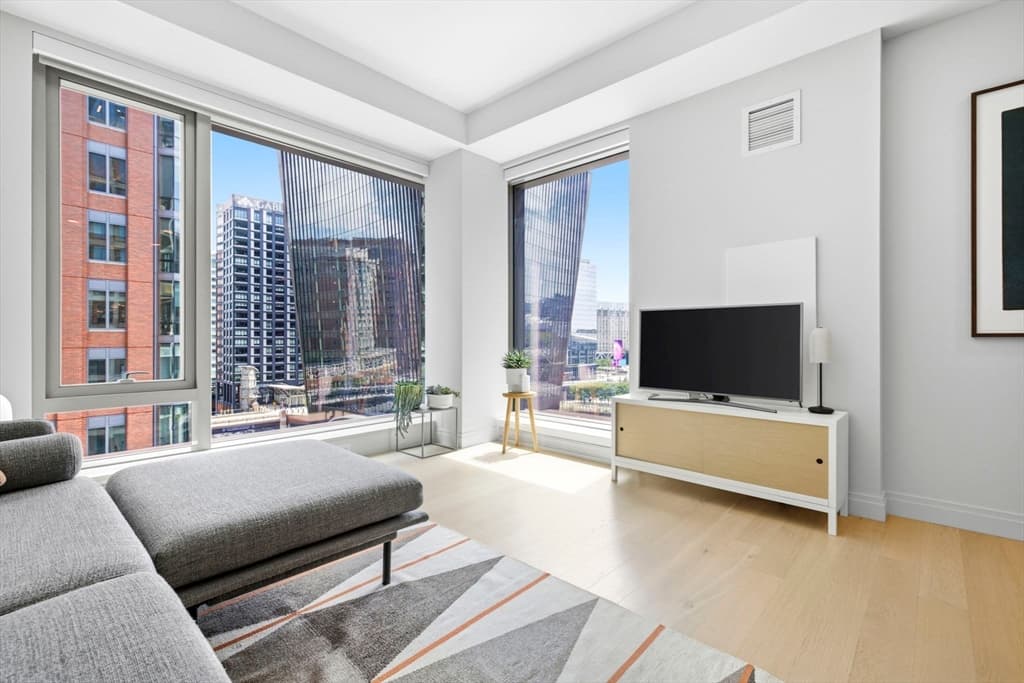
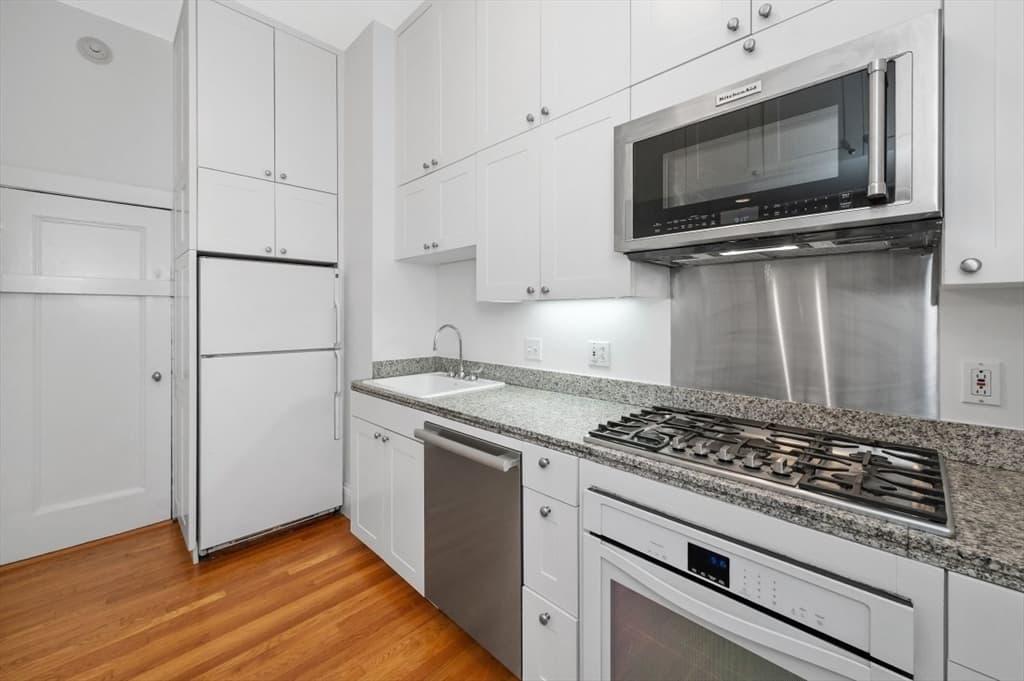
233 Commonwealth Avenue # 7, Boston MA 02116 photo 2
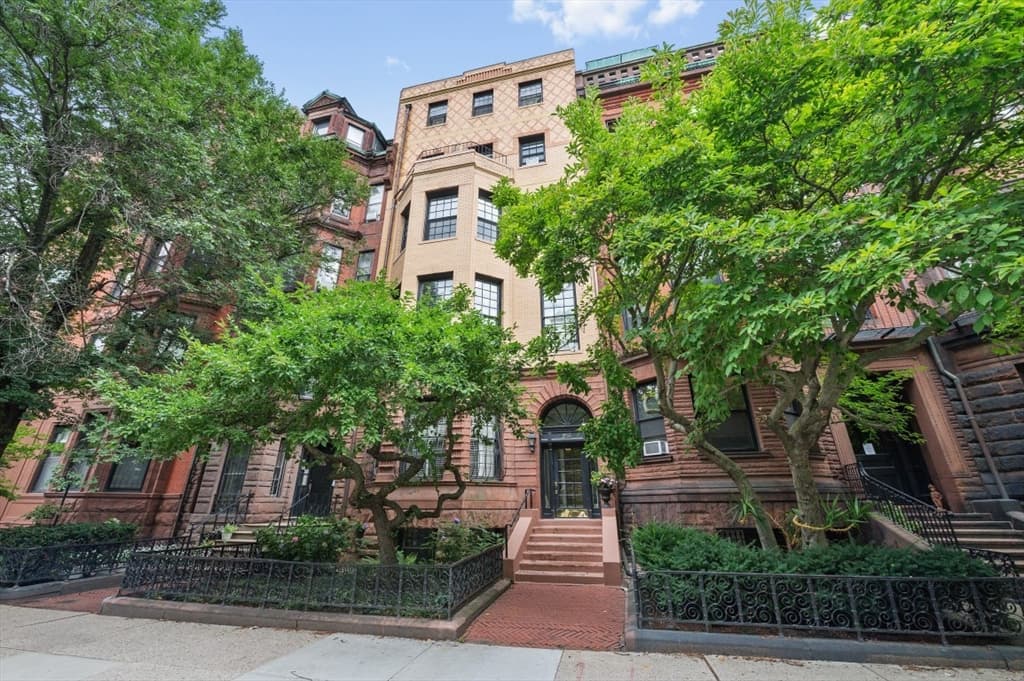
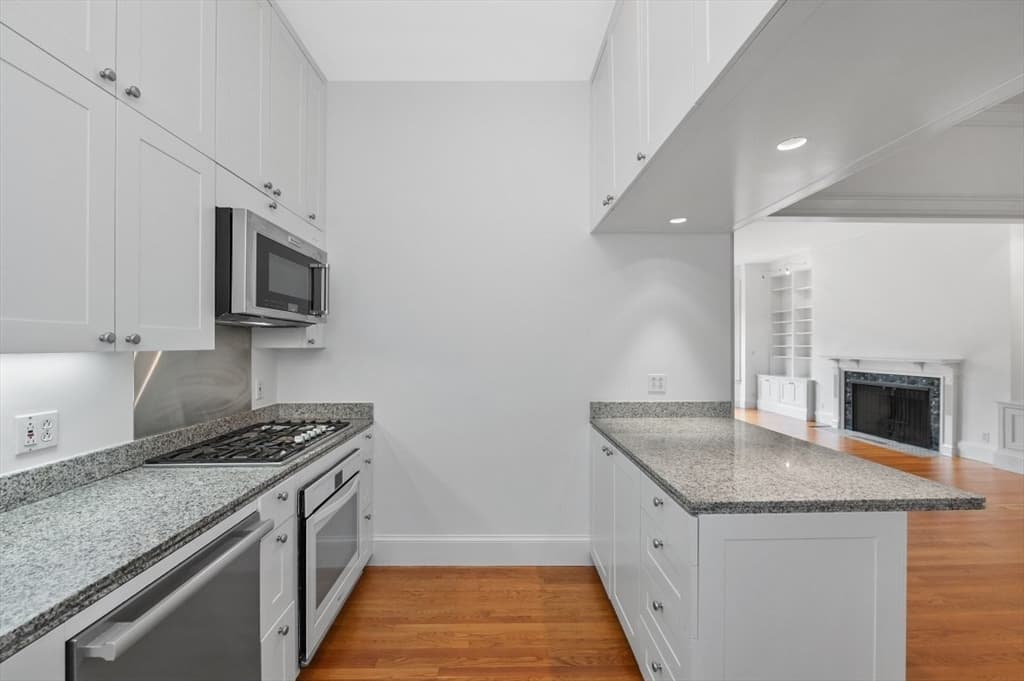
233 Commonwealth Avenue # 7, Boston MA 02116 photo 3
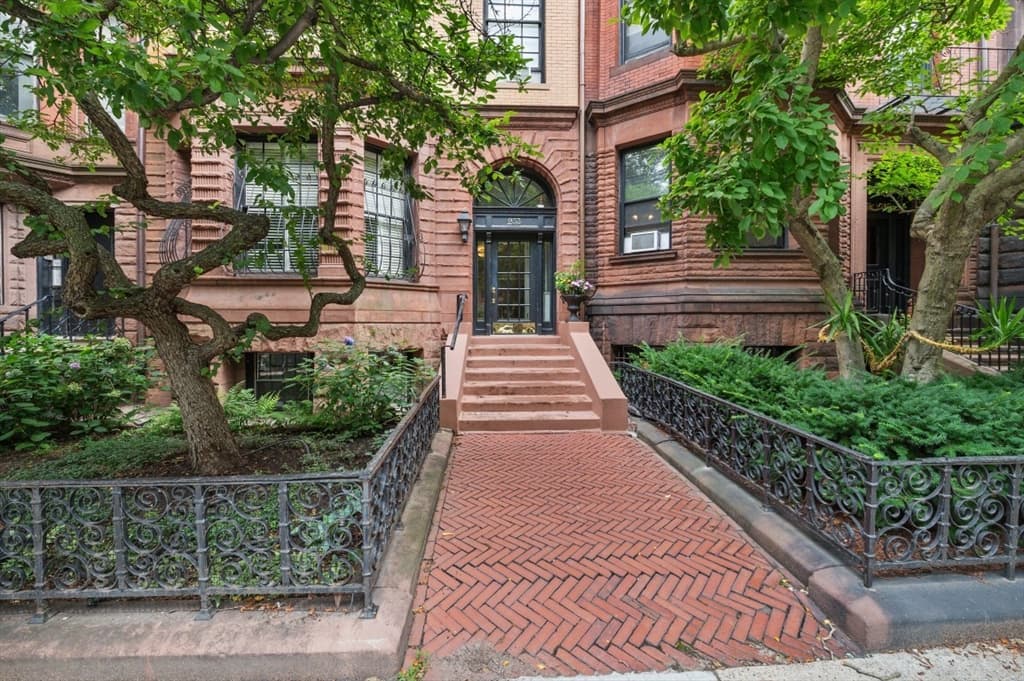
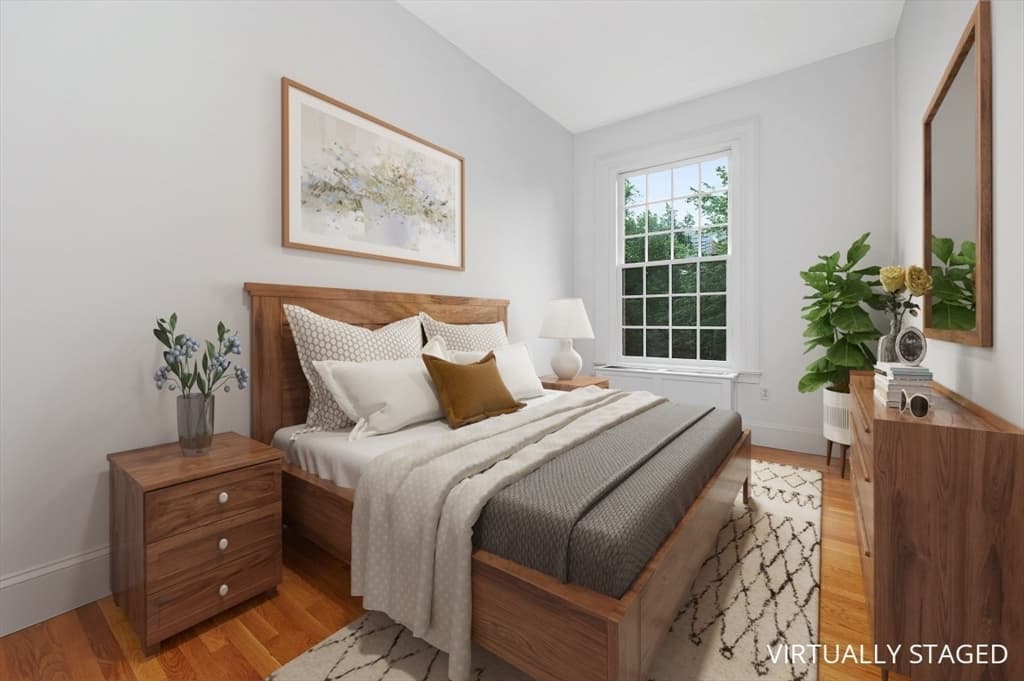
233 Commonwealth Avenue # 7, Boston MA 02116 photo 4
233 Commonwealth Avenue # 7, Boston MA 02116 photo 5
233 Commonwealth Avenue # 7, Boston MA 02116 photo 6
233 Commonwealth Avenue # 7, Boston MA 02116 photo 7
233 Commonwealth Avenue # 7, Boston MA 02116 photo 8
233 Commonwealth Avenue # 7, Boston MA 02116 photo 9
233 Commonwealth Avenue # 7, Boston MA 02116 photo 10
233 Commonwealth Avenue # 7, Boston MA 02116 photo 11
233 Commonwealth Avenue # 7, Boston MA 02116 photo 12
233 Commonwealth Avenue # 7, Boston MA 02116 photo 13
233 Commonwealth Avenue # 7, Boston MA 02116 photo 14
233 Commonwealth Avenue # 7, Boston MA 02116 photo 15
233 Commonwealth Avenue # 7, Boston MA 02116 photo 16
233 Commonwealth Avenue # 7, Boston MA 02116 photo 17
233 Commonwealth Avenue # 7, Boston MA 02116 photo 18
233 Commonwealth Avenue # 7, Boston MA 02116 photo 19
233 Commonwealth Avenue # 7, Boston MA 02116 photo 20
233 Commonwealth Avenue # 7, Boston MA 02116 photo 21
233 Commonwealth Avenue # 7, Boston MA 02116 photo 22
233 Commonwealth Avenue # 7, Boston MA 02116 photo 23
233 Commonwealth Avenue # 7, Boston MA 02116 photo 24
233 Commonwealth Avenue # 7, Boston MA 02116 photo 25
233 Commonwealth Avenue # 7, Boston MA 02116 photo 26
26 photos

$1,170,000

233 Commonwealth Avenue # 7, Boston MA 02116
Boston, MA 02116
Listed by Emily Goode
Bedrooms
1
Bathrooms
1
Living area
878 sqft
Year built
1886

About this home

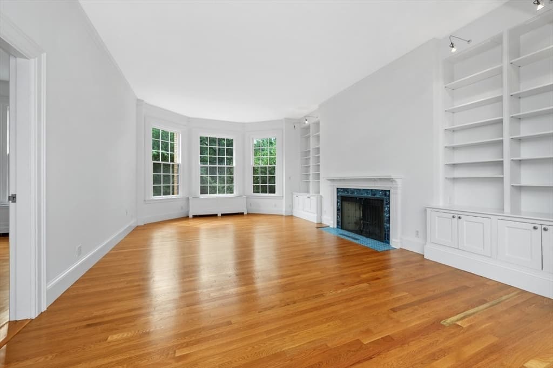
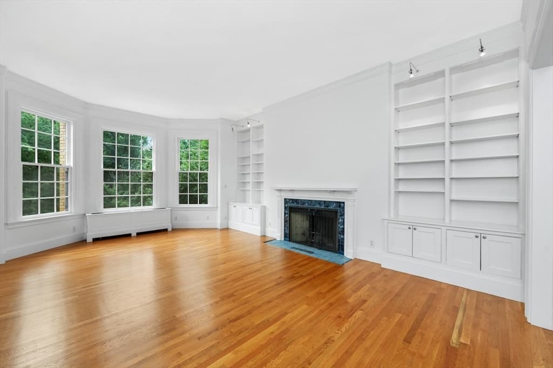
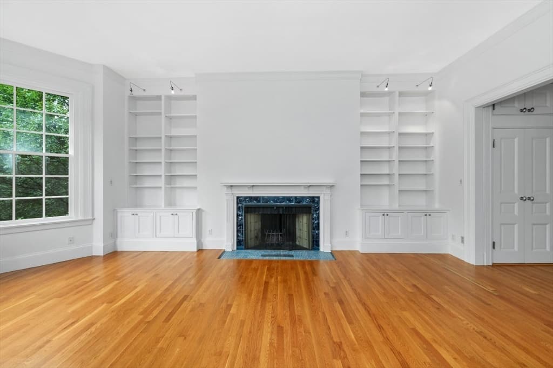
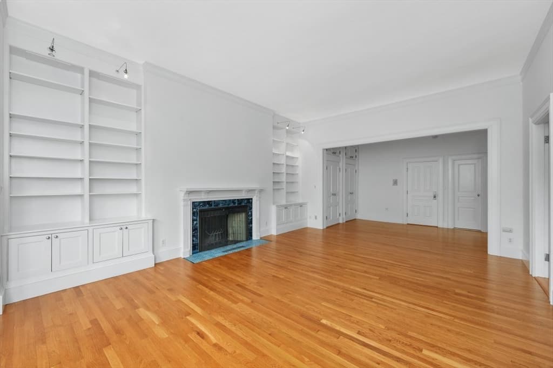
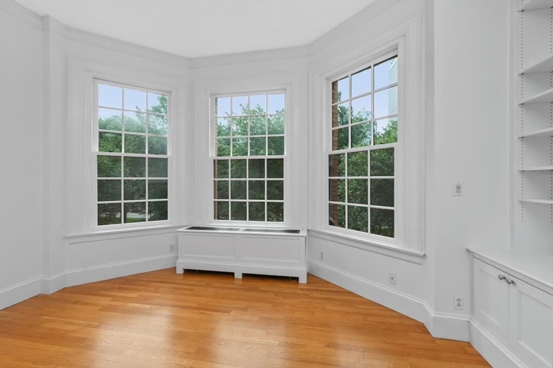
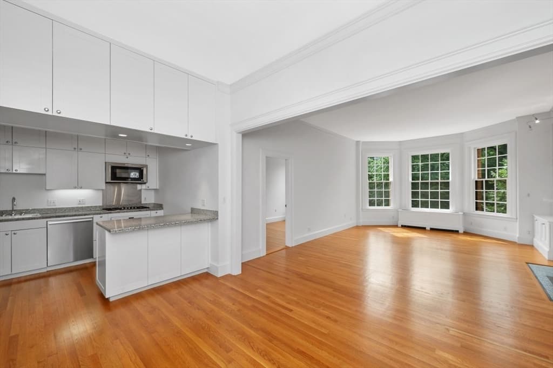
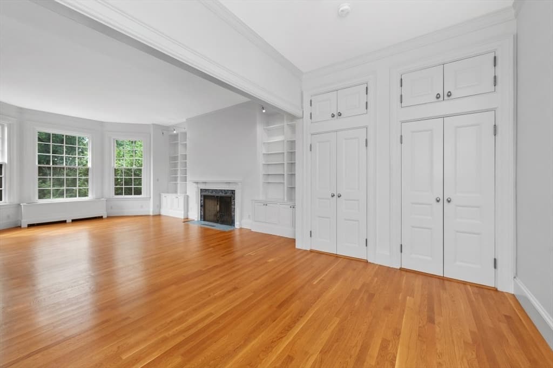
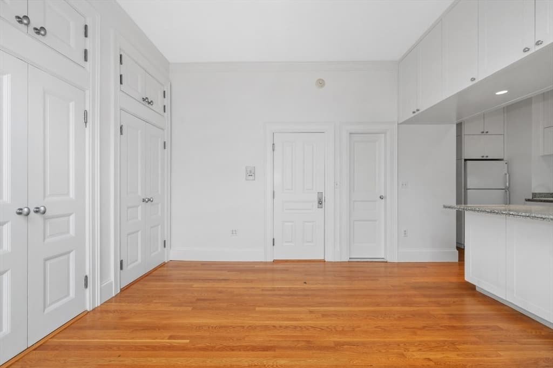
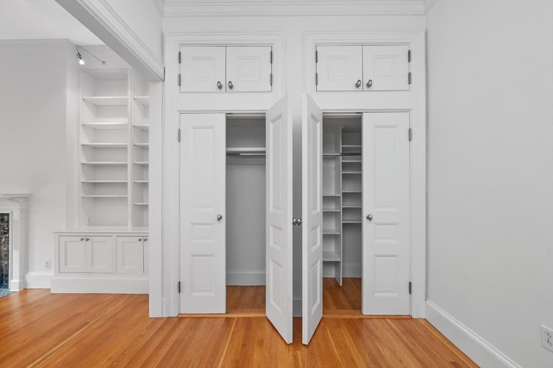
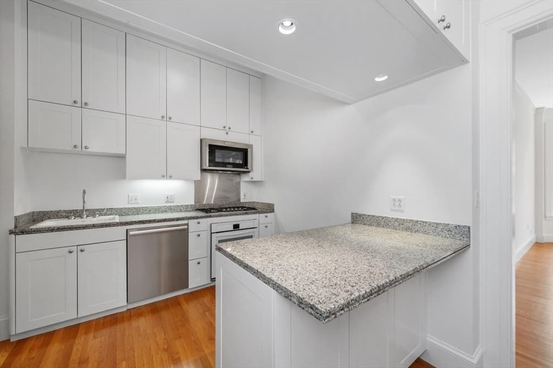
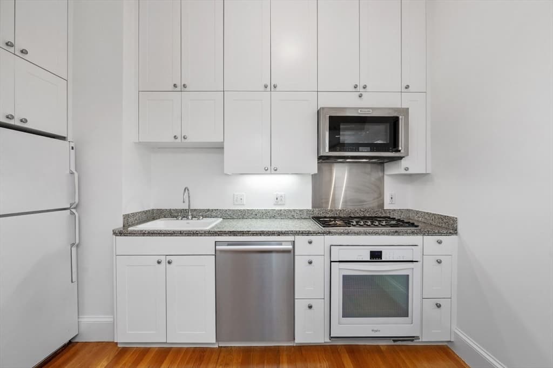
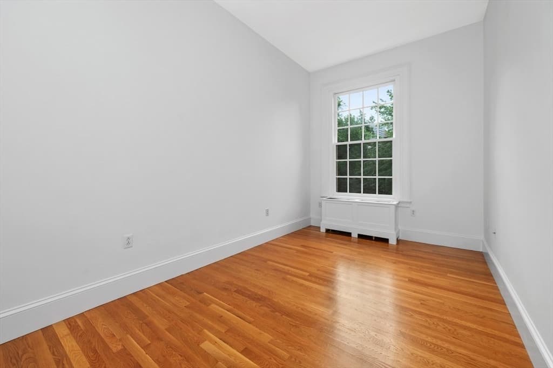
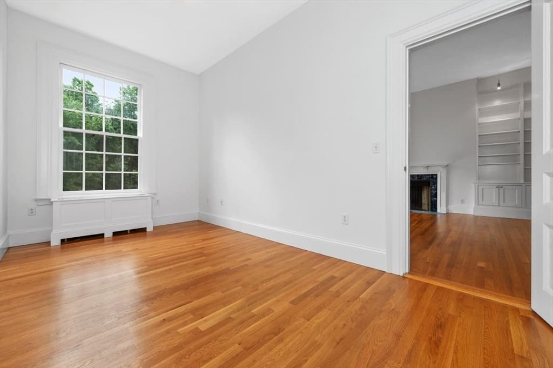
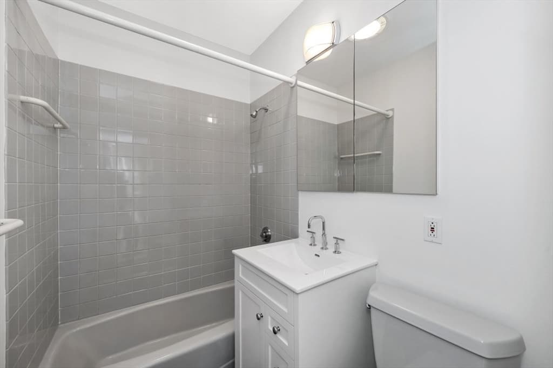
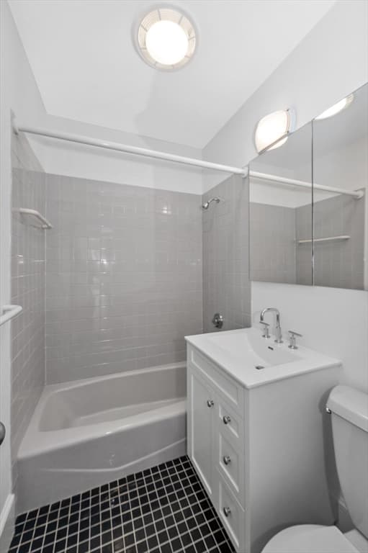
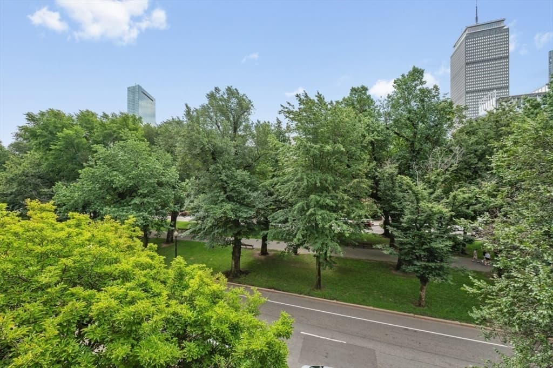
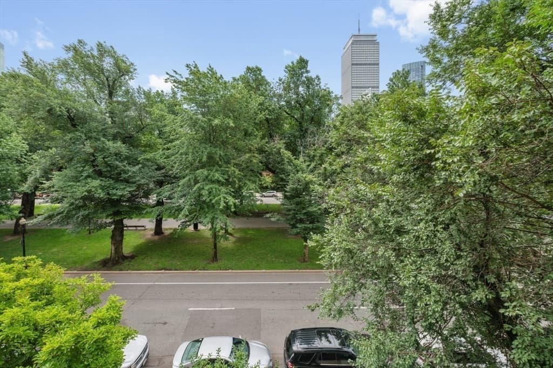
A wonderful new listing centrally located in the heart of prestigious Back Bay. This third floor sophisticated one bedroom one bathroom unit has all the features of elegance one would expect. Prime location, sunny side of Commonwealth Avenue in between Fairfield and Exeter. Only steps away from the Quinn House. Unit has new 2024 windows overlooking the Mall providing a clear view to the Pru and energy efficiency. 10 foot ceiling height, freshly painted interior, fireplace with original tiles. Kitchen with quality appliances. Built-in book cases and abundant closets with built-in storage. Full bath with tub. Hardwood Floors. Building Elevator to all floors. Professionally Managed Building. Home is turnkey and ready to move in.

Highlights

Fireplace

Property details

MLS #
73560518
Property type
Condominium
Subdivision
N/A
Status
Active
Days on market
18
On market date
August 6, 2026
Stories
1
Garage spaces
N/A
Lot size
N/A
Loading map…

Nearby schools

Within 10 miles · public school directory data (NCES)

Elementary
Joseph J Hurley
0.87 mi away · Grades -1-8
Nearest school -- attendance-zone data not available here
3.0
Local Score (student-teacher ratio only (preliminary -- will incorporate state test-score data once available)) -- not an official state rating
Enrollment
351
Student:teacher ratio
16.0:1
District
Boston
Middle
James P Timilty Middle
1.48 mi away · Grades 6-8
Nearest school -- attendance-zone data not available here
5.0
Local Score (student-teacher ratio only (preliminary -- will incorporate state test-score data once available)) -- not an official state rating
Enrollment
205
Student:teacher ratio
8.2:1
District
Boston
High
Snowden International School at Copley
0.24 mi away · Grades 9-12
Nearest school -- attendance-zone data not available here
4.0
Local Score (student-teacher ratio only (preliminary -- will incorporate state test-score data once available)) -- not an official state rating
Enrollment
485
Student:teacher ratio
12.8:1
District
Boston

Mortgage calculator

Estimate only - actual rate and payment depend on your lender, credit, and loan program.

$
%
%
Adjust tax / insurance estimates
% / yr
$
/mo
Est. monthly payment
$7,196/mo
$234,000 down
$936,000 loan
Principal & interest$6,071
Property tax (est.)$975
Home insurance (est.)$150

Similar homes you might like

Data source: Listing information provided by MLS Property Information Network via Trestle/CoreLogic. Last updated 2 days ago.

Information herein deemed reliable but not guaranteed; all measurements, school assignments, HOA fees, taxes, and feature lists are approximate and should be independently verified. Equal Housing Opportunity.