


$689,800
About this home
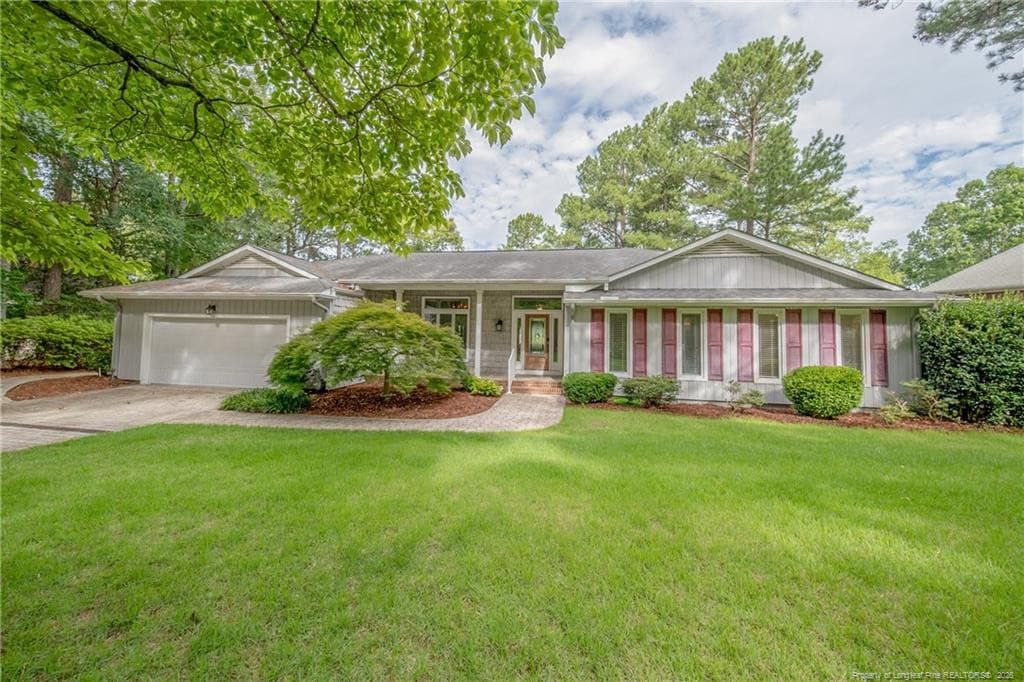
Over 3,100 square feet of brand-new golf-front living in Woodlake! Positioned on a spacious over half acre lot along the 9th fairway, just down from the green, this newly constructed home pairs an impressive amount of living space with the setting and lifestyle buyers come to Woodlake for. Inside, the square footage offers room to spread out with 4 bedrooms, 3.5 baths, a main-level primary suite, formal dining, generous living spaces and a versatile upstairs bonus room. The secondary bedrooms are exceptionally spacious, giving this floor plan the kind of room that's becoming harder to find in new construction. The the 4th bedroom has a full bathroom ensuite! High ceilings, engineered hardwoods and ceramic tile flooring, quartz countertops, a gas-log fireplace, stunning backsplash and a full GE appliance package add the finishing touches. But the setting may be the best part. Start your morning or wind down in the evening from the covered rear porch overlooking the golf course, with the 9th fairway stretching out behind you. The oversized half-acre lot provides breathing room while still placing you inside the gated Woodlake community, where golf, water and an established neighborhood setting create a lifestyle all their own. The home also features a covered front porch, attached two-car garage and plenty of storage. If you've been waiting for new construction without sacrificing square footage, lot size or location, this one deserves a look. With more than 3,100 square feet, over half an acre and a front-row seat to the 9th fairway, this one delivers space inside, space outside and a setting you'll appreciate every day. Make sure you click to the end, you don't want to miss the stunning country club views! Ask about current lender incentives!
Highlights
Property details
- MLS
- Hive MLS
- MLS #
- 100604420
- Property type
- Single Family Residence
- Subdivision
- Woodlake
- Status
- Active
- Days on market
- 26
- On market date
- September 18, 2026
- Stories
- N/A
- Total bathrooms
- 3.5
- Garage spaces
- 2
- Parking spaces
- 2
- Lot size
- 0.53 acres
Location
Get directions →Nearby schools
Within 10 miles. School directory data from the National Center for Education Statistics (NCES), accessed via the Urban Institute Education Data API. Local Score is calculated by INNOVATE Real Estate; where a state rating is shown, it comes from that state's own official school report card.
- Enrollment
- 456
- Student:teacher ratio
- 14.7:1
- District
- Moore County Schools
- Enrollment
- 588
- Student:teacher ratio
- 17.3:1
- District
- Moore County Schools
- Enrollment
- 1,377
- Student:teacher ratio
- 19.1:1
- District
- Moore County Schools
Walkability
Blended score for Vass's center, calculated by INNOVATE Real Estate from two sources: the EPA's National Walkability Index (street network, transit, land-use mix) and Google Places amenity data (what's actually reachable on foot from this point). 60% EPA National Walkability Index + 40% nearby-amenity density (Google Places).
Mortgage calculator
Estimate only - actual rate and payment depend on your lender, credit, and loan program.
Adjust tax / insurance estimates
Similar homes you might like


Data source: Listing information provided by Hive MLS via Trestle/CoreLogic. Last updated 18 days ago.
Information herein deemed reliable but not guaranteed; all measurements, school assignments, HOA fees, taxes, and feature lists are approximate and should be independently verified. Equal Housing Opportunity.