
$850,000
About this home
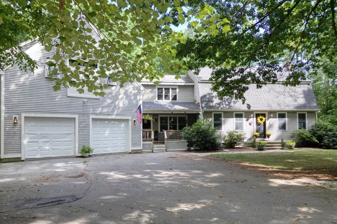
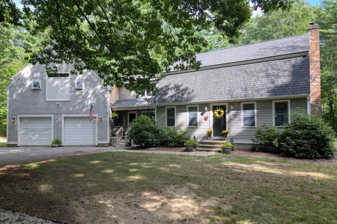
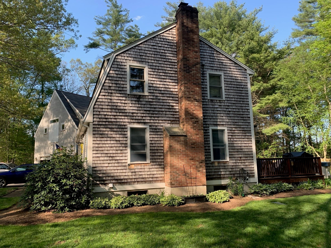
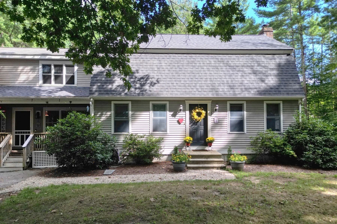
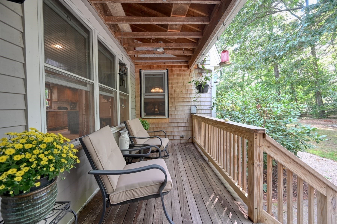
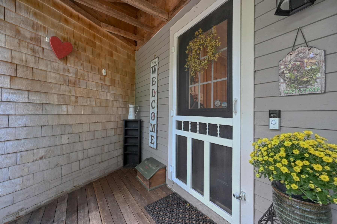
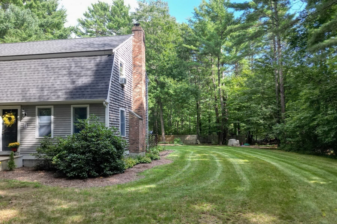
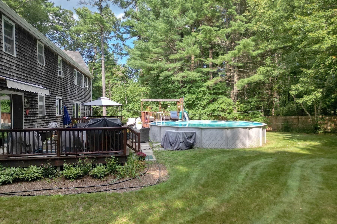
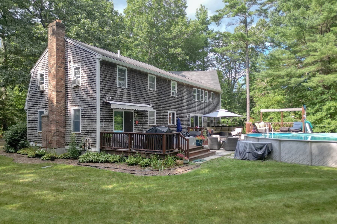
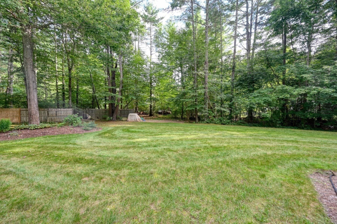
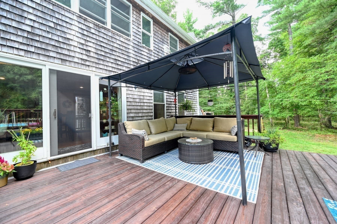
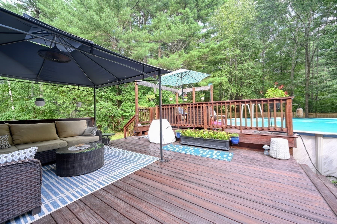
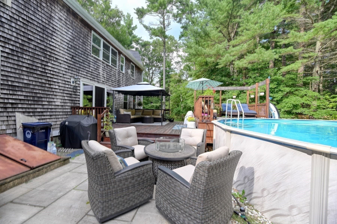
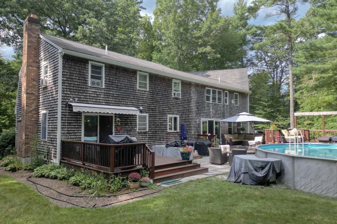
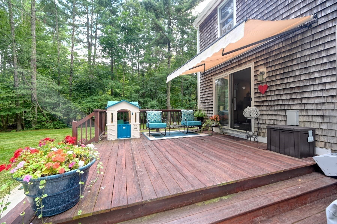
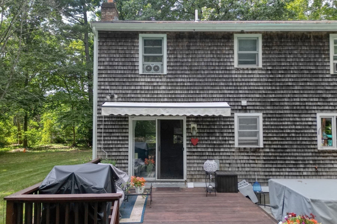
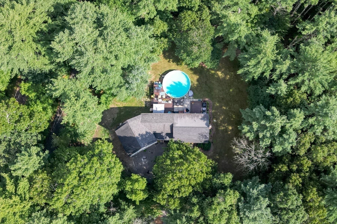
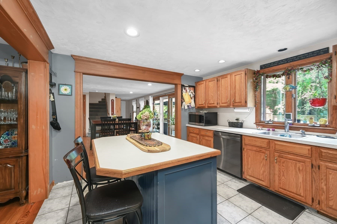
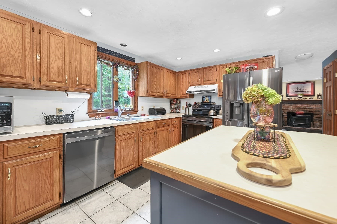
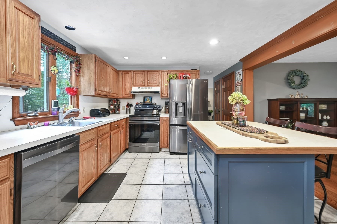
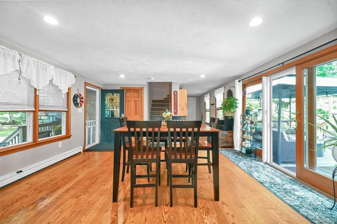
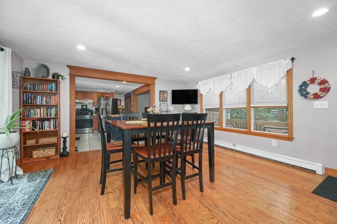
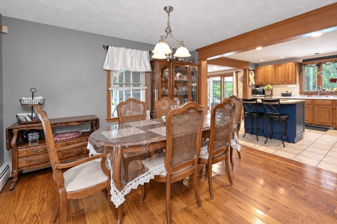
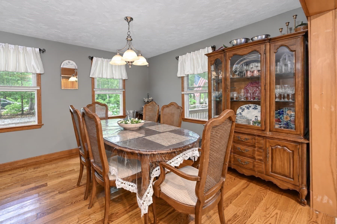
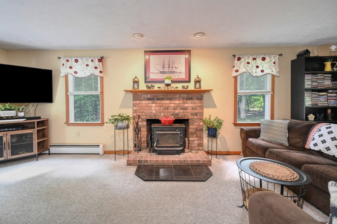
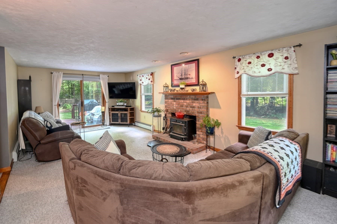
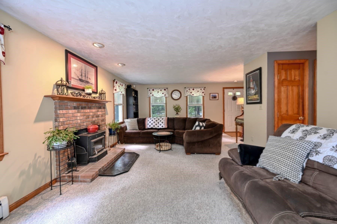
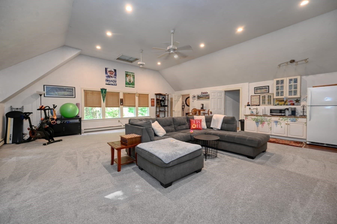
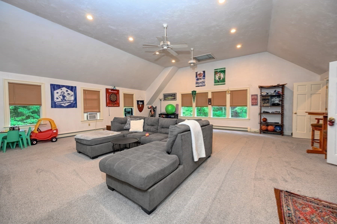
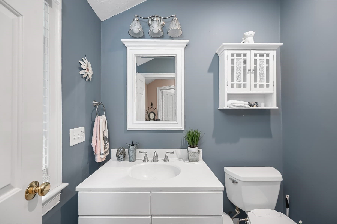
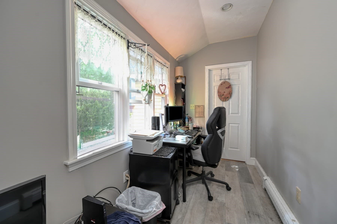
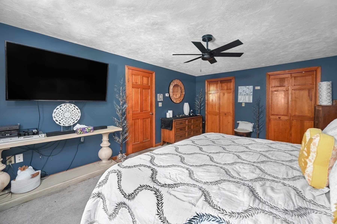
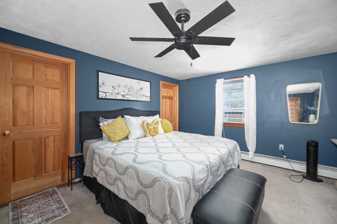
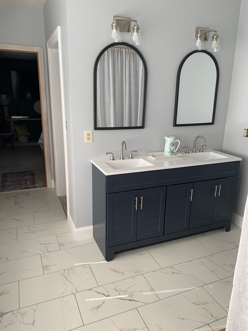
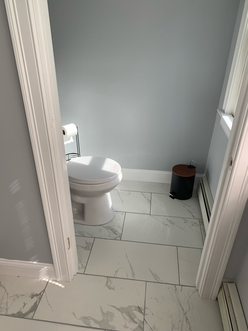
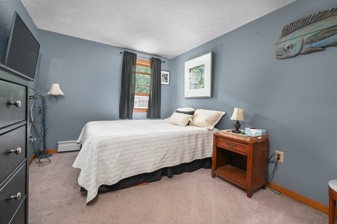
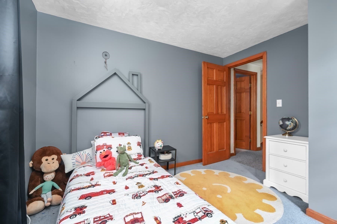
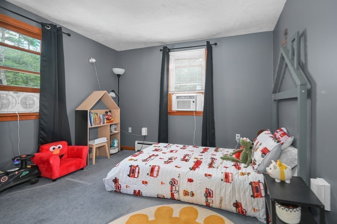
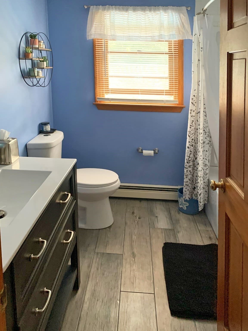
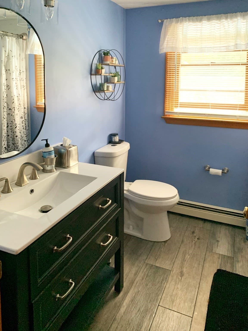
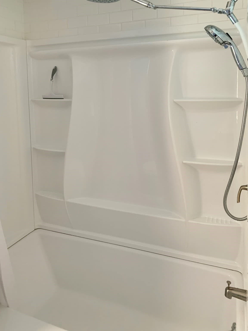
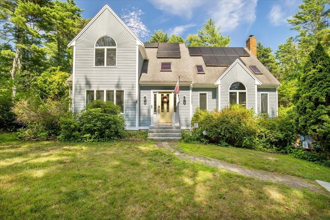
READY FOR HER NEW OWNERS, This could be just what you’ve been looking for. Spacious 2 story gambrel cape with 2 story addition & attached 2 car garage with 28x28 room above , offering 3098 sq.ft of flexible living space with ADU/ in-law potential. The home features a large bright living room with a fireplace and glass front wood stove insert (wood stove stays). The large kitchen is open to a formal dining room, & an extra large breezeway room which can be used as either an additional dining or living area, giving an open floor plan feel. Both living room and large breezeway room have sliders leading to an outdoor, private, living area that includes 2 large decks, a step up pool deck , custom granite patio, a hot tub, and above ground pool. This is perfect for anyone who enjoys an outdoor lifestyle and entertaining family & friends. Upstairs you will enjoy 3 bedrooms , a 2nd floor laundry area , a bright office space, and a huge 28 x 28 room , with 13 ft ceiling , over the 2 car garage, that is currently being used as a family room. This home blends flexibility and character. It has been well maintained by its owner who is a craftsman/carpenter. Owners suite bathroom has been remodeled but needs finishing touches (shower) to be done. Plumbing for the shower is in place. A true gem in a quiet neighborhood. About 4-5 miles to Kingstons commuter rail, for easy access into Boston .
Highlights
Property details
- MLS #
- 73571188
- Property type
- Single Family Residence
- Subdivision
- N/A
- Status
- Active
- Days on market
- 18
- On market date
- September 6, 2026
- Stories
- N/A
- Total bathrooms
- 3
- Garage spaces
- 2
- Parking spaces
- 8
- Lot size
- 0.92 acres
Location
Get directions →Nearby schools
Within 10 miles · public school directory data (NCES)
- Enrollment
- 241
- Student:teacher ratio
- 12.7:1
- District
- Plympton
- Enrollment
- 509
- Student:teacher ratio
- 12.1:1
- District
- Silver Lake
- Enrollment
- 1,182
- Student:teacher ratio
- 12.8:1
- District
- Silver Lake
Walkability
Blended score for Kingston's center: EPA's National Walkability Index (street network, transit, land-use mix) combined with nearby-amenity density. 60% EPA National Walkability Index + 40% nearby-amenity density (Google Places).
Mortgage calculator
Estimate only - actual rate and payment depend on your lender, credit, and loan program.
Adjust tax / insurance estimates
Similar homes you might like
Data source: Listing information provided by MLS Property Information Network via Trestle/CoreLogic. Last updated 7 days ago.
Information herein deemed reliable but not guaranteed; all measurements, school assignments, HOA fees, taxes, and feature lists are approximate and should be independently verified. Equal Housing Opportunity.