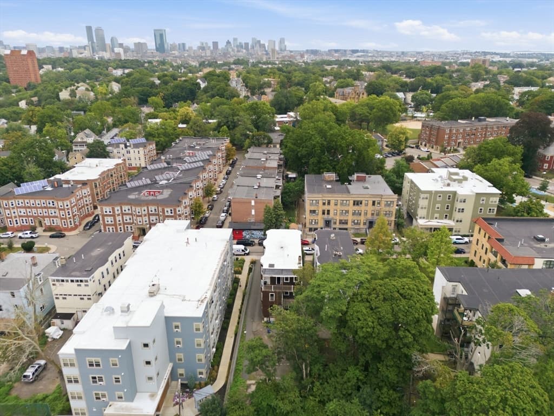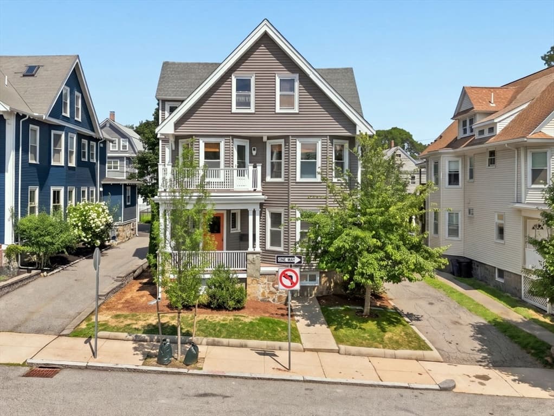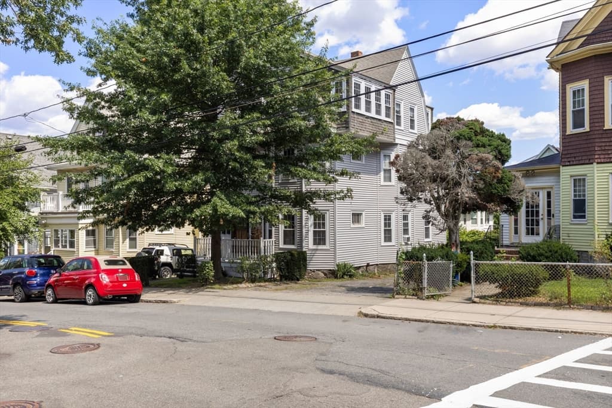
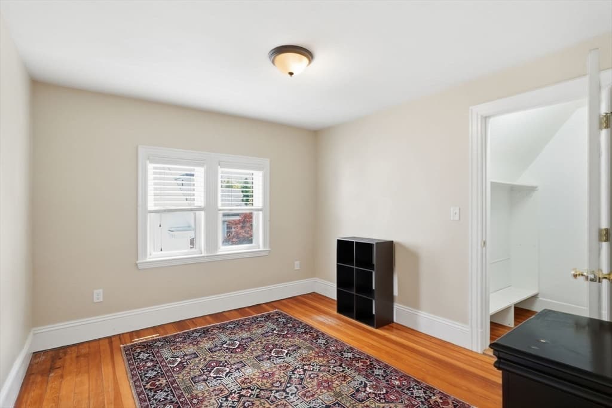
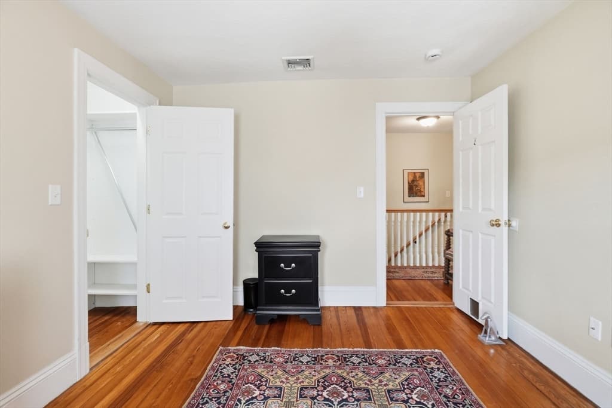
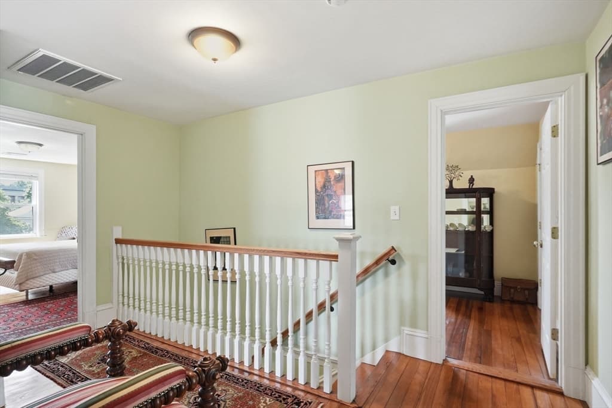
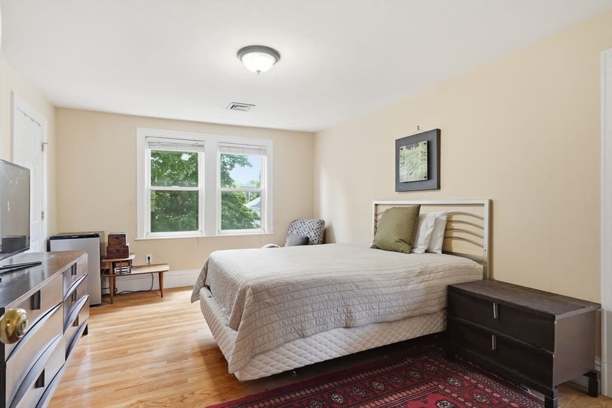
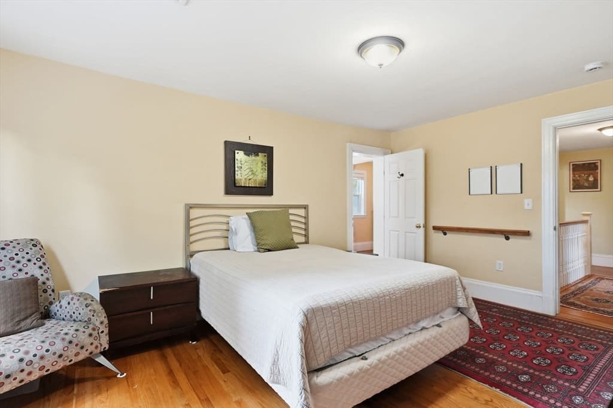
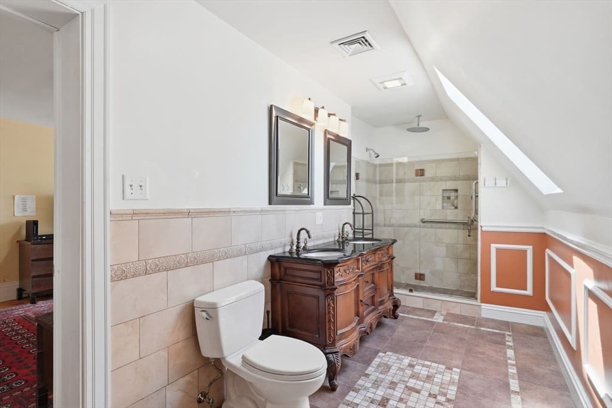
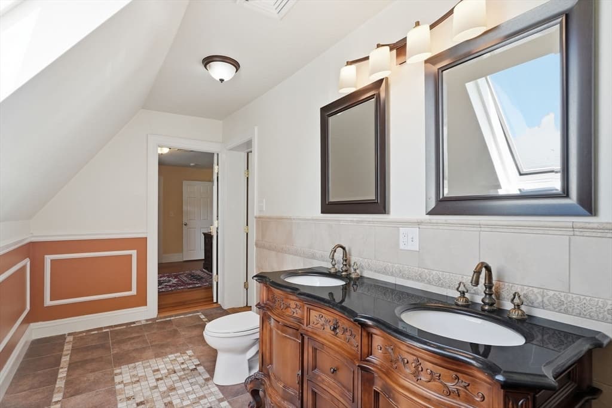
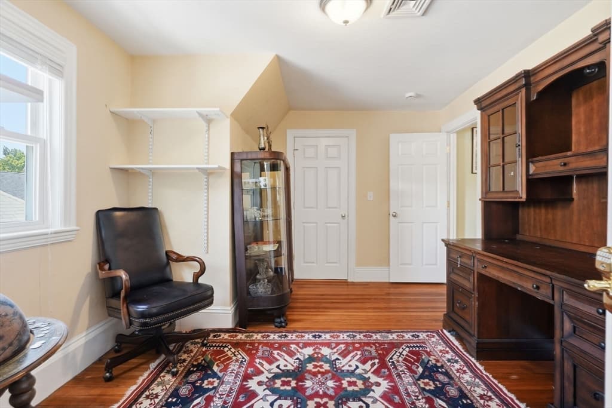
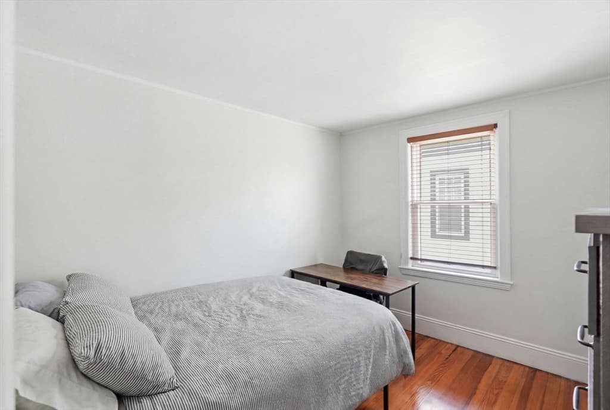
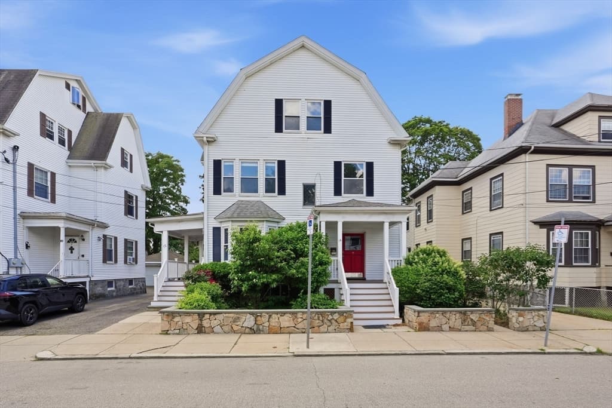
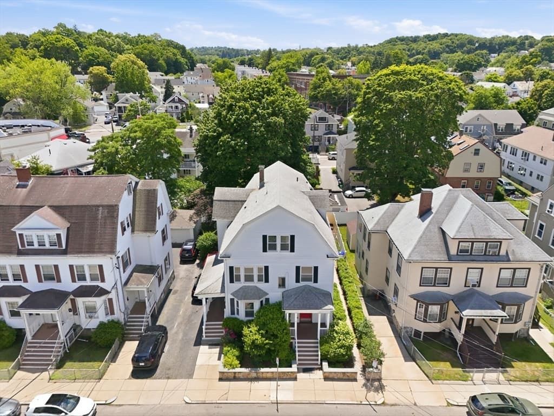
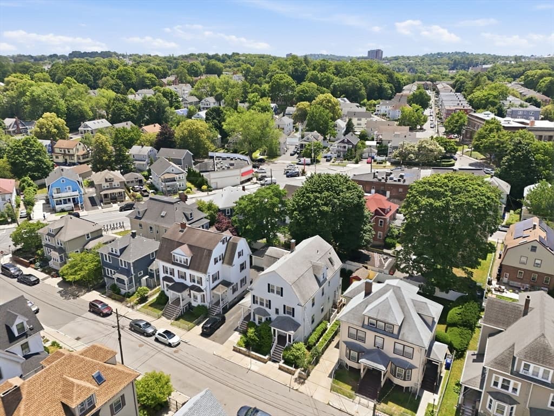
Multi Family at 12-14 Newcastle Road, Boston MA 02135, Boston
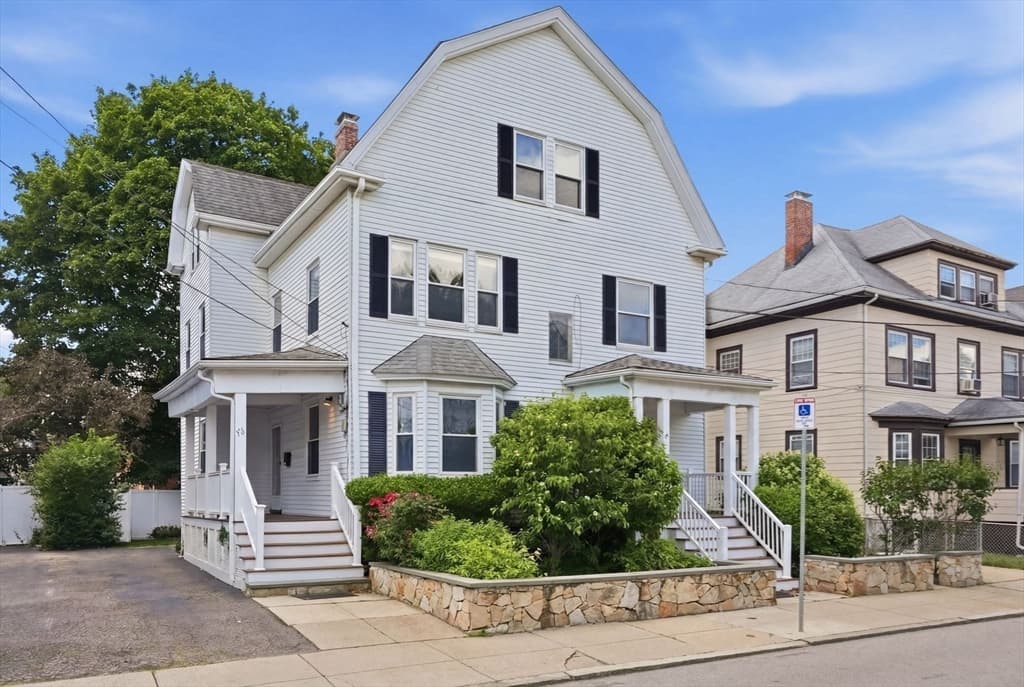
Multi Family at 12-14 Newcastle Road, Boston MA 02135, Boston, photo 2 of 42
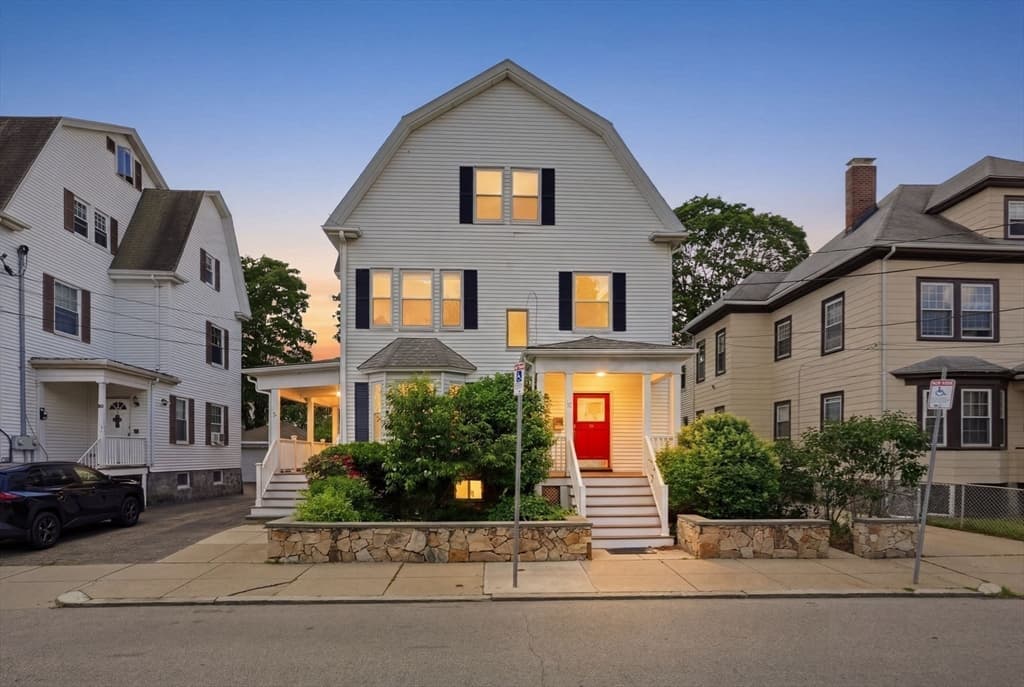
Multi Family at 12-14 Newcastle Road, Boston MA 02135, Boston, photo 3 of 42
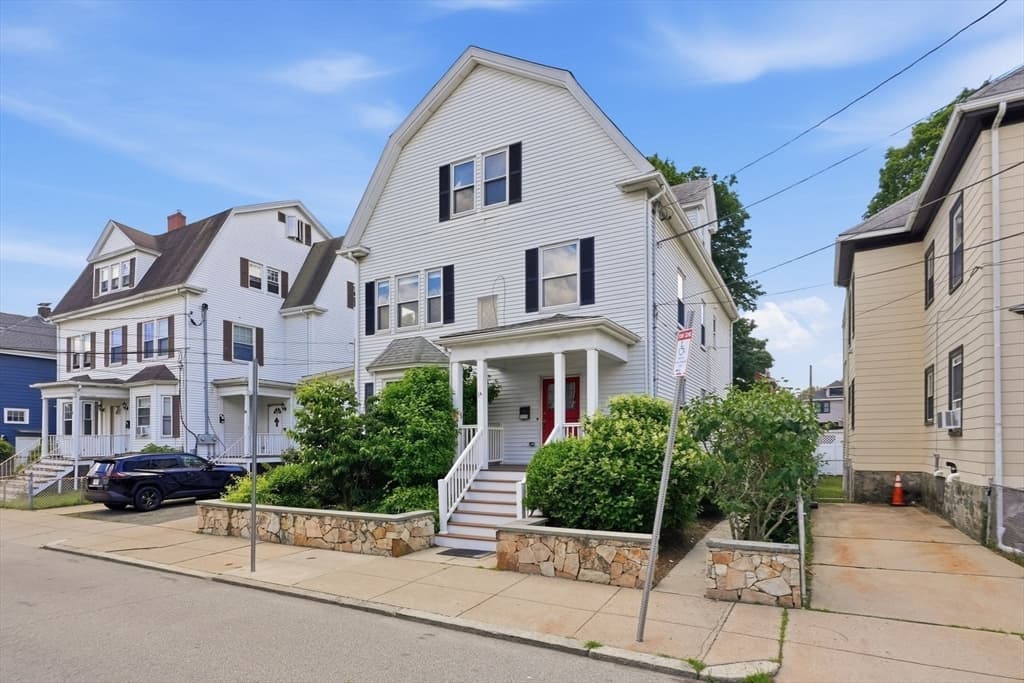
Multi Family at 12-14 Newcastle Road, Boston MA 02135, Boston, photo 4 of 42
Multi Family at 12-14 Newcastle Road, Boston MA 02135, Boston, photo 5 of 42
Multi Family at 12-14 Newcastle Road, Boston MA 02135, Boston, photo 6 of 42
Multi Family at 12-14 Newcastle Road, Boston MA 02135, Boston, photo 7 of 42
Multi Family at 12-14 Newcastle Road, Boston MA 02135, Boston, photo 8 of 42
Multi Family at 12-14 Newcastle Road, Boston MA 02135, Boston, photo 9 of 42
Multi Family at 12-14 Newcastle Road, Boston MA 02135, Boston, photo 10 of 42
Multi Family at 12-14 Newcastle Road, Boston MA 02135, Boston, photo 11 of 42
Multi Family at 12-14 Newcastle Road, Boston MA 02135, Boston, photo 12 of 42
Multi Family at 12-14 Newcastle Road, Boston MA 02135, Boston, photo 13 of 42
Multi Family at 12-14 Newcastle Road, Boston MA 02135, Boston, photo 14 of 42
Multi Family at 12-14 Newcastle Road, Boston MA 02135, Boston, photo 15 of 42
Multi Family at 12-14 Newcastle Road, Boston MA 02135, Boston, photo 16 of 42
Multi Family at 12-14 Newcastle Road, Boston MA 02135, Boston, photo 17 of 42
Multi Family at 12-14 Newcastle Road, Boston MA 02135, Boston, photo 18 of 42
Multi Family at 12-14 Newcastle Road, Boston MA 02135, Boston, photo 19 of 42
Multi Family at 12-14 Newcastle Road, Boston MA 02135, Boston, photo 20 of 42
Multi Family at 12-14 Newcastle Road, Boston MA 02135, Boston, photo 21 of 42
Multi Family at 12-14 Newcastle Road, Boston MA 02135, Boston, photo 22 of 42
Multi Family at 12-14 Newcastle Road, Boston MA 02135, Boston, photo 23 of 42
Multi Family at 12-14 Newcastle Road, Boston MA 02135, Boston, photo 24 of 42
Multi Family at 12-14 Newcastle Road, Boston MA 02135, Boston, photo 25 of 42
Multi Family at 12-14 Newcastle Road, Boston MA 02135, Boston, photo 26 of 42
Multi Family at 12-14 Newcastle Road, Boston MA 02135, Boston, photo 27 of 42
Multi Family at 12-14 Newcastle Road, Boston MA 02135, Boston, photo 28 of 42
Multi Family at 12-14 Newcastle Road, Boston MA 02135, Boston, photo 29 of 42
Multi Family at 12-14 Newcastle Road, Boston MA 02135, Boston, photo 30 of 42
Multi Family at 12-14 Newcastle Road, Boston MA 02135, Boston, photo 31 of 42
Multi Family at 12-14 Newcastle Road, Boston MA 02135, Boston, photo 32 of 42
Multi Family at 12-14 Newcastle Road, Boston MA 02135, Boston, photo 33 of 42
Multi Family at 12-14 Newcastle Road, Boston MA 02135, Boston, photo 34 of 42
Multi Family at 12-14 Newcastle Road, Boston MA 02135, Boston, photo 35 of 42
Multi Family at 12-14 Newcastle Road, Boston MA 02135, Boston, photo 36 of 42
Multi Family at 12-14 Newcastle Road, Boston MA 02135, Boston, photo 37 of 42
Multi Family at 12-14 Newcastle Road, Boston MA 02135, Boston, photo 38 of 42
Multi Family at 12-14 Newcastle Road, Boston MA 02135, Boston, photo 39 of 42
Multi Family at 12-14 Newcastle Road, Boston MA 02135, Boston, photo 40 of 42
Multi Family at 12-14 Newcastle Road, Boston MA 02135, Boston, photo 41 of 42
Multi Family at 12-14 Newcastle Road, Boston MA 02135, Boston, photo 42 of 42
42 photos

$1,545,000

12-14 Newcastle Road, Boston MA 02135
Boston, MA 02135
Listed by Matthew Petty
Bedrooms
11
Bathrooms
6
Living area
4,518 sqft
Year built
1910

About this home

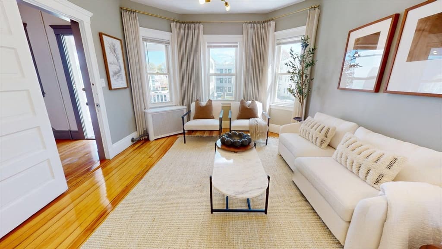
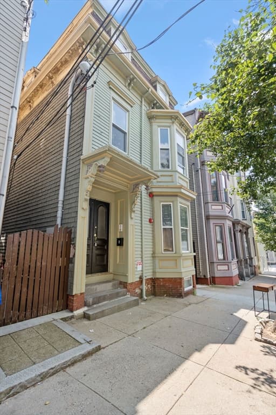
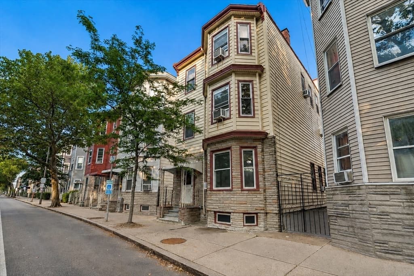
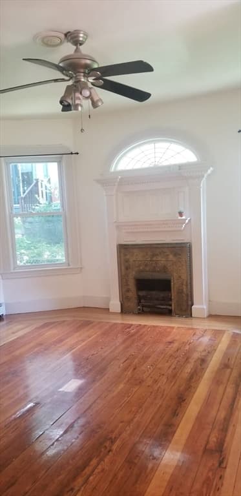
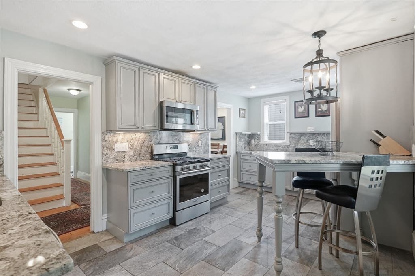
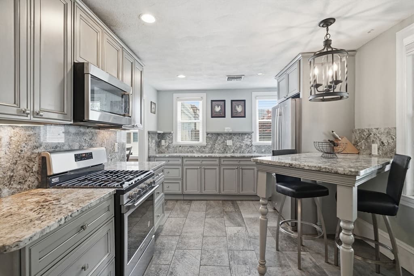
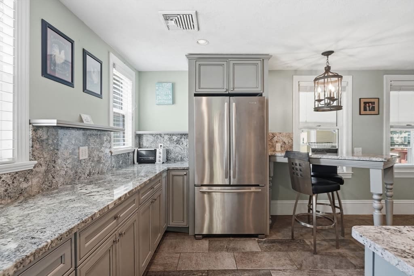
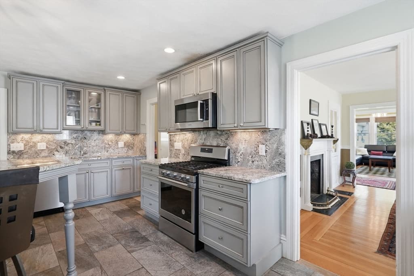
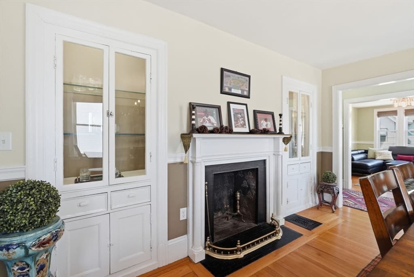
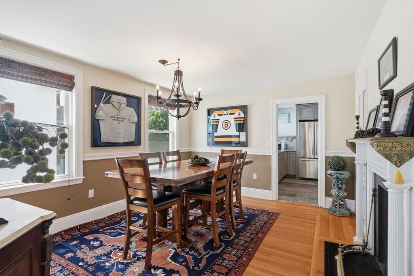
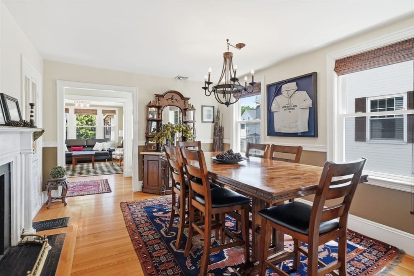
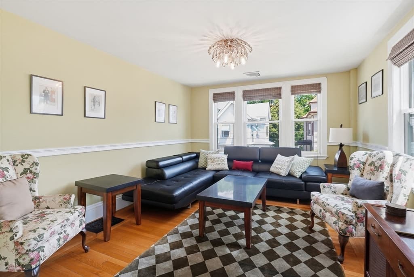
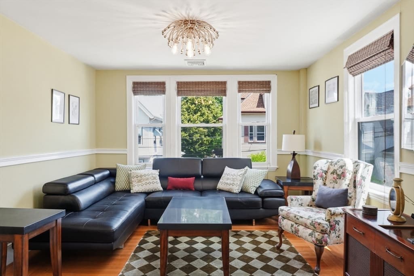
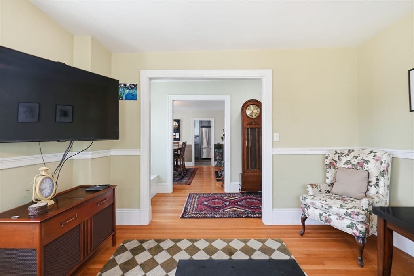
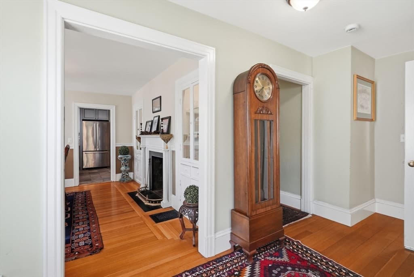
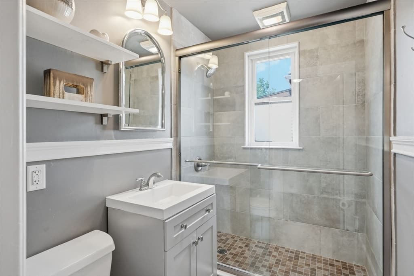
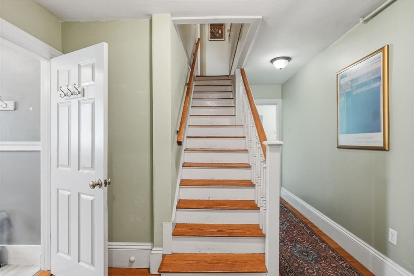
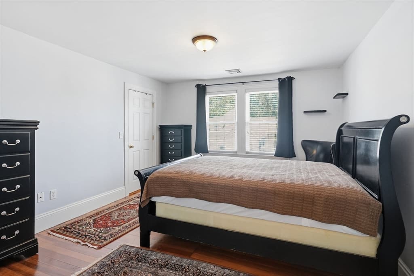
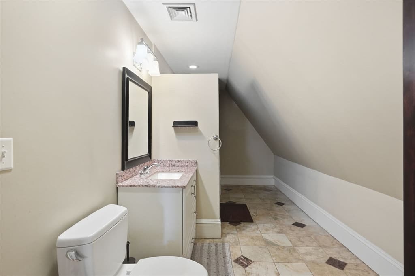
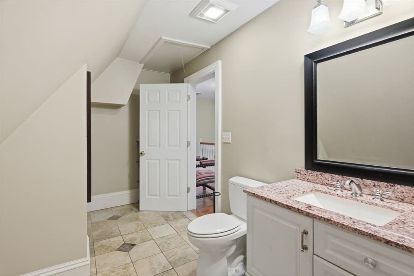
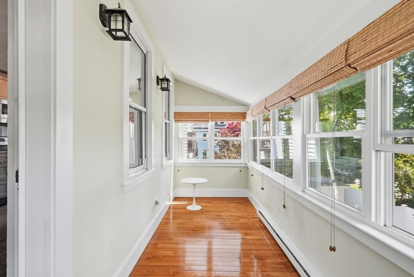
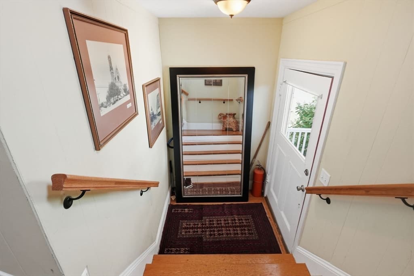
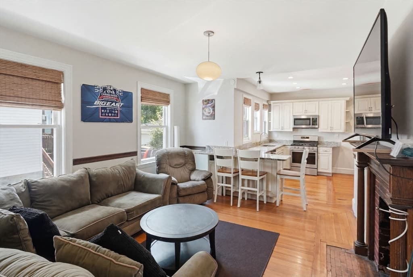
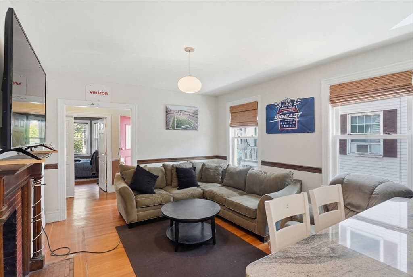
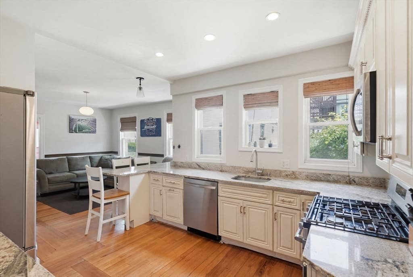
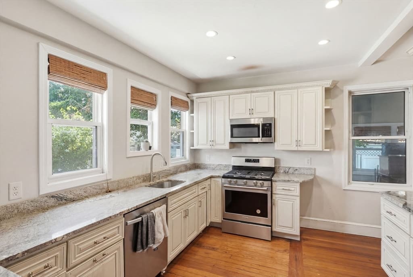
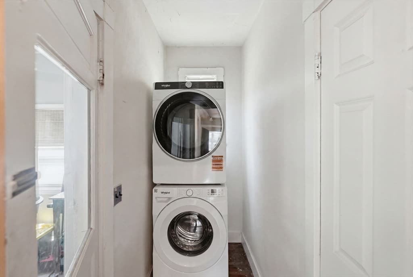
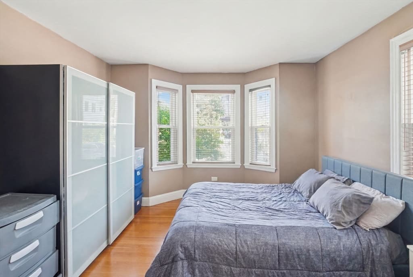
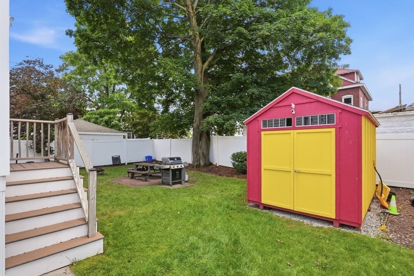
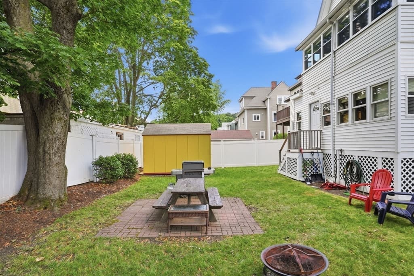
This updated and incredibly large 2-Family w/bonus space in basement, has a lot of versatility. Big rent roll potential of over $11,000 per month fully leased. Or, enjoy the comforts of the renovations and modern features, and move-into one unit while renting the rest of the house. The first floor unit is a 4Bed +Office w/2 Full Bathrooms. It offers an updated kitchen and two updated baths, central air conditioning, in-unit washer/dryer, and is leased through 8/31/2027 for $4200 per month. Unit 2 is the unit that has been occupied by the seller. No lease in place and will be delivered vacant. Unit 2 makes up the 2nd and 3rd floors of the house. It offers 5 Bedrooms +Office and 3 Full Baths! Living Room & Dining Room, plus a gorgeous Eat-In-Kitchen. Unit 2 also has central air and washer/dryer in unit, plus a working fireplace! It does not end there. The basement is also completed finished to offer extended living or long term potential for an additional unit and additional rental income. The house also has 4 off-street parking spaces and a large, fenced backyard with an irrigation system and large shed. Great Oak Square location set on a residential street with quick access to Soldiers Field Road, Mass Pike, Brighton Center, Boston College, New Balance Headquarters, Commuter Rail, Cambridge, and so much more. This is a truly special property. Easy to show!

Highlights

Fireplace

Property details

MLS #
73545464
Property type
Multi Family
Subdivision
N/A
Status
Active
Days on market
52
On market date
July 7, 2026
Stories
4
Total bathrooms
6
Garage spaces
N/A
Parking spaces
4
Lot size
0.12 acres
Loading map…

Nearby schools

Within 10 miles · public school directory data (NCES)

Elementary
Lyon K-8
0.19 mi away · Grades 0-8
Nearest school -- attendance-zone data not available here
5.0
Local Score (student-teacher ratio only (preliminary -- will incorporate state test-score data once available)) -- not an official state rating
Enrollment
133
Student:teacher ratio
7.0:1
District
Boston
Middle
Bigelow Middle
1.09 mi away · Grades 6-8
Nearest school -- attendance-zone data not available here
5.0
Local Score (student-teacher ratio only (preliminary -- will incorporate state test-score data once available)) -- not an official state rating
Enrollment
465
Student:teacher ratio
9.5:1
District
Newton
High
Lyon Upper 9-12
0.11 mi away · Grades 9-12
Nearest school -- attendance-zone data not available here
5.0
Local Score (student-teacher ratio only (preliminary -- will incorporate state test-score data once available)) -- not an official state rating
Enrollment
129
Student:teacher ratio
8.1:1
District
Boston

Mortgage calculator

Estimate only - actual rate and payment depend on your lender, credit, and loan program.

$
%
%
Adjust tax / insurance estimates
% / yr
$
/mo
Est. monthly payment
$9,454/mo
$309,000 down
$1,236,000 loan
Principal & interest$8,017
Property tax (est.)$1,288
Home insurance (est.)$150

Similar homes you might like

Data source: Listing information provided by MLS Property Information Network via Trestle/CoreLogic. Last updated 3 days ago.

Information herein deemed reliable but not guaranteed; all measurements, school assignments, HOA fees, taxes, and feature lists are approximate and should be independently verified. Equal Housing Opportunity.