
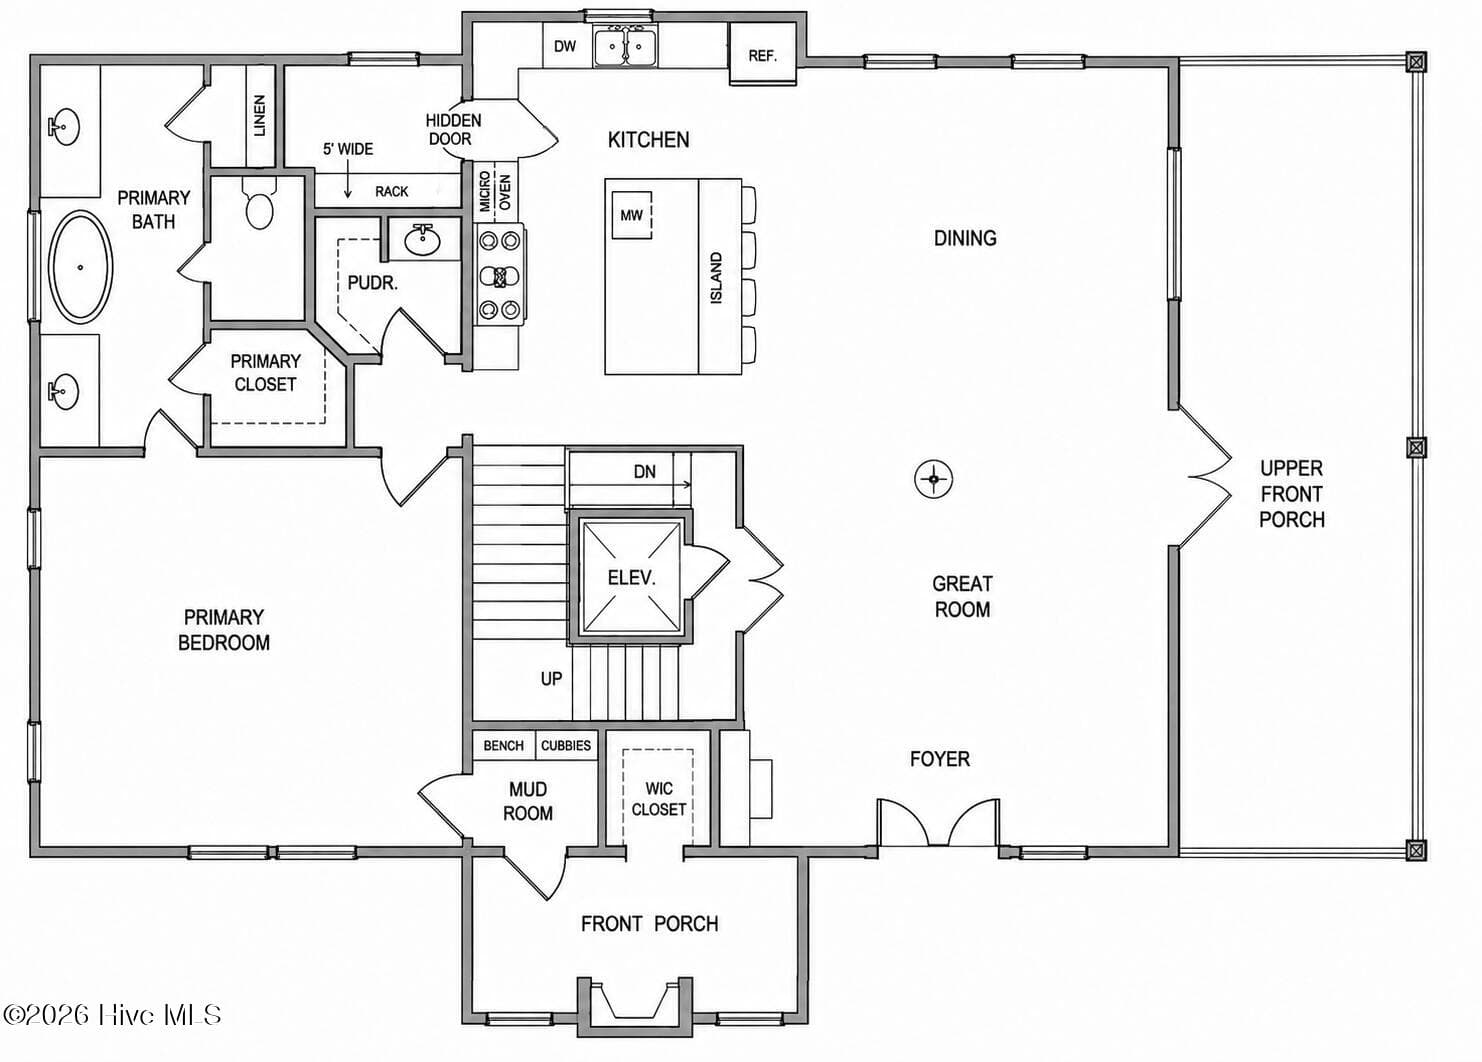
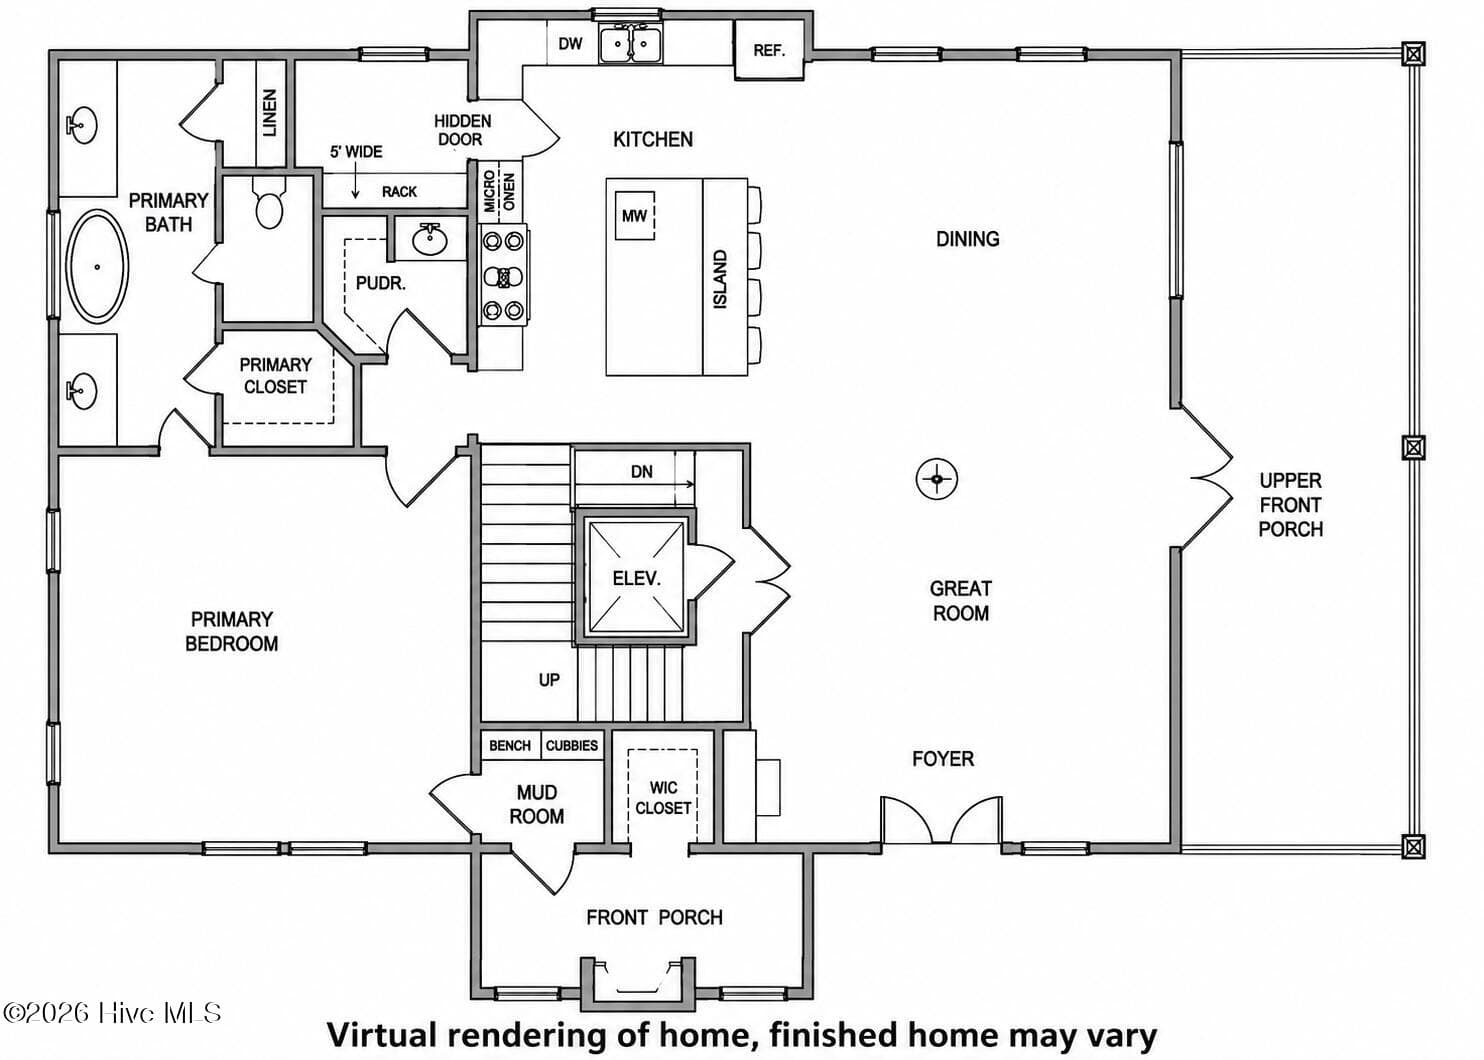
$1,850,000
About this home
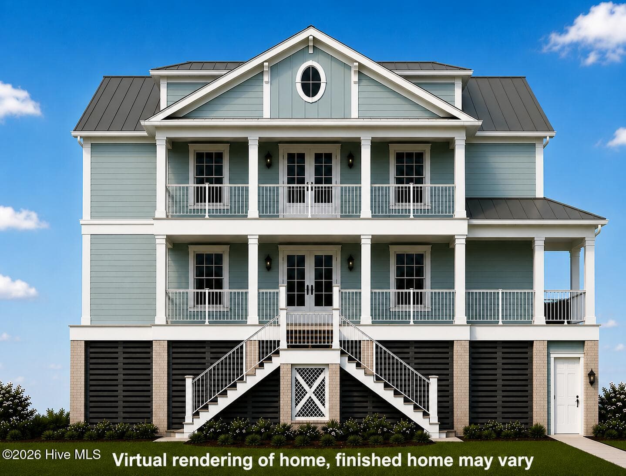
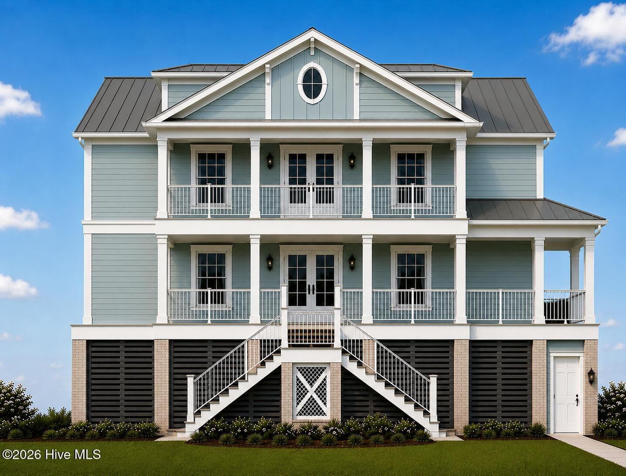
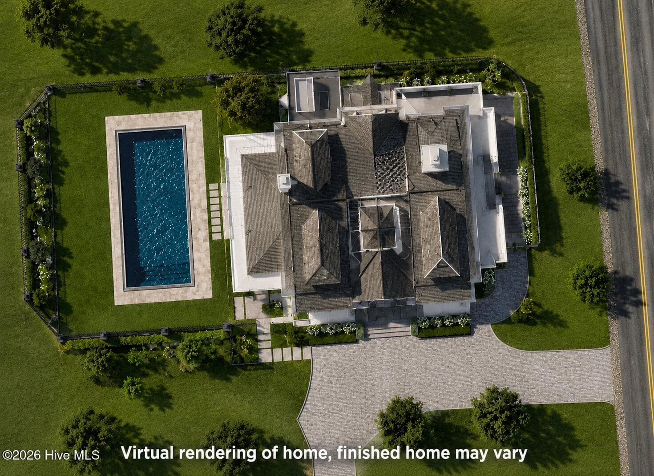
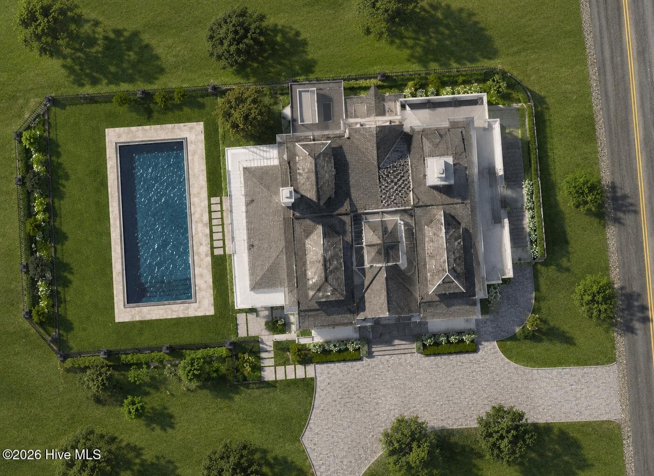
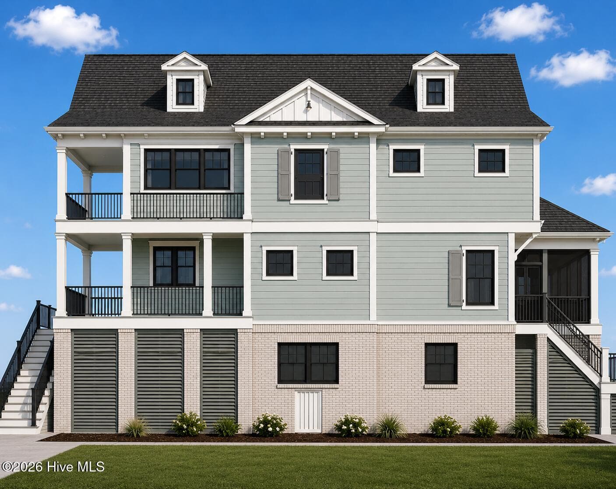
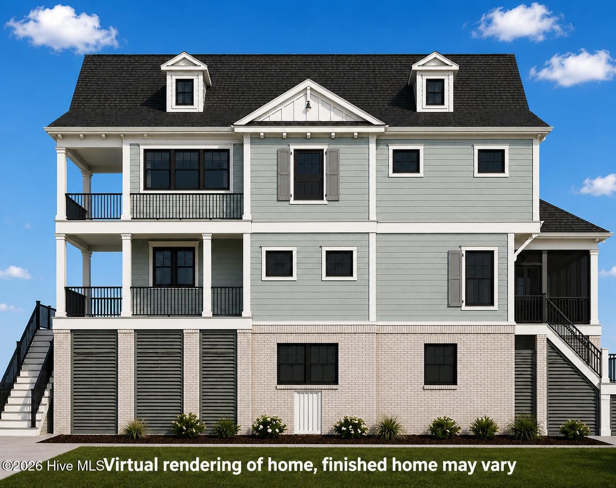
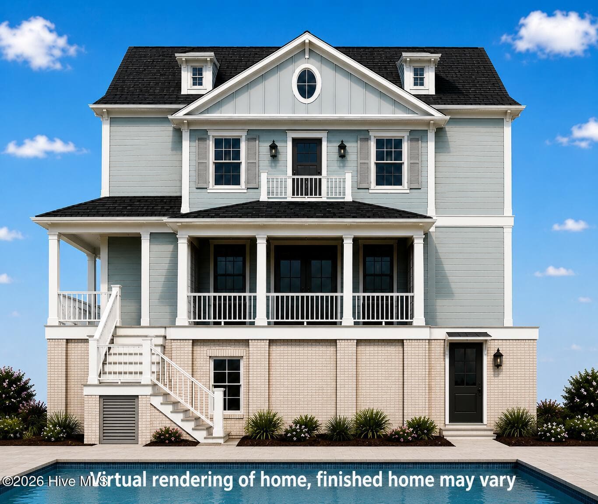
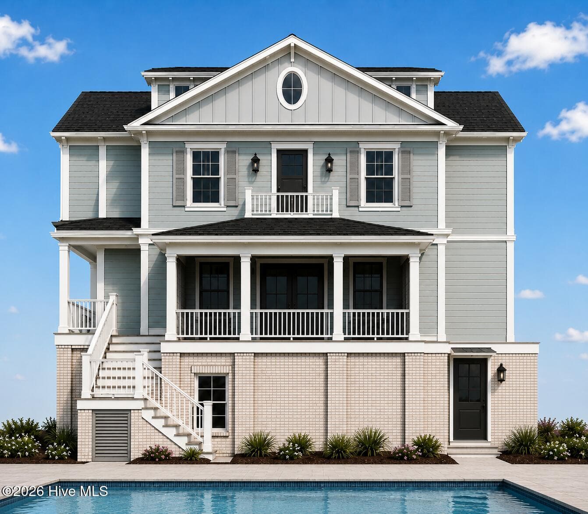
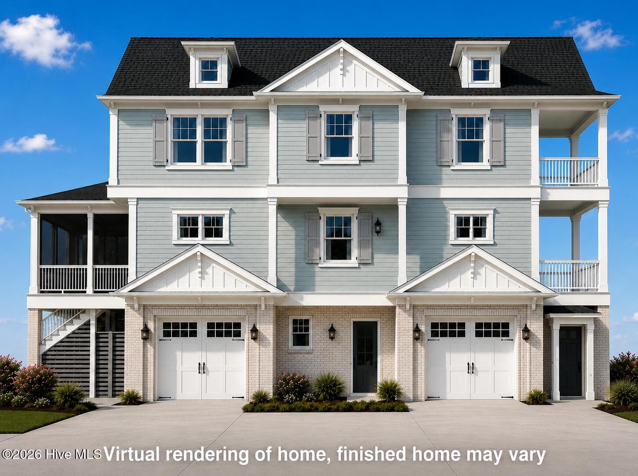
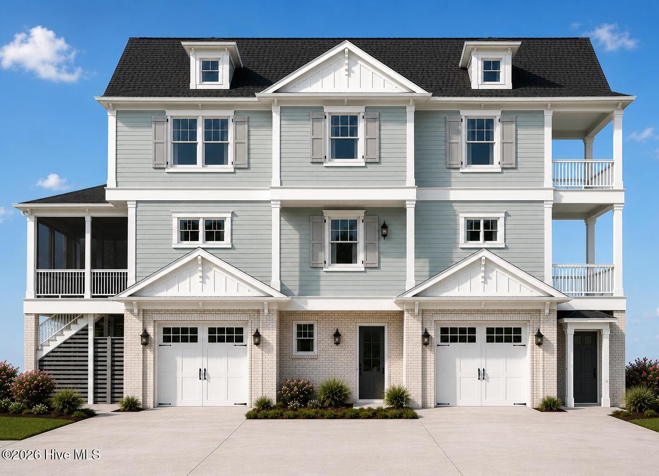
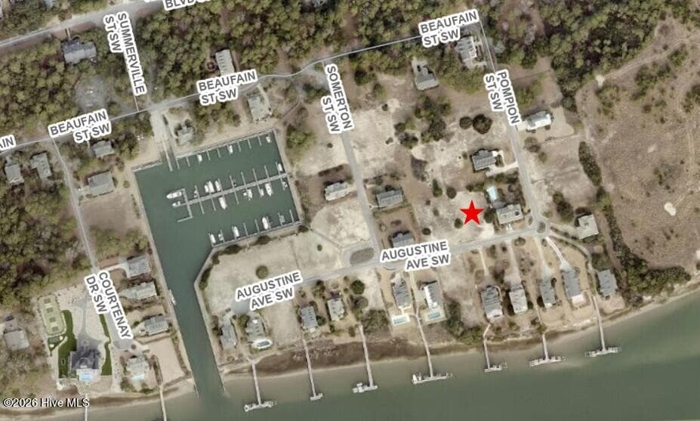
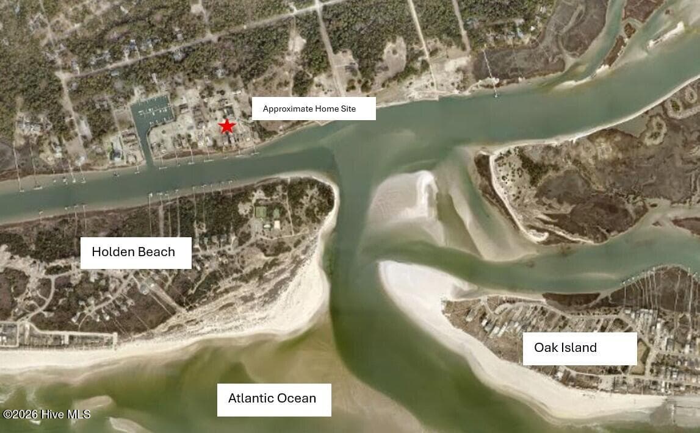
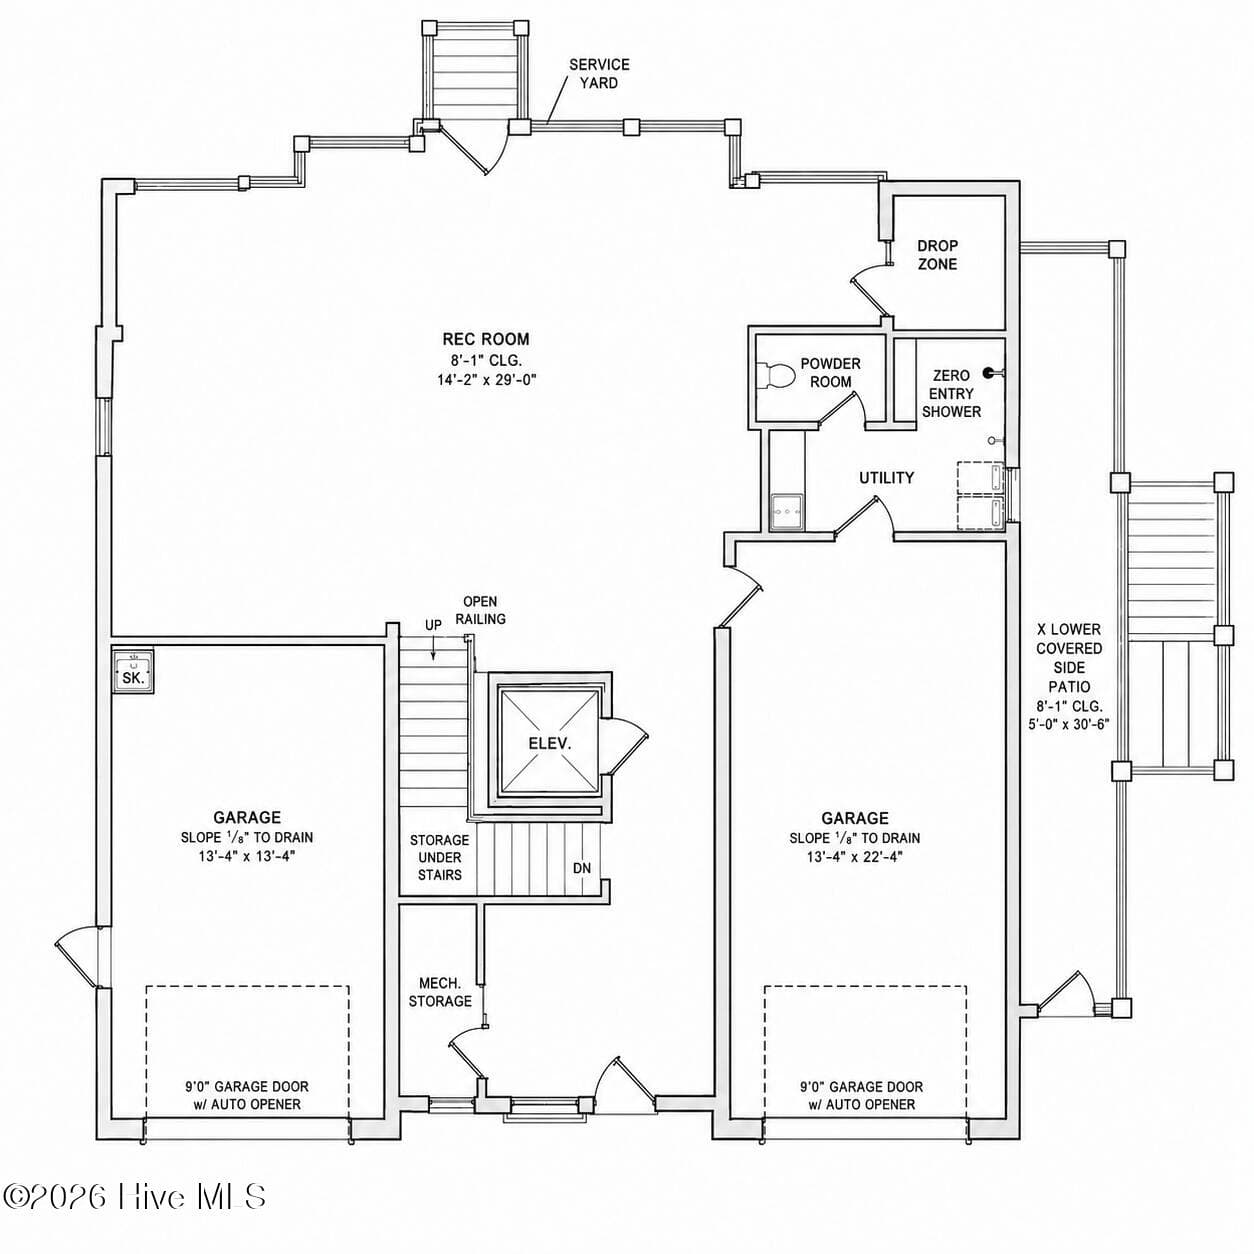
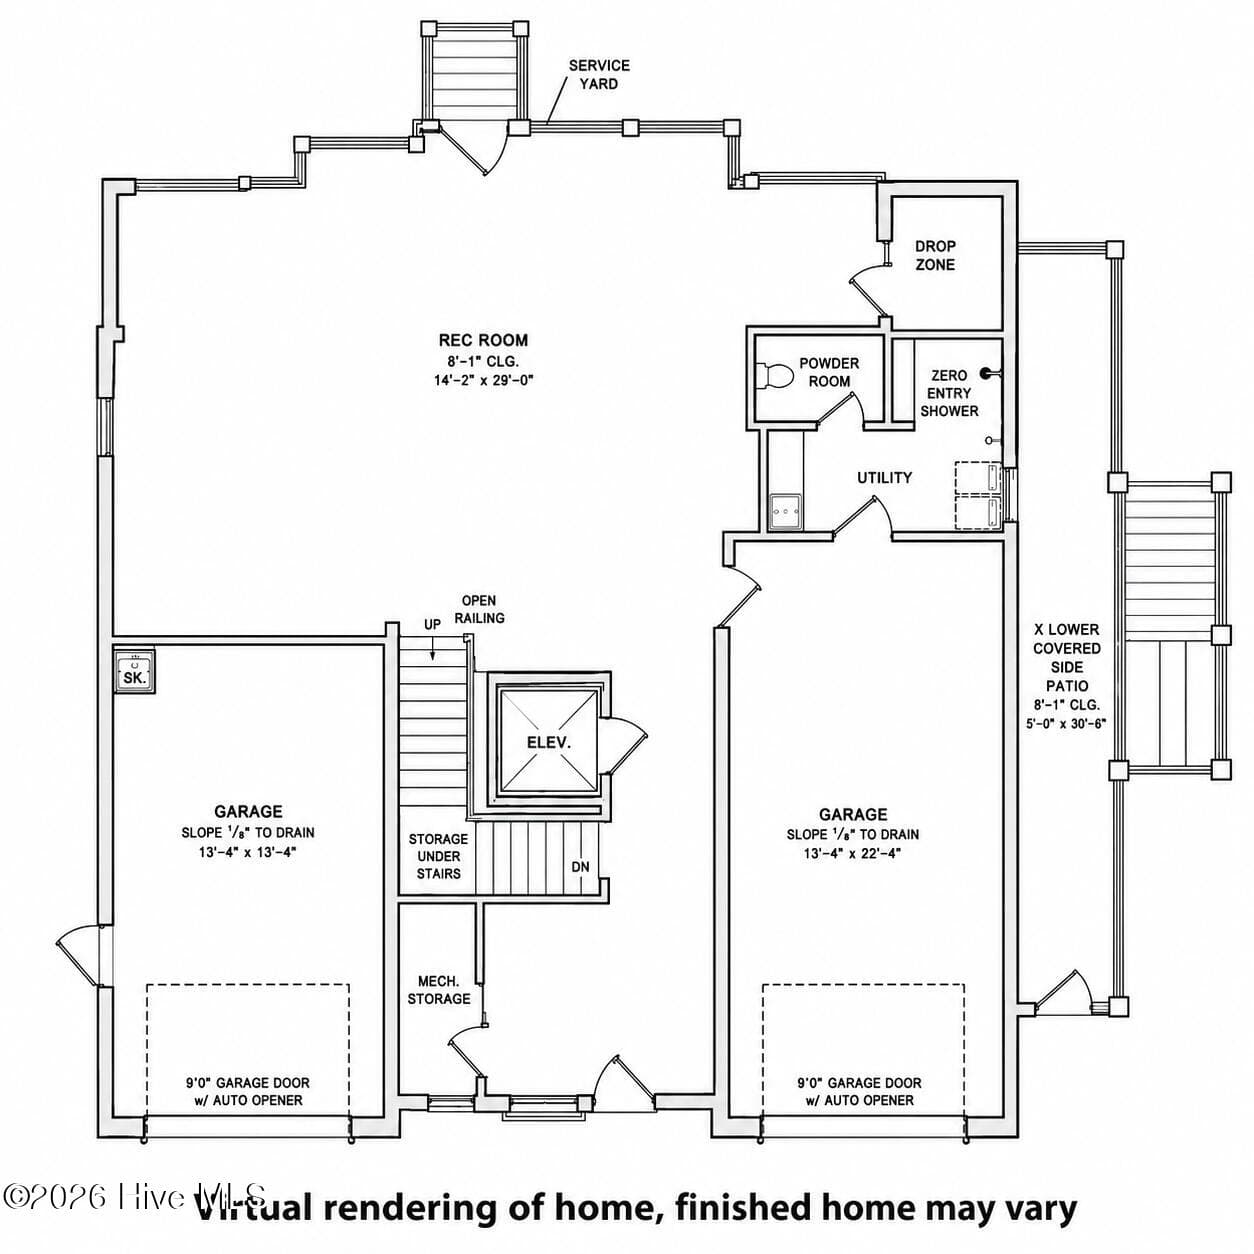
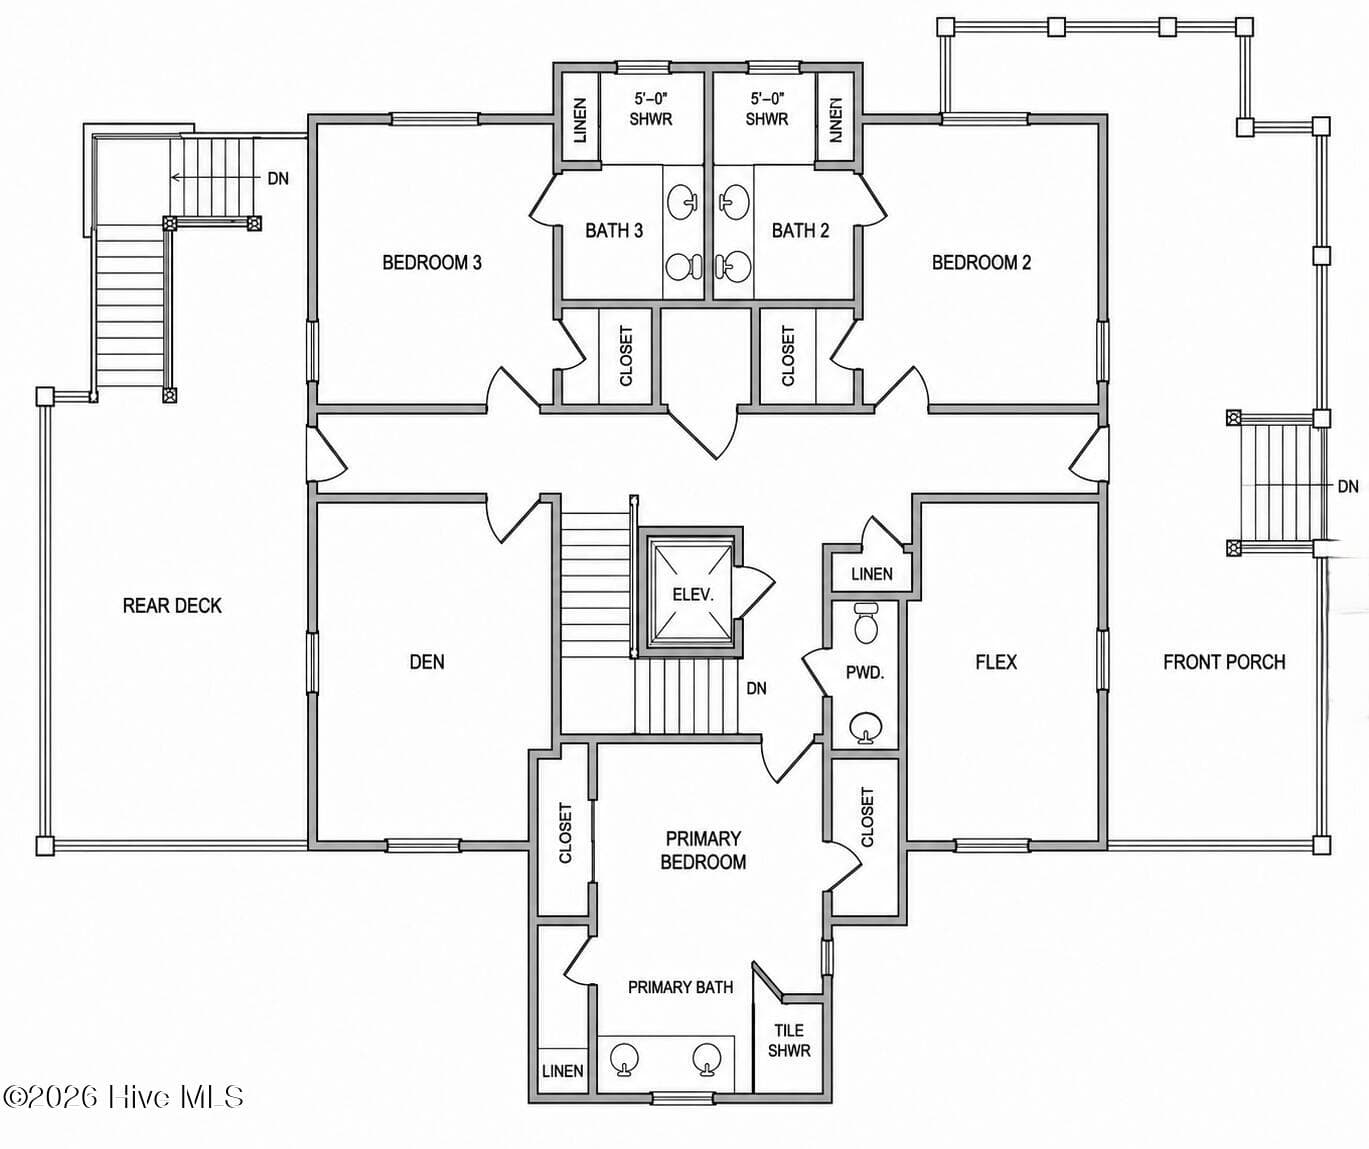
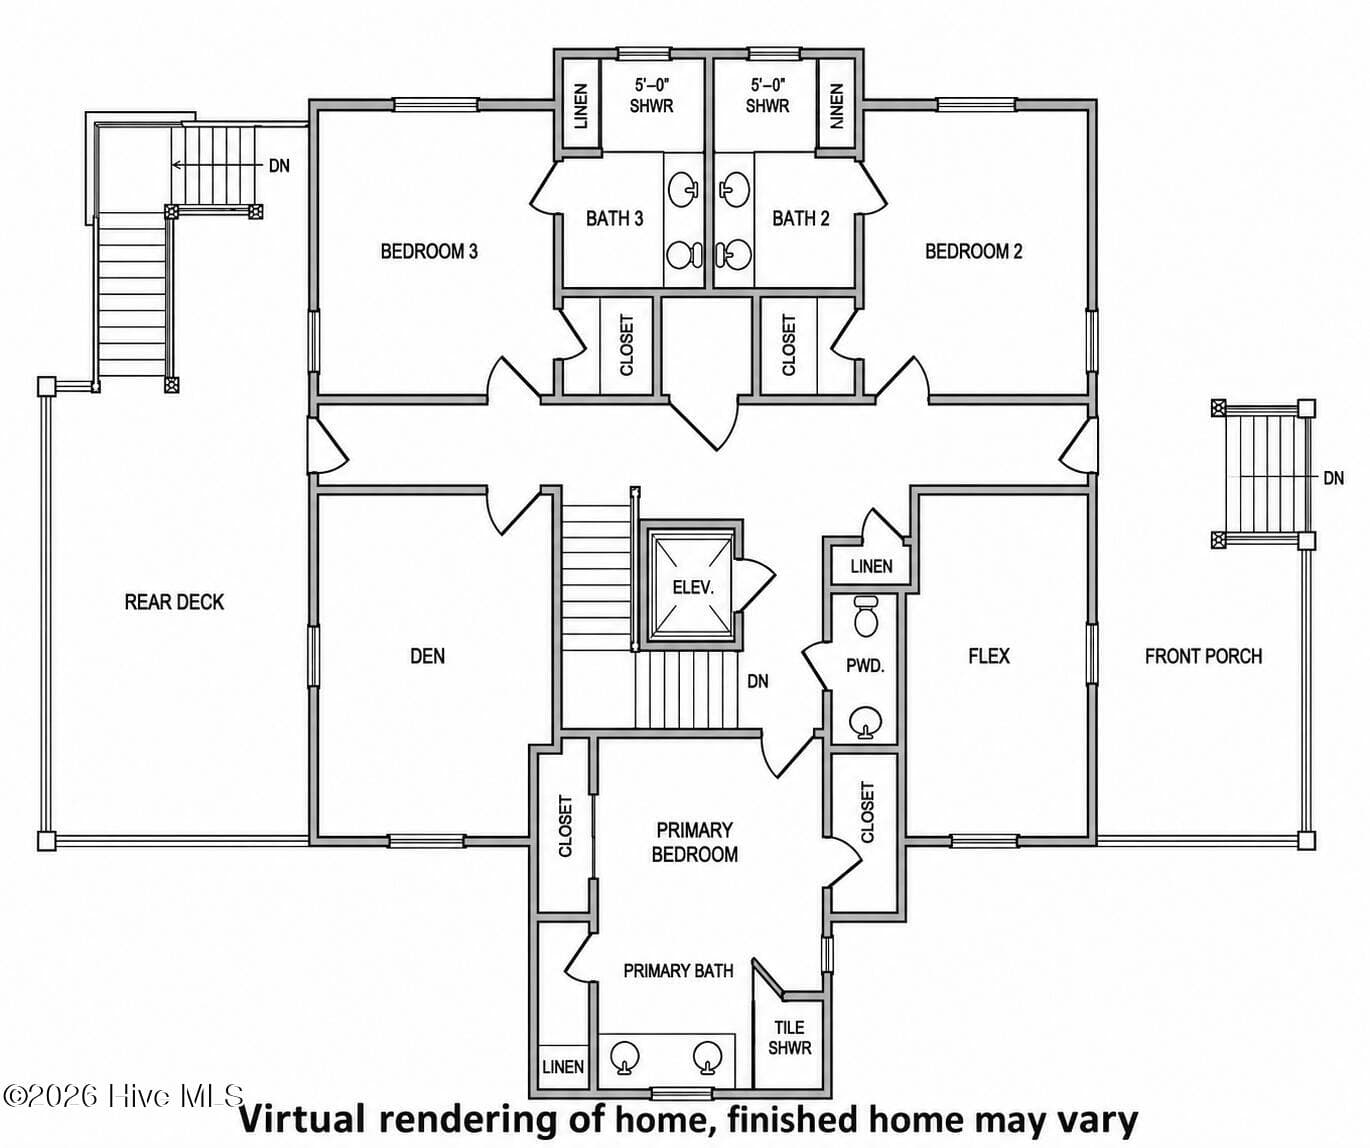
RARE PRE-SALE OPPORTUNITY IN SEASCAPE'S PREMIER MARINA VILLAGE Welcome to an exceptional pre-sale opportunity in the highly sought-after Marina Village section of SeaScape at Holden Plantation, one of coastal North Carolina's premier gated waterfront communities minutes from Holden Beach and the Atlantic Ocean. Located in the heart of Marina Village, this home is designed to maximize the surrounding beauty with breathtaking Intracoastal Waterway and distant ocean views from the top level. With both East and West views from the homes porches, the new owner can soak in sunrises and sunsets to their heart's content. Outdoor living is equally impressive with a private pool and spacious pool decking. A rare advantage of this pre-sale opportunity is the ability for buyers to select interior finishes and personalize the home to fit their style and vision. Seascape offers an unmatched resort-style lifestyle with amenities that include a 75-slip deep-water marina with direct ICW and ocean access, Dock House, boat launch, Grand Manor House clubhouse, indoor and outdoor pools, fitness center, sauna, hot tubs, walking trails, nature preserves, and a private Holden Beach Beach Club with parking and owner amenities. Seascape combines maritime forest, salt marshes, and luxury waterfront living in one extraordinary community. Don't miss out on this rare opportunity! Disclaimer: All renderings, photographs, floor plans, dimensions, and visual representations are AI-generated and/or artist renderings based on architectural drawings and are for conceptual purposes only. They should not be relied upon as exact representations of the final product. Actual construction details, elevations, dimensions, finishes, materials, and features may vary.
Highlights
Property details
- MLS
- Hive MLS
- MLS #
- 100597261
- Property type
- Single Family Residence
- Subdivision
- Seascape
- Status
- Active
- Days on market
- 93
- On market date
- August 19, 2026
- Stories
- N/A
- Total bathrooms
- 3.5
- Garage spaces
- 2
- Parking spaces
- 2
- Lot size
- 0.38 acres
Location
Get directions →Nearby schools
Within 10 miles. School directory data from the National Center for Education Statistics (NCES), accessed via the Urban Institute Education Data API. Local Score is calculated by INNOVATE Real Estate; where a state rating is shown, it comes from that state's own official school report card.
- Enrollment
- 499
- Student:teacher ratio
- 15.1:1
- District
- Brunswick County Schools
- Enrollment
- 459
- Student:teacher ratio
- 14.3:1
- District
- Brunswick County Schools
- Enrollment
- 365
- Student:teacher ratio
- 33.2:1
- District
- Brunswick County Schools
Walkability
Blended score for Supply's center, calculated by INNOVATE Real Estate from two sources: the EPA's National Walkability Index (street network, transit, land-use mix) and Google Places amenity data (what's actually reachable on foot from this point). 60% EPA National Walkability Index + 40% nearby-amenity density (Google Places).
Mortgage calculator
Estimate only - actual rate and payment depend on your lender, credit, and loan program.
Adjust tax / insurance estimates
Similar homes you might like


Data source: Listing information provided by Hive MLS via Trestle/CoreLogic. Last updated 7 days ago.
Information herein deemed reliable but not guaranteed; all measurements, school assignments, HOA fees, taxes, and feature lists are approximate and should be independently verified. Equal Housing Opportunity.