
$499,900
About this home
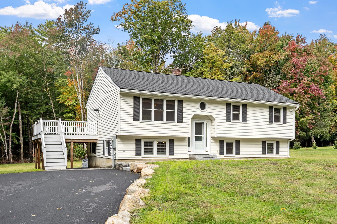
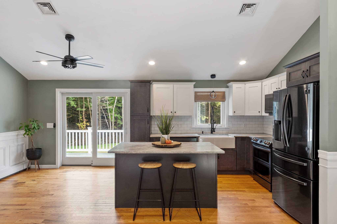
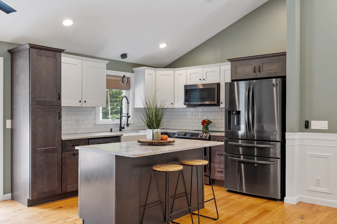
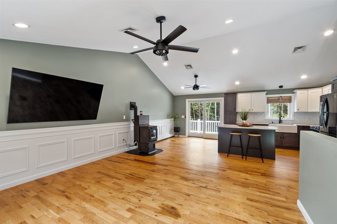
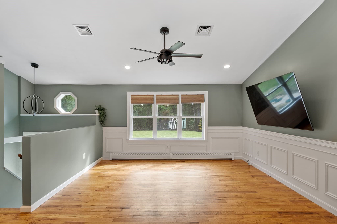
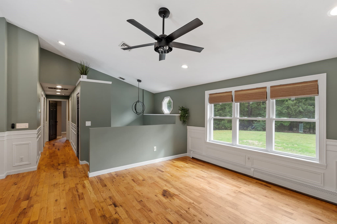
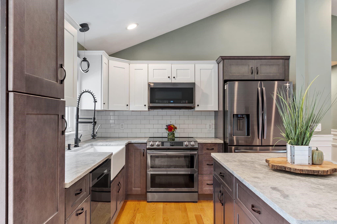
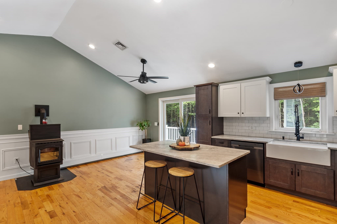
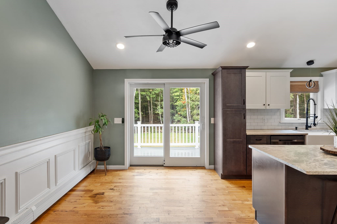
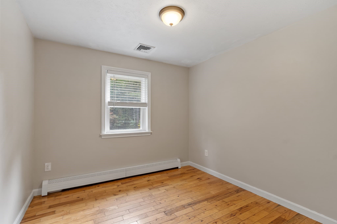
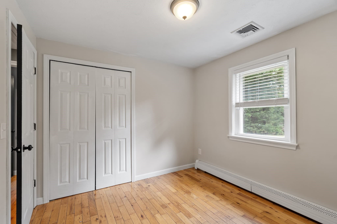
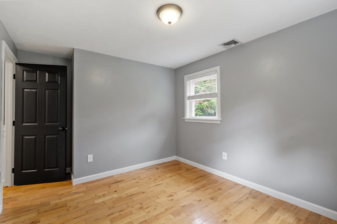
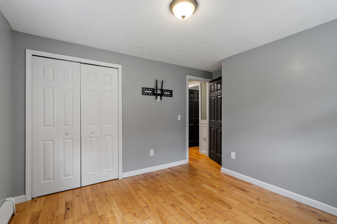
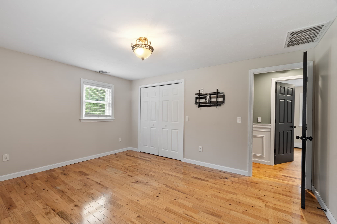
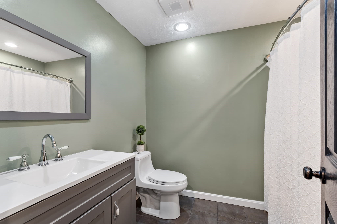
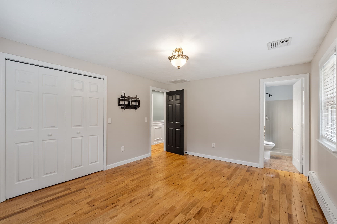
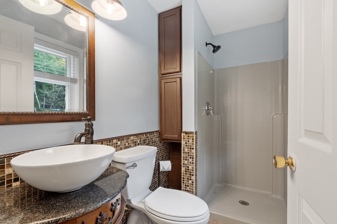
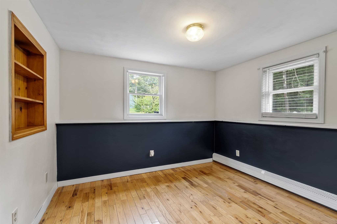
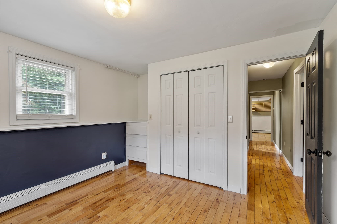
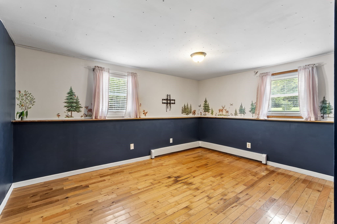
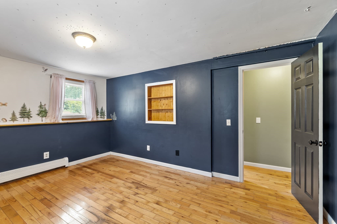
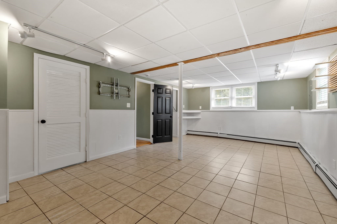
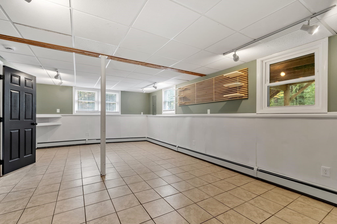
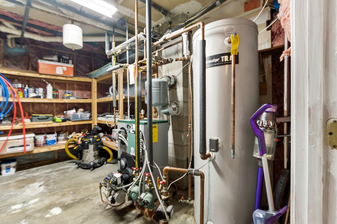
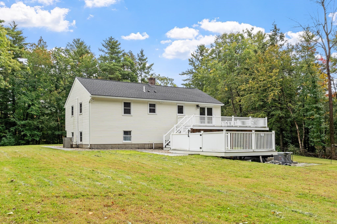
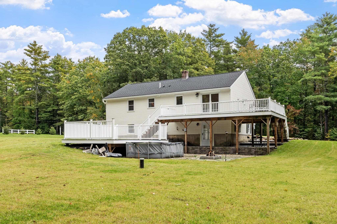
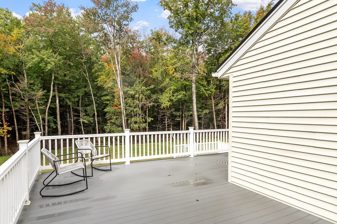
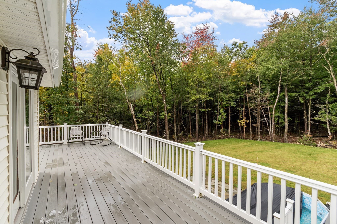
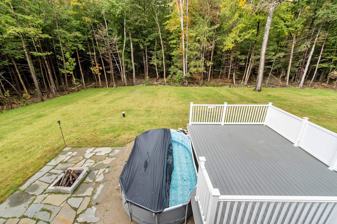
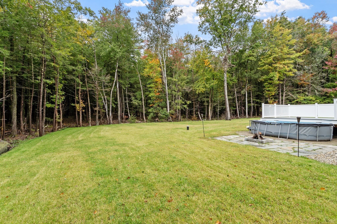
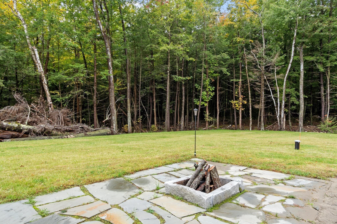
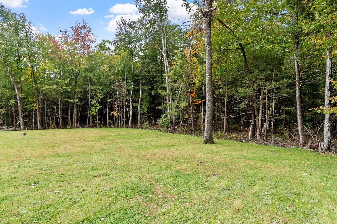
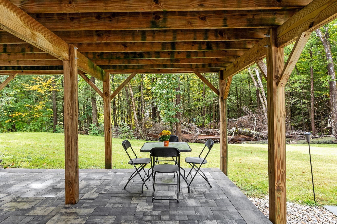
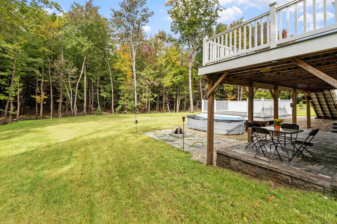
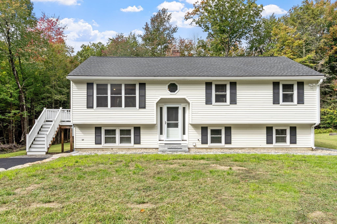
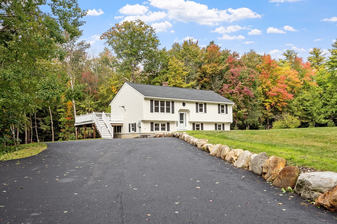
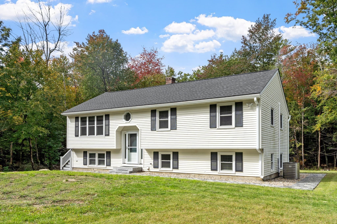
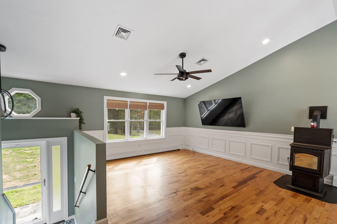
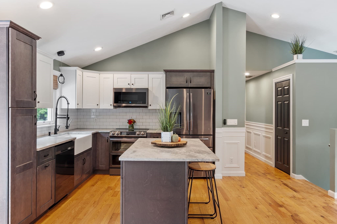
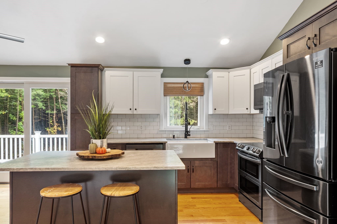
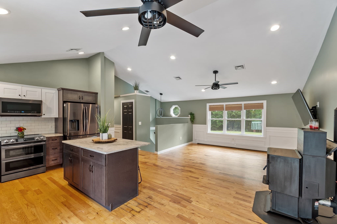
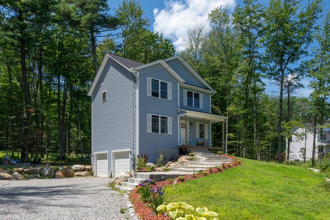
Discover a completely Ashburnham home. Built in 1993 and offering 2,136 square feet of living space, this property presents an updated interior designed for contemporary living. The recently updated kitchen is a culinary enthusiast's dream, featuring stainless steel appliances, stone counters, hardwood floors, central island, and slider leading to amazing composite deck. Its high ceiling and open-plan design seamlessly connect it with the living room, fostering an ideal environment for entertaining. The living room itself impresses with its high and vaulted ceilings, adding an expansive feel to the heart of the home. Among the three bedrooms, the master offers the convenience of an ensuite bathroom and showcases elegant hardwood flooring. The lower-level features 2 additional rooms that could be an office or game room, laundry room and large family room that walks out to patio and back yard. Step outside to discover a private pool, perfect for relaxation and recreation. An inviting fire pit, outdoor dining area, and a patio, including a covered section, provide ample space for outdoor enjoyment on the generous 1.45 square foot lot. This Ashburnham residence offers a harmonious blend of indoor comfort and outdoor leisure, ready for its next chapter. Recent upgrades include Windows (2018), Insulation (2018), New A/C (2025), Decks (2020), Kitchen (2021), Roof (2025), Tree clearing and expanding back yard (2025), Paved Driveway (2025),
Highlights
Property details
- MLS #
- 73587499
- Property type
- Single Family Residence
- Subdivision
- N/A
- Status
- Active
- Days on market
- 6
- On market date
- October 7, 2026
- Stories
- N/A
- Total bathrooms
- 2
- Garage spaces
- N/A
- Parking spaces
- 10
- Lot size
- 1.45 acres
Location
Get directions →Nearby schools
Within 10 miles. School directory data from the National Center for Education Statistics (NCES), accessed via the Urban Institute Education Data API. Local Score is calculated by INNOVATE Real Estate; where a state rating is shown, it comes from that state's own official school report card.
- Enrollment
- 319
- Student:teacher ratio
- 8.6:1
- District
- Jaffrey-Rindge Coop School District
- Enrollment
- 255
- Student:teacher ratio
- 12.1:1
- District
- Winchendon
- Enrollment
- 265
- Student:teacher ratio
- 11.5:1
- District
- Winchendon
Walkability
Blended score for Ashburnham's center, calculated by INNOVATE Real Estate from two sources: the EPA's National Walkability Index (street network, transit, land-use mix) and Google Places amenity data (what's actually reachable on foot from this point). 60% EPA National Walkability Index + 40% nearby-amenity density (Google Places).
Mortgage calculator
Estimate only - actual rate and payment depend on your lender, credit, and loan program.
Adjust tax / insurance estimates
Similar homes you might like
Data source: Listing information provided by MLS Property Information Network via Trestle/CoreLogic. Last updated 2 days ago.
Information herein deemed reliable but not guaranteed; all measurements, school assignments, HOA fees, taxes, and feature lists are approximate and should be independently verified. Equal Housing Opportunity.