$925,000
About this home
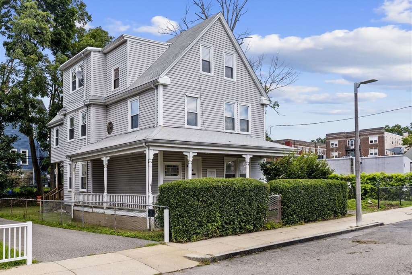
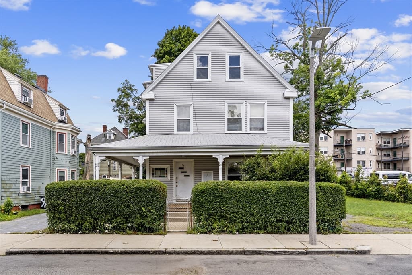
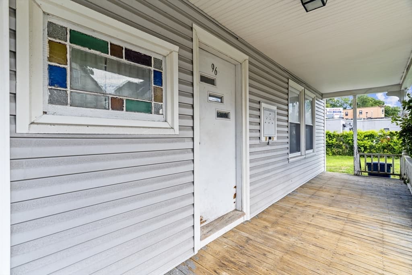
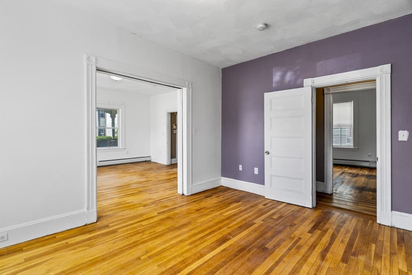
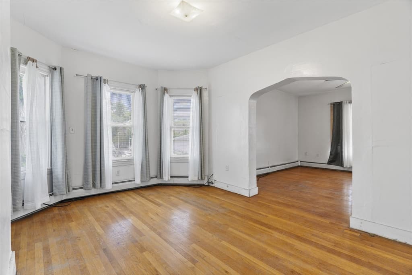
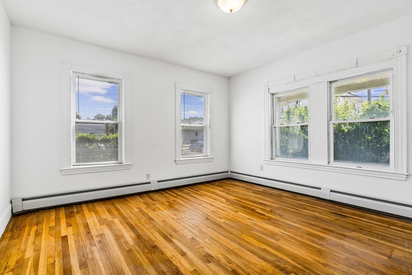
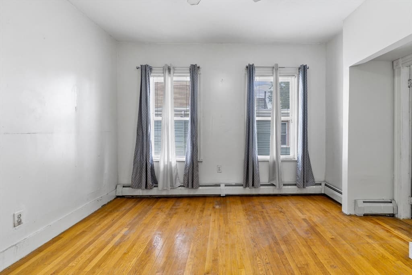
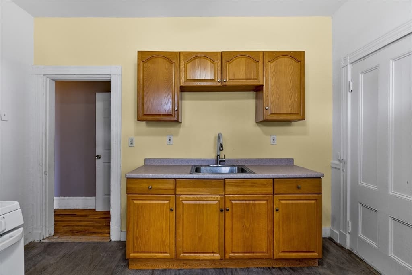
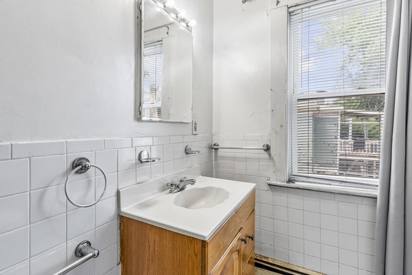
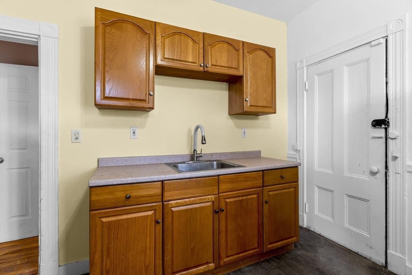
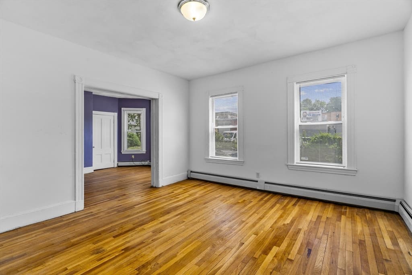
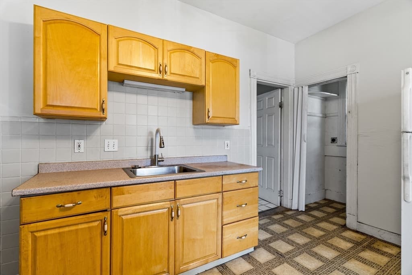
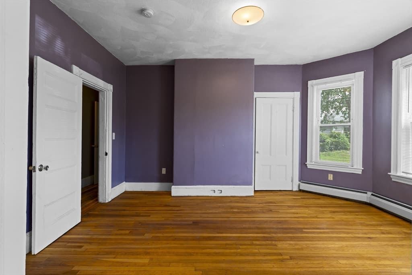
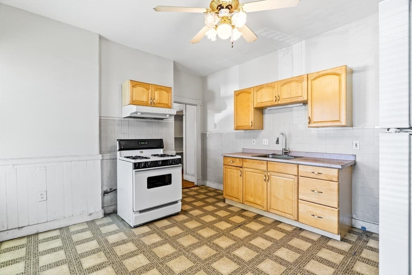
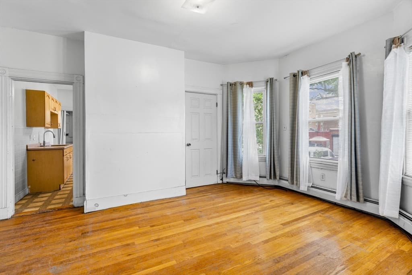
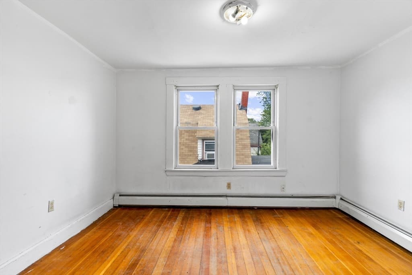
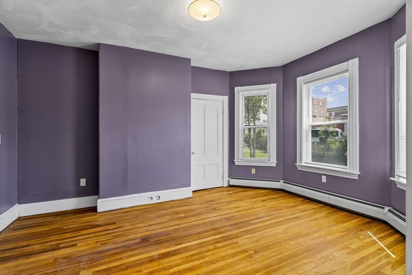
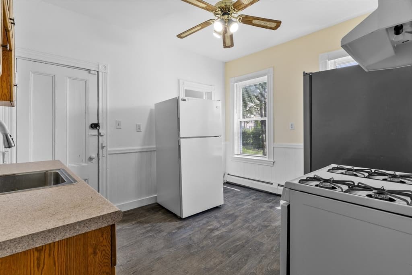
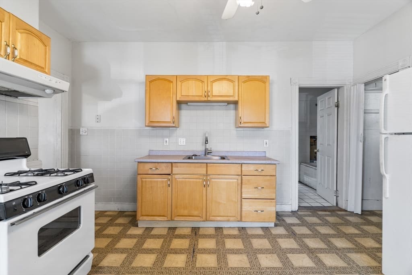
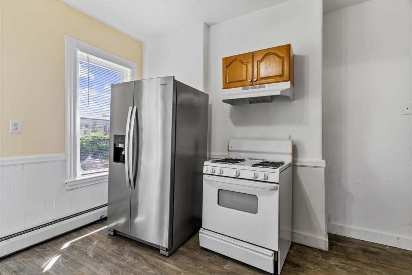
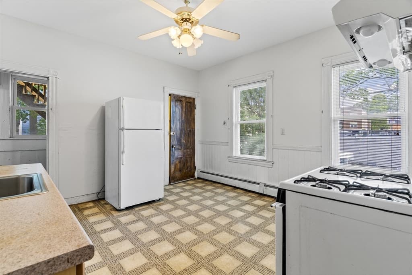
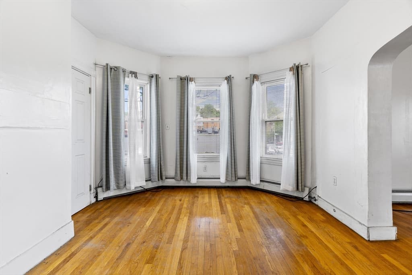
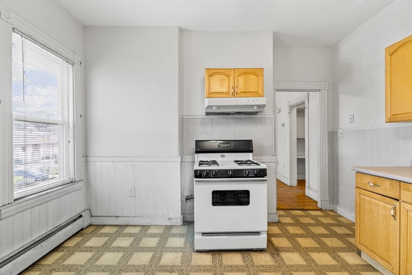
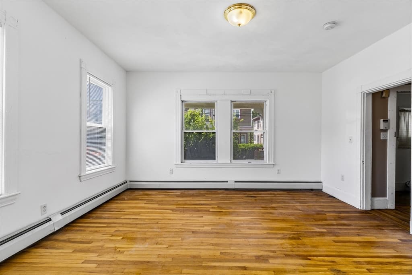
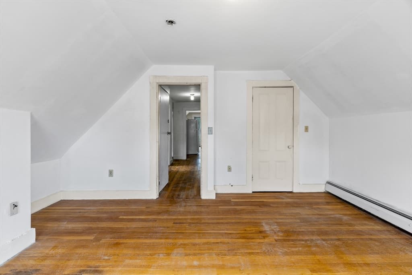
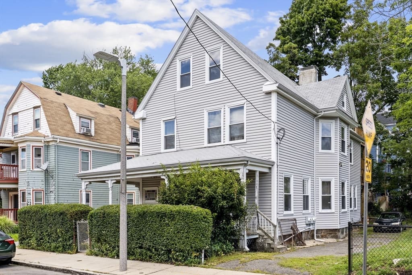
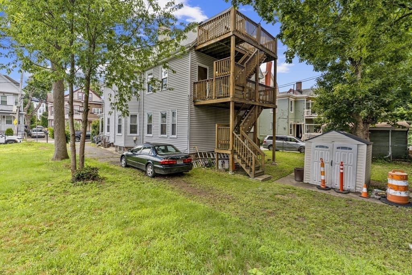
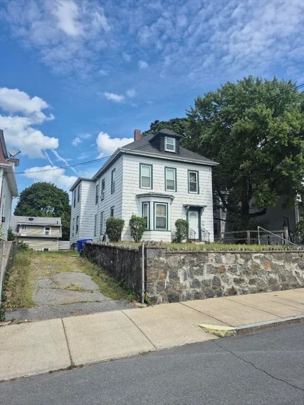
96 Ruthven Street, Boston, MA, is a distinguished multi-family property offers 3,387 square feet of refined living space. This residence presents a unique opportunity for those seeking a substantial property with inherent versatility in a prime urban setting. This expansive property spans three stories, providing a generous distribution of living areas that cater to diverse needs. With seven bedrooms, the residence offers considerable flexibility for multi-generational living, income generation, or the establishment of dedicated workspaces and guest accommodations. The three full bathrooms are thoughtfully integrated throughout the property, ensuring convenience and privacy for all occupants across its distinct levels.This property offers excellent potential for investors or owner-occupants. While the property does need some updates, but many of the major-ticket items have already been completed, including a brand-new heating system, water heater, and updated plumbing. A great opportunity to add value and build equity in a multi-family property.
Property details
- MLS #
- 73562367
- Property type
- 3 Family
- Subdivision
- N/A
- Status
- Active
- Days on market
- 8
- On market date
- August 12, 2026
- Stories
- 3
- Garage spaces
- N/A
- Lot size
- 0.11 acres
Location
Get directions →Nearby schools
Within 10 miles · public school directory data (NCES)
- Enrollment
- 358
- Student:teacher ratio
- 11.5:1
- District
- Boston
- Enrollment
- 188
- Student:teacher ratio
- 7.5:1
- District
- Boston
- Enrollment
- 1,685
- Student:teacher ratio
- 19.4:1
- District
- Boston
Mortgage calculator
Estimate only - actual rate and payment depend on your lender, credit, and loan program.
Adjust tax / insurance estimates
Similar homes you might like
Data source: Listing information provided by MLS Property Information Network via Trestle/CoreLogic. Last updated 4 days ago.
Information herein deemed reliable but not guaranteed; all measurements, school assignments, HOA fees, taxes, and feature lists are approximate and should be independently verified. Equal Housing Opportunity.