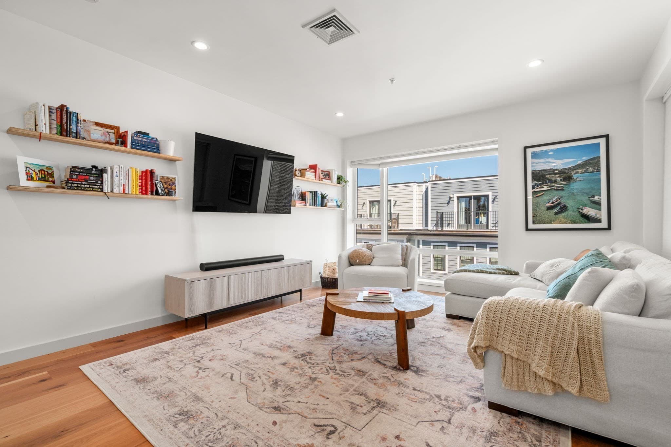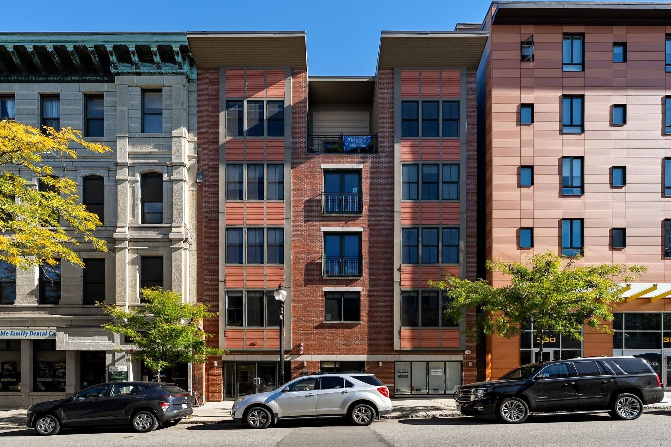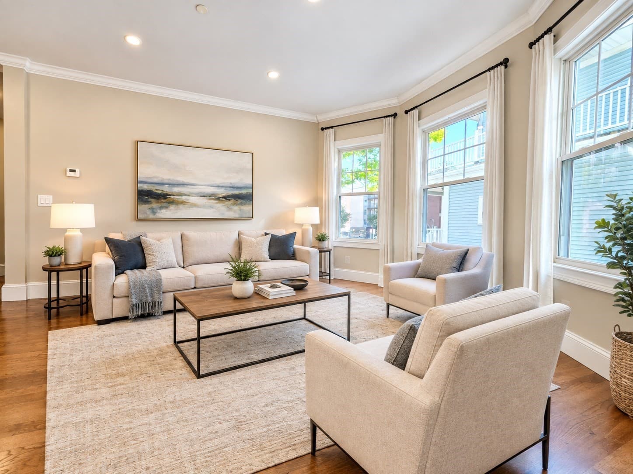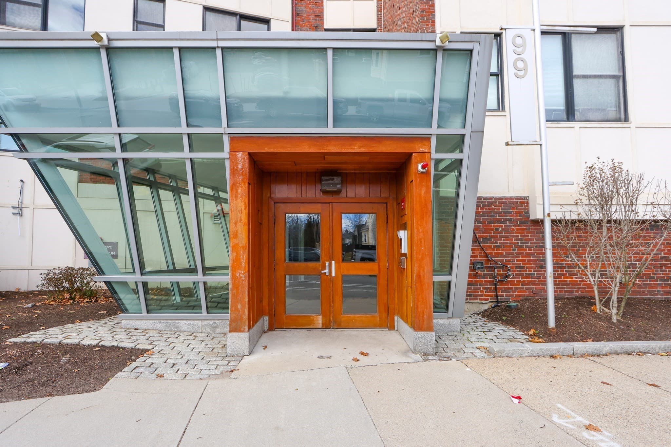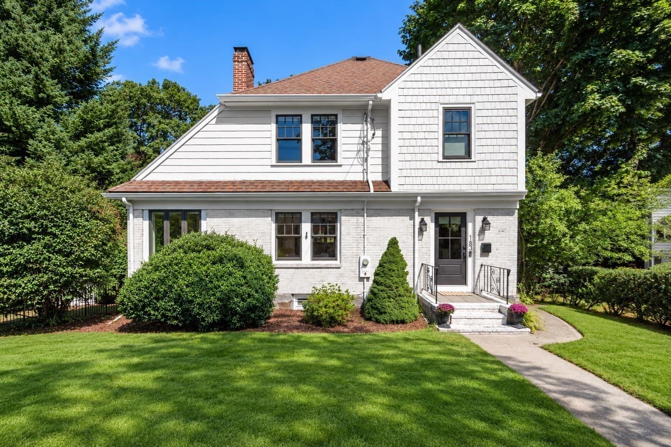
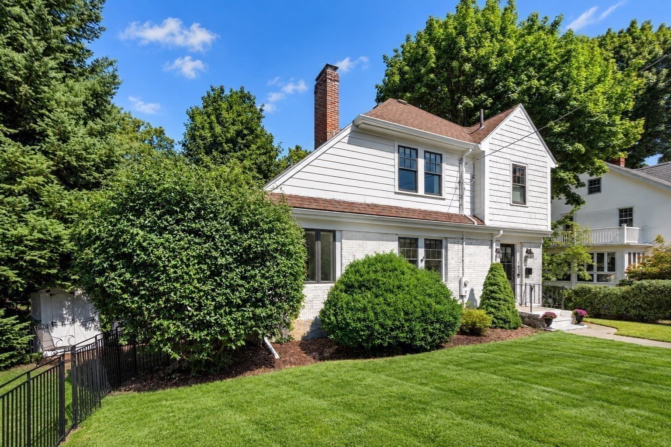
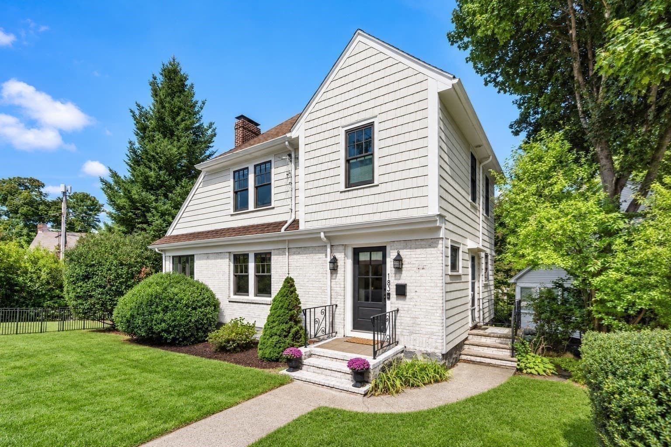
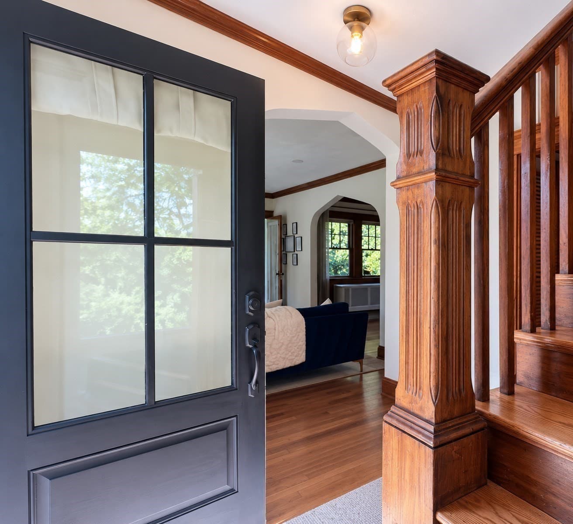
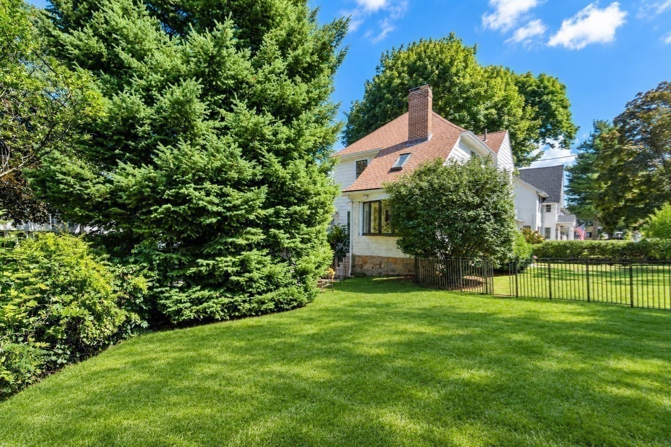
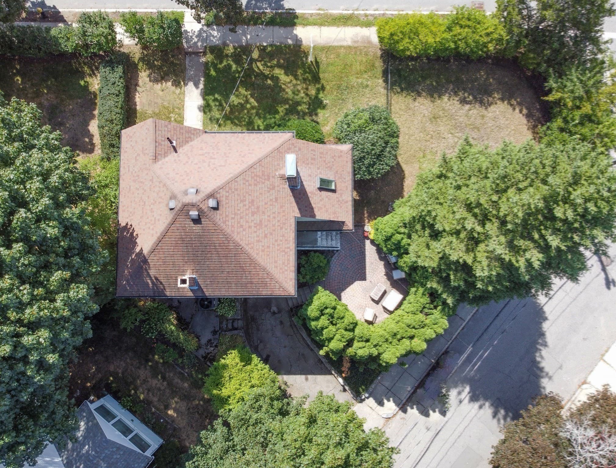
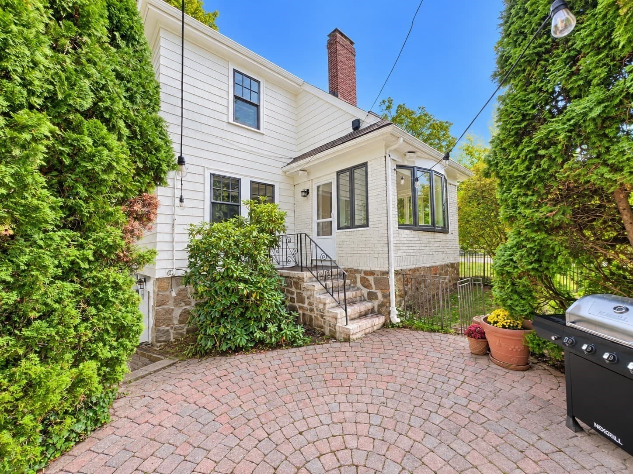
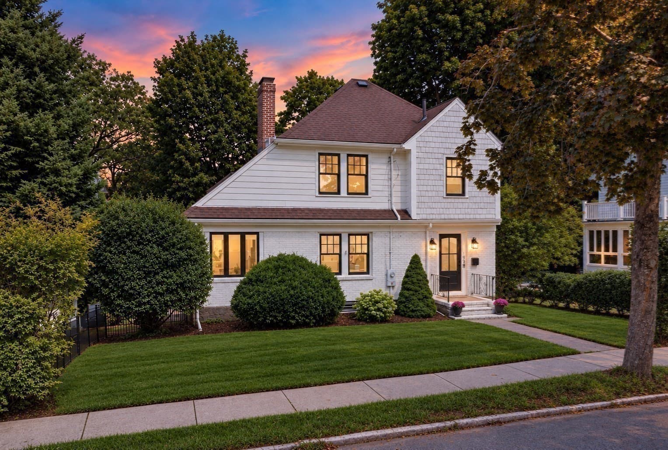
Single Family Residence at 183 Lagrange Street, Boston MA 02132, Boston
Single Family Residence at 183 Lagrange Street, Boston MA 02132, Boston, photo 2 of 42
Single Family Residence at 183 Lagrange Street, Boston MA 02132, Boston, photo 3 of 42
Single Family Residence at 183 Lagrange Street, Boston MA 02132, Boston, photo 4 of 42
Single Family Residence at 183 Lagrange Street, Boston MA 02132, Boston, photo 5 of 42
Single Family Residence at 183 Lagrange Street, Boston MA 02132, Boston, photo 6 of 42
Single Family Residence at 183 Lagrange Street, Boston MA 02132, Boston, photo 7 of 42
Single Family Residence at 183 Lagrange Street, Boston MA 02132, Boston, photo 8 of 42
Single Family Residence at 183 Lagrange Street, Boston MA 02132, Boston, photo 9 of 42
Single Family Residence at 183 Lagrange Street, Boston MA 02132, Boston, photo 10 of 42
Single Family Residence at 183 Lagrange Street, Boston MA 02132, Boston, photo 11 of 42
Single Family Residence at 183 Lagrange Street, Boston MA 02132, Boston, photo 12 of 42
Single Family Residence at 183 Lagrange Street, Boston MA 02132, Boston, photo 13 of 42
Single Family Residence at 183 Lagrange Street, Boston MA 02132, Boston, photo 14 of 42
Single Family Residence at 183 Lagrange Street, Boston MA 02132, Boston, photo 15 of 42
Single Family Residence at 183 Lagrange Street, Boston MA 02132, Boston, photo 16 of 42
Single Family Residence at 183 Lagrange Street, Boston MA 02132, Boston, photo 17 of 42
Single Family Residence at 183 Lagrange Street, Boston MA 02132, Boston, photo 18 of 42
Single Family Residence at 183 Lagrange Street, Boston MA 02132, Boston, photo 19 of 42
Single Family Residence at 183 Lagrange Street, Boston MA 02132, Boston, photo 20 of 42
Single Family Residence at 183 Lagrange Street, Boston MA 02132, Boston, photo 21 of 42
Single Family Residence at 183 Lagrange Street, Boston MA 02132, Boston, photo 22 of 42
Single Family Residence at 183 Lagrange Street, Boston MA 02132, Boston, photo 23 of 42
Single Family Residence at 183 Lagrange Street, Boston MA 02132, Boston, photo 24 of 42
Single Family Residence at 183 Lagrange Street, Boston MA 02132, Boston, photo 25 of 42
Single Family Residence at 183 Lagrange Street, Boston MA 02132, Boston, photo 26 of 42
Single Family Residence at 183 Lagrange Street, Boston MA 02132, Boston, photo 27 of 42
Single Family Residence at 183 Lagrange Street, Boston MA 02132, Boston, photo 28 of 42
Single Family Residence at 183 Lagrange Street, Boston MA 02132, Boston, photo 29 of 42
Single Family Residence at 183 Lagrange Street, Boston MA 02132, Boston, photo 30 of 42
Single Family Residence at 183 Lagrange Street, Boston MA 02132, Boston, photo 31 of 42
Single Family Residence at 183 Lagrange Street, Boston MA 02132, Boston, photo 32 of 42
Single Family Residence at 183 Lagrange Street, Boston MA 02132, Boston, photo 33 of 42
Single Family Residence at 183 Lagrange Street, Boston MA 02132, Boston, photo 34 of 42
Single Family Residence at 183 Lagrange Street, Boston MA 02132, Boston, photo 35 of 42
Single Family Residence at 183 Lagrange Street, Boston MA 02132, Boston, photo 36 of 42
Single Family Residence at 183 Lagrange Street, Boston MA 02132, Boston, photo 37 of 42
Single Family Residence at 183 Lagrange Street, Boston MA 02132, Boston, photo 38 of 42
Single Family Residence at 183 Lagrange Street, Boston MA 02132, Boston, photo 39 of 42
Single Family Residence at 183 Lagrange Street, Boston MA 02132, Boston, photo 40 of 42
Single Family Residence at 183 Lagrange Street, Boston MA 02132, Boston, photo 41 of 42
Single Family Residence at 183 Lagrange Street, Boston MA 02132, Boston, photo 42 of 42
42 photos

$879,000

183 Lagrange Street, Boston MA 02132
Boston, MA 02132
Listed by Katherine Murray
Bedrooms
3
Bathrooms
1
Living area
1,318 sqft
Year built
1915

About this home

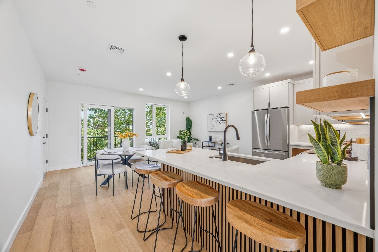
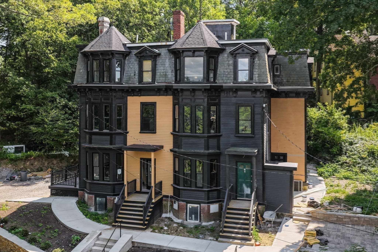
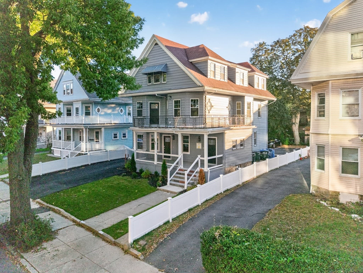
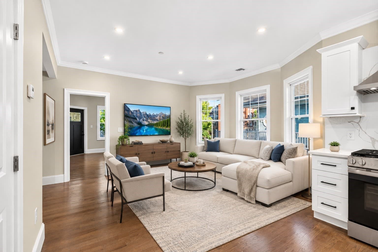
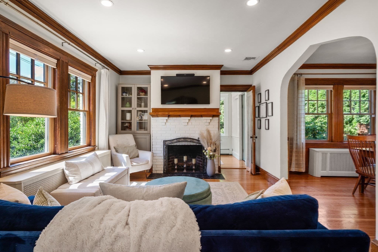
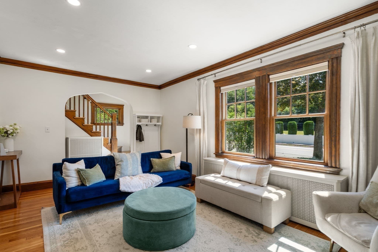
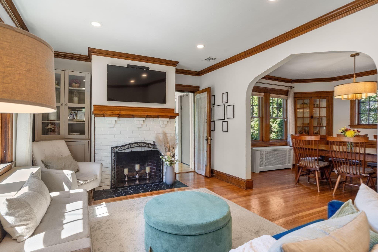
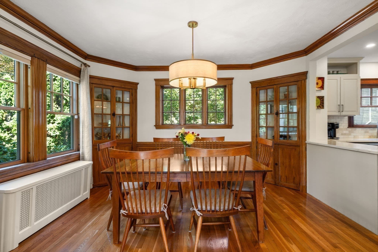
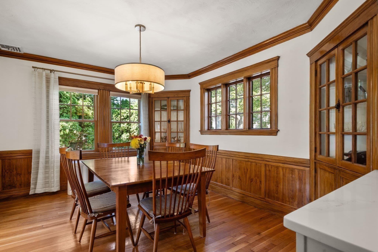
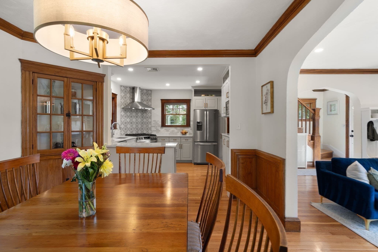
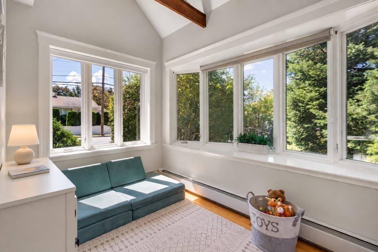
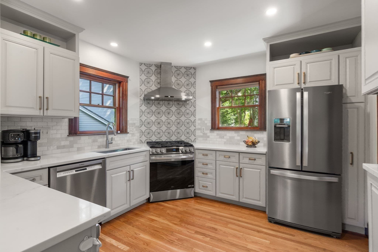
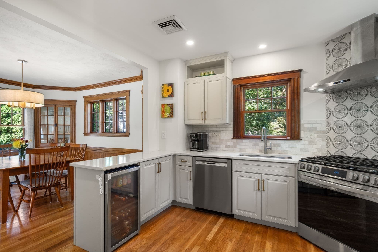
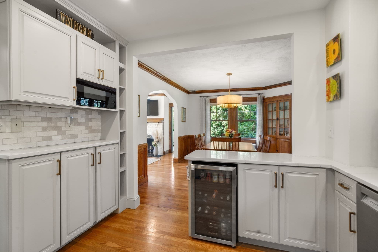
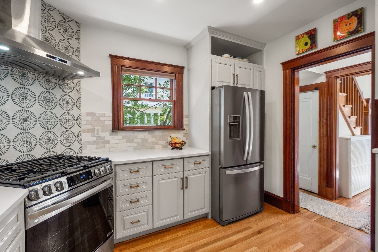
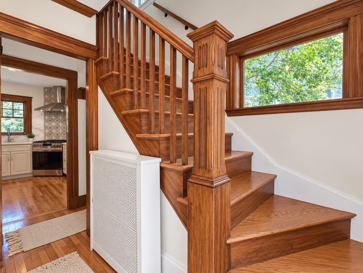
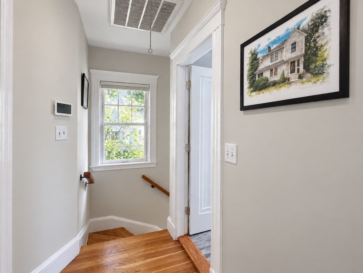
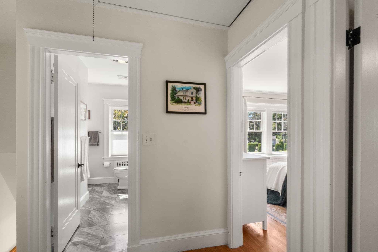
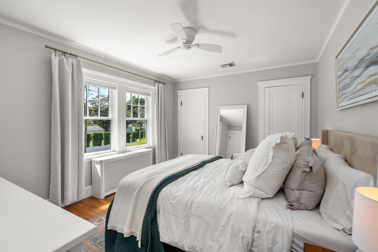
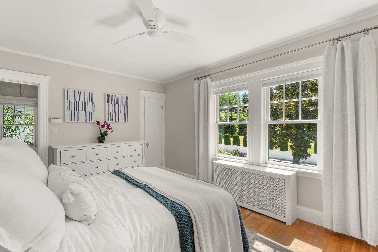
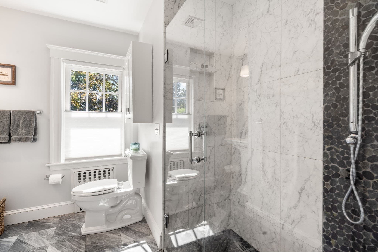
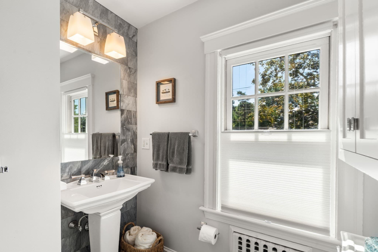
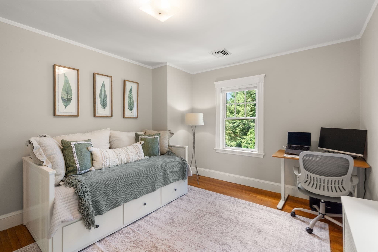
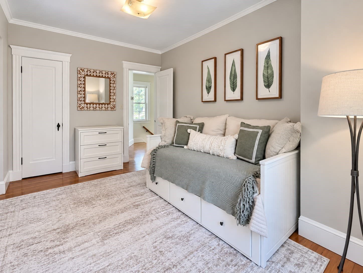
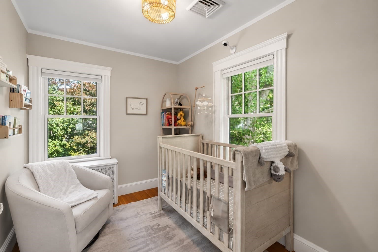
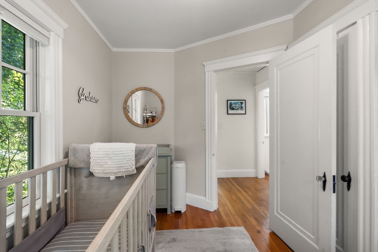
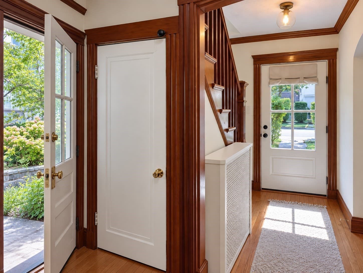
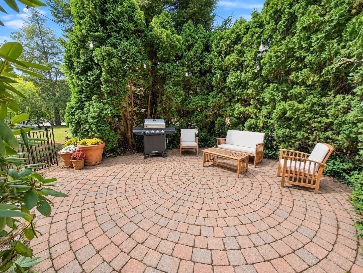
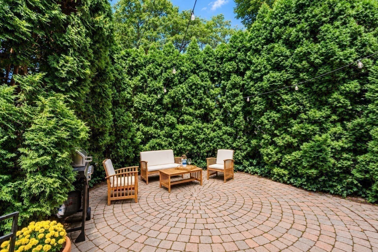
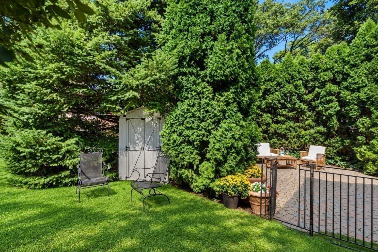
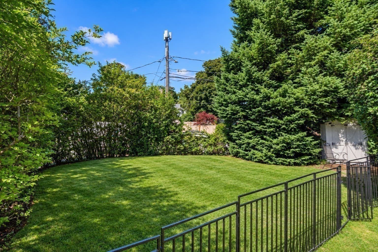
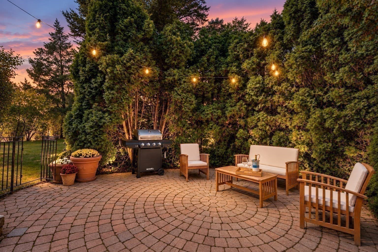
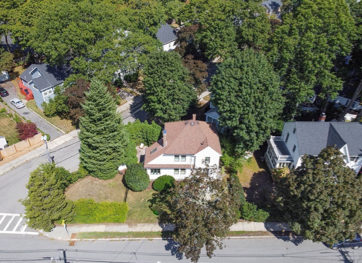
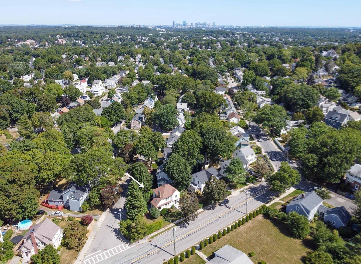
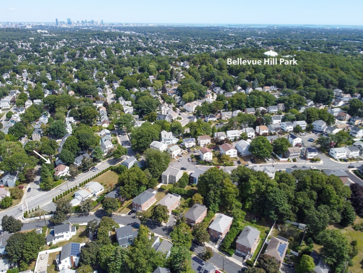
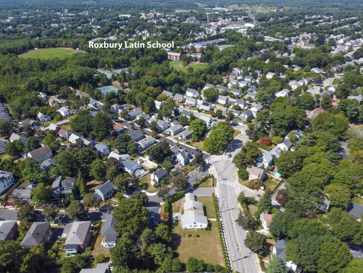
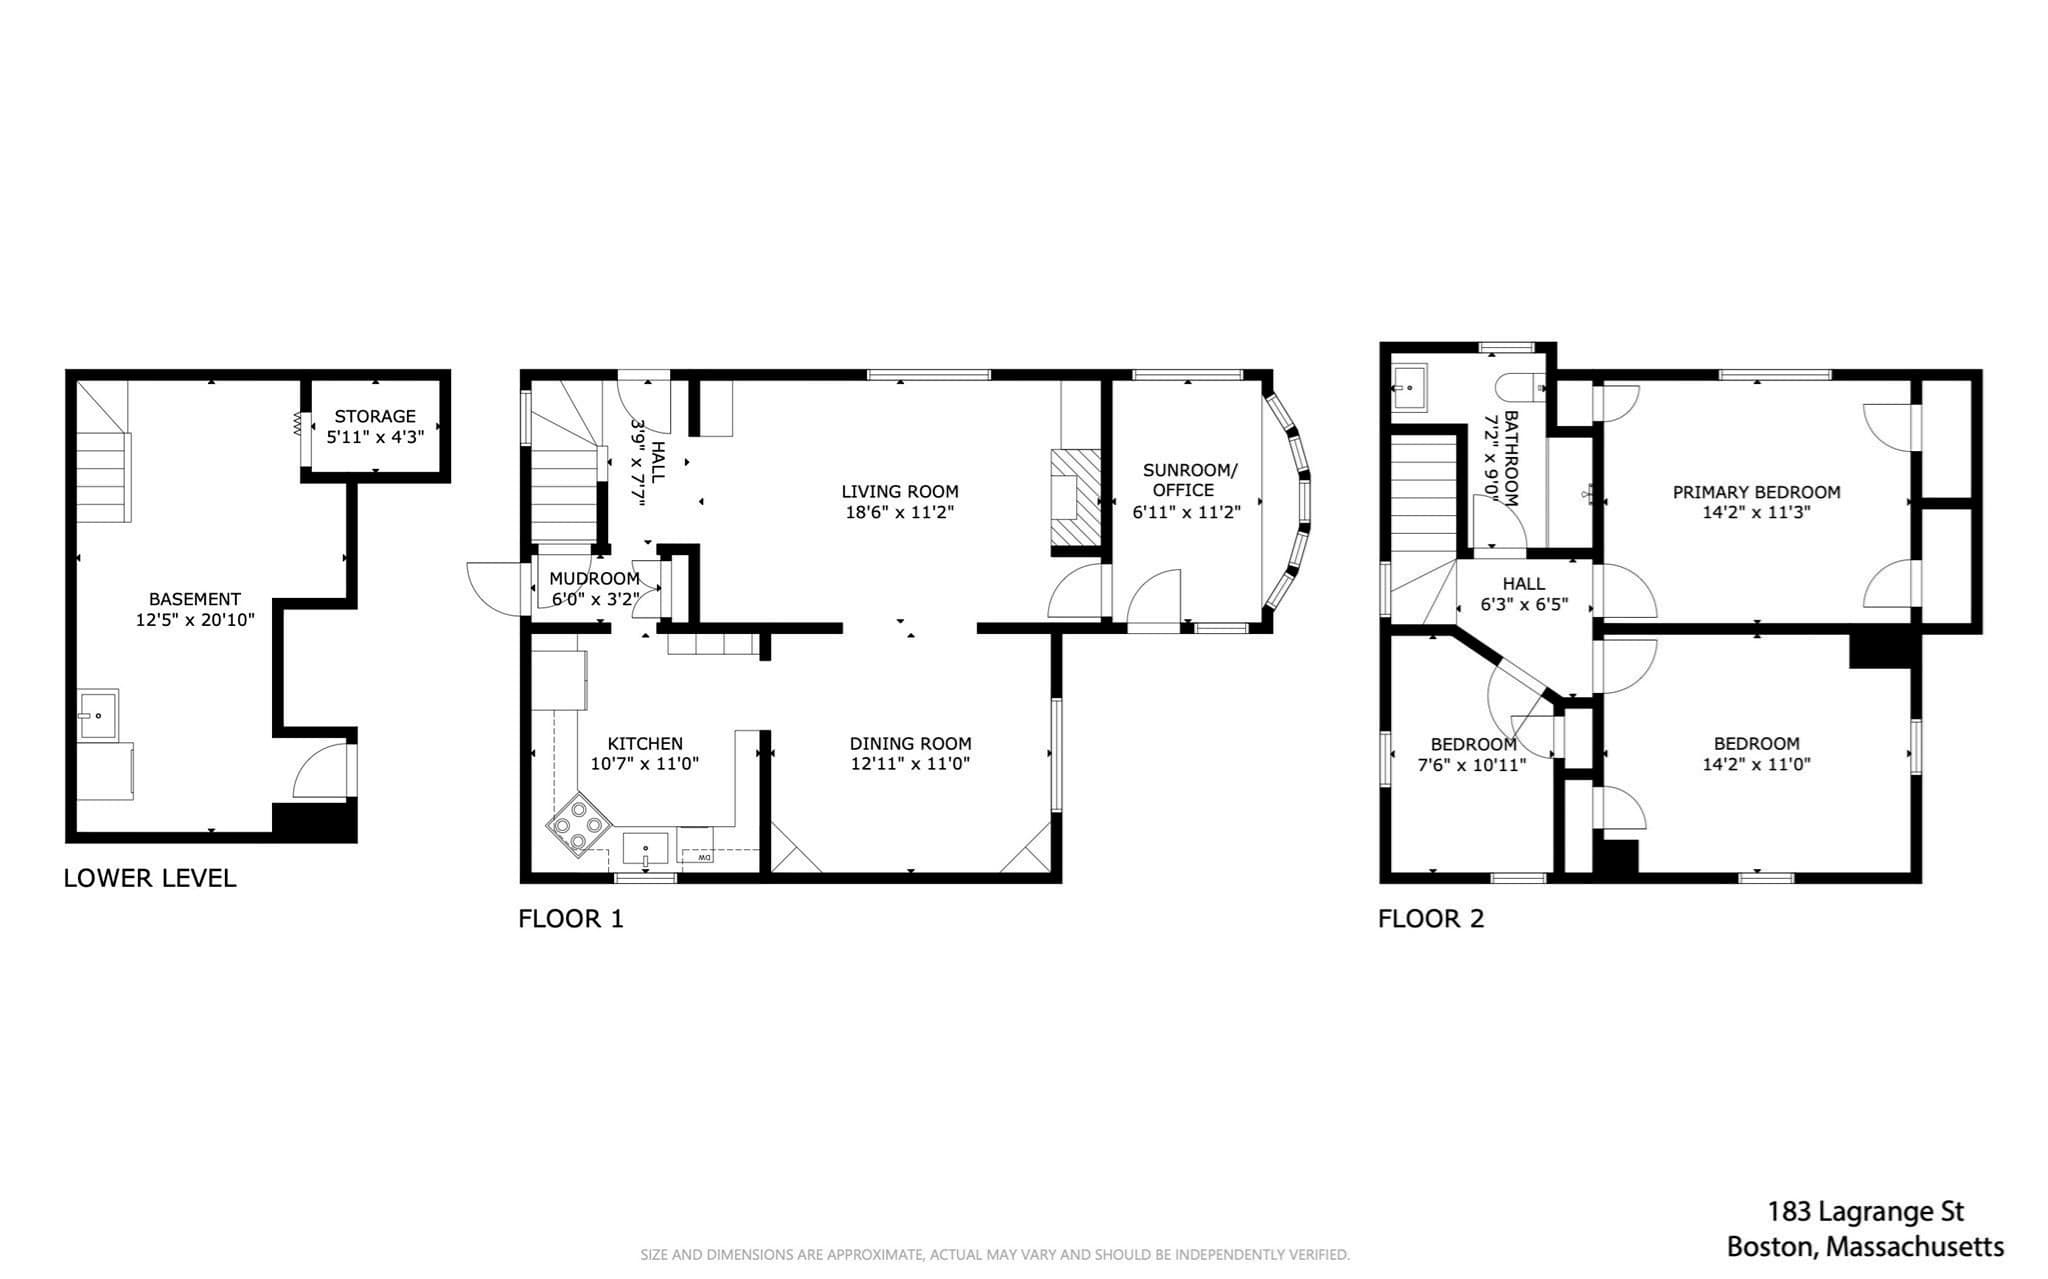
Nestled on a corner lot in the heart of one of West Roxbury's most sought after neighborhoods, this picture perfect colonial has been thoughtfully reimagined and is ready for its next chapter. Set back off a tree-lined street, its lush lawn and refreshed exterior elevate both the character and curb appeal of this classic Bellevue Hill home. A wood-burning fireplace with a new tile hearth and updated lighting grace the living room, open to the spacious dining room accented with built-in corner cabinets, and beautifully updated kitchen. You'll enjoy everyday meal prep and hosting with a new 5-burner gas range, stainless appliances and stunning cabinetry with quartz counters, and fabulous new backsplash. The peninsula doubles as a bar, complete with a beverage fridge, and new hardwood floors unite the first level. Through the French door is a vaulted, skylit sunroom featuring exposed beams and a wall of windows, light and bright with lovely views and exterior access, making this a perfect office or playroom. Upstairs, you'll find three generous, sun-filled bedrooms with ample closet space, charming period doors and hardware. The spa-inspired bathroom showcases marble floors and a large designer shower, where you can unwind after a long day. Freshly painted throughout to complement the home's exquisite millwork, there is an unmistakable sense of warmth, craftsmanship and charm in the home that according to the owners, "just feels like a warm hug". Exterior paint and a new front door in addition to a young roof, central air and high-end Buderus heating system offer comfort, style and peace of mind. Enjoy quiet mornings, relaxing evenings and summer cookouts on your private patio surrounded in nature. Centre Street's restaurants and coffee shops are just a short walk away alongside a new Trader Joe's, and the nearby commuter rail gets you into South Station in under 30 minutes. While the setting offers convenient access to local amenities and parks, it also maintains the privacy of a quiet residential neighborhood within a tight knit community. Charming, updated and perfectly positioned...this is West Roxbury living at its best! Come fall in love!

Highlights

Fireplace

Property details

MLS #
73574726
Property type
Single Family Residence
Subdivision
Bellevue Hill
Status
Active
Days on market
29
On market date
September 9, 2026
Stories
N/A
Total bathrooms
1
Garage spaces
1
Parking spaces
3
Lot size
0.12 acres
Loading map…

Nearby schools

Within 10 miles. School directory data from the National Center for Education Statistics (NCES), accessed via the Urban Institute Education Data API. Local Score is calculated by INNOVATE Real Estate; where a state rating is shown, it comes from that state's own official school report card (e.g. NC Dept. of Public Instruction, SC Report Card).

Elementary
Mozart
0.6 mi away · Grades -1-5
Nearest school -- attendance-zone data not available here
5.0
Local Score (student-teacher ratio only (preliminary -- will incorporate state test-score data once available)) -- not an official state rating
Enrollment
158
Student:teacher ratio
10.5:1
District
Boston
Middle
William H Ohrenberger
1.07 mi away · Grades 3-8
Nearest school -- attendance-zone data not available here
5.0
Local Score (student-teacher ratio only (preliminary -- will incorporate state test-score data once available)) -- not an official state rating
Enrollment
485
Student:teacher ratio
11.0:1
District
Boston
High
Another Course To College
1.83 mi away · Grades 9-12
Nearest school -- attendance-zone data not available here
5.0
Local Score (student-teacher ratio only (preliminary -- will incorporate state test-score data once available)) -- not an official state rating
Enrollment
231
Student:teacher ratio
9.6:1
District
Boston

Walkability

Blended score for Boston's center, calculated by INNOVATE Real Estate from two sources: the EPA's National Walkability Index (street network, transit, land-use mix) and Google Places amenity data (what's actually reachable on foot from this point). EPA National Walkability Index only -- nearby-amenity data not cached yet for this area.

75
Walkable
out of 100
EPA National Walkability Index
15.0 / 20 -- Above average walkable

Market position

How this listing compares to current activity in Boston, from live MLS data.

On the market 29 days -- 89 fewer days than Boston's current average of 118 days.
For reference, the median list price across 8,536 active listings in Boston right now is $59,000.

Mortgage calculator

Estimate only - actual rate and payment depend on your lender, credit, and loan program.

$
%
%
Adjust tax / insurance estimates
% / yr
$
/mo
Est. monthly payment
$5,443/mo
$175,800 down
$703,200 loan
Principal & interest$4,561
Property tax (est.)$733
Home insurance (est.)$150

Similar homes you might like

Data source: Listing information provided by MLS Property Information Network via Trestle/CoreLogic. Last updated 25 days ago.

Information herein deemed reliable but not guaranteed; all measurements, school assignments, HOA fees, taxes, and feature lists are approximate and should be independently verified. Equal Housing Opportunity.