

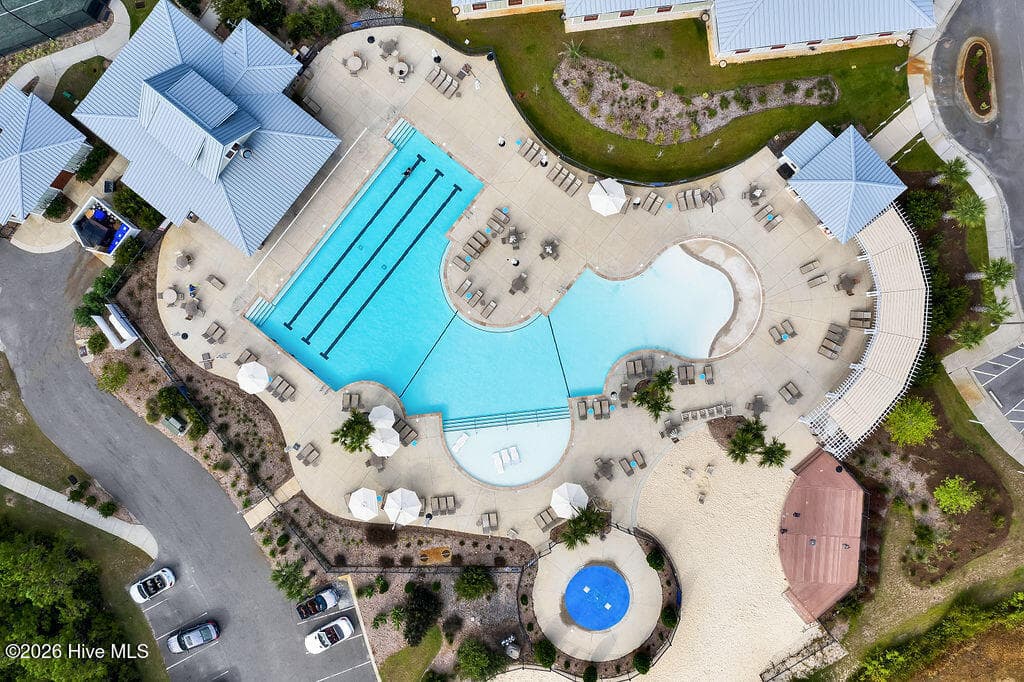

$499,000
About this home
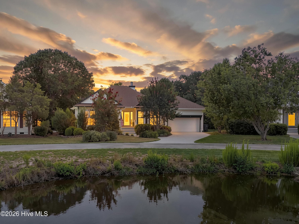
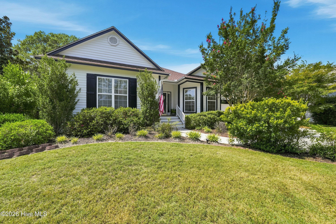
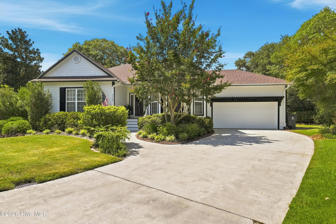
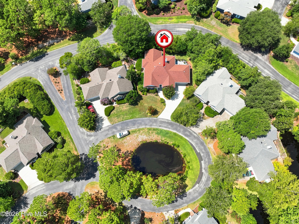
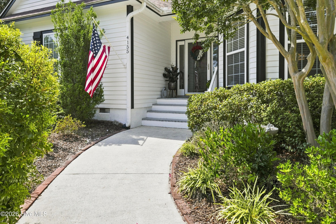
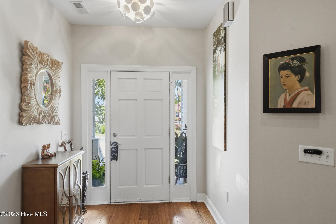
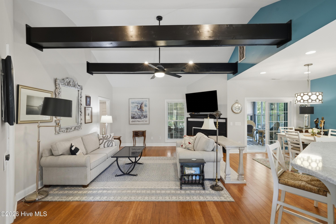
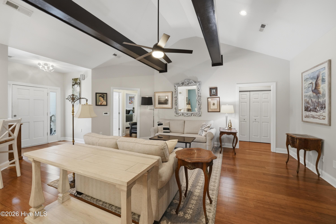
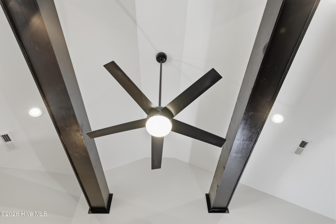
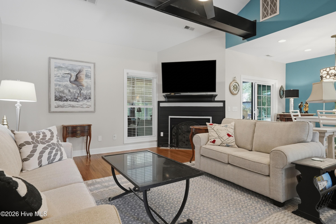
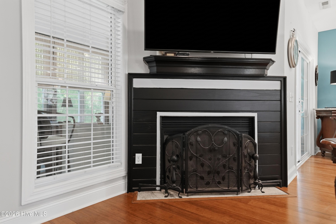
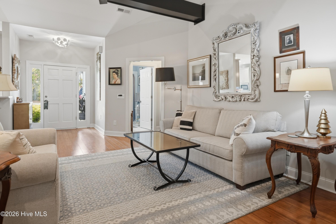
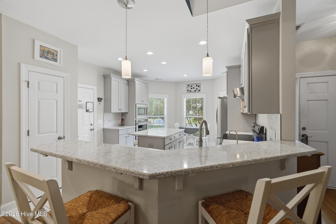
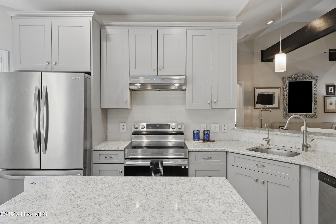
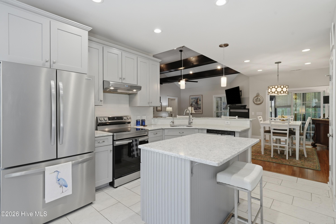
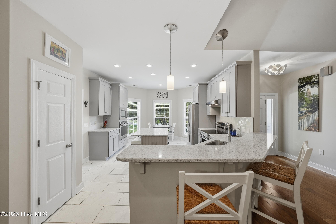
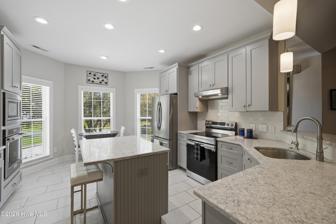
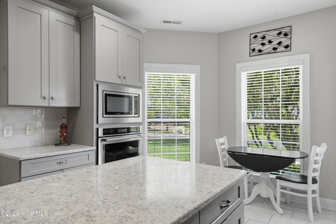
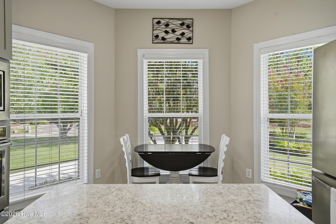
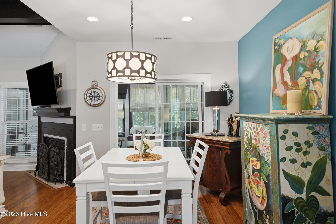
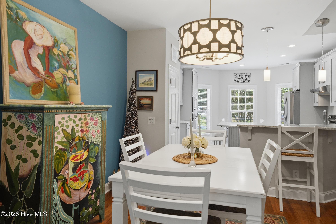
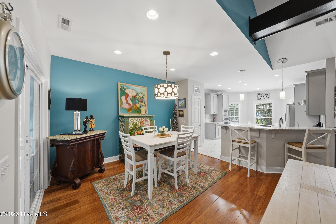
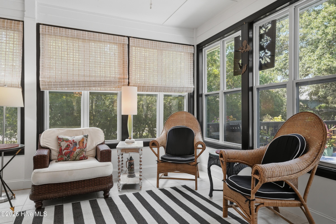
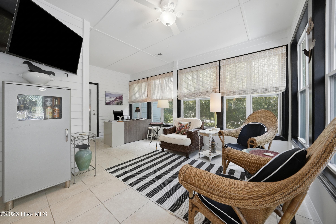
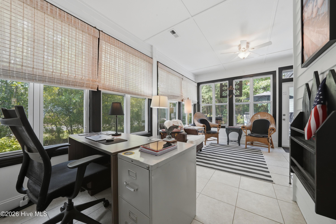
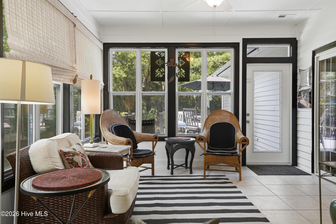
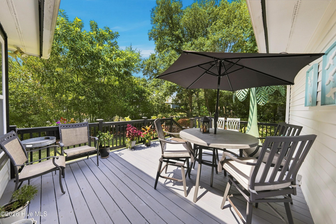
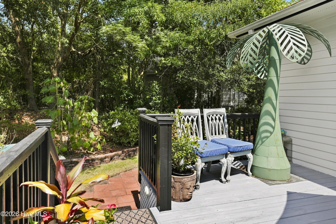
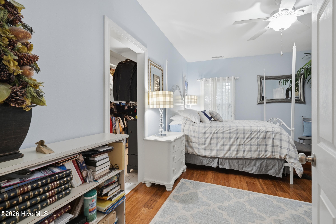
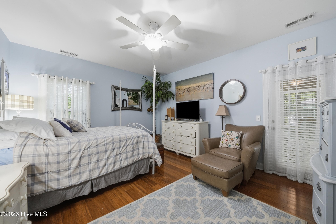
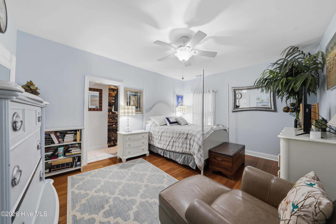
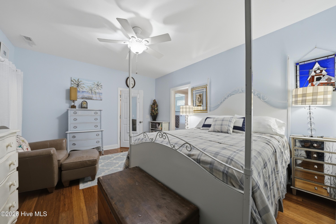
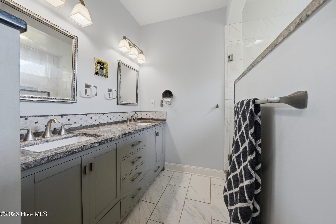
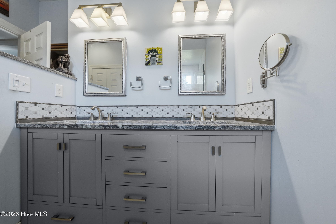
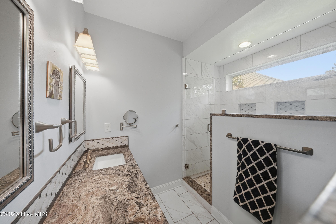
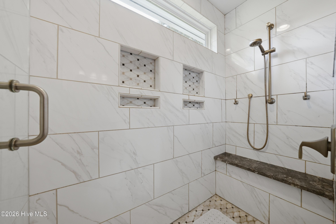
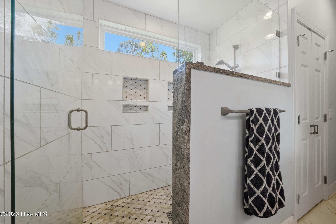
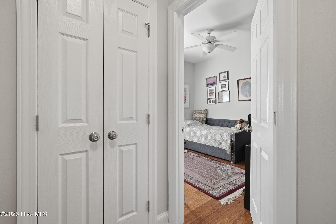
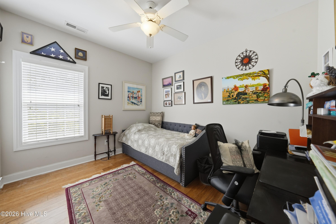
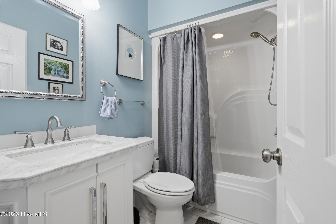
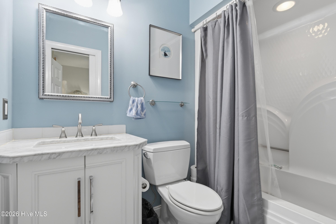
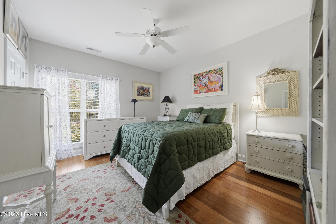
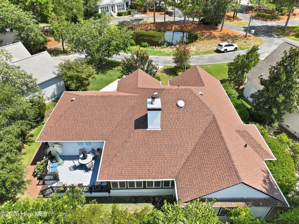
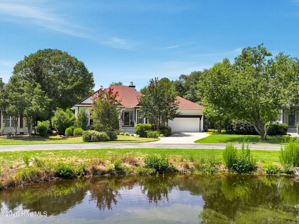
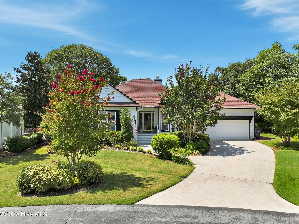
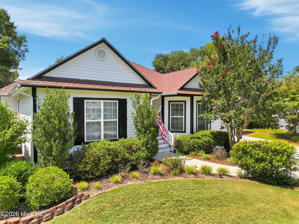
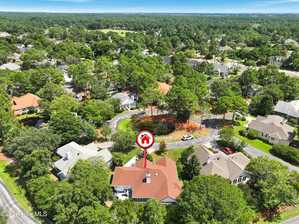
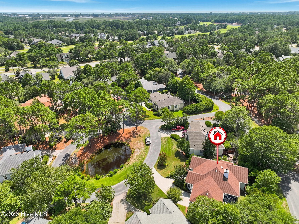
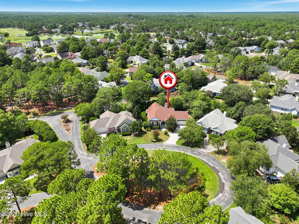
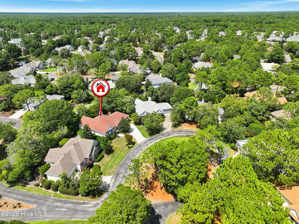
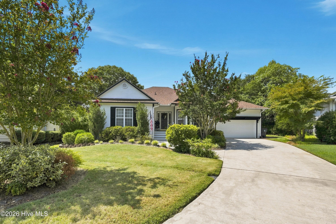
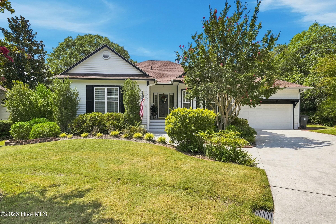
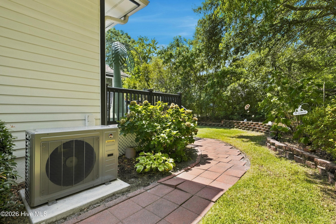
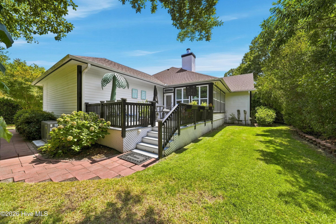
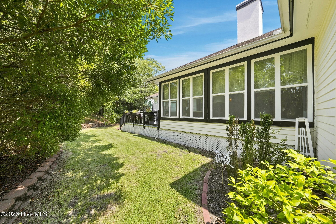
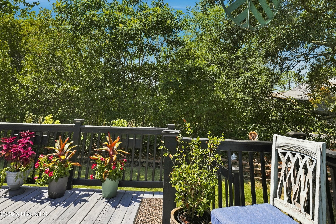
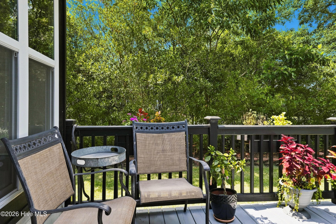
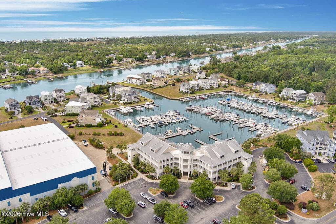
This attractively updated home is nestled on a quiet cul-de-sac in St. James Plantation, with a picturesque pond and landscaped common area out front creating space and a peaceful front view. Mature landscaping surrounds the home, while the private wooded backyard provides a tranquil setting behind it. Offering 1,865 heated square feet, 3 bedrooms, 2 full bathrooms and comfortable one-level living, the home has been extensively improved over the past three years. Updates include interior and exterior painting, an updated fireplace, new kitchen appliances, and the enclosure and conditioning of the Carolina room. Stepping inside, the foyer opens into the main living areas where durable engineered hardwood flooring runs throughout much of the home. The living room immediately draws your attention with its cathedral ceiling and striking dark-stained beams, adding architectural character and contrast to the space. An updated fireplace provides a natural focal point, while the open layout connects the living room with the dining area and kitchen for an easy flow throughout the home. The kitchen continues the open layout with quartz countertops, crisp white cabinetry, an attractive tile backsplash, stainless steel appliances, and a center island providing additional prep space and storage. The octagon-shaped breakfast area is surrounded by windows and offers a comfortable area for casual dining, while the adjoining dining area provides plenty of room for family and friend gatherings. The conditioned Carolina sunroom is a major extension of the home's living space, with walls of windows overlooking the wooded backyard and direct access from both the main living area and primary suite. With heating and air added, this inviting room can now be enjoyed comfortably throughout the year. The primary suite offers engineered hardwood flooring and a large walk-in closet. The updated primary bathroom includes a dual-sink vanity with an accent tile backsplash and a large tiled walk-in shower complete with two niches, a built-in bench, and handheld sprayer. Two additional bedrooms provide comfortable accommodations for family and friends, including one with a generously sized walk-in closet. The guest bathroom is conveniently positioned between the bedrooms, with one bedroom also offering direct access. The laundry area is located just outside the primary suite and completes the home's functional one-level floor plan. In the back the deck features attractive picket-style railing, overlooks the wooded backyard, and provides a cozy outdoor space for relaxing. The garage offers additional storage and the added convenience of a full staircase leading to the attic that provides easy walk-in access to a large storage area. Extensively updated throughout, this meticulously maintained home offers comfortable one-level living with many of the major improvements already completed, including a roof installed in 2020. Its quiet cul-de-sac setting in St. James Plantation completes it!
Highlights
Property details
- MLS
- Hive MLS
- MLS #
- 100596710
- Property type
- Single Family Residence
- Subdivision
- St James
- Status
- Active
- Days on market
- 62
- On market date
- August 16, 2026
- Stories
- N/A
- Total bathrooms
- 2
- Garage spaces
- 2
- Parking spaces
- 2
- Lot size
- 0.2 acres
Location
Get directions →Nearby schools
Within 10 miles. School directory data from the National Center for Education Statistics (NCES), accessed via the Urban Institute Education Data API. Local Score is calculated by INNOVATE Real Estate; where a state rating is shown, it comes from that state's own official school report card.
- Enrollment
- 499
- Student:teacher ratio
- 15.1:1
- District
- Brunswick County Schools
- Enrollment
- 636
- Student:teacher ratio
- 17.2:1
- District
- Brunswick County Schools
- Enrollment
- 365
- Student:teacher ratio
- 33.2:1
- District
- Brunswick County Schools
Walkability
Blended score for Southport's center, calculated by INNOVATE Real Estate from two sources: the EPA's National Walkability Index (street network, transit, land-use mix) and Google Places amenity data (what's actually reachable on foot from this point). EPA National Walkability Index only -- nearby-amenity data not cached yet for this area.
Mortgage calculator
Estimate only - actual rate and payment depend on your lender, credit, and loan program.
Adjust tax / insurance estimates
Similar homes you might like
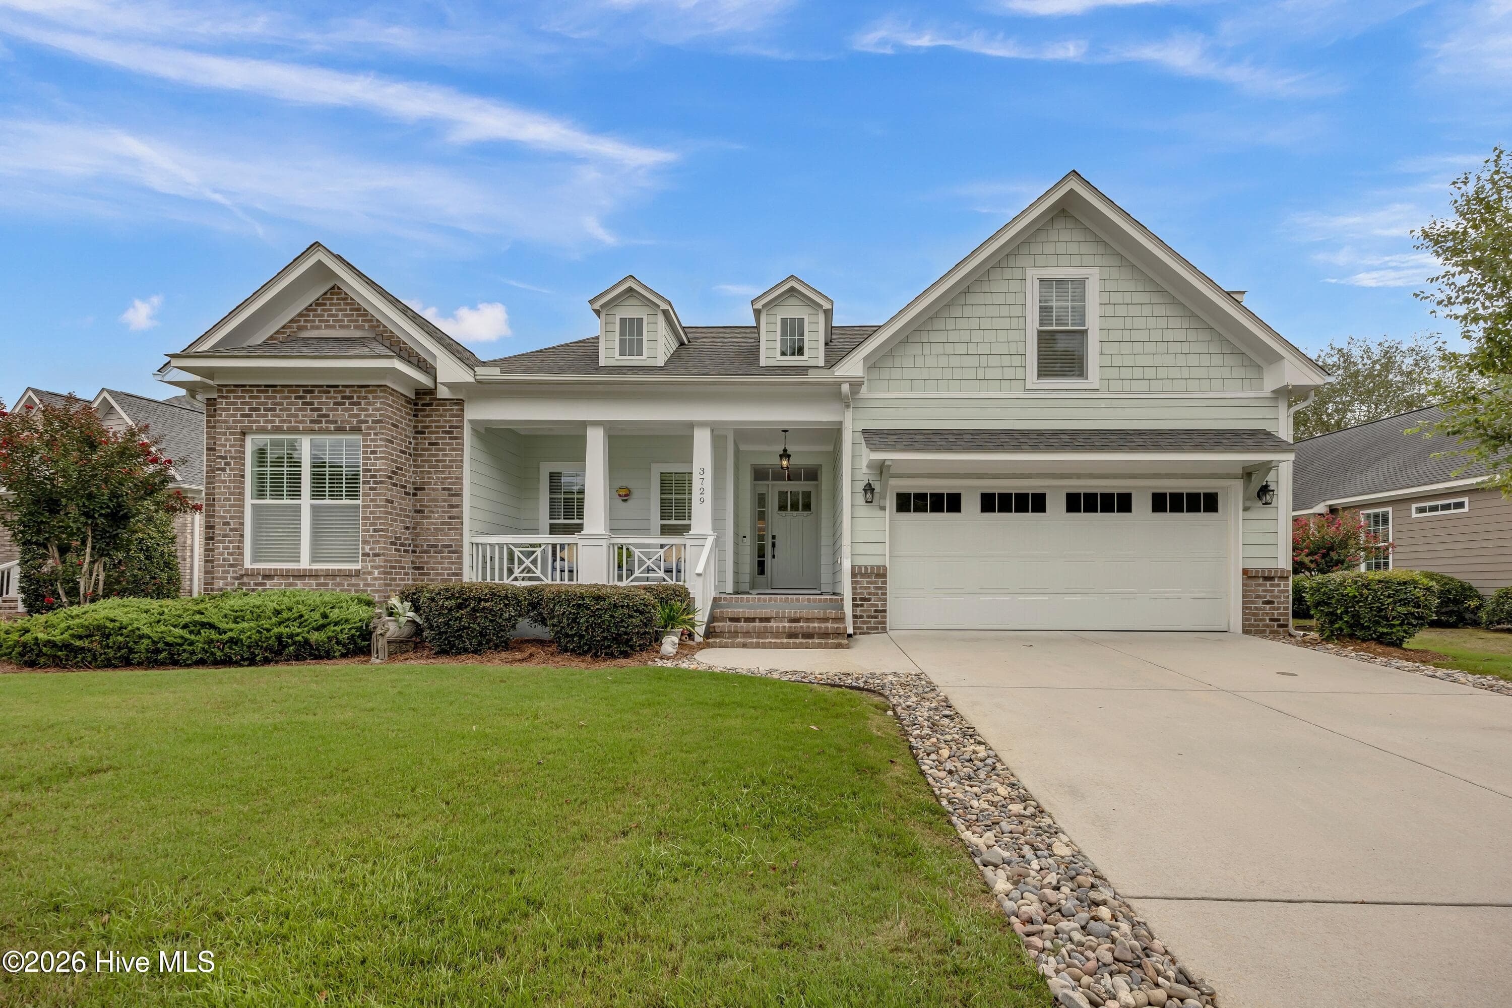
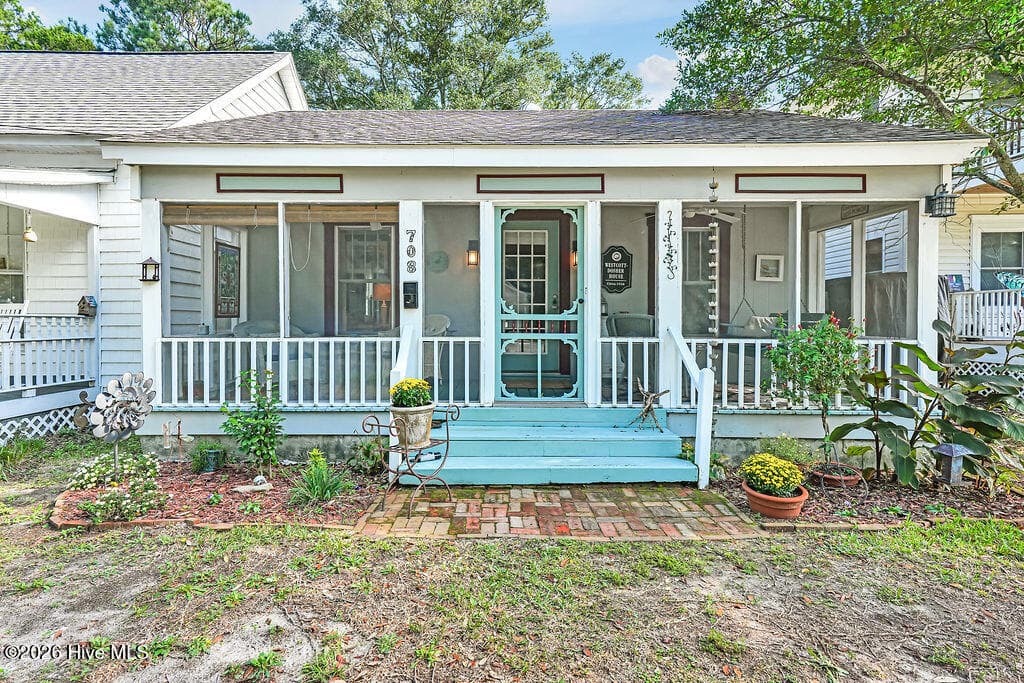
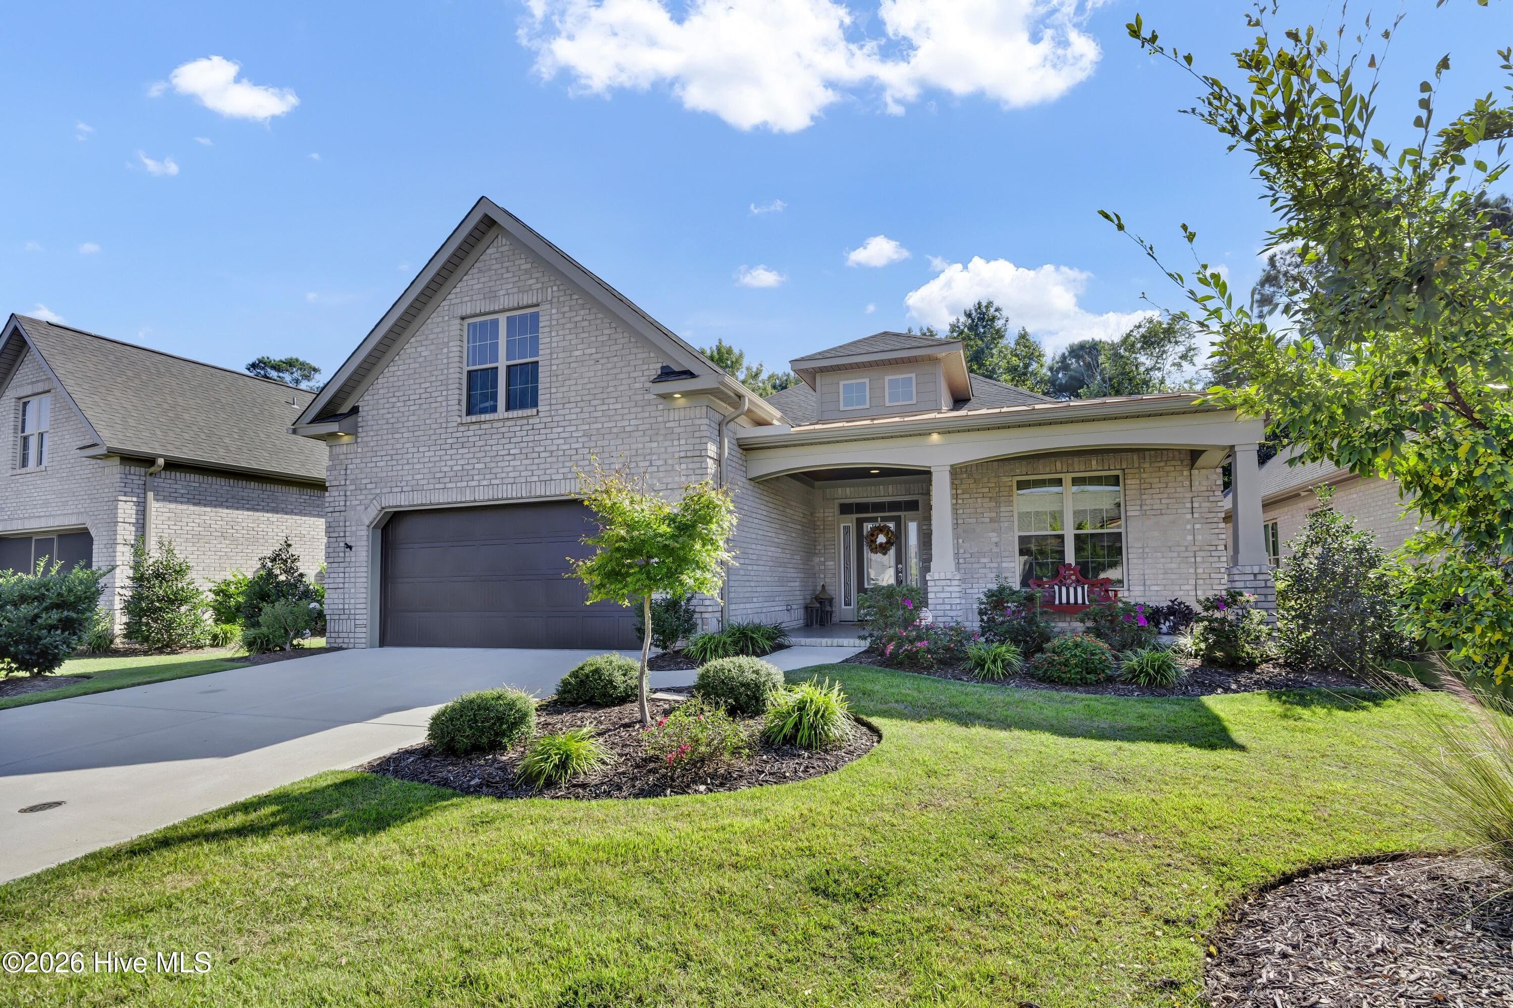

Data source: Listing information provided by Hive MLS via Trestle/CoreLogic. Last updated 5 days ago.
Information herein deemed reliable but not guaranteed; all measurements, school assignments, HOA fees, taxes, and feature lists are approximate and should be independently verified. Equal Housing Opportunity.