


$225,000
About this home
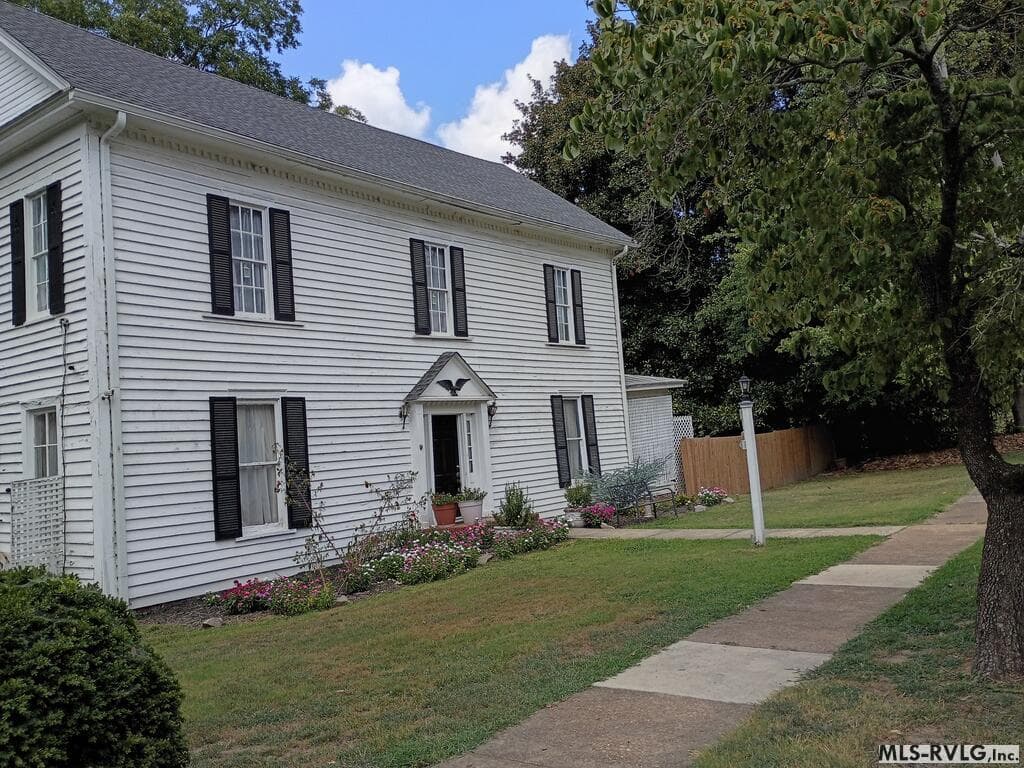
New Price on Historic Littleton Millionaires' Row! 20th Century charm meets modern potential in Littleton—Lake Gaston's Main Street. Positioned on a 1.36-acre corner lot along the old stagecoach route, this 1895 Colonial offers a chance to own a piece of local heritage. The main level features a fluid layout filled with character, original hardwood floors, custom archways, period doors, staircase, and a cozy wood-burning stove. The versatile floor plan easily accommodates formal dining, a main-floor home office, multiple entertaining areas, or guest quarters. Upstairs, you will find 4 Bedrooms, a full bath, and a dedicated laundry room. A permanent stairway leads to a floored attic with potential for storage. 28' x 22' Electrically Wired Workshop: Ideal for hobbyists, trade workers, or additional storage. Partially fenced front/side yard and a covered side porch. Connected to public utilities and high-speed internet. Within walking distance to downtown Littleton's shops, dining, brewery, banking, and medical facilities, as well as The Acorn Center and Littleton Academy. Just minutes to Lake Gaston for endless boating, fishing, and water sports. Bring your vision and take advantage of this recent price reduction to write the next chapter for this storied home. Schedule your private showing today! (Note: Property is equipped with active interior and exterior video security cameras).
Highlights
Property details
- MLS #
- 140661
- Property type
- Residential/Vacation
- Subdivision
- .NON-Subdivision
- Status
- Active
- Days on market
- 195
- On market date
- N/A
- Stories
- N/A
- Total bathrooms
- 2
- Garage spaces
- N/A
- Parking spaces
- N/A
- Lot size
- 1.36 acres
Location
Get directions →Nearby schools
Within 10 miles. School directory data from the National Center for Education Statistics (NCES), accessed via the Urban Institute Education Data API. Local Score is calculated by INNOVATE Real Estate; where a state rating is shown, it comes from that state's own official school report card.
- Enrollment
- 240
- Student:teacher ratio
- 20.0:1
- District
- Halifax County Schools
- Enrollment
- 278
- Student:teacher ratio
- 14.6:1
- District
- Halifax County Schools
- Enrollment
- 320
- Student:teacher ratio
- 16.8:1
- District
- Halifax County Schools
Walkability
Blended score for Littleton's center, calculated by INNOVATE Real Estate from two sources: the EPA's National Walkability Index (street network, transit, land-use mix) and Google Places amenity data (what's actually reachable on foot from this point). 60% EPA National Walkability Index + 40% nearby-amenity density (Google Places).
Market position
How this listing compares to current activity in Littleton, from live MLS data.
Mortgage calculator
Estimate only - actual rate and payment depend on your lender, credit, and loan program.
Adjust tax / insurance estimates
Similar homes you might like


Data source: Listing information provided by Roanoke Valley Lake Gaston via Trestle/CoreLogic. Last updated September 1, 2026.
Information herein deemed reliable but not guaranteed; all measurements, school assignments, HOA fees, taxes, and feature lists are approximate and should be independently verified. Equal Housing Opportunity.